The agencies at Shenandoah
These agencies offer a selection of luxury properties vente at Shenandoah. Feel free to contact them for personalized assistance.

 English$ USD · m²


Modern style meets everyday comfort in this beautiful 4-bedroom, 3 bathroom home in Foster's Ridge. Offering two bedrooms down and a large game room upstairs, this home is sure to check all of your boxes. Large windows, designer paint, wallpaper accents, and vinyl flooring, create a bright, contemporary vibe. The open-concept layout and stylish finishes make it perfect for both entertaining and everyday living. In addition, you will love the backyard which is lined with neighboring trees, creating the perfectly private backdrop for all of your outdoor activities. Zoned to Woodlands Schools, Foster's Ridge is situated for convenience to local restaurants, hospitals, grocery, etc., while being in prestigious Conroe ISD. Neighborhood amenities include clubhouse, playgrounds, parks, pool, jogging trails, etc.
…By Martha Turner Sotheby's International Realty - The Woodlands Brokerage


A rare find in Woodlands Waterway! This 3 bed/3.5 bath fabulous residence features all the rooms you'd need in a home, but in a low maintenance condo. Painted reclaimed wood floors, decorative brick, Savant system for lighting, shades and music. The kitchen is the heart of this home, pairing high end finishes with thoughtful functionality, offering an ideal setting for everyday living and hosting. With 3 quartz islands, a Blue Star 6 burner gas range, soft close cabinetry and drawers, there's room for many chefs! Living/dining/game room and kitchen open to one another, with panoramic views through the enormous windows. Primary suite is tucked away, with 2 huge walk-in closets and an elegant bath. Study w/pocket doors; Media room w/projector and screen is located by the 2 large guest suites and 2nd game room; 6 parking spaces and additional storage. Amenities include a pool and spa, grilling area and key FOB building access. Walk to endless restaurants and shops in this lock and leave location!
…By Annonceur International


Located in Oak Ridge North just minutes from The Woodlands, this 4-bedroom, 3.5-bath residence features a detached 1-bedroom, 1-bath garage apartment and whole-home Generac generator, offering a rare combination of flexible living and everyday convenience. The vaulted family room is highlighted by a fireplace and views of the outdoor living spaces, while the oversized island kitchen offers granite countertops, double ovens, and abundant cabinetry. The private primary suite includes dual walk-in closets, built-ins, a soaking tub, and oversized shower. Brick-paver patios, covered outdoor living areas, and a private backyard extend the living space beyond the walls of the home. Above the detached 2-car garage, a private 1-bedroom, 1-bath garage apartment with kitchenette area and balcony offers exceptional flexibility for multigenerational living, guests or creative pursuits. Conveniently located near parks, shopping, dining, and major commuter routes near The Woodlands.
…By Martha Turner Sotheby's International Realty - Central Houston Brokerage


This charming G&G-built CUSTOM residence is on a quiet CUL-DE-SAC lot in the prestigious enclave of HERALD OAKS. Just minutes by car to I45, Market Street and The Mall. 4 spacious bedrooms are complemented by a charming DEDICATED STUDY with custom built-ins and French doors. Many updates with COMPLETELY RENOVATED PRIMARY BATH with large zero entry shower, FRESH INTERIOR PAINT, NEW LIGHTING, NEW HARDWARE. SOLID WOOD FLOORS flow throughout up and down! A true OVERSIZED 3 CAR garage and PORTE COCHERE provides abundant space for vehicles, storage, & hobbies. Step outside and enjoy your own private backyard retreat and a sparkling POOL & SPA surrounded by mature landscaping. Take an easy stroll to Northshore Park or Hughes Landing from this home that is move in ready or add your own additional custom updates.
…By Martha Turner Sotheby's International Realty - The Woodlands Brokerage


Exceptional Mary Ross custom estate situated on a .654-acre lot on the Tournament Players Golf Course with tranquil views. This 6,494 sq ft residence offers 5 bedrooms, 5 full and 2 half baths, soaring 12' ceilings, white oak hardwoods, extensive millwork, and sophisticated finishes throughout. The chef's kitchen is anchored by an oversized wood block island with Thermador appliances and dual Sub-Zero refrigerator/freezers. Designed for elevated living and entertaining, the home features a custom study with a built-in safe, wine room, media/game room, exercise room, and exceptional storage. Outdoors, a private resort-style setting awaits with a pool, summer kitchen, stone patio, and lush landscaping. A 5-car garage with two car lifts, epoxy flooring, and custom cabinetry, plus a whole-home Generac generator and Savant automation, complete this remarkable property minutes from premier shopping, dining, and entertainment. Truly a spectacular home, schedule your private tour today!
…By Annonceur International


OFFICIAL LISTING - THE KINK TEAM - www.TheKinkTeam.com - 281.364.4828 Experience refined waterfront living in this exceptional luxury home overlooking Lake Woodlands, offering a lock-and-leave lifestyle in one of the area's most vibrant and sought-after communities. Enjoy sunrises and sunsets from your second floor balcony, front-row views of The Woodlands' spectacular 4th of July fireworks and the unique pleasure of hearing live performances from the nearby Pavilion--all from the comfort of your own balcony! The living space on the second floor is anchored by a striking custom fireplace, crafted with rare granite from the Andes mountains, evoking the look of flames frozen in time. The kitchen's hand-selected Brazilian countertops offer both unmatched elegance and durability. Enhancing the ambiance is a last edition made in the USA Schonbek chandelier in the dining room. This home is a perfect blend of architectural artistry, and an unbeatable waterfront lifestyle--ready for it's new owners to call home! Schedule your showing today! (NEW 2026 roof)
…By Annonceur International


Coming Soon - Location, Location, Location! Walk to the elementary school, dining, and shopping from this beautifully updated home. Extensively renovated to the studs with over $145,000 in improvements, this move-in-ready property offers exceptional quality. Major updates include a new roof (2020), HVAC system, furnace, water heater, PEX plumbing, all new windows and sliding door, sheetrock, electrical outlets and switches, interior doors and hardware, fresh paint, and updated flooring. The stunning 2021 kitchen remodel features soft-close cabinetry, oversized island, updated countertops, backsplash, appliances, vent hood, and refrigerator. Both bathrooms have been completely remodeled with tiled showers, updated vanities, fixtures, and finishes. Additional upgrades include commercial-grade bedroom carpet, attic stairs, garage improvements, utility room updates, sprinkler system, and sod. A rare opportunity to own a home where virtually every major component has been thoughtfully updated.
…By Martha Turner Sotheby's International Realty - The Woodlands Brokerage


Former model home--this charming white brick stunner is located in the Village of Cochran's Crossing and neighborhood of Shadowbend! An architecturally interesting covered front porch with a custom steel and glass front door system (2024) and slate floor welcomes guests. The home boasts rich wood flooring throughout the main living areas, upstairs landing and bedrooms. A private study with built-ins and a bay window is drenched in a stylish evergreen fog color palette! A crisp white thoughtfully updated kitchen with stainless appliances, 2 ovens & double-sided fireplace adds character and provides additional seating. The family room boasts a wall of french doors and transoms out to the veranda and pool. The primary bedroom is conveniently located on the main level with an updated primary bath and large walk in closet. Three secondary bedrooms are located on the second level as well as a game room with vaulted ceiling and a large walk in attic space for storage or easy expansion.
…By Martha Turner Sotheby's International Realty - The Woodlands Brokerage


Located on a CUL DE SAC in the desirable enclave of Capstone Forest in Cochrans Crossing, this home enjoys a sprawling lot measuring over A THIRD of an ACRE! Timeless WOOD FLOORING flows throughout the home’s main areas and creates an appealing contrast from the soft designer color palette. The home features a DEDICATED STUDY as well as 4-5 BEDROOMS, each with direct access to an accompanying bath. SOARING CEILINGS & OVERSIZED WINDOWS throughout the home afford natural light and views of the private grounds. The kitchen is timeless with white floor to ceiling cabinetry, black GRANITE COUNTERS, white MARBLE BACKSPLASH, glass display cabinetry and STAINLESS STEEL appliances. The primary bath has been COMPLETELY RENOVATED and features a FREESTANDING TUB. The PRIVATE BACKYARD features a sparkling POOL & SPA, FIREPIT, PATIO, PERGOLA and room for play. 3 CAR GARAGE. ROOF ’19. NEW CARPET ‘26. Exemplary Schools.
…By Martha Turner Sotheby's International Realty - The Woodlands Brokerage


OFFICIAL LISTING - THE KINK TEAM - www.TheKinkTeam.com - 281.364.4828 Welcome home to the highly sought-after Stillwater community in Conroe. This gorgeous home features over $100K in upgrades. Stillwater is minutes from Lake Conroe, The Woodlands, Market Street, Cynthia Woods Mitchell Pavilion, & zoned to highly rated schools, renowned medical facilities & IAH Airport. This master-planned community features a 4-acre gathering space, a fire pit & a stocked pond with a fishing pier. Set on an OVERSIZED LOT w/ NO REAR NEIGHBORS, Bottlebrush is a must-see! The travertine patio wraps around a sparkling pool & spa ($165K) with an upgraded auto-cleaning system, a grilling area & mosquito-misting system for year-round enjoyment. Inside, an easy-living floor plan offers 2 bedrooms down & 3 up.1st fl dedicated media room. Loft-style game room up. The kitchen is centrally located to the main living & entertaining areas: 2 bars, a study, & formal dining! See the features list for additional details, or contact us for a private tour.
…By Annonceur International


Stunning Pelican Builders home located in the exclusive, gated community of Woodmill Creek in The Woodlands! This beautifully designed 3 bedroom, 2.5 bath, residence on an oversized corner lot offers timeless Southern charm with a welcoming front porch and second-story balcony, creating exceptional curb appeal. Inside, you’ll find an open-concept layout filled with natural light, featuring a chef-inspired kitchen with granite countertops, large island, stainless steel appliances, custom cabinetry, and designer backsplash—all overlooking the main living area, perfect for entertaining. Thoughtful finishes, high ceilings, and quality craftsmanship are evident throughout. Enjoy low-maintenance living in this lock-and-leave community with easy access to I 45, shopping, dining, and all that The Woodlands has to offer. Community amenities include a pool, dog park, hike and bike trails, and protected tree-lined reserve. This is refined, gated living at its best!
…By Martha Turner Sotheby's International Realty - The Woodlands Brokerage


Coming Soon - Welcome to this exceptional Grogan's Point home overlooking the Oaks golf course, where entertaining comes naturally. From the chef's kitchen with quartz countertops and side-by-side wine chiller to the spacious living areas accented by hardwood floors, crown molding, and plantation shutters, every space is designed for gathering. At the heart of the home is a temperature-controlled wine room featuring heart redwood racks with capacity for approximately 2,000 bottles, a wet bar, icemaker, and dedicated tasting space. The first-floor primary suite offers a relaxing retreat, while a secondary primary suite upstairs provides privacy and flexibility for guests. A game room, coffee bar, and art studio or fitness room add even more versatility. Outside, enjoy the pool, spa, mature landscaping, and sweeping golf course views. A generator and 3-car garage complete the package.
…By Martha Turner Sotheby's International Realty - Central Houston Brokerage


Completely renovated custom home in Heritage Hill, walking distance to the John Cooper School! Recent updates include a new roof, 3 new A/C units, high-end appliances, and flooring (all with transferable warranties) plus resurfaced walls and fresh paint. Situated on an estate-sized lot, this exceptional home showcases soaring 12 ceilings, 8 doors, plantation shutters, custom built-ins, intricate millwork and abundant storage. The gourmet kitchen features granite countertops, a breakfast bar, and under-cabinet lighting and flows seamlessly into the sunlit family room w/expansive windows. Butler's pantry w/beverage fridge, both formals, study, and a luxurious primary retreat with a stunningly remodeled bath. Upstairs features 3 bedrooms, a media room and an oversized game room w/a wet bar. The backyard is a true resort offering tons of privacy with several covered patios, an outdoor kitchen, a fire pit, a resurfaced pool and spa, a rock waterfall and lush landscaping that leads to the one-bedroom casita! A Must See!
…By Annonceur International


Nestled on a serene cul-de-sac in a premium location in Creekside Park, The Woodlands, A corner lot home offering direct access to Lake Paloma, walking distance to exemplary Creekside Forest Elementary, Mitchell Preserve trails, and more. With a lush greenbelt and grass area on 3-sides, and a cul-de-sac island in front, there no immediate neighbors, providing extra privacy, the home blends luxury and comfort. Featuring a 1-year-old roof, walk into a spacious foyer with rich hardwood flooring, high-ceilings, and a gently curved stairway. With a whole- house generator, water softener with carbon-filter stack and R/O drinking water, 2 tankless on-demand gas water heaters, HEPA-filtered HVAC it has many creature comforts. 5 bedrooms, 5 full and one 1/2 half bath, a spacious game room, media room, and generous secondary bedrooms all with walk-in closets, plus a convenient coat closet and extra storage there is space for everything and everyone. The gourmet kitchen boasts custom cabinetry GE Profile appliances and a Butler’s pantry, opening to the living room with soaring ceilings, striking wood beams, and rich engineered hardwood flooring. The primary suite has a spa-like ambience. The backyard oasis showcases a covered patio, exterior fireplace, and built-in BBQ, pool/spa, complete with an oversized true 3-car garage. Shopping, restaurants, gyms, HEB located blocks away. With the window treatments, this home is very-well maintained, in exceptional condition, and move in ready.
…By Martha Turner Sotheby's International Realty - The Woodlands Brokerage


Turn-key and ready for immediate move-in, this spectacular Toll Brothers estate in prestigious Creekside Park offers more than 4,700 square feet of refined living on an oversized 0.39-acre lot. The elegant 2-story features 5 bedrooms, 4 1/2 baths, including a private 1st-floor guest suite, formal dining, a dedicated study, expansive game and media rooms, and a 3-car garage. A grand entry opens to light-filled spaces with soaring ceilings, hardwood floors, plantation shutters, and timeless finishes. Designed for effortless entertaining, the gourmet kitchen boasts granite countertops, abundant cabinetry and stainless-steel appliances. The luxurious primary suite offers a spa-inspired bath and generous closet space. Outdoors, enjoy a resort-style pool and spa, travertine decking, outdoor kitchen, and covered living spaces. Nearly $100,000 in updates, including a new roof and selected windows in August 2026. Ideally located near premier amenities, dining, shopping, and scenic lakes.
…By Martha Turner Sotheby's International Realty - The Woodlands Brokerage


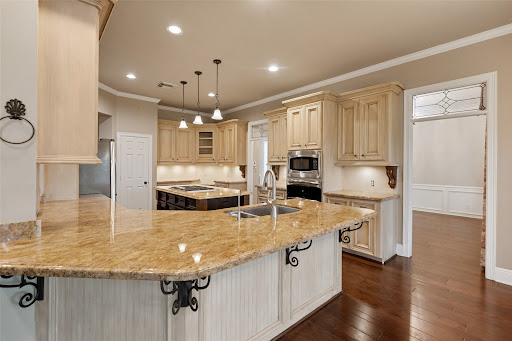
Offered for the first time by the original owner, this distinguished Northampton Estates residence captures timeless elegance. Set on approx. 0.31 acres, the classic brick exterior is enhanced by serene views of the 13th hole of Willow Creek Golf Course and pond from the covered rear patio. Spanning nearly 3,800 sq ft, the gracious two-story design features a spacious kitchen with abundant storage, walls of windows, and a gas log fireplace anchoring the main living space. The fully remodeled primary bath offers a spa-like retreat with walk-through shower, dual vanities, custom built-ins, dual closets, and soaking tub. Upstairs, secondary bedrooms include a game room leading to a screened balcony. Oversized garage with sink, closet, 8' door, plus ~525 sq ft unfinished space plumbed for expansion. Added peace of mind with a full-home generator. Don't miss this one!
…By Martha Turner Sotheby's International Realty - The Woodlands Brokerage


Spectacular custom home overlooking the 14th hole of the Nicklaus Golf Course in 24-hour guard-gated Carlton Woods! A circular drive, a 4-car garage w/epoxy floors + workshop, a generator, architecturally carved ceilings, an elevator for convenience, incredible storage, and panoramic golf course views are just a few highlights. Dual entry doors lead to an impressive foyer. The study features a cozy fireplace and 2nd-story library; both are formal. The enormous open kitchen overlooking the breakfast and family rooms has a Wolf 6-burner gas range, 2 copper sinks, 2 dishwashers, and a walk-in pantry. Fabulous brick-lined wine room; guest bedroom suite downstairs; primary bedroom suite offers a dual-sided fireplace, sauna, coffee bar, and adjacent room-ideal for a 2nd study/gym/nursery. 3 bedrooms w/en suite baths and a game room up with a bar, fridge, ice maker, and sink; a stunning media room w/wet bar; a craft room w/built-ins; an extensive covered patio w/fire pit, outdoor kitchen, pool, and spa w/pool bath.
…By Annonceur International


Luxury Estate on 1.3 Acres Near The Woodlands Discover exceptional space and privacy at 6702 Star Ledge Court, a distinctive 7,300+ sq. ft. estate set on approximately 1.3 acres in a gated Northampton neighborhood just minutes from The Woodlands. The residence offers generous proportions, multiple living areas and a flexible floor plan for family, guests, work and recreation. Significant recent capital improvements include approximately $500,000 invested in the pool, hardscape and mature landscaping, creating an exceptional private outdoor setting with alfresco dining and a large fireplace. Additional updates include a roof replaced approximately two years ago, HVAC systems within approximately three years and newer water heaters. A substantial motor court and generous garage space provide exceptional versatility for the car enthusiast or collector. Conveniently located in 77389 with easy access to The Woodlands, shopping, dining and major North Houston destinations.
…By Annonceur International


Nearly three private acres, just minutes from The Woodlands, with an adjacent 2.5-acre parcel available separately, this custom-built estate was recently renovated with a finish level and floor plan clarity built for how the house actually gets used and can be purchased fully furnished for an additional, negotiable cost. White oak floors run through the main level, framing a layout built for entertaining as much as everyday life: an indoor basketball court, a full game room, a dedicated media/theater room, a glass-enclosed wine room, and a playhouse wired with its own power and air. The open and airy kitchen features a Thermador Pro Grand range and dual SubZero refrigeration, with incredible storage and prep space, all overlooking the breakfast and family rooms. Outside, a summer kitchen overlooks two pools connected by a lazy river, a rock waterfall slide, and a spa. A private guest casita sits apart from the main house. No MUD, no HOA, and a low tax rate.
…By Annonceur International


Gorgeous custom home w/charming barn on 2 beautiful acres in the lovely, gated community of Willowcreek Stables Estates! Located minutes from the Grand Parkway, this special property offers the best of both worlds, convenient access to shopping, dining & commuting, combined w/a sense of peaceful, country living. Upon entry, beautiful cedar beams frame the two-story entry & formal dining room, while a gently curving staircase welcomes you to the light-filled family room overlooking the sparkling pool & sprawling outdoor entertaining area. The first floor also ft. a separate study, an inviting kitchen w/ pretty granite countertops, two breakfast bars, a sunny breakfast room, a large center island and huge walk-in pantry, a cozy sitting area w/wine fridge (incl.) & a private primary suite w/direct pool access. With two spacious bedrooms, a full bath & game room upstairs, and another large guest room w/full bath in the partially converted garage, it's the perfect place to call home!
…By Martha Turner Sotheby's International Realty - The Woodlands Brokerage


Tucked in the heart of Sterling Ridge, in the Carmeline neighborhood, located right across the street from Coulson Tough Elem. & a block from Crane Brook Park & Pool, this beautiful 1.5 story David Weekley home is situated on a gorgeous, wooded, cul-de-sac lot & ft. 4 beds, 2.5 baths & an enormous 3-car garage. A charming brick porch welcomes you into this lovely home, where guests are greeted by a private study & formal dining room, an inviting family room ft. a gas fireplace, built-in bookcase, sitting area overlooking the backyard, 10-foot ceilings & a pretty staircase leading up to the 2nd floor game room. The thoughtfully-planned kitchen ft. a large island w/gas cooktop & breakfast bar, expansive counter space, an abundance of cabinet storage & a cozy breakfast room w/access to the gorgeous, expanded patio with pretty trellis accent. With custom wood shutters throughout & located close to shopping, dining, parks and schools, it's the perfect place to call home!
…By Martha Turner Sotheby's International Realty - The Woodlands Brokerage


Experience elevated living in this stunning Lennar Next Gen® suite with appliances, ideal for multigenerational living, guests, or a home office. situated on a premium corner lot in the highly sought-after Artavia master-planned community. Designed with today's most desirable finishes, this spacious residence features 2 bedrooms downstairs, including a luxurious primary suite. The open-concept design showcases stylish, on-trend interiors, abundant natural light, and seamless flow for everyday living and entertaining. Upstairs, a large gameroom provides the perfect space for recreation and relaxation. Peace of mind with a whole home generator. Enjoy resort-style community amenities including a lakeside café, scenic trails, sparkling lakes, and a splash pad, all just moments from your doorstep. A rare combination of flexibility, function, and modern elegance.
…By Martha Turner Sotheby's International Realty - The Woodlands Brokerage


Nestled on a private wooded reserve, this gorgeous home offers luxury living at its finest. Combined timeless elegance, thoughtful design, and resort-style amenities in an unforgettable setting. The dramatic entry welcomes you w/ soaring ceilings, sweeping curved staircase, rich wood flooring, + abundance of natural light throughout. 5 spacious bedrooms (2 down), 5 full baths, + 1 half bath. Private study w/ French doors & formal dining. FR flows seamlessly into chef's kitchen & breakfast area w/adjoining sitting room, all overlooking serene wooded reserve. Kitchen features SS appliances, dbl ovens, gas cooktop, lg island w/ seating. Spacious primary suite w/ backyard views. 3 large beds up + game rm. & media. Private backyard paradise complete w/ sparkling pool +spa, covered patio, outdoor kitchen, retractable awning, elegant travertine decking, ambient night lighting, gas fire pit & breathtaking reserve views. Full-home generator, huge lot on a cul-de-sac, large closets.
…By Annonceur International


UNIQUE and exclusive home located in the highly desirable Sterling Ridge community. This stunning residence features 5 bedrooms, 4.5 bathrooms, a private study, game room, and an additional flex room. The highlight of this home is the extensive custom UPGRADES , including HIGH END built-in cabinetry and designer finishes that add elegance and luxury throughout. The outdoor living area is equally impressive, featuring a beautiful covered patio, sparkling pool, and breathtaking views-perfect for relaxing or entertaining. This home is also available for purchase FULLY furnished. Please inquire for pricing and details regarding the furniture package.
…By Annonceur International


Nestled on an expansive lot with extensive lush landscaping situated on over HALF an ACRE in the highly sought-after Village of Sterling Ridge, this exceptional Marshall-built residence offers the perfect blend of luxury and functionality. Thoughtfully designed with FIVE spacious bedrooms, each featuring its own en-suite bathroom, the home provides an ideal layout for both everyday living & effortless entertaining. The backyard is a true private retreat, highlighted by a completely rebuilt resort-style pool & spa (2020), creating the perfect setting for relaxing or hosting guests. A spacious THREE car garage offers abundant storage & epoxy floor. Inside, the home showcases numerous upgrades throughout, including an entertainer's dream media/game room, complete with a wet bar & a multi-sport golf simulator (2025). This incredible property presents a rare opportunity to own over half an acre in the heart of The Woodlands. Tankless water heaters ('23)! New A/C units ('20&'22)! Generator!
…By Martha Turner Sotheby's International Realty - The Woodlands Brokerage
'%20stroke='%23DDAA3A'%20stroke-width='1.909'%20stroke-linecap='square'%20stroke-linejoin='bevel'/%3e%3c/svg%3e)
Receive by email any new listing that may match your search criteria
Your criteria :
By validating this form, you accept the general conditions of use of Le Figaro Properties.
These agencies offer a selection of luxury properties vente at Shenandoah. Feel free to contact them for personalized assistance.
