

luxury real estate for sale Parsippany, United States




House with pool Parsippany (United States)
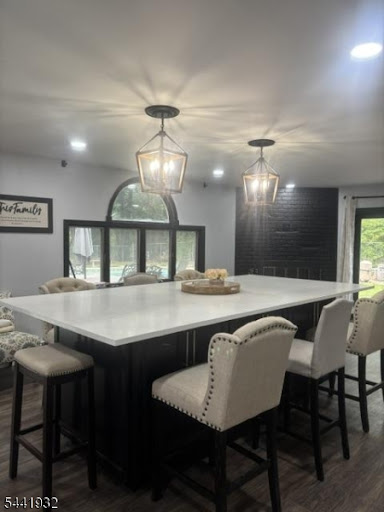
Welcome to this stunning, spacious retreat offering 6 bedrooms and 3.5 bathrooms, perfectly designed for luxury, comfort, New roof in 2025, home just painted in 2025. Boasting an expansive layout, this home blends elegant entertaining areas with private, quiet sanctuaries for everyone. The heart of the home features an expansive island with an eating bar, a walk-in pantry, and a seamless flow into the open-concept dining and family room areas. Cool off in your private inground swimming pool, The seamless flow between levels offers massive capacity for hosting summer bashes, milestones, or intimate cocktail parties
…By Annonceur International
219 listings near Parsippany


House Hanover (United States)
Custom four bedroom three bath home offering exceptional space and flexibility. Features include two bedrooms on the first floor and two on the second floor, making it ideal for a possible in-law suite. New furnace and new hot water heater. Hardwood floors, tile, carpeting, oversized closets throughout and a gas fireplace in the living room. The second floor attic is framed into three large rooms ready to be finished as additional bedrooms, great room, home office or storage with door access from second floor. Full walkout basement includes three large rooms with tremendous finishing potential. Two car garage, beautiful front porch, patio and workshop shed. A rare opportunity with endless possibilities for expansion and customization.
…By Kienlen Lattmann Sotheby's International Realty


House Parsippany-Troy Hills (United States)
Meticulously maintained and beautifully updated, this 4 bedroom, 2.1 bath split level showcases true pride of ownership and is the definition of a “cream puff” home. Fantastic curb appeal is enhanced by professional landscaping and inviting outdoor spaces including an expansive deck and patio perfect for entertaining or relaxing. The bright and spacious living room features a vaulted ceiling, skylights and gas fireplace, flowing seamlessly into the formal dining room. The updated kitchen is designed for both style and functionality with granite countertops, double oven, gas range and built-in table area. The expanded primary suite offers a spacious walk-in closet and luxurious primary bath with oversized stall shower. Additional living space includes a comfortable family room with sliders to the patio and a finished basement ideal for recreation, office or gym. Hardwood flooring, thoughtful updates and meticulous maintenance throughout make this home truly move-in ready. A wonderful opportunity to own a home that has been lovingly cared for inside and out.
…By Prominent Properties Sotheby's International Realty


House Hanover (United States)
Charming Custom Ranch located in the desirable Whippany section of Hanvover Twp. First floor features the Kitchen, Living Room, Dining Room, Laundry Room, and one Bedroom as well as a Full Bath. Upstairs is a second Bedroom, a Powder Room and a large Storage Room. Wood floors. two and one half Car Garage. Storage Shed.
…By Kienlen Lattmann Sotheby's International Realty


House Parsippany-Troy Hills (United States)
Backyard dreams begin here. This well- maintained four bedroom, two full and one half bath home offers the perfect blend of indoor comfort and outdoor fun. Step outside to a spectacular, flat, fenced backyard featuring an in-ground salt water pool, expansive patio, deck, pergola covered entertaining area, plenty of space for relaxation and gatherings. Inside, the flexible layout includes a sun filled living area, spacious eat-in-kitchen, comfortable bedrooms, updated baths. Ground level bedroom, oversized family room ideal for guests or multi-generational living, a home office or recreation space. Close proximity to schools, shopping dining and all major highways and transportation. A wonderful opportunity in a convenient Parsippany location.
…By Kienlen Lattmann Sotheby's International Realty


Apartment with pool Morris Plains Borough (United States)
Spacious first floor , one floor unit condo in Foxwood II on a cul-de-sac near pool/tennis. Ample space, two bedroom, one and one half bath with interior ground level access garage and storage. Nice composite balcony (12x6) with scenic wooded views. All newer vinyl clad windows. Eat-in-kitchen, newer stainless steel appliances, ceramic tile floor, and pass thru window to formal Dining Room. Most rooms, newer wood flooring throughout. secibnd bedroom wall to wall neutral carpeting. Updated bathrooms and updated light fixtures. Three (3) newer air conditioning wall units with covers. Full size Washer/ventless dryer inside the unit. 9 foot ceilings. Upgraded electrical box. Primary bedroom with ceiling fan/light fixture, walk in closet, and half bath. Closets have organizers inside. Full front load newer washer and ventless dryer inside the unit. Lovely in-ground outside pool, tennis, basketball courts. Garage has direct access into building. Garage into the building, one interior flight up to unit. large storage unit included. HOA fee includes most utilities except electric and internet, as well as exterior maintenance and amenities. This is one of the few condo complexes that heat is included in the HOA fee. Pets allowed. Garage is furthest left in the garages row. Storage rooms on ground floor as well, First one on Left.
…By Kienlen Lattmann Sotheby's International Realty


House Parsippany-Troy Hills (United States)
This true ranch offers a calm, easy rhythm of living on a private, wooded 0.6 acre lot in the most desirable area in Parsippany. Morning light fills the rear of the house engulfing the kitchen with sunlight, while the vaulted family room with its skylight creates an open, airy place to unwind. The family room connects naturally to a three season sunporch, giving you simple ways to move between indoor comfort and outdoor quiet. Four bedrooms, two full baths, and two half baths keep daily routines smooth, and the finished basement adds space for hobbies, workouts, or movie nights. A cedar closet and generous storage throughout the home help everything stay orderly. In the warmer months, the heated inground pool becomes an easy backdrop for gathering or relaxing at your own pace. The wood burning fireplace adds balance in cooler seasons, creating a home that feels lived in and comfortable year round Practical features central air, baseboard heat, natural gas, public utilities, 200 amp service, new windows in the original Powdermill Estate section, outdoor lighting, and a two car garage support a low maintenance lifestyle. A home designed for everyday ease, seasonal enjoyment, community, privacy and serenity.
…By Kienlen Lattmann Sotheby's International Realty


House Morris Plains (United States)
Meticulously maintained one-floor living ranch located on a fully fenced, professionally landscaped level, open lot just steps to NJ Transit Train Stations and vibrant downtown Morris Plains. This home has an abundance of natural sunlight flooding the living room with woodburning fireplace, eat-in kitchen with stainless appliances, formal dining room with bay window and wainscoting, sunroom easily used as an office or family room, and magnificent screened porch! Sun room and porch open to a newly painted deck and private, serene open yard. Property has a brook running behind the fence and the property boundary is halfway across the stream. Three bedrooms, two full baths complete the main level. The finished lower level has a huge family room, two bonus rooms, full bath with tub, and storage/utility area. Full pull-down attic holds tons of storage, central air, forced hot air, full house generator, natural gas utilities.. Property is absolutely lovely.. grass is flawless and trees and shrubbery are vibrant and perfectly manicured. Just lovely.
…By Kienlen Lattmann Sotheby's International Realty


Property Denville (United States)
Spectacular in-town location steps from downtown Denville and NJ Transit train station! Fully renovated home in 2022 with all the bells and whistles! Two story entry wows you as soon as you open the door! 3581 sq feet of bright open floor plan where both entertaining and living is so easy! Living area opens to dining and chef-worthy custom kitchen with custom white cabinetry. Stunning huge custom contrasting breakfast bar/center island with quartz countertops, double ovens, beverage refrigerator, Viking and Thermador stainless appliances and glass tile backsplash. Modern electric fireplace surrounded by a mosaic backdrop, cathedral ceilings, LED lighting, hardwood floors, huge pantry. First floor office with glass door and private en-suite bedroom overlooking private yard and patio. Second level offers luxurious primary suite with soaking tub and oversized shower. Another en-suite, two additional bedrooms and a hall full bath await.. Access to two lower level areas. Outside gives storage and access inside lends a rec room and utilities. Fenced yard with paver patio, stucco facade. Ideally located within easy walking distance of the train station on a quiet dead end street, this desirable corner lot home offers a safe, traffic-free environment, abundant natural light, expanded outdoor space, and quick access to the I-80 highway, shopping, and amenities, perfect for commuters and city getaways. It's a home run! Inground pool needs work and will convey as is
…By Kienlen Lattmann Sotheby's International Realty


House Morris Plains (United States)
Recently renovated expanded cape cod on lovely tree-lined street in the heart of Morris Plains. Steps to schools, parks, NJ Transit train and all that vibrant downtown offers. Hardwood flooring and wood burning fireplace in living room. Bright, sunny kitchen with stainless appliances, custom cabinets, quartz counters and oversized center island makes everyday cooking and special occasions a joy. Dining area for evening meals opens to large family room with wood floor, powder room, and picture window offering view of level yard. Two bedrooms and full bath on first floor as well as two bedrooms and full bath upstairs gives plenty of versatility for different needs. Full unfinished basement with laundry, utilities and lots of storage room. Forced hot air heat and central air. This home is absolutely in move-in condition and meticulously maintained. It's a pleasure to see.
…By Kienlen Lattmann Sotheby's International Realty


House Montville (United States)
Meticulously maintained and beautifully updated, this 4-bedroom, 2.5-bath home is nestled on a picturesque half-acre in one of Pine Brook's most desirable neighborhoods. Designed for today's lifestyle, the open floor plan seamlessly connects the living room, dining room and stunning updated kitchen, creating the perfect setting for everyday living and entertaining.French doors from the dining room open to an expansive maintenance-free deck overlooking the spectacular park-like backyard. A spacious patio below extends the outdoor living space, ideal for outdoor dining, gatherings, or simply relaxing while enjoying the beautifully landscaped grounds.The ground level features an expanded family room with a fireplace, offering a warm and inviting retreat for movie nights, game days, or casual get-togethers. Upstairs, the primary suite offers generous closet space and an updated private bath, while three additional bedrooms provide flexibility for family, guests, or a home office.A finished basement adds valuable living space for recreation, fitness, work-from-home needs, or a playroom. Additional highlights include custom millwork, replacement windows throughout, hardwood flooring, central air, central vacuum and pride of ownership evident at every turn.Combining timeless appeal, thoughtful updates, exceptional indoor and outdoor living spaces, and a sought-after Pine Brook location, this is a home you'll be proud to call your own.
…By Prominent Properties Sotheby's International Realty


Property Morristown (United States)
Lovely side-hall colonial home in the heart of one of the most desirable areas in all of Morris Township. The Fairchild section is rich in sidewalks and tree-lined streets while offering a convenient location that is close to NJ Transit train station, vibrant downtown Morristown, highways, parks, and schools.. Living room with wood burning fireplace, built in bookshelves, and wood floors, glass French door leads to a bright and cheery sun porch with walls of windows. The formal dining room enjoys wood floors and double windows giving you a clear view of the fully fenced-in level, open yard. The kitchen has granite counters, stainless appliances and wood cabinets. It gives access to both the basement as well as a mud room with pantry, full bath and door leading directly to the outside. The second level has a generous landing opening to three bedrooms and a full bath. There is a full walk-up attic with access from one of the bedrooms. One car detached garage with driveway is found at the back of the property. This home is so warm and inviting. You will be happy you took the time to view it.
…By Kienlen Lattmann Sotheby's International Realty


House with pool Morris Township (United States)
Built in 2018, an impeccably crafted end-unit in the prestigious Residences at Columbia Park, where resort-caliber amenities - serene ponds, walking paths, clubhouse, pool, fitness center, and kitchen - create a lifestyle of effortless luxury just two mile from Convent Station's direct service to NYC and mins. from downtown Morristown's upscale shops, dining, and culture. Sunlight streams across rich wood floors, graceful moldings, and custom Hunter Douglas cellular shades throughout the 2100+ square foot interior - an open, airy canvas tailored for effortless entertaining. The main level boasts a gracious two story foyer, sunlit living and dining rooms with gas fireplace, a designer kitchen appointed with granite countertops, premium GE and CAFE stainless appliances, a striking center island, built-in desk, and generous pantry, all opening to a private deck. A mudroom with direct access to the two car garage and a powder room complete the level. Upstairs, a versatile loft anchors three bedrooms and two full baths, led by a primary suite of distinction - tray ceiling, walk-in closet, and a luxurious granite bath with oversized frameless glass shower. Two additional bedrooms share a granite en-suite bath. Laundry conveniently on this level. Nearly 800 additional square feet of unfinished basement invite customization for your unique needs, while a water softener, multi-zone climate control, and driveway parking for two complete this exceptional offering.
…By Kienlen Lattmann Sotheby's International Realty


House with terrace Montville (United States)
Builder’s own custom home showcasing exceptional craftsmanship, high-end finishes, and meticulous attention to detail throughout. A circular driveway and professionally landscaped grounds create stunning curb appeal and a grand first impression. The open floor plan is designed for both everyday living and entertaining, featuring radiant heated floors throughout the main level, a dramatic two-story foyer with chandelier lift, formal dining room with custom millwork, and an inviting living room framed by architectural columns and a gas fireplace. The chef’s kitchen offers granite countertops, center island, illuminated cabinetry, stainless steel appliances, and seamless flow to the spacious family room featuring custom built-ins, wet bar, and access to the outdoor living space. The luxurious primary suite serves as a private retreat with a sitting area, tray ceiling, three custom walk-in closets, and a spa-inspired bath with vaulted ceiling, jetted tub, and oversized stall shower. Two additional bedrooms, including one currently configured with an adjoining office that can easily function as a fourth bedroom, and a full hall bath complete the upper level. The finished lower level offers outstanding recreational space including a media room, exercise room, billiards area, wet bar with beverage refrigerator and dishwasher, and a full bath. The spectacular backyard is an entertainer’s dream with a paver patio, built-in barbecue, fire pit, and exquisite specimen plantings creating a private outdoor oasis.
…By Prominent Properties Sotheby's International Realty


House Morristown (United States)
Experience elevated luxury townhouse living in this stunning end-unit residence in the heart of Morristown. Ideally located near vibrant downtown Morristown, the NYC-direct train, major highways, premier shopping, dining, parks, and Morristown Medical Center, this sophisticated townhouse-style condominium offers over 2,800 square feet of beautifully finished living space across three levels plus a finished lower level with soaring 9-foot ceilings.The open-concept main level is perfect for entertaining and everyday living, featuring spacious living and dining areas with hardwood floors, recessed lighting, oversized windows, and a cozy gas fireplace. The gourmet chef's kitchen showcases custom white cabinetry, granite and quartz countertops, designer tile backsplash, upgraded stainless steel appliances, pantry storage, and an oversized center island with seating. Sliding glass doors open to a private fenced patio creating seamless indoor-outdoor living.The luxurious primary suite offers a spa-inspired bath with dual marble-top vanities, oversized glass shower, and custom walk-in closet. Two additional spacious bedrooms with custom closets, full bath, second-floor laundry, and walk-up attic storage complete the upper level. The finished lower level provides space for a home office, gym, media room, or recreation area, plus a convenient powder room and high ceilings. Additional highlights include a large attached garage with extra storage, and premium smart home upgrades.
…By Kienlen Lattmann Sotheby's International Realty


House with pool East Hanover (United States)
Ideally located on a quiet cul-de-sac, this custom-built colonial offers 5 bedrooms, 2 dedicated offices, and 4 full baths over three finished levels, plus a beautiful pool. The coveted first-floor guest suite provides the perfect setup for long-term guests. The first floor has an office, elegant dining room, sun-filled living room with gas fireplace, and enormous kitchen w/ center island, sub-zero fridge, viking range, miele dishwasher, and sliding glass door to the multi-level resort-style backyard. Upstairs you'll find a beautiful office overlooking the frontyard, a huge primary suite w/ dual walk-in california closets, and ensuite bath with dual sink vanity, jacuzzi style tub, stall shower, and separate room w/ toilet and bidet. The second floor also has three generously sized bedrooms and laundry room w/ enough room fold and iron. Walk up attic w/ new insulation and new flooring. With the exception of one bedroom, the entire home has tile or wood flooring. Enjoy total peace of mind with both AC units and both water heaters replaced within the last two years, plus a brand new roof installed in 2025(50-year warranty). Generator hookup and inground sprinklers. Basement has high ceilings, multiple finished spaces, full bath and walkout access to a patio w/ pergola, connecting to the pool deck and upper patio. The heated in-ground pool has underwater lights, fountains, and new liner. Savvy buyers appreciate the low taxes of East Hanover. Virtual staging for several pictures.
…By Annonceur International


Property Denville (United States)
46 Copeland Road, Denville, NJ 07834
…By Prominent Properties Sotheby's International Realty


House Montville (United States)
Nothing to do but move right into this beautifully updated 3-bedroom, 2.1-bath townhouse in sought-after Changebridge at Montville. Ideally positioned in one of the community’s most desirable locations, this home offers a private backyard setting and an extra-long driveway with parking for multiple vehicles. A gracious two-story foyer welcomes you into this light-filled home featuring custom millwork, decorator-neutral finishes and numerous updates throughout. The updated kitchen boasts granite countertops, tile backsplash and stainless steel appliances. The living room, highlighted by a gas fireplace, flows seamlessly into the dining room, creating an inviting open floor plan. A first-floor third bedroom offers the flexibility to also serve as a den or home office. The spacious primary suite features two closets and an updated bath with granite-topped vanity, jetted tub and stall shower. Additional bedroom, hall bath, laundry room and expansive storage space complete this level. Enjoy the private backyard from the stone patio and a gas line for your grill. Generous storage, quality updates and an exceptional location complete this move-in-ready home.
…By Prominent Properties Sotheby's International Realty


House Morris Township (United States)
Charming three bedroom, two full and one half bath split level just a 1/3 of a mile from Convent Train Station with midtown direct access to Penn Station. Boasting hardwood and tile floors throughout and updates to the kitchen and bathrooms, this lovingly cared for home with a newer roof is an incredible opportunity to be close to the heart of Morristown and to NYC trains. This home boasts a spacious living room, dining room and competent kitchen on the first floor along with an additional bright, comfortable sunroom off the kitchen, where you can enjoy morning coffee or settle in to a good book. The sunporch provides access to the private, fully fenced backyard, complete with patio, trellis and attractive gardens. Upstairs, you'll find three bedrooms, including the primary suite with full bath and walk-in closet, as well as a full bath off the hallway. The generously-sized family room / office can be found on the lower level, along with a half bath, and provides a second access point to the backyard, as well as the entrance to the two car garage. The versatile basement provides additional space for work, play or storage, houses the utilities and also leads to the convenient laundry room, with washer and dryer included. Public water and sewer, privacy landscaping in the front and additional space on the driveway add to this home's appeal.
…By Kienlen Lattmann Sotheby's International Realty


House Morris Township (United States)
Four Bedroom Home in a welcoming neighborhood just steps to Morristown. Morris Township Taxes. This bright and sunny renovated four bedroom home sits proudly on a fully fenced .65 acre lot offering pure privacy with Fort Nonsense bordering it on two sides. Yard with paver patio and outdoor television accommodates quiet mornings as well as fun football get togethers with friends. Level area perfect for play sets, gardening or lawn games. Beautiful bluestone front porch and steps with vinyl railing, paver walkways, new front/back doors with WiFi door locks, Ring doorbell and exterior cameras, ADT security system, new insulated garage doors and motors with battery backup, and additional gravel driveway makes winter parking a breeze. Interior is meticulously maintained and ready for someone to move in. Hardwood flooring. Kitchen with stainless appliances that opens to the dining room. Living room with wood burning fireplace, recessed lighting and triple windows. Four spacious bedrooms. Laundry and family room on ground level. Full basement with utilities and lots of storage. High efficiency furnace (1 zone) and central air (2 zones) with UV air purification and humidifier. Upgraded Moen shower fixtures in both baths. Recessed LED lighting. Roof 2016, windows 2016, water heater 2016, chimney liners 2016, exterior painted 2020, extensive tree work and gutter drainage system leading water away from house. This home is meticulously and lovingly maintained both inside and out.
…By Kienlen Lattmann Sotheby's International Realty


House Rockaway (United States)
117 Green Pond Road, Rockaway, NJ 07866
…By Prominent Properties Sotheby's International Realty


Apartment with pool Florham Park (United States)
Highly sought-after and premier top floor corner unit, representing the pinnacle of one-floor luxury living. As the largest one floor model in the community, this exceptional corner residence is bathed with natural light and showcases designer finishes throughout. The open concept floor plan is anchored by a stunning kitchen that flows effortlessly into expansive living and dining spaces, creating an atmosphere that is sophisticated and inviting. Offering two bedrooms , two full baths and a versatile library with french doors ideal for a home office. The primary suite features a spa inspired bathroom, generous storage and a custom walk-in closet. Enjoy the convenience of maintenance free living along with private outdoor patio for relaxing or dining. Set within one of area's highly regarded active-adult communities known for its exceptional amenities and active lifestyle, residents enjoy access to clubhouse, fitness center, indoor and outdoor pickleball, tennis, bocce and a vibrant social calendar.
…By Kienlen Lattmann Sotheby's International Realty


Apartment Florham Park (United States)
Discover refined one-floor luxury living in the prestigious 55+ gated Del Webb community of Florham Park. This sought-after Emerson model offers over 1,500 square feet of luxury living and combines the ease of maintenance-free living with upscale amenities in one of Morris County's most desirable active adult communities.This move-in-ready luxury condo features two bedrooms, two full bathrooms, a den/home office, and a dedicated laundry room. The sun-filled open floor plan is enhanced by elegant plantation shutters and upgraded fixtures throughout, creating a sophisticated and welcoming atmosphere. The chef's kitchen boasts abundant cabinetry, generous counter space, and a large center island with breakfast bar, perfect for everyday living and entertaining. Enjoy your private balcony, ideal for morning coffee or evening relaxation. A rare highlight is the inclusion of two tandem garage parking spaces, plus additional guest parking. Del Webb offers an exceptional lifestyle with a nearly 17,000-square-foot clubhouse and resort-style amenities, including a heated indoor pool, outdoor zero-entry pool, hot tub, pickleball, tennis and bocce courts, a state-of-the-art fitness center, locker rooms, and social gathering spaces.Ideally located just minutes from Florham Park, Madison, and Morristown, residents enjoy convenient access to shopping, dining, parks, healthcare, Midtown Direct train service, and major highways, making it easy to enjoy everything Morris County has to offer.
…By Kienlen Lattmann Sotheby's International Realty


House Madison (United States)
This lovingly maintained Cape Cod offers a flowing floorplan in a highly desirable Madison neighborhood. The first floor includes large living room with fireplace, eat in kitchen, bedroom, full bath, formal dining room with access to sunroom and private terrace. The sun filled living spaces connect naturally providing for relaxed living. The second floor features two oversized bedrooms and a full bath. Hardwood floors throughout. The lower level includes a family room and utility room with plenty of storage. Beautifully landscaped private backyard and side yard with specimen trees and plants. This property actually boasts 75 feet of frontage rather than the customary 50 feet in the neighborhood. Conveniently located ... close to train, major highways, walking paths, shopping, schools and the wonderful town of Madison. Solar Panels are owned by the seller and provide substantial energy savings and enhanced efficiency throughout the year. Certified Home Energy Star Program.
…By Kienlen Lattmann Sotheby's International Realty


House with garden Morris Township (United States)
This striking contemporary residence offers a blend of sophisticated design and seamless indoor-outdoor living. Landscaped grounds, a meandering stream, mature trees, gardens, and multiple outdoor entertaining spaces evoke the feeling of a private woodland retreat while only minutes to downtown Morristown.The stunning charcoal-toned exterior and dramatic architectural lines create a memorable first impression, while the thoughtfully updated interior is filled with natural light from abundant windows and expansive glass doors that connect the home to its picturesque surroundings. Wood flooring, vaulted ceilings, and open living spaces enhance the home's airy, modern aesthetic. A stunning two-story foyer with floor-to-ceiling windows and a floating staircase introduces the residence, while the designer kitchen opens to the home's dining and entertaining areas. The dramatic living room with vaulted ceiling and fireplace is warm and inviting.The second-level primary suite serves as a serene escape with a spa-inspired bath and beautiful views of the surrounding landscape. The lower level provides additional flexible recreation spaces. Outdoor living is exceptional with an expansive deck, patios, a firepit gathering area, and streamside settings designed for both entertaining and quiet enjoyment.This home offers a rare combination of privacy and convenience, just moments from vibrant downtown Morristown's dining, shopping, cultural attractions, NJ Transit, and highways to NYC.
…By Kienlen Lattmann Sotheby's International Realty
- 1
- …
'%20stroke='%23DDAA3A'%20stroke-width='1.909'%20stroke-linecap='square'%20stroke-linejoin='bevel'/%3e%3c/svg%3e)
Receive by email any new listing that may match your search criteria
Your criteria :
- For sale
- Parsippany, United States, +30 km
By validating this form, you accept the general conditions of use of Le Figaro Properties.