The agencies at Deer Park
These agencies offer a selection of luxury properties vente at Deer Park. Feel free to contact them for personalized assistance.

 English$ USD · m²


Offered for the first time since its completion in 2010, Failla Winery Estate presents a rare opportunity to acquire a fully operational, fully entitled winery and hospitality destination in one of Napa Valley's most desirable locations. The offering includes the real estate only; the Failla winery brand and business are not included. Situated on nearly 17 acres along Silverado Trail, the estate offers exceptional visibility, accessibility, and branding potential. A vineyard-lined drive leads to a historic farmhouse tasting room and an extraordinary underground cave winery and tasting room, creating an unforgettable visitor experience near two luxury resorts. Permitted for 10,500 cases annually under its 25,000-gallon permit, the property includes approximately 20,641 square feet across six structures. The centerpiece is a 13,276-square-foot underground cave featuring production facilities, barrel and library storage, private tasting rooms, and hospitality spaces. Additional improvements include a 4,020-square-foot crush pad, barrel storage barn, pump house, and a residence currently serving as a second tasting venue. Expansion plans could allow the cave to grow to approximately 27,225 square feet while increasing permitted production capacity to 33,000 cases annually. Located in the prestigious St. Helena AVA, the estate features a prolific well producing approximately 200 gallons per minute, 3.5 acres of head-trained, dry-farmed Zinfandel, and the potential for approximately three additional vineyard acres, subject to approvals. The underground cave is one of the property's greatest assets. Replicating a fully entitled cave winery and tasting room of this scale today would require years of permitting, complex engineering, and substantial capital investment. A buyer acquires a turnkey production and hospitality facility while avoiding the time, cost, and entitlement risks of new construction. Beyond its replacement-cost advantage, the cave provides naturally stable temperatures ideal for barrel aging, wine storage and production, and reducing energy and climate-control costs while helping protect valuable inventory. The unique cave wine tasting setting enhances premium hospitality and creates a distinctive destination that is increasingly difficult to replicate in Napa Valley. Purpose-built winery estates of this caliber rarely become available, offering an exceptional combination of location, infrastructure, operational efficiency, and value.
…By Golden Gate Sotheby's International Realty


Nestled in the heart of the Napa Valley, just outside St. Helena and moments from St. Helena Hospital, this countryside property offers an exceptional opportunity to create your dream wine country retreat. Set on a large parcel adjacent to vineyards and rolling hills, the property enjoys sweeping views of mountains, forest, and surrounding hills, with a peaceful creek flowing through the land and beautiful moss-covered rock formations enhancing the natural setting. There is ample parking and an ideal location to add a private gate for a more secluded, estate-like feel. The three-bedroom, two-bath home includes an attached two-car garage and a functional layout ready for your personal touches. Sliding glass doors open to a spacious backyard with a covered patio, olive trees, mature shade trees, and a large fenced yard, offering the perfect setting to add a pool or create an inviting outdoor entertainment area. A side yard with a dog run adds convenience and flexibility. Just minutes from world-class shopping, dining, and renowned wineries, this property combines tranquil country living with close proximity to the very best of Napa Valley living an outstanding opportunity to update, remodel, or upgrade in one of the area's most desirable locations.
…By Sotheby’s International Realty - St. Helena Brokerage


Nestled on 10.3± acres in a private gated oasis at the base of Glass Mountain, this modern Mediterranean villa embodies the quintessential Napa Valley lifestyle. Surrounded by sweeping vineyards and renowned for the region's rich volcanic soil and obsidian rock with neighbors such as Hundred Acre, the property is located just minutes from downtown St. Helena. Designed for seamless indoor-outdoor living and a true farm-to-table experience, the property features a total of 4,660± square feet with four bedrooms, a loft, and three bathrooms across the main residence and guest house. A series of French doors open to intimate courtyards and expansive outdoor entertaining areas, including an 80-foot solar-heated pool with pergola, outdoor fireplace lounge, al fresco dining courtyard with built-in barbecue and tranquil water feature, and majestically landscaped olive and fruit tree orchards including white and mission fig, peach, pear, apple, nectarine, lemon and lime. The main residence spans 3,552± square feet and offers two bedrooms plus a loft and two bathrooms. Expansive great room style living areas, including family room with fireplace and gourmet kitchen, open to a wraparound veranda with views of the stunning grounds. Spacious and luxurious main ensuite with fireplace and seating area open to private courtyard with outdoor fireplace. The detached guest house provides 1,108± square feet two bedrooms, one bathroom and full kitchen ideal for guests, extended family, or a private retreat. At the heart of the property is a 4±-acre Cabernet Sauvignon vineyard, with additional plantable acreage available. Additional amenities include a high-producing 98± GPM well, temperature-controlled wine cellar with capacity for approximately 3,000 bottles, and a five-car garage with workshop. Detached exercise/art studio and equestrian facilities complete the estate with a four-stall barn, tack room, riding arena, paddocks, stable, and chicken coop offering the perfect balance of luxury living, winemaking potential, and country lifestyle in the heart of Napa Valley.
…By Golden Gate Sotheby's International Realty


Tucked away in a serene St. Helena setting, this inviting residence blends timeless charm with comfortable elegance. A welcoming wraparound porch sets the tone for relaxed wine country living, while soaring ceilings create a dramatic sense of space upon entering the great room. Anchored by a striking fireplace, the expansive living area serves as the heart of the home, ideal for both everyday living and entertaining. The thoughtfully designed kitchen features a generous center island, granite countertops, and updated cabinetry, offering both style and functionality for the culinary enthusiast. A short hallway leads to two well-appointed bedrooms, including an impressive primary suite with a spacious sitting area, walk-in closet, and a tranquil retreat-like atmosphere. Just off the dining area, a versatile room provides the perfect space for a home office, library, or creative studio. Completing the property is an attached two-car garage and additional driveway parking for guests. Conveniently located just minutes from downtown St. Helena, enjoy easy access to renowned restaurants, boutique shopping, wineries, and the exceptional lifestyle that defines Napa Valley living.
…By Vintage Sotheby's International Realty


Scenic Lot in Deer Park - Minutes from Downtown St. Helena Take in stunning views from this prime lot in Deer Park, ideally located just minutes from downtown St. Helena and approximately one mile from St. Helena Hospital. Canon Park Drive is conveniently accessible via both Sanitarium Road and Deer Park Road. The previous home on the property was a beautifully remodeled 4-bedroom, 3-bath residence (renovated in 2019). Disclosures include building plans, water and easement agreements, and tree care documentationall available upon request. The building site has been cleared, including removal of some dead trees, and the lot was last professionally surveyed in 2016. https://509canonparkdr.com/
…By Sotheby’s International Realty - St. Helena Brokerage


Single story rancher in the coveted La Tierra Heights neighborhood in Angwin. The sprawling open floor plan offers two large living areas, generously proportioned bedrooms and an additional room with closet and window that can be used as an office or guest space. This once-grand home offers opportunities to re-design to your taste and style, adding value to your investment. Gorgeous yard with mature trees on over a half acre, also includes an additional 5,263 sqft lot included in sale: 024-370-022-000 This Idyllic Howell Mountain location is tucked away from the hustle and bustle of tourist traffic in the Valley, yet only a few minutes away from four-star dining, award-winning wineries, world-class St. Helena hospital and an executive airport in Angwin.
…By Golden Gate Sotheby's International Realty


This custom well-built, French-inspired home overlooks Cade Vineyards and has ideal soils for planting a few acres of vineyard in the Howell Mountain AVA. Just 10 minutes from St. Helena and fully furnished, a buyer can move right in! The sprawling estate on 5 acres surrounded by renowned wineries and surrounded by lush greenery, features an elegant private drive, swimming pool, manicured gardens, and expansive patios. The 3-story home boasts a grand 2-story entry with a foyer that opens to a dramatic staircase to bedrooms, an elevator and leads into the Living Room and enclosed sun porch. The 3 car garage opens to the incredible wine cellar , media room, gym and access to the beautiful pool and gardens. The impeccable detail of the interiors features high ceilings and natural light. The Chef's Kitchen has timeless finishes and custom cabinetry and outfitted with high-end appliances, walk-in pantry, and a Breakfast Room. Upstairs the coffered ceiling Primary Suite has two generous walk-in closets and an expansive ensuite Bath. Three more guest Bedrooms, 2 Baths and Office adorn this floor. ?The detached Guest House has one Bedroom, 1.5 Baths, Living Room, Kitchen, and its own private Veranda.
…By Annonceur International


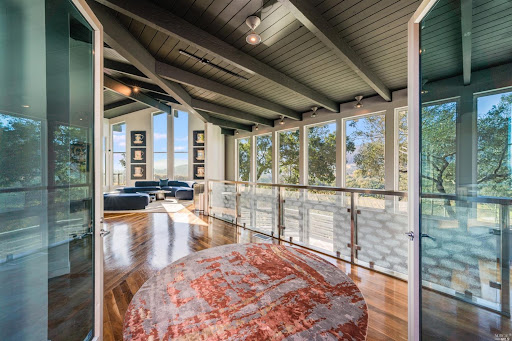
This private and gated sanctuary is the perfect blend of in-town living and hillside serenity. The updated Modern Craftsman retreat will immediately make you feel a cohesive indoor-outdoor living experience with expansive vistas through the many windows and abundant natural light. The main level includes an open living room, dining room, and kitchen, which open up to outdoor decks and grassy lawn perfect for al-fresco dining with panoramic mountain and valley viewsthree spacious bedrooms and baths complete the main level. Downstairs the home is an entertainer's paradise with a stunning wall-to-wall glassed-in wine cellar, bar, double-sided fireplace, and fireside seating on both sides. The lower level includes separate guest quarters with bath and an ample home office with built-in storage. Walkways perfectly carved into the nearly 5-acre property and two water features add to the meditative grounds.
…By Annonceur International


A coveted Napa Valley vineyard estate with generous entitlements and a rich history. The desirable up-valley location is convenient and private, at the end of a bucolic country lane. Encompassed by vineyards and the organic landscape of the Napa River, the agrarian setting is unrivaled, offering everything wine country often promises, but rarely delivers. The 42 +/- site rests on the valley floor and includes a significant vineyard component, with approximately 29 +/- acres planted. The main residence and guest residence are connected by covered porches, to create a combined 6,300 +/- square feet of comfortable living space, each with epic 360-degree views of the incredible Wine Country landscape in all directions. Adjacent to the residences, existing winery improvements and operations are supported by pre-WDO entitlements, with room to expand. A rare offering of scale and significance with a highly sought after valley floor location presents a unique opportunity for lifestyle and industry buyers alike. Please inquire for additional information related to the winery operations, brand and more.
…By Sotheby’s International Realty - St. Helena Brokerage


Designed by renowned architect Sandy Walker, this timeless contemporary country retreat is gracefully sited on 1.32± acres in a private park-like setting framed by neighboring vineyards. Ideally positioned between St. Helena and Calistoga, the property offers exceptional privacy, architectural distinction, and effortless wine-country living. The luminous 2,939± square foot three-bedroom, three-bath with office main residence centers around a dramatic open great room featuring beautifully finished concrete floors, soaring ceilings, floor-to-ceiling walls of glass with views and access to the stunning grounds. Glass-enclosed sunroom transforms into a covered loggia, creating a seamless year-round connection to the resort-like grounds with heated pool, spa, tennis court, outdoor dining and living pavilion, outdoor kitchen with pizza oven, firepit and more. The thoughtfully designed main house floor plan includes three spacious ensuites, an efficient office, and a loft that opens to a deck with seating area and beautiful views. Elevator access serves the upper levels, enhancing both comfort and convenience. First floor ensuite which can also flex as a den features built-in cabinetry and custom shelving. A charming 420± square foot, two-bedroom, one-bath guest house offers private accommodations with kitchenette and a Juliet balcony overlooking the central courtyard, mountains, and picturesque grounds. Designed for both intimate enjoyment and grand entertaining, the outdoor spaces feature an array of sunlit terraces, verdant grounds and additional room to create a hobby vineyard or fruit orchard all surrounded by mature landscaping and vineyard views. This exceptional lifestyle property embodies the perfect balance of contemporary architecture, natural beauty, and relaxed Napa Valley elegance.
…By Golden Gate Sotheby's International Realty


Few properties stop you in your tracks. This one does. Perched on nine private acres in the heart of Napa Valley, the estate looks out over a sweeping, unobstructed down-valley panorama the kind of view that makes you understand why people fall in love with this place. A four-bedroom, three-bathroom main residence, a guest house, and a swimming pool complete the setting. What makes this property rare, beyond the view, is the land itself. Spread across three legal parcels, it offers potential pending county approval--of a lot line adjustment resulting in one or perhaps two additional building sites--making it ideal for a family compound! For the right buyer, this is more than a remarkable place to live. It is a generational hold. Land like this rarely comes on the market
…By Sotheby’s International Realty - St. Helena Brokerage


Located on the valley floor and set among vineyards just north of St. Helena, 1181 York Lane offers a private, four-structure compound (main house, studio, cottage, and office/gym) with a flexible layout in a relaxed setting. The two-story main residence is thoughtfully arranged with two bedrooms on the lower level, while the upper floor is dedicated to daily living, an open kitchen, dining, and living room, along with the primary suite plus powder room. The kitchen features marble countertops, Sub-Zero refrigerator, and Viking gas range with hood. Interiors are oriented toward the property's landscaped grounds, creating a calm, private atmosphere. Detached guest and studio spaces capture vineyard and hillside views, providing separation for visitors, extended living, or creative use. A converted garage, currently used as an office, offers additional flexibility as a workspace, studio, or gym. Outdoor areas include deck spaces, mature landscaping, and a pool set naturally within the grounds. The property offers convenient access to St. Helena while maintaining a more private, country setting.
…By Annonceur International


Howell Mountain at its finest with new hardwood floors through out. Freshly painted to give a clean warm feel. The kitchen is one that any chef would appreciate with stainless steel appliances and updated features. Two living rooms greet you high vaulted ceilings. The main bedroom suite has a private deck and the second bedroom on the main floor has sliding doors to the back deck. Recently a whole house generator was installed with an automatic feature should power go out. The upstairs bedroom has a mini split to augment the ac below. A studio apartment in the back of the property has hardwood floors and a kitchenette along with an updated bathroom. Just two years ago a new roof was installed on the home and solar was placed on the roof. Just minutes to PUC Plaza and 7 miles to St. Helena and the valley floor. Easy to show and a call to the agent for a personalized tour. A great place to call home.
…By Vintage Sotheby's International Realty


This unique Angwin property is an exceptional opportunity to live in one home while earning rental income from the others, or to purchase as a smart investment in a strong rental market. Located in a rural neighborhood on a quiet, dead-end street, the property features four legal, charming cottages, each with its own address, private yard, covered front porch, and laundry room. The larger, newer home offers desirable modern features, while exuding country cottage charm, like the other three. Each of the houses has 2 bedrooms and 1 bath. Located just minutes from Pacific Union College and an easy commute to Napa Valley's wineries, restaurants, and businesses, the location is ideal, only about 45 minutes to Napa or Santa Rosa.
…By Sotheby’s International Realty - St. Helena Brokerage


Howell Mountain Estate | 40 Acres | Panoramic Valley Views Perched on 40 private acres within the prestigious Howell Mountain AVA, this remarkable estate offers panoramic, unobstructed 180-degree views spanning St. Helena, surrounding vineyards, and the valley. Completely private and positioned at the end of Cold Springs Road (and adjacent to a 2000 acre Ranch), the property delivers exceptional seclusion paired with awe-inspiring vistas. The modern chateau-style residence features six bedrooms, complemented by two additional guest or in-law suites located on the fourth level, ideal for extended family, guests, or flexible living arrangements. The home's dramatic two-story living room is highlighted by soaring ceilings and a wood-burning fireplace, seamlessly opening onto an expansive deck designed to capture the sweeping valley views. The main level offers a thoughtfully designed flow, including a gourmet kitchen with walk-in pantry, formal dining room, and inviting family room--perfect for both entertaining and everyday living. Additional amenities include a four-car garage, dedicated workshop room, and potential wine cellar, offering abundant storage and customization opportunities. This rare Howell Mountain offering combines privacy, scale, architectural presence, and world-class views, creating an exceptional Napa Valley retreat.
…By Annonceur International


Discover this iconic Napa Valley compound blending historic architecture with sophisticated modern design. Set on a private 3.11 +/- acre parcel near the world famous Meadowood Resort and The Napa Valley Reserve, this Estate is surrounded by idyllic vistas offering an incomparable lifestyle just minutes from downtown St. Helena. The Estate encompasses 5,775 +/- sq ft of living space across 4 structures. The Queen Anne-style main residence (c. 1895) features luminous living spaces with handsome wood-paneled detail and a penthouse primary suite with sitting room, spa bath and terrace, while 2 farmhouse style guest cottages provide luxurious accommodations. Renowned interior designer Jay Jeffers reimagined every detail with timeless sophistication and modern flair, creating interiors that flow seamlessly to outdoor living. The historic red barn offers a lounge, recreation loft, and more parking. A 5-car stone-clad garage with environmental control was designed for discerning car collectors. Expansive flagstone terraces, heated pool/spa, bocce court, fruit orchard, and curated gardens complete this idyllic setting. With dual gated entries, a spacious motor court, and advanced security, Meadowood Estate is a rare opportunity to own one of Napa Valley's most exceptional properties.
…By Annonceur International


Located in one of St. Helena's beloved neighborhoods, this inviting corner lot Wine Country home blends comfort, community, and Napa Valley lifestyle. Owned by a respected Napa Valley winemaker, the property reflects the warmth and authenticity that make St. Helena so special. Situated across from Stephen C. McCullagh Park in a peaceful cul-de-sac-adjacent setting, the home offers the rare ability to stroll through the park into downtown St. Helena's renowned dining, tasting rooms, boutiques, and local favorites, with views of the surrounding hills in the distance adding to the Wine Country charm. Natural light fills the welcoming living spaces while the indoor-outdoor flow creates an ideal setting for entertaining, relaxing evenings by the fireplace, and wine with friends under Napa Valley skies. Outdoor gathering areas beneath towering redwood trees, raised garden beds, citrus, fig and peach trees, blueberry plantings, and room for expanded outdoor living create a true Wine Country feel. Offering 1,486 square feet with three bedrooms and two-and-a-half baths on a generously sized approximately 8,300 square foot lot, the property also presents exciting ADU potential or future possibilities (buyer to verify). A rare opportunity to experience authentic St. Helena living in the heart of Napa Valley Wine Country.
…By Golden Gate Sotheby's International Realty


Set along a coveted stretch of the Napa River just moments from downtown St. Helena, this updated single-level ranch offers a rare trifecta: one usable acre, river frontage, and a boutique hobby vineyard framed by mature oaks and silvery olive treestimeless Wine Country at its most authentic. Recently refreshed with a new kitchen, updated baths, and new flooring throughout, the home balances relaxed California living with refined modern comfort. Clean lines and an intuitive layout create natural separation: the primary suite and media room occupy one wing, while two additional bedrooms are positioned oppositeideal for guests or family. At the heart of the home, the dining room opens to an expansive rear deck also accessed from the media room and a guest bedroom, creating seamless indoor-outdoor flow. Beyond, a broad manicured lawn gently meets the riverbank, making the landscape feel integral rather than adjacent. The grounds embody Napa Valley's enduring appeal: estate-grown fruit from a manageable hobby vineyard, mature olive trees with Mediterranean character, towering oaks for shade and presence, and an expansive lawn designed for gatherings or quiet evenings by the water. A two-car garage and generous parcel offer practicality and future flexibility. Whether as a full-time residence, refined second home, or legacy riverfront retreat, 201 Silverado Trail North captures the essence of St. Helena livingagricultural authenticity, natural beauty, and understated luxury in one of Napa Valley's most desirable settings. The home has been raised to local flood mitigation standards. A rare opportunity to live on the river, surrounded by vines, just minutes from world-class dining, tasting rooms, and boutiques.
…By Sotheby’s International Realty - St. Helena Brokerage
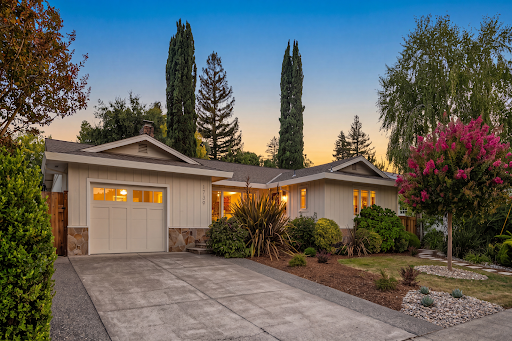


A St. Helena home too special to miss. Built in an era when land and architectural style were considered essential for real neighborhood connection, where wide streets provided space for cherished childhood play and porch gatherings brought neighbors together and still foster neighborhood gatherings today. Conceived for growing your legacy, this North St. Helena Crinella Terrace home is only a few minutes from the Napa Valley Vine Trail and acres of vineyards for walks and wine tasting. Designed with an open sense of flow, this one-story home offers approximately 1,698 square feet of inviting living space, highlighted by a wood-burning brick fireplace, light-filled rooms with Andersen picture windows, beautifully refinished hardwood floors throughout the public living spaces, three bedrooms, and two thoughtfully remodeled and updated full baths that pay homage to the home’s mid-century roots. Every interior detail has been carefully considered, creating a move-in-ready home that feels both timeless and contemporary. Starting with a soothing Pale Oak and Simply White interior color palette, the home includes newly selected lighting, bath fixtures, and shower trim. The home also includes a kitchen equipped with a Viking gas range and hood, a new stainless steel refrigerator and dishwasher, redone painted cabinetry, white quartz countertops, a kitchen workstation, and views of the backyard garden. The kitchen seamlessly flows to the oversized dining room with a generous wine closet and opens to the living and family rooms. The spacious bedrooms’ modern color palette and picture windows provide the perfect flexible space for a live/work office, studio, guest room, or nursery. Recent improvements include new wardrobe closet shelving and wardrobe doors. The second bath has been remodeled with tile flooring, quartz counters, a Toto water closet, brushed metal fixtures, newer lighting, and a tub/shower configuration. Painted board-and-batten trim adds architectural interest while honoring the home’s timeless vintage character. With private garden views, the main bedroom suite beautifully accommodates a king-size bed and features an oversized walk-in closet and private deck. The main bath is remodeled and includes a slate floor, a tumbled marble shower with new shower and sink trim, a fresh cabinet redesign, new paint, a new modern oversized mirror over a quartz counter, new storage cabinetry and shelving, shiplap paneling, and a window overlooking the garden. Mature landscaping surrounds the property, where California-inspired gardens and three separate outdoor lounge areas extend the living experience beyond the home’s walls. Whether enjoying a morning coffee, evening relaxation, or a good read among the peaceful gardens, each outdoor space offers its own unique setting to enjoy Napa Valley’s year-round climate. Low-maintenance landscape design inspired the front garden makeover, with the inclusion of drought-tolerant plants, a stone pathway, flowering crepe myrtle, flax varietals, and cactus. The tiled entry porch, backyard lounge area overlooking the patio and lawn, and specimen shade fruit tree complete this modern home reimagined for today’s active homeowner. Park Street’s many infrastructure improvements include selected electrical updates, a whole-house water conditioner, and attic insulation. Live a short walk to town, leave the car in the garage, and take in St. Helena’s celebrated neighborhood favorites with remarkable ease. Discover the best gelato in town, breakfast at Model Bakery, catch the Napa Valley Vine Trail less than a block away, and carve out your own vineyard walks with exceptional ease. Combining architectural character, exceptional modern convenience, and beautifully curated outdoor living, Park Street captures the essence of one of Wine Country’s most desirable communities.
…By Sotheby’s International Realty - St. Helena Brokerage


Tucked between Calistoga and St. Helena along the iconic Silverado Trail, La Place Vineyard Estate is a timeless and evocative compound nestled within the heart of Napa Valley wine country. Framed by 120-year-old olive trees and surrounded by award-winning vineyards, this remarkable offering captures the essence of elegant, indoor-outdoor living on just over 2.5 acres. Inspired by a beloved village square in Provence, the property exudes a rare sense of place—refined, rooted, and designed for relaxed luxury. The main residence features two en-suite bedrooms and two-and-a-half baths, anchored by a light-filled great room with vaulted ceilings, a chef’s kitchen with high-end appliances and a generous island, a dedicated scullery, and a separate bar for entertaining. French doors open wide to multiple terraces, inviting a seamless connection to the land and lifestyle. The grounds are a celebration of Wine Country living: a resort-style pool and spa, multiple dining and lounging patios, a vine-covered terrace with a fully equipped outdoor kitchen and wood-fired pizza oven, and a quiet garden patio nestled amongst the ancient olives. Placed throughout the estate are three additional structures—a charming garden guest room, a detached studio suite with kitchenette and balcony overlooking the famed Three Palms Vineyard, and a small multipurpose building ideal for a gym or art studio. Additionally, a highly rated commercial cabernet vineyard together with a small hobby block of Rhône varietals round out the Wine Country experience. A seasonal vegetable garden, vibrant flower beds bursting with dahlias, roses, and sunflowers, along with curated spaces for outdoor gathering with mountain and vineyard views all enhance the experience. Just minutes from world-class wineries, Michelin-starred restaurants, and the charms of Calistoga and St. Helena, La Place offers both convenience and sanctuary. Whether envisioned as a private retreat or a base for entertaining and extended stays, La Place Vineyard Estate is an exquisite expression of Napa Valley at its most authentic—and most enchanting.
…By Sotheby’s International Realty - St. Helena Brokerage


Newly Improved Price, Two Homes on 1.04 Acres Near St. Helena Set on approximately 1.04 acres in a private, tree-filled setting just minutes from downtown St. Helena, 11 Lukens Place presents a rare Napa Valley opportunity with two separate residences totaling approximately 2,800 square feet. Now offered at a newly improved price, this versatile property is ideally suited for multigenerational living, extended guests, live/work flexibility, or supplemental income potential. The main residence, approximately 1,600 square feet, offers 3 bedrooms and 2 bathrooms with hardwood floors, a brick fireplace, dedicated dining room, living room, enclosed porch, and seamless access to outdoor entertaining areas. Privately positioned on the property, the second residence offers approximately 1,200 square feet with 3 bedrooms and 2 bathrooms, a comfortable living room, breakfast bar, stackable washer and dryer, and direct patio access. Mature trees, fruit trees including apple, loquat, lemon, and cherry, established landscaping, three detached storage buildings, and covered parking add practicality and charm. For buyers seeking space, flexibility, and long-term value in Napa Valley, 11 Lukens Place is a compelling offering in today’s market. Property Website: 11LukensPlace.com
…By Vintage Sotheby's International Realty


Designed for those who live fully and entertain effortlessly, a curated sanctuary where timeless craftsmanship meets effortless living. Reimagined by Kirsten Bennett Interiors, the architecture harmonizes classic Modern elegance with Farmhouse sensibility and invites you to savor moments both grand & intimate. Reclaimed wood beams, polished plaster walls, one-of-a-kind antique French doors, & custom wrought iron details create a warm, textured ambiance throughout. Wide-plank white oak floors & limestone accents invite natural warmth, effortless style and continuity through the home. The chef's kitchen & scullery, alive with artisan tile & gleaming brass, inspires both culinary creativity and heartfelt gatherings. Indoor and outdoor living flow seamlessly, offering multiple gathering spaces framed by sweeping views of historic Three Palms Vineyard and Diamond Mountain. Entertain beside the outdoor kitchen or fireplace near the pool & spa. Enjoy pickleball, horseshoes, outdoor prepared feasts and multiple patios surrounded by mature gardens, and 600 vines. Two separate guest suites complete this extraordinary home and echo the rhythm of life hererooted in connection, a testament to the beauty that embraces the soul and elevates everyday moments.
…By Annonceur International


Perched in a serene Howell Mountain setting surrounded by vineyards and graceful olive trees, this exceptional estate evokes the ambiance of a private resort retreat. The impeccably maintained grounds are framed by mature fruit trees and thoughtfully curated landscaping, creating a tranquil Napa Valley escape. Inside, the main residence features soaring vaulted ceilings, expansive windows that capture the natural beauty beyond, and an inviting living room filled with light. The remodeled kitchen offers handsome oak cabinetry, updated countertops, and seamless flow into the dining area and adjacent family room with a charming wood stove. A private upper-level suite provides flexible living with its own living room, bedroom, and kitchenette ideal for guests or extended stays. Adjacent to the oversized two-car garage with abundant storage is a separate studio complete with a private bath. The property also includes a second residence (ADU), built in 1989, featuring vaulted ceilings and a spacious, light-filled design. A short staircase leads to the expansive primary suite with an adjoining office, walk-in closet, and ensuite bath. The lower level offers an additional bedroom, full bath, and garage, while a separate single-car garage is positioned on another level for added convenience. Additional amenities include three well-organized storage buildings for tools and property supplies, plus a covered car canopy ideal for RV parking or additional vehicles. Water resources include a shared well with an adjoining neighbor producing approximately 2 gallons per minute with a 5,000-gallon shared storage tank and a 706 gallon shared pressure tank. Additionally a private 1500-gallon private non-potable vinyl tank designed to be used for gardening and fire suppression which is filled by rain water which serves the primary residence . An additional one-acre parcel adjacent to the homesite further enhances the possibilities of this remarkable offering. A rare Howell Mountain compound offering privacy, versatility, and the essence of Wine Country living best experienced in person to fully appreciate all this extraordinary estate has to offer.
…By Vintage Sotheby's International Realty


Tucked away in a serene west-side enclave just moments from St. Helena's vibrant Main Street, this thoughtfully refreshed single-level residence offers everyday ease and plenty of charm. The 3-bedroom, 2-bathroom home spans 1,663 square feet of light-filled interiors, anchored by a spacious open-concept kitchen that flows effortlessly into the living and dining spaces, designed with both connection and comfort in mind. Outdoors, mature landscaping frames inviting spaces to gather, dine, and unwind offering a seamless extension of Napa Valley living in one of St. Helena's most sought-after neighborhoods.
…By Sotheby’s International Realty - St. Helena Brokerage


Inspired by the architecture of the Edwardian era, this historic beauty was built in 1905 by the MacKinder family and later became the home of Starr Baldwin, past publisher of the St. Helena Star. It holds a prominent place among the grand residences on the notable first block of Spring Mountain Road, just moments from downtown on St. Helena's coveted west side. The classic white shiplap exterior and generous wrap-around front porch sit gracefully beyond an expansive front yard and welcoming landscape. From the street, the home conveys the quiet presence and proportion characteristic of its era. Inside, the 3,506 sq. ft. residence offers the spacious public rooms, refined architectural detail, and tall, well-placed windows one expects of a distinguished early 20th-century home. High ceilings, original millwork, and oak and fir floors reflect the craftsmanship of the period. The four-bedroom layout includes a formal entry, an elegant double parlor with wood-burning fireplace, and a formal dining room with original built-in buffet. A light-filled breakfast room/den and a bright kitchen with white cabinetry overlook the gardens and pool. The four upstairs bedrooms retain their historic detailing and generous proportions Below, an old-fashioned basement includes a temperature-controlled wine cellar, adding both character and function. A detached 685 sq. ft. ADU, converted from a former barn, provides two additional bedrooms, a full bath, and flexible lounge spacewell suited for guests, extended family, or a private office. Outdoors, a broad and sunny back porch opens to a heated pool with integral spa and safety cover, surrounded by established landscaping. Boxwood hedges, crepe myrtle trees, and mature plantings frame the property, creating privacy and a garden setting that complements the home's historic architecture. Substantial in scale yet comfortable in feel, this offering is a rare opportunity to own a significant piece of St. Helena's architectural heritage in one of Napa Valley's most desirable residential neighborhoods.
…By Annonceur International
'%20stroke='%23DDAA3A'%20stroke-width='1.909'%20stroke-linecap='square'%20stroke-linejoin='bevel'/%3e%3c/svg%3e)
Receive by email any new listing that may match your search criteria
Your criteria :
By validating this form, you accept the general conditions of use of Le Figaro Properties.
These agencies offer a selection of luxury properties vente at Deer Park. Feel free to contact them for personalized assistance.
