The agencies at Kenwood
These agencies offer a selection of luxury properties vente at Kenwood. Feel free to contact them for personalized assistance.

 English$ USD · m²


Exceptional shovel-ready 1.4-acre parcel in the heart of Kenwood wine country. With stamped and approved architectural plans by FIGO Designs, a newly installed 5-bedroom septic system, brand-new well, and initial school and permit fees already paid, this property is truly build-ready. Earthtone Construction oversaw the infrastructure and has also bid the project, saving the future owner nearly two years of planning and entitlement work. Plans include a main residence with vineyard views from every room, plus a barn/garage and ADU for added flexibility. Located on prestigious Lawndale Road, the slightly elevated lot is flat, private, and surrounded on three sides by vineyards planted with Sauvignon Blanc, Alicante Bouschet, and Cabernet Sauvignon. Enjoy panoramic views of Hood Mountain, Sugarloaf Ridge, and the surrounding valley. Just minutes to tasting rooms, world-class dining, and Glen Ellenand just over an hour from the Golden Gate Bridgethis is a rare opportunity to build immediately in one of Sonoma Valley's most scenic settings.
…By Annonceur International


In the heart of Kenwood, this single-level four-bedroom, two-bath home offers approximately 2,279 square feet of comfortable living on nearly half an acre. With generous indoor and outdoor spaces, the property offers a wonderful balance of privacy, versatility and connection to the best of Sonoma Valley. Filled with natural light, the home features an easy, functional floor plan with multiple gathering spaces and two fireplaces. Four bedrooms provide flexibility for family and guests, a home office or creative space, while the single-level layout makes everyday living effortless. Outside, the spacious grounds provide plenty of room for entertaining, dining, gardening and enjoying the Wine Country lifestyle. The nearly half-acre parcel creates a welcome sense of space, with room to relax, gather and make the property your own. Recent improvements include a newer well with strong production, newly installed French drains, a newer electrical panel and whole-house generator. An existing four-bedroom septic system and attached two-car garage add to the home's practical features. Just minutes from Kenwood's wineries, restaurants, hiking trails and outdoor recreation, 47 Hoff Road offers the space to spread out, the ease of single-level living and an opportunity to enjoy Sonoma Valley from the heart of Wine Country.
…By Sotheby's International Realty - Wine Country - Sonoma Brokerage - Ice House


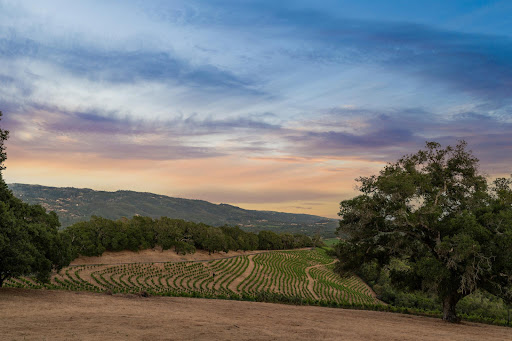


Set atop more than 30 private acres in the heart of Jack London's Wine Country, this extraordinary estate parcel offers unobstructed 360-degree views spanning vineyards, rolling hills, and the surrounding Valley of the Moon. Thoughtfully envisioned as a legacy property, the offering combines remarkable natural beauty with extensive existing infrastructure, creating a rare opportunity to build one of Sonoma Valley's most distinguished estates. A gated entry leads to a paved driveway that winds to an approximately two-acre level building site, ideally positioned among majestic heritage oaks that allow a future residence to blend seamlessly into the landscape. Infrastructure is already in place, including underground power, a private water system, and extensive site preparation. The expansive building envelope offers ample room for a grand residence, guest accommodations, recreational amenities, and even a private helipad if you so desire. Approximately eight acres of terraced Cabernet Sauvignon vineyards grace the property, complemented by sculptural gardens, groomed walking trails, and an expansive entertaining patio with a viewing stage designed to capture the spectacular vistas. Absolute privacy and tranquility define the setting, while the central Sonoma Valley location, directly across from Kunde Family Winery, provides convenient access to renowned wineries, acclaimed restaurants, outdoor recreation, and the historic town of Sonoma. A truly exceptional canvas for creating a world-class Wine Country estate.Perhaps the best estate parcel offered in recent years, this has the makings for being one of the best Wine Country Estates.
…By Sotheby's International Realty - Wine Country – Sonoma Brokerage


Located on a quiet street in Kenwood, this updated 3-bedroom, 3.5-bath home sits on approximately 0.5 acres surrounded by 23 mature redwood trees with views of Sugarloaf Ridge and nearby vineyards. Remodeled by Synergy Architects and Designers, the approximately 2,200 sq ft residence features classic contemporary styling and an open living, dining, and kitchen area designed for entertaining. Quartz countertops, textured walls and ceilings, a marble and tile fireplace surround, and a suspended kitchen vent hood create distinctive design elements. Large sliding glass doors provide broad access to the spacious backyard dotted with redwoods and peach trees. The front yard features mound gardens and a long paved driveway with embedded lighting. Additional highlights include an attached 3-car garage with epoxy flooring and built-in storage, Bosch refrigerator (2026), new carpeting (2026), Generic generator (2020), water heater replacement (2019), and Nest smart home features.
…By Annonceur International


No showings Sat., 7/25. Set amid world-class views on 7.97 private acres, this exceptional Wine Country retreat offers a rare sense of seclusion just minutes from Glen Ellen and the Sonoma Plaza. Nestled in a lush natural setting, the residence features 3 bedrooms plus an office, 2 full baths, and captivating outlooks from nearly every room. Thoughtfully designed for year-round indoor/outdoor living, the home is filled with natural light and showcases vaulted ceilings, wood floors, skylights, and walls of glass that open to the beauty beyond. Sweeping covered and open verandas encircle the home, offering both sun-drenched and shaded spaces for dining, relaxing, and entertaining. Oak-lined paths wend through the property to multiple outdoor gathering areas and possible pool sites, each with breathtaking views and a deep connection to nature. A spa, solar, generous parking, and an oversized garage with workbench add to the appeal, along with a room and bath above the garage that provide ideal guest or flex space. Peaceful and private, yet close to the best of Wine Country, this is an extraordinary retreat just over an hour from San Francisco.
…By Sotheby's International Realty - Wine Country – Sonoma Brokerage

1970 Warm Springs Road is an exquisitely designed home with unique features found throughout. The gorgeous property provides a bucolic setting with mature oak trees, a meadow, and manicured landscaping. The outdoor kitchen boasts a Forno Bravo pizza oven, a Paella station, and a Hestan grill inspired by the one found within the Napa Valley icon, The French Laundry. The interior of the home is equally stunning. The space on the first floor has polished concrete floors, a wet bar, and a fully soundproof recording studio. In the main living area you'll find an infinity window providing a treehouse feel. An expansive deck invites you to experience the breathtaking views of vineyards and Sonoma Mountain beyond. The kitchen has premium appliances, custom cabinetry, and a pop out window allowing for seamless indoor/outdoor entertaining. The primary bedroom is a sanctuary among the trees and each guest bedroom has its own ensuite bathroom. With its picturesque setting and impeccable design, this home is truly remarkable.
…By Annonceur International


The unobstructed views and serenity discovered here are simply extraordinary. Just 5+/- minutes from the historic towns of Glen Ellen and Kenwood, you may feel as though you've arrived in the South of France as you enjoy the pastoral drive over a picturesque bridge before arriving at this gated, 5.4+/- acre end-of-lane retreat. Surrounded by peaceful natural beauty and breathtaking panoramas, this remarkable home offers an exceptional balance of privacy, convenience, and relaxed Wine Country lifestyle. Designed to immerse you in its spectacular setting, walls of glass create the feeling of living within the landscape itself. Sweeping views fill the home, while expansive entertaining decks blur the lines between indoor and outdoor living. The main level features the well-appointed kitchen, dining room, living room with fireplace, media room, office, guest bedroom, powder room, and a spacious suite with jetted tub and direct outdoor access. Upstairs, a custom second suite offers a fireplace, private balcony, full luxe bath and breathtaking views. The lower level provides an additional living room with napping area, built-ins, a full bath, and a laundry room, creating a comfortable guest retreat or flexible entertaining space. Grounds showcase a custom-designed Gary McDonald natural-style swimming pool with beach entry and children's wading pool connected by a cascading waterfall. Take a path through gardens to the gazebo or greenhouse. Additional amenities include a detached two-car garage, shared mutual water system with the security of a private backup well, independent backup energy source, and two Tesla Power Wall batteries. A rare Wine Country offering where exceptional views, remarkable privacy, and an unmatched lifestyle come together just minutes from town.
…By Sotheby's International Realty - Wine Country – Sonoma Brokerage


Set in a picturesque valley floor enclave of luxury homes, this modern, single-level Wine Country retreat features a sparkling 40-foot pool and beautifully landscaped grounds. The open floor plan and soaring walls of windows fill the home with natural light and frame views of the lush outdoor spaces. The primary suite opens to a private spa overlooking a rose arbor. In the heart of the Valley of the Moon, the home is less than 2 miles to the wine country village of Glen Ellen, and just 10 minutes to Sonoma to the south and Kenwood to the north. High ceilings, a wide hallway, and effortless indoor-outdoor flow make this four-bedroom, three-bath home equally suited to everyday living and elegant entertaining. Multiple outdoor spaces include a louvered pergola on one end of the pool, perfect for relaxing or dining al fresco. This magical flat acre features fig, nectarine, pear, and other fruit trees, along with vegetable beds. The kitchen with quartz counters and large island is open to the dining and living rooms. The rear portion of the property offers potential for a sport court, separate office, pool house, or additional guest space (buyer to verify with the county). A separate driveway provides convenient access to this area. Built in 2020, this turnkey property features a standing-seam metal roof, fire-resistant siding, and ample defensible space. The attached two-car garage is finished with translucent doors. Move right in and start living your Wine Country dream!
…By Golden Gate Sotheby's International Realty


Modern Home & Pool, Detached ADU - all newer construction. Open Living, Kitchen & Dining Area flows to outdoor entertainment areas. Kitchen features custom painted cabinetry, Thermador appliances, 3' built in refrigerator, 2' built in freezer, quartz counters, clay fire sink and backsplash, dual dishwashers, 10' island with built in beverage refrigerator. 20' ceiling in great room with custom rough sawn beams & lighting. Custom features throughout, expansive primary suite/wing, guest wing, butlers pantry room, upstairs guest apartment adds a second great room, kitchen, hall bath, office and additional suite. Stunning Pool Party Area!
…By Sotheby's International Realty - Wine Country – Sonoma Brokerage


A private and gated European-inspired wine country compound of exceptional craftsmanship, scale, and presence, set on approximately 8 acres with sweeping vineyard, ridgeline, and sunset views. Thoughtfully conceived, this estate blends globally sourced old-world materials with modern infrastructure, offering a rare balance of timeless character and effortless contemporary living. The property combines a quiet private setting while enjoying convenient access to the boutiques, acclaimed restaurants, and renowned tasting rooms in Glen Ellen, Kenwood and Santa Rosa. The compound unfolds as a series of curated living environments designed for both everyday comfort and elevated entertainment. Expansive terraces, garden courtyards, amd outdoor lounge areas are woven throughout, complemented by a newly rebuilt saltwater pool and spa with app-controlled systems. Mature landscaping surrounds curated gardens and a productive orchard with apple, pear, olive, citrus, persimmon, and passion fruit trees, enhancing year-round beauty and abundance. The approximately 3,700 square foot main residence offers three bedrooms plus an office and 2.5 baths, executed with exceptional detail. 15-inch plaster Rasta block walls provide superior insulation, fire resistance, and seismic durability, while radiant-heated concrete floors run throughout. Antique French entry doors, Italian Tuscan pine windows and shutters, rosewood interior doors, and Moroccan metal HVAC covers create a rich tapestry of craftsmanship. Interiors are anchored by a limestone fireplace from the French Louis XIII period, complemented by antique timber lintels and handcrafted Moroccan and zellige tile. The chef's kitchen blends warmth and performance with a La Cornue range, Sub-Zero refrigeration, Miele dishwasher, and integrated wine storage. Copper sinks pair beautifully with a combination copper island andBoos butcher block countertop Guest bedrooms feature reclaimed Thai railway wood flooring, while updated HVAC, heat pumps, and boiler systems ensure comfort and efficiency. A Finnish sauna adds a refined wellness element. Additional structures include a guest house/gym with Mr. Steam sauna, a gallery-style game room/speakeasy with updated AV and HVAC, and a fully equipped garage compound. A Savant-controlled system integrates thermostats, security cameras, Linn and Sonos AV, with property-wide Wi-Fi, a generator with remote monitoring, and imported French iron gates. Offered with an adjacent 10.52 acre parcel available separately, this is a rare opportunity.
…By Sotheby's International Realty - Wine Country – Sonoma Brokerage


.
…By Sotheby's International Realty - Wine Country – Sonoma Brokerage


Rare walk-in access to Annadel State Park sets this exceptional 5.01 acre Bennett Mountain parcel apart. Enter through the gate and follow the paved circular driveway into an incredibly private setting, with no neighboring homes in view. The experience is remarkable: the property lies on one side of the driveway while Annadel State Park is directly on the other, allowing you to step straight into the park and access miles of spectacular trails and outdoor recreation. Sweeping views toward Sugarloaf Ridge State Park and Sonoma Mountain further enhance the sense of privacy, natural beauty and possibility in the highly desirable Bennett Ridge community. Much of the groundwork is already in place: a repaired septic system, community mutual water and electrical power stubbed to the parcel help provide a meaningful head start toward building your vision. The generous acreage offers wonderful flexibility for a custom home or legacy estate, with room for extensive gardens, raising animals or simply enjoying the luxury of open space. Bennett Ridge is being beautifully rebuilt and is now home to an impressive collection of newer, high-end custom residences, with continued investment and exceptional homes taking shape throughout the surrounding community. A designated Firewise community, Bennett Ridge offers a compelling setting for creating a home of distinction among other beautifully designed properties. Surrounded by some of Sonoma County's most celebrated wineries, restaurants and destinations, yet tucked into a peaceful natural setting, this is a rare opportunity to own five acres in an extraordinary location and create a property uniquely your own.
…By Sotheby's International Realty - Wine Country – Sonoma Brokerage


Discover a rare opportunity to craft your dream estate in the prestigious Bennett Valley, a locale celebrated for its charm and exclusivity. This stunning 1.63-acre parcel boasts breathtaking panoramic views and backs directly onto the pristine Annadel State Park, offering a serene backdrop for your new home. The property is fully buildable, with septic and water already in place, enabling you to seamlessly bring your plans to life. With its generous size, unparalleled privacy, and picturesque surroundings, this lot provides the perfect foundation to create your personal retreat, tailored to your unique vision and lifestyle. Embrace the tranquility of nature while enjoying sweeping vistas and the captivating beauty of Sonoma County, all just minutes from the finest wineries, shopping, and dining experiences. This is an extraordinary opportunity to realize your vision in one of Bennett Valley's most sought-after locations. Your luxurious sanctuary awaits!
…By Sotheby's International Realty - Wine Country – Sonoma Brokerage


Welcome to 154 White Oak Drive, a beautifully updated and move-in-ready Bennett Mtn model by Gallagher, ideally located in Oakmont, Santa Rosa's premier 55+ community. Offering 1,540 square feet, this spacious 2-bedroom, 2-bath home features a wonderfully versatile floor plan with two distinct living areas. The main living room features beautiful hardwood floors, a vaulted ceiling, fireplace, French doors opening to the outdoors, and plenty of space for a dedicated dining area. A second generous living space with extensive built-in cabinetry and bookshelves is ideal as a media room, den, home office or casual retreat. The updated kitchen features granite countertops and backsplash, stainless steel appliances, abundant cabinetry and generous workspace. Crown molding, plantation shutters, extensive windows and thoughtful architectural details add character throughout. The washer and dryer stay. The setting is equally appealing. Mature landscaping surrounds the home, with peaceful Oakmont Creek and a walking trail just outside the backyard, making it easy to step outside for a morning walk or simply enjoy the natural surroundings. Golf is within walking distance, putting Oakmont's exceptional golf lifestyle practically at your doorstep, while the community offers an impressive array of amenities, activities and services designed for active, connected living. A large attached two-car garage provides excellent parking and storage. This single-family duet shares one common wall, yet offers the space, privacy and feel of a traditional single-family home. Nicely updated and ready to go, 154 White Oak Drive offers a wonderful combination of space, flexibility and location.
…By Sotheby's International Realty - Wine Country – Sonoma Brokerage


Nestled in the serene Oakmont 55+ community sits this beautifully updated one-bedroom, one-bath four-plex unit. Located in the Woodgreen 2 HOA complex, it backs up to the greenbelt surrounding the polo fields. Step inside to a welcoming living room with a cozy fireplace and light-filled windows. The open-concept kitchen offers spacious counter space, farmhouse sink, newer cabinets, and sleek stainless steel appliances including an induction range and a tucked away stacked washer-dryer. The large primary bedroom is a peaceful retreat with an oversized closet. The refreshed bathroom features a newer vanity and cabinets. Entering through either the primary bedroom or kitchen is a patio with Hood Mountain as your backdrop. The carport includes a 220-volt outlet. This lovely home is blocks to the market, banks services, and the Central Oakmont Center. The complex supports an active lifestyle complete with a fitness center, community pools, and a variety of social activities.
…By Golden Gate Sotheby's International Realty


Shaped by its hillside setting above Sonoma Valley in the Moon Mountain AVA, this contemporary agrarian estate by EAG Studio brings architecture, sustainability, and land stewardship into natural alignment. Completed in 2022, the home is composed of interconnected volumes, expansive walls of glass, and carefully framed sightlines that direct the surrounding landscape and light with intention. Panoramic views span Sonoma Valley to the Mayacamas Mountains beyond, while year-round sunsets provide an ever-changing backdrop with every season. Three en-suite bedrooms, a private guest casita, a wine cellar and lounge, and additional sleeping accommodations provide flexibility for guests, extended family, or multi-generational living. Indoor and outdoor spaces are designed to function as one, opening to broad terraces, a heated pool, and gathering areas that invite both quiet reflection and entertaining. From poolside dinners on the main terrace to evenings around the fire pit overlooking the meadow, the property is designed to be experienced as much outdoors as within. The grounds extend beyond the residence into a productive landscape of fruit trees, vineyard terraces, raised garden beds, beehives, and a greenhouse, creating a meaningful connection between the home and the land it occupies. Equal parts retreat and working landscape, the estate offers opportunities for stewardship, cultivation, and enjoyment throughout the seasons. Engineered for long-term sustainability and resilience, the property is supported by a 43-panel solar array, four whole-home energy storage batteries, solar-thermal pool heating, and a private well with advanced filtration. Thoughtfully designed to balance modern comfort with environmental responsibility, the estate supports a high degree of energy independence and operational resilience. Just minutes from Glen Ellen, Kenwood, and Sonoma Plaza, and approximately one hour from San Francisco, the estate presents a distinctive combination of contemporary architecture, privacy, and sustainable Wine Country living within one of Sonoma Valley's most sought-after settings.
…By Sotheby's International Realty - Wine Country – Sonoma Brokerage


Extraordinary Wine Country estate blending Montecito-inspired elegance with the relaxed lifestyle of Glen Ellen. Privately gated and designed as a true compound, this exceptional property offers seamless indoor/outdoor living with walls of glass, Nano doors, resort-style pool, outdoor kitchen, built-in BBQ, and multiple entertaining areas. The chef's kitchen opens to spacious living areas, while the luxurious primary suite features a spa-inspired bath and custom closet. Two private ensuite guest bedrooms and a spacious bonus suite with full bath above the 3-car garage provide ideal accommodations for extended family, guests, or a home office. Beautifully landscaped grounds include mature trees, fruit trees, raised garden beds, bocce court, and numerous outdoor spaces to relax and entertain. Enjoy the privacy and serenity of Wine Country living just minutes from Glen Ellen's renowned wineries, acclaimed restaurants, hiking trails, and all the charm of Sonoma Valley. A rare opportunity to own a private estate designed for gathering, entertaining, and creating lasting memories.
…By Sotheby's International Realty - Wine Country – Sonoma Brokerage


A landscaped path invites you into this stylish new residence with an airy, open plan. Single-story design with picture windows and a folding glass wall extends every day living and entertaining into the outdoors. Here the pool terrace is surrounded by expansive lawns, landscape and private lane access for strolls to town. Color palette and finishes chosen to create 3 serene bedrooms and a great room - kitchen with quartz dining island and finishes, dining room and living room with floor to ceiling Porcelanosa Breccia Imperial fireplace finish. All rooms have high ceilings for light and volume, including the 2.5 baths boasting modern luxury. There is an attached 2-car garage, paved parking area, public water and sewer, irrigation system, fencing and automatic gate infrastructure installed. Take a dip in the pool/spa then take the private path into town, 2 blocks away. Glen Ellen offers a historic small town of natural beauty and community. Just apx. 1+- hour to San Francisco, live here full or part time.
…By Sotheby's International Realty - Wine Country – Sonoma Brokerage


$100,000 New Price Improvement | $200,000 Below Original List Price An exceptional opportunity for buyers seeking a private Napa Valley estate site with substantial infrastructure already in place. This exclusive 20-acre property, comprised of two APNs, offers a rare opportunity to rebuild and create a custom retreat while leveraging existing improvements that can significantly streamline the process. The seller has obtained a $581,183 quote for a new 1,887± sq. ft. prefabricated home, providing a clear starting point for redevelopment. The property features a serene, expansive and level building pad, approximately 300 feet of paved driveway, existing pool, 728± sq. ft. garage, two wells, approximately 10,000 gallons of water storage, propane, functioning electrical service, irrigation, extensive rockwork and established landscaping. A rock-enclosed vegetable garden and potting shed with water add to the property's functionality. The two-parcel configuration may also offer potential for a future lot-line adjustment, subject to approval. Surrounded by soaring trees and exceptional vineyard terroir, the property has potential for a small Mount Veeder vineyard and borders the renowned Gamble Vineyard. Located near the Tesseron Estate, the former Robin Williams property known for producing highly rated wines. For buyers who see the value in land, location and infrastructure—and want to build something truly their own—this is an extraordinary opportunity priced below market.
…By Golden Gate Sotheby's International Realty


Sonoma Valley Wine Country sanctuary in Glen Ellen, this remodeled 5 bedroom, 3.5 bath residence with a separate ADU offers a true indoor-outdoor resort lifestyle on just over a quarter acre with pool, sauna, and expansive entertaining spaces. The property is serviced by public water, sewer, and natural gas for added comfort and ease of living. Step inside the main home to warm, updated interiors, where generous living and dining areas flow to a modern kitchen and out to the deck, creating an easy, open feel for everyday living and gatherings. Providing flexibility for family and guests, all framed by leafy outlooks that underscore the home's quiet, tucked-away location on a dead-end street yet only steps to Downtown Glen Ellen. The fully remodeled guest house/adu is ideal for extended-stay guests, multi-generational living, or a private work retreat, offering its own kitchen, living area, bedroom and office, a full bath. Multiple outdoor zones invite you to relax and entertain, from the expansive deck for al fresco dining to the lush yard areas perfect for play, gardening, or lounging in the sun. An in-ground pool and soothing sauna transform the property into your own mini spa, equally suited to lazy summer afternoons and cool wine country evenings under the stars. With its rare combination of remodeled main home and ADU, resort-style amenities, and a usable .25 acre parcel, which backs to a park-like setting, this property embodies the relaxed yet elevated Sonoma Valley lifestyle minutes from wineries, dining, parks and the charm of downtown Glen Ellen at your doorstep.
…By Sotheby's International Realty - Wine Country – Sonoma Brokerage


Located just a few blocks from the heart of Glen Ellen, this property embodies the lifestyle so many seek in Wine Country. The nearly new residence features a 3-bedroom, 3.5-bath main home with the primary suite conveniently located on the main level and guest bedrooms upstairs. Attached is a fully self-contained 2-bedroom, 1.5-bath ADU with a private entrance and its own address ideal for guests, extended family, or rental income. Move-in ready and thoughtfully designed, the interiors are light-filled with large windows that frame views of nature and the surrounding rolling hills. High-end finishes are found throughout. The open-concept living, dining, and kitchen areas form the heart of the home, featuring a large island, fireplace, walls of glass, and direct access to the deck perfect for entertaining and enjoying the serene setting. The private, approximately one-acre grounds offer a peaceful country feel with room for a pool, gardening, lawn games, BBQs, or simply relaxing outdoors. A covered patio with adjustable louvers creates an additional outdoor living space for year-round al fresco entertaining. Additional features include a two-car garage plus additional parking and public utilities. Set on a gentle one-acre parcel on one of Glen Ellen's most desirable in-town lanes, the property is just moments from gourmet markets, cafes, restaurants, tasting rooms, and Jack London State Historic Park approximately one hour from San Francisco.
…By Sotheby's International Realty - Wine Country – Sonoma Brokerage


Privately set on 10+/- acres just minutes from Sonoma Plaza, this exceptional estate offers rare proximity to world-class wineries, town amenities, and the Bay Area. Sweeping views span Oak Hill Farm, Sonoma Valley Regional Park and the Sonoma Mountain range beyond. The 3,270+/- sq. ft. traditional home with wrapping covered porch features 4 bedrooms, 3.5 baths and timeless craftsmanship. Flowing plan with high-ceilinged rooms, parquet hardwood and light-filled living spaces designed for effortless indoor-outdoor living. Custom design includes a true chef's kitchen and a wine cellar. Expansive grounds offer lawns, gardens, bocce, prime pool sites, and a paved driveway to a second for further expansion guest house, barn, tennis, or more. A rare opportunity to secure privacy, views, and immediate access to the best of Sonoma Valley, 1+/- hour to San Francisco.
…By Sotheby's International Realty - Wine Country – Sonoma Brokerage


Set on 40 private acres above Bennett Valley, 295 Sonoma Ridge Road is a 6,107 sq ft vineyard estate blending timeless craftsmanship with refined Wine Country living. Built in 2002, the 3-bed, 4.5-bath home features vaulted ceilings, handcrafted woodwork, and French doors opening to terraces, gardens, and a pool with panoramic mountain views. The property includes 9.5 acres of organically farmed vineyards producing high-quality grapes for long-standing boutique vineyard clients. Additional highlights include a 2,500-bottle wine cellar, remodeled primary suite with heated floors, media and game rooms, multiple fireplaces, and recent upgrades such as new irrigation, water systems, a 5,000-gallon tank, and Generac backup. A rare vineyard-zoned estate offering privacy, production, and resort-style amenities just minutes from Glen Ellen and Santa Rosa.
…By Annonceur International


Perched at the top of Whitehall Lane, this beautiful single-story Napa Valley residence captures the very best of wine country living. Set against a backdrop of sweeping vineyard and valley views, the five-bedroom home offers a rare combination of privacy, charm, and effortless indoor-outdoor living. Designed for comfort and ease, the single-level floor plan is ideal for both full-time living and relaxed weekend escapes. Generous living spaces are filled with natural light, while large windows frame the surrounding landscape and bring the beauty of Napa Valley indoors. The home's inviting character, thoughtful layout, and warm wine country atmosphere create a setting that feels both elegant and approachable. Outside, a hobby vineyard enhances the property's sense of place and offers the romance of owning a piece of Napa Valley's agricultural heritage. Whether enjoyed as a personal passion project, a scenic backdrop, or a defining feature of the estate, the vineyard adds authenticity and charm to the property. From sunrise over the valley to golden evenings overlooking the vines, every part of this home is designed to celebrate its remarkable setting. Located moments from St. Helena's renowned restaurants, wineries, and boutiques, the property offers a peaceful retreat with convenient access to the heart of wine country. Additionally, the barn has been converted into a two bedroom guest house
…By Sotheby’s International Realty - St. Helena Brokerage


Gracefully oriented on 33+ acres in the heart of the breathtaking Bennett Valley, this mid-century contemporary gem was masterfully designed in the 60s and has recently undergone a refreshing transformation under the guidance of award winning architect, Robert Zinkhan. The dramatic living room boasts soaring open beam ceilings, walls of glass that invite the outside in, a cozy fireplace, and elegant French glass doors that open to a picturesque terrace perfect for dining al fresco. The kitchen features state-of-the-art stainless-steel appliances, granite countertops, and offers serene views of mature trees and landscaped gardens through its expansive glass walls. The family room is adorned with a whimsical round window, open beam ceiling, a large dual sided fireplace shared with the media room, and expansive sliding doors that beckon you out to enjoy the tranquil setting and pristine swimming pool. This home features four bedrooms, including two expansive primary suites. One of these luxurious primary bedrooms is perched in a separate pavilion, just a few steps from the main home. There's a stout 2,000± square foot, four-stall horse barn with living quarters above which are quite charming. This secluded property, nestled at the end of a quiet country lane, offers unparalleled privacy! The majestic oak trees and sweeping valley views of distant vineyards and Jess Jackson's 1,100-acre Jackson Park truly awe-inspiring. Other features of the property: caretaker cottage, engineered outdoor arena, separate three-car garage and separate three-car carport. There is an additional parcel for those who wish to create a family compound or to sell off a portion.
…By Golden Gate Sotheby's International Realty
'%20stroke='%23DDAA3A'%20stroke-width='1.909'%20stroke-linecap='square'%20stroke-linejoin='bevel'/%3e%3c/svg%3e)
Receive by email any new listing that may match your search criteria
Your criteria :
By validating this form, you accept the general conditions of use of Le Figaro Properties.
These agencies offer a selection of luxury properties vente at Kenwood. Feel free to contact them for personalized assistance.
