The agencies at Forestville
These agencies offer a selection of luxury properties vente at Forestville. Feel free to contact them for personalized assistance.

 English$ USD · m²


Wake up to birdsong instead of traffic, entertain beneath the towering redwoods, and come home each day to the peace and privacy you've been searching for. Nestled among majestic redwoods in a private, tranquil setting, this stunning contemporary residence beautifully complements its natural surroundings. Designed to maximize natural light, privacy, and breathtaking forest views, this exceptional home offers the perfect balance of comfort, craftsmanship, and peaceful living while remaining just minutes from downtown Forestville, Sebastopol, the Russian River, renowned wineries, and the Sonoma Coast. The spacious open-concept floor plan features soaring ceilings, expansive windows, and thoughtfully designed living spaces that create a bright, inviting atmosphere throughout. The main living areas flow effortlessly onto an extraordinary oversized entertaining deck, offering the ideal setting for outdoor dining, relaxing, or hosting unforgettable gatherings while overlooking the surrounding redwood canopy. The luxurious primary suite serves as a private retreat, complete with a spacious walk-in closet and an elegant spa-inspired bathroom featuring dual vanities, granite countertops, a soaking tub, and an oversized walk-in glass shower. Additional highlights include generously sized guest bedrooms, beautifully appointed bathrooms, a well-equipped laundry room with abundant cabinetry, exceptional storage throughout, an oversized multi-car garage with extensive built-in cabinetry and workshop space, a detached storage building, owned solar, EV charging, two laundry areas, and two 5,000-gallon water storage tanks. Included in the sale is the adjacent 1.29 acre parcel, creating a combined 6.89 acres of privacy and opportunity. The additional parcel includes an installed 3-bedroom septic system (buyer to verify), offering added flexibility for future possibilities. More than a home, this is a place to slow down, reconnect with nature, and enjoy the privacy, serenity, and beauty that make Sonoma County living so special. Whether you're savoring a quiet morning coffee on the deck as sunlight filters through the redwoods or unwinding with a glass of local wine beneath the stars, 13785 Green Valley Road offers a lifestyle that's becoming increasingly rare.
…By Annonceur International


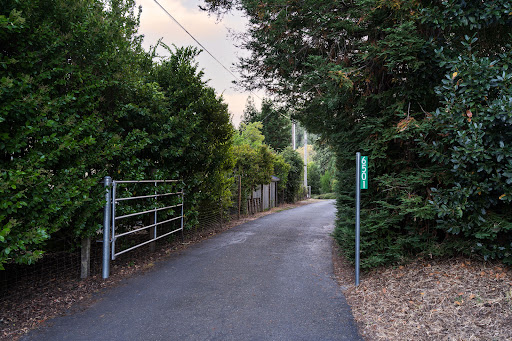

6501 Ellen Lane is not simply a home. It is a legacy and a celebration of connection, time shared with family and friends, and the moments that matter most. Exquisitely designed and handcrafted with purpose, this property reflects the belief that a home should welcome those we love, celebrate life and stand the test of time. Here, life unfolds in extraordinary ways. A secluded pool and spa, tiki pool house, outdoor kitchen, bar and fireplace invite bare feet and wet bathing suits, long lunches, impromptu cocktails and dinners by the fire. A beautifully appointed equestrian barn with two oversized stalls opens to a picturesque white fenced pasture. Slip onto your horse bareback in the soft morning light, or settle onto the pasture swing and watch your favorite companion graze as the day grows quiet. Water brings its own magic. A lake edged in soft water grasses, with a waterfall, dock, covered sitting area with swing and little rowboat, invites you to slow down. Along the property's edge, Green Valley creek adds its own quiet rhythm to the landscape. As evening falls, pour a glass of wine and watch the sunset reflected across the lake. Tucked among the redwood trees, a whimsical suspended treehouse offers a secret place to climb, dream and rediscover the magic of being a kid, no matter your age. And then there is the wine. A hand-planted boutique vineyard of Petite Sirah and Sangiovese, private crush pad and wine processing room let you experience winemaking from vine to glass. Create your own vintage, then tuck it away in the custom stone wine cellar beneath the home, with room for approximately 90 cases including bottles collected through travels and celebrations along the way. A detached 5 car garage and workshop offers room to build, restore, create and pursue whatever passion calls you in, with potential for future guest accommodations. At the heart of it all is the home itself, warm, welcoming and remarkably personal. Designed and built by its owners with their own hands alongside friends and family, its craftsmanship lives in the handmade cabinetry and foyer chandelier, solid vertical-grain Douglas fir floors and thoughtful details. For all that surrounds you here, the house still simply feels like home. What awaits at 6501 Ellen Lane is a rare opportunity to make something already extraordinary entirely your own and to become the next steward of a truly remarkable legacy estate. Some opportunities come along once. This may very well be one of them.
…By Sotheby's International Realty - Wine Country – Sonoma Brokerage


Off-Grid Oasis. 75± Acres of Serenity & Self-Sufficiency. Escape to this rare 75-acre off-grid sanctuary with sweeping views of Black Mountain and beyond. Designed for sustainable, multi-family living, the property features a spacious main home with an open floor plan, large view deck, and BBQ area ideal for outdoor entertaining. A separate guest house offers privacy for visitors or extended family, while a well-equipped workshop and barn provide space for projects, storage, or homesteading. Enjoy established hiking trails, forested paths, open meadows and fruit bearing trees though out property. Solar-powered, this retreat blends comfort with eco-conscious living. A separate 4-acre parcel is included, enhancing both privacy and potential, totaling 80± acres. Whether you seek a family compound, creative escape, an independent lifestyle in nature, or a prepared site for future estate, this secluded mountain haven invites you to unplug, unwind, and thrive.
…By Artisan Sotheby's International Realty


Located in Windsor's desirable Shiloh Greens neighborhood, this well-designed 4-bedroom, 2.5-bath home offers approximately 2,453± square feet of living space on a 5,201± square-foot lot. Built in 1999, the two-story floor plan features soaring ceilings, numerous windows, abundant natural light, formal living and dining rooms, and a comfortable family room with fireplace adjoining the kitchen. The open kitchen features a center island, ample cabinetry, and plenty of room for casual dining or everyday meals. The inviting primary suite provides a private retreat at the end of the day, with an attractive tray ceiling adding architectural interest and understated elegance. The en suite bath includes a soaking tub and separate shower, while dual closets provide generous storage. Thoughtfully positioned for privacy, the suite creates a comfortable and relaxing space to unwind. Three additional bedrooms offer flexibility for family, guests, or a home office, while the upstairs laundry area adds practicality. The landscaped backyard features an extensive uncovered patio and a pergola-covered paver-style patio, creating inviting spaces for outdoor dining, entertaining, and relaxation. The generous patio areas provide ample room for gatherings and enjoying the outdoors. Additional features include central heating and air conditioning, a whole-house fan, tile roof, stucco exterior, and split garages providing a total of three-car parking. Conveniently located near Windsor Golf Club, neighborhood parks, schools, shopping, dining, wineries, and the Windsor Town Green. This inviting home combines generous living space with a convenient location and the opportunity to enjoy the best of Wine Country living.
…By Artisan Sotheby's International Realty


Welcome home to nearly 17 acres in the heart of South Carolina's premier horse country. This exceptional property delivers everything the serious equestrian buyer has been searching for, with the refined finishes, income-producing versatility, and world-class updates in the last 6 months, resulting in one of the most move-in-ready equestrian properties available in the Aiken and surrounding market today. The horse infrastructure has been completely transformed. The main 4-stall barn was fully remodeled with new front and back doors, mattress-comfort stall flooring, automatic waterers, slow feeders, updated electricity, and a finished tack room. Nine additional stalls were added to make a total of 13 stalls with the same premium appointments. Outside, four rubber-matted exterior stalls, a dedicated wash rack, and a concrete manure management station complete a barn complex that was designed with the serious equestrian in mind. The crown jewel of the improvements is the brand new arena that is built on a proper foundation with natural sand and fiber footing, full perimeter fencing, and an irrigation system to keep the surface competition-ready year round. The land itself received a major overhaul as well. Approximately 5 acres were cleared, and an extensive new fencing system was installed, including four day paddocks, five pasture enclosures, and fencing around all water sources, creating a safe, functional layout for managing multiple horses across the property. Inside the main home, the updates are equally impressive. The primary bath has been fully remodeled, the kitchen cabinets have been refreshed with new paint, the upper bathroom received a partial remodel, and the outdoor deck was repainted. Other amenities include a saltwater pool, guest apartment, detached 3-car garage, and a large shop, rounding out a property that truly has it all. You can have all of this and be just minutes from Aiken's legendary horse show circuit. This is horse country at its best: private, polished, and ready to go!
…By Annonceur International


This custom waterfront estate defines luxury, exclusivity, and resort-style living, designed for those who demand the extraordinary. Spanning nearly 11,000 square feet of meticulously crafted living and entertaining space, this architectural masterpiece offers a lifestyle that feels like a never-ending vacation. Nestled in the prestigious Pelican Lakes community, the property boasts breathtaking lake and golf course views and direct private lake access with a secluded beach. The outdoor living spaces seamlessly extends the vacation atmosphere, with an expansive outdoor kitchen, a luxurious spool, and multiple firepits surrounded by tiered seating-ideal for entertaining or unwinding under the stars. Inside, the gourmet kitchen is a dream, featuring a massive island, built-in refrigerator/freezer, wine fridge, & built-in coffee maker-perfect for effortless indulgence.Designed for both grand entertainment & intimate gatherings, the home features a state-of-the-art theater room and a climate-controlled wine room. The primary suite is a sanctuary, complete with a personal coffee bar, dual custom closets & water closets, an en suite laundry, & a massive glass-enclosed shower overlooking a private balcony with a firepit. Each additional bedroom is a retreat of its own, offering custom closets and lavish en suite baths.The lower level is equally as over the top, featuring a sprawling gym, a built-in gun room, and an imaginative play area designed to impress the kiddos. Every detail in this home has been thoughtfully curated, from stunning light fixtures to impeccably designed custom tile work, setting a new standard for bespoke living. Seamlessly integrating cutting-edge technology, the entire home is equipped with Control4 automation, ensuring effortless convenience at your fingertips.This is a rare opportunity to own an estate unlike any other-where luxury meets lifestyle in the most breathtaking way.
…By Annonceur International


Tranquility awaits at this 19.95± acre estate-size parcel, nestled in the heart of Sonoma County's wine growing region of Sebastopol. Enjoy your own vineyard and private lake suitable for waterskiing, paddle boarding, and swimming. In a pristine natural setting, boasting amazing sunrise and sunset views. Set among Certified organic vineyards in historic West Sonoma County, with Kendall Jackson Vineyard to the north. The homesite perks for an estate quality 3 bedroom dwelling, plus 8+ acres of planted vineyard and Ag well, in the Green Valley of Russian River Valley AVA, a highly acclaimed sub-appellation famous for its Goldridge sandy loam soils and world class Pinot Noir grapes. Parcel also suitable for equestrian use. Close to shops, restaurants, wineries, airport, and the coast.
…By Healdsburg Sotheby's International Realty


Welcome to Foothill Oak Estates! Ideally situated against open space, this property offers direct access to scenic walking trails leading to nearby Foothill Regional Park, where you can enjoy hiking, fishing, horseback riding, and picnicking. Just a short distance away, Windsor's Town Green offers a variety of community events, including the popular farmers market and seasonal activities. Residents of Foothill Oaks also enjoy access to fantastic community amenities, including a pool, basketball court, and tennis/pickleball courts. The 3 bedroom, 2.5 bath home features a comfortable and functional floor plan, an oversized primary suite, and a spacious 3 car garage. A wonderful opportunity to enjoy an active lifestyle in a desirable Windsor community.
…By Sotheby's International Realty - Wine Country – Sonoma Brokerage


1363 Fulton Rd in Santa Rosa, the current location of Thrive Church, spans an impressive area of approximately 7,136 square feet. Situated on a spacious 1.28-acre lot, the church boasts a range of facilities, including two offices, four classrooms, two meeting rooms, an updated kitchen area, two public bathrooms, a private bathroom, and a bathroom in the children’s area. The main sanctuary, with its seating capacity of around 150 people, is equipped with high end lighting, sound, and camera controls. The building is equipped with multi-zone forced heat and air conditioning, as well as multiple mini-split units, ensuring optimal comfort throughout the year. Outside, the church grounds feature a play structure, providing ample space for children to engage in recreational activities. There are a total of 76 parking spaces ensuring convenient parking for visitors. Additionally there are two exterior storage units. The location of this property is highly advantageous, offering excellent exposure and a well-rounded location that caters to the needs of the community.
…By Sotheby’s International Realty - St. Helena Brokerage


Garden charm, relaxed living, and a coveted end-unit setting come together in this inviting single-level townhome in Santa Rosa. Tucked alongside a community greenbelt, this thoughtfully maintained residence offers a wonderful sense of privacy and an easy connection to the outdoors. Inside, the light-filled living space features updated luxury vinyl flooring and baseboards, creating a fresh and polished backdrop for everyday living. The kitchen is appointed with granite countertops and updated appliances. The spacious primary suite enjoys tranquil views and a walk-in closet, while the bath continues the home's clean, contemporary feel with granite countertops. Step outside and discover one of the home's most delightful features: a charming private flower garden and adjoining patio provides a peaceful setting for morning coffee, an afternoon read, or an evening glass of wine. The enclosed one-car garage offers added convenience with space for your vehicle, complete with washer and dryer hookups and a laundry tub. With its single-level floor plan, end-unit location, greenbelt setting, and inviting outdoor spaces, this home delivers an appealing combination of privacy, comfort, and low-maintenance Sonoma County living. A charming opportunity for a first-time buyer, those seeking to simplify, or anyone looking for a private garden retreat in Santa Rosa
…By Golden Gate Sotheby's International Realty


One of Coffey Park's last buildable lots offers exciting possibilities. With plans for a duplex included, you can start building in no time. The lower level features a cozy two-bedroom, two-bathroom home spanning 1,265 square feet. The upper level boasts a spacious three-bedroom, two-bathroom home, totaling 1,860 square feet. The lower unit includes an attached oversized one-car garage, while the upper unit offers a full two-car garage. The current owner has already taken care of the permit and impact fees, making this well-located corner lot an ideal choice. Whether you decide to live in one side and rent the other or build it as an investment, this property provides a fantastic opportunity to create your dream home.
…By Sotheby's International Realty - Wine Country – Sonoma Brokerage


Single-level, newer three-bedroom, two-bath home in desirable Coffey Park. Located nearly across the street from the park, it offers open space the whole family will love and a wonderful sense of community. The open floor plan places the primary bedroom in the back corner of the home, overlooking the large, private yard, while the guest bedrooms are at the front. Don't let the low asking price throw you off: this turnkey beauty is priced to move quickly. We mean business, and the price shows it. The original owners have meticulously updated the home with 12 Tesla solar panels and a backup battery, an epoxy garage floor, a 220V car charger, and a home gym. Move right in and enjoy it from day one. Designed for entertaining, the property has even hosted 100 guests. The chef's kitchen features upgraded appliances, including an ice maker for the aspiring mixologist. Upgraded garage power can support a catering kitchen, and walls of glass sliders create wonderful indoor-outdoor flow. Prepare to be impressed.
…By Sotheby's International Realty - Wine Country – Sonoma Brokerage


Enjoy Wine Country living among majestic oaks on nearly an acre. This beautifully remodeled custom home offers sophisticated living space, 4 bedrooms, 3.5 baths, and more than 1,000+/- square feet of decks designed for effortless indoor-outdoor living. The dramatic great room features soaring cathedral ceilings, expansive windows, and a striking curved staircase. A remodeled chef's kitchen with custom cabinetry, high-end appliances, and quartzite countertops opens to the family room and an approximately 900-square-foot deckperfect for entertaining, alfresco dining, or enjoying the peaceful surroundings. The main level includes a bedroom, full bath, powder room, laundry, and garage access. Upstairs, the spacious primary suite features a fireplace, private deck, and luxurious spa-inspired bath with soaking tub, oversized shower, 14 feet of custom cabinetry, and walk-in closet. Two additional bedrooms and a full bath complete the upper level. Extensive recent updates include roof, HVAC, water heaters, kitchen, baths, flooring, and more. Walk-in unfinished basement offers excellent storage or future potential. Beautifully naturalized grounds, mature oaks, and curated lighting complete this exceptional private retreat. Conveniently located with easy access to the Wikiup Swim and Tennis Club, highly rated schools, shopping, dining, minutes to Healdsburg and all things wine country. A true must see to appreciate!
…By Sotheby's International Realty - Wine Country – Sonoma Brokerage


Build your dream Wine Country retreat on this exceptional 0.52 acre homesite in the desirable Wikiup area of Santa Rosa. Set above the valley with hillside and sunset views, this parcel offers an opportunity to create a custom estate in an established neighborhood of luxury homes. Previously home to an approximately 3,400 sq ft residence, the property features a generous building pad with public water, sewer, natural gas, and utilities available. Ideally located with convenient access to Healdsburg, downtown Santa Rosa, Sonoma County Airport, world-class wineries, dining, and outdoor recreation, this property combines privacy, views, and convenience in one of Sonoma County's most desirable locations.
…By Sotheby's International Realty - Wine Country – Sonoma Brokerage


A rare fusion of privacy, luxury, and panoramic natural beauty, this 2019 built view residence is set on more than six serene acres overlooking sweeping south and southwest vistas. Designed for elevated living, the nearly 3,000 sq ft floor plan offers a seamless single level layout with all main rooms on the primary floor, plus a spacious lower level retreat ideal for an art studio, home gym, or creative sanctuary. The spacious kitchen is a showpiece, appointed with stunning quartz countertops and framed by windows that capture the surrounding landscapes. Expansive decking invites effortless indoor/outdoor living, where 180 degree views become the backdrop for quiet mornings and unforgettable evenings. A true private haven, this property delivers a lifestyle defined by tranquility, sophistication, and the beauty of wide open space.
…By Annonceur International


Beautifully refreshed and move-in ready, 1133 Levine Drive offers the space, style and effortless single-level living . This four-bedroom home has been thoughtfully updated with new flooring, countertops, windows, fresh paint, refreshed siding and more, creating a bright, polished feel from the moment you arrive. Inside, an inviting open floor plan is made for gathering. The kitchen flows directly into the expansive family room, creating a true heart of the home with plenty of space for entertaining, relaxing and everyday life. A separate formal living room and dining area add versatility and give the home multiple spaces to host, unwind, or spread out. Step outside from either the family room or primary bedroom to a spacious patio and private backyard framed by mature fruit trees. Whether it's weekend barbecues, outdoor dining, gardening, or simply enjoying Sonoma County's beautiful weather, the backyard feels like a natural extension of the living space. Conveniently located near parks, recreation, shopping, dining and everyday amenities, this refreshed Santa Rosa home brings together an incredibly functional floor plan, generous indoor and outdoor living spaces and extensive updates in one inviting package. Simply unpack, settle in, and make it yours today!
…By Golden Gate Sotheby's International Realty


One-of-a-kind property encompassing a four bedroom two, bathroom charming farmhouse with a wraparound deck. This property includes a Tavern building with a commercial kitchen, bar and lounge area. The lawns and deck areas for events total almost 13,000± sq ft. There are several small outbuildings for storage as well as a barn which could be restored. The property has been used as various hospitality and special event venues since the 1960's. There are two APN's totaling 5± acres which might be delivered separately. The caretaker lives on the back parcel. The house has been a successful vacation rental on its own and also usually rented for occupancy during events. The gardens are very impressive and include a labyrinth and heritage Roses. The owner installed artificial grass on the large wedding lawn and the reception lawn for ease of maintenance. The property could be ideal for many ventures; daycare, a dog bar, artistic pursuits, a school, a family compound, nursery, museum, or what have you.
…By Artisan Sotheby's International Realty


Tucked beneath the towering redwoods, 28 McClure Avenue is the kind of home that makes every day feel like a getaway. Step inside and you're immediately welcomed by an impressive great room where a dramatic vaulted tray ceiling clad in warm knotty wood creates an unforgettable first impression. Filled with natural light and anchored by a cozy fireplace, the space feels both open and invitinga place you'll naturally gather with family and friends. This beautifully updated 3-bedroom, 1-bath home offers approximately 1,300 sq ft with a layout that lives primarily as a single story, plus a hidden surprise. Tucked discreetly behind custom built-in shelving, a staircase leads to a spacious upper-level retreat that can easily serve as a bedroom, home office, media room, creative studio, or the ultimate reading hideaway. The updated kitchen offers generous workspace, quartz countertops, stylish finishes, and flows seamlessly into a bright dining area overlooking the surrounding trees, making it equally suited for everyday living and entertaining. Step outside to the expansive deck where morning coffee, evening wine, and weekend BBQs are enjoyed beneath a canopy of redwoods in a peaceful woodland setting. Just minutes from the charm of downtown Occidental, you're perfectly positioned to enjoy beloved cafes, acclaimed restaurants, wineries, farmers markets, the Russian River, Sonoma Coast beaches, and miles of hiking and biking trails. Sonoma County Airport is just minutes minutes away, with San Francisco close enough for an easy weekend escape. Whether you're searching for a full-time residence or the perfect West County retreat, this home captures the laid-back Sonoma County lifestyle people fall in love with.
…By Sotheby's International Realty - Wine Country – Sonoma Brokerage


Experience the epitome of wine country luxury on this extraordinary 3.9-acre estate, nestled within the prestigious Mayacama Golf and Country Club. Thoughtfully designed with artisan craftsmanship, the home features a chef-inspired kitchen, travertine flooring, wood-clad windows and doors, Lutron lighting and a state-of-the-art sound system. The expansive great room opens effortlessly to the outdoors through sliding doors, creating seamless indoor-outdoor living. The primary suite offers a spa-like bathroom with an outdoor shower and a walk-in closet. A separate main-level guest unit includes a private entrance, kitchenette, and its own loggia perfect for extended stays or hosting. On the lower level, discover a fully equipped movie theater, a wine bar, wine cellar, office, two guest suites, and a game room complete with a golf simulator. Step outside to a stunning loggia with a wood-burning fireplace and a fully appointed outdoor kitchen perfect for alfresco dining. The grand stone patio and vanishing-edge pool showcase sweeping views of the golf course and surrounding mountains. Conveniently located just minutes from downtown Healdsburg and the Santa Rosa Airport, this exceptional property offers a rare opportunity to enjoy the finest in Wine Country living. Welcome home.
…By Annonceur International


Rarely found in this price point: a zero-lot-line detached home with no HOA or dues. Thoughtfully upgraded and beautifully presented, this light-filled Santa Rosa property offers the feel of a model home with a warm, sophisticated aesthetic and move-in-ready appeal. The renovated kitchen is a standout, featuring crisp cabinetry, upgraded finishes, stainless steel appliances, a statement range hood, open shelving and a generous island with seating. The kitchen flows seamlessly into the living area, where a built-in electric fireplace creates a beautiful focal point and adds warmth and ambiance. Throughout the home, thoughtful upgrades and cohesive finishes create a polished yet comfortable feel. The upstairs hallway includes a dedicated workspace, adding flexibility for working from home or everyday organization. The corner-lot location brings additional natural light and only one neighbor, while the fully fenced rear yard provides a private outdoor setting for pets, patio entertaining and relaxation. The attached one-car garage includes additional laundry space for convenience. Located in Northcoast Gardens with easy access to shopping, dining, parks and Highway 101, this is an opportunity to enjoy a beautifully updated home in an area of Santa Rosa that continues to evolve.
…By Sotheby's International Realty - Wine Country – Sonoma Brokerage


A beautiful ranch that is totally secluded. 178± acres, two parcels with many inner ranch private roads. No records of when the hunting cabin with a deck was built, has been well maintained. Has a detached bathroom along with a large barn. Fronts on both the Wheatfield Fork of the Gualala River and Tombs Creek. Incredible views, an abundance of wildlife, and many varieties of trees. Helicopter landing pad. Verizon tower is just to the northwest so one gets good cell coverage. Access the ranch; Out Dry Creek Road to Skaggs Springs Stewarts Point Road then out private gated Wickersham Road, or out Rockpile Road to private and gated Kelly Road. The two access roads have fees that total $ 1,050.00 yearly. Water from spring's. Generator and solar panel's.This is ideal habitat for Wild Boar, Blacktail Deer, Wild Turkey, Quail, and occasional Black Bear.
…By Healdsburg Sotheby's International Realty


A beautiful ranch that is totally secluded. 178 +/- acres, two parcels with many inner ranch private roads. No records of when the hunting cabin with a deck was built, has been well maintained. Has a detached bathroom along with a large barn. Fronts on both the Wheatfield Fork of the Gualala River and Tombs Creek. Incredible views, an abundance of wildlife, and many varieties of trees. Helicopter landing pad. Verizon tower is just to the northwest so one gets good cell coverage. Access the ranch: out Dry Creek Road to Skaggs Springs Stewarts Point Road then out private gated Wickersham Road, or out Rockpile Road to private and gated Kelly Road. The two access roads have fees that total $1,050.00 yearly. Water from springs. Generator and solar panels. This is ideal habitat for Wild Boar, Blacktail Deer, Wild Turkey, Quail, and occasional Black Bear.
…By Golden Gate Sotheby's International Realty


Shovel-ready with plans, this premier property is designed by an internationally acclaimed architect and positioned atop one of Fountaingrove’s most desirable enclaves. Located at 3888 Skyfarm Drive, the 1.31 acre homesite offers panoramic views of Riebli Valley, Mount Saint Helena, and the Mayacama Mountain range, with utilities already on site. The generous size allows for single-level living, ample garage space, and lower-level flexibility for an ADU, guest suites, or pool house, along with a potential pool site. Ideally situated just minutes from Healdsburg, the Sonoma County regional airport, and world-class wineries. The homesite overlooks the scenic Fountaingrove Golf Course, designed by Ted Robinson Sr.
…By Healdsburg Sotheby's International Realty


Located just minutes from downtown Healdsburg, this stunning architectural Wine Country estate crowns 20 acres at the gateway to Dry Creek Valley. A scenic drive leads to a dramatic arrival courtyard framed by fountains and gardens designed by Roche + Roche Landscape Architects. Masterfully designed by acclaimed architect Jeffrey Trapold and built in 2008 by award-winning builder JMA Jim Murphy & Associates, the estate artfully blends rural vernacular architecture with contemporary craftsmanship, positioned to capture cinematic views of Dry Creek Valley, Mount Saint Helena, Geyser Peak, and the surrounding vineyards. Soaring cathedral ceilings, expansive walls of glass, and seamless indoor-outdoor living define the residence throughout. Resort-inspired amenities include a swimming pool, spa, bocce court, fountains and beautifully curated gardens. Guests and family are comfortably accommodated in two detached poolside guest suites and a separate two bedroom guest cottage privately set along the drive. An extraordinary architectural estate where privacy, design significance, and breathtaking natural beauty converge in one exceptional Dry Creek Valley setting. An extraordinary offering where premium location, architectural significance, privacy, and panoramic views converge in one of Dry Creek Valley’s most exceptional locations. Less than 1.5 Miles from Downtown Healdsburg Resort-Inspired Amenities Swimming Pool, Spa, Bocce Court, Wine Cellar Two Detached Poolside Guest Suites Separate Two-Bedroom Guest Cottage Panoramic Views of the Dry Creek Valley Architecturally Designed by Jeffrey Trapold Landscape Architecture by Roche + Roche , Sonoma Constructed in 2008 by Award-Winning Builder — JMA - Jim Murphy & Associates
…By Healdsburg Sotheby's International Realty


Discover the opportunity to build your custom dream home on this exceptional 1.63± acre homesite in prestigious Skyfarm. Enjoy panoramic valley and mountain views, a premier location surrounded by luxury residences, and easy access to Healdsburg, Sonoma County Airport, world-class wineries, and the Fountaingrove Golf Club.
…By Healdsburg Sotheby's International Realty
'%20stroke='%23DDAA3A'%20stroke-width='1.909'%20stroke-linecap='square'%20stroke-linejoin='bevel'/%3e%3c/svg%3e)
Receive by email any new listing that may match your search criteria
Your criteria :
By validating this form, you accept the general conditions of use of Le Figaro Properties.
These agencies offer a selection of luxury properties vente at Forestville. Feel free to contact them for personalized assistance.
