The agencies at North Haven
These agencies offer a selection of luxury properties vente at North Haven. Feel free to contact them for personalized assistance.

 English$ USD · m²


Designed with exceptional versatility and multi-generational living in mind, the complete renovation & thoughtful expansion of this conveniently located residence transformed the home into a sophisticated showcase of masterful craftsmanship, elegant design, & effortless livability. Its location provides easy access to several private schools. At the heart of the home is a breathtaking great room, the centerpiece of the addition, featuring soaring 10-foot ceilings, warm cherry floors, and a commanding granite fireplace. Perfect for gatherings across generations, the room includes mahogany crown molding, custom cabinetry, and a convenient wet bar, all bathed in natural light from the stately Palladian windows. A dramatic staircase leads to the second floor, while 2 discreet secret closets provide additional storage. The home offers options for all of your needs . A first-floor bedroom suite provides comfortable, accessible single-level living. Upstairs, the luxurious primary bedroom suite serves as a true retreat, highlighted by a dramatic Roman-arched ceiling, an indulgent ensuite bath finished in black marble & private sitting room with custom oak floors accented by elegant cherry inlay, along with its own wet bar. Three additional bedrooms provide ample space. Adding to the home's options the property features a 2 car garage with finished space above, including a living room, kitchen, bath & bedroom. The space is noted on the field card but doesn't call it an ADU.
…By William Pitt Sotheby's International Realty


Beautifully updated 3-bedroom home offering stylish finishes and effortless living. The home features a stunning, fully renovated kitchen with white shaker cabinetry, quartz countertops, stainless steel appliances, subway tile backsplash, and a large center island perfect for entertaining or casual dining. The bright and inviting living room offers gleaming floors, recessed lighting, and a cozy fireplace, creating a warm and welcoming space to relax or gather with friends and family. The open layout flows seamlessly into the dining area and kitchen, making everyday living both functional and comfortable. Additional family room off of the kitchen are allows for extra living space. Both bathrooms have been tastefully updated, giving the home a clean, modern feel throughout. Additional highlights include a 1-car garage, updated finishes, and a layout designed for easy living. With nothing left to do but move in, this turnkey home offers the perfect combination of modern updates and timeless style in a convenient location.
…By William Pitt Sotheby's International Realty


This 4-bedroom Colonial offers the perfect combination of space, comfort & location. Ideally situated in a subdivision close to shopping, restaurants and major highways. The main level welcomes you with a spacious eat-in kitchen featuring abundant cabinetry, perfect for cooking & gathering. Sliders from the kitchen lead out to an oversized deck, creating a seamless indoor-outdoor flow for hosting. The kitchen opens directly to a large family room with built-ins & fireplace, making it the perfect spot to unwind. A formal dining room for special occasions and a bright living room that offers additional flexible living space. The second floor features four generously sized bedrooms and two full bathrooms. The spacious primary suite includes its own private full bath and an impressive walk-in closet. The additional bedrooms are well-proportioned and ideal for family members, guests, or home office space. The finished walk-out lower level adds over 1,100 square feet of additional living space & includes another full bathroom. This versatile area is perfect for a guest suite, gym, office, media room, or playroom. With sliders to the private backyard, you have easy access to the above ground pool. Additional highlights include a two-car garage, central air, & a beautifully landscaped lot. Plus...City water & sewers and economical solar panels to keep your electric bill way down. With its generous layout and excellent location, this home truly offers the best of comfortable living.
…By William Pitt Sotheby's International Realty


A Private Vermont Sanctuary on 135 Spectacular Acres. Set on an extraordinary 135-acre parcel of rolling hills, open meadows, and peaceful woodlands, this lovely and stylish country retreat offers exceptional privacy and timeless Vermont beauty. Built in 1985, the contemporary home is enhanced by underground utilities that preserve the natural landscape and create a true sense of sanctuary. The interior features soaring vaulted ceilings, walls of windows that flood the home with natural light, and an open floor plan designed for comfortable living and entertaining. The beautifully renovated white kitchen flows seamlessly into the spacious family room, where rich brick flooring and two fireplaces create a warm and inviting gathering space. Offering four bedrooms and three full baths, the home features two primary suitesone on the first floor and another on the second making it ideal for family, guests, or multi-generational living. Originally owned by an equestrian, the restored historic barn has been thoughtfully converted into a five-stall horse barn with a spacious loft that has served as a basketball court and recreation area, offering endless possibilities. The solar energy system keeps electric costs to a minimum while underground power enhances the property's pristine appearance. Miles of open land provide opportunities for horseback riding, hiking, cross-country skiing, farming, gardening, or simply enjoying the abundant wildlife and spectacular mountain views. Located in one of Vermont's most desirable country settings, surrounded by beautiful homes and scenic landscapes, yet just minutes from world class skiing at Killington Resort, "The Beast of the East," and Okemo Mountain Resort. Manchester is nearby for upscale shopping, dining, galleries, and entertainment, while Rutland offers a vibrant downtown, renowned Farmers Market, the Paramount Theatre, excellent restaurants, and Amtrak's Ethan Allen Express with direct service to New York City.
…By Four Seasons Sotheby's International Realty


TAKE NOTE- HUGE PRICE ADJUSTMENT. GREAT VALUE...Welcome to a quintessential Vermont farmhouse where history and comfort meet. This 1800s home has been thoughtfully refreshed while preserving its yesteryear charm. Original wood beams are showcased throughout, adding warmth and architectural character. Recent improvements include updated flooring, an efficient woodstove, a pellet stove, and more. A custom barn door opens to a welcoming entrance room with a vaulted ceiling and a wet bar, perfect for snowy days and drying gear after winter adventures. The kitchen features modern appliances and granite counters while maintaining a timeless feel with exposed beams. Enjoy gatherings in the adjacent dining room with a built-in cabinet for your favorite pieces. The living room offers a cozy setting with an original fireplace, wide pine floors, and wrought-iron latch doors that truly stand out. A separate family room is ideal for movie nights or game days. The home offers a convenient first-floor bedroom/office and three additional bedrooms upstairs for family and guests. Set on 20 acres, the property provides privacy, open meadows, a pond, groomed trails, and stunning mountain views. Enjoy morning walks, wildlife, and evenings on the covered back deck. Snowmobiling is right outside your door, and the slopes are just 35 minutes away. A three-car garage/workshop offers excellent storage and connects to a picturesque barn featuring multiple bays, a large tractor area, and back-covered storage. Located on a stunning Vermont country road in Wallingford, ideally situated between Manchester and Okemo, offering easy access to shopping, fabulous restaurants, and world-class skiing. Everything Vermont is known for is right at your fingertips, all within a wonderful country neighborhood setting. A true gem. More than a property, this is an opportunity to embrace Vermont living at its finest. Discover the true meaning of Home Sweet Vermont.
…By Four Seasons Sotheby's International Realty
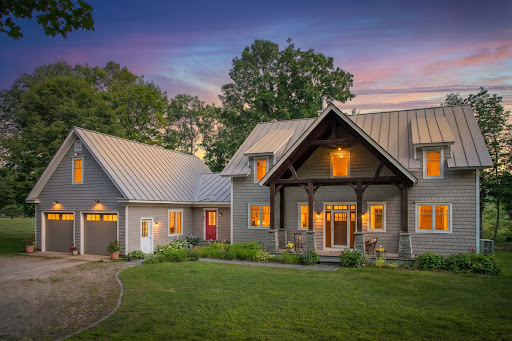


Storybook setting lined with classic stone walls, open meadows, and sweeping views of White Rocks National Park sets this exceptional property apart. Custom built in 2007 with distinctive Craftsman-style architecture, the home makes an unforgettable first impression with its massive timber and stone front entry. Inside, a vaulted great room showcases a dramatic wall of windows, handsome Elmwood flooring, and a double-sided propane fireplace that creates warmth and character throughout the living spaces. The custom kitchen is designed for both entertaining and everyday living, offering granite countertops, a large propane range, custom bar seating, and Hubbardton Forge pendant lighting. The adjoining dining room enjoys the ambiance of the double-sided fireplace, making it ideal for gatherings and special occasions. A spacious mudroom, a true Vermont essential, includes a convenient ? bath. The desirable first-floor primary suite features a generous bedroom, soaking tub, and walk-in shower. The second level offers three spacious bedrooms, an oversized full bath, and a home office/den overlooking the great room below. An attached two-car garage is complemented by a large heated workshop and substantial storage space above with future expansion potential. The full basement provides excellent storage and mechanical systems. Outside, the open meadow offers endless possibilities for recreation, gardening, animals, or even a potential future building site. Enjoy privacy, natural beauty, and stunning mountain views in every season. Located in the quintessential Vermont village of Wallingford, you'll enjoy charming restaurants, country stores, bakeries, the famous Wallingford Locker, nearby Elfin Lake, and an abundance of walking and hiking trails. A rare offering that combines quality craftsmanship, comfortable living, and one of the area's most beautiful settings.
…By Four Seasons Sotheby's International Realty


Set atop a gentle knoll and framed by mature trees, this 1950 home was reimagined from the studs out in a 1999 renovation, with a thoughtful addition in 2001 that expanded the living space. The surrounding grounds -open lawn, established perennial gardens, and a classic stone wall - create a setting that feels both cared-for and connected to nature. One gap in the wall offers a quiet invitation into the woods beyond, hinting at trails and quiet moments just steps from your door. Beyond the wall, private trails wind through 11+ acres, ready for exploring on foot or snowshoe. Winter enthusiasts will love the location even more: VAST trail access is just up the road, so you can head out on your snowmobile straight from home - no trailering required. Upstairs, two comfortable bedrooms share a convenient half bath - a peaceful retreat at the end of the day. A detached two-car garage adds everyday convenience, with storage above. It's a rare blend: the warmth and character of a woodland retreat, with modern updates and easy road access.
…By Four Seasons Sotheby's International Realty


Beautifully updated Branford condo offering flexible living space across three finished levels. The updated kitchen features new cabinetry and countertops, complemented by an updated bathroom, new flooring, lighting, and fresh paint throughout. The main level includes a spacious bonus room ideal for a home office, den, family room, or potential third bedroom. Upstairs, the primary bedroom offers a walk-in closet along with a comfortable second bedroom. The fully finished walk-out lower level provides additional living space with a family room and separate finished room offering potential for a fourth bedroom. Move-in ready with a versatile floor plan and convenient access to major highways, shopping, dining, and all that Branford has to offer.
…By William Pitt Sotheby's International Realty


Set in the desirable North Guilford area, this expansive parcel offers a rare opportunity to create a private retreat surrounded by natural beauty. With a thoughtfully configured layout and generous frontage along Long Hill Road, the property provides both usability and a sense of seclusion. The land features a blend of open and wooded areas, allowing flexibility for a custom home, outdoor living spaces, or future enhancements. Ideal for those seeking privacy and a connection to nature, the setting is just minutes from local hiking trails and a short drive to Lake Quonnipaug, offering year-round recreation and scenic surroundings. This is a unique opportunity to build in one of Guilford's more tranquil settings, while still being within reach of the shoreline and town amenities. Whether you envision a peaceful getaway or a full-time residence, this property offers the space, setting, and potential to bring your vision to life.
…By William Pitt Sotheby's International Realty


Well located at the end of a quiet cul-de-sac in the desirable Meadow Hills Lake community, this spacious 4-bedroom center hall Colonial offers the perfect balance of privacy, comfort, and neighborhood amenities, including private lake access and a sandy beach. Designed for both everyday living and entertaining, the main level features formal living and dining rooms, an eat-in kitchen, and an inviting family room with vaulted ceilings, a wood-burning fireplace, and sliding doors leading to an expansive deck. A versatile room just off the kitchen is ideal as a home office or playroom and opens to the welcoming front porch. Hardwood floors extend throughout the first level. Upstairs, the generous primary suite includes a walk-in closet and private bath, while three additional bedrooms share a full hall bath. The private backyard is a true retreat, highlighted by a newly rebuilt saltwater pool and plenty of space to relax or entertain. Enjoy the best of both worlds-a peaceful setting with exceptional community amenities, all just minutes from shopping, dining, and commuter routes.
…By William Pitt Sotheby's International Realty
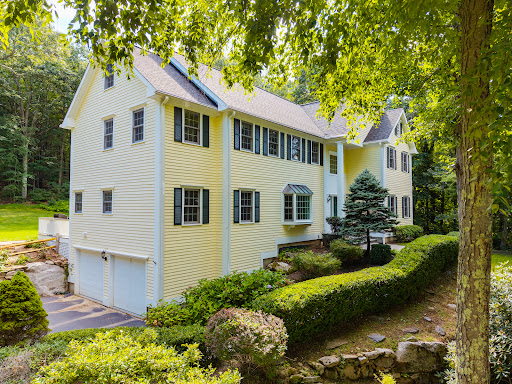


Majestically set on 1.53 private acres, steps to the peaceful Elderslie Preserve is this stunning custom colonial. Over 4,600 square feet of living space on a quiet Woodbridge cul-de-sac the home thoughtfully pairs classic architectural details with a bright, welcoming layout, capturing peaceful seasonal nature views from almost every room. Enjoy the amazing benefits of fully owned solar panels! Inside, quality craftsmanship shows throughout with rich hardwood floors, handsome crown moldings, and coffered ceilings. The main level features a spacious kitchen with granite countertops, island & a breakfast bar that opens right into an inviting family room. Anchored by a stone fireplace with wood stove, this central space boasts cathedral ceiling and a wall of windows that lets in abundant natural light with glass doors out to an expansive deck overlooking a level and serene back yard. A main-floor study is one of many work from home spaces. Living room with a fireplace is perfect for quiet relaxation. Sculptural columns frame the oversized dining room. Also features a main level private guest suite with a full bath. Dual staircases lead up to the second level, where the primary suite includes its own fireplace, 2 walk-in closets and a spa-like bath. There are 3 additional bedrooms each with an en-suite bath and walk in closets. The finished walk-up third floor offers flexible extra space perfect for a media/rec room, guest space or quiet study.
…By William Pitt Sotheby's International Realty


Welcome to 11 Woodside Drive, a charming and meticulously updated home located in the heart of Branford, CT. This property seamlessly combines modern comfort, efficiency, and a prime location, making it an exceptional find. Step inside to discover a thoughtful layout enhanced by a spectacular rear addition. The heart of the home features an expansive, large kitchen perfect for culinary enthusiasts and gatherings. The addition also boasts a luxurious primary bedroom suite conveniently situated on the main level, offering a private retreat with effortless accessibility. The lower level provides incredible versatility, featuring an additional garage and a spacious storage room, offering endless options to create additional living space tailored to your needs-whether it's a home gym, workshop, or guest suite. This home is as efficient as it is beautiful. Key mechanical and exterior updates include: Owned Solar Panels: Installed in 2008, these fully owned panels will generate 5,199 kWh annually of the home's electricity usage, offering significant energy savings. Structural Updates: Enjoy peace of mind with a brand-new roof and a chimney fully rebuilt in 2020. Low-Maintenance Exterior: Outfitted with durable vinyl siding. Public Utilities: Connected to natural gas, city water, and city sewer for ultimate convenience. Location is everything. Situated within easy walking distance to beautiful local parks, a scenic marina, and a variety of restaurants.
…By William Pitt Sotheby's International Realty


If you are looking for the quintessential New England shingled home with mesmerizing, unobstructed, direct water views - you have just found it! Located in the sidewalk-lined Short Beach community, this home has a deeded fractional interest in waterfront land directly across the street for beach access. Open 1st-floor layout is sun-drenched, featuring numerous sliders that effortlessly blends indoor & outdoor living. Living room has a newer gas fireplace adding a warm ambiance for the cooler months. Combined dining room & living room spill open to an expansive wrap-around deck w/ captivating vistas, elevating outdoor entertaining to a new level. The tastefully remodeled kitchen boasts spectacular natural quartz countertops, stainless steel appliances, crisp white cabinetry and a large, functional pantry. Sweetly remodeled powder room completes the main level. Upstairs, retreat to the expansive primary suite featuring cathedral ceilings, exposed beams, a walk-in closet, and its own private deck -the perfect spot to savor morning coffee or unwind at the end of the day. The primary bath is enhanced w/ a dual-sink vanity and a jacuzzi tub/shower. Two additional bedrooms, a full guest bath & dedicated laundry area complete the 2nd level. A detached, one-car garage with storage above adds to the convenience of this special property. With deeded beach rights, smart updates and a vibrant neighborhood, this is a truly special shoreline home.
…By William Pitt Sotheby's International Realty


Welcome to Meetinghouse Village! This three-bedroom townhouse offers a comfortable and functional layout with plenty of opportunity to make it your own. The main level features an updated kitchen, a dining room with ample storage, a half bath, and a sunken living room that creates a spacious feel and added ceiling height. An attached garage provides the convenience of covered parking and additional storage. Major mechanical updates include a new furnace and central air system installed in 2022, along with a hot water heater replaced in 2016, giving buyers peace of mind when it comes to some of the home's most important systems. Conveniently located near shopping, restaurants, parks, and everyday amenities, with easy access to major highways for commuting throughout central Connecticut. With three bedrooms, an updated kitchen, newer mechanicals, and an attached garage, this townhouse offers a great opportunity to add your own personal touches and make it home.
…By William Pitt Sotheby's International Realty


Welcome to Waystone Farm, an award-winning, energy-efficient 8+ acre mini-estate and potential horse property. Proud winner of the 2016 Highly Insulated Passive House Standard Award, this estate masterfully blends sustainability with luxury living.The main residence features newly refinished hardwood floors and a bright, open floor plan. A sun-filled great room flows into the chef's kitchen, complete with quartz counters, a large island, Thermador appliances, and induction cooktop. Designed for one-level living, the spacious primary suite is located on the first floor. In total, the home offers four bedrooms, three full, and one half bath. Amenities include a dedicated mudroom and laundry room equipped with an advanced ozone laundry system. Built to the highest green standards, the home utilizes geothermal heating and cooling, active solar, and energy efficient triple-pane windows. A full unfinished basement holds a large root cellar, while the three-car garage boasts an EV charging station and a walk-up attic storage area. A Generac generator ensures total peace of mind. Relax on one of the two Ipe covered front porches and take in the stunning grounds. This unique property features a passive solar greenhouse with cold frames, extensive garden bedding, a newly planted fruiting tree orchard, and sugar maples. Animal lovers will find a three-stall barn, two chicken coops, a duck coop, an enclosed dog park, and two large fenced pastures with hay fields.
…By William Pitt Sotheby's International Realty


Rare Shoreline Opportunity in Pine Orchard~Prime Coastal Investment & Lifestyle Potential.....Offered on the market for the first time, this quintessential Pine Orchard property presents a rare value-add opportunity in one of Branford's most prestigious coastal neighborhoods. Situated on a generous lot steps from water access and surrounded by multi-million-dollar homes, it offers endless upside for both investors and future homeowners. For the Investor~Immediate Cash-Flow:Currently configured as a 4-unit home with clean, updated units ready to rent at full market rates ($1,500+/mo each). Historically, rents were kept intentionally low, leaving immediate upside. Value-Add Pathways:Convert the structure into 2 luxury units, explore lot-split possibilities, or transform the detached 7-bay garage into an ADU or additional income stream (subject to approvals). For the Homeowner~Coastal Living:Enjoy an enviable by-the-water location with water access right down the street. Versatile Footprint: Easily transform into a single-family coastal compound, a primary residence with an in-law suite, or a guest cottage setup. Endless Space: The expansive lot and 7-bay garage offer ample room for expansion, workshops, or custom outdoor living. Whether you seek to manufacture equity through strategic upgrades or build your dream shoreline estate with passive income, this versatile property delivers unmatched potential. Qualified Buyers Only. Proof of Funds/PreApproval Req. prior to Showing.
…By William Pitt Sotheby's International Realty


Tucked into one of the shoreline's most sought-after neighborhoods, this 3-bed, 2-bath beach house feels like the setting of your own coastal retreat. Wake up and slip out for morning walks with deeded beach rights, coffee in hand, the salt air greeting you first thing. With its move-in-ready design, this home works beautifully as a full-time residence or a seasonal getaway-low-maintenance enough to lock and leave, yet comfortable and spacious enough for year-round living. Inside, the light-filled layout invites easy gatherings, while outside, the lifestyle is unmatched. Spend summer afternoons on the sand, weekends out on the water, and evenings dining at nearby restaurants that make this area so loved. Just beyond your doorstep, you'll find country clubs, parks, and golf courses, all part of the rhythm of this vibrant shoreline community. Whether it's morning beach access, a boat ride from your own mooring, weekend tee times, or simple strolls through the charming streets, life here is designed to be enjoyed. This isn't just a house by the beach-it's a lifestyle where the best of the coast meets the comforts of home. Bring your offers!
…By William Pitt Sotheby's International Realty


Well-maintained traditional Colonial located in the highly sought-after Lighthouse Point neighborhood. The main level features a bright and inviting living room and dining area with beautifully maintained hardwood floors, along with a spacious kitchen offering newer vinyl flooring and a convenient half bath. Upstairs, you'll find three comfortable bedrooms, all with hardwood flooring, and a full bathroom. The partially finished lower level adds extra living space and includes an additional convenient full bathroom. This home also offers valuable updates and features, including a tankless water heater, waterproofed basement, newer windows, and a whole-house filtration system. Enjoy outdoor living in the spacious multi-level yard complete with a deck, detached garage, and water views of Long Island Sound! Just a short walk to the park, beach, restaurants and so much more!
…By William Pitt Sotheby's International Realty


Welcome to 268 Newton Road in Woodbridge a stunning new construction 4-bedroom, 2.5-bath modern Colonial set on over 5 acres of beautiful land, offering privacy, space, and upscale design. Walk into a massive custom kitchen featuring an oversized island, wet bar, and coffee station & gas cook top. The open concept allows you to entertain guests in living room with a fireplace or dinning room while never having to leave the kitchen. The main level includes a half bathroom, and a dedicated office perfect for today's flexible lifestyle needs. Upstairs, 9-foot ceilings, oversized windows, and hardwood floors enhance the home's spacious feel. The primary suite includes vaulted ceiling, custom woodwork, a luxurious en-suite bath complete with a spacious 6x5 walk-in shower, his & hers vanity & a walk in custom closets. Two additional generously sized bedrooms, a full bath, and a conveniently located laundry room complete the second floor. Additional highlights include a 3-car garage with attached mudroom, 5he covered front and back porches create the perfect setting for relaxing or hosting guests. Approved for a pool! Located in a highly desirable area with a sought-after school district, this home offers the ideal balance of privacy and community. Just a short distance to Yale, downtown New Haven.
…By Annonceur International


Brand New Roof & HVAC as of September 2026! Buy with added confidence knowing the sellers have taken a proactive approach to the care and condition of this home. In addition to installing a brand new roof and HVAC system, the sellers have already completed a number of inspections, including stucco, pest, and radon inspections, making an effort to identify and address potential concerns upfront. Welcome to this beautifully designed West Haven home offering a great blend of space, functionality, and location. One of its standout features is the highly sought-after floor plan with all four bedrooms conveniently located on the upper level, including a spacious primary suite and an additional full bathroom serving the remaining bedrooms. The main level is ideal for everyday living and entertaining, featuring a spacious kitchen and dining area that flows into the main living space. A separate formal living room adds even more flexibility and could also serve as an office, sitting room, or additional gathering space. Downstairs, you'll find a finished family room perfect for a toy room, home office, gym, or additional entertainment space. The unfinished portion of the basement provides plenty of room to grow, with potential for additional bedrooms, a bathroom, or storage to fit your needs. Outside, the home sits on a desirable corner lot across from HOA-maintained green space, giving the property a more open feel. Conveniently located near shopping, restaurants, parks, and everyday amenities throughout Roy, Clinton, Riverdale, and West Haven. With major updates already completed and multiple inspections performed ahead of time, the sellers have made a significant effort to address the big-ticket items and provide the next owner with greater confidence in their new home.
…By Summit Sotheby's International Realty


Welcome home to 3763 S 3175 W in West Haven! This move-in-ready 1,852 sq ft home features 3 spacious bedrooms and 2.5 bathrooms. The kitchen offers granite countertops and opens to comfortable living and dining spaces. Fresh interior paint and newly installed ceiling fans/lights in every room. Step outside to a fully fenced back patio--ideal for relaxing or entertaining. Additional highlights include a 2-car garage and a prime location close to shopping, schools, and easy freeway access. A must-see opportunity you won't want to miss!
…By Summit Sotheby's International Realty


Nestled in New Haven's highly desirable neighborhood of Morris Cove, this charming Cape Cod perfectly blends classic character with modern, turn-key updates. Step inside to a bright, open-concept main level flooded with natural light, beautiful hardwood floors and a spacious living room anchored by a cozy wood-burning fireplace. The kitchen has plenty of room for cooking and hosting, featuring butcher block counters, gas cooking, an island and pantry. The Dining room is open to the kitchen for a casual eat-in feel. The laundry is conveniently located in the first floor mudroom, right off the kitchen. Upstairs, the hardwood floors continue throughout three generous bedrooms, including a spacious primary. The beautifully remodeled full bath feels like a spa, complete with custom tile flooring and a tiled shower with a sleek glass surround. The exterior is an entertainer's dream! The level backyard is fully fenced, offering the perfect private oasis for pets, play, and summer BBQs. Additional features include a one-car attached garage, brand new first-floor windows, high-efficiency Anderson replacement windows on the second floor, tankless gas hot water heater(2020) and efficient natural gas heat. Located just minutes from Yale, I-95, the train station, and Tweed Airport. Enjoy the best of New Haven living with easy access to world-class restaurants, theaters, Lighthouse Point Park, Pardee Seawall, and Fort Hale Park. Don't miss this affordable, move-in-ready gem.
…By William Pitt Sotheby's International Realty


Discover the ultimate shoreline sanctuary at 31 Pawson Road, a prestigious 0.78-acre property nestled in the heart of Branford's Pawson Park locality. Offering a rare duality of opportunity, this estate invites you to either reimagine the existing structure through a glamorous renovation or utilize the expansive land to construct a bespoke architectural masterpiece. Boasting a commanding position with vistas of the Branford River and the rhythmic activity of the local marina and deeded beach rights, this property captures the very essence of a sophisticated lifestyle. Imagine lounging by a custom infinity-edge pool or hosting a match on your private paddle court, all while the sun sets over the river. This property includes membership in the Linden Shores Beach Association, allowing walkable access to the beach and kayak racks. Additionally, this location is within walking distance of local restaurants, a private club and ice cream shops. This is more than a property; it is an invitation to secure a legacy in one of Connecticut's most sought-after waterfront enclaves. Also listed as home for sale. MLS # 24198128
…By William Pitt Sotheby's International Realty


Discover the ultimate shoreline sanctuary at 31 Pawson Road, a prestigious 0.78-acre property nestled in the heart of Branford's Pawson Park locality. Offering a rare duality of opportunity, this estate invites you to either reimagine the existing structure through a glamorous renovation or utilize the expansive land to construct a bespoke architectural masterpiece. Boasting a commanding position with vistas of the Branford River and the rhythmic activity of the local marina and deeded beach rights, this property captures the very essence of a sophisticated lifestyle. Imagine lounging by a custom infinity-edge pool or hosting a match on your private paddle court, all while the sun sets over the river. This property includes membership in the Linden Shores Beach Association, allowing walkable access to the beach and kayak racks. Additionally, this location is within walking distance of local restaurants, a private club and ice cream shops. This is more than a property; it is an invitation to secure a legacy in one of Connecticut's most sought-after waterfront enclaves. Also listed as land for sale. MLS #24198531
…By William Pitt Sotheby's International Realty


This magical light-filled New England 7,945 s.f. "cottage" takes full advantage of its private waterfront location overlooking LIS and a wildlife estuary. Sited in a private community on 1.27 acres with 300' of water frontage provides panoramic water views of sunrises and sunsets from most rooms. A heated swimming pool, two beaches and mooring rights guarantee outdoor pleasures. There is also room for a tennis court. The house was expanded from its original 1912 footprint and fully renovated over 3 years (1987-1990) with the best curated materials including Tischler high impact windows throughout. French doors in the 18' ceilinged living room, dining room and family room all open to a flagstone terrace. The 6+ bedrooms, all but one with ensuite bathrooms, can be accessed by elevator or front and back stairs. There is also a separate handicapped accessible apartment. The impressive, newly renovated kitchen with table sitting up to eight is equipped with top of the line appliances. Privacy, gracious living space and endless recreation possibilities make this special property an ideal retreat. Check floor plans for more details.
…By William Pitt Sotheby's International Realty
'%20stroke='%23DDAA3A'%20stroke-width='1.909'%20stroke-linecap='square'%20stroke-linejoin='bevel'/%3e%3c/svg%3e)
Receive by email any new listing that may match your search criteria
Your criteria :
By validating this form, you accept the general conditions of use of Le Figaro Properties.
These agencies offer a selection of luxury properties vente at North Haven. Feel free to contact them for personalized assistance.
