The agencies at Ribécourt-Dreslincourt
These agencies offer a selection of luxury properties vente at Ribécourt-Dreslincourt. Feel free to contact them for personalized assistance.

 English$ USD · m²


The Marc Foujols agency is pleased to present this charming family home, nestled in the heart of a large enclosed plot of over 2300m2. Located on the edge of a forest, it benefits from direct access to nature, in a calm and privileged environment. The house comprises on the ground floor an entrance leading to a beautiful living room with a fireplace, opening onto a terrace, a fitted kitchen, an adjoining dining room, as well as a bedroom and a bathroom + shower. Upstairs, a landing distributes 4 bedrooms and a bathroom. The house has a total basement, arranged in several spaces: a gym with weight training equipment, a jacuzzi area open to the outdoors, a laundry room, a boiler room, a garage, and a wine cellar. Outside, you can enjoy a superb enclosed garden, without overlooking, overlooking the surrounding nature. Numerous parking spaces. This house is located just 20 minutes north of Compiègne, near amenities and major roads.This description has been automatically translated from French.
…By Marc Foujols Senlis


iad France - Corinne Nagorski offers you: Just 20 minutes from Compiègne (40 minutes from Paris Gare du Nord), I present to you this remarkable property subtly decorated and perfectly maintained, fully livable on one level, centered around a 300-year-old olive tree in a central patio, surrounded by a landscaped park of 4600m2 with a carport allowing parking for 2 vehicles.Ideal as a second residence.Several terraces with no overlooking neighbors.The entrance hall with cloakroom, WC, washbasin, and a large glazed hallway opening onto the patio leads to the living areas with travertine floors, the sleeping area with parquet floors, and the pool area, including a shower, a laundry room, and a technical room.The bright living room of 62m2 with its triple exposure and bay windows is equipped with a pellet insert; the dining area includes a fully fitted kitchen and a pantry for a total area of 27m2.On the night side, there are 3 master suites elegantly furnished with wardrobes, shower or bathtub, a simple bedroom currently used as an office, a dressing room, and 2 independent WCs with a washbasin.The window frames, mainly composed of bay windows, are all in double-glazed aluminum with integrated programmable electric roller shutters; heating is provided by a pellet boiler, hot water production by a thermodynamic balloon, and the indoor pool is heated via a heat pump with a dehumidifier ensuring good humidity control of the space.Your security is also taken care of with a video intercom and alarm system with cameras.No work needed, a true gem to discover soon...Agency fees are the responsibility of the seller.A valid piece of identification will be requested during the visit, in accordance with article L.561-5 of the Monetary and Financial Code. Information on the risks to which this property is exposed, including the legal obligation of clearing, is available on the Géorisques website: http://www.georisques.gouv.fr.This real estate advertisement has been written under the editorial responsibility of Mrs. Corinne Nagorski, independent real estate agent (without holding funds), commercial agent of SAS I@D France registered at the RSAC of COMPIEGNE under number 348661455, holder of the real estate prospecting card on behalf of the company I@D France SAS.This description has been automatically translated from French.
…By Iad France


Less than 5 minutes from Noyon, come discover this superb manor house of 400 m2 in the heart of a beautiful tree-filled park of 2.4 hectares with outbuildings and enhanced by a covered swimming pool.The residence offers approximately 400 m2 and 11 main rooms:Garden level: central entrance, large parquet-floored living room with fireplace, parquet-floored dining room, small parquet-floored living room, boudoir, office, kitchen with starry granite countertop and bar, toilets.First floor: landing with corridor leading to 4 bedrooms, 3 of which have balconies, bathroom, 1 master suite with terrace and a magnificent view of the park, dressing room, and shower room.The mezzanine includes a woodshed, laundry room, playroom, boiler room, and wine cellar.Attic: 2 guest bedrooms and attic space.The beautifully wooded park is crossed by a stream from West to East, the atmosphere is relaxing, and the silence is absolute.This building is enhanced with terraces, and a heated covered swimming pool with a lounge area and dining area for full enjoyment.Much comfort for this residence which offers you an economical heating system via heat pumps, all windows are double-glazed, and the insulation has been completely redone.Not far from access to the expressway allowing you to reach Compiègne in 20 minutes, this rare property in the area will surely enchant you.Train station and shops in Noyon are 10 minutes away.Do not hesitate to contact me to discover it.Fees payable by the seller. Your local commercial agent 3G IMMO on site EI - Mélanie BENOUCHENE registered at the RSAC of COMPIEGNE no. 803 100 619. According to article L.561.5 of the Monetary and Financial Code, for the organization of the visit, presentation of an identity document will be required. Information on the risks to which this property is exposed is available on the Géorisques website: www.georisques.gouv.frThis description has been automatically translated from French.
…By 3g Immo Prestige


Located 120km from Paris, this reception and residential estate is set in 1.3 hectares of grounds. The large main building, constructed in 1638, features imposing architecture combining brick and stone, topped by a high roof embellished with Renaissance-style dormer windows. Offering approximately 400m² of living space and utility rooms, it is complemented by a 175m² annex and two large barns, one of which has been converted into a 280m² reception room. Ground floor: entrance hall, music room, living room with brick vaulted ceiling and large fireplace, beautiful country kitchen, dining room, suite with shower room, pantries. First floor: large landing forming a TV room, seven bedrooms ranging from 17 to 39m², three shower rooms, cloakrooms. Annex house of 175m²: living room, six spacious suites, each with shower room and toilet, one of which is wheelchair accessible. Two barns, one converted into a 280m² reception room with catering office and toilets; the other used as a garage and storage space. The property is set in 13,569m² of enclosed grounds comprising a large courtyard, gardens and a car park with separate access. Main house: Energy class: D Climate class: D Estimated annual energy costs for standard use: between $10,000 and $14,000 per year. Average energy prices indexed for 2021, 2022, and 2023. House annex: Energy class: D Climate class: B Estimated annual energy costs for standard use: between €2,660 and €3,640 per year. Average energy prices indexed for 2021, 2022, and 2023. Information on the risks to which this property is exposed is available on the Géorisques website: www.georisques.gouv.fr
…By Agence Mercure Picardie


Rare chateau built in 1930 in the Art Deco style. It offers approximately 900 sqm of living space on three levels. With a modern and cohesive design, this residence is conceived as a large family hotel with spacious receptions, fifteen bedrooms often en suite with bathrooms. Ground floor: vast central entrance with a stone fireplace and a grand stone staircase with a wrought-iron railing, large and small living rooms with fireplaces, dining room with fireplace, large kitchen and pantry, service entrance, and toilets. First floor: landing and wide corridor leading to eight spacious bedrooms, four bathrooms, and two powder rooms. Attic: landing and long corridor leading to seven bedrooms, three bathrooms, and a powder room. Full basement. Guardian house to be refurbished. Charming stable still featuring its wooden stalls. Courtyard to the North and ornamental garden to the South, both accessible by a bridge spanning the former moat that surrounded the chateau. 9.50 hectares of land comprising pastures and woods. Paris at 1h30. Brussels at 2h30. TGV station at 30 minutes. Energy class: N/A Climate class: N/A Estimated annual energy costs for standard use: not applicable Information on the risks to which this property is exposed is available on the Géorisques website: www.georisques.gouv.fr
…By Agence Mercure Picardie


A 17th century townhouse opposite Noyon cathedral, 1 hour 30 minutes from Paris . Situated directly opposite the cathedral, this townhouse enjoys a radiant view of its Gothic facade, built with particularly luminous yellow-ivory limestone. Its tri-partite portal and two spires with three tall, pointed arches lend the building its full magnificence. Only the parvis separates the impressive edifice from the property, which is in line with the 17th-century canons' houses. While the canons had lived on the site since the Middle Ages, a fire destroyed the medieval quarter in the 17th century, which was then rebuilt in a classical style. Today, this is a listed historic site. At first glance, it is the rounded shape of the square that catches the eye, with the canons' houses surrounding the cathedral facade. The majestic appearance of the property is enhanced by the two entrance pillars topped by monumental stylised flame-vase finials. Once through the tall gateway, a courtyard of old cobblestones leads to the townhouse, which stands between courtyard and garden following the traditional layout. On the other side of the building, a paved terrace guarded by a wrought-iron balustrade overlooks a walled garden planted with fruit trees. The style of the townhouse is typical of homes of this era, featuring a tall silhouette, large openings arranged in bays, a deep-pitched roof clad with flat tiles, solid gables and a basement with a perron. The residence embodies the spirit of the 17th century, even though it was extended in the 19th century by a second building. This annexe is roofed in the Mansard style, built of jointed stone and brick, and has two wings with roof terraces, one of which is protected by a balustrade. The main courtyard, surrounded by flowerbeds and paved with old mossy cobblestones, leads straight to the stone approach stairs.
…By Patrice Besse


iad France - François Legre offers you: Very beautiful property in a vast and rare setting, a magnificent wooded park of nearly 20,000 m2, with a buildable area. The house (approximately 270 m2), completely renovated, has very large spaces, extraordinary, with extremely spacious living areas, living room, dining room (under veranda, offering a panoramic view), both of over 50 m2. A master suite on the ground floor including a beautiful bathroom with bathtub and shower. Comfortable kitchen fitted with quality products and equipped with an 'additional kitchen' also furnished and equipped. Upstairs, 4 very charming bedrooms that can, of course, have other functions (office, playroom, dressing room…). There is also a shower room on the upper floor. Multiple closets and storage spaces. Wine cellar and laundry room in the basement. The park, bordered by the forest, with harmonious dimensions, between flat and valley, has three ponds, one of which is suitable for swimming, and is equipped with three box garages and a chalet. Properties located in Berneuil-sur-Aisne, 15 minutes from Compiègne, this peaceful dwelling, set back, between charm and tranquility, is ready to welcome you. All services and amenities nearby.Agency fees to be paid by the seller. Presentation of a valid ID will be requested upon visit, in accordance with Article L.561-5 of the Monetary and Financial Code. Information on the risks to which this property is exposed, including the legal obligation for land clearing, is available on the Géorisques website: http://www.georisques.gouv.fr. This real estate advertisement has been written under the editorial responsibility of Mr. François Legre, independent real estate representative (without fund retention), commercial agent of SAS I@D France registered with the Compiègne RSAC under number 921836961, holder of the real estate canvassing card on behalf of I@D France SAS.
…By Iad France


In the heart of Compiègne, in one of the most sought-after neighborhoods of the historic center, in the calm of a charming one-way street, this elegant townhouse of approximately 300 m² offers a desirable living environment, combining the charm of the old, generous volumes, and a pleasant garden sheltered from prying eyes.As soon as you enter, the house impresses with its authenticity and character features: beautiful high ceilings, antique floorboards, fireplaces, and omnipresent light. The living spaces have been designed to offer comfort, conviviality, and elegance.The ground floor opens onto a vast entrance that leads to a large, bright office, ideal for remote work or a professional activity. The spacious living room, bathed in light thanks to an elegant glass roof, offers a soothing view of the garden and serves as a true reception area. Adjacent to it, a warm dining room invites you to share special moments with family or friends. The semi-open kitchen, functional and friendly, fits perfectly into this living space.The upper floors host the sleeping area, perfectly suited for a large family.On the first floor, four beautiful bedrooms offer generous volumes, two of which overlook the garden and have fireplaces, adding charm and character. A bathroom equipped with a bathtub and a double sink, as well as a shower room, complete this level.The second floor offers four additional bedrooms, allowing for multiple configuration possibilities: children's rooms, guest rooms, offices, or creative spaces. A shower room and a large area that can accommodate a large library or a reading room complete this floor.Finally, the spacious basement with its magnificent vaults is a real asset for this property. It offers ample storage space and is perfectly suited for a wine cellar, ideal for enthusiasts.This character property, rare on the market, will appeal to lovers of beautiful homes wishing to enjoy a privileged environment in the heart of Compiègne, in close proximity to shops, schools, and all amenities.A family home full of charm, where volumes, character, and an exceptional location combine to offer a unique living space.DPE: DProperty tax: €815Information on the risks to which this property is exposed is available on the Géorisques website: www.georisques.gouv.frThis description has been automatically translated from French.
…By Immobiliere Catholique


In Compiègne, near the castle, a private mansion from the 18th century, between courtyard and garden, with its two parking spaces. In a quiet street in the town center, a tall gate framed by stone walls opens onto a paved honor courtyard, shielded from prying eyes. It serves a private mansion built in the mid-18th century, later remodeled in the 19th century, with an area of approximately 500 m² arranged in an L-shape, spanning three levels. The plastered walls feature large, multi-paned windows fitted with shutters, regularly arranged. The roof, with two slopes of flat tiles, is pierced by skylights. The southwest exposure allows for good sunlight in the home and outdoor spaces. The courtyard, bordered by a first wooded garden, reveals an impressive facade divided into eight bays, from which one can glimpse a second garden located on the other side of the building. On the garden side, the property opens onto a second street through a distinct gate that provides additional access as well as to a stone outbuilding that houses a garage for two vehicles and has potential for development on the upper floor. The land spans approximately 1,140 m². The private mansion consists of ten rooms, including several reception areas and seven bedrooms, spread over the three levels.This description has been automatically translated from French.
…By Patrice Besse


COMPIEGNE – GOLDEN TRIANGLETownhouse 231 m² – 7 bedrooms – Single-level living – Garden of over 460 m²In the heart of the highly sought-after Golden Triangle of Compiègne, just a few steps from the city center, discover this superb townhouse of 231 m², fully renovated with quality materials.From the entrance, you will be charmed by the generous volumes and the quality of the services.The ground floor consists of a spacious living room and a magnificent high-end kitchen of over 40 m², fully furnished and equipped. Its large bay window offers direct access to a pleasant, fully enclosed garden without direct vis-à-vis.This level also features a bedroom, a shower room, and an independent toilet, allowing for true single-level living.On the first floor, a landing serves four bedrooms, including a beautiful master suite with a dressing room and private shower room. An independent bathroom and a toilet complete this floor.On the second floor, you will discover two attic bedrooms, as well as a large landing bathed in light that can be arranged according to your desires: office for telecommuting, playroom, relaxation area, or library. A shower room completes this top floor.Outside, the property benefits from a magnificent garden of over 460 m², fully enclosed, planted, and without direct vis-à-vis. A true haven of peace, particularly rare in the immediate vicinity of the city center of Compiègne.A gate allows access to the property and offers the possibility of securely parking several vehicles.A dependency to be developed, offering numerous possibilities, also complements this whole.Finally, the house benefits from an exceptional cellar, providing additional space that is particularly appreciated.The + :- Prime location in the Golden Triangle- 231 m² living space- 7 bedrooms- Single-level living- High-end kitchen of over 40 m²- Master suite with dressing room and shower room- 3 shower/bathrooms- Enclosed garden without direct vis-à-vis of over 460 m²- Parking for several vehicles- Dependency to be developed- Cellar- Fully renovated house- Immediate proximity to the city centerA rare property in the area, combining location, volumes, comfort and quality features.To be discovered without delay!Property offered for sale by Christian LESSERTISSEUR, commercial agent registered with the RCS of COMPIEGNE under number 939 597 050 00011. Information on the risks to which this property is exposed is available on the Géorisques website: www.georisques.gouv.fr Agency reference: 10156This description has been automatically translated from French.
…By Orpi - Pont Neuf Margny Les Compiegne


Near Compiègne and the access to Paris and Roissy CDG, a château offering approximately 862m² and 18 rooms. It is located in the heart of its peaceful wooded and enclosed park of 14,700m². This residence has benefited from high-quality renovation that highlights the old elements such as parquet floors and woodwork, original paving and fireplaces, as well as its beautiful staircase. It is energy efficient due to the quality of its insulation and pellet heating.Ground floor: spacious entrance leading to the staircase, parquet-floored living room with woodwork and fireplace, office with bow window, parquet-floored dining room with paneling and its two serving areas, fitted kitchen.First floor: landing leading to five large parquet-floored bedrooms, three shower rooms, and one complete bathroom.Second floor: landing leading to five beautiful bedrooms, two shower rooms, and a playroom.Attic: landing leading to three bedrooms, projection space, attic.Full basement: old kitchen and back kitchen, shower room, laundry room, technical room, wine cellar.Carport in the park.Central heating with pellets and log boiler.Energy class: DClimate class: AEstimated annual energy expenses for standard use: between 6,370 euros and 8,670 euros per year. Average energy prices indexed on the years 2021, 2022, and 2023.Information on the risks to which this property is exposed is available on the Géorisques website: www.georisques.gouv.frThis description has been automatically translated from French.
…By Agence Mercure Picardie

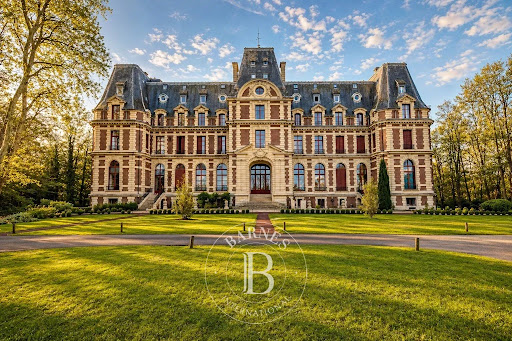


Set within the prestigious Château de Villette, nestled in a secure private estate with a 2-hectare park, Barnes Propriétés & Châteaux presents this characterful apartment offering a rare lifestyle that combines elegance, spaciousness and natural light. Ideally located just 30 minutes from Paris Charles-de-Gaulle Airport, the property enjoys a setting that is both peaceful and highly accessible. A private entrance opens onto a sun-filled reception room, enhanced by high ceilings and french parquet flooring. The open-plan kitchen integrates seamlessly into this refined living space, overlooking uninterrupted views of the surrounding greenery. The apartment comprises: three bedrooms, including a master suite with en-suite bathroom, a walk-in dressing room, a shower room with WC, a separate WC. A discreet and exclusive address, where period charm and understated elegance create a truly refined way of life, away from prying eyes. This property is presented by Sandrine Connell – Commercial Agent (EI) +33 (0)7 84 42 15 76 Information regarding potential risks to which this property is exposed is available on the Géorisques website: www.georisques.gouv.fr
…By Barnes Proprietes & Chateaux


Agence Marc Foujols is pleased to present this prestigious property, discreetly set in the heart of greenery, out of sight and in absolute calm. Ideally located just 8 minutes from Compiègne, close to the A1 motorway, it is less than an hour's drive from Paris. Set in landscaped grounds of around 1.5 hectares, this elegant residence combines the cachet of the past with a top-of-the-range renovation carried out to the highest professional standards. From the moment you enter, the volumes are impressive: a majestic 90 m² reception room bathed in light, a characterful study and a separate kitchen. Upstairs are 11 generously proportioned bedrooms, including several suites, and 6 shower rooms, ideal for welcoming family and guests in absolute comfort. The full basement, rare in this configuration, houses vast functional spaces: second kitchen, gym, laundry room, boiler room... offering remarkable potential. High ceilings, noble materials, meticulous finishing: every detail reflects a refined art of living, in a warm, timeless atmosphere. A rare property, ideal as a primary or secondary residence, or as a luxury guest house.
…By Marc Foujols Senlis


Located 1h15 from Paris and 15 minutes from Compiègne, this former abbey site is nestled within a gated 1.5-hectare park. The house offers 265sqm of living space with a potential extension of 100sqm. Garden level: living room with a fireplace, dining room, kitchen, bedroom, and bathroom, as well as a veranda. The first floor, accessible via a 13th-century spiral staircase, comprises three bedrooms, a bathroom, and a dressing room. The attic features a bedroom with an en-suite bathroom. There are remnants of the chapel, listed in the supplementary inventory of historical monuments. A separate building, in need of rehabilitation, is adorned with a dovecote, also listed in the supplementary inventory of historical monuments. The property includes a cellar and a garage, and it is surrounded by a well-maintained, enclosed, and tree-filled park. Energy class : D Climate class: D Estimated annual energy costs for standard use: between €3,750 and €5,140 per year. Prices indexed to 1 January 2021. Information on the risks to which this property is exposed is available on the Géorisques website: www.georisques.gouv.fr
…By Agence Mercure Picardie


The Marc Foujols agency is pleased to present this sublime family property, ideally located in the heart of the Golden Triangle of Compiègne, in a calm and privileged environment. Completely renovated with remarkable care over the past few years, this home seduces with the quality of its amenities, the choice of high-end materials, and its timeless charm. Upon entering, you will discover a hall adorned with several custom-made wardrobes, opening onto a beautiful through living space, bathed in light, with a fireplace. This includes an elegant lounge area, a convivial dining room, and generously opens up to the exteriors. A fitted and fully equipped kitchen as well as an independent WC complete this level. The first floor hosts two beautiful bedrooms, including a master suite with a room featuring custom-made wardrobes and a pleasant private terrace. A spacious bathroom with a bathtub and shower completes this floor. On the second floor, you will find three additional bedrooms and a shower room. The property also benefits from a full basement including a laundry room, a boiler room, and numerous storage spaces. Outside, a lovely landscaped garden, perfectly exposed and completely shielded from view, perfects this rare ensemble in the area, offering a true haven of peace just minutes from all amenities.This description has been automatically translated from French.
…By Marc Foujols Senlis


Elegant family property with pool - PierrefondsJust a few minutes from the famous Pierrefonds castle, in one of the most sought-after areas of the town, this magnificent 300 m² property offers a privileged living environment where calm, space, and comfort come together perfectly.Built on a superb landscaped plot, completely wooded and without any overlooking, this home seduces upon entry with its generous volumes and warm atmosphere.The ground floor features a vast reception area composed of a double living room open to the dining room, offering a convivial and bright living space. The independent kitchen, fully fitted and equipped, harmoniously completes this ensemble. A ground-floor bedroom with its own private shower room allows for optimal living comfort.On the first floor, an elegant landing converted into a relaxation lounge leads to a sumptuous master suite with dressing room, bathroom, and shower, a second bedroom with private shower room, an office, and a laundry room.The top level features two additional beautiful bedrooms, each with its own bathroom, as well as a pleasant living area under the eaves.Outside, the charm is immediate. The perfectly maintained garden forms a true green oasis around a superb heated pool measuring 10 x 5 meters with salt treatment, inviting relaxation and convivial moments with family or friends.A large garage completes the features of this property.Just 5 minutes from the town center, shops, and the Pierrefonds castle, this home offers a rare balance between absolute tranquility and proximity to amenities.An elegant and well-maintained family property, ideal for lovers of nature, comfort, and a good lifestyle.Contact me to arrange a private visit.Energy class C, Climate class C Average estimated amount of annual energy expenses for standard use, based on energy prices from 2021: between €2770.00 and €3840.00. Information on the risks to which this property is exposed is available on the Géorisques website: georisques.gouv.fr.Your advisor LLOYD DAVIS: Alexis COCHOIS Commercial agent (Sole proprietorship) RSAC 103 183 117 Compiègne RCP HSXIN320081720A Hiscox
…By Lloyd & Davis


Prestigious estate between Senlis and CompiègneIn the heart of a preserved environment, between Senlis and Compiègne, this confidential property exudes all the charm and nobility of large character homes. Set on a landscaped park of nearly 2 hectares, this rare real estate complex brings together a 17th-century Master House, an elegant half-timbered bourgeois house, and several outbuildings, offering an exceptional living environment that combines prestige, heritage, and potential.Behind its gates, the property reveals a unique atmosphere, where absolute calm, lush perspectives, and the authenticity of the places create a true interlude out of time.The Master House – Elegance and authenticityDating from the late 17th century, the main residence offers approximately 255 m² of living space spread over three levels.From the entrance, the volumes, the cross light, and the charm of the old immediately captivate. The reception areas include a living room, a dining room, and a family kitchen, bathed in light thanks to an ideal western exposure.The upper floors accommodate four bedrooms as well as two bathrooms, in a warm and refined atmosphere, where the charm of the old has been preserved.The Bourgeois House – Charm and profitabilitySet back from the main property, a superb 19th-century half-timbered house offers approximately 220 m² and is now a true asset. Currently operated as several independent units, it generates about €3,100 in monthly rental income, with:A renovated office of 56 m² ideal for liberal professionsA 4-room apartment of 75 m²A family duplex of 100 m²Each space benefits from its own independent facilities (gas boiler and individual meters), ensuring comfort and autonomy.Outbuildings and rare potentialThe estate also includes:Horse boxesA garageA workshopAn independent apartment of approximately 50 m² to renovateA set offering remarkable potential for an equestrian activity, a guest house, or an exceptional family or heritage project.A privileged locationLocated between Senlis and Compiègne, the property benefits from a strategic location:Quick access to the A1Paris accessible in less than an hourParis-Charles-de-Gaulle Airport nearbySought-after natural environment, close to forests and emblematic estates of the OiseA rare and confidential property, intended for a clientele seeking elegance, history, and a unique art of living.Contact me for a private presentation of this exceptional estate.Fees included of 3.75% VAT at the charge of the buyer. Price excluding fees €1,200,000. Energy class D, Climate class D Estimated average annual energy costs for standard use, based on 2021 energy prices: between €3,293.00 and €4,456.00. Information on the risks to which this property is exposed is available on the Géorisques website: georisques.gouv.fr.Your advisor LLOYD & DAVIS: Alyssia BEHR COCHOISCommercial agent (Individual company)RSAC 937877488RCP HSXIN320062168A HISCOXThis description has been automatically translated from French.
…By Lloyd & Davis


Character house with a tree-filled park of 2,133 m² – Longueil-Sainte-MarieJust 10 minutes from Compiègne and 35 minutes from Paris-Charles-de-Gaulle airport, discover this charming property of 221 m² nestled in a peaceful and green environment, out of sight.\n\nBehind its gate, this character house reveals a privileged living space where volume, light, and serenity harmoniously combine.\n\nFrom the entrance, the warm atmosphere of the place immediately enchants. The living spaces have been designed for everyday comfort and family sharing moments. The house offers a beautiful reception room, a functional kitchen in excellent condition, four bedrooms including one on the ground floor, a study ideal for remote work, and a shower room.\n\nPerfectly maintained, this property serves as a healthy base allowing everyone to personalize it according to their desires while immediately enjoying its comfort.\n\nOutside, the charm works instantly. Set on a magnificent flat and wooded plot of 2,133 m², the property benefits from an exceptional environment with no overlook. A true green haven, the garden invites relaxation, outdoor meals, and special family moments.\n\nThe property also includes a 29 m² garage, a cellar, and several outbuildings offering numerous development possibilities: workshop, storage space, independent activity, or complementary project.\n\nIdeal location: \nCompiègne 10 minutes away \nQuick access to the A1 \nParis-Charles-de-Gaulle airport 35 minutes away \nCalm and sought-after environment\n\nA rare property due to its volumes, land, and potential, ideal for a family in search of space, tranquility, and preserved quality of life.\n\nContact me today to discover this charming property.\n\nFees included of 3.64% VAT at the charge of the buyer. Price excluding fees €385,000. Energy class D, Climate class D Estimated amount of annual energy expenses for standard use: between €4,750.00 and €6,490.00 for the years 2021, 2022, and 2023 (subscriptions included). Information on the risks to which this property is exposed is available on the Géorisques website: georisques.gouv.fr. \n\nYour LLOYD & DAVIS advisor: Alexis COCHOIS\nCommercial agent (Individual enterprise) \n RSAC 103 183 117 Compiègne \n RCP HSXIN320081720A HiscoxThis description has been automatically translated from French.
…By Lloyd & Davis


Compiègne Golden Triangle | Elegant townhouse of 231 m²In the heart of the highly sought-after Golden Triangle of Compiègne, just a few steps from the city center, discover this remarkable 231 m² townhouse, fully renovated with high-end materials.A rare residence that elegantly combines the charm of the old, generous volumes, and contemporary comfort, in one of the most coveted locations in Compiègne.From the entrance, the character of the place imposes itself. The ground floor features an impressive ceiling height of 3 meters and reveals an elegant double living room in a row, extended by a magnificent fully equipped dining kitchen.Its large central island and superb workshop-style bay window make it a reception space that is both warm, bright, and decidedly contemporary.This level also offers a bedroom, a shower room, and an independent toilet, providing the possibility of true single-level living.Volumes designed for family lifeThe first floor serves four bedrooms, including a remarkable master suite with dressing room and private shower room, as well as an independent bathroom.The last level reveals two beautiful attic bedrooms around a spacious landing flooded with light, which can accommodate an office, relaxation, or play area. A shower room completes this level.Thus, the house offers 7 bedrooms and several water rooms, a particularly rare configuration in the heart of the city, ideal for a large family or for entertaining.A discreet exterior in the heart of CompiègneAt the back of the house, the enclosed garden offers a true respite of calm and greenery, just a few steps from the lively city center.A gate also provides access to the property and secure parking for several vehicles.An outbuilding to be converted complements the whole and offers further beautiful possibilities depending on your projects.Additionally, an incredible wine cellar, with an extra shower room and toilet, enhances this superb residence.? Golden Triangle of Compiègne | 231 m² | 7 bedrooms | High-quality renovation | Ceiling height 3 m | Enclosed garden | Parking | OutbuildingA rare address for lovers of character, beautiful spaces, and a privileged lifestyle in the heart of Compiègne.Fees included of 3.81% VAT at the expense of the purchaser. Price excluding fees €1,050,000. Energy class B, Climate class A Estimated annual energy expenses for standard use: between €1,615.00 and €2,185.00 for the years 2021, 2022, and 2023 (subscriptions included). Information on the risks to which this property is exposed is available on the Géorisques website: georisques.gouv.fr.Your LLOYD & DAVIS advisor: Alexis COCHOISCommercial agent (Individual business)RSAC 103 183 117 CompiègneRCP HSXIN320081720A HiscoxThis description has been automatically translated from French.
…By Lloyd & Davis


The Marc Foujols agency is pleased to present this elegant residence ideally located in a privileged environment, in the city center of Compiègne. Spanning over 300 m2 of living space, this property captivates with its generous volumes, brightness, and the quality of its amenities. It offers a spacious reception room opening onto the garden, several comfortable bedrooms, as well as a top floor with multiple possibilities for layout according to your desires and needs. An elevator serves the different levels of the house, providing rare living comfort. Outside, you can enjoy a magnificent enclosed garden, intimate and perfectly shielded from view. A double garage and a characterful cellar complete this ensemble. A family home that combines charm, comfort, and a privileged location at the gates of the city center.This description has been automatically translated from French.
…By Marc Foujols Senlis


The Marc Foujols agency is pleased to present this exceptional private hotel, ideally located in the heart of the imperial city. This very rare property in the city center is captivating due to its remarkable volumes, perfectly preserved noble materials, and timeless elegance. The residence opens onto a spacious entrance leading to a double reception of over 50 m², crossing and bathed in light, a characterful library office, a dining room, and a dining kitchen overlooking the exteriors, complemented by a back kitchen with laundry/lingerie space. Upstairs, a landing leads to a master suite of over 50 m² with a dressing room, storage, bathroom, and shower. On this floor, you will also find three additional bedrooms and another shower room. The second floor reveals a large games/billiard room and several versatile rooms that can be arranged according to your needs. A superb vaulted cellar completes this set. A well-maintained house. Outside, the property opens onto a walled garden, a true haven of peace in the heart of the city, and also includes an outbuilding with a double garage and convertible upstairs. You will also find for the exteriors, a paved courtyard, a large terrace, numerous parking spaces, and a garden shed/workshop. An exceptional living environment, just steps away from monuments, schools, and shops in a calm and green setting.This description has been automatically translated from French.
…By Marc Foujols Senlis


The Marc Foujols agency is pleased to present this property from the early 20th century, fully restored with noble materials and offering superb volumes as well as beautiful ceiling heights. From the entrance, a spacious reception area with a cloakroom leads to a bright double living room opening onto the outdoors, complemented by a fireplace, as well as a fitted kitchen. An office/dining room and a ground-floor bedroom with its shower room complete this level. Upstairs, there are five large bedrooms, two bathrooms, and a laundry room. On the top floor, a large loft consists of a living space with an equipped kitchen, serving 5 additional bedrooms, two shower rooms, and a bathroom. Communicating with the main building via an airlock, an outbuilding arranged into several spaces completes the whole, notably including two totally independent studios, each equipped with a kitchen and a bathroom. These spaces are ideal for welcoming family and friends in total autonomy or for generating an excellent rental yield without impacting the life of the main property. An additional room at the back completes this outbuilding. The garden, perfectly maintained, offers a true haven of peace in the heart of the city. Two parking spaces and a cellar perfect this rare property.This description has been automatically translated from French.
…By Marc Foujols Senlis


The Marc Foujols agency is pleased to present this stone property, ideally located in the heart of downtown Compiègne, in immediate proximity to shops, avenues, and the Château. Behind its character façade, the house offers a spacious living area of over 60 m2 with a fireplace, a study that can serve as a bedroom on the ground floor, a fitted dining kitchen, and a large veranda opening onto the garden. Upstairs, there are four beautiful bedrooms, a study/bedroom, a recent bathroom with a shower, and a shower room. The top level offers three independent studios (ideally for rental or to be converted into private spaces) and an attic. This property also features a remarkable vaulted cellar from the 11th century of over 170 m2, in excellent condition, adding a rare charm to the whole and providing a unique reception space. The walled garden, intimate and perfectly maintained, includes a small outbuilding with a garden shed. A garage allows for parking two vehicles. A property that combines charm, volume, and a privileged location.This description has been automatically translated from French.
…By Marc Foujols Senlis


The Marc Foujols agency is pleased to present this charming stone house, located in a calm and peaceful environment, just 20 minutes northwest of Compiègne and 1 hour and 15 minutes from Paris via the A1. This charming ensemble consists of a main house, an outbuilding, and a dovecote, all set in a superb garden with no overlooking neighbors, ideal for fully enjoying the outdoors. The renovated main house, approximately 100 m², offers a lovely living room with a fireplace opening onto the garden, a dining room, a fitted and equipped kitchen, as well as a bathroom with a bathtub, shower, and WC. Upstairs, a landing leads to two bedrooms and a WC. A beautiful vaulted cellar completes this property. The outbuilding has an entrance, a shower room, two bedrooms upstairs, and a WC. It also has a vaulted cellar and a garage. The dovecote, garden shed, woodshed, and workshop enhance this ensemble with authentic character. The recent roofs provide an extra level of comfort. A rare house, offering a privileged living environment, well-suited for a primary residence, a secondary country house, or a charming rental project. Proximity to A1This description has been automatically translated from French.
…By Marc Foujols Senlis


The Marc Foujols agency is pleased to present this elegant family home, ideally located in the heart of Compiègne's golden triangle. Completely rehabilitated and renovated with high-quality and particularly efficient materials, this residence has been entirely rethought to offer contemporary living comfort, state-of-the-art insulation, and generous volumes, while preserving the charm of the old. Upon entering, you will discover the reception rooms, with a living room and dining room opening onto a superb dining kitchen. Fully fitted and equipped, this high-end kitchen, organized around a central island, constitutes a true convivial living space and naturally opens onto the outdoors. An office that can serve as a bedroom, an elegant shower room, and a laundry area complete the ground floor. The first floor offers four bedrooms, including a beautiful master bedroom with a dressing area and private shower room. A bathroom with a shower and bathtub completes this level. On the second floor, there is a landing that can be used as a play or relaxation area, two additional bedrooms, and a shower room. The house benefits from a basement providing numerous storage spaces and functionality, as well as a superb wine cellar. Outside, the perfectly exposed garden offers an intimate setting. An outbuilding at the back of the garden and parking spaces complete the property. A property close to shops and schools in the town.This description has been automatically translated from French.
…By Marc Foujols Senlis
'%20stroke='%23DDAA3A'%20stroke-width='1.909'%20stroke-linecap='square'%20stroke-linejoin='bevel'/%3e%3c/svg%3e)
Receive by email any new listing that may match your search criteria
Your criteria :
By validating this form, you accept the general conditions of use of Le Figaro Properties.
These agencies offer a selection of luxury properties vente at Ribécourt-Dreslincourt. Feel free to contact them for personalized assistance.
