The agencies at Kathleen
These agencies offer a selection of luxury properties vente at Kathleen. Feel free to contact them for personalized assistance.

 English$ USD · m²


Discover the perfect blend of privacy and natural beauty on this picturesque 4.91-acre homesite in Lakeland Acres. Majestic moss-draped oaks and mature hardwoods create a serene park-like setting, with a cleared building area already in place. A winding natural path meanders through the wooded acreage and remnants of cross-fencing provide a head start for horses or livestock. Located in unincorporated Polk County just off a paved road, the lot sits high and dry in FEMA Flood Zone X, offering rural tranquility with convenient access to Lakeland, Plant City, shopping, dining and commuter routes. Surrounded by a mix of pasture, estate homes and mature tree cover, this is a rare opportunity to build in a quiet and increasingly hard-to-find country setting.
…By Premier Sotheby's International Realty


Set atop the high, rolling elevations of Dade City, Sheik Island Farm is a rare 267±-acre equestrian estate where intentional design and natural beauty align. The land's broad contours create steady breezes and sweeping vantage points, while mature oaks and 100-foot elevations frame uninterrupted views across manicured paddocks and the shimmering waters of Buddy Lake and Lake Pasadena. The elevated setting gives the farm a sense of openness and tranquility that endures throughout the year. Developed in the late 1990s by a family deeply involved in competitive equestrian sport, the estate was crafted over several years in partnership with Blackburn Architects, the nation's leading experts in equine-safe, performance-focused design. Their influence is evident throughout: purposeful sightlines, natural ventilation, intuitive circulation patterns, and structural features tailored to high-level equine care. Conceived from the outset as a complete equestrian destination, the property integrates roads, paddocks, barn orientations, natural drainage systems, and residential placements with deliberate operational flow. Paddocks are arranged for efficient movement and supervision; barns are positioned to capture prevailing breezes; and residences offer privacy while remaining closely connected to the daily workings of the farm. A network of resurfaced shell and grassed roadways ensures smooth access between barns, arenas, and pastures in every season. Horses, staff, vehicles, and equipment move through dedicated lanes without interference, and the alignment of barns reduces steps, improves oversight, and streamlines daily routines. The result is an estate that delivers both beauty and dependable functionality-day after day, year after year.
…By Annonceur International


Introducing an exquisite five-bedroom, 4.5-bath estate with private pool in the exclusive, gated Graybrook section of Watergrass in Wesley Chapel. Inside, you are greeted by polished marble tile floors, custom accent walls, tray ceilings with accent lighting, and matching crystal hanging light fixtures that set a tone of sophisticated elegance throughout the formal living and dining areas. The heart of the home is the gourmet kitchen, showcasing GE appliances, built-in dual ovens, a ceramic cooktop with range hood, a built-in microwave and a convenient coffee bar. The kitchen creates a culinary haven with a built-out pantry, under-cabinet lighting and a striking large-format granite backsplash. The adjacent living room centers around a stunning backlit porcelain tile feature wall, complemented by crown molding and well-appointed trim work throughout the home. Retreat to the luxurious primary suite, which features a built-in electric fireplace, pocket windows with electric shades, and generous sized windows facing the lanai overlooking the pool and tranquil pond. The spa-inspired primary bath offers a frameless glass walk-in shower lined with marble tile, a separate deep soaking tub, a private water closet with a marble feature wall, and dual walk-in closets with built-out shelving. Upstairs, the loft space serves as the ultimate entertainment hub, complete with a wet bar, a tasteful feature wall and built-in 185-inch backlit projector wall. Seamless indoor-outdoor living is achieved through 8-foot sliding glass doors and overhead transom windows that flood the living area with natural light. Go out to the panoramic screened-in travertine lanai and experience an elevated sense of privacy courtesy of no rear neighbors, and surrounded by lush palm trees, where you can enjoy the heated saltwater pool, with a tanning ledge and bubbler jets, sunken hot tub and tile waterfall feature. Additional functional highlights include a paver driveway, covered entryway, mudroom with drop zone organizer, three-car garage, canvas hurricane shutters, irrigation system and rain gutters, ensuring this home is as practical as it is beautiful. In the planned community of Watergrass, offering ample community amenities in the form of multiple community pools and playgrounds, Watergrass Elementary and fire department, along with an adjacent new Publix and Starbucks. With nearby interstate access, this growing area is home to sought-after Innovation Preparatory Academy and The Kirkland Ranch Academy of Innovation schools, while close to hospitals, dining, shopping, The Tampa Premium Outlets, KRATE at The Grove of Wesley Chapel and Shops at Wiregrass.
…By Premier Sotheby's International Realty


Short Sale. This exceptional five-bedroom, 4.5-bath pool home property ideally balances luxury, location and lifestyle. Go through the grand 8-foot front door into an elegant interior defined by high ceilings, upgraded light fixtures and upgraded baseboards with custom molding throughout. The formal dining area flows seamlessly into the main living space, where a striking stone wall with an electric fireplace serves as centerpiece. The gourmet kitchen features granite countertops, custom wood cabinetry, a gas cooktop, a large walk-in pantry and premium stainless steel appliances, including a built-in stacked microwave and oven. A bright breakfast nook overlooks the pool, offering a casual spot for morning coffee. Designed with a thoughtful split floor plan, the main level features a private home office directly across from an enclosed front bedroom with a full bath, providing an ideal setup for guests. Retreat through double doors into the expansive primary suite, accented by elegant tray ceilings and an expansive window view of the pool. The spa like primary bath boasts a double vanity, a deep soaking tub, and an oversized walk-in shower with a glass door and dual shower heads. Upstairs, a massive entertainment loft serves as the ultimate bonus space. It features a brick accent wall, a projection TV setup, and a custom wet bar complete with a built-in kegerator and refrigerator. An additional bedroom and a full bath with an extended vanity and tub round out the second floor. Working our way back downstairs, the double sliding glass doors, topped by a classic transom window and equipped with electric blinds, open to reveal the outdoor oasis. The backyard is a resort-style retreat featuring a saltwater pool and spa, enhanced by poolside fire pits and cascading waterfalls all effortlessly managed via a smart app. Practical amenities include a three-car garage with epoxy flooring and a tankless hot water heater. Ideally just down the street from the famous Epperson Crystal Lagoon, this home offers easy access to premium shopping and dining at The Grove, KRATE and the Shops at Wiregrass. With the upcoming Johns Hopkins All Children's Hospital and a new YMCA nearby, plus quick access to Interstate 75, this residence offers a premier lifestyle tailored for effortless commuting and exciting community growth.
…By Premier Sotheby's International Realty


You will love this stunning home in The Bluffs, a desirable area in the prestigious Lake Jovita Golf & Country Club. On a beautiful homesite of .65 acres, this luxury estate was custom-built by ICI Homes and is an expanded version of the Egret V, a popular floorplan. Upon entering the home's lovely foyer, you'll notice the architectural details with 12-foot ceilings, accent trays, crown molding and beautiful flooring. The open floor plan encompasses a spacious living room, dining room, kitchen and breakfast nook in the heart of the home. The living room is showcasing a tray ceiling, neutral tones and quadruple sliders leading to the Florida room and pool lanai. The dining room is large and well suited for hosting guests. You'll love the deluxe designer kitchen, a chef's dream with a substantial kitchen island, ample 42-inch cabinetry, a large, hidden pantry, a coffee bar and wonderful high-end appliances, complete with a cooktop, built-in convection microwave and oven. Soft-close doors and drawers add a level of sophistication, while the hidden pantry ensures a tidy appearance. The breakfast nook also offers generous space and overlooks the pool and backyard. Adjacent to the foyer, the home features a wonderful office or flex space with a bay window overlooking the front yard. The primary bedroom suite has added space for a sitting area and the closets were extended for added storage. The primary en-suite bath includes a garden tub, walk-in shower and dual vanities in neutral shades, creating a soothing retreat. This split floor plan offers three guest bedrooms, two of the spacious bedrooms share a full bath, while one of these bedrooms is used as a butler pantry, which can easily be converted back into a bedroom. The third bedroom features its own en-suite bath, which also doubles as a pool bath. The Florida room adds an additional 369 square feet of air-conditioned living space. Sliders from the Florida room lead out to a beautiful, heated saltwater pool, and a spacious, paver screened-in lanai. The front and backyards feature lush tropical landscaping and are maintained with an irrigation well system. The attention to detail is evident throughout the home and property. The Lake Jovita Golf and Country Club is a semi-private, top-ranked facility that boasts two championship courses known for their elevation changes and scenic rolling hills, in addition to providing a full range of amenities, including golf, tennis, a Junior Olympic pool, fitness facilities, and casual or fine dining options. Various membership options are available. Lake Jovita's Golf and Country Club, north of Wesley Chapel and Tampa, just east of Interstate 75, offers an elevated Florida living experience.
…By Premier Sotheby's International Realty


Welcome to this exceptional residence in the exciting Wesley Chapel area, and conveniently in the sought-after Epperson Lagoon Community. This six-bedroom, 5.5-bath, three-car garage home offers an impressive blend of luxury, functionality and modern design. Enter through the elegant French doors into a beautiful courtyard with screened-in patio, and beautiful saltwater pool. Upon entering the home there is a spacious open-concept floor plan, where the expansive living room serves as the heart of the home, and features built-in surround sound for an enhanced entertainment experience. Designed with everyday living and entertaining in mind, the dining area overlooks the pool and patio through ample sliding glass doors. The professionally designed kitchen features quartz countertops, an oversized island with sink, stylish custom tile backsplash, motion-activated under-cabinet lighting, built-in smart dual convection ovens, induction cooktop, stainless steel appliances and a large walk-in pantry with built-in storage. The luxurious primary suite offers direct pool access through sliding glass doors with an electric shade, dual walk-in closets, separate dual vanities, an oversized walk-in shower with dual shower heads and glass enclosure, along with abundant natural light. Moving upstairs, a spacious loft opens to a private balcony, creating a flex space for entertaining or relaxation. This thoughtfully designed home features two upstairs en-suite bedrooms, each with a walk-in shower, plus two additional downstairs bedrooms connected by a Jack-and-Jill bath. A private in-law suite offers exceptional multigenerational living with its own full bath, kitchenette and separate security system. Additional features include a water softener and reverse osmosis system, extra paver patio outdoor area, each bedroom has an en-suite bath, and the upstairs loft features pre-plumbing for a wet bar. This growing area is home to the sought-after Innovation Preparatory Academy and The Kirkland Ranch Academy of Innovation schools, plus a new Publix, Starbucks and Chick-fil-A, while also conveniently minutes from Interstate 75 providing ample shopping and dining options at Tampa Premium Outlets, Shops at Wiregrass, and The Grove & KRATE.
…By Premier Sotheby's International Realty


Virtually Staged. Welcome to this beautifully upgraded, nearly new pool home on a private conservation homesite. Offering four bedrooms, 4.5 baths, a three-car garage, and a flexible bonus room with double French doors ideal for an office, den or fitness space, the home blends thoughtful design with move-in ready convenience. The open floor plan features beautiful flooring throughout with no carpet, 10-foot ceilings, 8-foot interior doors, tray ceilings, crown molding and upgraded baseboards. Each bedroom includes its en-suite bath, plus a powder room for guests. The gourmet kitchen is designed for everyday living and entertaining with quartz countertops, a large center island with seating and storage, ceramic farmhouse sink, pot filler, built-in gas cooktop, combination wall oven and microwave, under-cabinet lighting, soft-close cabinetry and a spacious walk-in pantry. GE Café smart appliances allow convenient control from your phone. Triple pocket sliding glass doors open to the oversized screened lanai and private outdoor living space featuring an 11-by-25-foot heated screened-in pool with three deck jets and multiple seating areas overlooking conservation. The primary suite is privately positioned at rear of the home with pool views and includes an expansive walk-in closet, dual vanity, soaking tub, walk-in shower and separate water closet. Additional features include a laundry room with cabinetry and sink, drop zone entry from the garage, pre-plumbing for a water softener, gas line for a future outdoor kitchen, attic storage access, enhanced Wi-Fi capability and antibacterial ventilation fans in all full baths. Conveniently near shopping, dining, hospitals, sports complexes, the Shops at Wiregrass, and major roadways including Interstate 75, Interstate 275, SR 56, SR 54 and Bruce B Downs Boulevard for easy access to Tampa, St. Petersburg and Orlando.
…By Premier Sotheby's International Realty


Presenting upscale, spacious living in this stunning six-bedroom, 4.5-bath pond-front residence, ideally in the sought-after gated King Lake Estates section of the Epperson Lagoon Community in Wesley Chapel. This magnificent home offers remarkable space and high-end finishes throughout, starting with a grand foyer featuring a dramatic 14-foot tray ceiling. The main floor showcases 10-foot ceilings, 8-foot doors, a formal living room, and a separate den/office space, ensuring ample room for entertaining and productivity. The home's bold kitchen features attractive blue cabinetry, built-in appliances including a ceramic cooktop with range hood, and a walk-in pantry secured by a smart lock door. Convenience is maximized with a mudroom entrance from the garage, a first-floor half bath and an oversized laundry room. An in-law suite on the main level provides private accommodations, including a bedroom with separate den, en-suite bath and dual closets. Upstairs, a versatile loft complements the screened balcony overlooking the serene pond, along with two more bedrooms upstairs that feature a Jack and Jill bath with split vanities. Throughout the home, luxurious hanging light fixtures and plentiful recessed lighting enhance the bright, airy atmosphere. Outdoor living is a delight with a first-floor screened and covered patio, offering tranquil, expansive pond views. Additional high-end features include a multi-zoned air conditioning system for optimal comfort, exterior stylish shade shutters, a paver driveway and a side-facing two-car garage. This exceptional property is in the famous Epperson Ranch Crystal Lagoon neighborhood, which is comprised of 7.5 acres of clear blue water, including sandy beaches, swim-up bar and neighborhood features showcasing UltraFi, a community-wide internet and cable experience, Streetleaf solar streetlights, playgrounds, golf cart paths, miles of trails, green spaces and dog parks. This growing area is home to the sought-after Innovation Preparatory Academy and The Kirkland Ranch Academy of Innovation schools, plus a new Publix, Starbucks and Chick-fil-A, while also conveniently minutes from Interstate 75 providing ample shopping and dining options at Tampa Premium Outlets, Shops at Wiregrass, and The Grove & KRATE.
…By Premier Sotheby's International Realty


Why wait to build? Move right into this gorgeous 3-year-old home that shows like new in the gated community of Winding Ridge (no CDD). Beautifully maintained, this home offers modern design, quality construction and stylish finishes throughout. Go inside and the stunning floors lead you to an open and inviting floor plan designed for everyday living and entertaining. The spacious living and dining areas flow seamlessly into the well-appointed chef's kitchen featuring contemporary cabinetry, sleek countertops, stainless steel appliances, a built-in oven/microwave, gas cooktop, generous walk-in pantry and a large island ideal for gatherings. Don't miss the extra living area,overlooking the pool, adding to your entertaining space! A powder room and fifth bedroom with en-suite bath completes the first level. Plenty of closet storage. Upstairs, the owner's suite provides a private retreat with a generous bedroom, two extra-large walk-in closets, and a beautifully designed en-suite bath. Additional three bedrooms provide flexibility for family, guests or a home office. Enjoy Florida living with a covered outdoor space and a backyard ideal for relaxing or entertaining with plenty of seating area and a heated, saltwater pool with waterfall. Built just three years ago, this home offers the benefits of newer construction, including modern energy efficiency, updated systems, and low-maintenance living. Residents enjoy convenient access to shopping, dining, top-rated schools, medical facilities and major roadways. Wesley Chapel continues to be one of Tampa Bay area's fastest growing and sought-after locations. Move-in ready and better than new so schedule your private showing today. This home has over $130,000 in upgrades (not including the pool area). Additional lighting, fan pre-wires, surround sound pre-wires, stub-ins for outdoor kitchen and generator, security system pre-wires, water softener, gutters, 300-amp service, central vac, extra insulation and more. Ask for the complete list. Some furnishings available by separate bill of sale.
…By Premier Sotheby's International Realty


A rare blend of European elegance and modern luxury, this stunning five-bedroom, four-bath Verona floor plan features a distinctive castle-inspired exterior with Mediterranean influences, creating exceptional curb appeal in the sought-after Mirada community. On a premium waterfront homesite, this home offers breathtaking water views, a three-car garage and thoughtfully designed living spaces. Inside, you'll find Sonoma Stone cabinetry, Ethereal quartz countertops, porcelain tile flooring and designer finishes throughout. The open-concept layout includes a private den, first-floor guest suite, spacious grand room, gourmet island kitchen, and casual dining area ideal for everyday living and entertaining. Upstairs, a versatile bonus room complements the luxurious owner's retreat, while three oversized secondary bedrooms with walk-in closets provide plenty of space for family and guests. Enjoy Florida living at its finest with a large backyard offering ample space to accommodate an expansive custom pool design and outdoor entertaining area. The home is also pre-plumbed for an outdoor kitchen, making it easy to create your dream backyard retreat. Residents of Mirada enjoy access to the renowned crystal lagoon, sandy beaches, kayaking, paddleboarding, walking trails, parks, dog parks and future pickleball courts. Combining distinctive architecture, premium water views and resort-style amenities, this exceptional home offers a lifestyle unlike any other.
…By Premier Sotheby's International Realty


This three-bedroom home offers the luxury of a private pool and spa, making it a rare opportunity to enjoy your personal backyard retreat in this sought-after community. Designed for year-round enjoyment, the saltwater pool and spa can be heated or chilled to match the season, while the beautiful travertine pool deck stays comfortable underfoot even on warm Florida days. Indoor and outdoor living blend seamlessly through triple sliding glass doors that open the main living area to an impressive outdoor entertaining space. Whether you're hosting family and friends or enjoying a quiet evening at home, the fully equipped outdoor kitchen delivers everything you need, including a professional grill with electric and plumbing connections, a mini refrigerator, a marine-grade Bluetooth stereo system and customizable multi-color landscape and pool lighting. The tropical landscaping creates a Florida oasis. Inside, you'll find thoughtful upgrades and designer touches throughout, including decorative accent walls, a whole-home water filtration system and a dedicated laundry room. The spacious owner's suite features an elegant tray ceiling, while the luxurious owner's bath showcases a super shower with an upgraded rainfall showerhead and a walk-in closet. Built with today's connected lifestyle in mind, the home includes smart technology features such as a Nest thermostat and video doorbell, with the flexibility to expand your smart home system as desired. As part of Epperson's UltraFi fiber network, residents enjoy some of the fastest internet speeds available with advanced technology integrated throughout the community. Beyond the home itself, Epperson offers an exceptional lifestyle with a dog park, playgrounds, miles of trails and golf-cart-friendly streets. Residents also enjoy access to the community's world-famous 7.5-acre Crystal Lagoon, featuring crystal-clear waters, sandy beaches, a swim-up tiki bar and The Hub entertainment area for movies, events and community gatherings. Conveniently located near shopping, dining and everyday conveniences, Epperson is less than an hour from Florida's Gulf Coast beaches, approximately 40 minutes from downtown Tampa and Tampa International Airport and just over an hour from Orlando's world-renowned theme parks. Experience the perfect combination of luxury, technology, recreation and resort-style living, all from the comfort of your own private pool home. Furnishings are negotiable. Freezer and refrigerator in the garage also convey.
…By Premier Sotheby's International Realty


NEWLY REMODELED 5 BEDROOM, 4 BATHROOM LAKEFRONT POOL HOME SITUATED ON A GENEROUS (.70) ACRE LOT LOCATED IN LAKELAND, FL!!! Welcome to your custom waterfront retreat in the highly sought after gated community of Lake Gibson Shores. The quality and workmanship of the renovations will not disappoint! The most notable updates of this home include: NEW ROOF-2025, LUXURY VINYL PLANK FLOORING THROUGHT-2026, QUARTZ COUNTERTOPS AND BACKSPLASH IN KITCHEN-2026, NEW SCREEN PANELS IN POOL ENCLOSURE-2026, INTERIOR/EXTERIOR PAINT-2026, TOUNGE AND GROOVE CEILINGS ON BACK PATIO AND FRONT ENTRYWAY-2025, SEVERAL LIGHTING FIXTURES-2026 AND ALL DRIVEWAY/POOL AREA PAVERS CLEANED, SANDED AND SEALED-2026!!! Upon entering you will be greeted with soaring ceilings and an abundance of natural light. As you make your way past the formal areas into the great room you will be astonished by the serene pool/spa and lake views and beautiful double fireplace. The adjoining eat-in kitchen features an abundance of hardwood cabinetry with new hardware, beautiful countertops, center island with wine refrigerator, and walk-in pantry with built-in shelving. The primary en-suite is oversized and features trayed ceilings, crown molding, canned lighting and a cozy fireplace. The walk-in closet in the primary bedroom is massive and features hardwood built-ins and leads to a large bathroom with jetted tub and exercise area. This home boasts a triple split floorplan and also a large bonus room for complete privacy. All other bedrooms are a generous size, and all bathrooms include granite countertops. Don't forget about the outdoor summer kitchen! Equipped with a built-in grill, gas cooktop, refrigerator, sink, ice maker and granite bar top, your family and friends will surely make plenty of great memories here. The composite dock is covered and has multiples lifts to accommodate your boat and all your water toys! The sunset from the rear of this property is truly breathtaking. A few other features worth mentioning are: central vac, in-wall pest control, epoxy coated garage floors and whole house surround sound. The bonus room would make a great movie/media area. This custom home is conveniently located in close proximity to I-4, which is the major corridor between Tampa International and Orlando International Airport. Florida Polytechnic University is just a short drive and is the only public university dedicated exclusively to STEM (Science, Technology, Engineering, and Math). The nearby Circuit Florida is a high-end motor sports resort and features luxury condominiums and attracts car enthusiasts from all over the world! Shopping, restaurants and medical are also within close proximity. Don't miss an opportunity to own this true lakefront oasis, one that's away from it all, but yet so close to everything.
…By Annonceur International


Back on the market due to buyer's financing at no fault of the seller or property. Property appraised above price, confirming strong value. Don't miss this opportunity; schedule your showing today. Live the lagoon lifestyle today. This is your chance to live every day like you are on vacation within the Mirada Lagoon, a place where crystal-clear waters, cabanas, kayaking and resort-style relaxation are just minutes from your doorstep. Residents enjoy a true Florida lifestyle with golf cart paths, community events and access to an ever-growing mix of shops and dining nearby, and this is your ticket to living there. This four-bedroom, 2.5-bath, two-car garage home offers a warm welcome with sidewalk-lined streets, a modern paint palette, mature landscaping and a covered entryway. Inside, the open-concept first floor is designed for entertaining and comfortable living. The spacious living room flows effortlessly into the dining area and kitchen, with tile flooring underfoot, updated lighting overhead and sunlight streaming in through sliding glass doors that open to an expansive patio, perfect for gatherings or quiet evenings outdoors. The kitchen features granite countertops, a central island with breakfast bar seating, a sleek four-piece stainless steel appliance package and the convenience of three separate storage closets, ideal for keeping everything organized and out of sight. A well-placed half bath completes the main level. Upstairs, you'll find all four bedrooms and two full baths, along with a charming laundry room complete with cabinetry and shelving. The primary suite is a peaceful retreat with a large walk-in closet and an ensuite bath offering dual sinks and a walk-in shower. The additional bedrooms are generously sized, with one offering its own walk-in closet. Outside, unwind in the fully fenced backyard with a tranquil view and plenty of space to entertain on the large open patio. From relaxed evenings under the stars to weekends at the Lagoon, this home offers a lifestyle that truly captures the essence of Florida living. Call us today to learn more about this enticing opportunity and the Mirada Lagoon!
…By Premier Sotheby's International Realty


Virtually Staged. Welcome to this stunning single-story residence, in the prestigious, maintenance free, gated community of The Ridge at Wiregrass. This meticulously maintained, 3,186-square-foot home features three spacious bedrooms, three and a half baths and a versatile bonus room, all complemented by a split three-car side-entry garage. Upon entering, your eyes are immediately drawn through the home to the expansive views of the lush, oversized yard and serene conservation greenery beyond. Designed for sophisticated entertaining and effortless daily living, the open-concept floor plan centers around the large great room and an expansive chef's kitchen. This culinary space is appointed with crisp white cabinetry, quartz countertops, a new refrigerator, stainless appliances, gas top range, and seamless access to the dining room and a dedicated wet bar. The primary suite serves as a private sanctuary, boasting dual walk-in closets and a spa-like bath complete with double sinks, a vanity area, a soaking tub and a large walk-in shower. Two additional en-suite bedrooms provide comfort for guests, while a flexible bonus room, featuring a private entrance through the single-car garage, offers an ideal solution for a fourth bedroom, media center or multigenerational living. Go outside to your covered patio to enjoy ultimate privacy on this large conservation lot, ideally complemented by the sustainability of home solar energy. Residents of The Ridge enjoy world-class amenities, including a 24-hour guarded gate, a resort-style beach-entry pool, a separate lap pool and exciting water slides. The community also features professional indoor and outdoor sports courts, a state-of-the-art fitness center, a catering kitchen and a party pavilion. For ultimate peace of mind, the HOA fee includes comprehensive lawn maintenance such as mowing, fertilizing, trimming and pest control, ensuring a vacation-year-round experience. Ideally situated, this home is just minutes from top-rated schools, hospitals, and premier destinations like the Wiregrass Mall and Tampa Premium Outlets, with Florida's iconic beaches and professional sporting arenas only a short drive away. VA Assumable mortgage of 2.25%, lender approval required and other terms and conditions may apply.
…By Premier Sotheby's International Realty


Welcome to this beautiful home in the sought-after Estancia at Wiregrass community. Built in 2017 and ideally on a premium cul-de-sac homesite overlooking a tranquil pond, this four-bedroom, three-bath home offers approximately 2,500 square feet of thoughtfully designed living space. Inside, experience a dramatic two-story foyer and discover an open-concept floor plan featuring wood-look tile flooring throughout the main living areas downstairs, fresh new carpet in all bedrooms, recessed lighting and stylish designer light fixtures throughout. The bright and inviting kitchen is the heart of the home, showcasing white shaker cabinetry, quartz countertops, a gas cooktop, double wall ovens, a walk-in pantry and an oversized island that opens seamlessly to the living and dining areas. The first floor also includes a formal dining room, a convenient mudroom off the garage entrance and a private guest bedroom with an adjacent full bath, perfect for visitors or multigenerational living. Upstairs, you'll find a spacious loft that offers endless possibilities as a media room, playroom, home office or second living area. The primary suite features peaceful pond views, a large walk-in closet, dual vanities and a spacious walk-in shower. Two additional guest bedrooms, a full bath and the laundry room complete the second floor. Enjoy Florida living year-round from the screened-in lanai, where you can relax and take in the serene water views and peaceful surroundings. The two-car garage includes built-in overhead storage shelving for added convenience. Estancia at Wiregrass is known for its beautifully landscaped streets, sidewalks throughout the community and exceptional resort-style amenities. Residents enjoy access to a clubhouse, a resort-style pool with a waterslide, tennis courts, basketball courts, playgrounds, paths and numerous community events. Conveniently located just minutes from The Shops at Wiregrass, residents enjoy easy access to premier shopping, dining, entertainment, hospitals and top-rated schools. With convenient access to Interstate 75 and Interstate 275, downtown Tampa, Tampa International Airport and the Gulf Coast's beautiful beaches are all within easy reach. This exceptional home combines comfort, style, convenience and an unbeatable lifestyle in one of Wesley Chapel's premier planned communities.
…By Premier Sotheby's International Realty


Welcome to 29118 Picana Lane, a masterfully built home offering modern sophistication paired with thoughtful custom upgrades throughout. Built in 2019 by WCI, this stunning residence is tucked in the prestigious gated haven of Matera in Estancia at Wiregrass. From the moment you arrive, you'll appreciate approximately $200,000 spent in builder upgrades along with an additional $170,000 spent in elegant custom enhancements. The functional open floor plan features high ceilings throughout and a spacious chef's kitchen complete with built-in double Dutch convection ovens, a walk-in pantry and ample workspace. Additional highlights include a formal dining room with dry bar, two bonus rooms, one of which is oversized on the second floor, a huge living room that opens to a screened-in lanai, and four sizable bedrooms offering privacy and comfort. The centrally located laundry room, generously sized baths, and immense storage and closet space throughout the home further enhance everyday living. The three-car garage includes a Tesla charger, and the driveway offers three additional parking spaces, ideal for guests. Outside, the home continues to impress with professionally manicured landscaping, stylish hardscapes, and a screened-in lanai featuring a beautiful private pool and spa. A custom planter feature within the lanai provides a beautiful backdrop to the pool, while the outdoor grill connected to natural gas, beautiful private fenced yard, and oversized lot backing to a wooded preserve offer privacy and exceptional outdoor living. Additional builder upgrades and custom features include exterior stone by stone facing, interior stone wall covering, tile roof, paver brick driveway and lanai, hurricane-rated windows, house doors and garage doors, whole-house water purification system, custom built-in closet organizers, 6-foot soaking tub with jets, interior and exterior custom lighting fixtures, California electric blinds, whole-house blue tube air purifier, custom wrought iron stair railings and front gate, stone kitchen and bath countertops, kitchen and bath custom cabinetry, built-in whole-house exterior wall pest control system and a high quality security system with cameras. There are many additional custom upgrades that are not listed. Residents enjoy access to the community clubhouse, swimming pool, tennis courts, pickleball courts, basketball courts, playgrounds, dog park and fitness center. Estancia at Wiregrass is more than a neighborhood, it's a lifestyle, offering Wesley Chapel's premier planned community, resort-style amenities, top-rated schools and an unbeatable location just minutes from Wiregrass Mall, The Grove, fine dining, hospitals and major commuter routes. This exceptional home has so much to offer, is priced to sell and is a must-see. Call today to schedule your private showing.
…By Premier Sotheby's International Realty


Welcome to this beautifully maintained four-bedroom, two-bath home offering 1,825 square feet of comfortable living space in the desirable Saddlebrook Village West community. Thoughtfully updated with a new roof, new air conditioner and new water heater, this home provides peace of mind and modern convenience for years to come. Go inside to discover an inviting open floor plan designed for everyday living and entertaining. The spacious family room flows seamlessly into the dining and living room combination, creating a bright and welcoming atmosphere. Hardwood flooring throughout the home adds warmth, elegance and easy maintenance. The heart of the home is the large kitchen, featuring rich wood cabinetry, stainless steel appliances, ample counter space, and an oversized pantry ideal for storage and organization. Retreat to the generously sized primary suite, complete with a large walk-in closet and an impressive en-suite bath featuring a relaxing garden tub, spacious walk-in shower and plenty of room to unwind after a long day. Three additional bedrooms offer flexibility for family, guests or a home office. Conveniently near shopping, dining, entertainment and major roadways, this move-in-ready home combines comfort, style and functionality in one exceptional package. Don't miss the opportunity to make this wonderful Saddlebrook Village West home your own!
…By Premier Sotheby's International Realty


Under Construction. Welcome to 12505 Stonelake Ranch Boulevard in Thonotosassa, an ultra-modern estate offering 8,686 square feet of designed living space, under construction and offered as-is. This six-bedroom residence includes seven full baths and two half baths, presenting a unique opportunity for a buyer to complete a custom architectural vision. The main level is designed for large-scale living and entertaining, anchored by a 23-by-16-foot living room with a fireplace feature wall and direct access to the outdoor terrace. The adjacent bar and wine cellar enhance the entertaining experience, while the 23-by-24-foot kitchen is centrally positioned with a dedicated pantry and service areas. A formal dining room measuring approximately 20 by 14 feet is near the main entrance for defined gatherings. Additional main-level spaces include a gym, bonus entertainment room, dog room, security room, guest or nanny suite, and a seven-car garage. The second-floor primary suite spans over 1,900 square feet and includes a 22-by-18-foot bedroom with fireplace, a 16-by-15-foot bath with soaking tub and walk-in shower, dual walk-in closets including an expansive wardrobe room, a champagne bar, private office, and dedicated dressing and storage areas. Outdoor living is centered around a resort-style pool and spa, surrounded by multiple covered and open-air terraces, including a barbecue area designed for entertaining. Large-format windows and ceiling heights ranging from approximately 10 to 12 feet enhance natural light and spatial volume throughout the residence. This property is being sold in its condition. Construction is incomplete, and the buyer will be responsible for selecting a contractor and completing the residence according to their preferences.
…By Premier Sotheby's International Realty


One of the most significant private estates ever built in Florida and the U.S., The Oaks Estate is an extraordinary 87-acre lakefront compound on Lake Thonotosassa, with arrival by seaplane or helicopter. Ideally located 10 min. to the executive airport and 20 min to Tampa, this authentic French Normandy château offers unmatched scale, privacy, and permanence. A 36-acre stone-walled compound anchors the estate, complemented by a 51-acre greenbelt reserve. Entry begins at a gas lamp–lit guardhouse, leading beneath mature oaks to a grand arrival of fountains and a limestone-clad residence. The 42,782 SF home showcases exceptional craftsmanship in stonework, and millwork, featuring hand-scraped French oak floors in Versailles and herringbone patterns. The grand salon with pillowtop limestone floors, opens through a gallery of 12ft arched mahogany doors to terraces framed by solid limestone columns, an architectural feat rarely seen in residential setings. The culinary wing features bespoke La Cornue Cheateau appliances, a butler’s kitchen, and family room.The Oak Room lounge offers a full service bar, wine storage, limestone fireplace and concealed theater. AWow factors: a 24-car automotive museum with a floating glass boardroom, bowling alley, billiards, cinema, wellness center with gym/spa, hammam/sauna, and indoor saltwater pool. Outdoors: 72' pool, pool house, go-kart circuit, boathouse, 1 mile jogging path, pro-equestrian, and operations comopund with automotive workshop.
…By One Sotheby's International Realty


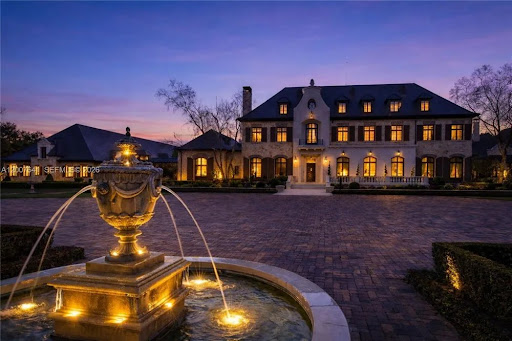

Overlooking Lake Thonotosassa, The Oaks Estate stands among the most extraordinary and architecturally significant private compounds ever created in Florida and the United States. Spanning approximately 87 acres of pristine waterfront land, protected green reserves, and resort-style amenities, this iconic estate redefines ultra-luxury living on an unprecedented scale. Accessible by seaplane or helicopter and ideally located just minutes from Tampa International Airport and Tampa, the property has been masterfully conceived as an authentic French Norman château surrounded by breathtaking natural landscapes. At the heart of the estate lies a 36-acre walled compound framed by stone perimeter walls and complemented by an additional 51-acre private conservation preserve. The arrival experience unfolds beneath centuries-old oak trees, leading to a grand motor court with fountains and limestone-clad architecture of exceptional scale. The primary residence spans over 42,000 square feet and showcases a level of craftsmanship rarely seen even among the world’s finest estates. Hand-finished French oak floors in Versailles and herringbone patterns, bespoke stonework, intricate millwork, and monumental architectural detailing define the interiors throughout. The grand salon features sculpted limestone flooring and opens through a dramatic gallery of 12-foot mahogany arched doors onto expansive terraces framed by solid limestone columns — a truly remarkable architectural achievement in residential design. The culinary wing has been designed to hospitality-grade standards, featuring custom La Cornue appliances, a dedicated service kitchen, and private lounge areas. The exclusive Oak Room offers a full bar, climate-controlled wine cellar, limestone fireplace, and a hidden private cinema. Among the estate’s extraordinary amenities: 24-car automotive museum with suspended glass conference room private bowling alley billiards lounge dedicated movie theater wellness center with gym, spa, hammam, and sauna indoor saltwater pool private go-kart circuit one-mile jogging trail private boathouse professional equestrian facilities operational compound with mechanical workshop Outdoor amenities are equally exceptional, highlighted by a spectacular 72-foot resort-style pool, pool house, and meticulously landscaped grounds designed to rival the world’s finest private resorts. A truly irreplaceable trophy estate crafted for an elite global clientele seeking architectural significance, resort-caliber amenities, absolute privacy, and generational legacy.
…By Annonceur International


Welcome to this beautifully updated townhome in a gated community in a sought-after area offering an exceptional selection of retail, restaurants, shopping and entertainment venues. Despite its proximity to everything, the community is thoughtfully tucked away from main traffic corridors, providing a peaceful and quiet neighborhood setting. This move-in-ready home features new luxury vinyl plank flooring throughout, along with refurbished white cabinetry in the kitchen and baths. A new stainless steel appliance package and updated light fixtures add a modern touch, while a new air-conditioning system ensures year-round comfort. The roof and exterior paint were completed in 2022, offering added peace of mind. The unit itself backs up to a nature preserve with a small body of water, creating a tranquil backdrop and a sense of privacy rarely found in such a convenient location. The homeowner-occupied community is well maintained, and the association fee includes roof and exterior maintenance, landscaping, pool maintenance and a coded access gate, making for low-maintenance living. This home offers a balance of convenience, comfort and serenity in a desirable gated community.
…By Premier Sotheby's International Realty


Virtually Staged. Welcome to this move-in-ready townhouse in the desirable Volanti community. This three-bedroom, 2.5-bath residence balances modern design with thoughtful, everyday functionality. The layout includes an open-concept accented by beautiful, low-maintenance tile flooring throughout. At the heart of the home is the stunning kitchen complete with solid wood cabinetry, quartz countertops, stylish tile backsplash, spacious pantry and premium stainless steel Whirlpool appliances. Completed by highly practical spaces, the main level includes a dedicated mudroom with built-in shelving right off the two-car garage, an oversized storage closet and convenient powder room. Transition seamlessly to outdoor relaxation through the three-panel sliding glass doors that open to a private, screened-in lanai, ideal for enjoying Florida's beautiful evenings. The second floor opens into a versatile loft that has been transformed into the ultimate media room, featuring a custom accent wall, built-in cabinetry, and an automated projection screen for an immersive entertainment experience. The luxurious primary suite serves as a private retreat, offering dual walk-in closets and a spa-like en-suite bath featuring dual quartz vanities, glass-enclosed walk-in shower and transom window that floods the room with natural light. Two additional bedrooms, each uniquely equipped with their own walk-in closets, share a well-appointed full bath with dual vanity. Residents of Volanti enjoy a low-maintenance lifestyle with access to a sparkling community pool. In an unbeatable location, this townhouse offers quick access to the Tampa Premium Outlets, local dining, downtown Tampa and Tampa International Airport.
…By Premier Sotheby's International Realty
'%20stroke='%23DDAA3A'%20stroke-width='1.909'%20stroke-linecap='square'%20stroke-linejoin='bevel'/%3e%3c/svg%3e)
Receive by email any new listing that may match your search criteria
Your criteria :
By validating this form, you accept the general conditions of use of Le Figaro Properties.
These agencies offer a selection of luxury properties vente at Kathleen. Feel free to contact them for personalized assistance.
