The agencies at River Falls
These agencies offer a selection of luxury properties vente at River Falls. Feel free to contact them for personalized assistance.

 English$ USD · m²


Welcome to W11053 817th Ave in River Falls, Wisconsin! This exceptional custom-built home by Lund Builders offers over 4,600 square feet of luxury country living on 4.81 private acres at the end of a quiet cul-de-sac. Built in 2022, the property provides lasting privacy with protected land bordering the rear property line and is conveniently located just minutes from Troy Burne Golf Club, Belle Ame Vineyard and Winery, downtown Hudson, and River Falls. Filled with natural light, this thoughtfully designed two-story home showcases exceptional craftsmanship and high-end finishes, including quartz countertops, ceramic tile, soft-close cabinetry, heated floors, California Closets, and Andersen casement windows throughout. The upper level features four spacious bedrooms, a large laundry room, and a full bath with double vanity. The luxurious primary suite offers a wood-stained vaulted ceiling, a spa-like en-suite bath, and an impressive custom walk-in closet. The main level boasts an open floor plan with beautiful views of the surrounding property. The gourmet kitchen includes a large center island, floor-to-ceiling Thermador refrigerator, dual ovens with air fryer functionality, extensive cabinetry, and a walk-in pantry with custom California Closets organization. The informal dining area opens to a maintenance-free Trex deck, while the adjacent living room features one of two gas fireplaces. Two dedicated home offices provide ideal work-from-home flexibility. A spacious mudroom with built-in cabinetry and custom storage completes the level. The fully finished walkout lower level offers heated floors throughout, a large family room with gas fireplace, a full wet bar, and a flexible room that could serve as a non-conforming fifth bedroom. A standout feature is the full sport court and exercise area with heated flooring and its own zoned HVAC system for year-round enjoyment. Outside, the walkout leads to a beautiful stone firepit overlooking the private backyard. Additional highlights include a three-stall attached garage with insulation and in-floor heat, expansive windows, abundant natural light, and premium finishes throughout. This is a rare opportunity to enjoy the benefits of a like-new custom home without the wait of new construction. Luxury country living and everyday convenience come together perfectly in this remarkable property.
…By Lakes Sotheby's International Realty


Just 30 minutes from the Twin Cities, this remarkable 68+- acre property offers a rare opportunity to own a piece of Wisconsin’s natural beauty along the Kinnikinnic River, a spring-fed, cold-water stream celebrated for its self-sustaining wild trout and pristine ecological value. With over 6,600+- feet of untouched river frontage, the property grants unmatched access to Class I trout waters, a designation reserved for streams with a self-sustaining wild trout population. Perfect for fly fishing, riverside walks, canoeing, kayaking, tubing, or simply soaking in the peaceful rhythm of flowing water, the Kinni is spectacular. Beyond the riverbanks, rolling pastures and scenic lands unfold into a landscape ideal for a dream home, private estate, or recreational retreat. For the equestrian enthusiast, the property is a turnkey, income producing working farm ready for immediate use. Facilities include a heated 20-stall barn (8 stalls at 12’ x 14’ and 12 stalls at 10’ x 12’), an additional 18-stall unheated barn with space for six more, and both heated indoor (70’ x 174’) and outdoor (80’ x 200’) arenas. There are nine turnout pens, four with Nelson waterers, and four large, connected pastures for easy rotation, along with multiple shelters, a spacious hay barn with lean-to, and a comfortable viewing lounge with private office. This is more than land, it is a chance to live alongside one of the Midwest’s most cherished rivers and craft a legacy on sixty-eight acres of unspoiled, riverfront countryside. This property can be spilt or developed making it a multifaceted opportunity for the next owner.
…By Lakes Sotheby's International Realty
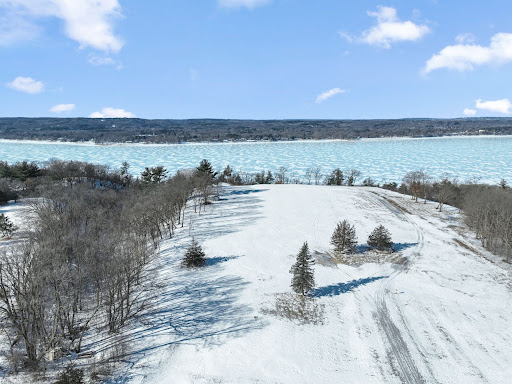


Incredible Saint Croix River lot situated on prime 2.64 acres in Hudson, Wisconsin. Beautiful river views. Adjacent 2.10 acre lot also available for ultimate privacy. Bring your own builder. Dock and river access through Salishan Development. Best of both worlds with privacy, but convenient to Hudson shopping, dining, entertainment and schools, yet still very close to St. Paul, Minneapolis, and MSP International airport. Enjoy nature walks at the Carpenter St. Croix Valley Nature center. Bring your dreams and ideas!
…By Lakes Sotheby's International Realty


Incredible Saint Croix River lot situated on prime 2.10 acres in Hudson, Wisconsin. Panoramic river views. Adjacent 2.64 acre lot also available for ultimate privacy. Bring your own builder. Dock and river access through Salishan Development. Best of both worlds with privacy, but convenient to Hudson shopping, dining, entertainment and schools, yet still very close to St. Paul, Minneapolis, and MSP International Airport. Enjoy nature walks at the Carpenter St. Croix Valley Nature center. Bring your dreams and ideas!
…By Lakes Sotheby's International Realty


Thoughtfully designed for effortless main-level living, this exceptional Creative Homes residence blends timeless Craftsman architecture with premium finishes on a beautifully landscaped 0.37-acre homesite surrounded by mature trees and hedges. Nestled on a peaceful street in one of the area's premier neighborhoods, the home offers an exceptional combination of privacy, comfort, and convenience. A light-filled, open-concept floor plan is anchored by a dramatic vaulted great room featuring a stone surround gas fireplace and a striking wall of oversized windows that fill the space with natural light. The gourmet kitchen is equally impressive, showcasing white cabinetry, stone countertops, KitchenAid appliances, and a generous center island. The adjoining informal dining area flows seamlessly to the vaulted screened-in porch, creating an inviting setting for indoor-outdoor entertaining while overlooking the expansive and rare, extra deep backyard. The luxurious Owner's suite serves as a private retreat, complete with a deluxe bath, featuring a double vanity, beautifully tiled glass-enclosed shower, and a generous walk-in closet with convenient access to the laundry room. Two additional bedrooms—or the flexibility for a dedicated home office—along with a beautifully appointed full bath and handy mudroom complete the main level. The lower level expands the home's versatility with a spacious family room featuring an extensive built-in workstation that’s ideal for work or study, along with another bedroom suite offering a sizable walk-in closet and adjoining, walk-through full bath. An unfinished area provides endless possibilities for a home gym, media room, or future expansion, complemented by abundant storage. Residents enjoy a lovely neighborhood park and scenic trails while remaining just minutes from shopping, dining, vibrant downtown Hudson, the St. Croix River, and convenient access to I-94 for an easy commute to the Twin Cities. Offering sophisticated living spaces, outstanding functionality, and an unbeatable location, this remarkable home is ready to be enjoyed for years to come.
…By Lakes Sotheby's International Realty


Nestled on a prime lot that backs to a private, wooded conservation area in premier Miller Farms, this custom Derrick-built home has been meticulously maintained and offers many notable improvements inside and out. From the beautifully landscaped walkway, Craftsman architecture and a covered front porch are a warm welcome to the functional, open concept that lies inside. As you enter, stand in awe of the priceless, woodland views through a wall of oversized windows in the great room, where a coffered ceiling and custom millwork surrounding a stone gas fireplace make a grandiose statement. Continuing into the gourmet kitchen, be pleased to find deluxe white cabinetry amongst gleaming counters and tile backsplash, as well as a butler’s pantry and large center island next to a spacious informal dining area with a stunning wood ceiling treatment. Surrounded by windows and patio doors, this space lends more of those tranquil views and access to a sizable maintenance-free deck. Also appreciate the convenience of main-level living with the luxurious Owner’s suite that features a board and batten wall and spa-like en suite with all the expected luxuries and a huge, walk-in closet with desirable organization system and convenient, walk-through access to the updated laundry room. In addition, a private office with French doors could be utilized as a second bedroom, and the handy mudroom off the three-car heated garage keeps the mess at bay with built-ins and a walk-in closet. And if you’re looking for more room to spread out and entertain, the lower level checks all the boxes with its cozy family room featuring a stone surround gas fireplace and impressive built-in entertainment center, next to a large recreation/game area and lavish, walk-behind wet bar. There are also two bedrooms with walk-in closets to accommodate guests or other household members, plus the exercise room could serve as an additional bedroom or office, and a full bath provides a double vanity and favorable privacy door to the shower. The walkout then leads to a fantastic paver patio, where you can relax in the hot tub and take in views of the gorgeous backyard that abuts the neighborhood walking trail. Located just 10 minutes from the charming river towns of Stillwater and Hudson, this exceptional home offers the perfect balance of luxury, comfort and nature—providing a peaceful retreat with convenient access to shopping, dining, recreation and everyday amenities.
…By Lakes Sotheby's International Realty


Nestled in the highly sought-after Dancing Waters community, this beautifully maintained and pre-inspected two-story home offers the perfect balance of timeless design, everyday functionality, and exceptional neighborhood amenities. Enjoy access to the community pool, basketball and volleyball courts, parks, playgrounds, and miles of scenic walking trails—all just moments from your front door. Inside, thoughtfully designed living spaces provide room for both entertaining and everyday life. The main level features a welcoming formal sitting room, private office, mudroom, and an open-concept kitchen, dining, and living area filled with natural light. Upstairs, you'll find four spacious bedrooms including a generous primary suite, convenient upper-level laundry, and a versatile loft that serves as the perfect second living space. The finished lower level is designed for gathering, offering an expansive family room complete with a wet bar, abundant storage, and an optional climbing wall that adds a fun and unique touch. Since 2024, the home has been thoughtfully enhanced with new carpet throughout, updated lighting, custom primary closet built-ins, a fully fenced backyard, refreshed kitchen and office hardware, updated bathroom mirrors, new laundry room tile, and enhanced landscaping—creating a home that feels fresh, polished, and truly move-in ready. Whether you're enjoying a quiet morning on the inviting front porch or hosting on the deck overlooking the spacious fenced backyard, every space has been designed to be lived in and enjoyed. Combining quality updates, flexible living spaces, and one of Woodbury's premier neighborhoods, this exceptional home is ready for its next chapter.
…By Lakes Sotheby's International Realty


Nestled on the 14th green of Eagle Valley Golf Course, this stunning two-story home offers breathtaking golf course views, exceptional privacy, and beautiful natural surroundings. Featuring four spacious bedrooms on the upper level, including a luxurious primary suite, this home combines elegance, comfort, and functionality throughout. The main level showcases a bright sunroom, formal dining and sitting areas, and a warm, inviting family room complete with custom built-ins and a cozy fireplace. The walkout lower level is truly an entertainer’s dream with a large amusement room, billiards area, bar setup, and dedicated movie room - perfect for hosting. Enter outside to the patio and enjoy peaceful summer evenings overlooking the course. Recent updates include freshly painted bedrooms and kitchen cabinets, a new roof (2023), water softener (2020), furnace and A/C (2015), and water heater (2014). Included with the sale are the pool table, hot tub, two mounted TVs, and lower-level bar setup — making this home truly move-in ready. Quick close possible!
…By Lakes Sotheby's International Realty


This is the anti cookie cutter Woodbury house. Are you tired of the modern farmhouse or the new Woodbury track housing? This house refused to blend in. This modern architecture is hiding in plain sight and its siting on a rate 1/2 acre lot. This home is effortlessly livable. It's design forward, gallery like, light filled, a modern sanctuary, elevated, custom inspired and rare. If your exhausted by grey vinyl, repetitive layouts, farmhouse overload, this home breaks the pattern. Don't be scared of the unfinished lower level. Its a blank canvas for your golf lounge, or simulator, gym, pub style fun, cozy movie room. What if the most interesting house in Woodbury wasn't new construction?
…By Lakes Sotheby's International Realty


Exceptional custom-built home in the sought-after Eagle Watch neighborhood overlooking the Mississippi River. Situated on 1.5 private acres abuts a 1,500-acre nature preserve, this five-bedroom, five-bath residence offers over 6,000 sq. ft. of beautifully designed living space with breathtaking southwest-facing sunset views. Floor-to-ceiling windows fill the home with natural light, while custom cherry cabinetry, refined finishes, and expansive living areas create timeless appeal. The walkout lower level features a custom granite wet bar, perfect for entertaining. Enjoy your own private outdoor retreat with a 20x40 pool, gazebo with wet bar, irrigation system, and beautifully landscaped grounds. Two finished, heated garages offer extensive cabinetry and hot/cold utility sink. Additional feature includes a roughed-in ADA-compliant elevator shaft. Minutes from marinas, beaches, six golf courses, and just 25 minutes to the airport. Experience spectacular sunsets, abundant wildlife, and luxury living surrounded by nature.
…By Lakes Sotheby's International Realty


Quintessential downtown Hastings charm meets modern updates in this inviting three-bedroom, two-bath home just blocks from everything that makes Hastings special. The recently renovated kitchen features stainless steel appliances, and flows seamlessly into bright, comfortable living spaces highlighted by luxury vinyl plank flooring and fresh paint throughout. Enjoy your morning coffee on the sunny front porch or unwind on the side porch after a stroll through town. Outside, the detached three-car garage offers exceptional flexibility—vehicles, storage, hobbies, or a workshop. Located just four blocks from the riverfront, Froth and Cork, and the charming shops, restaurants, and attractions of historic downtown Hastings, this home offers the perfect blend of character, convenience, and small-town charm. Move right in and start enjoying one of Hastings' most accessible and desirable neighborhoods.
…By Lakes Sotheby's International Realty


Spectacular Derrick Construction walkout rambler in the sought-after Hills of Spring Creek. Thoughtfully designed for refined living and effortless entertaining, this exceptional residence showcases impeccable craftsmanship and elevated finishes throughout. The open-concept main level is anchored by a chef-caliber kitchen with professional-grade appliances, a spacious prep kitchen, and a generous walk-in pantry. Rich oak cabinetry adds warmth and sophistication, offering both beauty and function. The kitchen flows seamlessly into the main living area, where a gas fireplace with floor-to-ceiling timeless stonework creates a beautiful focal point. The adjacent sunroom is a true retreat, featuring a second gas fireplace, beautiful vaulted ceilings with wood detail, and in-floor heat for year-round comfort. This inviting space opens to a maintenance-free deck, perfect for grilling and entertaining, with stairs leading to the backyard, beautifully landscaped grounds, and a nearby walking trail. The primary suite is a private sanctuary, offering a spa-inspired bath with a soaking tub, separate shower, heated floors, and an impressive dual walk-in closet design, along with conveniently located adjacent laundry. The main level also features a well-appointed secondary bedroom and nearby bath-ideal for family, guests, or flexible main-level living. Additional main-level highlights include a pocket office and an expansive mudroom with a large walk-in closet, thoughtfully designed for everyday organization. The fully finished walkout lower level continues to impress with in-floor heat throughout, three additional bedrooms, and two bathrooms. Designed with entertaining in mind, this level features a sophisticated wet bar, generous gathering spaces, and dual walkouts-one to a patio ideal for evenings around the fire, and the other to a private hot tub setting. Better than new, this four-year-old home rivals new construction. Timeless finishes include luxury vinyl plank flooring, custom cabinetry, granite and quartz surfaces, beautiful tile work and a refined blend of natural, painted, and enamel millwork. A heated 3-car garage and beautiful landscaping and grassy flat back yard complete this exceptional offering. Why wait to build when this nearly new custom dream home is ready today!
…By Annonceur International


Set on nearly a half-acre along the shores of Colby Lake, this timeless Wedgwood retreat blends elegance, warmth, and an exceptional location. Freshly updated with brand-new carpet and paint throughout, the home showcases pristine cherry woodwork, a beautiful traditional floor plan, private gym, and relaxing sauna. Nestled in one of Woodbury’s premier neighborhoods, just moments from Prestwick Golf Club and The Wick Pub & Grill, this serene lakeside setting offers mature beauty, refined living, and everyday convenience. A rare opportunity to make it yours. Top of the line HSA warranty already purchased for the buyer.
…By Lakes Sotheby's International Realty


Welcome to this beautifully maintained four-bedroom, three-bath single-family home in a desirable neighborhood of Woodbury. Situated on a spacious corner lot, this home offers exceptional curb appeal, generous outdoor space, and a prime location close to parks, trails, shopping, dining, and top-rated schools. Inside, you'll find a thoughtfully designed floor plan with spacious living areas and numerous upgrades and updates throughout. From modern finishes to quality improvements, this home has been meticulously cared for and is truly move-in ready. The well-appointed kitchen with new appliances flows seamlessly into the eating area and main living space, making it ideal for both everyday living and entertaining. Upstairs are three bedrooms which include the primary suite. The finished lower level is the perfect gathering space, featuring a cozy gas fireplace with a beautiful stone surround, a stylish serving bar, and plenty of room for movie nights, game days, or hosting. The lower level also offers a fourth bedroom. Enjoy evenings on the back deck grilling or sit and read a book in the screened gazebo. The fully fenced yard offers ample room for outdoor activities and everyday enjoyment. With four bedrooms, three bathrooms, and ample space to live, work, and entertain, this home offers the perfect combination of comfort, style, and functionality. Don't miss this opportunity to own an updated home on a large corner lot in one of Woodbury's most sought-after locations.
…By Lakes Sotheby's International Realty


Welcome to effortless luxury living in this beautiful villa home, perfectly positioned on a premier lot in Lake Elmo's desirable The Royal neighborhood. Expertly designed and constructed by Gorham Homes, this impeccably maintained residence showcases quality craftsmanship, elegant finishes, and a floor plan ideal for comfortable main-level living as well as entertaining. Enjoy carefree living with association-maintained lawn care and snow removal. The gourmet kitchen features white enamel cabinetry, granite countertops, high-end stainless steel appliances, a beverage refrigerator, and a custom walk-in pantry. The open-concept layout flows seamlessly into the living room, highlighted by a box beam ceiling and expansive patio doors that open to a spectacular three-season porch with a cozy gas stove and views of the beautifully landscaped grounds. Designed for convenient main-level living, the home offers an office, a lovely primary suite with a large walk-in closet and luxurious bath featuring a walk-in shower, as well as an adjacent laundry room. The lower level provides exceptional additional living and entertaining space, complete with a stacked stone fireplace and an impressive wet bar featuring a full-size refrigerator and dishwasher. Two additional bedrooms, a full bath, a media room and large storage room, provide plenty of space for guests, hobbies, or recreation. Enjoy scenic views of mature trees and your private backyard oasis. The custom patio with gorgeous landscaping and tranquil fountain create the perfect setting for relaxing, entertaining, or simply enjoying the peaceful surroundings. Just steps from scenic walking paths, residents enjoy access to The Royal Club's private pool and fitness center, along with the opportunity for golf membership. Offering one of the finest villa settings in the community, this exceptional home combines timeless design, luxury finishes, and low-maintenance living in one of Lake Elmo's most sought-after neighborhoods.
…By Annonceur International


Rare opportunity to secure a one-acre parcel in a prime Woodbury location—a key driver of long-term value and upside. This three-bedroom, two-bath home offers approximately 2,500 square feet and is well-suited for updates, renovation, or repositioning. The property includes a detached garage with over 1,000 square feet, adding flexible space for storage, workspace, or potential value-add use. Located within the Stillwater school district and close to shopping and amenities, this is a strong candidate for those looking to build equity and capitalize on scarce acreage inventory. Bring your vision—properties with this lot size and location are increasingly hard to find.
…By Lakes Sotheby's International Realty


Step into a home that feels as personal as it is impressive, where refined prairie-style architecture meets an elevated lifestyle overlooking the fifth hole of Prestwick Golf Club in the heart of Wedgewood Heights. From the moment you enter, the grand two-story foyer sets the tone with its sweeping sense of space, leading you into a thoughtfully designed open-concept main level. Every space invites connection and comfort—from the formal dining room with its custom ceiling detail to the private office framed by French doors and tailored built-ins, offering a quiet retreat for work or study. At the center of the home, the gourmet kitchen blends beauty and function with professionally finished cabinetry, Cambria countertops, and high-end appliances, all flowing seamlessly into the informal dining area and sunlit living spaces. A two-sided, stone surround gas fireplace creates warmth and ambiance between the living and great rooms, while walls of windows draw in soft natural light and tranquil views of the golf course beyond. Just outside, the wrap-around deck becomes a natural extension of the home—ideal for morning coffee, evening wine, or simply taking in the tranquil, uninterrupted scenery. Upstairs, the generous Owner’s suite serves as a true retreat, complete with a cozy sitting area and nicely updated en suite, while two additional bedrooms share a Jack & Jill bath, and the expansive loft offers a versatile space with extensive built-ins. The walkout lower level transforms the home into an entertainer’s dream and a private escape all at once. Here, a spacious family room with a gas fireplace and built-in entertainment center creates the perfect setting for movie nights or game days with an adjacent wet bar that’s fully equipped. Plus, an exercise room with a spa-like sauna offers a dedicated space to recharge, and two bedrooms and a walk-through bath provide comfortable accommodations for guests. Outside, the backyard unfolds into a truly exceptional oasis designed for both relaxation and entertaining. Surrounded by mature trees and lush landscaping, the fenced-in yard offers rare privacy while still capturing sweeping golf course views; and the in-ground pool becomes the centerpiece of summer living, complemented by a stamped concrete patio and spa that adds year-round enjoyment. Whether hosting lively poolside gatherings, enjoying quiet mornings on the deck, or taking in the serene backdrop, this outdoor space delivers a lifestyle that feels luxurious and intimate. Set on a peaceful cul-de-sac in one of the area’s most sought-after neighborhoods, this home offers not just exquisite design, but a way of living—where nature, privacy, and community come together effortlessly.
…By Lakes Sotheby's International Realty


Enjoy single level living at its finest in this two-bedroom, two-bathroom townhome. The interior offers a comfortable and functional floor plan boasting; fresh paint and new carpet throughout, a spacious primary suite with private bathroom and walk-in closet, dedicated laundry space, and more. Outside you'll enjoy relaxing on the welcoming front porch or spending time in the private back yard. Located in a sought-after area near parks, restaurants, and other convenient amenities, this home also benefits from a small HOA (only 18 units total) with low association dues-- making it an excellent option for those seeking low maintenance living in a peaceful yet vibrant community.
…By Lakes Sotheby's International Realty


Multiple offers received. Incredible opportunity in Cottage Grove. Fully-fenced private backyard with storage shed is people and pet friendly. Large deck for grilling and entertaining. Easy one level living with 3BRs and 2BAs on the main. Open concept from kitchen, dining and living room. 2 car attached garage with concrete driveway. 3/4 of the basement is unfinished to add more bedrooms and baths. Take your own private 3D Tour online today!
…By Lakes Sotheby's International Realty


Quick Move-In - The Middleton in Northstar, Lake Elmo. Estimated completion late spring! Perfectly positioned at the back of the neighborhood, this home offers a rare wooded backdrop and a private, peaceful feel. Enjoy gorgeous sunset views from your composite deck, with Sunfish Lake just minutes away for year-round recreation and natural beauty. Inside, the Middleton showcases a gourmet kitchen with additional prep kitchen, open dining and great room, and a bright sunroom overlooking the trees. A main-level den provides flexible living space. Upstairs, the owner's suite features a spa-inspired bath and oversized walk-in closet, while additional bedrooms include a dual-access suite and a private ensuite. The fully finished lower level offers a wet bar, recreation space, and guest bedroom-perfect for entertaining. Northstar Phase 2 has just 14 homesites remaining, with a future pool and clubhouse planned at the community's iconic barn.
…By Annonceur International


Rising above the heart of historic downtown Stillwater, this extraordinary penthouse at The Lofts of Stillwater represents a rare convergence of architecture, craftsmanship, and location. From its elevated vantage point, sweeping panoramic views unfold across the St. Croix River Valley and the historic skyline of Stillwater, creating a constantly changing backdrop of light, water, and timeless beauty. Designed for those who appreciate the exceptional, the residence embodies what true penthouse living was always meant to be—private, refined, and quietly spectacular. Every space has been thoughtfully curated with remarkable attention to detail, blending modern innovation with natural textures and timeless materials. Inside, rich architectural elements set the tone. A dramatic ledge-stone feature wall anchors the living space, while fossilized stone countertops introduce a rare natural artistry seldom found in residential design. Advanced home technology elevates the living experience with computerized lighting and automated drapery systems, creating effortless transitions from day to evening while framing the extraordinary views beyond. The interiors were conceived not simply as rooms, but as a collection of spaces that celebrate light, craftsmanship, and comfort. Expansive windows draw the surrounding landscape inward, while custom finishes and carefully selected materials create an environment that feels both sophisticated and welcoming. Beyond the walls of the residence, The Lofts of Stillwater place you just steps from the charm and energy that define one of Minnesota’s most beloved river towns—boutique shopping, award-winning dining, riverfront parks, and the storied streets of downtown Stillwater. Residences of this caliber seldom become available. For those who have been waiting for an opportunity to own one of Stillwater’s most exceptional penthouses, this offering represents a truly rare moment.
…By Lakes Sotheby's International Realty


Rarely available and highly sought-after, this exceptional Terra Springs Brownstone offers a unique blend of timeless architecture, luxury finishes, and an unmatched downtown Stillwater lifestyle. Inspired by old-world design, the home is highlighted by a stunning two-story circular turret that creates a distinctive presence and elegant living spaces filled with character and charm. Inside, rich Brazilian cherry hardwood floors, newer carpeting, granite countertops, and an oversized center island combine warmth and sophistication with everyday functionality. The thoughtfully designed floor plan features two spacious bedrooms, three bathrooms, and inviting gathering spaces ideal for both entertaining and comfortable daily living. Retreat to the upper-level primary suite where a private balcony deck provides the perfect setting for morning coffee or evening relaxation. The main-level wraparound paver patio extends your living space outdoors, creating an inviting environment for dining, conversation, and enjoying the beauty of the surrounding neighborhood. Location is everything, and this Brownstone places you in the heart of one of Minnesota's most beloved river towns. Exit outside your door and experience the charm of historic Main Street, the beauty of the St. Croix River, boutique shopping, antique stores, art galleries, coffee shops, and an acclaimed dining scene. Enjoy miles of recreation along the Browns Creek State Trail and the scenic Stillwater Lift Bridge and St. Croix Crossing loop Trail. Whether you're looking for a full-time residence or a lock-and-leave lifestyle, this rare Terra Springs Brownstone offers the opportunity to live where others come to visit. A truly special property combining architectural character, modern comforts, and easy access to everything that makes Stillwater one of the Midwest's most desirable destinations. Welcome home to downtown Stillwater living at its finest.
…By Lakes Sotheby's International Realty


Hidden beneath a canopy of mature trees along 300 feet of pristine Long Lake shoreline, this extraordinary English Tudor estate is a rare expression of timeless architecture, remarkable privacy, and effortless lakeside living. Set across 8.4 breathtaking acres in one of Stillwater's most peaceful enclaves, the property offers an uncommon opportunity to enjoy the serenity of a private retreat without sacrificing proximity to the boutiques, restaurants, marinas, and historic charm of downtown Stillwater, the St. Croix River, and convenient access to Hwy 36. Designed to embrace both intimate moments and grand entertaining, the residence unfolds with exceptional scale and warmth. Soaring vaulted ceilings, rich natural woodwork, oversized windows, and five wood-burning fireplaces create interiors that are at once refined and inviting, while every principal room is thoughtfully positioned to capture tranquil views of the lake and surrounding landscape. Elegant formal spaces transition effortlessly into comfortable gathering areas, anchored by a beautifully appointed chef's kitchen with generous workspace and seamless connections to the rest of the home. Privately situated in its own wing, the Owner's suite is a sanctuary overlooking the water, complete with a fireplace, exclusive balcony, and a spa-inspired bath with heated floors and a steam shower. Four additional bedrooms serviced by two baths, inviting living spaces, and a finished bonus room provide exceptional accommodations for household members and guests, while the walkout lower level offers an outfitted setting for recreation, entertaining, and relaxation with a wet bar, cigar and game rooms, and fitness space. Outdoors, the estate is nothing short of extraordinary. Sweeping lawns extend gracefully to the lake's edge, creating an unforgettable backdrop for celebrations large and small, summer evenings and quiet mornings, and generations of memories to be made. A private dock, resort-inspired pool, multiple Trex terraces, and a charming pine three-season porch invite effortless indoor-outdoor living, while frequent visits from deer, fox, wild turkey, and native birds underscore the remarkable connection to nature. With garage space for 12 vehicles, exceptional craftsmanship throughout, and a setting that feels both secluded and enduring, this is more than a distinguished residence—it is a legacy estate. Rarely does a property so seamlessly unite architectural character, uncompromising privacy, and an elevated lifestyle in one of the St. Croix Valley's most coveted waterfront settings.
…By Lakes Sotheby's International Realty


Rare lofted layout nestled in one of Woodbury's quietest most desirable townhome communities. This over 2000sqft home features a dramatic vaulted great room with skylights and an open loft overlooking the main living area, filling the home with natural light throughout the day. The functional floor plan offers three bedrooms and three bathrooms, main floor laundry and primary with an attached two-car garage. Outside, enjoy a grassy yard, mature trees, space to relax, or entertain. Meticulously maintained by the current owner, this home comes with a detailed maintenance record spanning nearly two decades. Major updates already done- Andersen Windows and Patio door (2016), Lennox air conditioner(2017), water heater(2018), roof(2019), stainless steel appliances(2020), Bryant furnace(2022), water softener(2022), new concrete patio(2024), LeafGuard gutters with lifetime warranty. Located near Woodbury's parks, trails, and top rated schools, this home offers an exceptional opportunity. Bring your design vision and personalize the interior finishes with confidence knowing the costly mechanical improvements are already behind you. Lofted layouts like this don't come available often!
…By Lakes Sotheby's International Realty


Set on a lush, private acre in the heart of Woodbury, this beautifully maintained Colonial offers timeless curb appeal, generous space, and the kind of quiet privacy thats hard to come by.nnWith over 3,800 square feet, the home features 5 bedrooms, 3 full and 2 half bathrooms, and a flexible layout made for easy everyday living and seamless entertaining. The kitchen is updated with stainless steel appliances and opens into multiple living spaceswhether youre hosting a holiday dinner or just cozying up by the fire. nnThe standout is the oversized primary suitetruly a retreat of its own. With plenty of space to unwind, a dedicated home office nook, and a private bath, it offers the comfort and breathing room youll appreciate every single day.nnDownstairs, the finished basement with 8-foot ceilings gives you bonus space to make your ownthink gym, playroom, or media hangout. And outside, its a true escape: mature landscaping, flat lawn, and an in-ground heated pool set the stage for summer lounging or low-key weekends at home.nnAdd in a 3-car garage, top-rated Syosset schools, and a location that feels tucked away yet close to everything, includes a tesla EV plug!this home checks all the right boxes.
…By Annonceur International
'%20stroke='%23DDAA3A'%20stroke-width='1.909'%20stroke-linecap='square'%20stroke-linejoin='bevel'/%3e%3c/svg%3e)
Receive by email any new listing that may match your search criteria
Your criteria :
By validating this form, you accept the general conditions of use of Le Figaro Properties.
These agencies offer a selection of luxury properties vente at River Falls. Feel free to contact them for personalized assistance.
