The agencies at Lakeville
These agencies offer a selection of luxury properties vente at Lakeville. Feel free to contact them for personalized assistance.

 English$ USD · m²


Wake up to breathtaking sunrises over Assawompsett Pond and end your day soaking in the hot tub overlooking the water. Completely renovated, this year-round waterfront home offers 3 bedrooms, 2 updated baths, panoramic water views, and a private dock for boating, fishing, kayaking, and paddleboarding. One of Assawompsett Pond's greatest draws is its peaceful setting. With no public boat ramp, access is primarily limited to residents, creating a quieter, more private waterfront experience. Thoughtful updates throughout, a spacious two-car garage with workshop and storage, and a location convenient to highways, commuter rail, the CapeFLYER, shopping, and restaurants complete the package. If you've been dreaming of waterfront living without sacrificing convenience, this is where every day feels like a getaway.
…By South Shore Sotheby's International Realty


OPEN HOUSE Saturday/Sunday 11-12:30! Where Privacy, Space and Nature Come Together. Set on 5.48 acres in Berkley, this 4,220 sq ft Colonial offers a rare blend of space, privacy, and natural beauty with wooded trails, a meandering stream, a pond, and abundant wildlife. Built in 2002 and thoughtfully updated, the home features four bedrooms, two and a half baths, and flexible living spaces designed for both everyday comfort and entertaining. The updated kitchen opens to inviting living areas, while a wraparound porch and expansive grounds create a peaceful, park-like setting. Set well back from the road, the property offers a sense of seclusion while remaining easily accessible. Additional highlights include a 23'x23' custom library, artist studio, and a separate workshop with potential for ADU conversion. Conveniently located near the commuter rail, this property offers a unique opportunity to enjoy a private retreat with easy access to Boston.
…By Gibson Sotheby's International Realty


Beautifully updated 4-bedroom, 3-bath residence situated on an almost 10-acre wooded lot offering multiple future-use possibilities, including potential ADU, family compound, or a 4-lot subdivision (engineering drawings available; buyer to obtain permits).The home features an open-concept main level with hardwood flooring throughout, a renovated granite kitchen with butcher-block island. A first-floor bedroom and full bath provide added convenience. Recent upgrades include all-new plumbing, new electric service, and a new 2-zone heat pump with central air conditioning.A 30' x 40' outbuilding with 240V electric offers substantial utility for a workshop or future ADU conversion (buyer to perform due diligence and permitting). Private, wooded setting with significant development flexibility.Buyer and buyer's agent to perform all due diligence regarding allowable uses and permitting.
…By Annonceur International


Discover the ease of single-family living in this sought-after 55+ community, where privacy, comfort, and a welcoming neighborhood come together. This well-maintained Cape-style home offers an ideal blend of space and convenience with a thoughtfully designed floor plan. The main level features gleaming hardwood floors, ceramic tile in the kitchen, baths, and sunroom, and a bright, open living room with soaring cathedral ceilings, skylights, and a cozy gas fireplace. Just off the living room, the 4-season sunroom provides the perfect year-round retreat overlooking beautifully landscaped grounds. The spacious first-floor primary en-suite includes a walk-in closet offering the convenience of one-level living. Upstairs, a versatile loft is ideal for a home office or sitting area, while the generous second bedroom features a large closet and its own full bath, making it perfect for guests. Additional highlights include a full basement with abundant storage and an attached 2-car garage.
…By South Shore Sotheby's International Realty


Located in the sought after Newcomb Mill neighborhood, this lovely 4-bedroom Colonial is stately perched on a hill and offers the perfect blend of comfort and recreation. The updated kitchen opens seamlessly to a fireplaced family room, creating an inviting space for everyday living and entertaining. Additional highlights include a formal dining room, and a separate sitting/living room, hardwood and tile flooring, along with a updated full bath. Step outside to enjoy the inground pool and private setting, ideal for summer gatherings. The finished lower level provides valuable additional living space with a bonus family room perfect for movie nights, play space, home office, or fitness area. A wonderful opportunity in an established neighborhood close to all area amenities.
…By South Shore Sotheby's International Realty


Perfection awaits at 30 Stone Gate Dr. Impeccably maintained and feeling as though it has never been lived in, this stunning home offers effortless one-level living with thoughtful upgrades throughout. From the charming front porch with its custom address sign and horseshoe crab knocker to the light-filled interior, every detail shines.The 3-bedroom layout features designer lighting, spa-like baths, and a chef’s kitchen that flows seamlessly into the living room for easy entertaining. A cozy sunroom is tucked away on the back of the house and overlooks the beautifully expanded outdoor space with a bluestone patio, stonewall lighting, lush plantings, and a relaxing hot tub. Don’t forget to look up and check out the custom tilework extending beyond the ceiling in the hallway bath.The primary bedroom features a large closet with custom shelving and another lovely bathroom. Additionally a Tesla Powerwall, 24 panel 8.16 KW solar array and one EV charging port in the garage. Don't miss it!
…By South Shore Sotheby's International Realty


Welcome to this well maintained home nestled on a desirable cul de sac in one of Kingston’s sought after neighborhoods. The spacious kitchen is the heart of the home, featuring stainless steel appliances, a double oven, generous counter space, kitchen island, and abundant cabinetry for everyday living and entertaining. The home offers three spacious bedrooms, one full bath, and one half bath. Step outside to a beautifully designed, fully fenced backyard featuring a composite deck with a sun shade, an expansive patio for outdoor gatherings, and raised garden beds ready for your favorite flowers or vegetables. Recent home improvements include replacement windows, a whole home heat pump system, driveway, front and side doors, front steps and walkway, and generator. Conveniently located near shopping, restaurants, schools, and major commuting routes, this move in ready home offers the perfect combination of comfort, thoughtful updates, and location. Showings start 7/25 @ first open house.
…By Gibson Sotheby's International Realty


Set back on a quiet private way, this updated and impeccably cared-for Colonial offers a rare combination of privacy, style, and modern convenience. A mahogany farmer’s porch welcomes you into a warm interior with quarter-sawn oak floors and a renovated kitchen featuring new quartz counters, tile backsplash, custom pantry, and all new appliances. The renovated sunken great room features a wood-burning stove, custom built-ins, and shiplap detail, with a nearby den, dining room, office, and laundry rounding out the main level. Upstairs includes a primary suite with custom closets, two bedrooms, and a full bath. A finished third floor and walkout lower level provide flexible living space. Recent upgrades include new furnace, hot water heater, heat pump/AC for upper levels, well pump, stair runner, custom bedroom closets, new flooring in the basement and third floor, and a whole-house water softener. Enjoy peaceful outdoor living with a vaulted screened porch. A turnkey gem in Kingston
…By South Shore Sotheby's International Realty


Waterfront Penthouse Style - condo in the Tower View building at British Landing Condominiums & Yacht Club. This three-level residence was extensively renovated in 2019, including the kitchen, all three baths, flooring, and interior paint, with a new heating and A/C system installed in 2026. The second level offers two bedrooms, including a waterfront primary suite with full bath and laundry. The third-floor sitting-room features built-ins and access to a rooftop deck with breathtaking water views and sunsets. Includes a dock slip for a boat up to 24 feet. Building amenities include an elevator, gym, sauna, and community room. Conveniently located near marinas, waterfront dining, shopping, beaches, highways, and medical facilities. An exceptional opportunity to enjoy carefree coastal living.
…By Gibson Sotheby's International Realty


Truly a Rare find. This 3.4 acres of land located in the peaceful hills of St. Andrew is the portal from a developers dream to reality. This Gem is best suited for residential development, as it sits in the highest demanded area in Jamaica for real estate. The property is central to both Manor Park and the Constant Spring Golf Club.
…By Jamaica Sotheby's International Realty


Come see this attractive and well-maintained, long-time family home on the Duxbury line and near playground and playing fields. This spacious home sits on a picturesque, private, 1.32 acre lot, with large front and rear yards, 8 zones of irrigation, mature plantings, 2 sheds, and a gorgeous in-ground pool with new filter in 2022, new liner in 2024, and new Polaris in 2026! A 2014 detached 2 car garage offers storage above as well as a 3rd door opening to the rear. The house itself offers a handicap ramp, and two kitchens, with walkout lower level including wood stove and bonus room - creating a rare In-Law or ADU potential. All appliances in both kitchens + washer/dryer will stay with the home, as will pool supplies and equipment! The first floor has central air (new motor in air handler in 2025), everything is tile or hardwoods other than the sunroom - which is fabulous and has a gas stove! Electrical was updated in 2015 - generator hookup in place but existing generator is currently not functional. Overall, this is an amazing house, lot, and location at a great price. We hope to see you this weekend!
…By South Shore Sotheby's International Realty


Welcome to easy living at Stone Village! This townhouse-style condo offers a bright, open floor plan with a spacious kitchen with plenty of storage, newer appliances, and a breakfast bar flowing into the sun-filled living area. Sliders lead to a private outdoor space—perfect for relaxing or entertaining. Upstairs are two generously sized bedrooms, freshly painted, including a primary with deck, built-ins, and great natural light. The full bath offers a clean, neutral palette. New carpet and a new storm door add to the move-in-ready appeal. Additional features include a full basement with storage or finishing potential, natural gas heat, central A/C, and low-maintenance living. Conveniently located near shopping, dining, major routes, the Cape Cod Canal, and Onset Village.
…By Gibson Sotheby's International Realty


Introducing the stunning Cottages at The Bay Club! These exquisite homes feature sleek custom kitchens, designed for both style and functionality, perfect for the culinary enthusiasts. The spacious first-floor den offers flexibility for your lifestyle, while the primary suite provides a luxurious retreat . These homes feature two complete primary suites along with an additional 600 sq ft of partially completed second floor space for future bedroom, living, bath or rec space. Enjoy outdoor living with composite decks and optional screen porches, ideal for relaxing or entertaining. Each cottage boasts exceptional hardware and lighting fixtures, enhancing the aesthetic. Plus, with a convenient two-car garage , you have ample storage and parking space. Beautiful private views of the 13th fairway and 14th hole.
…By Annonceur International


Located in Kingston’s desirable Ah-De-Nah neighborhood, this 5-bedroom, 4 full/2 half bath Colonial offers a blend of comfort, function, and coastal accessibility just moments from Jones River Landing, Kingston Bay, and Bay Farm Conservation trails. The home features three ensuite bedrooms, including a private primary suite with gas fireplace, custom walk-in dressing room, and spa-like bath. Hardwood floors, generous living spaces, and custom millwork are found throughout. The kitchen is well-appointed with a walnut-topped center island, glass-front hutch, integrated desk, six-burner gas range, double ovens, and wine bar, and opens to a fireplaced family room with French doors leading to a screened porch. Outdoor features include a heated saltwater in-ground pool and hot tub, professionally landscaped grounds with perennial gardens, hydrangeas, and stone walls, as well as a private pickleball court. Additional highlights include a finished lower level with home theater and a 3-car garage.
…By South Shore Sotheby's International Realty


Sought after Rocky Nook location. Building your dream home on this magnificent lot offering marsh frontage and fabulous views of the Jones River and the Smelt Brook Tributary. This one level farmhouse offers an open floor plan and a second floor bonus room with full bath. Walk across to Grays Beach to enjoy all that this oceanside community has to offer. Rte. 3 access is just 1.5 miles away and the commuter rail is only 2.5 miles for easy travel.
…By Annonceur International


Sought after Rocky Nook location. Custom new construction, time to make choices to your dream Nantucket shingle style home on this magnificent lot offering marsh frontage & fabulous views of the Jones River & the Smelt Brook estuary. Plan offers open design with comfortable living space. First floor primary suite & luxury bath. Beautifully designed chef's kitchen open to dining area & family room with 12' ceiling height, gas fireplace & hardwood floors. A four season sunroom with access to deck or patio to enjoy your privacy. Half bath & first floor laundry. Second floor offers 2 additional bedrooms with luxury carpet & full bath plus office/study nook, or you can change some space to a loft. Large unfinished lower level can be finished for added living space for an additional charge(see last pic). Two car garage. Walk across to Grays Beach to enjoy all that this oceanside community has to offer. Rte. 3 is just 1.5 miles away & the commuter rail is only 2.5 miles for easy travel.
…By Annonceur International

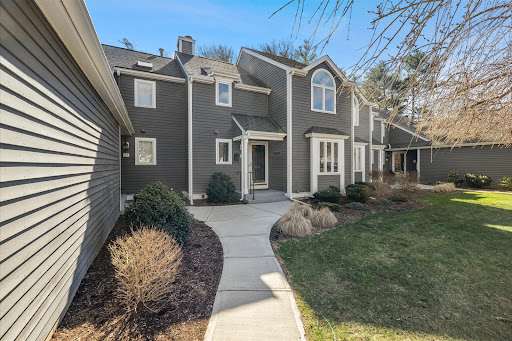


This Bay Farm townhouse offers a flexible 2+ bedroom, 2.5-bath layout with en-suite living and a bright, open design. Sun-filled spaces include a spacious kitchen, generous dining and living areas, and both a primary and guest suite on the second floor.An additional finished walkout lower level provides versatile bonus space—perfect for a home office, gym, or guest area.Features include beautiful hardwood floors, central air, abundant storage, and a detached two-car garage. A large deck extends the living space outdoors, ideal for relaxing or entertaining.Enjoy the ease of condo living while taking advantage of Bay Farm’s exceptional amenities, including a pool, tennis courts, scenic nature trails, and a convenient location close to town.
…By South Shore Sotheby's International Realty


Welcome to 80 Humphreys Lane in Duxbury’s sought-after Bay Farm community. Conveniently located near Route 3 and Duxbury Village, this meticulously maintained 2-bedroom, 3-bath home features hardwood floors, a bright open layout, a private porch overlooking the woods, a walkout lower level offering additional living space, and a spacious two-car garage. Easy, low-maintenance living in an ideal location.
…By South Shore Sotheby's International Realty


Set along the marsh front near the shores of Saquish and Standish Shore, this classic coastal colonial captures wide bay views. The heart of the home is a high-end kitchen with quartz surfaces, a generous island, Sub-Zero refrigeration, a six-burner Wolf cooktop, Wolf convection and steam ovens, and two Miele dishwashers all set atop Brazilian hardwood floors. Four fireplaces add character throughout. The primary suite offers a spacious retreat with a sitting area and bath with a walk-in steam shower. Outdoor living spans two levels of wraparound Trex decking. A finished walkout lower level includes a gym, full bath, and direct entry to a resort-style yard with a heated saltwater gunite pool, spa, outdoor shower. The 960 sf pool/guest house has an open floor plan with a large sleeping area on the second floor. Ready for summer occupancy!
…By South Shore Sotheby's International Realty


Nestled in a desirable cul-de-sac neighborhood in the Village of Duxbury, this charming four-bedroom Gambrel Cape offers the perfect blend of character, comfort, and convenience. Ideally located just seconds from Route 3 and approximately a half mile from Duxbury Bay, the home is also moments from Hall’s Corner, where you’ll find local boutiques, restaurants, grocery stores, and other everyday conveniences. Inside, the home features an open floor plan with hardwood floors, fresh interior paint, new recessed lighting, and upgraded electrical service. Additional highlights include four spacious bedrooms plus a bonus room, a finished basement, one-car garage, whole-house generator, and a newly installed vented gas fireplace insert. The inviting four-season room provides additional year-round living space and completes this well-maintained home in one of Duxbury’s most convenient locations.
…By South Shore Sotheby's International Realty


Welcome to Bay Farm! Lovingly updated by its current owner, this desirable end-unit has enjoyed numerous improvements over the past two years. The spacious kitchen offers a warm welcome near the front entry, while the bright fireplaced living room features custom built-in bookcases and opens to a cheerful dining area. Both overlook a lovely deck and patio, surrounded by a beautifully landscaped, private backyard. Upstairs, two generous bedrooms each feature recently renovated baths The lower level offers a comfortable family room, office with closet, full bath and generous storage, A convenient two car garage is located just steps away from the front door.
…By South Shore Sotheby's International Realty


Welcome to this charming 3 bedroom home on over 1.5 acres in Duxbury. Set back far off the road, the driveway runs along apple trees, peach trees, and cherry trees. imagine being greeted by this happy red door everyday when you pull in. The first floor is anchored by the living room with pretty windows and a lovely brick fireplace. The kitchen/dining room flow nicely into the living room, and the dining room has a slider out to the backyard. There is a half bath off of the kitchen with a storage closet. Upstairs you will find 3 bedrooms and one bathroom with a soaking tub and stand up shower. The basement houses the laundry and ample opportunity to create more space if needed. The large backyard is nice and flat and used to be home to some great chicken coops. Enjoy fruit from the trees in the front or pick blueberries and raspberries from the bushes on the side. This house needs a little love and is waiting for the next generation to make it a cozy home. Don't miss it!!
…By South Shore Sotheby's International Realty


Set within The Bay Club at Mattapoisett, 9 High Ridge Drive delivers the rare combination of scale, privacy, and true resort-style living. With over 8,000 sq ft of refined space designed for the way people actually live: hosting, gathering, escaping, and giving guests room to stay. The setting feels private and elevated, with a heated gunite pool, outdoor entertaining areas, carriage house flexibility, generous bedrooms, and a floor plan built for both everyday comfort and unforgettable weekends. This is South Coast luxury with a private-club rhythm: golf, dining, fitness, racquets, coastal access, and the ease of a community lifestyle around you. For buyers considering Cape Cod, coastal Massachusetts, or a second-home retreat, 9 High Ridge offers the feeling of a private resort without the friction. A Bay Club estate with presence, lifestyle, and room for the next chapter. The subject property is located within the Bay Club. Access is allowed at the security gate.
…By Annonceur International


Stunning NEW, 4 bed, 3.5 bath colonial, designed for todays living and entertaining. Beautiful chef's kitchen with oversized island, stone countertops, stainless appliances, huge walk in pantry, tons of cabinet space and large eat in area with slider that leads you to composite deck overlooking a private back yard. Truly the heart of the home. Spacious cathedral family room with gas fireplace and custom mantle. Formal dining room, office/living room, mudroom with built-in bench and cubbies, multiple closets, and half bath round out the first floor. Walk up the turned stair case to find your primary suite with 2 custom closets, gorgeous bath with soaking tub, tiled walk in shower and heated floors! Three additional generous sized bedrooms with tons of closet space and hardwood floors throughout! Laundry room with cabinets and sink. Finished walk out lower level with full bath perfect for bonus room or guest suite. Farmers porch, professional landscaping, stone walkways, irrigation and still time to make a few choices of your own. Come be impressed! Welcome Home.
…By South Shore Sotheby's International Realty


Discover a unique opportunity to own a piece of Duxbury’s history! Once home to the Delorenzo Turkey Farm, this antique 3-bedroom, 2-bath residence is set on a generous 1.38-acre lot close to shopping, restaurants, schools and commute. Rich with character, the property offers endless potential with its accessory building and detached 2-car garage with workshop, awaiting your vision. Whether you’re drawn to the charm of an antique home, the appeal of a spacious lot, or the possibilities for restoration and reimagination, this property presents a rare chance to create something truly special in one of the South Shore's most sought-after towns.
…By South Shore Sotheby's International Realty
'%20stroke='%23DDAA3A'%20stroke-width='1.909'%20stroke-linecap='square'%20stroke-linejoin='bevel'/%3e%3c/svg%3e)
Receive by email any new listing that may match your search criteria
Your criteria :
By validating this form, you accept the general conditions of use of Le Figaro Properties.
These agencies offer a selection of luxury properties vente at Lakeville. Feel free to contact them for personalized assistance.
