Get early access to listings that match your criteria
Never miss an opportunity again. Our personalized alerts notify you instantly.

 English$ USD · m²


Welcome to the finest residence for sale in Seton Highlands! Situated on one of the largest and most private lots in the neighborhood, this exceptional 2019-built home offers the perfect blend of luxury, comfort, and low-maintenance living. Thoughtfully customized with high-end finishes and quality craftsmanship throughout, no expense was spared in creating this stunning home. Offering 2,723 square feet across two beautifully designed levels (with the option to finish the lower level, which has over 9' ceilings), this mint-condition home features 3 bedrooms, 2.5 bathrooms, a desirable first-floor primary suite, a bright and inviting sunroom leading to the spacious Trex deck with a natural gas plumbed-in weber grill, and an attached two-car garage with enough space for two full-size SUVs. With its like-new condition, you can move right in and enjoy without lifting a finger. The heart of the home is the designer kitchen with Quartzite countertops, complete with premium stainless steel appliances, a double oven, an oversized center island, and abundant cabinetry. The open-concept layout flows seamlessly into the spacious living room, where a luxurious gas fireplace creates the perfect gathering space for relaxing or entertaining. The first-floor primary suite offers a private retreat with a beautifully appointed bathroom featuring dual vanities, a large shower, and generous storage. Upstairs, additional bedrooms and flexible living space provide room for guests, a home office, or hobbies. Outside, enjoy peaceful mornings on the welcoming covered front porch, unwind in the sunroom, or entertain on the expansive Trex deck overlooking the private setting. In additional to all of the wonderful amenities that The Pinehills has to offer, residents of Seton Highlands also enjoy access to a their own swimming pool, clubhouse, gym, and additional parking for guests, adding to the carefree lifestyle this sought-after neighborhood provides. This is a rare opportunity to own one of Seton Highlands' finest homes—where exceptional quality, thoughtful design, and effortless living come together in one remarkable property.
…By Gibson Sotheby's International Realty


White Horse Beach ~ A unique coastal opportunity where the beach becomes part of your everyday lifestyle. Located directly across the street from public beach access and just around the corner from boating access, this versatile home offers water views, flexible living options, and quintessential Plymouth beach-town charm. Imagine morning walks along the shoreline, afternoons on the water, and summer evenings gathered with family and friends after a rinse in the outdoor shower. The main level features a tastefully updated kitchen (2022) with stainless steel appliances, Yeego beverage chiller, under counter ice machine, expansive island, quartz countertops, and LVP flooring throughout, plus 3 bedrooms, a full bath, and a half bath with laundry. The second level offers exceptional flexibility for multigenerational living, extended guest stays, or potential income use, with a generously sized full kitchen, sun-filled living room with panoramic ocean views, full bath, large bedroom with walk-in closet, and spacious storage room, all with wood flooring. Additional finished lower-level space provides flexibility for a home office, gym, hobbies, or guests. Outside, the fenced yard is perfectly suited for relaxed coastal living, featuring a spacious outdoor shower, large wood-burning fireplace, stocked koi pond, and 2 storage sheds, both with electricity. Two driveways provide off-street parking for 4 cars. Just steps from the beach and moments from the iconic Lobster Pound, this is a rare opportunity to embrace the laid-back White Horse Beach lifestyle while enjoying a home with incredible versatility and potential.
…By Annonceur International


Welcome to this stunning 4 bedroom 2.5-bath Contemporary Colonial nestled on nearly an acre of manicured grounds in the highly sought-after Clark Estates. Surrounded by lush perennial gardens, mature landscaping, and a private in-ground pool, this property is a serene sanctuary just minutes from premier shopping and adjacent to Pine Hills--ideal for a spontaneous round of golf. Designed for both comfort and entertaining, the light-filled interior offers a harmonious blend of classic architectural detail and thoughtful modern updates including a new Septic System, Irrigation, new epoxy garage floor and Well tank.The spacious floor plan includes a formal dining area, a welcoming family room, a cozy den, and a dedicated home office--perfect for today's flexible lifestyle. Whether you're gathering with friends by the pool, working from home in peace, or unwinding in your garden oasis, this home effortlessly accommodates every need. All just under an hour from Boston, it's the perfect year-round residence or dreamy summer retreat.
…By Sotheby’s International Realty – Sandwich Brokerage


Welcome to Sawyer’s Reach, a sought after 55+ community offering exceptional low maintenance living just minutes from historic downtown Plymouth. This meticulously maintained, sun filled two bedroom, two bathroom condominium overlooks the picturesque Sawyer’s Reach Green and features an inviting open floor plan designed for comfortable everyday living and entertaining. The well appointed kitchen offers white cabinetry, stainless steel appliances, and an oversized granite breakfast bar that opens seamlessly to the spacious family room with an upgraded electric fireplace. Hardwood flooring enhances the main living area, while a dedicated laundry room and central air provide added convenience. Additional highlights include a deeded detached garage and a private storage unit. Residents enjoy outstanding community amenities including a clubhouse and pool. Ideally located near Colony Place, shopping, dining, major highways, and Plymouth’s beautiful waterfront and coastal attractions, this home offers the perfect combination of comfort, convenience, and an active lifestyle.
…By Gibson Sotheby's International Realty


Prime location! Just minutes from downtown Plymouth's shops, restaurants and historic waterfront, this is in-town living at its best. Close to dinner out, morning coffee, and the harbor, with the privacy of your own wooded quarter-acre retreat waiting at home.This 1900 New England farmhouse has great bones and even better potential. Original details like wide-plank wood flooring and custom built-ins add timeless character you won't find in new construction. Four bedrooms, including a generously sized primary, and 1.5 baths give you room to spread out, and a few cosmetic updates are all that stand between this home and the one you've been pinning for months. The kitchen has already been updated, cedar-lined closets add vintage charm, and the spacious first-floor bedroom and bathroom means single-level living is entirely possible making this the perfect canvas for your finishing touches. Outside, enjoy the newer composite deck, built by the current owners for effortless outdoor entertaining. Whether you're a first-time buyer ready to make a house your own or a downsizer looking to trade square footage for a prime location and charm, this is your chance to put your personal stamp on a home in one of Plymouth's most sought-after in-town locations.
…By Gibson Sotheby's International Realty


Welcome to Sawyer’s Reach, a sought after 55+ community offering exceptional low maintenance living just minutes from historic downtown Plymouth. This meticulously maintained, sun filled two bedroom, two bathroom condominium overlooks the picturesque Sawyer’s Reach Green and features an inviting open floor plan designed for comfortable everyday living and entertaining. The well appointed kitchen offers white cabinetry, stainless steel appliances, and an oversized granite breakfast bar that opens seamlessly to the spacious family room with an upgraded electric fireplace. Hardwood flooring enhances the main living area, while a dedicated laundry room and central air provide added convenience. Additional highlights include a deeded detached garage and a private storage unit. Residents enjoy outstanding community amenities including a clubhouse and pool. Ideally located near Colony Place, shopping, dining, major highways, and Plymouth’s beautiful waterfront and coastal attractions, this home offers the perfect combination of comfort, convenience, and an active lifestyle.
…By Gibson Sotheby's International Realty


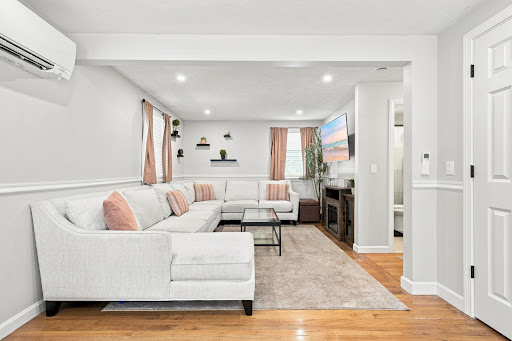

Welcome to this quintessential Cape Cod-style home, ideally situated in one of Plymouth’s most desirable neighborhoods. Conveniently located just minutes from shopping, major highways, and all that Plymouth has to offer, this charming home blends classic New England character with thoughtful modern updates.The first floor features a spacious front-to-back living room, a dining room with a classic fireplace, a full bath, and beautiful hardwood floors throughout. The light-filled kitchen offers a center island, granite countertops, and a convenient coffee bar, with direct access to an inviting deck overlooking the meticulously maintained, fully fenced backyard. Upstairs, you’ll find three spacious bedrooms, each complemented by hardwood flooring, along with a second full bath. Numerous recent improvements provide both comfort and peace of mind, including a new roof, updated electrical system, new heat pump, added insulation, new skylights, new recessed lighting, new driveway, three new mini-split systems, a new storage shed, and refreshed landscaping. With its timeless Cape Cod charm, welcoming outdoor spaces, and extensive list of updates, this home is a wonderful opportunity to enjoy the best of Plymouth living.
…By South Shore Sotheby's International Realty


Pondfront retreat setting estate totaling 10.45 acres of land consisting of 3.15 acre kettle pond - Cotton Pond is approx 20 +/ - feet deep with 7.3 acres surrounding. Bordered by protective conservation (WildlandsTrust) & Town of Plymouth land. Frontage on Historic Old Sandwich Rd & Ship Pond Rd. Property has been approved & registered for 3 total Pondfront lots. Seasonal dock & floating dock included. One lot consists of the 944 sq ft year round rustic vibe ranch w/ panoramic views, spacious living room w/ wood stove, 2 bedrooms w/ closets, small study, den, laundry area w/ pantry & built- ins, full bath, open galley kitchen, 3 season porch w/ walls of glass to maximize the views. 2 storage sheds w/ electricity. Updates include - electrical 2021, gas stove, whole house propane generator, 2 mini split HVAC, hot water tanks, roof 2018. Rare property with various uses, serene estate, family compound w/ 3 houses, investment. Nature lovers paradise, kayak, fish from your private beach.
…By Annonceur International


Waterfront / Beachfront ~ Introducing Whip-Po-Will at White Horse Beach, an exclusive new coastal development by MEGRYCO, Inc., one of Plymouth's premier luxury builders. Perfectly positioned along the shoreline, this limited offering of two oceanfront residences blends timeless New England architecture with elevated modern coastal design. Each home will feature 4 bedrooms and 3.5 baths, including two primary suites ( one on the 1st floor) thoughtfully planned for flexibility, privacy, and effortless seaside living. Classic white board-and-batten and clapboard siding, black architectural roofing, cable railings, and Azek mahogany-finish composite decking create a refined exterior built for the coastal elements. Inside, open-concept living spaces are designed to capture sweeping ocean views, natural light, and a clean, sophisticated beachside aesthetic with elevated finishes throughout. Full basements offer additional storage and future expansion potential. Completion anticipated Summer
…By Annonceur International


Sought after Rocky Nook location. Building your dream home on this magnificent lot offering marsh frontage and fabulous views of the Jones River and the Smelt Brook Tributary. This one level farmhouse offers an open floor plan and a second floor bonus room with full bath. Walk across to Grays Beach to enjoy all that this oceanside community has to offer. Rte. 3 access is just 1.5 miles away and the commuter rail is only 2.5 miles for easy travel.
…By Annonceur International


Sought after Rocky Nook location. Custom new construction, time to make choices to your dream Nantucket shingle style home on this magnificent lot offering marsh frontage & fabulous views of the Jones River & the Smelt Brook estuary. Plan offers open design with comfortable living space. First floor primary suite & luxury bath. Beautifully designed chef's kitchen open to dining area & family room with 12' ceiling height, gas fireplace & hardwood floors. A four season sunroom with access to deck or patio to enjoy your privacy. Half bath & first floor laundry. Second floor offers 2 additional bedrooms with luxury carpet & full bath plus office/study nook, or you can change some space to a loft. Large unfinished lower level can be finished for added living space for an additional charge(see last pic). Two car garage. Walk across to Grays Beach to enjoy all that this oceanside community has to offer. Rte. 3 is just 1.5 miles away & the commuter rail is only 2.5 miles for easy travel.
…By Annonceur International


Located in Kingston’s desirable Ah-De-Nah neighborhood, this 5-bedroom, 4 full/2 half bath Colonial offers a blend of comfort, function, and coastal accessibility just moments from Jones River Landing, Kingston Bay, and Bay Farm Conservation trails. The home features three ensuite bedrooms, including a private primary suite with gas fireplace, custom walk-in dressing room, and spa-like bath. Hardwood floors, generous living spaces, and custom millwork are found throughout. The kitchen is well-appointed with a walnut-topped center island, glass-front hutch, integrated desk, six-burner gas range, double ovens, and wine bar, and opens to a fireplaced family room with French doors leading to a screened porch. Outdoor features include a heated saltwater in-ground pool and hot tub, professionally landscaped grounds with perennial gardens, hydrangeas, and stone walls, as well as a private pickleball court. Additional highlights include a finished lower level with home theater and a 3-car garage.
…By South Shore Sotheby's International Realty


Set along the marsh front near the shores of Saquish and Standish Shore, this classic coastal colonial captures wide bay views. The heart of the home is a high-end kitchen with quartz surfaces, a generous island, Sub-Zero refrigeration, a six-burner Wolf cooktop, Wolf convection and steam ovens, and two Miele dishwashers all set atop Brazilian hardwood floors. Four fireplaces add character throughout. The primary suite offers a spacious retreat with a sitting area and bath with a walk-in steam shower. Outdoor living spans two levels of wraparound Trex decking. A finished walkout lower level includes a gym, full bath, and direct entry to a resort-style yard with a heated saltwater gunite pool, spa, outdoor shower. The 960 sf pool/guest house has an open floor plan with a large sleeping area on the second floor. Ready for summer occupancy!
…By South Shore Sotheby's International Realty


This Bay Farm townhouse offers a flexible 2+ bedroom, 2.5-bath layout with en-suite living and a bright, open design. Sun-filled spaces include a spacious kitchen, generous dining and living areas, and both a primary and guest suite on the second floor.An additional finished walkout lower level provides versatile bonus space—perfect for a home office, gym, or guest area.Features include beautiful hardwood floors, central air, abundant storage, and a detached two-car garage. A large deck extends the living space outdoors, ideal for relaxing or entertaining.Enjoy the ease of condo living while taking advantage of Bay Farm’s exceptional amenities, including a pool, tennis courts, scenic nature trails, and a convenient location close to town.
…By South Shore Sotheby's International Realty


Welcome to 80 Humphreys Lane in Duxbury’s sought-after Bay Farm community. Conveniently located near Route 3 and Duxbury Village, this meticulously maintained 2-bedroom, 3-bath home features hardwood floors, a bright open layout, a private porch overlooking the woods, a walkout lower level offering additional living space, and a spacious two-car garage. Easy, low-maintenance living in an ideal location.
…By South Shore Sotheby's International Realty


Welcome to Bay Farm! Lovingly updated by its current owner, this desirable end-unit has enjoyed numerous improvements over the past two years. The spacious kitchen offers a warm welcome near the front entry, while the bright fireplaced living room features custom built-in bookcases and opens to a cheerful dining area. Both overlook a lovely deck and patio, surrounded by a beautifully landscaped, private backyard. Upstairs, two generous bedrooms each feature recently renovated baths The lower level offers a comfortable family room, office with closet, full bath and generous storage, A convenient two car garage is located just steps away from the front door.
…By South Shore Sotheby's International Realty


Nestled in a desirable cul-de-sac neighborhood in the Village of Duxbury, this charming four-bedroom Gambrel Cape offers the perfect blend of character, comfort, and convenience. Ideally located just seconds from Route 3 and approximately a half mile from Duxbury Bay, the home is also moments from Hall’s Corner, where you’ll find local boutiques, restaurants, grocery stores, and other everyday conveniences. Inside, the home features an open floor plan with hardwood floors, fresh interior paint, new recessed lighting, and upgraded electrical service. Additional highlights include four spacious bedrooms plus a bonus room, a finished basement, one-car garage, whole-house generator, and a newly installed vented gas fireplace insert. The inviting four-season room provides additional year-round living space and completes this well-maintained home in one of Duxbury’s most convenient locations.
…By South Shore Sotheby's International Realty


If you are seeking space, privacy, and effortless living you have found your home. Set in one of Duxbury’s most sought-after locations, just moments to Duxbury Bay and the heart of the village a rare combination of privacy and location. Expansive one-level living offering a seamless indoor-outdoor connection. Designed to capture the beauty of its surroundings, walls of glass overlook professionally landscaped grounds and a stunning in-ground pool, natural light fills this home throughout the day. A dramatic entry with cathedral ceiling sunken living room w/floor-to-ceiling brick fireplace, entertainment-sized kitchen opens to vaulted family room all thoughtfully connected leading to outdoor terraces and gardens. The home features four bedrooms, each with its own private bath, a spacious and secluded primary suite. The walk-out lower level adds exceptional flexibility with large recreation and mud rooms, full guest suite and or office. Pack your bags, you're home.
…By South Shore Sotheby's International Realty


This extraordinary 4 bedroom, 3 1/2 bath is located in one of the most desirable neighborhoods in the heart of Duxbury. It’s expansive patio with in ground pool, full size tennis court, and designated volley ball court, make this home perfectly designed for outdoor entertaining and active living. All trimmed with beautiful stone walls and stairs to the upper level. Inside, a flexible floor plan featuring a first-floor primary suite, generously-sized bedrooms, a sun-filled kitchen and a large finished basement with fireplace and home office, a great room and a 3rd bay for tools, tractor, small boat or workshop, add your personal touch to make this your dream home. New 4 bedroom septic being installed.
…By South Shore Sotheby's International Realty


This turnkey estate sits on a private 1.25 acre cul-de-sac lot in Duxbury’s highly sought after Village location, moments from Shipyard Beach and Snug Harbor. The 5,709 sf, 5-bed, 3.5-bath colonial blends timeless architecture with exceptional modern performance. Designed for effortless entertaining, the main level features a gut-renovated kitchen with custom Scavolini cabinetry, premium Miele appliances, a 12-ft quartzite island, and wide-plank hardwoods. The kitchen flows seamlessly into two dining areas & a massive entertainment great room. The private primary wing serves as a personal sanctuary, featuring two walk-in closets, a custom bath w/large steam shower, and integrated study alcove. Radiant floor heat in 2 baths adds refined comfort. Top-tier systems include a new roof, LG cold-climate heat pump system, Generac, and 89 architectural windows. This is a rare opportunity to own a thoughtfully updated Duxbury home with major investments already completed where they matter most.
…By South Shore Sotheby's International Realty


For a retreat feel......situated in a peaceful setting with pond view! This three bedroom, contemporary, single family detached is located in the highly sought after Trout Farm Community. Open, light, flexible floor plan, vaulted ceiling family room with wood burning stove and sky lights. Expansive deck stretching across back of home with double sliding doors for easy access. Finished lower level with bedroom availability. Conveniently located to shopping, services, and commuter transportation. Enjoy all that Trout Farm has to offer.....pool, tennis, clubhouse and more!
…By South Shore Sotheby's International Realty


A rare Duxbury landmark where waterfront living, timeless coastal character, and exceptional craftsmanship come together in one extraordinary setting. Thoughtfully designed to celebrate its harbor-like surroundings, the home showcases custom millwork and detailed wood craftsmanship reminiscent of a classic Herreshoff yacht, creating a warm and sophisticated maritime aesthetic throughout. The heart of the home is a light-filled open-concept living space designed for gathering and entertaining. Walls of windows frame captivating water views, while the expansive waterside deck provides the perfect backdrop for sunset dinners, summer celebrations, and evenings overlooking the harbor. Launch a paddleboard or kayak from your private dock, take a swim, or spend the day exploring the waterways that make this location so special. The first floor embraces its nautical heritage with inviting living spaces, a custom wet bar, and distinctive maritime-inspired details that enhance the home's effortless entertaining appeal. Every room reflects a connection to the waterfront lifestyle that defines Duxbury's coastal charm. Offering an exceptional floor plan, the home features multiple bedroom suites, including a charming guest suite with a sleeping loft and a luxurious primary retreat complete with a walk-in closet, private office area, and full bath. A spectacular 29-foot suite above the attached two-car garage enjoys private exterior access, vaulted ceilings, and a kitchenette, creating an ideal space for guests, extended family, or a private retreat. Step outside and embrace a lifestyle centered around the water. Swim from your private dock, launch a kayak at sunrise, spend afternoons paddleboarding and return home for breathtaking sunset views from the deck. Just moments from Snug Harbor, Duxbury Harbor, beaches, marinas, and the best of coastal Duxbury, this extraordinary residence captures the very essence of the Duxbury dream, this is where craftsmanship, coastal elegance, and life on the water come together in perfect harmony.
…By South Shore Sotheby's International Realty


Welcome to sought-after Newcombs Mill Estates, a sidewalk-lined neighborhood of distinctive custom homes offering the perfect blend of privacy, community, and convenience. Set on a beautifully landscaped lot just shy of an acre, this custom Cape boasts exceptional curb appeal, abundant natural light, and a flexible floor plan designed to accommodate today's lifestyle. Step inside to freshly painted interiors and gleaming hardwood floors that flow throughout most of the main living level. The inviting living room features a wood-burning fireplace, while the formal dining room is highlighted by a large picture window overlooking the private backyard. The spacious kitchen offers plenty of cabinet space and 2 pantry closets. The first-floor primary suite offers a private bath and double closets, providing the ease of one-level living. A second first-floor bedroom, currently used as a den, is conveniently located near another full bath, making it ideal for guests or a home office. First-floor laundry adds everyday convenience. Upstairs you'll find two generous front-to-back bedrooms, each with a walk-in closet and brand-new carpeting, along with a full bath. A separate living area with its own private entrance, full bath, and kitchen presents outstanding potential for an in-law, au pair suite, extended family, or private guest accommodations. The full unfinished basement features high ceilings and offers exceptional storage or future finishing possibilities. Additional expansion potential exists above the attached two-car garage, where a balcony overlooks the backyard and provides the opportunity to create additional living space if desired.Outdoor living is just as impressive with a large composite deck and brick patio overlooking the level, partially fenced backyard—perfect for entertaining, gardening, play, or simply relaxing in a peaceful setting. The oversized lot provides privacy while maintaining a wonderful neighborhood feel. Additional highlights include abundant closet space, a newer Buderus heating system, an attached two-car garage with convenient access to the backyard, and an ideal location just minutes to Route 3, shopping, restaurants, golf, marinas, and area amenities. This beautifully maintained home offers the perfect combination of comfort, versatility, and timeless appeal in one of Kingston's most desirable neighborhoods.
…By Barrett Sotheby's International Realty


YOUR SUMMER PLAYGROUND. YOUR YEAR-ROUND ESCAPE. Some homes offer waterfront. Few offer a way of life. Perfectly positioned in the heart of Powder Point, this extraordinary 6,895 sq. ft. waterfront estate , with an additional 660 sq. ft. of finished lower-level living , invites you to experience Duxbury at its very best. Wake to breathtaking views stretching across Duxbury's Back River, Duxbury Beach, and beyond. Spend your days boating from your private dock, gathering at the rare boat house, relaxing on your own private beach, and creating memories that will last for generations. Masterfully restored and thoughtfully expanded, this 5-bedroom, 5.5-bath residence seamlessly blends the timeless elegance of historic Duxbury with sophisticated modern living. Rich hardwood floors, exquisite millwork, four fireplaces, and sun-filled rooms frame spectacular waterfront vistas throughout. A first-floor guest suite offers flexibility, while the finished walkout lower level—with wine cellar and interior potting shed—adds exceptional space for entertaining and everyday living. Manicured grounds, a three-car garage, and one of Powder Point's most coveted waterfront settings complete this remarkable offering. This is more than an exceptional home, it is a legacy estate where history, elegance, and coastal living become part of your family's story.
…By South Shore Sotheby's International Realty


Set on a quiet lane leading to the water and surrounded by natural beauty, this exceptional home offers a combination of understated elegance and refined modern living. Privacy, water access, a mooring and beautiful sunsets are the hallmarks of this residence.Originally constructed in 1986 and extensively renovated in 2009, this 5 BR, 7 bath, 5800sf home offers extraordinary architectural details and generously sized light-filled rooms. The stunning sunlit marble kitchen with butlers pantry opens to the living & family rooms, all with fireplaces and access to the stone patios and covered porch. Multiple sets of French doors make for seamless indoor/outdoor entertaining. An expansive first floor main suite offers 2 full baths and overlooks the spectacular English gardens. Every element of the home, from the gas lanterns to the custom millwork was selected with intention.This is a rare opportunity for a new owner to create their own tradition of exceptional living in coveted Powder Point
…By South Shore Sotheby's International Realty
'%20stroke='%23DDAA3A'%20stroke-width='1.909'%20stroke-linecap='square'%20stroke-linejoin='bevel'/%3e%3c/svg%3e)
Receive by email any new listing that may match your search criteria
Your criteria :
By validating this form, you accept the general conditions of use of Le Figaro Properties.
These agencies offer a selection of luxury properties vente at Plymouth. Feel free to contact them for personalized assistance.
