The agencies at Hanover
These agencies offer a selection of luxury properties vente at Hanover. Feel free to contact them for personalized assistance.

 English$ USD · m²


Welcome to Spring Meadow Lane, an exceptional 55+ community! This spacious unit is ideally located toward the end of the community and just steps from the clubhouse. The kitchen features stainless steel appliances, a breakfast bar, and a cozy eating area—perfect for casual dining. The dining room flows seamlessly into the living room, featuring cathedral ceilings, a gas fireplace, and access to the private deck overlooking serene trees and a peaceful wooded setting. The main-floor primary suite offers privacy and convenience, complete with a spacious full bath featuring a separate tub and stand-up shower, two large closets, and direct access to the back deck. Convenient in-unit laundry is located just across the hall, along with a half bath. Upstairs, you'll find a second bedroom suite with a full bath, dual closets, a loft area with skylights, and a cozy sitting space—perfect for guests, a home office, or additional living space.The unfinished basement offers endless possibilities and convenient walkout access. Additional updates include all-new carpeting throughout and a new A/C system. Don’t miss this wonderful opportunity in Spring Meadow! Showings begin at the first open house on Friday, 8/14.
…By South Shore Sotheby's International Realty


This stunning multi-use building located in the heart of downtown Rockland offers endless possibilities. The second and third floors house two well-appointed two-bedroom rental units, each featuring sunny living spaces, high ceilings, modern kitchens, and laundry facilities. Both units come fully furnished, making them move-in ready for guests. The top floor offers a private 1-bedroom residence with a rooftop deck showcasing beautiful ocean views. This unit includes a professional kitchen with a gas range, a spa-like primary bathroom, mudroom entry with laundry and built-ins, and spacious living areas. The property includes a private parking lot with space for 8 cars. The street-level retail space is bright and inviting, featuring a beautifully renovated storefront with a separate kitchen and two bathrooms. There is potential to convert the space into two separate retail units with their own entrances. Additionally, there is a spacious sewing room at the back of the building with a private entrance, perfect for a commercial rental space with its own bathroom The building spans over 8,000 square feet of finished space in excellent condition, with a large and usable basement. Additional features include a sprinkler system, security system, top of the line heating systems, split unit air conditioners, and Wi-Fi throughout. Don't miss this opportunity to own a piece of historic charm in downtown Rockland.
…By Legacy Properties Sotheby's International Realty


To 205 Pleasant Street — “The Reserve” — an extraordinary custom estate designed by renowned builder Campbell Smith and set within one of Norwell’s most exclusive gated communities. Privately nestled on 11.75 picturesque acres within an intimate enclave of just ten distinguished residences spanning more than 80 acres, this exceptional Colonial offers timeless architecture, impeccable craftsmanship, and refined luxury throughout. Encompassing over 5,300 square feet, this elegant 11-room residence features 4 bedrooms, 3.5 baths, and a thoughtfully designed open floor plan ideal for both grand entertaining and comfortable everyday living. A gracious formal foyer with a sweeping staircase welcomes you into sun-filled interiors highlighted by over-sized true divided-light windows, exquisite custom millwork, and richly detailed finishes rarely found in newer construction. The heart of the home is a beautifully appointed chef’s kitchen that flows seamlessly into the dramatic 24' x 20' vaulted family room, where French doors open to an expansive patio and breathtaking grounds beyond. A well-designed mudroom and secondary staircase add both functionality and convenience. The luxurious 24' x 36' primary suite serves as a private retreat, complete with a spacious sitting area and serene views of the surrounding estate property. Outdoors, the professionally landscaped grounds create a resort-like setting featuring a heated Gunite saltwater pool, expansive lawn areas, and acres of surrounding land offering exceptional privacy and the potential for a private family compound. “The Reserve” is a rare offering — an elegant gated community with a private entrance, thoughtfully designed common drive, and convenient access to major highways, premier shopping, and top-rated schools. A remarkable opportunity to own a truly exceptional estate property in one of the South Shore’s most coveted locations.
…By South Shore Sotheby's International Realty


A UNIQUE HINGHAM ESTATE WITH TIMELESS NEW ENGLAND LUXURY LIVING. Set on THREE SECLUDED ACRES in one of Hingham's most coveted locations, 180 Gardner Street is a CUSTOMl 5,100-square-foot home designed for elevated living, celebrating, and creating lasting memories. With four bedrooms, three-and-a-half baths, a beautifully renovated primary suite and first-floor powder room, this is a home where children can grow, holidays can be celebrated and generations can gather for years to come.At the heart of the home is an expansive GOURMET kitchen with DESIGNER cabinetry, Vermont Soapstone countertops, oversized island, Thermador, Wolf and Sub-Zero appliances, including a 60-inch Wolf dual-fuel range with custom pizza-stone insert, custom hood, pot filler, instant hot water and California Faucets. A fireplaced living room, oversized family room with French doors to the backyard, formal dining room and three-season porch create inviting spaces for everyday living and entertaining. A versatile first-floor bonus room is ideal as a playroom, office or gym, while the WALK-OUT LOWER LEVEL offers private au pair accommodations with a full bath.Outside, a private BACKYARD OASIS creates an exceptional setting for summer gatherings, pool days and holiday celebrations. Expansive patio surrounds the pool and hot tub, with a spacious lawn, vibrant perennial gardens and a charming cabana with its own bar. NEW Azek deck and trim, freshly painted interiors and exterior, NEW heating system, three-car garage and 22-zone irrigation system serviced by an artesian well add to the appeal of this Hingham treasure.A rare combination of timeless style, privacy and livability, 180 Gardner Street offers the space and setting to enjoy life to its fullest, conveniently located near Route 3, Derby Street Shops, Hingham's town center, harbor, commuter rail and Shipyard for Commuter Boat.
…By Annonceur International


Are you ready to nestle into your home sweet home for the Fall? This thoughtfully designed and lovingly maintained home awaits new owners. Welcoming entertaining and cozy everyday living are easy to imagine with the easy, open flow. A newer family room with vaulted ceilings and transom windows leads to a large deck overlooking the fenced in yard with mature landscaping. The built out basement offers versatility and extra storage space. Newer primary bedroom addition features a vaulted ceiling, hardwood floors, walk-in closet, and en-suite bathroom. There’s plenty of parking in the expanded driveway for family and visitors. Convenient to commuter rail. The neighborhood and proximity to Stetson Pond set this home apart. Recent improvements: newer air conditioning (2021), newer oil tank, newer heating system (2017), stainless steel appliances.
…By Barrett Sotheby's International Realty


Set within a coveted North River enclave, 3 Harbor Lane is an exceptional new construction residence offering timeless New England architecture, refined interiors, and a thoughtfully designed floor plan on nearly 1.5 acres. With approximately 5000 square feet of living space, this five-bedroom, four-and-a-half-bath home balances gracious proportions with the ease and functionality of modern living. A welcoming front porch opens to light-filled interiors with hardwood floors and beautifully scaled rooms throughout. At the heart of the home, the expansive kitchen features custom cabinetry, stone countertops, an oversized island, walk-in pantry, and generous dining area, flowing seamlessly into the fireplaced family room and out to the rear deck for effortless indoor-outdoor entertaining. A formal dining room, private home office, full bath, and custom mudroom complete the main level. Upstairs, the serene primary suite features a walk-in closet and spa-inspired bath with double vanity, soaking tub, and tiled shower. Four additional bedrooms, well-appointed baths, and a spacious second-floor laundry offer exceptional flexibility for family and guests. The full lower level provides additional opportunity for future recreation, fitness, media, or guest space. An attached two-car garage and beautifully proportioned exterior complete the property. Ideally located near Norwell center, conservation areas, and commuter rail access to Boston, 3 Harbor Lane offers the rare combination of privacy, convenience, quality craftsmanship, and new construction in one of Norwell's most desirable settings.
…By Annonceur International


Welcome to Black Rock. Exceptional first-floor living awaits in this meticulously maintained home designed for comfort, elegance and effortless entertaining. Step through the welcoming front entry into the spacious, light filled living room, where soaring ceilings and an open floor plan create an inviting first impression. A first floor office, formal dining room and eat-in kitchen flow seamlessly into a bright four-season room overlooking the private, level backyard. Two spacious first floor en suite bedrooms, including a luxurious primary suite, two walk in closets and a spa-like bath with Jacuzzi tub and walk-in shower. The expanded deck is perfect for relaxing or entertaining. Upstairs offers a loft, a spacious bedroom and full bath. The finished lower level features a flexible space for fitness, entertainment or playroom for all. Conveniently located just minutes from Derby Street Shops, restaurants and Rt. 3. Schedule your private showing today.
…By Gibson Sotheby's International Realty


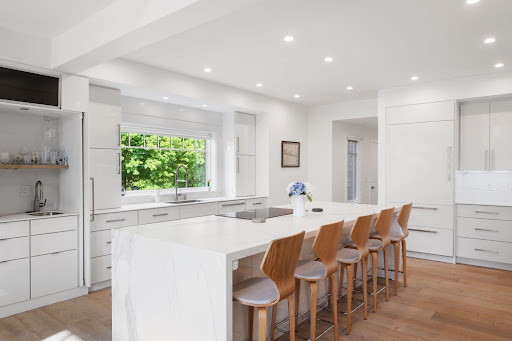


This tasteful renovation has universal appeal even if contemporary design is not your preference. The stunning Neolith counter tops and kitchen island are ultra resistant, seamless, sustainable, and beautifully designed. This centerpiece of the kitchen is enhanced by 2 steam Miele ovens, Induction Thermador cook top, sub zero refrigerator, coffee station enclosed in a full length custom cabinet in addition to a professionally designed wet bar. This unit has multiple picture windows which overlook the golf course and bring in so much natural light. Neolith is included in a seamless surround by the fireplace in the great room and included in the primary bath. First floor office, half bath and primary bed with walk in closet and access to the exterior deck are steps away .White French oak flooring throughout. The 2nd floor offers a guest bed, full bath and loft area. The lower level is finished with with a wet bar area, media room, fitness and full bath along with additional storage
…By Annonceur International


One of Hingham's most spectacular properties, 1 Grist Mill Lane is a striking mid-century modern compound set on the shores of coveted Cushing Pond in one of Hingham's most desirable neighborhoods. A private waterfront retreat, the property offers a heated pool, hot tub, gazebo, putting green with lighted holes, and direct pond access for kayaking in summer and ice skating in winter. Inside, walls of picture windows frame breathtaking water views and fill the expansive open floor plan with natural light. Gleaming hardwood floors, a custom Faneuil kitchen, private office, and fireplaced family room with custom wet bar, built-ins, and dining/game area create exceptional spaces for entertaining. The luxurious primary suite features a newer gas fireplace, custom cabinetry, and pond views, while generously sized bedrooms offer comfort and privacy. The finished lower level provides flexible living space, a wood-burning fireplace, and second office. A truly extraordinary waterfront compound where iconic mid-century design meets an unparalleled lifestyle. Welcome Home!
…By Annonceur International


Beautifully renovated and updated.This GRACIOUS Home is located on the SOUGHT after Glad Tidings stretch of picturesque Main Street.The EXPANSIVE chefs kitchen offers an oversized quartz center island, a Breakfast Nook and high end appliances. The home also features a very FLEXIBLE floor plan w/a first floor Primary Suite w walk in closet a Den area and a full bath.The first floor also has an ELEGANT Dining Room w/ built ins, a Family Room, a LOVELY Office and a SPACIOUS formal Living Room . The second floor features 4 additional well appointed Bedrooms, a full Bath and a Second Primary or Guest suite w/walk in closet and a SPA like Bathroom.This STUNNING home has many period details including,multiple fire places, gorgeous wood floors and lots of custom built in plus a New heating and A/C systems. Enjoy sitting on the two lovely enclosed porches overlooking the backyard OASIS w/ lots of mature plantings and a two car Garage/Barn.Located w/in a short walk to Hingham Center.
…By Annonceur International


Welcome to your private sanctuary—a breathtaking 5,898 sq. ft. custom contemporary estate nestled on a secluded 4-acre lot. Designed with meticulous attention to detail, this four-bedroom, four-bathroom masterpiece seamlessly blends luxury and comfort. Exquisite custom stonework adorns both the interior and exterior, lending a timeless elegance to the home’s modern aesthetic.The professionally landscaped grounds create a serene outdoor retreat, effortlessly uniting architecture with nature. A spacious three-car garage offers ample storage, complementing the home’s thoughtful design. Whether entertaining guests or embracing the tranquility of its peaceful surroundings, this exceptional residence promises an unparalleled lifestyle in a truly extraordinary setting.
…By Gibson Sotheby's International Realty


Welcome to 145 Cranberry Drive, the perfect home in the perfect neighborhood! Set on a generously sized lot with beautiful front and back yards, this inviting 3-bedroom, 2-bathroom home offers 2,162 square feet of comfortable living space with plenty of room to grow. The main living areas are bright and welcoming, featuring a cozy wood-burning fireplace that creates the perfect gathering spot in every season. The finished attic adds exceptional flexibility, with open space that can be used as a family room, playroom, studio, or additional living area, along with a dedicated office ideal for working from home. Recent updates include new appliances, a new hot water heater, and an updated septic system, providing added peace of mind for the next owners. Outside enjoy the expansive lot, with beautifully maintained front and back yards offering plenty of room to relax, garden, entertain, or simply enjoy the outdoors. An outdoor fire pit creates another inviting space for gathering with family and friends on cool summer evenings or crisp fall nights. Located in a wonderful Halifax neighborhood close to shopping, dining, recreation, schools, and public transportation, this home offers the ideal combination of space, comfort, convenience, and location. With its spacious layout, flexible finished attic, wood-burning fireplace, outdoor fire pit, updated systems, and beautiful setting, 145 Cranberry Drive truly has it all. The perfect house in the perfect neighborhood, ready to welcome you home.
…By Gibson Sotheby's International Realty


Experience a level of living that feels more like a private resort than a traditional home. Set on beautifully landscaped grounds in one of Scituate's most sought after neighborhoods, this exceptional expanded Cape offers an effortless blend of elegance, comfort and exceptional amenities. Inside, generous living spaces, a stunning kitchen, fireplaced rooms, custom built-ins throughout, a sophisticated home office, and a thoughtfully designed coffee station, a screened porch and beautifully finished lower level create the perfect setting for both intimate gatherings and grand entertaining. Outside, summer becomes a lifestyle with a spectacular heated gunite pool, pool house, expansive patio and hot tub, all surrounded by lush, meticulously maintained landscaping. With an impressive 4/5 car garage, two sheds and extensive updates throughout, every detail has been thoughtfully designed for the way you want to live. Sophisticated, private and exceptionally well appointed, 56 Indian Wind Drive is a rare Scituate offering where everyday living feels like a getaway.
…By Annonceur International


Development opportunities! Welcome to your private sanctuary—a breathtaking 5,898 sq. ft. custom contemporary estate nestled on a secluded 13.18-acre compound. In addition to the primary 4-acre lot, the property includes three additional parcels totaling 9.18 acres, offering unmatched privacy, expansion potential, or conservation opportunities. Designed with meticulous attention to detail, this four-bedroom, four-bathroom masterpiece seamlessly blends luxury and comfort. Exquisite custom stonework graces the interior and exterior, lending timeless elegance to the home’s modern aesthetic.Professionally landscaped grounds create a serene outdoor retreat, harmonizing architecture with nature. A spacious three-car garage offers ample storage and convenience, complementing the home’s thoughtful design. Whether hosting grand gatherings or enjoying the tranquility of its surroundings, this exceptional estate offers an unparalleled lifestyle in an extraordinary setting.
…By Gibson Sotheby's International Realty


Development opportunities! Welcome to your private sanctuary—a breathtaking 5,898 sq. ft. custom contemporary estate nestled on a secluded 13.18-acre compound. In addition to the primary 4-acre lot, the property includes three additional parcels totaling 9.18 acres, offering unmatched privacy, expansion potential, or conservation opportunities. Designed with meticulous attention to detail, this four-bedroom, four-bathroom masterpiece seamlessly blends luxury and comfort. Exquisite custom stonework graces the interior and exterior, lending timeless elegance to the home’s modern aesthetic.Professionally landscaped grounds create a serene outdoor retreat, harmonizing architecture with nature. A spacious three-car garage offers ample storage and convenience, complementing the home’s thoughtful design. Whether hosting grand gatherings or enjoying the tranquility of its surroundings, this exceptional estate offers an unparalleled lifestyle in an extraordinary setting.
…By Gibson Sotheby's International Realty


Beautifully maintained by its original owner, this center entrance Colonial, built in 2003, is tucked away on a quiet cul-de-sac with just three homes bordering conservation land. Offering four bedrooms, three baths, and a thoughtfully designed floor plan, this home blends comfort, functionality, and timeless style.The main level features hardwood and tile flooring, a bright living room, and a family room that can also serve as a home office. The attractive kitchen showcases white and blond cabinetry, updated appliances, quartz countertops, and a center island. The spacious deck, creates the perfect setting for outdoor dining, grilling, and entertaining. A first-floor laundry room and an oversized attached two-car garage add everyday convenience.The second floor offers four generously sized bedrooms and two full baths, including a spacious primary suite with a private ensuite bath and a large walk-in closet. Abundant closet space and storage throughout the home, along with a partially finished lower-level family room.Conveniently located on the MBTA bus line or near commuter rail, shopping, restaurants, and major highways, this delightful home offers an exceptional opportunity
…By Gibson Sotheby's International Realty


Welcome to this lovely townhouse nestled in the highly desirable Meadows community, where tranquility and peaceful living prevail. This home offers a spacious living and dining room featuring hardwood floors, a cozy gas fireplace, a pretty picture window, and glass sliding doors that open onto a back deck where serenity and comfort come together. The private fenced-in yard is perfect for relaxing and enjoying the convenience of low-maintenance living. The sun-filled kitchen showcases a gas range, wet bar, quartz countertops and a built-in dining nook that is ideal for everyday comfort and casual dining. The second level features a generously sized primary suite complete with a gas fireplace and a beautifully renovated primary bath. The guest bedroom also offers its own full bath, providing comfort and privacy for family and guests. You will love the convenience of having laundry available on two levels.
…By Gibson Sotheby's International Realty


Completely Gutted and Addition added! Nestled at the end of a highly desirable double cul-de-sac, this stunning 4 bed home has been completely reimagined with a full gut renovation and a substantial new addition.The 1st floor showcases an open-concept, custom-designed kitchen featuring an 7-foot island, seamlessly flowing into a bright cathedral-ceiling breakfast nook or den with a wall of windows overlooking the backyard and pool. This level also offers a spacious family room and living room, each with its own fireplace, and an elegant formal dining room! Upstairs, the luxurious primary suite boasts a cathedral ceiling, a spa-like bath, and two walk-in closets. Three additional bedrooms and two full bathrooms (including one bedroom with a private ensuite). The lower level offers recreation room, home office, mudroom, ample storage, and a 2 car garage.Updates include a new roof, new plumbing, new electric, new baths, new kitchen, new floors, new HVAC, new septic and much more!
…By Annonceur International


Stunning NEW, 4 bed, 3.5 bath colonial, designed for todays living and entertaining. Beautiful chef's kitchen with oversized island, stone countertops, stainless appliances, huge walk in pantry, tons of cabinet space and large eat in area with slider that leads you to composite deck overlooking a private back yard. Truly the heart of the home. Spacious cathedral family room with gas fireplace and custom mantle. Formal dining room, office/living room, mudroom with built-in bench and cubbies, multiple closets, and half bath round out the first floor. Walk up the turned stair case to find your primary suite with 2 custom closets, gorgeous bath with soaking tub, tiled walk in shower and heated floors! Three additional generous sized bedrooms with tons of closet space and hardwood floors throughout! Laundry room with cabinets and sink. Finished walk out lower level with full bath perfect for bonus room or guest suite. Farmers porch, professional landscaping, stone walkways, irrigation and still time to make a few choices of your own. Come be impressed! Welcome Home.
…By South Shore Sotheby's International Realty


EXCEPTIONAL custom 7,000 sf ESTATE set on 8 private acres, offering large scale, seclusion, and prime in-town location just moments to top rated East Elementary, world class library, and vibrant downtown. Beautifully landscaped grounds showcase sweeping lawns, mature trees, and stunning in-ground pool perfect for outdoor entertaining. Expansive first floor features chef's eat-in kitchen with premium appliances, seamlessly opening to sun-filled family room and elegant dining room. Grand living room and richly paneled library/study provide refined spaces for both relaxation and work-from-home needs. Upstairs, four generously sized bedrooms include three en suite baths. Luxurious primary suite offers spa-like bath and walk-in closet. Finished walk-out lower level adds flexible space for recreation, fitness, and media. Additional highlights include a 1,000 sq ft bonus space above the garage, three-bay garage, and thoughtful craftsmanship throughout. Rare Central Hingham Estate living!
…By Annonceur International


Get ready for summer! This expansive colonial has room for all your needs. A grand two story foyer welcomes you into this beautiful home. With generous living space and an abundance of natural light, the first floor offers a spacious kitchen, formal dining room and a family room that has vaulted ceilings and a fireplace. The second floor features four bedrooms including a primary en-suite. The finished lower level is perfect for a playroom, game room or exercise room, whatever fits your needs. Enjoy the warmer months in this home out on the beautiful back deck and by the inground pool.
…By South Shore Sotheby's International Realty


Enjoy the ease of townhouse-style living in this beautifully updated two-level condo, ideally located near the shops, restaurants, and conveniences of Weymouth Landing. The main level features a well-appointed kitchen with granite countertops, breakfast bar with seating and stainless-steel appliances. The open floorplan showcases gleaming Brazilian cherry hardwood floors, natural light and an inviting gas fireplace that adds warmth and character to the living space. A full bath completes this level. Downstairs, two generously sized bedrooms and an additional full bath provide comfortable, flexible living space. In-unit laundry, central air conditioning, deeded parking, and deeded storage add to the home’s everyday ease. With quick access to major highways and convenient transportation options into Boston, this move-in-ready condo offers an ideal combination of comfort, location, and low-maintenance living.
…By Gibson Sotheby's International Realty


Welcome to Trout Farm, a peaceful community nestled in a serene, wooded setting. This beautifully situated end-unit condo offers the best of low-maintenance living with convenient one-floor living and an open, inviting floor plan.The contemporary interior features vaulted ceilings, a skylight, and an abundance of natural light. Step outside onto the newer Trex rear deck, perfect for relaxing or entertaining while enjoying the tranquil surroundings.Residents of Trout Farm can take advantage of wonderful community amenities, including a private outdoor pool, tennis courts, clubhouse, and scenic walking trails.The property also includes a detached one-car garage with an additional storage closet. Conveniently located near shopping, services, public transportation, restaurants, and more, this home offers both comfort and accessibility.Come discover all that Trout Farm has to offer and enjoy condo living at its best!
…By South Shore Sotheby's International Realty


For a retreat feel......situated in a peaceful setting with pond view! This three bedroom, contemporary, single family detached is located in the highly sought after Trout Farm Community. Open, light, flexible floor plan, vaulted ceiling family room with wood burning stove and sky lights. Expansive deck stretching across back of home with double sliding doors for easy access. Finished lower level with bedroom availability. Conveniently located to shopping, services, and commuter transportation. Enjoy all that Trout Farm has to offer.....pool, tennis, clubhouse and more!
…By South Shore Sotheby's International Realty


The perfect opportunity to make new memories in one of Braintree’s most sought-after neighborhoods. For decades, one family taught their children to ride bikes, walked them to Liberty Elementary and then South Middle School, and now the time has come for a new beginning. With cascading light throughout, each room has great energy and is conducive to a growing family. The private backyard is truly an oasis, featuring an in-ground pool perfect for relaxing, entertaining, and enjoying warm summer days. Set up a swing set in your fenced in backyard and watch from the kitchen window as baby steps become cartwheels. Features include thee-plus bedrooms, two full bathrooms, tons of living space, gleaming hardwood floors, stainless steel appliances, lots of closets, cabinets, bonus rooms in the lower level and a two-car garage. Nestled in on a quiet street, within a mile from the Red Line, Routes 3, 24 and 128. Stop by today and bring your ideas for this wonderful home’s next chapter.
…By Gibson Sotheby's International Realty
'%20stroke='%23DDAA3A'%20stroke-width='1.909'%20stroke-linecap='square'%20stroke-linejoin='bevel'/%3e%3c/svg%3e)
Receive by email any new listing that may match your search criteria
Your criteria :
By validating this form, you accept the general conditions of use of Le Figaro Properties.
These agencies offer a selection of luxury properties vente at Hanover. Feel free to contact them for personalized assistance.
