

luxury real estate for sale Canton, United States


House with garden Canton (United States)
Some homes are built for a moment. This one is built for a lifetime. Step inside and find room to spread out, room to gather, and room to grow into. Two fireplaced living rooms set the tone for cozy nights in, while a dedicated den offers a quiet spot to unwind or work from home. The kitchen anchors the main living space, with a shared dining room bringing everyone together at the end of the day. Upstairs, four bedrooms include a true en suite retreat, and two and a half baths keep mornings easy no matter how full the house gets. Downstairs, a bonus rec room adds even more flexibility, whether that's a home gym, a movie room, or a space to make entirely your own.A separate suite with its own kitchen, living room, sun porch, den, two bedrooms and a full bath adds rare versatility. Use it for multigenerational living, a home office, or long term guests. However life changes, this home adapts with you.Then step outside. The property abuts the Blue Hills Reservation, 7,000 acres of protected conservation land with more than 125 miles of trails, ponds, and the highest ground in Greater Boston. Hike Great Blue Hill in the fall, ski it in the winter, spend summer weekends on the water. Most buyers pay for a view of open space. Here it starts at the property line, and it will never be built on.Best of both worlds: wake up in the woods, and be in downtown Boston in 13 miles. Built to last. Built for the long haul.
…By Annonceur International


House with pool and garden Canton (United States)
Welcome to 480 York Street, an extraordinary custom-built estate being offered for sale for the very first time. Privately nestled on an impressive 5.93-acre parcel, this one-of-a-kind property combines timeless craftsmanship, exceptional living space, and a breathtaking natural setting to create the ultimate private retreat.From the moment you arrive, you'll appreciate the home's commanding presence, complemented by an attached three-car garage and an additional detached three-car garage featuring a spacious lofted bonus room-perfect for a home office, studio, guest suite, recreation space, or the ultimate car enthusiast's workshop.Designed for both grand entertaining and comfortable everyday living, the residence offers 13 thoughtfully designed rooms, including five generous bedrooms and an inviting open-concept floor plan. At the heart of the home is a spectacular chef's kitchen, beautifully appointed with custom cabinetry, high-end appliances, granite countertops, an oversized center island, and a large walk-in pantry. The adjoining sunroom is flooded with natural light, creating the perfect place to enjoy your morning coffee while overlooking the picturesque grounds.Exceptional craftsmanship is evident throughout, with rich hardwood flooring, elegant decorative moldings, custom millwork, and three fireplaces adding warmth, character, and sophistication. Expansive windows line the rear of the home, allowing sunlight to pour into the living spaces while showcasing the beautiful backyard and surrounding landscape.The luxurious primary suite is a true private sanctuary, offering a spacious sitting room, two oversized walk-in closets, and separate his-and-her bathrooms, providing comfort and privacy rarely found in today's homes. Each additional bedroom is generously sized, making the home ideal for family living and hosting overnight guests.The expansive lower level presents endless possibilities. Whether you envision a state-of-the-art home theater, fitness center, game room, wine cellar, golf simulator, or additional living quarters, this finished space is ready to be customized to fit your lifestyle.Step outside and experience your own private resort. The beautifully landscaped backyard features a stunning in-ground pool surrounded by an expansive patio, offering the perfect setting for summer entertaining. Call for your private tour!
…By Annonceur International
514 listings near Canton


House with terrace Stoughton (United States)
Welcome to 303 Pine Street, an extraordinary custom-built 5-bedroom Farmhouse Colonial set on a picturesque and private 2.74-acre lot. Designed with an exceptional level of craftsmanship, technology and attention to detail, this one-of-a-kind residence offers a quality of construction rarely found today.At the heart of the home is a spectacular chef's kitchen featuring high-end appliances, granite countertops, an oversized center island, two dishwashers, abundant custom cabinetry and a separate dining area. Expansive windows flood the home with natural light, while extensive custom moldings, architectural details and recessed lighting elevate every room.Built for both luxury and comfort, the home features a Lutron lighting system, smart wiring, high-efficiency Viessmann heating system, radiant heat throughout, wired surround sound and two wood-burning fireplaces. A stunning wraparound covered farmer's porch enhances the timeless New England architecture and overlooks the serene, private setting.Offering five generous bedrooms, three full and two half baths, the flexible floor plan provides exceptional space for everyday living and entertaining. The partially finished lower level adds even more possibilities with a private home office featuring full egress windows-ideal for a potential sixth bedroom-plus a distinctive speakeasy-style room and space ready to become an impressive wine cellar.The oversized three-car garage features soaring 14-foot ceilings, providing tremendous versatility and storage.From its advanced systems and remarkable craftsmanship to its acreage, privacy and timeless design, 303 Pine Street is far more than a home-it is a truly exceptional property built to a standard that is increasingly difficult to find.
…By Annonceur International


Apartment Stoughton (United States)
Welcome to easy living or your next turnkey investment! This beautifully updated SECOND FLOOR, two-bedroom condo offers the absolute best in easy, care-free living and sits in an unbeatable location just a 6-MINUTE WALK to the Stoughton COMMUTER RAIL station, bustling town center, and fantastic local restaurants. Step inside to find a bright, open living and dining area perfect for entertaining, a massive walk-in closet off the main bedroom, and gorgeous upgrades throughout—including stunning granite countertops, brand-new flooring, and a beautifully tiled modern bathroom. Spend your mornings on the balcony off the main bedroom and enjoy the outdoors this Fall! In this location you’ll enjoy easy access to routes 24, 95, 138 and 27. With a newer roof and boiler already in place, plus a workable condo fee that INCLUDES HEAT & HOT WATER, all that's left for you to do is move right in and enjoy!
…By Gibson Sotheby's International Realty


House with garden Randolph (United States)
Located on a quaint side street, this charming and thoughtfully updated 3-bedroom Cape is awaiting its new owners! The main level is flooded with natural light and features an updated kitchen with stainless steel appliances & leathered granite countertops, a living room & dining room, and a versatile bonus room that can serve as a family room or first-floor bedroom. Sliding doors lead directly to a spacious back deck and lovely yard, creating an ideal setup for outdoor entertaining and everyday enjoyment. A full bathroom completes the main level. Upstairs, you’ll find two additional bedrooms with plenty of closet space and a convenient half bath. Hardwood floors run throughout most of the home, adding warmth and character. The full, unfinished basement offers laundry, excellent storage space and potential for future use. Adding even more value, the roof was brand new in 2024 and is equipped with fully owned solar panels, helping to reduce monthly energy costs. Conveniently located near the Blue Hills, Route 93, public transportation, shopping, and everyday amenities, this home offers comfort, flexibility, and convenience in a desirable location!
…By Gibson Sotheby's International Realty


Apartment with terrace Avon (United States)
This new construction Duplex pretty much has it all! 4 finished levels, 4 kitchens (each fully applianced), 8 bedrooms (primary suite), 6 full baths, 2 half baths, 2 first floor dedicated laundry rooms (with brand new washer & dryers), 2 walk-in pantry's, 2 in home offices, 2 garages, 2 decks, 2 patios and 2 large private back yards. Live on one side and rent the other....split the cost with a family member and each have your own home...or we have prelim condo docs if you want to sell half later. EACH unit has its own septic system, its own power line to the street, it's own water line and meter. The only common space between these is a 20' shared wall at the back of the pantry/laundry/1/2 bath wing. If you've been looking at multi families chances are you have never seen one like this! Stop by and see for yourself on Friday Oct 30th between 3-5 pm or book a private showing at your convenience.
…By Annonceur International


House with pool and garden Sharon (United States)
CLASSIC & TIMELESS best describe this stunning 5 bed 4.5 bath BRICKFRONT custom residence in one of Sharon's most coveted locations. This MAJESTIC home is perched at the end of the CUL-DE-SAC and boasts over 6000 sq ft of amazing living spaces for all to enjoy! Enter to a GRAND 2-STORY FOYER which leads to an impressive banquet sized dining room, 1st floor PVT study/living room w/rotunda overlooking MAGNIFICENT grounds, SUNDRENCHED CHEFS kitchen w/SS appliances, GRANITE center island opens to a warm & welcoming FIREPLACED family room w/GLEAMING hardwoods & french doors to an amazing 4-season pvt peace & tranquility room, or dine ALFRESCO in the glass atrium great room. Enjoy all the seasons overlooking a sparkling IG HEATED POOL w/private cabana, custom pergola & many more amenities ..this home also offers a 1ST FL GUEST STE w/walk-in closet & custom spa-like bath, incredible HOTEL-INSPIRED primary ste w/sitting rm, spacious & well-appointed bedrooms & FINISHED LL! A HIDDEN JEWEL!
…By Annonceur International


House with garden and terrace Milton (United States)
Privately gated and exquisitely appointed, 540 Harland Street presents a rare opportunity to own an extraordinary equestrian estate set on approximately 8 acres within the Blue Hills Reservation. Surrounded by protected natural beauty and offering direct riding access to approximately 7,000 acres of preserved landscape, this exceptional property combines complete privacy, sophisticated living, and an unparalleled connection to the outdoorsyet remains conveniently close to Boston.The approximately 8,250-square-foot main residence is designed for grand-scale living and effortless entertaining, featuring five bedrooms, five full baths, and two half baths, complemented by soaring 10-foot ceilings throughout. The spectacular chefs kitchen is outfitted with premium Wolf appliances, while a dedicated home gym and state-of-the-art home theater elevate the everyday experience. An in-home elevator provides seamless access throughout the residence.Outdoor living is equally impressive, with a 350-square-foot patio and a fully equipped Wolf outdoor kitchen, creating an exceptional setting for entertaining, dining, and enjoying the surrounding landscape.The estates remarkable carriage house adds an extraordinary layer of versatility, offering an 816+ car garage and approximately 1,750 square feet of guest living space above. Ideal for car enthusiasts, collectors, guests, or extended family, this separate structure provides an exceptional combination of utility and luxury.At the heart of the propertys equestrian amenities is an approximately 2,000-square-foot state-of-the-art multi-stall equestrian center, thoughtfully complemented by an adjacent exercise pen. The direct access to miles of protected Blue Hills terrain allows riders to leave the property on horseback and immediately experience one of the regions most spectacular natural settings.This is far more than a luxury residenceit is a private equestrian compound and lifestyle estate, offering an extraordinary level of scale, privacy, amenities, and access to protected land rarely found in Greater Boston. A truly distinctive retreat where refined living and the freedom of the countryside exist in perfect harmony. Hillside st to 540 Harland St
…By Annonceur International


House Norwood (United States)
247 Union Street in Norwood, MA is a renovated 1947 Cape with three bedrooms, two full baths, and 1,418 square feet above grade on a level 0.28-acre lot. The current owners have reworked the home throughout, pairing its original character with an open kitchen and dining area, a vaulted second-floor primary suite, and a first-floor bedroom and full bath. The kitchen opens to a dining area with ceiling beams, new windows, wood flooring matched to the rest of the home, custom built-in bench storage, and double doors out to the back steps. A custom pantry, new stove, and new refrigerator complete the space. The living room is anchored by a wood-burning fireplace and bay window, with a separate sitting room alongside. Upstairs, raised ceilings with exposed beams, spray foam insulation, recessed lighting, and new doors and trim set the tone. The 20x13 primary bedroom has a custom built-in closet, and its en suite bath has electric radiant heat, large-format tile, a custom glass shower, a wall-hung toilet, a double vanity with wall-mount Brizo faucets, and a backlit defogging mirror. The second bedroom is also vaulted and measures 20x11. The first-floor bath has been renovated with matching large-format tile and a new tub, vanity, and fixtures. New door hardware and fresh interior paint run throughout. The oil-fired steam boiler was installed in 2013 and carries an annual service log, and a new oil tank was installed in September 2026. The home has town water and sewer, and the unfinished basement offers bulkhead access, a laundry sink, a toilet, and a sump pump. Outside are a new front walkway and a paved driveway with parking for four.
…By Gibson Sotheby's International Realty


House with pool and garden Easton (United States)
Set within Easton's sought-after Chestnut Knoll neighborhood, this meticulously maintained Campbell Smith designed custom home embodies timeless New England elegance. Beautifully sited on a private, manicured lot with an expansive backyard, the home has a gracious, established presence-rich in craftsmanship, warmth, and architectural detail. Custom millwork, substantial moldings, beautiful hardwoods, and five fireplaces create the understated elegance of a classic New England estate. At the heart of the home is an expansive farmhouse-inspired kitchen designed for gathering, featuring generous island seating, space for a large farmhouse table beside the fireplace, and a Gaggenau induction cooktop with grill. The flow is both impressive and inviting, equally suited to everyday living and entertaining. A stunning heated sunroom captures peaceful wooded views and offers a beautiful retreat in every season.The serene primary suite feels like a private sanctuary, with its own fireplace and a wall of windows overlooking the manicured grounds. The beautifully remodeled primary bath complements the suite with a refined, timeless aesthetic. A second staircase leads to a spacious guest suite, providing wonderful privacy and flexibility for extended family or guests.The remarkably large walk-out lower level offers exceptional possibilities, including the potential for a ground-level ADU, multigenerational living, recreation, fitness, or additional entertaining space. With its classic proportions, exceptional woodworking, multiple fireplaces, private setting, and enduring craftsmanship, this is a home of distinction in one of Easton's most desirable neighborhoods-traditional New England luxury designed to stand the test of time.
…By Annonceur International


House with terrace Milton (United States)
Set on a private lane within a five-home enclave, this 10,000+ SF estate is bordered by 7,000 acres of protected land in the Blue Hills Reservation, offering a level of privacy rarely found this close to Boston. Accessed by a stone bridge, the home unfolds across 20 thoughtfully designed rooms with 6 bedrooms and 6 bathrooms. A grand foyer leads to vaulted ceilings, a paneled library with fireplace, multiple living and recreation spaces, a home gym, and a dedicated home theater. The kitchen, equipped with premium appliances, opens seamlessly to a large family room anchored by a floor-to-ceiling stone fireplace. The primary suite features a five-piece bath, steam shower, and multiple walk-in closets. Set on 4+ acres, the grounds include a stone terrace with outdoor kitchen, fireplace, jacuzzi, and mature landscaping. A heated four-car garage, dual driveways, and circular motor court complete the offering. Not just a Milton home; an estate with a Milton address.
…By Annonceur International


House with pool and terrace Milton (United States)
A rare and private Blue Hills retreat set on 2.6 wooded acres abutting conservation land, approached by a winding drive. Designed for those who value privacy and refined living, this exceptional property offers a peaceful escape just minutes from Boston and major routes. The beautifully renovated residence features 4 bedrooms and 2.5 baths, including a luxurious first-floor primary suite with a spa-style bath, custom cabinetry/closets and attached sunroom, perfect for quiet mornings and serene evenings. Elevated finishes and craftsmanship are showcased throughout, highlighted by a chef's kitchen with Wolf double oven, built-in Miele coffee machine and striking marble and custom concrete countertops. Three bedrooms upstairs offer flexibility. The estate includes a detached 3-car barn-style garage with game room, plus a newly built garage connected by a slate-accented portico. A heated in-ground pool and cabana complete this private, resort-like setting. A truly exceptional offering.
…By Annonceur International


House with terrace Milton (United States)
A life without compromise awaits at 44 Ridgewood Rd in Milton, where exceptional new construction pairs architectural presence with thoughtful everyday ease. A grand kitchen, butler's pantry, and dedicated dining room set the stage for memorable entertaining, while the dramatic living room impresses with soaring ceilings, expansive windows, and a commanding fireplace. A first-floor office/bedroom with ensuite bath adapts to changing needs. A mudroom off the two-car garage and designer powder room complete the main level. The luxurious primary suite offers two separate closets and an expansive, spa-inspired bath; every secondary bedroom features its own ensuite. With 9-foot ceilings, the finished lower level offers generous entertainment spaces, a wet bar, gym, sauna, full bath, and flexible office/guest space. An expansive deck overlooks the private backyard. From milestone celebrations to quiet mornings, this distinctive Milton home makes room for every part of life.
…By Annonceur International


House Dedham (United States)
Built in 2020, this move-in-ready home offers the perfect blend of modern construction, thoughtful design, and high-end finishes buyers value most. The sun-filled main level features hardwood floors, custom millwork, and an open-concept layout ideal for everyday living and entertaining. The kitchen showcases quartz countertops, stainless steel appliances, and a large center island, flowing seamlessly into the designated dining area with direct access to a maintenance-free deck for easy indoor-outdoor living. The inviting living room features a gas fireplace and abundant natural light. Upstairs are four spacious bedrooms, including a primary suite with a spa-like bath featuring a soaking tub and tiled shower. An insulated attic provides ample climate-controlled storage space. Additional highlights include a one-car garage and two exterior parking spaces. Ideally located near Endicott Station (0.6 miles), Readville Station (1.3 miles), and Route 128 Station with direct access to Amtrak and Commuter Rail service to Boston, plus quick access to Legacy Place and Westwood University Station. Modern, turnkey, and commuter-friendly, this home blends comfort with everyday convenience.
…By Gibson Sotheby's International Realty



House with terrace Sharon (United States)
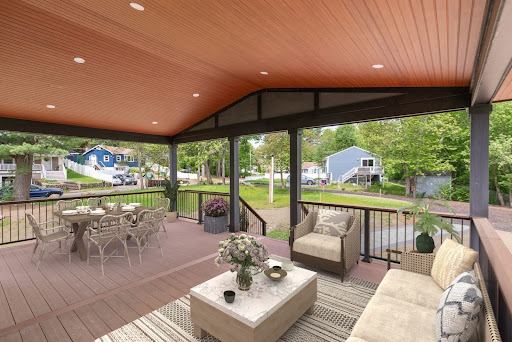
PRIVATE LAKE LOT + SPECTACULAR NEW CONSTRUCTION. A PRICELESS OPPORUNITY IN SHARON! - 5,000 SQ FT RESIDENCE. - 3400 sq ft Home on 1st two floors + 1500 sq ft WALK-OUT FINISHED LOWER LEVEL with all the Bells and Whistles. HIGH CEILINGS! ,In-Law Suite! OPEN FLOOR PLAN, HARDWOOD THROUGHOUT, 1ST FLOOR BEDROOM AND BATH. FOR In-Law Suite and Intergenerational Living. KITCHEN Boasts SPECTACULAR ISLAND to seat 5 - Walk-In-Pantry and Upgraded Appliances. LARGE FAMILY ROOM and DINING ROOM. Living Room,, Mudroom with deck access and 1/2 Bath complete the 1st floor. 2ND FLOOR INCLUDES SPECTACULAR PRIMARY SUITE with Cathedral Ceiling, Skylights, Access to Deck, AMAZING SPA BATH and WIC.. ADDITIONAL BEDROOMS ARE GOOD-SIZED WITH Double Closets and FLANK a 3rd Full Bath. Home Office, Bonus Room and 2nd Floor Laundry Complete the 2nd floor. MASSIVE FINISHED SPACE IN BASEMENT for Playroom and other uses. . TOP RATED SHARON SCHOOLS, COMMUTER RAIL AND MORE! GOOD-SIZED LAKE LOT! BEST OF BOTH WORLDS
…By Annonceur International


House with pool and garden Westwood (United States)
Open Houses: Friday 4-6pm Sat & Sun 12-2pm. Welcome to this exceptional expanded Cape, where beautifully designed living spaces and an impressive backyard retreat make this home truly unique. Enter in with the front to back fireplaced living room, French door to the spacious family room opens directly to an incredible outdoor setting, featuring pool, patios, basketball court, and outdoor shower - an entertainer's dream. At the heart of the home is the updated open concept custom white kitchen with floor to ceiling cabinetry, stainless appliances, gleaming counters opens to both dining area and tv nook. Upstairs features primary suite with exquisite full bath and laundry, two additional bedrooms and full bath. A fabulous loft above the garage offering flexible living space for home office, media room, studio or guest retreat. Ideally located with convenient access to highway, shopping, dining, schools, making commuting to Boston and beyond a breeze. From evening by the fire to summer days by the pool, this special home offers exceptional space, versatility and resort style amenities for year-round enjoyment!
…By Gibson Sotheby's International Realty


House Westwood (United States)
Westwood living for $849,000! Discover the space, flexibility and outdoor setting of this charming Cape in Islington. Set on approximately half an acre, 290 East Street offers an inviting opportunity to own a single-family home with a private yard and detached two-car garage, all within reach of village conveniences and commuter routes. The living and dining areas feature wood floors and recessed lighting, creating a welcoming setting for everyday living and entertaining. The updated kitchen offers quartz countertops, tile flooring and a dining area, with room to gather over morning coffee or prepare your meal. Five bedrooms provide options for sleeping, working from home, hobbies or guests. A first-floor bedroom and full bath offer convenient main-level accommodations, while additional upstairs bedrooms and a half bath add flexibility. With approximately 1,419 square feet of finished living area, this home makes thoughtful use of its space. An unfinished walk-out lower level and additional unfinished second-floor space invite you to explore future possibilities, subject to required permits and approvals; these areas are not included in the stated living area. Outside, a wooded backdrop creates a peaceful setting for relaxing, gardening or enjoying time outdoors. The detached two-car garage adds storage and parking options, complemented by a paved driveway with ample off-street parking. Natural gas heat and hot water, town water and town sewer round out the practical features. Located on the sidewalk side of East Street, the home offers convenient access to Islington Village, shopping, dining, the commuter rail, major highways and Downey Elementary School. Enjoy the independence of a single-family home, the convenience of an established neighborhood and the opportunity to make the space your own. If Westwood is on your wish list and your budget is under $1 million, take a closer look at 290 East Street. Schedule your showing and see how this Cape could work for you!
…By Gibson Sotheby's International Realty


House with garden and terrace Milton (United States)
Set down a meandering, tree-lined drive, this spectacular turn-of-the-century Manor estate in Milton is a truly rare offering. From the moment you step into the welcoming foyer, elegance abounds. Three gracious floors of seamless living provide an exceptional balance of grand scale and warmth, featuring multiple bedroom suites and generous gathering spaces designed to accommodate both everyday living and memorable entertaining. This is a home where families gather, laughter fills the rooms, and life's most cherished moments are made. A true architectural gem, the residence showcases exquisite period details including thick dentil moldings, rich hardwood floors, and finely preserved craftsmanship throughout. The home has undergone a thoughtful, major renovation that honors its historic character while seamlessly incorporating modern comforts and functionality. Privately sited on an impressive 7.32 acres, the grounds offer serenity, space, and a sense of timeless estate living.
…By Annonceur International


House with garden and terrace Brockton (United States)
Set back from the street near the Easton line, ample room both inside and out of this beautifully kept home makes it a perfect house for entertaining and offers plenty of flexibility! Large kitchen (granite/island/stainless app's) with plenty of storage and prep space and an open floor plan makes sure you can be part of family activities wherever they're happening. The spacious dining room with sliders leads to an oversized two-level deck and fenced rear yard. A cozy living room, office/bedroom and full bath complete the 1st floor. Upstairs, two enormous front-to-back bedrooms (one with 11'x5' walk-in) bookend the second floor, with a good-sized third bedroom and a full bath (w oversized shower) between. 1st floor laundry, partially finished basement w/ workshop and a sizable front yard with flower beds & mulched spaces complete the picture. Central air, car charger hook-up. Located near the North Easton shopping area and just off Rte. 24, you'll be just minutes from everything you need. Must see!
…By Gibson Sotheby's International Realty


House with pool and garden Norwood (United States)
This captivating California-style bungalow, brimming with character and architectural details, has been stylishly updated with modern amenities for comfort and delight. The gracious 467-square-foot front porch, framed by distinctive arches and elegant stonework, offers a warm welcome and an inviting setting for gathering with family and friends. Inside, the open floor plan, including a spacious living room and corner dining room with rich cherry floors, is ideal for entertaining. There’s no such thing as a bad day when you begin it in your showstopper kitchen, renovated with flair to include cheerful pops of color with extensive custom cabinetry, open shelving, a stunning honeycomb tile backsplash, newer SS appliances, and plenty of space for table/island. Two generous bedrooms with original restored hardwood floors, one full bath, and a multi-functional heated sunroom (mudroom in the colder months!) with side entrance, arched window, skylights and terra cotta tile complete the first floor. Upstairs, the star of the show is the spectacular primary suite with new flooring, a dramatic wood-paneled and beamed vaulted ceiling, picture window, skylights, abundant closet space (including a separate walk-in closet/sitting area) double vanity, and barn door leading to the full skylit bath with new flooring, and adjacent flex space for office/workout/nursery. Fabulous one-of-a-kind light fixtures throughout. Party time centers around the large saltwater gunite pool with new pump in your fully fenced, extra-large lot with room to lounge and play. Updated electrical, newer roof and windows, new water heater, top-of-the-line Buderus boiler, and five new mini-splits ensure comfort year-round. Extra-deep TWO-CAR GARAGE. Unfinished lower level offers laundry, workshop area and all the storage you'll ever need! Incredible location in a charming neighborhood just a few blocks from Norwood’s bustling town center, with shops, restaurants, parks, playgrounds and commuter stations within walking distance. WOW! This colorful retreat is designed to uplift and inspire - come experience the magic!
…By Gibson Sotheby's International Realty


House Westwood (United States)
Welcome to this beautifully remodeled Colonial in sought after Islington Center. Offering three levels of versatile living space, this home seamlessly blends classic charm with today's modern conveniences. A stunning wrap around farmers porch welcomes you into a bright open floor plan featuring tall ceilings and gleaming hardwood floors throughout. The sun-filled living room flows to dinning room and beautifully appointed kitchen, complete with stainless appliances, a spacious island and stunning quartz counters. A convenient half bath completes the first floor. Upstairs features the primary suite with stunning bath, the second bedroom, another full bath and laundry. Third level provides two additional bedrooms, ideal for family, guests, or home office. Renovations include new roof, windows, doors, heating, central air, 200 amp electrical, new plumbing and on-demand water heater. Just steps to Islington Station, shopping, restaurants and highway. This home is truly move-in ready.
…By Gibson Sotheby's International Realty


House with garden Norwood (United States)
Dinner with friends, weekends on the patio and your own fenced backyard. This inviting Colonial brings together the space to entertain, outdoor room to unwind and desirable location access to restaurants, shops and local entertainment. A storage shed keeps tools and outdoor gear organized, and the side-entry mudroom provides a handy drop zone for coats and bags. Freshly painted interiors and hardwood floors throughout create a welcoming backdrop for your own style. The kitchen pairs quartz countertops and stainless-steel appliances with gas cooking, glass-front cabinetry and a tile backsplash. A separate dining room opens into the spacious living room, keeping everyone connected from dinner through dessert—and giving you room to host the holidays yourself. Set on a corner lot, the home features low-maintenance aluminum siding, newer insulated windows, a new driveway and a roof approximately 12 years old. Enjoy dinner in Norwood Center, a show at the Norwood Theatre or seasonal concerts on the Common. Close to elementary school, McAleer Playground and Shattuck Park. Convenient commuter rail service to Boston and highway access keeping you connected.
…By Sotheby's International Realty - Falmouth Brokerage


Seaside house with terrace Milton (United States)
Welcome to a world of unparalleled waterfront, global luxury living on the serene shores of the Delaware Bay. Here, you'll discover the epitome of coastal elegance and tranquility, where the gentle caress of coastal breezes and the rhythmic symphony of the waves create an exquisite backdrop for an exceptional lifestyle. Nestled within the confines of a prestigious gated community, this stunning property offers a haven of opulence and comfort. Boasting 3 bedrooms and 3 baths, this meticulously maintained residence exudes sophistication from the moment you step into its marble-floored foyer. The grandeur of the entrance sets the tone for what lies beyond, as beautiful floors guide you through an interior designed to inspire and captivate. Unveiling expansive vistas that stretch out to meet the horizon, the living spaces of this home embrace the surrounding natural beauty. Sun-drenched rooms, adorned with an abundance of windows, invite in the golden rays of daylight, creating a seamless connection between indoors and out. The open, modern floor plan effortlessly blends living, dining, and kitchen areas, fostering an environment that encourages both relaxation and entertainment. Ascending to the third floor, the master suite commands attention with its sheer scale and uncompromising elegance. This expansive retreat is a sanctuary unto itself, featuring a private spa bathroom adorned with custom marble tiles, a testament to craftsmanship and luxury. A generous walk-in closet offers ample space for your wardrobe, while the custom-designed shower with intricate tiles showcases an attention to detail that is simply unparalleled. However, the true allure of this residence lies beyond its walls. Property also features a Generac Generator. The allure of a beach lifestyle beckons, and you'll find yourself drawn to the sandy shores just steps from your door. Each morning and evening, take leisurely strolls along the beach, allowing the soothing sounds of the ocean to wash away the worries of the day. Return home to your private oasis in this premier gated community, where every corner of this property is a reminder that you're living a life of unmatched privilege. In every sense, this property offers more than just a home; it presents a way of life. A rare opportunity to reside in a secluded enclave that seamlessly blends luxury with nature, providing a retreat that is both exclusive and inviting. Indulge in the charm of coastal living, and experience the comfort and sophistication that this private community affords. Embrace the allure of water's edge living, where the Delaware Bay becomes an extension of your own backyard nestling up to the shared private community beach, and every moment is a celebration of beach lifestyle. Call today for your Private Showing.
…By Annonceur International


Land Milton (United States)
Discover an exceptional opportunity in one of Milton's most coveted enclaves, BoxTree Manor. This lot, with the potential for additional acreage, offers an unparalleled possibility to design and build a custom residence of distinction. Enveloped in breathtaking natural beauty and serene privacy, this property combines the tranquility of countryside living with proximity to the region's most vibrant destinations. Backing onto private agricultural land, this lot enjoys magnificent views and amazing sunsets with rare access to dedicated trails for hiking and ATV adventures, creating a lifestyle that blends recreation, relaxation, and refined living. With ample space for expansive outdoor amenities such as a pool, gardens, a guest retreat, or horse stables with riding trails, the property is a true canvas for a visionary estate. BoxTree Manor is a one of Milton's most sought-after gated neighborhoods, defined by its elegant homes, large estate lots, mature landscapes, and thoughtful design standards creating a community that is both exclusive and timeless. Just minutes away you'll find Milton/Crabapple district, Downtown Roswell, and Avalon. The Milton/Crabapple district offers boutique shopping, chef-driven dining, and community-centered events that embody Milton's celebrated small-town charm. Historic Roswell invites you to brick lined streets leading you to art galleries, locally loved restaurants, and historic architecture creating an inviting cultural and social scene. Just beyond, you'll find Avalon, Alpharetta's premier destination for luxury shopping, upscale dining, and vibrant entertainment. This is your chance to create your dream estate in the most desired area, just north of Atlanta.
…By Atlanta Fine Homes Sotheby's International Realty


House with pool and garden Milton (United States)
New construction masterpiece by Alpha Fine Homes. Beautiful custom home on over two acres in the manor. Main level owner suite with luxurious his/her bathroom and abundantly spacious closets. Main level guest suite with private bathroom and walk-in closet. Two story fireside great room opens to spacious kitchen with oversized island, walk in pantry, beautiful hand-crafted cabinets and lots of counter space. Large keeping room with fireplace is perfect for entertaining and, like all main level public rooms, opens out to breathtaking swimming pool and backyard paradise. Secluded main level office overlooks yard and pool. Friends foyer opens to mud room area and main level laundry room. Upper-level features four generous bedroom suites, each with private bathroom and walk-in closet. Additional media room/bonus room with bunk room attached. Upstairs laundry room. Terrace level is partially finished and includes an exercise room, theater room, family room, bar and wine cellar. Outdoor area is breathtaking with flat walk out from main level of house, two covered porches, resort-style pool with waterfall, hot tub, fire feature, spacious pool deck area, and outdoor kitchen perfect for entertaining lots of friends. Five car garage with additional space for multi-vehicle 'car collection' garage. Stunning appointments throughout showcase this transitional floorplan. Abundance of natural light in every room. Home is ideally situated on a double lot at the end of a cul-de-sac. Home is under construction and photos reflect examples of the builder's finished product. Gated community close to great schools and easy access to GA 400.
…By Atlanta Fine Homes Sotheby's International Realty
- 1
- …

Receive by email any new listing that may match your search criteria
Your criteria :
- For sale
- Canton, United States, +30 km
By validating this form, you accept the general conditions of use of Le Figaro Properties.