Get early access to listings that match your criteria
Never miss an opportunity again. Our personalized alerts notify you instantly.

 English$ USD · m²


Nestled in one of Saint-Cyprien's most prestigious areas, opposite the International Golf Course, this architect-designed villa, built in 1986, offers 250 sq m of living space on a magnificent 1,344 sq m plot with a swimming pool. Bathed in light, the property impresses with its striking lines and spaciousness. The nearly 90 sq m living area is arranged around several reception rooms, while the dining room, located in a dedicated space, seamlessly extends the living areas. The separate kitchen completes this ensemble and opens directly onto the terraces and the pool. The ground floor comprises two beautiful bedrooms with dressing rooms, a bathroom, a shower room, and a separate WC, offering convenient single-level living. Upstairs, two further bedrooms open onto a solarium and terraces with unobstructed views. A shower room and WC are also located on this floor. The property also has two garages, one of which is 38 m2, as well as several outdoor parking spaces. With its unique architecture, abundant natural light, generous proportions, and exceptional location, this property embodies a true art of living in the heart of one of Saint-Cyprien's most sought-after addresses. A rare property where serenity and breathtaking views blend perfectly. A discussion about the price is of course still possible, feel free to contact our agency.
…By Terre Et Mer Immobilier


Located in a quiet cul-de-sac in the Aygual area, this fully renovated, single-story, three-sided villa is within easy reach of shops and the beach. Built on a 233 m2 plot with no overlooking neighbors and a south-facing aspect, it offers approximately 85 m2 of perfectly laid-out living space. From the entrance, equipped with built-in wardrobes, the house impresses with its 36 m2 open-plan living area, featuring a wood-burning stove and a fully equipped open-plan kitchen. The sleeping area comprises three bedrooms with built-in wardrobes, a shower room with a window, and a separate WC. A garage accessible directly from inside the house and a driveway complete the property. Features include: reversible air conditioning in all rooms, double-glazed windows with electric roller shutters, and completely rewired electrical system. A turnkey villa, ideal as a primary or secondary residence, combining modern comfort with a prime location. Inactive co-ownership with no fees or management company.
…By Terre Et Mer Immobilier


Saint-Cyprien village, close to all amenities, completely redesigned architect-designed villa of approx. 200 m2 H.S. on a wooded, unoverlooked plot of almost 1700 m2. It comprises a 72 m2 living room/kitchen, a 1st sleeping area with 3 bedrooms and a shower room, and a duplex master suite. Numerous outbuildings include two garages of 53 and 34 m2, a summer kitchen, a veranda, etc. etc. The masonry swimming pool is surrounded by an IPE terrace. Information regarding the risks to which this property is exposed is available on the Géorisques website: www.georisques.gouv.fr.
…By Coldwell Banker Must Immobilier


In a prime location, in the heart of the Saint-Cyprien Plage golf course area and just 1 km from the sea, discover this charming, detached, single-story house in excellent condition. Set on a nearly 500 m2 plot with no overlooking neighbors, it benefits from a southeast exposure and beautiful views of the Albères mountains. It features a bright living room, a separate kitchen opening onto the terrace and an 8 x 4 m in-ground swimming pool, three bedrooms including a master suite with shower room, a second shower room, and two separate WCs. Reversible air conditioning, double glazing, mosquito nets, a garage, and two outdoor parking spaces complete the amenities of this property, ideal for enjoying a peaceful coastal lifestyle.
…By Terre Et Mer Immobilier


Unique location in Saint-Cyprien Plage for this villa, located 'feet in the water' benefiting from a breathtaking view of the sea. It offers 178m2 of living space on three levels built on a plot of approximately 600m2, offering generous volumes and a superb sea view. The ground floor welcomes you into a functional space, including a bedroom, a gym with shower room and WC, as well as an additional room to personalize according to your desires, whether it is a cinema room, a games room or a relaxation area. Upstairs, the sleeping area consists of three bedrooms, including a master suite with a private bathroom. An additional shower room, a separate toilet, and a laundry room complete this level. On the 2nd floor, a large living room with a fitted kitchen opens onto a beautiful terrace offering an unobstructed view of the sea. As a highlight, a private 60 m2 roof terrace invites you to admire a superb 360o panorama of the Mediterranean, the Canigou and the Albères. The garden allows for parking for several vehicles, or even for a boat during the winter. It also features a pétanque court, perfect for relaxing moments. A discreet gate at the bottom of the garden offers a rare privilege: direct access to the authentic beach of Saint-Cyprien. Possibility of a swimming pool (10x5m) and elevator. An ideal property for lovers of the Mediterranean in search of a rare and exclusive living environment.
…By Terre Et Mer Immobilier


Located on the seafront in Saint-Cyprien Plage, this contemporary house, built in 2012, offers 147 m2 of living space spread over three levels, built on a plot of approximately 400 m2, with breathtaking views of the Mediterranean. Carefully designed, it combines modern comfort with functional space. The ground floor includes a spacious garage and a bedroom with direct access to the garden, an ideal space for entertaining or enjoying a peaceful setting. On the 1st floor, the living room with open kitchen offers a convivial living space, extended by a terrace giving access to the garden. The 2nd floor consists of three bedrooms, including a master suite with private shower room and dressing room, facing the sea. An additional bathroom and a separate toilet complete this floor, offering comfort and privacy for the whole family. The garden allows for parking for several vehicles. Finally, at the bend of the pétanque court which adorns the garden, it is through a discreet gate that it offers the rare privilege of direct access to the authentic beach of Saint-Cyprien, this property will delight lovers of the sea and unique places. Possibility of installing an elevator as well as a swimming pool (10x5m).
…By Terre Et Mer Immobilier


In the heart of the most residential and highly sought-after area of Saint-Cyprien (66750), discover an exceptional property offering an idyllic living environment, secure and decidedly oriented towards the Mediterranean way of life.Nestled within a confidential high-end residence, accessible through a majestic entrance gate, this villa guarantees its residents absolute intimacy, sovereign tranquility, and total security.The "Bike-Only" Lifestyle and PassionIdeally located in immediate proximity to the beaches, marina, and the famous international golf course, this property invites you to give up the car:?The coast by bike: Reach the fine sand, beach restaurants, and shops with just a few pedal strokes via safe bike paths.?A layout for sea or vehicle enthusiasts: The villa features a rare 54 m² double garage with generous volumes, specially designed for wintering and parking a boat at home or parking exceptional vehicles, complemented by two private indoor parking spaces (possible for camper vans).A Light Architecture and Single-Level ComfortThe villa stands out for its interior volumes and a fluid layout, perfectly designed for everyday comfort and entertaining:?The Ground Floor (Single-Level Living): A vast cathedral living room bathed in natural light, an independent fully fitted and equipped kitchen, as well as a master suite with its private bathroom for absolute comfort without stairs.?The Upper Floor (Guest and Family Space): Two bedrooms with storage, a second bathroom, and a large suspended mezzanine. This modular space is ideal for setting up an office, a library, or a 4th bedroom according to your needs.A Private Green Oasis of 824 m²Outside, the quality continues on a landscaped and wooded plot of 824 m², an area that has become particularly rare and sought after in the coastal region.?The Prestige Veranda (36 m²): A true additional living space usable in all seasons, it provides the perfect transition between the interior and nature.?The Bathing Area: The veranda opens directly onto the landscaped garden and its 10 x 4 m pool, promising long moments of relaxation out of sight.Jacques ROTROU (EI) Commercial Agent - RSAC Number: 477 927 172 - PERPIGNAN.This description has been automatically translated from French.
…By Walter & De Maison


Lagoon, Mediterranean, mountains? Three horizons for a single apartment. Absolute calm, no overlooking: this fully renovated 4-room duplex apartment stands out as a rare address and lives up to all its promises from the moment you step inside. The open-plan living area, opening onto a terrace, combines a lounge and kitchen in a contemporary and refined atmosphere. Three bedrooms, each with a private terrace, boast remarkable views: one overlooking the sea and lagoon, the other two the mountains. Two elegant bathrooms with toilets. Beautiful features await, including custom-built wardrobes and ducted reversible air conditioning. Access to the residential swimming pool and secure parking.
…By Terre Et Mer Immobilier


Stunning exceptional villa of 250 m², situated on the international golf course of Saint-Cyprien, hole n°2 of the forest course, it offers 5 bedrooms, a spacious bright living room, 3 bathrooms, 3 toilets, equipped kitchen, welcoming outbuilding and well-maintained outdoor spaces: wooded garden, terraces, balcony, swimming pool, pool house, barbecue, summer kitchen, large garage and secure indoor and outdoor parking. In excellent condition, generous volumes and a green setting. Contact me for more information about this exceptional and rare property on the Golf.This description has been automatically translated from French.
…By Orpi - Marchais Immobilier


Ideally located in Saint-Cyprien, just a short bike ride from the sea, this charming villa offers approximately 184 sqm of living space (221 sqm including the veranda), set on a beautiful 4,262 sqm plot, completely private and not overlooked. From the moment you enter, the property stands out with its unique architecture and generous volumes. The ground floor features a spacious living area, with an open-plan kitchen flowing into the lounge, enhanced by a fireplace that creates a warm and inviting atmosphere. This space opens entirely onto a large veranda, a true extension of the home facing the outdoors. Currently used as a dining room, it could easily become a lounge or winter garden, thanks to its stunning views over the landscaped garden and swimming pool. A distinctive circular space, forming the base of the tower, adds character and originality to the home. This level also includes two bedrooms, a bathroom, and a separate WC. Upstairs, accessed via a round landing (within the tower), you will find two additional bedrooms, a shower room, and a separate WC. The property also benefits from several outbuildings, including a large carport, workshop, and boiler room, providing practical storage and parking solutions. Outside, the setting is truly exceptional: the grounds are magnificently landscaped, spacious, and bathed in sunlight throughout the day, offering complete privacy. At the heart of the garden lies a large swimming pool, complemented by a pool house with a summer kitchen, perfect for entertaining. Irrigation system and own well. While the interior reflects a 1970s style and would benefit from updating or renovation, the outdoor spaces are already outstanding. Prime location: Situated in one of the most sought-after areas of Saint-Cyprien, the villa enjoys an exceptional lifestyle between sea and nature. The town is renowned for its beaches, marina, and its prestigious golf course, making it a highly desirable destination on the Mediterranean coast. A unique property combining a prime location, distinctive architecture, and an exceptional natural setting.
…By Beautiful South


In a peaceful setting close to the beach and the port of Saint Cyprien, this 165 m² house stands out for its spacious layout and beautiful natural light. It features a large living and dining room extended by a veranda, a fully fitted independent kitchen, a utility room, as well as a suite with dressing room and shower room. Upstairs, four comfortable bedrooms provide an ideal night space for the whole family. Outside, you can enjoy a low-maintenance garden with a built-in swimming pool and a summer kitchen, complemented by a garage and the possibility to park on the property. Air conditioning, a wood-burning stove, and a borehole complete the comfort of this welcoming and functional home. Information about the risks to which this property is exposed is available on the Géorisques website: www.georisques.gouv.fr
…By Coldwell Banker Must Immobilier


A rare gem nestled between sea, lagoon, and light. There are places that cannot be described… they must be contemplated. On the Île de la Lagune, in a secluded and unspoiled setting on the Catalan coast, this contemporary villa, built in 2017, embodies a truly exceptional property, where the sea, the lagoon, and the light combine to create a breathtaking backdrop. Located within a secure, private residence, the address is discreetly revealed, almost like a well-kept secret. Here, tranquility reigns supreme, the atmosphere is unique, and every view outside becomes a living painting. Built on four sides, the villa offers approximately 161 m² of living space with elegant and luminous volumes. The main living area opens seamlessly onto the terraces and garden, where the heated swimming pool, a true extension of the outdoor living experience, enhances every moment. The layout includes four en-suite bedrooms, each with its own bathroom, guaranteeing comfort and privacy. On the ground floor, a master suite offers immediate comfort, while upstairs, some bedrooms benefit from private terraces with sea views. High-end features include: fully ducted air conditioning, aluminum window frames, meticulous contemporary finishes, a drive-through garage with a mezzanine, a laundry room, and modern appliances. The enclosed grounds of approximately 530 sq m feature a landscaped garden perfectly integrated into a peaceful and luminous setting. Just minutes from the beaches, the port of Saint-Cyprien, and Canet-en-Roussillon, this property combines rarity, elegance, and the Mediterranean lifestyle. A truly exceptional property – private, bright, and irresistible – destined for the most discerning addresses. Les honoraires sont à la charge du vendeur. Les informations sur les risques auxquels ce bien est exposé sont disponibles sur le site Géorisques : www. georisques. gouv. fr. ** ENGLISH SPEAKERS: please note that Capifrance has an international department that can help with translations. To see our range of 20,000 properties for sale in France, please visit our Capifrance website directly. We look forward to finding your dream home!
…By Capifrance - Amélie Boneu


In the highly sought-after area of Saint-Cyprien 'Les Capellans', close to the marina, beaches, and shops, this beautiful Mediterranean villa offers a high-quality living environment.This property stands out for its architectural quality, tranquility, and brightness.Set on a superb landscaped garden of 1832 m², it primarily develops on one level and offers an approximate living area of 300 m², all rooms facing the garden and the lagoon pool.Its outdoor gallery allows you to benefit from optimal brightness both in winter and summer with its southern exposure, protecting you from the tramontane winds.A spacious reception hall with a cloakroom will lead you to a comfortable living area consisting of a beautiful cathedral-style living room with an insert fireplace, an office, a large dining kitchen with a fireplace, and a fully equipped back kitchen.All of this opens generously onto the exterior, the terrace, the summer kitchen, the pool, and the pool house.The perfect setting for all your moments of conviviality.The night area, well separated, includes two master suites, each with its own bathroom, a large independent dressing room, offering absolute comfort.A majestic staircase will lead you to the upper floor where you will enjoy a beautiful mezzanine overlooking the living room, a shower room, a toilet, and two spacious bedrooms with storage, one of which has a terrace-solarium, ideal for enjoying the panoramic view.An independent and fully functional guest house completes this exceptional property.Very beautiful swimming pool with jacuzzi, well, automatic irrigation.Double carport, garage, several parking spaces, outbuildings, impeccable condition.Seize this unique opportunity to live in an enchanting setting combining comfort and prestige. A simply exceptional living space.Contact now:Fees payable by the seller. Energy class C, Climate class C Average estimated annual energy expenses for standard usage, based on the energy prices of 2021: between €2173.00 and €2939.00. Information on the risks to which this property is exposed is available on the Géorisques site: georisques.gouv.fr.Your advisor: Patricia ROBERTCommercial agent (Individual business)
…By Agence.immo


Ideally located in Saint-Cyprien Plage, in a quiet residential area within immediate proximity to the marina and beaches, this prestigious property offering generous volumes, complemented by an independent adjoining guest house, represents an exceptional estate of approximately 3229 sq ft. Set on a landscaped plot of over 19700 sq ft, the property is arranged around a vast outdoor living space featuring: •A large swimming pool elegantly integrated into its surroundings, •A Mediterranean garden planted with bougainvillea, olive trees, and other local species, •A spacious shaded terrace, •A fully fitted summer kitchen with barbecue area, •A dedicated pool house room with shower and WC, •A large carport accommodating several vehicles, •Two storage sheds (for firewood and bicycles), •A garage. Each space has been thoughtfully designed to combine privacy, comfort, and conviviality in a privileged setting. The main residence is arranged as follows: Ground floor (garden level): •An entrance hall, •A study that may also serve as an additional bedroom, •A separate fully fitted and equipped kitchen, •A vast, light-filled living room with dining area opening onto the outdoor spaces, •Two spacious master suites, each with bathroom, WC, and dressing room, offering both comfort and independence. First floor: •Two additional bedrooms, one of which benefits from a private solarium, •A large mezzanine, •A shower room, •A separate WC. The fluid layout and generous volumes ensure comfortable family living. Independent Adjoining Guest House : Perfectly integrated into the overall property, the guest house comprises: •An open-plan kitchen with living and dining area, •One bedroom, •A shower room with WC, •A mezzanine. Ideal for hosting family and friends with complete autonomy. Whether as an exceptional primary residence or a prestigious secondary home in one of the most sought-after areas of the Catalan coastline, this property stands out for the rarity of its location and the quality of its amenities. Information regarding potential risks to which this property is exposed is available on the Géorisques website: www.georisques.gouv.fr Property presented by BARNES Occitanie Eva-Fe RIBES Consultant Pyrénées Orientales – Commercial Agent (E.I.) +33 (0)6 60 93 86 82 [email protected]
…By Barnes Occitanie


This property is presented to you and has been valued by Rodriguez Francois (Accredited Real Estate Expert Member of the CNE - Real Estate Agent - Broker in Banking Operations, Bank Credit and Payment Services / Orias N° 23003042 - Tel: 06 18 38 07 34) - LPI International Agency - French Properties (www.lpi-immo.net) We present to you a 3-sided villa built in 1972, on one level, located in a residential area close to the amenities of Saint Cyprien and only 5 minutes from the beach and the Golf club - This property has been revisited in a contemporary style with quality materials - Beautiful features: electric gate, terrace with bio-climatic pergola, 7 x 3.5 M swimming pool with heat pump, integrated security shutter, salt disinfection, double glazing, PVC frames and aluminum, electric shutters, alarm, wood stove, reversible ducted air conditioning, automatic watering, drilling, and summer kitchen - It develops a weighted surface of 179.74 m² (living area of 155 m² - useful area of 229.80 m²) on a plot of 549 m² and on the edge of a closed square (therefore no nuisance / very quiet area) - The interior is composed on the ground floor: a pleasant living room with a wood stove, a dining room, a fully equipped kitchen, 4 bedrooms, 2 shower rooms / bathrooms with wc, a 3rd wc, a laundry room - This villa has a closed garage and 2 additional indoor parking spaces (for 3 vehicles in total), a wine cellar, a summer kitchen and an outdoor terrace with a bioclimatic pergola facing the pool area. Its south-southwest exposure guarantees permanent brightness for its pool area and its outdoor terraces - Very beautiful property 5 minutes from the Saint Cyprien Golf Course and the amenities of the village center on foot. Sending a complete file with video during an initial contact.
…By Agence Internationale Lpi - French Properties


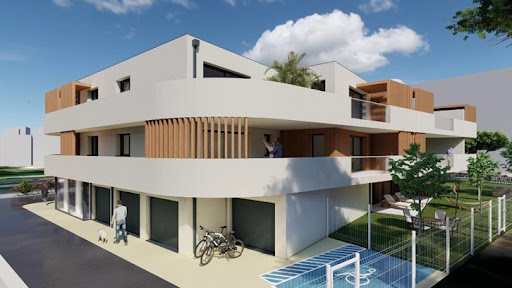
The location is first-rate and the spot exceptional from this luxury apartment, type T4, located on the second and last floor of a confidential Residence built on the seafront and protected from the sea spray by a pretty pine forest. Composed of a living room of 53 m², equipped with two comfortable bathrooms and flanked by a terrace of 33 m² open to the big blue, this property, deliverable in 2026, promises high-quality services and particularly careful finishes that will not fail to appeal to lovers of this family resort, where such an offer is extremely rare, in the immediate vicinity, moreover, of the International Golf.
…By Carnet D'adresses


Situated on the International Golf of Saint-Cyprien, discover this luxurious villa has the contemporary look. Traditional construction it consists of a large open living room of the pool with a mezzanine office, kitchen A / E with laundry and pantry, 3 bedrooms including a master suite with bathroom equipped with a bathtub and balneo shower. Sajoute an independent apartment, a summer kitchen and a garage for 4 cars. Unique
…By Coldwell Banker Must Immobilier


Beautiful architect-designed house built in 2010, developing 134 m2 of living space on a 380 m2 plot, facing south. It offers a spacious living area of 60 m2 with a fully equipped open kitchen and a cathedral ceiling, providing volume and brightness. The ground floor also includes a master suite with a shower room, a separate toilet, an entrance with a cloakroom, and a laundry room. Upstairs, there are two lovely bedrooms, a bathroom with a toilet, and an industrial-style walkway connecting the different spaces. Two terraces complete this level, one of which is accessible from one of the bedrooms. The easy-to-maintain exterior features a heated swimming pool of 6 x 3 m and a bioclimatic pergola, ideal for enjoying sunny days. A 19 m2 garage as well as beautiful amenities complete this property: reversible air conditioning, electric shutters, double glazing, mosquito nets, centralized vacuum system, charging point for electric car... A contemporary house with beautiful volumes, designed to offer comfort, light, and quality of life. Information about the risks to which this property is exposed is available on the Géorisques website: www.georisques.gouv.frThis description has been automatically translated from French.
…By Terre Et Mer Immobilier


Located in Latour-Bas-Elne, close to all amenities, this beautiful semi-detached house, built in 2012, offers 115 m2 of living space on a 492 m2 plot. A modern, bright, and meticulously maintained property, ideal for comfortable family living. On the ground floor, you'll find a large, bright living room with a pellet stove, a fully fitted and equipped open-plan kitchen, and a master suite with a shower room and storage. A pantry and a separate WC complete this level. Upstairs, the sleeping area comprises two good-sized bedrooms, an office space, and a bathroom with a WC. Outside, the house boasts a beautifully landscaped garden with a heated swimming pool, attractive terraces, and a summer kitchen. You'll also benefit from a large garage and two indoor parking spaces, large enough to accommodate a campervan. High-quality features: ducted reversible air conditioning, modern pellet stove, solar panels, double glazing and electric roller shutters, motorized gates, heated and secure swimming pool. A stunning, modern and energy-efficient home offering comfort, elegance and practicality, just minutes from the beaches and Saint Cyprien.
…By Terre Et Mer Immobilier


A contemporary signature at the gates of the Mediterranean Hidden from view, in a residential and preserved environment, this 209 m² contemporary villa is situated on a beautiful landscaped plot of 845 m². A rare property, where architecture, light, and perspectives compose a resolutely Mediterranean way of life. From the entrance, the volumes and light set the tone. The spacious living room, fully open to the garden through large folding glass doors, benefits from a remarkable view of the Albères and Canigou landscapes. The contemporary, fully equipped kitchen naturally extends the reception areas. The ground floor also hosts a master suite with dressing room and shower room. Upstairs, three bedrooms, an office, and a bathroom make up an elegant and functional sleeping area. Two bedrooms open onto a terrace offering a remarkable panorama of the mountains. Outside, the enclosed and landscaped garden becomes a true living space. Terraces, summer kitchen, and a saltwater infinity pool measuring 11 x 4 meters create an ideal setting for entertaining or simply enjoying the mild Catalan climate. Automatic watering, powered by a borehole, ensures well-maintained landscaped areas. The basement completes this property with a double garage, a laundry room, and a wine cellar. Designed with comfort and performance in mind, the villa notably benefits from home automation, reversible air conditioning, a wood stove, and photovoltaic panels. Located in Latour-Bas-Elne, between Elne and Saint-Cyprien, this property enjoys a particularly sought-after location: 10 minutes from the beaches of Saint-Cyprien and 20 minutes from Perpignan.
…By Beautiful South

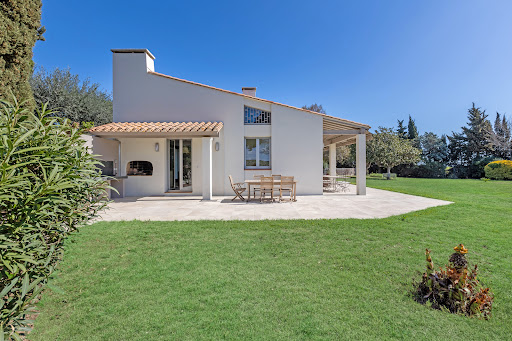


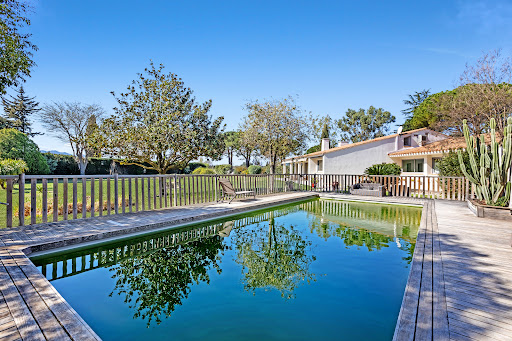
An enchanting setting outside the subdivision and an exceptional location, right next to amenities and close to the beaches, for this vast architect-designed villa built, according to the rules of the art, facing Canigou, in 1970, on a plot of 7,200 m² superbly planted with trees and decorated with a large masonry swimming pool, perfectly exposed. Equipped with a living room of 80 m² bathed in light extended by a magnificent terrace, equipped with five extremely comfortable bedrooms, including three suites on the ground floor offering a breathtaking view of the park, it happily combines quality materials origin and current services. Halfway between the Golf de SAINT-CYPRIEN and Lake VILLENEUVE, the property certainly has the undeniable charm of timeless properties.
…By Carnet D'adresses


In the town of Elne, this single-story detached house offers 100 sq m of living space on a 455 sq m plot. With a simplicity typical of the region, this architect-designed home, built in 2009, is detached on three sides, the fourth side being occupied by a large, fully tiled garage. The interior is distinguished by abundant natural light, flooding the spacious living room which opens onto the fitted kitchen. The architecture ensures convenient access to the various rooms. Double-glazed, sliding patio doors are integrated into the walls, creating a seamless transition to the outside. The sleeping area comprises three bright bedrooms, a shower room, and two toilets. Modern amenities include ducted air conditioning, an air-to-air heat pump, and centralized shutter control. Outside, the property features easy-to-maintain landscaped gardens at both the front and rear. The residential area is particularly pleasant, in close proximity to a middle school, green spaces, and a fitness trail. The location is ideal, less than twenty minutes from Perpignan city center and the beaches of Saint-Cyprien or Argelès-sur-Mer. Far from the ostentatious standards of luxury real estate, this home charms with its well-designed functionality and thoughtfully planned spaces. A peaceful living space that subtly invites visitors. ENERGY RATING: C (132) / CLIMATE RATING: A (4) Estimated average annual energy costs for standard use, based on energy prices for 2021/2022/2023: between EUR1,058 and EUR1,432 per year. Information on the risks to which this property is exposed is available on the Géorisques website for the areas concerned: www.georisques.gouv.fr Your contact: Philippe Fé 33 6 66 01 99 06
…By Espaces Atypiques Pyrénées-orientales


In the countryside of Saint-Cyprien, just a few minutes from the beaches, this authentic mas is set in a peaceful and bucolic environment. On a large plot bordered by olive groves, the 400 m² property offers a living project to shape according to your wishes, blending stone, light, and authenticity. A large 150 m² barn can be fully restored or kept as a spacious garage. The outdoor spaces include a masonry and tiled pool and a pétanque area shaded by olive trees, creating a true haven of tranquility accompanied by the sound of cicadas. This secluded property is perfect for those seeking calm, space, and ambitious renovation projects. Information about the risks this property is exposed to is available on the Géorisques website: www.georisques.gouv.fr
…By Coldwell Banker Must Immobilier


Ideally located just a few minutes from the centre of Elne, local shops, schools and the train station, this unique property offers an exceptional lifestyle in the heart of a private 16,000 sqm enclosed estate. A true natural haven, the grounds are home to nearly 200 fruit trees, creating a peaceful and preserved environment where privacy, tranquillity and greenery define everyday life. At the centre of the estate stands a charming 163 sqm timber-frame home, combining warmth, originality and quality features. From the moment you step inside, the generous volumes and carefully selected materials set the tone. The main living area extends over 60 sqm and brings together the lounge, dining room and open-plan kitchen around a beautiful fireplace. Several sections of tempered glass flooring create a distinctive architectural signature while allowing natural light to flow throughout the home. The ground floor features a bedroom, a shower room and a utility room, offering comfortable single-level living. Upstairs, the sleeping quarters comprise three additional bedrooms, a home office ideal for remote working, and a spacious family bathroom. Large openings provide uninterrupted views over the surrounding parkland. Outside, a generous terrace extends the living spaces and invites relaxation in a remarkable natural setting. A separate outbuilding further enhances the property. Tucked away at the far end of the estate, hidden amongst the trees, two unusual independent accommodations offer numerous possibilities, whether for hosting family and friends or developing a tourism-related activity. The property also benefits from an attractive income potential. The orchard can generate up to euros10,000 per year depending on the level of activity, while the independent accommodations offer an estimated rental income of approximately euros10,000 annually. Designed with sustainability in mind, the house enjoys excellent energy performance thanks to its timber-frame construction, reversible air-conditioning heat pump, wood-burning stove and high-quality insulation. Combining nature, character, additional income opportunities and an exceptional lifestyle, this rare property offers a unique balance between personal enjoyment and long-term investment. Energy Rating: A / Climate Rating: A Estimated annual energy costs: between euros876 and euros1,184. For information regarding natural and technological risks, please visit www.georisques.gouv.fr Contact: Mathieu +33 6 43 62 13 50
…By Espaces Atypiques Pyrénées-orientales


SALEILLES – EXCEPTIONAL CONTEMPORARY VILLA – IMMEDIATE LOVE AT FIRST SIGHT. RARE IN THE AREA! In an ultra-calm environment with no overlooking neighbors and an unobstructed view of Canigou, discover this contemporary 3-sided villa built in 2016, with refined amenities and modern design. It is equipped with ducted air conditioning (air zone system + console in the living room). From the entrance, the tone is set: brightness and space. You enjoy a superb master suite on the ground floor with a custom dressing room and high-end shower room in KRION, an entrance with a closet, and a garage. The living room, with its cathedral ceiling, offers a volume filled with light. Fully equipped American kitchen with DEKTON worktop, all open to the outside. In a sheltered area, you discover a true outdoor living space: exotic IPÉ wood terrace, shell pool, and landscaped garden, ideal for entertaining or relaxing. Upstairs, a beautiful open mezzanine, ideal as an office or relaxation space, overlooks the living room with a glass guardrail. Two large bedrooms with integrated storage complete the sleeping area, along with a spacious shower room with an island bathtub, double sink, and KRION finishes. THE PLUS WHICH MAKES A DIFFERENCE: No overlooking neighbors, unobstructed view and calm environment, ultra-bright cathedral living room, high-end amenities, landscaped exteriors with pool. A RARE PROPERTY, READY TO LIVE IN, CONTACT US IMMEDIATELY FOR A VISIT — OPPORTUNITY NOT TO BE MISSED! Seller's fees apply. Energy class A, Climate class A Estimated annual energy expenses for standard use: between €590.00 and €890.00 for the years 2021, 2022, and 2023 (subscriptions included). Information on the risks to which this property is exposed is available on the Géorisques website: georisques.gouv.fr.This description has been automatically translated from French.
…By Palmarole Immobilier
'%20stroke='%23DDAA3A'%20stroke-width='1.909'%20stroke-linecap='square'%20stroke-linejoin='bevel'/%3e%3c/svg%3e)
Receive by email any new listing that may match your search criteria
Your criteria :
By validating this form, you accept the general conditions of use of Le Figaro Properties.
These agencies offer a selection of luxury properties vente at Saint-Cyprien. Feel free to contact them for personalized assistance.



