Get early access to listings that match your criteria
Never miss an opportunity again. Our personalized alerts notify you instantly.

 English$ USD · m²


EXCLUSIVE — In one of Perpignan’s most sought-after neighbourhoods, an exceptional Mediterranean-style property: approx. 500 sq m of living space (close to 750 sq m of usable floor area) set within a lush park of approx. 8,250 sq m. 11 rooms, 6 bedrooms including 3 full suites, a spectacular double cathedral reception room, a billiards room, a winter garden and a vast live-in kitchen. A 17 m swimming pool, XXL terraces, and a high-end summer kitchen with a solid marble table complete a home designed for an ideal lifestyle—light, comfort and effortless entertaining. Outdoor access has been entirely redesigned to provide step-free circulation, including wheelchair access, and to allow moving around the property by golf cart. Everything here has been conceived to privilege space, flow and the feeling of being “elsewhere”, within a fully planted, intensely green setting of rare density. Recently renovated to an exceptionally high standard, the property combines elegance, functionality and conviviality without unnecessary show: generous volumes, open perspectives onto the park, and a level of execution you feel immediately. Living areas naturally extend towards spaces dedicated to pleasure and sharing: the 17 m pool, an outstanding summer kitchen, pétanque court, golf practice area, jacuzzi, kitchen garden, chicken coop… and ample parking capacity for hosting with ease. As for location, the address offers a rare balance of chosen privacy and mobility at this level of land and amenities. Key points: • Location: Perpignan, highly sought-after residential area, privileged setting • Living area: approx. 500 sq m • Usable floor area: close to 750 sq m • Land: approx. 8,250 sq m, lush and mature landscaped park • Total rooms: 11 • Bedrooms: 6, including 3 full suites + 3 bedrooms and 2 bathrooms • Office • Reception: cathedral living room (exposed roof structure), generous lifestyle volumes • Kitchen: spacious high-end kitchen with a winter-garden area • Lifestyle: billiards room, golf practice area, pétanque court, jacuzzi, kitchen garden, chicken coop • Outdoors: 17 m swimming pool, high-end renovated summer kitchen (solid marble table) • Accessibility: redesigned circulation, step-free routes, strong wheelchair accessibility, movement possible by golf cart • Parking: capacity for 10+ cars • Access (indicative): approx. 20 min to airport and train station; approx. 20 min to the motorway; approx. 30 min to the Spanish border; approx. 2 h to the international airports of Barcelona and Toulouse; approx. 10 min to the Roussillon beaches; approx. 10 min to the city centre Full brochure on request; information disclosed only after profile qualification, within a confidential sale process.
…By Terres D'oc Sotheby's International Realty


Lovely, traditional, very private family home, with over 245m² of living space, set on a plot of around 4300m² with a swimming pool and garage, located at a prime address. The ground floor is made up of a lounge - dining room with a wood-burning stove extending onto a vast veranda of more than 30m² opening onto the outside terrace, a separate kitchen, 2 bedrooms and 2 shower rooms. Upstairs, there are 3 additional bedrooms, 2 shower rooms and a huge leisure room of over 50m². The grounds are planted with magnificent Mediterranean type trees and fruit trees and feature a 14x8 chlorine swimming pool. It is possible to park a car in the closed garage or several cars outside the house. Ideal for a large family, in the peace and quiet of the countryside and less than 10 minutes from the seaside and town centre.
…By Terres D'oc Sotheby's International Realty


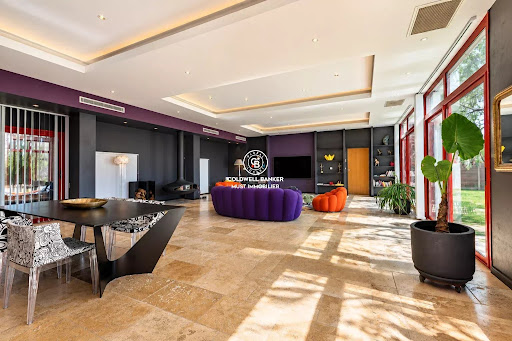
Exclusively at COLDWELLBANKERIn a very sought-after and confidential area, discover this remarkable contemporary architect-designed villa, all on one level, where the elegance of the lines meets high-end finishes.From the entrance, the volumes and brightness impose their presence. The living area, over 90 m², brings together a lounge, dining area, and kitchen in a generous space perfectly designed for entertaining.On the night side, an exceptional master suite of 44 m² is accompanied by three additional bedrooms, two of which have their own shower rooms. Each space has been designed with comfort and refinement in mind.Outside, the property reveals a true haven of serenity. A heated masonry swimming pool is extended by a summer kitchen, creating a privileged place to enjoy long sunny days and shared moments.Sheltered from prying eyes, this home offers a rare atmosphere, blending contemporary architecture, absolute privacy, and the art of living.A confidential address and a unique property, offered with high-end features. A rare gem on the Perpignan market.A spacious garage complements this ensemble.Contact me for a private presentation and let yourself discover this exceptional place.Information about the risks to which this property is exposed is available on the Géorisques site: www.georisques.gouv.frThis description has been automatically translated from French.
…By Coldwell Banker Must Immobilier


VERY RARE: this beautiful 156m² apartment is located in a top of the range residence with a lift and garage at a very sought-after address on Vauban quay. It is made up of a spectacular 83m² living-room with a generous dining area leading onto a pleasant terrace There is also 1 large master bedroom, 1 guest suite and 1 office (that can be used as a spare bedroom), both of which also have a terrace. The Poggenpolh kitchen, the private garage with direct access with the lift, the cellar and diverse exterior areas are just some of the top-quality features of this high-class apartment in an ideal location. SOTHEBY'S INTERNATIONAL REALTY is the sole agent for this apartment.
…By Terres D'oc Sotheby's International Realty


Contemporary Single-Storey Villa Combining Light, Landscaped Gardens and Mediterranean Living in Mas Llaro, One of Perpignan's Most Sought-After Residential Areas, Just Minutes from the Sea From the very first moment, this property conveys a wonderful sense of space and serenity. Natural light flows generously through every room, the volumes feel open and airy, and the large windows and glazed doors naturally extend the living spaces towards a beautifully landscaped garden where time seems to slow down. Every detail has been designed to make the most of the Mediterranean lifestyle throughout the seasons. Set in the heart of Mas Llaro, this architect-designed single-storey villa, built in 2007, offers **264 sqm of living space** on a beautifully landscaped **1,563 sqm plot**. Its contemporary architecture, clean lines and impressive ceiling heights create an elegant atmosphere filled with natural light throughout the day. The spacious entrance hall leads into a **nearly 55 sqm living area**, enhanced by a striking cathedral ceiling and expansive floor-to-ceiling windows that blur the boundaries between indoor and outdoor living. The lounge flows seamlessly into the dining area, followed by a separate **18 sqm fully fitted and equipped kitchen**, complemented by an adjoining utility room. The entire space has been designed both for relaxed family living and for entertaining guests in a refined setting. The sleeping accommodation perfectly meets the needs of family life while ensuring privacy for everyone. The **principal suite, a genuine private apartment of approximately 80 sqm**, is one of the property's outstanding features. It includes a spacious bedroom, TV lounge, an office ideal for working from home, a generous walk-in wardrobe and an elegant bathroom. Three additional bedrooms comfortably accommodate children or guests, while a second suite with its own dressing room and private bathroom completes the accommodation. An additional shower room provides further convenience. Outside, the landscaped garden has a distinctly Mediterranean character. Mature olive trees, carefully selected planting and mineral landscaping create a harmonious environment requiring relatively little maintenance. The terrace forms a natural extension of the reception areas and is ideal for sunny lunches and long summer evenings. The traditionally built swimming pool, with its elegant curved lines, blends beautifully into the garden and becomes the natural focal point during the warmer months, all within a private and peaceful setting. Designed to provide lasting comfort, the property benefits from an excellent range of features, including **air-to-air heat pump heating and air conditioning, a private borehole, pétanque court, 37 sqm garage with water and electricity, four private on-site parking spaces**, and an impeccable overall level of maintenance. Its **B-rated Energy Performance Certificate (DPE)** and **A rating for greenhouse gas emissions (GES)** also demonstrate the villa's strong energy efficiency — a significant advantage for a property of this size. The location further enhances the quality of life offered by the property. **Mas Llaro is regarded as one of Perpignan's most desirable residential areas**, renowned for its peaceful atmosphere, attractive properties and green surroundings. Shops, a hypermarket, medical practices and a private clinic can all be reached in less than five minutes. The beaches of **Canet-en-Roussillon are only around 10 minutes away**, Perpignan TGV railway station approximately 15 minutes away, and Perpignan Airport around 20 minutes away, offering an ideal balance between residential tranquillity and excellent transport connections. This property will appeal to families seeking generous living space, professionals looking for an exceptional home-working environment, or buyers wishing to combine contemporary elegance, the convenience of single-storey living and the relaxed Mediterranean lifestyle. **A home where architecture, natural light and landscaped gardens come together to create an exceptional setting designed for lasting enjoyment and memorable moments with family and friends.** ### Key Features * Architect-designed single-storey villa built in 2007 * **264 sqm of living space** on a **1,563 sqm landscaped plot** * Bright **approximately 55 sqm living area** with cathedral ceiling * **18 sqm fully fitted and equipped kitchen** with adjoining utility room * **5 bedrooms**, including an **approximately 80 sqm principal suite** * Second suite with dressing room and private bathroom * Traditionally built swimming pool set within a Mediterranean garden * **44 sqm terrace** * Air conditioning and heating via air-to-air heat pump * Private borehole * Pétanque court * Four private on-site parking spaces * **Energy rating B – Greenhouse gas rating A** * Sought-after residential location in **Mas Llaro** * Shops and essential services nearby * Easy access to the beaches of **Canet-en-Roussillon**, Perpignan TGV railway station and Perpignan Airport
…By Efficity


Located just minutes from the city center, this meticulously designed 537 m² property showcases a stunning home of approximately 220 m² that perfectly combines comfort and conviviality with its resolutely modern style and ultimate amenities. You’ll be captivated by a spacious, light-filled living area of nearly 81 m², offering a warm and inviting atmosphere that opens onto a high-end equipped kitchen, designed for culinary enthusiasts and shared moments. The night area features 4 suites – including one on the ground floor – ensuring privacy, as well as a 13 m² office and a spacious mezzanine, perfect for additional relaxation space. High-end features enhance this unique home, such as ducted air conditioning, an advanced video surveillance system, and a superb heated lap pool (11 x 3 m) with saltwater treatment, ideal for year-round relaxation. Several outdoor spaces have been thoughtfully arranged, including a fabulous summer kitchen with an Argentine barbecue and professional-grade hood, inviting convivial gatherings. The property also includes 2 garages and a carport, providing excellent parking flexibility. A rare gem blending modernity and comfort in the heart of Perpignan, offering an unparalleled quality of life !
…By Terres D'oc Sotheby's International Realty


Nestled in unspoilt countryside, this former sheepfold sits on 2 hectares of land and offers approximately 240 m² of living space. It is currently divided into 2 separate homes, which can easily be combined. The property includes 5 bedrooms, 2 kitchens – one of which is a large, fully equipped modern kitchen – 3 shower rooms, and a bright living room opening directly onto a lovely terrace. The authentic pool house provides a shaded lounge and barbecue area, next to a large swimming pool surrounded by beautifully landscaped grounds. A perfect setting for absolute relaxation, evoking the poetic ambiance of Marcel Pagnol or Jean Giono – think pine-scented air and the gentle song of cicadas. Access to the property is easy, thanks to 2 separate gates, with ample space for multiple vehicles. This rare character property offers the perfect blend of rustic charm and modern comfort in a highly sought-after area. Ideally located just 12 minutes from the nearest shops, 15 minutes from the motorway, 20 minutes from the airport, and 25 minutes from the Mediterranean coast. Further information on natural risks for this property can be found at www.georisques.gouv.fr
…By Terres D'oc Sotheby's International Realty


Exceptional Wine Estate with Contemporary Villa and Olive Groves: The Estate: Located in one of the most sought-after areas of the Pyrénées-Orientales, northwest of Perpignan, between the Têt and Agly valleys. This wine estate, certified organic since 2003 and cultivated biodynamically, spans 37 hectares, including 17 hectares of vineyards (AOP et IGP appellations) and 1.5 hectares of olive groves - a rare and strategic asset with exceptional development potential. With a reputation built over more than 20 years, this estate has received numerous accolades, including a star in the 2026 Green Guide of the Revue des Vins de France, recognizing the quality of its terroir. Its location, identity, and natural setting overlooking the sea, the Canigou mountain, and the iconic landscapes of Roussillon make it a rare and high-value asset, ideal for a long-term investment and a distinctive asset with significant heritage value. The Winery: The winery is remarkable for its 427 sqm surface area, including a 370 hl tank capacity. Built in 2002 using single-layer brick construction with insulated walls and roof, it also features a 120 sqm platform and 24 photovoltaic panels installed in 2023, which power the house and the winery, with surplus energy sold back to the grid. The infrastructure is in perfect condition and designed for modern and scalable operation. A functional and efficient winery, ideal for upgrading or expanding production. The Villa: Designed to maximize light, space, and breathtaking panoramic views, this idyllic villa, built in 2012, offers 300 sqm of usable space, including 252 sqm of living space. It comprises a large, light-filled living room with an open-plan kitchen, opening onto a spacious terrace overlooking vineyards and olive groves; four bedrooms with built-in wardrobes and dressing rooms; a large bathroom with WC; a shower room and WC; a large mezzanine that could serve as an office; and a 70 sqm attic with a terrace and converted windows. The property also includes a well that provides a full supply of drinking water. Additional features include a 120 sqm stone carport, a 50 sqm shed, and a stone outbuilding with water and electricity connections. Thanks to its natural setting, contemporary villa, olive groves, modern winery, and strong identity, this estate is ideally suited for immersive wine experiences, creating a venue for wine tourism stays, and hosting private or professional events. An exclusive and inspiring estate, driven by a vision and perspectives rarely seen in this region. The inventory--bottles, bulk wine, dry goods, and advances on viticultural and winemaking equipment--will be valued and assessed at the time of sale.
…By Agence Hamilton


EXCLUSIVE. Just 10 minutes from the centre of Perpignan, La Belle Endormie offers approximately 390 sq m of living space, 12 rooms and 7 bedrooms, set within 2.5 hectares of parkland, orchard and meadows, complemented by nearly 135 sq m of outbuildings. A large swimming pool, pool house with summer kitchen, 5 horse boxes and a tack room complete this true country residence, with the unexpected luxury of having the city within easy reach. A grand through entrance hall frames a view across the grounds towards the swimming pool. Beyond, the rooms unfold naturally around an impressive cathedral-ceilinged reception room of over 60 sq m, a generous family kitchen, a billiards room and numerous additional spaces offering considerable flexibility. Terracotta floors, timber, wrought iron, arches and broad openings onto the gardens create an unmistakably southern French atmosphere, rich in character. Behind a façade gently reclaimed by Virginia creeper, the house reveals everything that makes a traditional country residence so compelling: presence, generous proportions and a sense of harmony that simply cannot be manufactured. Outside, life takes on another dimension. Beneath mature pines and olive trees, the 2.5-hectare grounds move between more intimate gardens, an orchard and broad open meadows. The large swimming pool is accompanied by a pool house and summer kitchen with barbecue and pizza oven; further into the estate, 5 horse boxes, a tack room and ancillary spaces make keeping horses at home an entirely natural possibility. It is easy to imagine long summer lunches, children moving between the pool and gardens, horses grazing in the meadows, followed by dinner in town just a few minutes later. The Mediterranean coast and golf course are scarcely further away. La Belle Endormie already has its setting, its proportions and its history. It now awaits the person who will awaken it once more, bring it a new sense of elegance and restore all the splendour of a great southern French family home. KEY INFORMATION On the doorstep of Perpignan – Saint-Charles / Clinique Saint-Pierre area Historic centre of Perpignan: approx. 10 minutes Approx. 390 sq m of living space 12 rooms 7 bedrooms Approx. 2.5 hectares of grounds Mature parkland, orchard and extensive meadows Large swimming pool Pool house Summer kitchen with barbecue and pizza oven 5 horse boxes with water and electricity Tack room and hay/storage loft Covered shelter / horse shelter and hay storage Borehole Perpignan TGV railway station: approx. 10 minutes A9 motorway / Perpignan Sud: a few minutes Perpignan-Rivesaltes Airport: approx. 15 minutes Mediterranean beaches: approx. 20–25 minutes Saint-Cyprien International Golf Course – 27 holes: approx. 25 minutes Spanish border / Le Perthus: approx. 30 minutes
…By Terres D'oc Sotheby's International Realty


1930s MANOR HOUSE – MATURE GARDEN – GARAGE Just steps from the town center, discover this elegant 1930s manor house (approx. 210 m²), which captivates with its spacious rooms, period character, and mature garden. Set on a pleasant plot, the property also features a large garage. Upon entering, a hallway leads to the living areas, including a magnificent living and dining room bathed in light thanks to its triple aspect and featuring a beautiful period fireplace. The separate kitchen faces the garden and offers direct outdoor access. A separate toilet completes this level. On the first floor, there are two lovely bedrooms alongside a study, a dressing room, a shower room, and a separate toilet. The second floor offers a bright room currently set up as a studio, which could easily be adapted for other uses. A double office—convertible into a bedroom—and a second office with access to the top floor complete this level. The top floor houses two very large bedrooms and a shower room with a toilet. Most windows are double-glazed, and reversible air conditioning is installed on every level, ensuring excellent everyday comfort. A basement, ample storage space, and a laundry room round out the property. Quiet and private (with no overlooking neighbors), this family home enjoys a prime location right next to the town center. It strikes a perfect balance between period charm, generous proportions, and pleasant outdoor spaces. A character home full of potential—well worth a visit. Legal Mentions (in French) : Honoraires à la charge du vendeur. Les informations sur les risques auxquels ce bien est exposé sont disponibles sur le site Géorisques : www.georisques.gouv.fr .
…By Re/max Absolute By Carrere Immobilier


EXCLUSIVITE A rare opportunity in one of Perpignan’s most sought-after city-centre locations. This beautifully renovated apartment of approximately 106 m² offers a terrace, stunning unobstructed views, an elevator, and a private parking space within the building’s secure underground garage. The apartment features a bright and inviting living area with a fully equipped open-plan kitchen, complemented by a utility room/pantry. The sleeping quarters comprise three bedrooms, including a principal suite with its own bathroom and dressing room, as well as a separate shower room. Renovated to an exceptional standard, the property benefits from high-end finishes and modern comforts throughout. Its excellent orientation ensures abundant natural light, while features such as double glazing and ducted air conditioning provide year-round comfort. The underground parking space is directly accessible via the elevator, adding a level of convenience rarely found in the city centre. Superb views, ideal exposure, outstanding natural light, premium amenities, and absolutely no work required—simply move in and enjoy.
…By Terres D'oc Sotheby's International Realty


On the outskirts of the charming village of Thuir, magnificent brand new 155 sqm architect-designed villa offers four beautiful suite bedrooms, including a spacious master suite on the ground floor and two further en-suites upstairs (with possibility to add an en-suite to the 4th bedroom). The bright living room with 60 sqm open-plan kitchen leads onto a beautiful south-facing wooden terrace, boasting an unobstructed view of the mountains. The garden, which could withstand a pool, is nicely planted with Mediterranean species and requires very little maintenance. Located in one of the most dynamic and coveted villages in the department, let yourself be seduced by its high-end amenities such as reversible air conditioning, heat pump and garage with motorized door. Information on the risks to which this property is exposed is available on the GeoHazards website: www.georisques.gouv.fr
…By Coldwell Banker Must Immobilier


Set within a secure private estate, in a privileged natural setting just moments from the beach, this superb character property offers approximately 280 sqm of living space and has been completely redesigned and renovated using high-quality materials throughout. The ground floor immediately impresses with its exceptional proportions. It features a spacious 51 sqm kitchen and a spectacular 85 sqm living and dining area, providing an outstanding space for entertaining. A magnificent 51 sqm master suite completes this level. Upstairs, the sleeping area comprises two generously sized bedrooms and a bathroom. Extending from the main residence is an exceptional 150 sqm wellness area, beautifully combining natural wood and exposed stone. It notably features a 40 sqm indoor swimming pool, creating a unique and inviting space for relaxation throughout the year. The property also benefits from a range of additional facilities, including a 40 sqm garage, a summer kitchen and a carport. A further rare feature is the superb independent barn of approximately 200 sqm, which has also been beautifully renovated and enjoys its own private garden. Its generous proportions and distinctive character offer a wide range of possibilities for future use or conversion. A truly unique property of exceptional scale, combining authentic character, high-quality finishes and remarkable volumes, all within a preserved natural setting just a short distance from the beach.
…By Coldwell Banker Must Immobilier


Near the Mediterranean coast, within a secure and beautifully maintained private residence, this former barn offers over 200 sqm of living space and has undergone an exceptional contemporary renovation, completed using premium materials and high-end finishes. Set within a private garden of approximately 950 sqm, the property immediately impresses with its generous proportions, distinctive character and outstanding quality of renovation. The spacious and light-filled living area features a fully equipped kitchen and provides an ideal setting for entertaining. The sleeping accommodation comprises two elegant suites, each with its own private shower room, as well as a separate office. On the ground floor, a large additional room opening extensively onto the garden offers numerous possibilities: an artist’s studio, leisure room, gym or professional workspace. The property’s layout also makes it easy to create two completely independent living areas, offering the possibility of two separate residences. Its privileged position within an elegant and meticulously maintained estate ensures remarkable privacy and tranquillity, sheltered from view while remaining within easy reach of local amenities and the coastline. A unique and discreet property, combining the authentic charm of the original building with a sophisticated contemporary renovation, just a few minutes from Torreilles and Perpignan. Information on the risks to which this property is exposed is available at: www.georisques.gouv.fr.
…By Coldwell Banker Must Immobilier


Perfectly positioned in one of the region's most sought-after residential settings, between the eastern side of Perpignan and the road to the Mediterranean beaches, this elegant 264 sqm residence sits within beautifully landscaped grounds of approximately 1,500 sqm, offering an exceptional blend of refined living, generous proportions and contemporary comfort. From the moment you step inside, the home reveals light-filled interiors designed for effortless family living. The spacious reception room flows gracefully into the kitchen, subtly separated by an elegant glass partition, before extending seamlessly onto the terrace and swimming pool, creating a harmonious indoor-outdoor lifestyle. A true private retreat, the impressive 80 sqm principal suite occupies its own dedicated space and comprises a luxurious bedroom, dressing room, separate study and a fully soundproofed music room—an exceptionally rare feature for discerning music enthusiasts. A separate wing accommodates 4 additional bedrooms, providing generous and comfortable accommodation for family and guests alike. Immaculately presented and requiring no renovation, the property benefits from quality finishes throughout, with reversible air conditioning installed in every room to ensure year-round comfort. Outdoors, the beautifully landscaped, fully private garden offers a peaceful setting free from overlooking neighbours, inviting moments of relaxation as well as elegant entertaining. A confidential address where timeless elegance, comfort and the Mediterranean art of living come together in perfect harmony.
…By Terres D'oc Sotheby's International Realty


Authentic Catalan farmhouse of 240 m² on a 1,018 m² plot in a sought-after village just 5 minutes from Perpignan. Renovated with exceptional care, this magnificent character farmhouse combines old-world charm with high-end contemporary features. From the entrance, the volumes and light are captivating. The ground floor features a spacious living area consisting of a top-of-the-line kitchen flooded with light through its large openings onto the garden, a convivial dining area, a dining room, and a large cozy living room with a fireplace. A bedroom with an en-suite bathroom completes this level, along with two garages and parking spaces. Upstairs, the sleeping area offers a sumptuous 42 m² master suite (bedroom, large dressing room, bathroom, and WC), two additional bedrooms, a bathroom, and separate WC. Underfloor heating, a thermodynamic boiler, electric shutters with central control, and fiber optic guarantee modern comfort daily. The beautifully wooded garden invites relaxation: sunny terraces, summer kitchen, and an infinity pool promise special moments under the Mediterranean sky. This exceptional property, rare in the area, will appeal to lovers of authenticity, comfort, and the gentle way of life.
…By Beautiful South


iad France - Iris Desrousseaux offers you: PERPIGNAN – HOUSE 173 M² – LAND OF 4,563 M² – SWIMMING POOL – LARGE GARAGEDiscover this single-storey house with contemporary architecture typical of the 1960s, set on a beautiful wooded land of 4,563 m².With a living area of 173 m², it consists of an entrance, a large cozy living room with a fireplace, a separate double kitchen, and five bedrooms, two of which each have their own shower room, as well as a large bedroom with an en-suite bathroom.All the windows have been replaced.Outdoors, you will enjoy a large landscaped park with automatic irrigation, a large swimming pool, as well as a spacious garage consisting of three rooms. The property also offers many parking options.Close to transport, shops, and downtown Perpignan.A rare property, attractive for its architecture, beautiful volumes, and exceptional land.Agency fees payable by the seller. Presentation of a valid identification will be required at the visit, in accordance with Article L.561-5 of the Monetary and Financial Code. Information about the risks to which this property is exposed, including the legal obligation for clearing, is available on the Géorisques site: http://www.georisques.gouv.fr. This real estate advertisement has been drafted under the editorial responsibility of Mrs. Iris Desrousseaux, independent real estate agent (without holding funds), commercial agent of the SAS I@D France registered with the RSAC of Perpignan under number 833249618, holder of the real estate solicitation card for the company I@D France SAS.This description has been automatically translated from French.
…By Iad France


5 minutes from Perpignan, located at the end of a cul-de-sac in the heart of the village, this magnificent mas de caractère offers a high-quality living environment, in a peaceful setting close to all amenities. Completely renovated, it harmoniously combines the charm of the past with contemporary features. With 235 m² of living space and over 1000 m² of unoverlooked land, this property boasts generous volumes and optimal luminosity. The 105 m² living space, the heart of the house, comprises a 29 m² fitted kitchen, extended by a 21 m² dining room, and a spacious 60 m² lounge. The first floor features a first guest bedroom with en-suite shower room, while upstairs, the master suite boasts a dressing room and bathroom. Two further bedrooms and a shower room complete the home. Masonry pool, summer kitchen, two-car garage. This character property will seduce you with its cachet, comfort and top-of-the-range finishes. A true haven of peace
…By Coldwell Banker Must Immobilier


Nestled atop a character building on Quai Vauban, this 3-bedroom apartment spans 120m² of living space. Offering views of the rooftops and the Palace of the Kings of Majorca, it boasts a spacious entrance hall leading to a fitted kitchen, a 30m² living room with hard wood flooring, two suites including one with a travertine bathroom, and a mezzanine. Sold with attic space, this apartment provides a unique living environment in the heart of the town. Information on the risks to which this property is exposed is available on the Géorisks website: www.georisks.gouv.fr
…By Coldwell Banker Must Immobilier


A traditional 1970s detached house, renovated with a contemporary feel and all modern comforts. The finishes are impeccable, and the renovation materials used are of very high quality. High ceilings, a fireplace, a modern open-plan kitchen and living room, and a covered winter garden with access to the garden and pool area make this property a very comfortable home for everyday living. The garden landscaping has been carefully planned. The southwest-facing pool enjoys sunshine from morning till night. A covered summer kitchen with a grill, adjacent to the pool, provides the perfect setting for convivial meals with family and friends. The house, with a living area of 191.70 m² and a total usable area of 300 m², sits on a 2,495 m² plot and comprises: on the ground floor: a 58 m² living room with a fireplace and an open-plan kitchen, opening onto an east-facing terrace and a conservatory with French doors overlooking the garden and its swimming pool area to the west; a 29 m² master suite with a shower room and dressing room, and a separate WC. On the first floor, there are four bedrooms and a dressing room, all served by a bathroom and a separate WC. The property includes a two-car garage and outbuildings in the basement, totaling 62 m². All shops and amenities are within easy walking distance of the property. (including a shopping center 5 minutes away by car). Access to major highways is a 10-minute drive. Access to the beaches is a 35-minute drive (Saint Cyprien Plage and Argeles Plage). This property, boasting impeccable features and nestled in the heart of a very private, landscaped garden of 2,495 m², offers views of Mount Canigou. This property is being sold as part of a sale by owner. This property is presented to you by François Rodriguez, Certified Real Estate Expert, Member of the National Center of Expertise, and Real Estate Agent in charge of presenting this property within our agency (LPI International Agency - FRENCH PROPERTIES) - Mobile: +33 6 18 38 07 34 - www.lpi-immo.net
…By Agence Internationale Lpi - French Properties


Just 10 minutes from Perpignan, this superb architect-designed villa sits in the heart of over 3,600 sqm of landscaped grounds, complete with a heated swimming pool and summer lounge. It offers more than 300 sqm of living space, 4 suites including 2 on the ground floor, an independent apartment, and a double garage, all in a peaceful and sought-after setting. Elegantly redesigned, this south-facing property stands out for its generous volumes, abundant natural light, and layout designed for comfortable single-level living. A vast living room with fireplace opens generously onto the terraces and garden, while the kitchen extends into a pantry. Two beautiful suites, a study, and a laundry room complete this level with both comfort and practicality. Upstairs, two further light-filled suites preserve everyone’s privacy. An independent apartment comprising a living room, fully equipped kitchen, one bedroom, and a shower room allows family, friends, or staff to be accommodated in complete autonomy. Outdoors, the living spaces invite relaxation, with a summer kitchen, a high-end spa area with a large jacuzzi, and beautifully landscaped grounds arranged around the heated swimming pool. The double garage completes this property, ideal both for family living and for entertaining.
…By Terres D'oc Sotheby's International Realty


Located in Cabestany, in the heart of a calm and privileged residential area, this stunning mas captivates with its impressive volumes, charm, and unique character. Offering approximately 330 m² of living space, the property sits on a 1,300 m² plot with no overlooking neighbors, providing a rare and private living environment. Upon entering, you will discover a magnificent living room of nearly 100 m², flooded with natural light and perfect for entertaining. The ground floor also includes a separate kitchen, a pantry, and a study, ideal for remote work or an additional bedroom. Upstairs, a spacious landing leads to five bedrooms, including two with en-suite bathrooms, a further bathroom, and a sumptuous 45 m² master suite. This mas elegantly combines character, generous volumes, and tranquility, while remaining close to local amenities and main roads. Information on the risks to which this property is exposed is available on the Géorisques website: www.georisques.gouv.fr
…By Coldwell Banker Must Immobilier


There are houses where you arrive and simply stop. Bold architecture, surprising volumes. The first-floor gym appears to float above the living room, floor-to-ceiling glass on all sides — a rare architectural statement, seamlessly resolved. 80m² where living room, dining area and kitchen flow into a single generous space. The kitchen is modern and refined, with a utility room and cellar tucked discreetly behind. Upstairs, two bedrooms, a shower room, and the gym suspended in light. The ground floor hosts a principal suite with walk-in wardrobe and a second bedroom of 12m². The house also opens onto a fully fitted 50m² outdoor kitchen — a genuine extra room for outdoor living. The garden is landscaped and tree-filled, with a lap pool. This is the kind of neighbourhood people don't leave easily. The best primary school in Perpignan nearby, countryside walks on the doorstep, town centre and beach both under ten minutes. Properties like this rarely come up. Information regarding the risks to which this property is exposed is available on the Géorisques website: www.georisques.gouv.fr.
…By Coldwell Banker Must Immobilier


MAJESTIC! This remarkable private castle was designed by the architect Viggo Dorph-Petersen and is located on sublime grounds of 2.7 hectares with a keeper’s lodge, an immense pool-house/summer kitchen and a 13 m long swimming pool, a private waterfall and a charming gazebo. This splendid property overlooks the valley of the Tech just 15 minutes from Perpignan and 12 minutes from the Saint Cyprien international golf course. The castle and its surroundings offer sweeping views of the plain, the Albères and the Canigou. Vast marble-paved halls lead onto a beautiful double lounge, an immense kitchen, a very spacious dining-room with wood panelling and a large office, all opening onto wide terraces. There are 4 full suites in the castle, including a large suite with frescoes and a spectacular bathroom and an additional surface of 100m² to be converted in the keeper’s lodge. An additional 200m² of utility rooms, cellars, annexes…
…By Terres D'oc Sotheby's International Realty


In the heart of Perpignan, discover this magnificent 207 m² town house, offering 7 rooms, including 4 spacious bedrooms. The property features one bedroom with its own bathroom on the ground floor, as well as two additional bedrooms and a master suite with a dressing room upstairs. Bright and elegant, this property offers generous living spaces and a rare quality of life in the city centre, with a lovely landscaped garden and a covered terrace. The historic centre of Perpignan is less than a 10-minute walk away, allowing you to enjoy the city’s rich heritage and all the amenities of the town centre. Perpignan is renowned for its exceptional architectural heritage and its Catalan and Mediterranean character. The spacious living room, which opens directly onto the garden, is the true heart of the home. It creates a wonderful flow between the indoor and outdoor spaces, making it ideal for entertaining family and friends. The property also benefits from modern features, including photovoltaic solar panels, reversible air conditioning and high-speed internet. Outside, you will enjoy a fully enclosed and landscaped garden, equipped with an automatic irrigation system and a borehole, as well as a pleasant covered terrace, perfect for enjoying the warmer months. Upstairs, the sleeping accommodation comprises four spacious bedrooms, including a master suite with a dressing room, offering comfort and privacy for the whole family. The property also has two additional spaces that could be used as offices, making them ideally suited to a professional practice, medical office or other professional use, subject to the necessary authorisations. The basement provides additional storage space, which is particularly practical for everyday living. A rare property combining elegance, comfort and tranquillity, while benefiting from the immediate proximity of the amenities and vibrant atmosphere of Perpignan city centre. An early viewing is highly recommended!
…By Beautiful South

Receive by email any new listing that may match your search criteria
Your criteria :
By validating this form, you accept the general conditions of use of Le Figaro Properties.
These agencies offer a selection of luxury properties vente at Perpignan. Feel free to contact them for personalized assistance.




