The agencies at Kneehill County
These agencies offer a selection of luxury properties vente at Kneehill County. Feel free to contact them for personalized assistance.

 English$ USD · m²


The Sophistication of Beverly Hills meets the Majesty of the Alberta Prairie. Experience the pinnacle of prairie elegance on this extraordinary 160-acre estate in the heart of Alberta’s Kneehill County. Located under an hour from Calgary and YYC International Airport, this stunning property offers a rare fusion of timeless craftsmanship and the quiet majesty of the West. At the core of this sanctuary is a magnificent 13,000-square-foot stone-clad manor, masterfully built with uncompromising attention to detail and a "custom everything" philosophy. From the rich cherry oak moldings and bespoke cabinetry to the exquisite Cheryl Wagner gold hardware and fixtures, every finish has been curated to the highest standard of excellence. The main residence is defined by a beautiful, intuitive flow, where grand architectural transitions lead you through spaces that are as majestic as they are inviting. Illuminating the home are multiple custom chandeliers that serve as brilliant focal points, casting a warm glow over the artisan-crafted interiors. The layout is designed for both grand-scale entertaining and intimate family life, featuring seven sprawling bedrooms and fourteen luxurious bathrooms. An integrated elevator provides seamless access across all levels, ensuring effortless mobility throughout the home. For the automotive collector, the estate features an attached three-car garage, complemented by a secondary detached garage uniquely connected to the manor via a private underground tunnel. For the cinematic or sports enthusiast, the residence boasts two theaters designed for a world-class viewing experience. The atmosphere is further enhanced by soaring ceilings and seven gas-lit wood-burning fireplaces that anchor the living spaces. Modern convenience is effortless through fully integrated Crestron smart technology. Culinary excellence is achieved in the main chef’s kitchen—a showpiece featuring top-tier appliances, granite countertops, and a large center island—supported by a butler’s pantry and a secondary main-floor mess kitchen. Thoughtful flexibility is provided by a dedicated nanny or in-law suite, ensuring privacy for staff or guests. The lower level is a masterclass in leisure and entertainment. In addition to the private wellness retreat—complete with a professional-grade gym, steam room, and spa—this level features a stunning library, wine room, and third full kitchen. Outdoor living is an immersive extension of the home, featuring a newly built year-round enclosed solarium, expansive terraces, outdoor kitchen, and a private courtyard to enjoy Alberta’s wide-open skies. Meticulously designed for self-sufficiency and security, the estate includes a private helicopter landing pad, 22,000 gallons of water storage, a CAT D80-2S backup generator, and a secondary 3,000-square-foot guest house. A 180x80 machine shop offers limitless potential as an equestrian center or car gallery. This 160-acre luxury masterpiece is a generational opportunity not to be missed.
…By Sotheby's International Realty Canada


If your vision of country living includes wide-open spaces, exceptional craftsmanship, room for horses, and every outbuilding you could possibly need, this remarkable 150-acre estate delivers on every level. 15 minutes from Innisfail, a gated driveway welcomes you to this meticulously maintained property featuring a beautifully designed walkout bungalow, a heated shop, extensive vehicle storage, equestrian facilities, and productive farmland, all set against breathtaking valley views. Perched to capture the sweeping landscape, the custom-built executive bungalow was designed for both comfortable daily living and effortless entertaining. A grand entrance leads to generous living spaces where large windows frame the surrounding countryside. At the heart of the home, the chef-inspired kitchen offers solid wood cabinetry, stone countertops, a substantial island, quality appliances, abundant pantry storage, and ample room for family and guests to gather. The adjoining dining area accommodates large gatherings and opens onto a spectacular full-length deck where peaceful mornings and unforgettable evenings become part of everyday life. The spacious primary retreat serves as a sanctuary, complete with direct deck access, a custom walk-in closet, and a luxurious ensuite featuring a steam shower, jetted tub, and double vanity. A bright main-floor laundry room adds everyday convenience. The fully developed walkout level is equally impressive, offering two generous bedrooms, a full bathroom, family room with a wood-burning fireplace, wet bar, games area, and wine room. Step outside to enjoy two thoughtfully designed outdoor living spaces, including a covered seating area and a private wellness retreat with a hot tub and sauna. For hobbyists, entrepreneurs, collectors, or anyone requiring serious workspace, the massive heated shop is a standout feature. Complete with a mezzanine, office, and washroom, it offers endless possibilities for business operations, equipment storage, or recreational pursuits. Additional vehicle storage is provided by the finished and heated detached triple garage, while the attached oversized heated double garage offers everyday convenience. Equestrian enthusiasts will appreciate the well-planned horse facilities, including a barn with three box stalls, a heated tack room, six paddocks, horse shelter, automatic waterer, and paddock and alleyway fencing designed without barbed wire. Five powered storage buildings, a greenhouse, and established garden further enhance the property's versatility. Built to an exceptional standard using full-height ICF construction, the home offers outstanding energy efficiency, and durability. The cultivated farmland is currently leased to a local farmer for grain production, creating additional income while preserving the agricultural integrity of the land. Rarely does a property combine luxury living, equestrian amenities, extensive shop space, income-producing farmland, and meticulous care in such a complete package.
…By Sotheby's International Realty Canada


Set on 20 fully fenced acres just 20 minutes from CrossIron Mills, this exceptional Rocky View County property is a rare opportunity for anyone seeking space, infrastructure and versatility. Ideally located along Highway 566 with pavement right to the driveway, properties with this combination of access and acreage are increasingly hard to find. Mature trees, shelter belts, and established landscaping give the property privacy and a true sense of country living, while two wells and cross-fenced pastures add practicality and flexibility for a range of rural uses. The barn/shop was the previous owner's dream build, and it shows. With space configured for up to four stalls with water and a dedicated wash bay with hot and cold plumbing, it can just as easily serve as a fully functional shop. Over-height double doors let you drive a truck and trailer straight through, while an additional garage bay is ideal for mechanical work, storage, or equipment maintenance. A studio with a full bathroom offers comfortable accommodations for hired help or guests. The property adapts easily to a range of rural lifestyles and business uses – store and service an RV or travel bus, run a small hobby farm with the existing hen house and rabbit hutch, or put the shop to work for trucks, equipment or commercial storage. Featured as well are steel-fenced paddocks with automatic waterers, cross-fenced pastures, a smaller riding pasture, and a horse shelter. Rounding out the property is a character-filled log home surrounded by mature trees and established landscaping. The main floor offers a bright living room anchored by a wood-burning fireplace, a formal dining room, a spacious kitchen with breakfast room and generous pantry storage, and a laundry/bathroom off the main entrance. Upstairs are four exceptionally large bedrooms and a main shared bathroom, offering plenty of space for family or guests. The house has been rented out for the past 10 years, and while it remains quite livable, the owner has reduced the price $200K to allow a buyer to bring it up to modern standards with their own renovations and upgrades. A rare opportunity to own a highly functional acreage with exceptional access, infrastructure, and versatility, all within an easy commute to Calgary.
…By Sotheby's International Realty Canada


Spacious bi-level close to all amenities! This fully finished, 4 bedroom home backs onto a green space, features hard wood floors on the main, huge kitchen and plenty of room for the whole family. The main floor boasts 2 large bedrooms, updated 3 pc bathroom, laundry and large living and dining areas. The fully finished lower level add a huge rec room, 4 pc bathroom, additional laundry area and 2 more good sized bedrooms. The ample yard comes with two sheds for extra storage. Walk to shopping, schools and many other amenities. Book your appointment today!
…By Sotheby's International Realty Canada


Welcome to this beautifully designed gated acreage in the quiet enclave of Butte Hills Estate, where refined country living meets everyday convenience. Set on 2.65 acres with a private security gate, fencing, paved driveway, mature trees, manicured lawns, rock garden, pond, and waterfall, this charming raised bungalow offers over 3,675 sq. ft. of total developed living space! Exceptional blend of privacy, comfort, and elevated design-just minutes from CrossIron Mills, shops, restaurants, Highway 2, Calgary, and Airdrie. Inside, the 1,916 sq. ft. main floor impresses with 10' and 15' vaulted ceilings, hardwood floors, expansive windows, and a bright open-concept layout designed to capture beautiful southwest views. The gourmet kitchen features custom cabinetry, quartz countertops, a large central island, walk-through pantry, and coffee bar, flowing seamlessly into the dining area surrounded by windows and patio doors leading to the upper composite Trex deck with a natural gas BBQ hookup. The spacious living room is anchored by a gas fireplace, creating a warm and elegant space for gathering. The private primary retreat offers a spa-inspired 5-piece ensuite with a steam shower, soaker tub, double vanity, and walk-in closet, while a second bedroom, full bathroom, powder room, and laundry room with storage complete the main level. The fully developed lower level adds 1,759 sq. ft. of beautifully finished living space with 9' ceilings, surround sound, a large recreation room with pool table, wet bar, gym room, two additional bedrooms, full bathroom, and generous storage-ideal for entertaining, wellness, guests, or family living. Outdoors, the lifestyle continues with two decks, a covered custom gazebo with an 8-person hot tub, a second natural gas hookup, fully fenced grounds, and peaceful landscaped spaces designed for year-round enjoyment. Additional features include air conditioning, custom exterior perimeter lighting, a central vacuum, a full smart security system with app-controlled lights, doors, smoke detectors, water valves, and cameras, plus a heated and insulated triple attached garage with 220V wiring and 200-amp service. It has an oversized septic system, and water service is through Rocky View Water Co-op. A rare added advantage, this property also includes an approved development permit allowing for an additional bungalow with garage/second building on the same lot, creating outstanding future flexibility or generational living potential. Peerless, private, and exceptionally well maintained, this remarkable acreage offers the space, setting, and sophistication of estate living with the convenience of city access nearby. Schedule your private tour today and make this dream home yours, as it won't last long!
…By Annonceur International


Come see us during the Windsong, South Windsong & Southwinds OPEN HOUSE PARADE • SATURDAY, SEPT. 19 • 11am-3pm • More space, more yard, more possibilities . . . you can't beat this price on a lot like this. Welcome to this beautifully refreshed two-storey home in beautiful Windsong, where thoughtful updates, flexible living spaces, and an incredible oversized southeast-facing pie lot create the perfect setting for your family’s next chapter. Imagine children running freely across the expansive backyard while family and friends gather on one of two patio spaces for weekend barbecues, celebrations, or quiet evenings in the sunshine. With a fully fenced yard and plenty of room to spread out, this outdoor space offers the flexibility today's families are looking for, whether it's play space, entertaining, gardening, or simply enjoying summer days together. Inside, you'll immediately appreciate the fresh, move-in-ready feel, with brand new luxury vinyl plank flooring, plush new carpet, and fresh paint throughout. The bright and functional main floor is designed for both everyday living and special occasions, featuring spacious living and dining areas that flow seamlessly into the well-designed kitchen, the heart of the home where meals, conversations, and memories naturally come together. A dedicated main floor office provides the perfect space for working from home, managing a busy household, or creating a quiet study area. Upstairs, you'll find four generously sized bedrooms, a large bonus room, and a spacious laundry room designed to make family life easier. The bonus room provides the perfect space for movie nights, a playroom, homework area, or a place for everyone to unwind. The primary bedroom offers a private retreat at the end of the day, complete with two walk-in closets and a beautiful ensuite featuring dual sinks, a soaker tub, and a separate shower. The unfinished basement is where this home truly shines for the future. With high ceilings, three large windows, a separate side entrance, and a bathroom rough-in already in place, this space offers incredible potential for future development. Whether you envision a private space for extended family, a comfortable area for older children, or a potential secondary dwelling, the possibilities are ready for you to explore, subject to municipal approvals and permitting. Located in the welcoming community of Windsong, you'll enjoy easy access to parks, schools, playgrounds, walking paths, shopping, and everyday amenities. With quick connections to major commuter routes, travelling throughout Airdrie or into Calgary is simple and convenient. This is a community designed for connection, convenience, and family living.
…By Sotheby's International Realty Canada


This home is currently under construction. Photos are for representation purposes only and are not of the actual property. Finishes, features, and specifications may vary. Welcome to this exceptional new luxury home offering 3,521 sq. ft. of above-grade living space, with an unfinished walkout basement providing approximately 1,489 sq. ft. of additional future development potential. Designed for large and multigenerational families, this impressive two-story home features 7 bedrooms, 5.5 bathrooms, soaring ceilings, and an open-concept layout. The main floor offers a spacious living room with a gas fireplace, a chef-inspired kitchen with a large island, a fully equipped spice kitchen, and a main-floor bedroom with a full bathroom-ideal for guests or extended family. Upstairs, you'll find five generously sized bedrooms, including two luxurious primary suites, each with a 5-piece en suite and walk-in closet, along with a spacious bonus room and convenient upper-level laundry. The walkout basement is thoughtfully designed with space for two additional bedrooms, a full bathroom, a large family room, and a second laundry area, offering excellent future living potential. Situated on a 7,405 sq. ft. lot, the home also features a quad-attached garage with parking for up to 8 vehicles; a private backyard, balcony, and deck; and quality finishes throughout. Scheduled for completion in approximately one year, this is a rare opportunity to own a spacious new home in the growing community of Balzac with convenient access to shopping, parks, and major roadways. (id: 58753)
…By Annonceur International


OPEN HOUSE: SATURDAY, SEPTEMBER 19, 1-3 PM! Welcome to this beautifully maintained end-unit townhome, where thoughtful design, comfortable living, and an exceptional location come together. Positioned just steps from the off-leash dog park and moments from Chestermere Lake, this inviting home offers three bedrooms, a private fenced backyard, a single attached garage, and a versatile developed lower level. The bright, open-concept main floor creates an effortless flow between the living, dining, and kitchen areas, making it equally suited to relaxed everyday living and entertaining. The kitchen is finished with granite countertops, stainless steel appliances, and timeless neutral cabinetry, while direct access to the backyard extends the living space outdoors. Fully fenced and private, the yard offers a wonderful setting for children, pets, gardening, or quiet summer evenings. Upstairs, brand-new carpet carries throughout all three bedrooms. The spacious primary retreat features a walk-in closet and private three-piece ensuite, complemented by two additional bedrooms, a four-piece bathroom, and the convenience of upper-level laundry. The developed lower level provides valuable flexibility for a family room, children’s play space, home gym, or office, along with generous storage. Located within a pet-friendly complex where lawn care and snow removal are included, this home delivers the ease of low-maintenance living without sacrificing space or outdoor enjoyment. Shopping, restaurants, fitness facilities, the library, parks, pathways, and Chestermere Lake are all close at hand. Ideal for first-time buyers, growing families, down sizers, or investors, this welcoming home offers comfort, convenience, and a true sense of community. Book your private showing today and discover the exceptional value this home has to offer!
…By Sotheby's International Realty Canada


Open House Sunday September 13th 2-430PM. Welcome to 13 Evansbrooke Way NW, ideally situated in the highly desirable community of Evanston. This well-appointed 4-bedroom, 2-bathroom walk-out bungalow offers an excellent blend of functional family living, thoughtful design, and exceptional outdoor space. The open-concept main floor is designed with both everyday living and entertaining in mind, featuring a spacious living room, dedicated dining area, and a well-appointed kitchen complete with a centre island and corner pantry. Down the hall, you’ll find three spacious bedrooms, including a generous primary retreat featuring two large walk-through closets and convenient access through a cheater door to the 4-piece main bathroom. The fully developed walk-out basement provides exceptional versatility, featuring a fourth bedroom, a full 4-piece bathroom with heated tile flooring, and a spacious family room with built in speaker system and pot lights—ideal for entertaining, hosting guests, accommodating teenagers, or providing comfortable multi-generational living. Lower-level laundry and storage room complete this walk-out level. Step outside to a backyard designed for enjoying the outdoors. The large south-facing rear deck with natural gas hook-up is perfect for summer BBQs, morning coffee, and gatherings with family and friends, while the storage shed provides additional functionality. With plenty of room for kids, pets, and outdoor entertaining, this backyard is a true extension of the home’s living space. Recent improvements include a brand-new roof, offering added peace of mind for years to come. Insulated attached double garage adds everyday convenience and features a useful storage loft for additional organization. Ideally located just steps from schools, parks, playgrounds, walking paths, shopping, and the many amenities Evanston has to offer, this thoughtfully laid-out home delivers the space, versatility, and location today’s families are looking for. Don’t miss your opportunity to make this exceptional Evanston property your new home!
…By Sotheby's International Realty Canada


From the moment you arrive at this quiet cul-de-sac in South Shores, there is a sense of calm, privacy, and understated luxury. This remarkable two-storey residence offers over 4,200 Square Feet of professionally finished living space, where every detail has been carefully considered and impeccably maintained. Set within an upscale community in Chestermere, the home enjoys quick access to Calgary via Glenmore Trail, while nearby walking paths along the canal invite daily moments of connection to nature. The west-facing backyard is a true retreat, fully fenced and thoughtfully designed for effortless enjoyment. Two gazebos, a hot tub, and low-maintenance landscaping create an outdoor environment that feels both private and inviting, perfect for quiet evenings or memorable gatherings as the sun sets. Inside, the home is pristine and beautifully appointed. The main level is warm and welcoming, designed for both everyday living and entertaining. A spacious kitchen anchors the space, showcasing a stainless steel appliance package with gas range, expansive two-tone cabinetry, a large centre island with seating and huge walk-in pantry. The open living room is filled with natural light and anchored by a gas fireplace, while the dining area flows seamlessly onto the deck and backyard beyond. A main floor office provides a refined work-from-home space, complemented by a bedroom and three-piece bath ideal for guests or multigenerational living. Direct access from the triple attached garage leads into a functional mudroom, enhancing daily convenience. Upstairs, the home continues to impress with a generous bonus room, a dedicated laundry room, and three well-proportioned bedrooms, each with its own walk-in closet. The primary suite is a private sanctuary, offering a luxurious five-piece ensuite and an expansive walk-in dressing room. A second five-piece bathroom serves the additional bedrooms with ease. The fully finished lower level elevates the lifestyle experience even further. A private gym with mirrored walls, rubber flooring, pot lighting, and included equipment offers a professional fitness experience at home. Movie nights become an event in the theatre room. A spa-inspired three-piece bath with electric infrared sauna and double-wide shower, along with ample storage and utility space, completes this exceptional level. Central air conditioning, automated blinds, with care and quality invested inside and out. Sophisticated, comfortable, and move-in ready, this is a residence that delivers an elevated way of living and will impress even the most discerning buyer.
…By Sotheby's International Realty Canada


Welcome to your brand-new home in the sought-after community of Belvedere! This beautiful Irvine floor plan, crafted by Fifth Avenue Homes, offers 3 bedrooms, 2.5 bathrooms, and 1,472 sq. ft. of thoughtfully designed, open-concept living and it’s complete and ready for flexible possession. This premium end-unit townhome (with no condo fees) sits on a lane-access lot and includes a double detached garage. The bright, modern main floor features stylish finishes, a spacious living and dining area, and a well-appointed kitchen perfect for family living or entertaining. Upstairs, you’ll find three generous bedrooms, including a primary suite with a walk-in closet and private ensuite. The unfinished basement offers a roughed-in 3-piece bathroom, giving you the flexibility to customize your future living space or add an in-law suite. Located just minutes from East Hills Shopping Centre, Calgary’s Rapid Bus Service, and with quick access to Stoney Trail, this home offers the perfect balance of suburban tranquility and urban convenience. With parks, a future school, and community amenities nearby, Belvedere continues to be one of Calgary’s most exciting and fast-growing neighbourhoods. Move in today and experience the perfect blend of comfort, quality, and convenience in Calgary’s vibrant Belvedere community!
…By Sotheby's International Realty Canada


Beautiful Bungalow Backing Onto Pathways in Family-Friendly Langdon Welcome to the charming Hamlet of Langdon, a thriving community known for its spacious lots, friendly atmosphere, and peaceful small-town lifestyle—just 12 km from the Calgary city limits. Nestled on a quiet cul-de-sac, this beautifully maintained 3-bedroom plus den, 3-bathroom bungalow with a double attached garage offers exceptional comfort, functionality, and outdoor living. The bright, open-concept main floor features vaulted ceilings, abundant natural light, and newer luxury vinyl plank flooring throughout. The thoughtfully designed kitchen is equipped with newer stainless steel appliances, including a gas range with air fryer, a centre island with raised breakfast bar, granite double sink, corner pantry, and ample cabinetry. The inviting living room showcases a cozy gas fireplace with thermostat control, while the sunny breakfast nook opens through French doors to a spacious west-facing deck complete with a screened gazebo and natural gas hookup for your BBQ or patio heater. The spacious primary retreat easily accommodates a king-sized bedroom suite and features LED lighting, a walk-in closet, and a private 3-piece ensuite with bidet. A dedicated main-floor den at the front of the home provides the ideal work-from-home office space. Additional conveniences include updated LED pot lighting, main-floor laundry, and direct access to the garage. The fully developed lower level offers a large family room with a cozy electric fireplace, currently utilized as a home gym, along with two generously sized bedrooms and a full 4-piece bathroom—perfect for family members or guests. Recent mechanical upgrades include a new high-efficiency furnace and central air conditioning. Additional features include a sump pump with battery backup, water softener, and a newer reverse osmosis water filtration system. Outside, enjoy the fully fenced west-facing backyard that backs and sides onto the community pathway system, offering privacy and recreation right at your doorstep. Underground sprinklers, a storage shed, firepit, mature landscaping, and new front flower beds make outdoor maintenance a breeze. The double attached garage is long enough for a full-size truck and includes a 220V outlet, fold-away workbench, and extensive shelving. Newer updated Class 3 Shingles. The covered front porch provides the perfect place to enjoy your morning coffee, while a prepaid grass and weed control program—including fertilization and seeding—adds additional value for the remainder of the season. This exceptional bungalow combines thoughtful updates, generous living space, and an outstanding location in one of Langdon's most desirable settings. A wonderful opportunity to enjoy small-town living with city convenience just minutes away.
…By Sotheby's International Realty Canada


Set along more than one kilometre of pristine frontage on the Little Red Deer River, this remarkable 105-acre property offers a rare sense of seclusion and natural beauty just over an hour from Calgary, with convenient access to Banff, Canmore, and Alberta’s mountain parks. Surrounded by mature forest and the constant movement of the river, the setting is defined by space, quiet, and a lasting connection to the landscape. The residence offers over 4,000 square feet of total available living space, thoughtfully designed to embrace its exceptional surroundings. Vaulted ceilings, rich wood detailing, and expansive windows create a warm and inviting atmosphere while drawing the outdoors into nearly every space. The main level unfolds through an open-concept kitchen, dining, and living area oriented toward the river and forest views beyond. The principal living space opens seamlessly to two separate outdoor living areas, with decks on either side designed to capture the surrounding riverfront setting. Two spacious bedrooms are located on the main floor, including one with its own ensuite, along with a conveniently positioned laundry area. Upstairs, the primary suite offers a peaceful retreat complete with a walk-in closet and spacious ensuite bath. This upper level also offers flexibility for alternate use, whether as a family room, studio, or additional sleeping quarters. The partially finished walkout lower level offers exceptional flexibility and future potential. Currently featuring an additional bedroom and full bathroom, the space also includes kitchen rough-ins, expansive open areas ready for further development, and large windows framing the surrounding landscape. With its separate entrance and direct walkout access, the lower level presents excellent potential for a guest suite, recreation space, or extended family living. Outdoors, the experience is equally compelling. Expansive decks invite long summer evenings and quiet mornings overlooking the river, while private trails wind through the trees and along the water’s edge. Whether fishing, kayaking, hiking, or simply enjoying the stillness of the land, the property offers an exceptional year-round lifestyle. An additional 44-acre parcel is also available for those seeking additional land or future possibilities. Properties offering this level of river frontage, privacy, and natural character are increasingly difficult to find—presenting a rare opportunity to create a lasting family retreat, recreational property, or full-time residence in one of Alberta’s most scenic river corridors.
…By Sotheby's International Realty Canada


Welcome to this stunning custom built masterpiece where exceptional craftsmanship, luxury finishes, and incredible versatility come together. Designed with both elegance and functionality in mind, this remarkable home offers quality throughout, featuring a spacious triple attached garage, a fully self contained legal carriage suite, and a beautifully finished illegal basement suite. From the moment you step inside, you'll be impressed by the home's sophisticated design, abundant natural light, and meticulous attention to detail. The open-concept main floor showcases premium finishes, designer lighting, custom millwork, and a chef-inspired kitchen complete with high-end appliances, large island, custom cabinetry, and luxurious quartz countertops. The expansive living and dining spaces are designed for both effortless entertaining and comfortable everyday living. A beautiful fireplace framed by custom built-in cabinetry creates a striking focal point in the living room, while large sliding glass doors open to the backyard, seamlessly blending indoor and outdoor living. The mudroom, located just off the backyard, offers an incredible amount of storage, a built-in bench, and perhaps the best feature of all - a dedicated dog wash. The primary retreat is a true sanctuary, featuring a spa inspired ensuite and generous walk-in closet, while the additional bedrooms are thoughtfully designed with comfort and style in mind. The upper level is complete with a large 4-piece bath and conveniently located laundry room. Every inch of this home reflects superior quality, from the premium flooring and custom built-ins to the carefully selected fixtures and finishes. The professionally finished illegal basement suite offers another fully independent living space with its own kitchen, living area, 1-bedroom, a flex room, and private entrance ideal for investors or multi generational living. Adding tremendous value and versatility, the detached 1-bedroom, legal carriage suite provides an excellent opportunity to rent, extended family, guests, or a private home office. Outside, enjoy outstanding curb appeal, professionally designed landscaping that includes hot tub, multiple deck and entertaining areas, including a gorgeous wood-burning stone fireplace, beautiful gardens and plenty of parking thanks to the oversized triple garage. This one of a kind property delivers the perfect combination of elegance, functionality with multiple suites. A rare offering with uncompromising quality, premium finishes, and multiple self-contained living spaces, this extraordinary custom home truly stands apart.
…By Sotheby's International Realty Canada


Rare real estate holding in Edgemont’s highly coveted Edenstone community. This massive 2650 sq. ft. Open-concept bungalow seamlessly blends executive estate luxury with incredible multi-generational flexibility. The main floor offers a highly coveted dual-ensuite bedroom layout plus an independent powder room—perfectly customized for refined single-level living. Fully modernized in 2022/2023, the home features custom kitchen design, top-tier induction appliances, and fully upgraded structural plumbing (zero Poly-B). Step downstairs to a lower walkout designed for independent living. The walkout contains two distinct private quarters: a full 2-bedroom suite with premium appliance packages, plus an autonomous studio bachelor suite boasting private exterior entry. Positioned on a premier 75' x 160' lot with majestic west mountain views and no rear neighbors, this unique compound comes finished with a rare attached triple garage. Experience estate comfort with flexible multi-unit utility.
…By Sotheby's International Realty Canada


Welcome to Braemar Manor, ideally located in the heart of vibrant Bridgeland. This bright level two bedroom home offers an exceptional opportunity for a first time buyer or investor seeking an affordable property in one of Calgary’s most desirable inner city communities. Freshly painted and beautifully maintained, the unit feels clean, bright and move in ready. The functional layout includes a welcoming living space, two comfortable bedrooms, a well designed four piece bathroom, in suite laundry and a bright kitchen with new appliances. An assigned parking stall and separate storage locker provide additional convenience, while the reasonable condominium fees make this an especially appealing opportunity. Tucked into a quiet, tree lined cul de sac, you are within walking distance of downtown, the Bow River pathways and Bridgeland’s wonderful collection of cafés, restaurants and local shops. Parks, playgrounds, schools and transit are also close by, offering all the benefits of an established community with outstanding access to the city. A bright, thoughtfully cared for home in a fabulous central location, with exceptional value for both homeowners and investors.
…By Sotheby's International Realty Canada

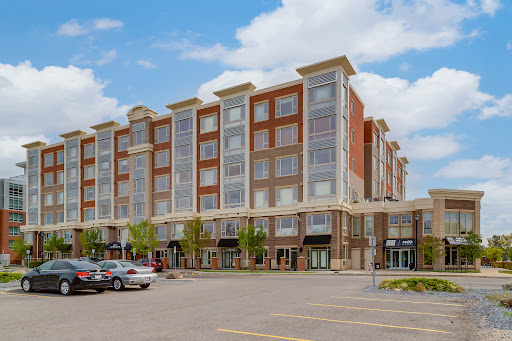


Welcome to elevated inner-city living at The Grande at SoBow, an amenity-rich residence in the heart of Calgary’s vibrant and highly sought-after Inglewood community. Stylish, sophisticated, and designed for effortless living, this exceptional 1-bedroom plus den condo offers the perfect blend of modern luxury, comfort, and convenience. The beautifully appointed interior showcases espresso-stained cabinetry, sleek granite countertops, stainless steel appliances, and an oversized island that serves as the perfect centrepiece for casual dining, entertaining, and everyday living. The bright open-concept living and dining area is enhanced by a cozy gas fireplace, creating a warm and inviting atmosphere, while central air conditioning ensures year-round comfort. Retreat to the spacious primary bedroom, featuring elegant double French doors and peaceful courtyard views. The luxurious four-piece bathroom offers a deep soaker tub, separate walk-in shower, and contemporary vanity, creating a spa-inspired space to unwind. A versatile den provides the ideal setting for a home office, reading nook, or creative space, while the separate laundry area adds everyday convenience. Residents enjoy access to an impressive array of amenities, including a state-of-the-art fitness facility, recreation room, and private movie area. This exceptional home boasts ON-SITE CONCIERGE, titled underground parking and a titled storage locker for added security and convenience. Step outside and immerse yourself in everything Inglewood has to offer. World-class restaurants, trendy cafés, boutique shops, entertainment, art galleries, and the scenic Bow River pathway system are all just steps away. With its stylish finishes, peaceful courtyard outlook, premium amenities, and unbeatable location, this is a rare opportunity to experience sophisticated urban living at its finest.
…By Sotheby's International Realty Canada


BRAND NEW LUXURY BUILD IN CRESCENT HEIGHTS – COMPLETING 2027 , Here is your opportunity to secure a brand new, custom-built home in one of Calgary's most sought-after inner-city communities. Set on a quiet, tree-lined street just minutes from downtown, this stunning two-storey home offers over 3,900 sq ft of thoughtfully designed living space across three fully finished levels, with 5 bedrooms, 4.5 bathrooms and 3 upper-level ensuites. Step inside to soaring ceilings, an open floorplan and a bright main level anchored by a spacious great room with gas fireplace. The chef's kitchen features a luxury appliance package including a gas range and range hood, along with a large island, walk-in pantry, beverage fridge and built-in features, flowing seamlessly into the generous dining nook and out to the rear deck – perfect for entertaining. A private main-floor office, elegant powder room and mud room complete the main level. Upstairs, the primary retreat is a true sanctuary with a walk-in closet complete with custom organizers and a spa-inspired 5-piece ensuite with double vanity. Two additional bedrooms each enjoy their own private 4-piece ensuite, and every upper-level ensuite is finished with electric in-floor heating. A large bonus room and a convenient upper-level laundry with sink round out the second floor. The fully finished lower level is built for gathering, with radiant in-floor heat throughout, an expansive games room featuring a wet bar, two more bedrooms, a 3-piece bath and ample storage. Outside, an oversized double garage is heated and equipped with 200 AMP power – ideal for the car enthusiast, workshop or future EV charging. Additional highlights include central air conditioning, recessed lighting throughout, a fenced, landscaped and low-maintenance yard on a level rectangular lot, and the peace of mind that comes with brand new construction. You're steps to Crescent Heights' parks, playgrounds and schools, with the shops and restaurants of Bridgeland and Kensington, the Bow River pathways and the downtown core all within easy reach. Possession upon completion in 2027 – an exceptional chance to own a brand new home in the heart of Crescent Heights.
…By Annonceur International


Perched high above the city, this sleek 2-bedroom, 2-bathroom corner-style retreat captures breathtaking west-facing skyline views through floor-to-ceiling windows. Flooded with natural light, the open layout is built for modern living, featuring luxury vinyl plank flooring, central A/C, in-suite laundry, and a well appointed kitchen equipped with stainless steel appliances and quartz countertops. Complete with a titled underground parking stall and a titled storage locker, every detail has been thoughtfully considered. Situated in the sustainably built, LEED Gold-certified Era by Minto Communities, residents enjoy high-tech modern luxuries: facial-recognition entry, automated package lockers, and virtual concierge service. Unwind or entertain on the stunning rooftop patio, featuring fire pits, BBQs, co-working spaces, and 360° panoramic vistas. Investor Alert - Era allows short-term rentals (Airbnb/VRBO), making this a turnkey, high-yield opportunity in one of Calgary’s most desirable inner-city hubs. Located in vibrant Bridgeland/Crescent Heights, you’re just steps from cafés, top-tier dining, river pathways, and the LRT for an effortless downtown commute.
…By Sotheby's International Realty Canada


Welcome to this WEST FACING, 480 sq.ft, 1 Bedroom, 1 Bath condo situated in Luxurious Waterfront Tower 2. The size is misleading…very useful space w/ 9' Ceilings + floor to ceiling Low E windows makes it bigger than it is. NEW LVP FLOORS throughout! Functional Chef Inspired kitchen features undermount sinks, full height mosaic backsplash, under-cabinet lighting, stone countertops & top of the line S/S appliances (Panasonic under-counter microwave, wood paneled Sub-Zero fridge w/ lower freezer, new dishwasher, gas cooktop & electric wall oven). Double Closets for bedroom, luxurious bathroom with marble counter tops, under-mount sinks & large standup shower. Air conditioned for those hot sunny days! Balcony, 1 Assigned underground parking spot and storage unit on same floor as the Unit. Walking Distance to Eau Claire, walking paths, shops, restaurants. All Furniture & Furnishings included, just bring your suitcase. Amenities include: Full Size Gym with Yoga studio, Theatre Room, Jacuzzi Tub, Steam Room, Car Wash, Recreation Room with Fireplace and Washroom, Visitor Parking.
…By Sotheby's International Realty Canada


Perched atop the sought-after Theodore, this exceptional 10th-floor penthouse presents a rare opportunity to experience refined urban living in the heart of Kensington. Showcasing over 1,400 square feet of beautifully curated living space, this pristine three-bedroom, three-bathroom residence blends sophisticated design with remarkable functionality and boasts gorgeous sunrise and dusk skyline views—offered by the original owner and maintained in immaculate, show-home condition. From the moment you enter, soaring 9-foot ceilings, expansive floor-to-ceiling windows, and elegant luxury vinyl plank flooring create a bright, airy atmosphere while framing captivating views of downtown Calgary skyline. The open-concept living and dining area flows effortlessly onto a spacious private balcony—an inviting retreat to relax or entertain while enjoying the glittering city backdrop and convenient natural gas BBQ hookup. At the heart of the home, the designer kitchen is a chef’s dream. Thoughtfully appointed with sleek quartz countertops, abundant cabinetry, and a generous island with counter seating for four, the space is complemented by integrated Fisher & Paykel appliances, delivering both style and performance for everyday living and entertaining alike. The serene primary suite offers a luxurious escape, complete with expansive windows, a spacious walk-through closet, and a spa-inspired ensuite featuring heated floors, a free-standing soaker tub, shower, and dual vanity. Two additional well-proportioned bedrooms and full bathrooms provide exceptional flexibility for family, guests, or a stylish home office. Rarely found in inner-city condominium living, this penthouse includes three titled underground parking stalls and complete with storage locker, and convenient in-suite laundry & storage room —enhancing comfort and practicality. Residents of The Theodore also enjoy access to an extraordinary rooftop terrace, complete with outdoor fire pit, BBQ, lounge seating, and sweeping panoramic views that stretch from sunrise to dusk. It’s a spectacular setting to unwind and gather with friends. Ideally located just steps from Kensington’s popular boutiques and restaurants, as well as Safeway Kensington, the home is also moments from the picturesque pathways and green space of Riley Park, the Bow River, nearby schools and the downtown core. Combining boutique luxury, an unbeatable inner-city location, and the rare convenience of three parking stalls, this remarkable penthouse offers the pinnacle of elevated urban living in one of Calgary’s most coveted neighbourhoods.
…By Sotheby's International Realty Canada


Experience elevated urban living in this exceptional original-owner residence on the 16th floor of Le Germain Residences — a refined address synonymous with luxury, discretion, and the effortless convenience of hotel-inspired living. Perfectly tailored for sophisticated down-sizers seeking lock-and-leave ease without compromise, this expansive 2-bedroom plus den, 2.5-bath suite offers over 2,300 sq. ft. and an unparalleled blend of comfort, functionality, and executive-style elegance in the heart of downtown Calgary. Framed by breathtaking skyline vistas through expansive floor-to-ceiling windows, the home is bathed in natural light while showcasing the energy and beauty of the city below. Thoughtfully curated and extensively upgraded throughout, every detail reflects timeless quality and elevated design. Rich hardwood flooring flows seamlessly throughout the principal living spaces, complemented by gorgeous Cristallo granite countertops and an impressive array of custom cabinetry additions that enhance both aesthetics and everyday practicality. The chef-inspired kitchen is exceptionally appointed with high-end Miele and Sub-Zero appliances, a built-in liquor cabinet with additional beverage drawers, wine fridge, and built-in coffee maker, all complemented by a rare walk-through pantry featuring an abundance of custom cabinetry and exceptional storage. The private den or office also showcases tailored millwork ideal for working from home in style. The primary suite is a true sanctuary of tranquility, complete with its own west-facing balcony and a spa-inspired ensuite featuring dual vanities, a luxurious Kohler soaker tub, and a spacious dressing room conveniently adjacent to the laundry room. The secondary bedroom is equally impressive, offering stunning floor-to-ceiling window views, a private corridor, and its own beautifully appointed ensuite bathroom — creating the perfect retreat for overnight guests. Even the laundry room has been elevated with extensive custom cabinetry for exceptional organization and storage. Designed for both intimate evenings and sophisticated entertaining, the expansive 465 sq. ft. outdoor terrace becomes a true extension of the home with the addition of two commercial-grade gas patio heaters allowing for year-round enjoyment against the stunning backdrop of Calgary’s downtown skyline. Designer lighting fixtures throughout add warmth, sophistication, and a curated finishing touch to this impeccably maintained residence. Offering the prestige and convenience of luxury hotel living, residents enjoy a premiere lifestyle defined by exclusive concierge service, exceptional hotel amenities including Charcut restaurant, valet parking, spa, fitness centre, room service and more. Complete with two parking stalls and secure storage, this is a rare opportunity to secure an elegant, turnkey residence in one of downtown’s most sought-after luxury addresses.
…By Sotheby's International Realty Canada


Luxury living awaits in the prestigious inner-city community of Hounsfield Heights/Briar Hill. Backing onto green space and offering breathtaking views of the downtown skyline, this exceptional custom-built home offers over 4,200 square feet of thoughtfully designed living space. Warm and inviting, the main floor showcases soaring 10-foot ceilings, rich hardwood flooring, custom millwork, a grand foyer with heated floors and abundant natural light. The spacious great room is anchored by a stunning floor-to-ceiling stone fireplace, creating the perfect setting for both everyday living and entertaining. At the heart of the home, the chef-inspired kitchen is beautifully appointed with premium Thermador appliances, including a 6-burner gas cooktop, built-in wall oven, and refrigerator. A massive quartz-topped island, striking tile backsplash, and walk-through butler’s pantry combine style and practicality. The adjacent dining area opens seamlessly to the private patio and backyard, ideal for summer entertaining and al fresco dining. A private den/office, powder room, and spacious mudroom with heated floors complete the main level. Upstairs, you'll find three generously sized bedrooms, including a luxurious primary retreat perfectly positioned to capture the city views. The spa-inspired ensuite features dual vanities, quartz countertops, an oversized glass shower, a deep soaker tub, heated floors and a spacious walk-in closet. The two secondary bedrooms each feature custom built-in desks, creating functional study spaces for students or work-from-home flexibility. A bright bonus room with a gas fireplace is a perfect spot for the family to watch a movie together. The dedicated office nook, large laundry room with sink and storage, full bathroom, and additional powder room further enhance the functionality of the upper level. Designed for entertaining, the fully developed lower level offers a large recreation room with a wet bar, along with ample space for game tables, fitness equipment, or family gatherings. The fourth bedroom and full bathroom provide comfortable accommodations for guests or extended family, while hydronic in-floor heating ensures year-round comfort. Additional features include central air conditioning, triple-pane low-E windows, an oversized heated attached garage with EV wiring, and low-maintenance professional landscaping. Enjoy a short walk to the boutiques, cafés, restaurants, and everyday conveniences of the vibrant 19th Street corridor, and even more shopping and dining options just minutes away in Kensington. Commuting is effortless with quick access to downtown and nearby transit, while families will appreciate the proximity to some of Calgary's top-rated schools, major hospitals, and post-secondary institutions. Surrounded by parks and pathways and ideally positioned for an easy escape to the Rocky Mountains, this remarkable home offers the perfect balance of luxury, convenience, and lifestyle.
…By Sotheby's International Realty Canada


Perched at the treetop level for lovely cityscape views, this upscale 2bd, 2bth condo in the desirable Beltline community offers the ideal inner city lifestyle. This very sought after layout offers high end finishes with an airy open-concept layout which is flooded with natural light. Dramatic floor-to-ceiling windows line the whole west wall where the kitchen with focal central island, dining and living spaces seamlessly blend together for effortless enjoyment. Step out to the spacious covered balcony to enjoy crisp mornings or relaxed evenings. Enjoy luxury details like granite counters, under cabinet lighting, full height cabinets, high ceilings and even concierge service in the building. Your lifestyle is amplified with central A/C, an excellent fitness facility, Titled parking, Assigned storage and underground visitor parking for guests. This location is ideally walkable to fantastic shopping and entertainment amenities, including the forthcoming new sports arena, making this a genuinely fantastic investment opportunity. Excellent tenants would be delighted to stay if an investor wanted a no-hassle turnkey investment. A must See!
…By Sotheby's International Realty Canada


Occupying the entire top floor of the iconic Westmount Place, this extraordinary penthouse offers over 5,500 square feet of living space and approximately 2,000 square feet of private outdoor terrace space with breathtaking 360-degree views of Calgary's skyline, the Bow River valley, and the Rocky Mountains beyond. Accessed by a private elevator that opens directly into the residence, this is a rare opportunity to own one of Calgary's most significant penthouse properties. Designed by internationally acclaimed designer Geoffrey Bradfield, the residence, known as "Penthouse in the Rockies" is a remarkable expression of his celebrated Millennium Modern design philosophy, blending sophisticated contemporary design with timeless luxury. Expansive entertaining spaces unfold in every direction. The grand living room, anchored by a fireplace and positioned to capture panoramic views in every direction, flows effortlessly into an opulent formal dining room designed for memorable gatherings. A sophisticated bar nook creates the perfect transition between the entertaining areas and the kitchen beyond. Designed for both everyday living and large-scale entertaining, the spacious kitchen offers abundant workspace, premium appliances, and a sun-filled breakfast nook overlooking the city. Adjacent to the kitchen, a comfortable family room with a second fireplace provides a warm and inviting retreat while taking in the spectacular views. Five private balconies and terraces surround the residence, creating exceptional indoor-outdoor living and offering multiple vantage points to enjoy sunrise, sunset, city lights, river valley vistas, and mountain views. With approximately 2,000 square feet of outdoor living space, the terraces are as impressive as the residence itself and provide an unparalleled setting for entertaining or quiet enjoyment above the city. The luxurious primary suite is a true private sanctuary, featuring a glamorous spa-inspired ensuite, generous walk-in dressing room, and stunning views. Two additional bedrooms each include their own ensuite bathroom and walk-in closet, providing outstanding comfort and privacy for family and guests. This exceptional residence is further enhanced by three parking stalls, concierge service, and an outstanding collection of resident amenities including a fitness centre, indoor swimming pool, and sport courts. Perfectly positioned in Calgary's sought-after downtown West End, residents enjoy immediate access to the Bow River pathway system, Prince's Island Park, restaurants, shopping, and the city's business core. A once-in-a-generation offering where design pedigree, scale, privacy, amenities, and unparalleled views come together in one of Calgary's most iconic addresses.
…By Sotheby's International Realty Canada
'%20stroke='%23DDAA3A'%20stroke-width='1.909'%20stroke-linecap='square'%20stroke-linejoin='bevel'/%3e%3c/svg%3e)
Receive by email any new listing that may match your search criteria
Your criteria :
By validating this form, you accept the general conditions of use of Le Figaro Properties.
These agencies offer a selection of luxury properties vente at Kneehill County. Feel free to contact them for personalized assistance.
