

luxury real estate for sale Heritage Pointe, Canada


House Heritage Pointe (Canada)
Set on an expansive 0.54-acre lot in the established golf course community of Heritage Pointe, 16 Ranche Drive is a beautifully appointed five-bedroom walkout bungalow offering over 4,600 SF of developed living space, exceptional outdoor living, and a standout garage and workshop setup-extensively refreshed with designer upgrades including fresh interior paint top to bottom, a full exterior repaint, brand new designer lighting throughout, new cabinetry hardware, and revamped landscaping. A custom solid wood front door opens to a bright foyer with a trayed ceiling, arched openings, rich hardwood, and immediate sightlines to your backyard oasis. At the center of the home, the elevated great room features expansive windows, a dramatic full-height slate water feature, and a two-sided gas fireplace shared with the adjoining dining room. The kitchen combines solid-wood shaker cabinetry with leathered granite countertops, a large island, a walk-in pantry, illuminated display cabinetry, and a premium appliance package including a Dacor 6-burner gas range, a panelled Sub-Zero refrigerator, and a Miele dishwasher. The open floor plan flows into the dining area, anchored by the warm fireplace and opening onto your private deck, complete with a seating and BBQ area. Your favorite spot for a quiet moment will be the window-wrapped sunroom, with electric in-floor heat, direct access to the patio, and sweeping views. The main-floor primary suite offers a large walk-in closet with custom cabinetry and a spa-inspired 5-piece ensuite with a dual vanity, granite counters, air-jetted tub, tiled shower with rainfall head and bench, private water closet, and heated floors. A second main-floor bedroom, 3-piece bath with tiled steam shower, and functional mudroom complete the level. The walkout lower level adds radiant in-floor heat, generous family and recreation areas, a wet bar with bar fridge and microwave, surround-sound ceiling speakers in the media area, two additional bedrooms, a large sun-filled home gym that doubles as a third bedroom, a full bathroom, a laundry room, and substantial storage. Outdoors, enjoy an elevated deck with a partially covered entertaining area, a covered walkout patio, an outdoor firepit area, an expansive lawn, and mature, newly revamped landscaping framing a serene, private setting. The oversized heated triple attached garage is a major highlight with radiant in-floor heat, epoxy flooring, ideal ceiling heights for car lifts, 220V power, and a separate heated office/workshop. Additional features include a Control4 smart-home system, whole-home audio, central air conditioning, central vacuum, Kinetico water softener, and security system. Summer days are spent minutes from the fairways of the Heritage Pointe golf course, while lawn care included in the community fees delivers worry-free, lock-and-key living-the ideal snowbird setup. An exceptional opportunity to enjoy the estate lifestyle of Heritage Pointe while staying connected to Calgary's south amenities.
…By Annonceur International
49 listings near Heritage Pointe


House with pool and garden Calgary (Canada)
The far end of a quiet double cul-de-sac. A sun-drenched, south-facing backyard and walkout basement, with views of the water lapping the beach. Twenty steps to a semi-private dock shared with only 14 homes. Welcome to 94 Auburn Sound Landing – one of only 10 properties in Auburn Bay officially designated as First Lake Access, thanks to proximity and sightlines to the lake. This 4,727 sq ft Morrison-built estate home sits on one of the community's largest pie-shaped lots. Its bright, open main floor draws you into a great room like no other, while a 20-foot beamed and vaulted ceiling and wall of windows frame expansive views of the trees, lake, and sky. A floor-to-ceiling, double-sided gas fireplace and rich Brazilian hardwood floors anchor the great room, next to a custom Legacy Kitchen built for those who love to host. Highlights include Dacor double wall ovens and gas cooktop, an oversized central island, and a generous walkthrough pantry conveniently linking to the mudroom and garage. A sunny eating area handles the casual meals, sitting adjacent to glass doors that breeze out onto the deck. For larger gatherings, the coffered ceiling dining room shines. A main-floor office, laundry, and mudroom with a walk-in coat closet and ample storage complete this exceptional 1,625 sq ft main floor. Heading to the 1,580 sq ft upper floor, the staircase splits at the landing into a wide bonus room with lake views to the right and 2 large bedrooms, a 4-piece bathroom, a reading loft, and a primary suite to the left. The spacious primary features a 2-way gas fireplace, his-and-hers walk-in closets, and a 5-piece ensuite with an oversized glass shower, jetted soaker tub, dual sinks, and custom maple cabinetry. Head downstairs, and the professionally developed 1,522 sq ft walkout basement is bright and functional, featuring a dedicated home gym with rubber flooring and mirrored wall, games room with wet bar, large living room, a fourth bedroom, and 4-piece bathroom. Step out to the 95-foot-wide private backyard to find an 8-person hot tub, a covered patio, a poured concrete pad, a fire pit, and a back gate just steps from the dock. Capping off the backyard and wrapping the entire back of the home is a brand-new 790 sq ft raised deck, offering fabulous views of Auburn Bay Lake and beach. Other recent upgrades and enhancements include new central A/C, appliances, hot water tanks, EV charging rough-in, fresh paint inside and out, and beyond. Please see the full features and upgrades sheet for details. Beyond its extraordinary 43-acre private lake and 13-acre beach and park, five community schools, and countless parks and pathways, Auburn Bay is home to a host of annual events and happenings. Grocery stores, retailers, restaurants, the South Health Campus hospital, Brookfield YMCA, and 2 future LRT stations can be found right next door in Seton. Lake access homes of this size, location, and condition simply do not come to market often. Book your private showing today in time to catch summer on the dock.
…By Annonceur International


House Foothills County (Canada)
Set behind a gated entrance on 3.16 beautifully landscaped acres, this exceptional estate offers the privacy of country living just minutes from Calgary and only ten minutes from Okotoks. Bordered by environmental reserve and trails on two sides, the property feels secluded, peaceful, and immersed in nature. Inside, more than 3,400 square feet of thoughtfully designed main-floor living welcomes you with soaring 12-foot ceilings, expansive windows, and an abundance of natural light. Every room has been positioned to capture the beauty of the surrounding landscape, creating a home that feels bright, open, and connected to its setting. The kitchen is designed for both everyday living and effortless entertaining. A professional gas range with integrated grill, striking copper hood, built-in wall oven, warming drawer, and full-size refrigerator and freezer are beautifully integrated into custom maple-stained cabinetry. An oversized island naturally becomes the heart of the home, while the butler's pantry—with its own sink, generous storage, and prep space—keeps everything organized behind the scenes. Privately tucked away, the primary suite is a retreat of its own. A gas fireplace creates a warm focal point, while windows overlook the mature trees beyond. The ensuite offers a spa-like escape with marble finishes, a deep soaker tub beneath a picture window, an oversized glass shower, dual vanities, and a custom walk-in dressing room with illuminated built-in cabinetry. From here, step directly onto the covered deck and enjoy the quiet surroundings. The walkout lower level is ready to evolve with your lifestyle. Featuring 10-foot ceilings and rough-ins for three additional bathrooms, it offers endless possibilities for future living and entertaining. A dedicated podcast or music studio is already in place, providing an ideal workspace for entrepreneurs, executives, or creative professionals. Outside, the estate has been designed to make everyday living as effortless as it is beautiful. An oversized triple attached garage, paved driveway, RV parking, gated entrance, and discreet fenced dog run ensure the property is as functional as it is impressive. Offering the space and serenity of an acreage with the convenience of the city just moments away, this is a home where luxury feels comfortable, privacy feels effortless, and every day begins and ends surrounded by nature.
…By Sotheby's International Realty Canada


Property Calgary (Canada)
Welcome to this exceptional semi-detached home in one of Mahogany's most sought-after locations, perfectly positioned across from the breathtaking wetlands with peaceful views that are rarely available. Beautifully maintained and truly move-in ready, this home feels remarkably like new thanks to its immaculate condition and thoughtful upgrades throughout. An inviting west facing front porch with newer awnings welcomes you home and offers the perfect place to watch the sun set over the tranquil wetland views. Inside, the bright, open main floor has been designed for both everyday living and entertaining. The timeless kitchen features ceiling-height shaker cabinetry, quartz countertops, stainless steel appliances including a gas range and upgraded refrigerator and a large window overlooking the backyard. The spacious dining area sits at the heart of the home before flowing into the inviting living room, centred around a newly upgraded gas fireplace. Expansive windows fill the space with natural light while framing the beautiful views outside. Upstairs, brand-new plush carpet complements a family-friendly layout with three spacious bedrooms and a versatile bonus room. The primary retreat enjoys stunning wetland views and has been enhanced with new triple-pane windows, creating an incredibly peaceful and quiet space. Also featuring a walk-in closet and ensuite with dual vanity and oversized glass shower. Two additional generously sized bedrooms, a four-piece bathroom, centrally located bonus room and convenient upstairs laundry complete the upper level. The unfinished basement offers a fantastic opportunity to create additional living space with high ceilings and a large window, while the oversized backyard—rare for a semi-detached home features an east backing deck to enjoy your morning coffee, and plenty of room for the kids to play! A detached double garage, durable Hardie board siding, and air conditioning complete the property. Living in Mahogany means enjoying one of Calgary's premier lake communities. Residents have access to the desirable private lake for swimming, paddleboarding, kayaking, beach days and winter skating, along with the Beach Club, extensive pathways, parks, playgrounds, excellent schools, shopping, restaurants and countless amenities. Homes overlooking the wetlands rarely become available, making this an exceptional opportunity to enjoy one of the community's most desirable locations while benefiting from everything Mahogany has to offer.
…By Sotheby's International Realty Canada


Apartment Calgary (Canada)
**OPEN HOUSE SAT AUG 29 FROM 11 AM to 2 PM** Welcome to this beautifully maintained end-unit townhome offering an exceptional combination of space, privacy, and location in the community of Queensland. This inviting four-level split is designed for effortless everyday living and entertaining. Step inside to a bright and welcoming foyer before ascending to the stunning living room, where soaring high ceilings, a cozy wood-burning fireplace, and large windows and sliding glass doors create a warm and airy atmosphere. The adjacent private courtyard style patio, complete with a gas BBQ line, provides the perfect setting for summer gatherings, morning coffee, or relaxing evenings outdoors. The thoughtfully updated kitchen (2019) features ample cabinetry, generous workspace, corner pantry closet and a movable centre island, while the spacious family-sized dining area offers plenty of room to host family and friends. An updated powder room (2022) completes this level. The upper floor is home to three well-appointed bedrooms and a full bathroom. The spacious primary retreat is filled with natural light from its sunny south-facing windows and features a large walk-through closet with direct access to the bathroom. Two additional bedrooms provide flexibility for children, guests, or a home office. Additional highlights include an attached single garage, updated kitchen, new Bosch dishwasher (2022) and powder room (2022), Gosund programmable lighting system, home was substaintially repainted in 2022 abundant natural light, and a highly functional layout ideal for families, professionals, or downsizers alike. Perfectly positioned just steps from the Bluffs and Queensland off leash dog park while being only minutes from Fish Creek Provincial Park, outdoor recreation is always within reach. Families will appreciate being within a short walk of schools (Horizon Leadership Academy, Wilma Hansen School, and Don Bosco School). Shopping, restaurants, parks, and everyday amenities are all just minutes away, with great access to major roadways, offering exceptional convenience. A rare opportunity to enjoy low-maintenance living, in this mature neighbourhood with exceptional outdoor space in an outstanding location.
…By Sotheby's International Realty Canada


House with pool Calgary (Canada)
A once-in-a-generation opportunity on Lake Bonaventure. Set on just over half an acre at the end of a quiet cul-de-sac, this remarkable property offers approximately 160 feet of lake frontage on what is arguably one of the most coveted lots on the private lake. Private, serene and beautifully connected to the water, the residence offers more than 7,000 sq. ft. of developed living space, a triple garage, swimming pool, hot tub and remarkable lake views from virtually every room. Lovingly maintained and extensively updated over the years, the home is defined by a warm, calming aesthetic, exceptional craftsmanship and an effortless relationship between indoors and out. The expansive main level unfolds beneath dramatic wood-clad vaulted ceilings, with hardwood flooring, beautiful lighting and custom detailing throughout. At its heart is a spectacular floor-to-ceiling stone wood-burning fireplace, extending from the main living area to the walkout level below and creating a striking architectural focal point around which the home was designed. The chef's kitchen features top-of-the-line appliances and generous workspace, complemented by a breakfast nook overlooking the water. Formal dining provides an elegant setting for entertaining, while multiple living spaces surround the central fireplace and take full advantage of the lake setting. Doors across the rear of the home open to an expansive balcony running the length of the residence, blurring the line between interior and exterior and providing an incredible vantage point over the lake, pool and grounds. The main-floor primary suite is a true retreat, complete with a private sitting area, fireplace and tranquil water views. A second bedroom and dedicated office complete the main level. An open staircase leads to a spacious loft overlooking the main living area below. Filled with natural light and lake views, it offers exceptional flexibility as a gym, yoga studio, creative space or simply a quiet place to retreat. The walkout lower level is designed for both entertaining and relaxed family living, opening directly to the pool, hot tub, grounds and lake beyond. The dramatic stone fireplace continues into this level, anchoring a generous recreation area ideal for billiards, games nights and gatherings. A full bar, three additional bedrooms and two bathrooms complete the space. Outside is where this property truly sets itself apart. The expansive lot, mature landscaping and remarkable shoreline create a level of privacy and space rarely found on Lake Bonaventure. Summer means mornings paddleboarding across calm water, afternoons by the pool and evenings boating on the lake. In winter, step directly onto the frozen lake for a game of shinny, with outdoor heaters making the transition on and off the ice comfortable even on the coldest days. Lake Bonaventure has long been one of Calgary's most exclusive and tightly held lake communities, and properties of this scale, frontage and position rarely become available.
…By Sotheby's International Realty Canada


Apartment Calgary (Canada)
Welcome home to a quiet, well-maintained 3-bedroom corner unit bi-level, a rare floorplan for a townhome, with over 1,255 sq. ft. of developed living space and low-maintenance living in Southwood. Unlike a 2-storey home, this bi-level requires less energy (and heating), making it a cost-effective floorplan with comparably lower utility bills for the same size living space. The bright, open main living space features updated vinyl plank flooring and updated cabinetry, plus an additional walk-in storage area just off the kitchen. The home also has new paint (2026), updated light fixtures (2026) and additional underlay on mainfloor, added for increased soundproofing between floors. The lower living area stays cool in the summer months and features large windows in each bedroom, creating a bright space to enjoy. Your patio doors from the main living area open onto your private deck area, with a large backyard with mature trees, an updated vinyl fence (and gate), and even more storage in the backyard shed. This home can be pet-friendly, making it a perfect space for your whole family. Enjoy the benefits of a maintenance-free lifestyle with low condo fees that include exterior (roof, windows, doors), snow removal, lawn care (including your backyard and common areas) ,and waste removal, with black, green, blue, and large bins available, steps from your energized parking stall. Move in and enjoy being just steps from Anderson C-Train Station, with quick access to downtown. For shopping, you are only a few blocks from Canyon Meadows Shopping Centre, Southwood Corner, or even Southcentre Mall. Family-friendly amenities are close by, including Canyon Meadows Aquatic & Fitness Centre and Trico Family Leisure Centre. For dog owners, Southwood Off-Leash Park is a great option and connected by a walking bridge to Braeside Off-Leash Park, making a large space to roam. With easy access to Anderson Drive, Elbow Drive, and Macleod Trail, you are minutes from downtown, or head out on Stoney Trail, your quick connection to the mountains. This family-friendly area is surrounded by established public, Catholic and charter schools, including St. Stephen School (K-9), Ethel M. Johnson School (K-6), Harold Panabaker School (Gr 5-9), Foundations for the Future Charter Academy (K-4), Dr. E.P. Scarlett High School (Gr 10-12) and Our Lady of the Rockies High School (Gr 10-12). There are also several nearby places of worship throughout the community, including Foundation Baptist Church, St. Andrew's Church, Southwood United Church and Lutheran Church of the Cross. This is a great opportunity if you are looking for a quiet, low-maintenance home with low condo fees and a private backyard in an excellent location. Contact me for your private tour. Note: Some images are virtually staged.
…By Sotheby's International Realty Canada


Property Calgary (Canada)
A rare offering in Quarry Park, 25 Quarry Common SE is one of only a limited number of villa residences within this sought-after enclave and occupies one of its most desirable locations, overlooking pathways and open green space. Offering nearly 2,400 sq. ft., a main-floor primary suite, exceptional outdoor living and extensive custom upgrades, this beautifully maintained 1.5-storey home delivers the space and privacy of a residence with the ease of lock-and-leave living. The thoughtfully designed main level allows for everyday living entirely on one floor. Soaring ceilings and abundant natural light enhance the open-concept living and dining areas, while the beautifully appointed kitchen anchors the space. A dedicated main-floor office or what could be a second bedroom, provides a quiet and functional workspace. A striking custom fireplace mantle, designed as an homage to the Rocky Mountains and the Imperial Oil building in Quarry Park, creates a distinctive focal point, complete with built-in lighting and fans. Thoughtful millwork and custom details add warmth and character throughout. The main-floor primary suite offers a private retreat with ensuite and walk-in closet, while the laundry and mudroom are conveniently located on the same level with direct access to the attached garage. Upstairs, the expansive open loft provides tremendous flexibility. Currently designed as an additional living and guest space with custom shelving and a Murphy bed, the upper level is also roughed-in to accommodate the potential addition of two bedrooms, allowing the home to evolve with its next owner. The outdoor setting is equally impressive. A slightly larger lot than many within the development provides beautifully landscaped gardens and front, side and rear patios, creating multiple places to entertain, relax and enjoy the surrounding green space and pathway views. Extensive custom upgrades distinguish this home, including an HVAC system calibrated to maximize comfort levels in the home, a built-in “wine cellar” beneath the staircase with shelving, wine storage, safe and tiled flooring; Hunter Douglas power blinds; UV air purification; Carrier 14 SEER horizontal-discharge air conditioning; programmable fireplace controls; and numerous custom finishes. The garage has also been significantly upgraded with custom lighting, wall panels, shelving and finished flooring. Located just minutes from the Bow River pathway system, parks, shopping, restaurants, transit and major roadways, this is a rare opportunity to enjoy one of Quarry Park’s most desirable locations. 25 Quarry Common SE offers an exceptional combination of space, privacy, beautiful outdoor living and lock-and-leave convenience.
…By Sotheby's International Realty Canada


Property Calgary (Canada)
Rarely does an opportunity arise to own one of the largest bungalow-style residences in the highly sought-after Briar Oak Estates adult community. Offering over 1,600 square feet of beautifully maintained living space above grade, plus a fully finished basement, this exceptional half-duplex combines the convenience of low-maintenance living with the comfort and functionality of a thoughtfully designed home. Immaculately presented throughout, the main level features an inviting floor plan with lots of natural light, two spacious bedrooms plus a den with a beautiful Palladian window and two full bathrooms, including a generous primary retreat complete with a walk-in closet and private four-piece ensuite. Garden doors off the dining area open to a private deck, creating the perfect setting for morning coffee or outdoor entertaining. The fully finished lower level expands the living space with an additional bedroom, full bathroom, and versatile recreation area, ideal for hosting family and guests. A double attached garage with two parking spots in the driveway provides added convenience. Meticulously cared for by its current owner, the home offers valuable peace of mind with all Poly-B plumbing professionally replaced. Opportunities to purchase in Briar Oak Estates are rare, and larger units such as this seldom come to market. This is an exceptional offering for those seeking an elegant, carefree lifestyle in a well-established and desirable adult community.
…By Sotheby's International Realty Canada


Apartment Calgary (Canada)
Welcome to this beautifully designed top floor 1-bedroom plus den condo in the highly sought-after community of Palliser right near the Glenmore Reservoir. Offering 965 square feet of fully air conditioned and functional living space, this home features a desirable open-concept layout that feels exceptionally bright and spacious, with large windows letting in an abundance of natural light. Newer vinyl plank flooring flows seamlessly throughout the main living areas, the bedroom, and the ensuite. The kitchen is a chef's delight, featuring a separate eating area and a large walk-in pantry for ultimate organization. Stylish two-tone cabinets with upper cabinets at ceiling height provide added functionality. The dining room is adjacent to the kitchen and opens to the living room. Just off the living room, the den is a wonderful space with ample room to accommodate a desk, bookcases, and other necessities for a complete home office. The bedroom is very spacious and can accommodate a king bed, and has both a double closet and a separate, single closet. For added convenience, the laundry facilities are in the large powder room, which also features a generous storage area. Step outside to relax on your spacious private balcony located just off the living room or enjoy the incredible lifestyle and urban convenience this prime location offers. Bayshore Park is a quiet concrete building, situated just steps away from the Glenmore Landing shopping center and minutes from the extensive walking and biking paths surrounding the scenic Glenmore Reservoir, and a short drive to the Rockyview Hospital. Your monthly condo fees grant you full access to the exceptional resort-style amenities within the building, including a fully equipped fitness facility, a vibrant games room, a quiet library, a professional board room, and an expansive common outdoor patio space perfect for enjoying sunny days. Complete with one secure heated underground parking stall and a private, oversized storage locker, this property is perfect for first-time buyers, Investors, professionals, or downsizers seeking a maintenance-free lifestyle in one of Calgary's most established neighbourhoods. Please note this is a 25-year-old+ building, and no pets are allowed.
…By Sotheby's International Realty Canada


House Calgary (Canada)
An incredible opportunity awaits in this fully transformed bungalow positioned on a spacious, sun-filled lot. Designed with exceptional versatility in mind, this residence is tailored for growing families, multigenerational living, or buyers looking for a mortgage-helper lower-level space. The main interior boasts a crisp, contemporary aesthetic, an inviting living room anchored by a cozy brick fireplace and a large front window. The well-appointed kitchen features ample counter and storage space, stainless steel appliances, and an extra-deep island with counter seating for easy family mornings. The main floor offers two well appointed bedrooms, including an impressive primary retreat with room for king-sized furniture, a walk-through closet, and a private ensuite complete with a dual vanity, soaking tub, and separate shower. Rounding out the main level is a second full bathroom, dedicated laundry, and a versatile dining space that easily functions as a bright home office. The fully developed lower level provides complete independence with its own separate entrance, making it an ideal private setup for extended family, live-in grandparents, adult children, or long/short-term tenants. This level features a kitchenette, an expansive living area, two good-sized bedrooms, and two full bathrooms, including an ensuite. Complete with its own dedicated laundry room, the lower suite ensures both comfort and privacy for every resident. Outside, the south-facing rear yard offers a space for family fun and entertaining, featuring a paved patio and plenty of green space for children and pets. Vehicle parking and storage are abundant, pairing a long side driveway with a detached rear double garage, easily accommodating multiple vehicles, or outdoor recreational gear. Minutes from Chinook Centre, the Heritage LRT station, local schools, and the expansive trail networks around the Glenmore Reservoir. Whether utilized as a central family haven or a multi-unit layout to support long-term living goals, this property offers incredible lifestyle options.
…By Sotheby's International Realty Canada


House Foothills (Canada)
There is something undeniably romantic about a home hidden among the trees. Beyond a private gated entrance, where mature greenery envelops 4.72 acres in quiet seclusion, a timeless brick estate emerges from the landscape—a place that feels wonderfully removed from the world. Offering more than 6,800 square feet of living space, the home carries a sense of permanence and warmth that can only come from exceptional craftsmanship. Brazilian cherry hardwood glows beneath intricate millwork and crown moulding, while expansive European-crafted windows invite sunlight to wander through the rooms and frame the changing beauty of the seasons beyond. In-floor heating brings a gentle warmth throughout, making even the grandest spaces feel intimate and inviting. At the heart of the home, soaring coffered ceilings rise above a gracious living room where a fireplace rests between beautifully crafted wood built-ins. Tall windows dissolve the boundary between indoors and out, creating a room that seems destined for winter evenings beside the fire, glasses of wine shared with old friends, and quiet mornings watching the trees awaken beyond the glass. Life naturally gathers in the kitchen. Granite countertops, a generous island and Wolf appliances create a space as beautiful as it is functional, while the adjoining dining area is surrounded by windows overlooking the grounds. Here, morning coffee gives way to Sunday dinners, celebrations linger late into the evening, and the simple ritual of gathering around a table becomes something worth cherishing. French doors open to a handsome executive office, richly finished with custom wood built-ins and warmed by southern light. Nearby, the main-floor primary suite offers a retreat entirely its own, with a private sitting area, walk-in closet and Tuscan-inspired ensuite where an oversized jetted tub, expansive shower, dual vanities and towel warmers invite you to slow down and stay awhile. Above, a light-filled loft offers a charming escape for children or a welcoming sanctuary for weekend guests. For those whose passions require room of their own, one more remarkable surprise awaits. Beyond the oversized heated three-car garage lies a 40x60ft heated shop with checker-plate floors, soaring 14ft ceilings, two 12ft doors, a kitchenette and private bathroom—an extraordinary haven for any enthusiast. And perhaps the greatest luxury is found outside. Beneath the canopy of mature trees, mornings arrive quietly and evenings seem to last a little longer. There is space to breathe, room to gather and a sense of privacy increasingly difficult to find. Yet the lights and conveniences of town are only moments away. It is the rare beauty of living between two worlds—the elegance and convenience of life close to the city, and the stillness, privacy and romance of a country estate. A home not simply meant to be admired, but to become the backdrop for a life beautifully lived.
…By Sotheby's International Realty Canada


House Calgary (Canada)
Come inside and experience 79 Bel-Aire Place SW. Set on a private 0.3-acre lot on one of Bel-Aire’s most desirable cul-de-sacs, this architecturally distinctive contemporary residence has been extensively renovated, offering nearly 7,000 sq. ft. of developed living space where sophisticated design, exceptional craftsmanship and attention to detail come together. Defined by its dramatic roofline, strong horizontal lines and deep overhangs, the home sits discreetly among mature landscaping. But it is inside where this home truly reveals itself. Floor-to-ceiling windows and expansive skylights fill the interior with natural light, while designer lighting, hardwood flooring, custom glass, beautiful fixtures and wall treatments make every space feel considered. At the heart of the main level is a spectacular architectural focal point: a dramatic circular opening to the upper level, wrapped in custom glass railings and crowned by a statement chandelier suspended through the two-storey space. The principal rooms radiate from here, creating exceptional flow for everyday living and entertaining. The grand entrance opens to an intimate sitting area with fireplace, a formal living room with striking 90-bottle glass wine wall, an elegant dining room and a relaxed family room with fireplace. The chef’s kitchen features custom cabinetry, premium appliances and a waterfall island. The main-floor primary suite is a private retreat with sitting area, fireplace and direct access to a secluded terrace. Its luxurious ensuite offers separate spaces connected by a shared shower, providing both privacy and connection. A second main-floor bedroom with ensuite is ideal for family or guests. Upstairs, vaulted wood-clad ceilings, skylights and oversized windows frame an impressive lounge and games area with wet bar. Curved glass railings overlook the central space below, while an additional room with bathroom offers flexibility as an office, guest retreat or bedroom. The developed lower level features a gym or yoga space, media room, additional bedroom with ensuite, generous storage and cedar closet. Outside, low-maintenance grounds wrap around the home with private sitting areas, mature landscaping and an outdoor fireplace. An oversized attached garage with epoxy flooring, expansive driveway and electronic gated access complete the property. Moments from the Calgary Golf & Country Club, Glenmore Reservoir and Britannia, 79 Bel-Aire Place SW is a home that must be experienced. Come inside.
…By Sotheby's International Realty Canada


House Calgary (Canada)
CITY VIEWS. RIDGE-SIDE LIVING. PARKHILL. Located steps from the ridge in sought-after Parkhill, this beautifully maintained two-storey, single-family home offers just over 2,000 sq. ft. of living space, four bedrooms, and exceptional flexibility in one of Calgary’s most desirable inner-city neighbourhoods. The bright, open-concept main floor is filled with natural light and features hardwood flooring throughout the living and dining areas. A deck off the dining room extends the living space outdoors, creating an inviting spot for morning coffee, summer dining, or simply enjoying the sunshine. The upper level offers comfortable, well-proportioned bedrooms, including a spacious primary retreat with a private ensuite and more flex space. Downstairs, additional flex space provides plenty of options for a family room, fitness area, playroom or workspace. A generously sized laundry room adds excellent function and storage. Thoughtfully maintained and updated, the home features all-new vinyl windows, a new roof completed in 2021, and a new range added in 2025. The private backyard is a retreat of its own, with a deck, hot tub, and privacy fencing, providing a cozy setting for relaxing or entertaining. An attached single garage adds valuable everyday convenience. With downtown views, excellent natural light and the ridge just seconds away, the location is outstanding. Calgary’s extensive walking and cycling pathways are close at hand, while downtown and the great amenities of inner city are only minutes away. Four bedrooms, flexible living space, two outdoor areas, significant recent updates and an exceptional Parkhill location—this is a "home that brings together comfort, convenience and inner-city living beautifully".
…By Sotheby's International Realty Canada


Apartment Calgary (Canada)
Welcome to this lovely & bright 606Sq/Ft unit with an open concept layout that walks out to the gorgeous third floor (at this unit's ground level off the back) courtyard. Flooded with plenty of natural light, this unit flows out to a spacious patio surrounded with plants/shrubs, that leads to the large shared (gated & secure) courtyard with communal BBQ, fireplace and plenty of outdoor furniture. The spacious kitchen features a large island, flat panel cabinets, LED under cabinet lighting, polished quartz countertops, under mount sink and stainless appliances. The bedroom features a large double closet and connects to the double access jack-and-jill style 4pc ensuite with upgraded toilet. The open foyer also features a great flex area, perfect for a quiet office area away from the kitchen and living room, or for extra storage or even a small fitness area. This unit comes with one underground Titled parking stall and the building also includes a bicycle storage room, and visitor parking. Beautiful newly installed LVP flooring throughout makes this a turn-key and move in ready condo! Excellent proximity, with walking distance to downtown, Elbow River, Stanley Park and Mission! Unbeatable location close to transit and 39 Avenue C-Train. Excellent enduring value. Immediate possession available.
…By Sotheby's International Realty Canada


House Calgary (Canada)
Situated on an oversized 35' x 124' west-facing lot along one of Altadore's beautifully established tree lined streets, this exceptional custom-built Sundance home offers over 4,100 sqft of beautifully designed living space that balances luxury with everyday family living. From the moment you step inside, the grand spiral staircase and impressive sense of scale set the tone for the home. Designed with both entertaining and family life in mind, the expansive main floor is filled with natural light and showcases rich hardwood flooring, custom millwork, elegant wainscoting and a double-sided fireplace that anchors the principal living spaces. At the heart of the home is an impressive chef-inspired kitchen featuring premium finishes, abundant cabinetry and an oversized island that seamlessly connects to the spacious dining area and inviting living room. The kitchen also features new Bosch Dishwasher & Frigidaire Induction Cooktop (2024), Gas cooktop hook-up conversion available, Samsung Refrigerator (2024) and GE Wall Oven (2025). A dedicated front office, formal dining or flex room provides the perfect work-from-home space, while the oversized mudroom offers exceptional versatility as a children's homework area, playroom or easily converted to a home office. The upper level has been exceptionally designed with family living at its core. The luxurious primary retreat is a true sanctuary, complete with vaulted ceilings, a cozy fireplace, an expansive walk-in closet and a spa-inspired five-piece ensuite featuring a soaker tub, oversized shower and dual vanities. Two additional generously sized bedrooms, each with vaulted ceilings, a beautifully appointed four-piece bathroom and an upper laundry room with new LG Washer/Dryer (2023) with built-in sink complete this level. The fully developed lower level continues to impress with a spacious recreation room, custom wet bar, third fireplace, dedicated media space (or home gym), built-in office area, large fourth bedroom and an additional full bathroom, creating the ideal space for entertaining, teenagers or guests. Step outside to enjoy the west-facing backyard designed for effortless outdoor living. The custom cedar deck with lattice detailing offers multiple spaces to dine, entertain, kids to play or relax while enjoying the sunshine. Pride of ownership is evident throughout and the home is equipped with dual furnaces and dual A/C units for enhanced year-round comfort. Perfectly positioned in the heart of Altadore, one of Calgary's most sought-after inner-city communities, you'll enjoy being walking distance to highly regarded schools (including Altadore Elementery, Rundle Academy, Masters Academy & Lycee), River Park, Sandy Beach, playgrounds, the vibrant shops and restaurants of Marda Loop, and countless pathways, all while being just minutes from downtown with convenient access throughout the city. A timeless executive family home offering exceptional space, craftsmanship and one of Calgary's most desirable lifestyles.
…By Sotheby's International Realty Canada


House with garden Calgary (Canada)
OH | Sat & Sun | September 12 & 13 | 2-4:30pm Set along one of Garrison Woods’ most beautiful and peaceful mature tree-lined streets, this extensively renovated Colonial Revival-inspired residence offers the setting young families dream about; where children can safely play outside, neighbours know one another and everyday life feels connected and wonderfully established. With more than 2,238 sqft above grade, 4 bedrooms, 3.5 bathrooms and a fully finished lower level, this move-in-ready home pairs timeless architecture with high-end finishes, thoughtful function and multiple spaces designed for family fun and lasting memories. Extensively renovated in 2020, the bright main floor is defined by warm hardwood, graceful archways, tailored millwork and a soft, sophisticated palette. The formal dining room creates an elegant backdrop for holidays and celebrations, while the open-concept kitchen forms the heart of the home. Elevated shaker-style cabinetry touch the 9' ceilings, quartz surfaces, a generous island, five-burner gas stove, wine fridge and statement lighting deliver a polished custom feel with everyday practicality. It is equally suited to pancake mornings, baking with children and lively gatherings with friends. The casual dining nook with French doors to deck flows into the welcoming living room, where a handsome feature fireplace creates a warm setting for conversation, games and relaxed evenings together. Upstairs, the layout is beautifully considered for a growing family. A central bonus room illuminated by skylights offers a dedicated space for reading, play or homework. Two bedrooms share an updated full bathroom, while the serene primary retreat features a custom panelled accent wall, walk-in closet and custom California Closets storage. The spa-inspired ensuite offers heated floors, double sinks, a separate shower and freestanding soaker tub. Both upper bathrooms were updated in 2025 with clean, timeless finishes. The fully finished lower level expands the possibilities for family living with a spacious recreation or theatre room centred around a gas fireplace, ideal sports nights, games and cozy winter weekends. Behind elegant French doors is an additional bedroom with a walk-in closet, a full bathroom and excellent storage. Outside, the professionally landscaped yard features mature greenery, zoned irrigation and a composite deck installed in 2022 with under-deck storage. The insulated, heated double garage is spray-foamed and finished with a durable Proslat storage system. Key upgrades include newer roofing, furnace, hot water tank, water softener and air conditioning. Steps from playgrounds, top-tier schools, boutiques, cafés and local amenities and minutes from downtown and major routes this immaculate home offers the perfect balance of design, comfort and community. Beautifully cared for and ready for its next chapter, it is a home created for everyday joy, family traditions and memories that will last for years to come.
…By Sotheby's International Realty Canada


Apartment Calgary (Canada)
Welcome to an exceptional, urban sanctuary tucked away in a quiet, highly desirable concrete building. This boutique condo perfectly balances vibrant inner-city walkability with peaceful, uninterrupted views of the Elbow River while offering 1,166 sq.ft of living space. From the moment you step into the spacious tiled foyer, the home feels inviting and relaxing. Quality finishes, nearly nine foot ceilings, brand new wide plank laminate flooring, and a crisp, professional coat of paint all add to the ambience. The thoughtful living space effortlessly draws you toward the large windows framing the river. A unique highlight of this floor plan is the architectural flex space. Rather than just a transitional area, the expansive hallway functions as a true multi-purpose flex zone. It can easily accommodate a dedicated home office, a media room or a yoga/workout station. The well-appointed kitchen is designed for both the home chef and the frequent entertainer, boasting plenty of cupboard space, an island with counter seating and a pantry. The designated dining area looks out at the Elbow river offering the perfect spot to entertain or wind down at the end of a day. The light filled living room is centred around a gas fireplace. Perched almost a full story above the ground, this first-level residence offers the perfect blend of easy access and elevated privacy. Step out onto your private balcony, safely raised well above ground level to soak in the serene sights and sounds of the river. The primary suite is spacious and inviting and offers an additional nook to arrange a sitting area, a desk or a dressing table. A walk-in closet and full ensuite round off this room. Guests or family will love the bright second bedroom and a full second full bathroom and in-suite laundry offers every day convenience. The titled, heated underground parking stall is exceptionally spacious, offering ample room to comfortably park both a full-sized vehicle and a motorbike - a rare find in condo living. The professionally managed concrete building offers a quiet, worry-free lifestyle, with condo fees covering everything except electricity and internet and pets are welcome with board approval. Step outside and you are a short stroll from the Elbow rivers renowned river pathways, boutique shopping, and some of Calgary's finest cafés and restaurants. An incredible opportunity for the discerning buyer seeking a freshly updated, spacious home with unmatched walkability and peaceful waterfront views. (Please note, some images are virtually staged)
…By Sotheby's International Realty Canada



Apartment Calgary (Canada)
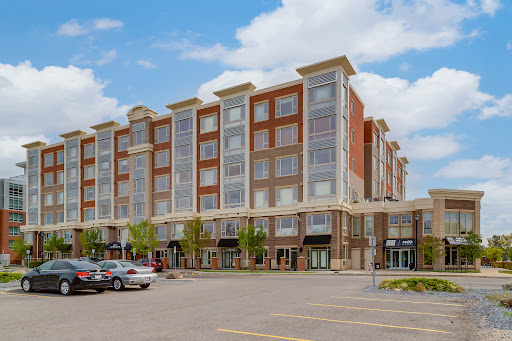
Welcome to elevated inner-city living at The Grande at SoBow, an amenity-rich residence in the heart of Calgary’s vibrant and highly sought-after Inglewood community. Stylish, sophisticated, and designed for effortless living, this exceptional 1-bedroom plus den condo offers the perfect blend of modern luxury, comfort, and convenience. The beautifully appointed interior showcases espresso-stained cabinetry, sleek granite countertops, stainless steel appliances, and an oversized island that serves as the perfect centrepiece for casual dining, entertaining, and everyday living. The bright open-concept living and dining area is enhanced by a cozy gas fireplace, creating a warm and inviting atmosphere, while central air conditioning ensures year-round comfort. Retreat to the spacious primary bedroom, featuring elegant double French doors and peaceful courtyard views. The luxurious four-piece bathroom offers a deep soaker tub, separate walk-in shower, and contemporary vanity, creating a spa-inspired space to unwind. A versatile den provides the ideal setting for a home office, reading nook, or creative space, while the separate laundry area adds everyday convenience. Residents enjoy access to an impressive array of amenities, including a state-of-the-art fitness facility, recreation room, and private movie area. This exceptional home boasts ON-SITE CONCIERGE, titled underground parking and a titled storage locker for added security and convenience. Step outside and immerse yourself in everything Inglewood has to offer. World-class restaurants, trendy cafés, boutique shops, entertainment, art galleries, and the scenic Bow River pathway system are all just steps away. With its stylish finishes, peaceful courtyard outlook, premium amenities, and unbeatable location, this is a rare opportunity to experience sophisticated urban living at its finest.
…By Sotheby's International Realty Canada


Apartment Calgary (Canada)
Perched at the treetop level for lovely cityscape views, this upscale 2bd, 2bth condo in the desirable Beltline community offers the ideal inner city lifestyle. This very sought after layout offers high end finishes with an airy open-concept layout which is flooded with natural light. Dramatic floor-to-ceiling windows line the whole west wall where the kitchen with focal central island, dining and living spaces seamlessly blend together for effortless enjoyment. Step out to the spacious covered balcony to enjoy crisp mornings or relaxed evenings. Enjoy luxury details like granite counters, under cabinet lighting, full height cabinets, high ceilings and even concierge service in the building. Your lifestyle is amplified with central A/C, an excellent fitness facility, Titled parking, Assigned storage and underground visitor parking for guests. This location is ideally walkable to fantastic shopping and entertainment amenities, including the forthcoming new sports arena, making this a genuinely fantastic investment opportunity. Excellent tenants would be delighted to stay if an investor wanted a no-hassle turnkey investment. A must See!
…By Sotheby's International Realty Canada


House Calgary (Canada)
This immaculate three bedroom, 3 storey townhome sits directly across from a community park, with a rooftop patio to take in the exceptional downtown views. A fenced front courtyard greets you on arrival, a serene spot for morning coffee or evening relaxation. The open concept main floor features wide plank engineered hardwood flooring, an inviting living room anchored by a gas fireplace with Venetian plaster surround, a generous dining area, and a chef's kitchen finished with quartz countertops, an eating island, and stainless steel appliances including a gas range. A patio door adjacent to the kitchen leads to the side deck, perfect for BBQ dinner nights. The two upper levels feature a continuation of the beautiful wide plank hardwood flooring with the second level hosting two spacious bedrooms, including the primary retreat with an expansive walk-in closet and a spa inspired four piece ensuite including heated floors; an additional full four-piece bath and the convenience of upper floor laundry. Ascend to the loft level where you find an impressive flex room, equally suited as a fitness room, office, or TV / gaming room. From here, step onto the private rooftop patio to unwind against a backdrop of skyline and park views. The fully finished lower level is a perfect space for guests or the family with further living space including a large family and recreation room, wet bar, third bedroom, and full four-piece bath. Air conditioning throughout keeps the entire home comfortable through Calgary's warmer months. Parking is made easy and convenient with paved alley access to your private single car garage. This exceptional townhome is nestled in a quiet community steps away from parks, schools, and restaurants, with easy access to downtown Calgary and is truly a must see.
…By Sotheby's International Realty Canada


House Chestermere (Canada)
From the moment you arrive at this quiet cul-de-sac in South Shores, there is a sense of calm, privacy, and understated luxury. This remarkable two-storey residence offers over 4,200 Square Feet of professionally finished living space, where every detail has been carefully considered and impeccably maintained. Set within an upscale community in Chestermere, the home enjoys quick access to Calgary via Glenmore Trail, while nearby walking paths along the canal invite daily moments of connection to nature. The west-facing backyard is a true retreat, fully fenced and thoughtfully designed for effortless enjoyment. Two gazebos, a hot tub, and low-maintenance landscaping create an outdoor environment that feels both private and inviting, perfect for quiet evenings or memorable gatherings as the sun sets. Inside, the home is pristine and beautifully appointed. The main level is warm and welcoming, designed for both everyday living and entertaining. A spacious kitchen anchors the space, showcasing a stainless steel appliance package with gas range, expansive two-tone cabinetry, a large centre island with seating and huge walk-in pantry. The open living room is filled with natural light and anchored by a gas fireplace, while the dining area flows seamlessly onto the deck and backyard beyond. A main floor office provides a refined work-from-home space, complemented by a bedroom and three-piece bath ideal for guests or multigenerational living. Direct access from the triple attached garage leads into a functional mudroom, enhancing daily convenience. Upstairs, the home continues to impress with a generous bonus room, a dedicated laundry room, and three well-proportioned bedrooms, each with its own walk-in closet. The primary suite is a private sanctuary, offering a luxurious five-piece ensuite and an expansive walk-in dressing room. A second five-piece bathroom serves the additional bedrooms with ease. The fully finished lower level elevates the lifestyle experience even further. A private gym with mirrored walls, rubber flooring, pot lighting, and included equipment offers a professional fitness experience at home. Movie nights become an event in the theatre room. A spa-inspired three-piece bath with electric infrared sauna and double-wide shower, along with ample storage and utility space, completes this exceptional level. Central air conditioning, automated blinds, with care and quality invested inside and out. Sophisticated, comfortable, and move-in ready, this is a residence that delivers an elevated way of living and will impress even the most discerning buyer.
…By Sotheby's International Realty Canada


Apartment with terrace Calgary (Canada)
Experience elevated urban living in this exceptional original-owner residence on the 16th floor of Le Germain Residences — a refined address synonymous with luxury, discretion, and the effortless convenience of hotel-inspired living. Perfectly tailored for sophisticated down-sizers seeking lock-and-leave ease without compromise, this expansive 2-bedroom plus den, 2.5-bath suite offers over 2,300 sq. ft. and an unparalleled blend of comfort, functionality, and executive-style elegance in the heart of downtown Calgary. Framed by breathtaking skyline vistas through expansive floor-to-ceiling windows, the home is bathed in natural light while showcasing the energy and beauty of the city below. Thoughtfully curated and extensively upgraded throughout, every detail reflects timeless quality and elevated design. Rich hardwood flooring flows seamlessly throughout the principal living spaces, complemented by gorgeous Cristallo granite countertops and an impressive array of custom cabinetry additions that enhance both aesthetics and everyday practicality. The chef-inspired kitchen is exceptionally appointed with high-end Miele and Sub-Zero appliances, a built-in liquor cabinet with additional beverage drawers, wine fridge, and built-in coffee maker, all complemented by a rare walk-through pantry featuring an abundance of custom cabinetry and exceptional storage. The private den or office also showcases tailored millwork ideal for working from home in style. The primary suite is a true sanctuary of tranquility, complete with its own west-facing balcony and a spa-inspired ensuite featuring dual vanities, a luxurious Kohler soaker tub, and a spacious dressing room conveniently adjacent to the laundry room. The secondary bedroom is equally impressive, offering stunning floor-to-ceiling window views, a private corridor, and its own beautifully appointed ensuite bathroom — creating the perfect retreat for overnight guests. Even the laundry room has been elevated with extensive custom cabinetry for exceptional organization and storage. Designed for both intimate evenings and sophisticated entertaining, the expansive 465 sq. ft. outdoor terrace becomes a true extension of the home with the addition of two commercial-grade gas patio heaters allowing for year-round enjoyment against the stunning backdrop of Calgary’s downtown skyline. Designer lighting fixtures throughout add warmth, sophistication, and a curated finishing touch to this impeccably maintained residence. Offering the prestige and convenience of luxury hotel living, residents enjoy a premiere lifestyle defined by exclusive concierge service, exceptional hotel amenities including Charcut restaurant, valet parking, spa, fitness centre, room service and more. Complete with two parking stalls and secure storage, this is a rare opportunity to secure an elegant, turnkey residence in one of downtown’s most sought-after luxury addresses.
…By Sotheby's International Realty Canada


Apartment Calgary (Canada)
Set in the heart of downtown Calgary, this sophisticated two-bedroom residence offers a compelling blend of contemporary design, generous outdoor living, and an exceptional connection to the city. With over 800 square feet of thoughtfully composed living space, the home embraces a modern industrial aesthetic, where concrete construction, clean architectural lines, and expansive floor-to-ceiling windows create a setting that feels both distinctive and inviting. Natural light pours through the south-facing windows, bringing warmth to the open-concept living spaces throughout the day. At the centre of the home, a beautifully appointed kitchen features high-end appliances, including a natural gas cooktop, and transitions effortlessly into the dining and living areas. Designed with both everyday comfort and entertaining in mind, the space continues outdoors onto an exceptionally spacious south-facing balcony—an inviting extension of the home with ample room for summer dinners, evening cocktails, and gatherings with friends. The primary bedroom offers a quiet retreat from the energy of the city, complete with a generous walk-in closet and private ensuite. A sizable second bedroom provides wonderful flexibility for guests, a home office, or additional living space, with the added benefit of direct access to the balcony. Titled parking and dedicated storage provide valuable convenience, while an impressive collection of building amenities further enhances the lifestyle. Residents enjoy concierge service, a well-equipped fitness centre, recreational facilities, and a private pool, creating a level of comfort rarely found in the heart of downtown. Perhaps most compelling is the location itself. Step outside and some of Calgary’s most celebrated dining, shopping, and entertainment are moments away. Spend an afternoon along Stephen Avenue, enjoy an evening on 10th Avenue, or make your way to the restaurants, patios, and unmistakable energy of 17th Avenue—all woven into the fabric of daily life. Contemporary yet warm, urban yet remarkably comfortable, this is a home that captures the best of downtown living: beautiful spaces, exceptional amenities, and the freedom to experience Calgary just beyond your door.
…By Sotheby's International Realty Canada


House Calgary (Canada)
A masterful blend of modern classic architecture and warm contemporary design, this fully renovated Scarboro residence offers nearly 3,800 sq. ft. of beautifully developed living space on a 7,000 sq. ft. lot directly across from Triangle Park. Stripped to the studs and thoughtfully rebuilt, the home pairs exceptional craftsmanship with refreshing design choices, exquisite custom details and remarkable curb appeal. Natural oak, rich hardwood flooring, clean architectural lines and refined organic textures create an inviting atmosphere from the moment you step inside. Designer lighting, window coverings and fixtures elevate every room. The open-concept family room, anchored by a beautiful fireplace, flows effortlessly into the dining area and impressive kitchen featuring top-of-the-line appliances and custom wood cabinetry. A separate living room offers tremendous versatility and opens to the expansive, professionally landscaped west-facing backyard. A beautifully appointed home office and an unforgettable powder room complete the main level. Upstairs are four bedrooms, including a serene primary retreat with a spa-inspired ensuite and walk-in closet. Three additional bedrooms, two capturing impressive downtown skyline views, are complemented by a stylish full bathroom and convenient upper-level laundry. The lower level provides flexible space for a media room, games area, home gym or playroom and is already roughed in for a future bathroom. An attached double tandem garage completes this exceptional property. Located in one of Calgary’s most established and desirable inner-city neighbourhoods, this distinctive home offers outstanding access to respected schools, parks, pathways, downtown and the shops and restaurants of nearby 17th Avenue. Sophisticated yet welcoming, beautifully individual and anything but ordinary.
…By Sotheby's International Realty Canada
'%20stroke='%23DDAA3A'%20stroke-width='1.909'%20stroke-linecap='square'%20stroke-linejoin='bevel'/%3e%3c/svg%3e)
Receive by email any new listing that may match your search criteria
Your criteria :
- For sale
- Heritage Pointe, Canada, +30 km
By validating this form, you accept the general conditions of use of Le Figaro Properties.