The agencies at El Puerto de Santa María
These agencies offer a selection of luxury properties vente at El Puerto de Santa María. Feel free to contact them for personalized assistance.

 English$ USD · m²


Exquisite Off-Plan Luxury Villa in The Seven, La Reserva Club, Sotogrande Embrace Contemporary Elegance and Unrivaled Sophistication Key Features Architects: Jensen & Skodvin Location: The Seven, La Reserva Club, Sotogrande, Spain Plot Size: 12,044 sqm Bedrooms: 6 spacious bedrooms Interior: 1,572 sqm Terrace 941 sqm Staff / BR 2 Bathrooms / WCs 7 / 2 Covered Parking 5 View: Stunning golf and sea views Status: Off-plan Presenting a unique opportunity to own a magnificent off-plan luxury villa in the prestigious community of The Seven, within La Reserva Club, Sotogrande, Spain. This architectural marvel is designed by the acclaimed Norwegian architects Jensen & Skodvin, renowned for their innovative and modern designs that seamlessly integrate with the natural surroundings. Property Highlights: Architectural Mastery: Crafted by the esteemed Jensen & Skodvin, this villa showcases a distinctive blend of contemporary design and harmonious integration with the environment. Spacious Living: Boasting 6 luxurious bedrooms, this villa offers abundant space for family and guests, ensuring privacy and comfort in every corner. Generous Plot: Situated on a vast 10,000 sqm plot, the property provides exceptional privacy and tranquility, allowing you to enjoy the serene beauty of Sotogrande. Spectacular Views: Revel in stunning golf and sea views from various vantage points throughout the villa, creating an idyllic backdrop for everyday living. World-Class Amenities: Enjoy state-of-the-art facilities, including a private pool, home cinema, fitness center, and beautifully landscaped gardens designed for relaxation and entertainment. Exclusive Features: Contemporary Design: Characterized by clean lines, open spaces, and large windows, the villa offers a bright and airy atmosphere, seamlessly blending indoor and outdoor living. Prime Location: Located within La Reserva Club, Sotogrande, residents have access to world-class amenities, including a championship golf course, exclusive beach club, and gourmet dining options. Sustainable Living: Incorporating the latest in sustainable design and technology, this villa exemplifies eco-friendly luxury. Gourmet Kitchen: Equipped with top-of-the-line appliances, the kitchen is a culinary haven perfect for entertaining and family gatherings. Elegant Finishes: High-end materials and finishes throughout the villa add a touch of sophistication and elegance to every room. Additional Amenities Private outdoor and indoor swimming pools Landscaped gardens State-of-the-art security system Smart home technology Gym and Spa Wine Cellar Herb Garden This extraordinary villa in The Seven, La Reserva Club, Sotogrande, offers an unparalleled opportunity to experience the height of luxury living. Secure your place in this exclusive community and indulge in a lifestyle of unmatched sophistication and tranquility. Contact us today to learn more about this exceptional property and make this dream villa your reality.
…By Annonceur International


14 Homes - a new development of luxury townhouses in Sotogrande • Gated community with controlled access and 24-hour security • 14 semi-detached villas distributed in two floors + penthouse • 2 Types of homes • Total built area according to decree 218/2005 starting from 430m 2 built • Flexible configuration • A energy rating, the highest possible qualification in Spain • 2 underground parking spaces, 1 buggy/motorbike space and a storage room included • Customization options • Splendid amenities that include outdoor swimming pool, gym, padel court and green areas to enjoy the Mediterranean forest • Sustainable gardening, Mediterranean Garden style, with low water consumption and full regard for the native species Discreet luxury in one of the most exclusive destinations, together with the comfort and well-being for which 14 Homes has become known. Live in one of our 14 semi-detached villas in a magnificent development: a gated community with 24-hour security and concierge service. Each of the homes has two floors and an attic, with 4 or 5 bedrooms, a swimming pool and a private garden. Their modern, elegant design is based on sustainable criteria with top quality finishes. Each home is unique and built to suit you, with various customisation options, including, among others, a chill-out area in the garden with an outdoor kitchen and bioclimatic pergola, and a relaxation area with a Jacuzzi in the attic. They each have a garden area and private pool where you can spend long days outdoors and enjoy the mild Mediterranean climate. In addition, 14 Homes has magnificent common areas with an outdoor pool, gym, sauna and paddle court. Design, privacy and services con-tribute to an unmatched lifestyle that will satisfy the most demanding clients. Enjoy exceptional views from the top floor of your home. Look out on paradise while relaxing and enjoying the natural wealth that surrounds you. Treat yourself to the best experiences, thanks to the fantastic common areas provided by 14 Homes. Stroll through garden areas, feel the calm of a carefully cared for area, and cool off in its magnificent community pool, surrounded by nature. Work out in a gym equipped with the most up-to-date machines, and play your favourite sports out on the court. Located in the prestigious Sotogrande Alto, near Sotogrande International School and top golf courses like Valderrama, this development offers discreet luxury and comfort.
…By Annonceur International


Luxurious Off-Plan Villa by Ben van Berkel in The Seven, La Reserva Club, Sotogrande, Spain Indulge in the ultimate luxury living experience with this off-plan villa designed by the world-renowned architect Ben van Berkel. Located in The Seven, an exclusive enclave within La Reserva Club, Sotogrande, Spain, this exceptional property offers breathtaking golf and sea views, expansive living spaces, and unmatched design sophistication. Key Features Architect: Ben van Berkel Location: The Seven, La Reserva Club, Sotogrande, Spain Plot Size: 10,451 sqm Bedrooms: 8 spacious bedrooms Interior: 1,526 sqm Terrace 704 sqm Staff / BR 1 Bathrooms / WCs 8 / 2 Covered Parking 6 View: Stunning golf and sea views Status: Off-plan Description This magnificent villa spans an impressive 10,000 sqm plot, providing abundant space for luxurious indoor and outdoor living. With eight exquisitely designed bedrooms, each featuring en-suite bathrooms with high-end fixtures and finishes, this villa ensures the utmost comfort and privacy for you and your guests. Architectural Excellence Designed by the esteemed Ben van Berkel, this villa exemplifies cutting-edge architecture with a perfect blend of modern elegance and functional design. The open-plan layout creates seamless transitions between the expansive living areas, gourmet kitchen, and tranquil outdoor spaces. Large windows and strategically placed terraces offer panoramic views of the golf course and the sparkling Mediterranean Sea, bringing the beauty of the outdoors into every corner of the home. Prime Location Situated in The Seven, La Reserva Club's most prestigious and exclusive community, this villa offers not only unparalleled luxury but also an enviable location. The club provides access to world-class amenities, including a private beach club, championship golf courses, gourmet dining, and a range of recreational activities, ensuring a lifestyle of convenience and sophistication. Additional Amenities Private infinity swimming pool and indoor pool Meticulously landscaped gardens State-of-the-art security system Advanced smart home technology Ample parking and garage space Home gym and wellness area Cinema room and entertainment space Gym and Spa Wine Cellar Embrace the opportunity to own a masterpiece of contemporary architecture in one of Spain's most prestigious and sought-after locations. This off-plan villa by Ben van Berkel in The Seven, La Reserva Club, Sotogrande, offers unparalleled luxury, stunning golf and sea views, and the finest in modern living. Contact us today to learn more about this extraordinary property and to secure your place in this exclusive community.
…By Annonceur International


La Reserva de Los alamos - Off plan villas in La Reserva Club Sotogrande La Reserva de Los alamos is an exclusive development of 49 architect-designed homes, each with three or four bedrooms, as well as a private garden and swimming pool, located in Sotogrande (Cadiz). Architects: Torras y Sierra La Reserva de Los alamos is an elegant residential development comprising 49 villas, designed in a truly timeless style by the renowned Torras y Sierra architecture studio. Part of the exclusive Sotogrande community, is ideally placed in Sotogrande Alto, overlooking La Canada golf course. What makes this development truly special is how it puts nature centre stage, with an abundance of outdoor space giving meaning and unity to the whole. The motto for the project is your garden oasis. Here you will find exclusivity, sustainability and exquisite design in a safe and secluded natural setting. The development is located in the top golf club resort, La Reserva Club Sotogrande. La Reserva Club is an elegant, rare and sophisticated Residential Country Club at the heart of celebrated Sotogrande. Created to deliver the very best in family lifestyle throughout the estate, the Club offers its Members and Residents private access to a divese selection of leisure amenities and services amidst its rich and sumptuous landscape. Easy access to the A-7 (exit 1094) means residents can reach Sotogrande Marina in minutes, with a full range of leisure facilities just 7 km away: Trocadero Sotogrande beach club, KE restaurant and several golf courses (La Canada Golf Club, La Reserva Club Sotogrande, Real Club de Golf Valderrama, among others). The development offers a choice of three classic models: Patio homes A select development of 19 terraced homes in the northernmost section of La Reserva. Featuring contemporary design and flat roofs, this area has a vibrant, village-like feel. At the heart of each home is a private courtyard with garden, swimming pool and pergola. Patio homes have three en-suite bedrooms, all on the first floor. The main living spaces (living-dining room and kitchen) are at ground level, creating a fluid transition from inside to out. Garden homes These homes feature a classic, timeless design, each with its own configuration of gardens and terracing shaped by the underlying topography. Each of these 24 semi-detached homes stands on its own plot with private garden, swimming pool and spacious pergola, so you can enjoy true indoor-outdoor living in Sotogrande's sun-drenched climate. The majority of plots have an area exceeding 300 sqm. Detached Homes Six available. These homes offer all of the advantages of the semi-detached model but with an extra air of space and privacy. Located in the south of La Reserva, they are set on an incline with some plots exceeding 1,000 sqm. Detached homes have four bedrooms, four full bathrooms and one guest bathroom. All homes are designed to the most exacting standards of quality and comfort, from underfloor heating and climate control — powered by air-source heat pump — to beautifully appointed fully-fitted kitchens and carefully selected finishes. They will appeal to discerning buyers seeking the very best of modern living. At La Reserva de Los alamos, all homes are fitted with photovoltaic panels. This development is certified by BREEAM® in recognition of its achievements in sustainable construction. From 900000 euros.
…By Annonceur International


VISIT THE PROPERTY NOW - VIRTUAL TOUR AVAILABLEExclusive Luxury Villa in La Caleta. Discover an extraordinary residence in La Caleta, designed for those who appreciate luxury and sophistication. Every detail of this villa has been carefully selected, incorporating exclusive pieces from the United Arab Emirates and Italy.- Unparalleled elegance: Swarovski door handles and imported furniture from Dubai.- Exceptional spaces: 6 bedrooms, 7 bathrooms, and an independent guest apartment.- Well-being & entertainment: Spa area with Finnish and Turkish saunas by Jacuzzi, a private cinema room, and a heated pool surrounded by lush gardens.- Comfort & security: Advanced home automation, surveillance cameras, air conditioning, and an elevator connecting the garage to the first floor.This four-story detached villa boasts 554 sq.m. of built area on an 860 sq.m. plot, offering spacious interiors and absolute privacy. Built in 2012, it is fully adapted for people with reduced mobility and ...
…By Annonceur International


A unique opportunity to acquire a sprawling, 395,000 m2 private estate in the beautiful area of Puerto Real. This property offers a blank canvas for your dreams, with 874 m2 of built area, including two warehouses and a 100 m2 living space (ideal for renovation and customization). The estate has contracted electricity and well water, providing the foundation for a self-sufficient and sustainable life. Imagine waking up every morning surrounded by the tranquility and beauty of nature. This estate offers you the opportunity to escape the hustle and bustle of the city and enjoy a relaxed lifestyle connected to the environment. You can grow your own food, raise animals, enjoy outdoor activities, and breathe fresh air. Living in the countryside in Puerto Real means enjoying peace and privacy, without sacrificing the convenience of having everything you need within easy reach. The estate enjoys a strategic location that combines the best of both worlds. Its proximity to highway access ensures excellent connections to the area's main thoroughfares, facilitating travel to other towns and the city of Cádiz. Furthermore, its proximity to a renowned golf course offers golf enthusiasts the opportunity to indulge their passion just minutes from home. This property is ideal for those looking for a space to develop their projects. Whether for planting, raising animals, starting a rural business, or simply enjoying a retreat in nature, the possibilities are endless. The existing warehouses offer versatile space for storage, workshops, or any other activity you wish to undertake. In compliance with the information obligations set forth in Law 10/2025 of December 28, on customer service and transparency, as well as current sector regulations, the price indicated does not include the expenses and taxes inherent to the acquisition, which are detailed below as estimates or can be calculated.• TAXES PAYABLE BY THE BUYER: In the case of VAT (Value Added Tax), at the current rate of 10%, in accordance with Law 37/1992 of December 28, on Value Added Tax. In the case of Property Transfer Tax (ITP), the rate is 7% on the higher of the sale price or the cadastral reference value, but in special cases it may be reduced to 6% or 3.5% depending on the buyer's circumstances, pursuant to Law 5/2021 of October 20, on Transferred Taxes of the Autonomous Community of Andalusia.• NOTARY AND REGISTRY FEES: These are expenses subject to a fixed fee schedule. The exact amount will depend on the final purchase price, the number of copies of the deed, the number of pages in the deed, its complexity, etc., all in accordance with the provisions of Annex I of Royal Decree 1426/1989, of November 17, which approves the Notary Fees Schedule, and Royal Decree 1427/1989, of November 17, which approves the Property Registrars' Fees Schedule.• REAL ESTATE AGENCY FEES: These are not included in the purchase price, and the buyer will be responsible for 3% plus VAT of the sale price, with a minimum of €3,000 plus VAT.• IN CASE OF BANK FINANCING: The amount of the financing costs must be agreed upon with the bank that will finance the transaction.Please contact the agency directly so that we can provide you with a personalized offer that includes the final price calculation based on each buyer's individual circumstances. Please note that the agency acts as an intermediary, and that the final terms of the sale are subject to the express acceptance of the seller and the subsequent formalization of the contract.
…By Annonceur International


Andalusian-style stately home from 1864 with a built area of 915 m² that maintains the essence of noble Cádiz architecture, blending history, elegance, and significant potential. Built with stone load-bearing walls, it preserves its original structures with wooden beams, joists, and brick by board, reflecting solid construction quality. Its large vertical windows, along with decorative moldings on the lintels, provide brightness and enhance the noble character of each room. The facade features traditional enclosures and balconies, wooden carpentry, and wrought ironwork on railings and grilles, adding authenticity. Access is through an elegant vestibule with exposed oyster stone, a distinctive feature typical of the area. The property has 24 bedrooms, 4 full bathrooms, and 1 toilet, offering multiple possibilities for both residential use and investment. It also has two interior courtyards that provide coolness and privacy, two terraces, and a spacious southeast-facing rooftop with views of the Bay of Cádiz and representative buildings of the city. The house is distributed over three floors: the ground floor has 9 bedrooms, a large living room, kitchen, laundry room, and two courtyards; on the first floor, there are 9 bedrooms, 2 bathrooms, a kitchen, and a terrace; and on the second floor, there are 6 bedrooms, 1 bathroom, a kitchen, and a terrace. Strategically located, it is 5 minutes from the train station, 10 minutes from the beach, 20 minutes from Jerez Airport, and 1 hour and 20 minutes from Seville Airport.
…By Spain Sotheby's International Realty


Floor 9th, flat total surface area 182 m², usable floor area 166 m², single bedrooms: 3, double bedrooms: 1, 3 bathrooms, wheelchair-friendly, age between 30 and 50 years, lift, ext. woodwork (pvc), internal carpentry (madera), kitchen, dining room, state of repair: reformed, community fees: over 100€ 150,00 incluye agua, sunny, terrace (en forma de l con vistas frontal y lateral al mar.), lands: marble, exterior.
…By Annonceur International


Total surface area 637 m², house double bedrooms: 14, 4 bathrooms, heating (central), kitchen (cocina equipada), utility room, energy emission rate: B, 3, energy consumption rate: A, 10.
…By Annonceur International


Located in the La Cartuja area in Jerez de la Frontera, this property has a notable history: during the 1980s it served as the residence of the renowned film director Steven Spielberg while he was shooting the movie Empire of the Sun. The property spans approximately 3,243 square meters. The single-family home is laid out on one level and covers 380 square meters of constructed area. It features a traditional Arab tile roof and is designed for functionality. The layout includes an entrance porch, a foyer, living room, dining room, kitchen, a dressing room, six bedrooms, six bathrooms, multiple closets, a spacious garage, and a storage room. Externally, the estate boasts an extensive private garden, a swimming pool, and its own well, which enhances the maintenance of the green areas and the pool. The covered porch provides an additional ideal space for rest and relaxation. Situated in the Carretera de La Cartuja area, this property is set in a quiet and sought-after residential zone of Jerez de la Frontera. It is located just three kilometers from the city center and has excellent transport connections to El Puerto de Santa María and the main access routes. The area also offers proximity to essential services such as schools, shops, and sports areas, allowing for the enjoyment of the privacy of a large plot without sacrificing urban conveniences.
…By Spain Sotheby's International Realty


Located in one of the most pleasant areas of Jerez, just a few steps from the distinguished Hotel Jerez, this property with one bedroom and one bathroom perfectly combines Andalusian character with contemporary details. Its natural brightness and noble materials create a serene atmosphere, ideal both as a personal refuge and as an investment with tourist appeal. It has a main, warm and open living room, a furnished kitchen, one bedroom, and one bathroom. Nestled in a quiet and well-connected environment, this property allows you to enjoy the essence of Jerez: historic wineries, equestrian art, and proximity to the best beaches in Cádiz. An exceptional opportunity for those seeking an intimate, sophisticated, and authentically charming home in one of the most cherished cities in southern Spain.
…By Spain Sotheby's International Realty


This exclusive detached villa is located in Pozoalbero, one of the most established and sought-after residential areas in Jerez de la Frontera. Spanning 530 square meters on a plot of 1,006 square meters, this property epitomizes a perfect blend of spaciousness, privacy, and high-quality design, making it suitable as a primary residence or a secondary home. The villa is spread across three floors connected by a private elevator and features six bedrooms and five bathrooms. Its east-facing orientation ensures ample natural light throughout the day, creating bright and welcoming spaces. The outdoor area of the property presents a true private oasis. It includes a large swimming pool and a beautifully maintained garden that encircles the residence. Additionally, there is an auxiliary house complete with a barbecue, changing room, and full bathroom. Distinctive features of this home include the use of premium materials, with solid wood interior joinery and PVC exterior carpentry with double glazing, ensuring exceptional thermal and acoustic insulation. Moreover, the home is equipped with individual meter central heating, zoned air conditioning, and an advanced alarm system. The villa’s location further enhances its appeal: it is minutes away from prestigious institutions such as El Altillo School, near El Corte Inglés, commercial areas, and healthcare services, with excellent connections to the city center and main access routes. Jerez Airport is just five kilometers away, offering convenient national and international travel options.
…By Spain Sotheby's International Realty
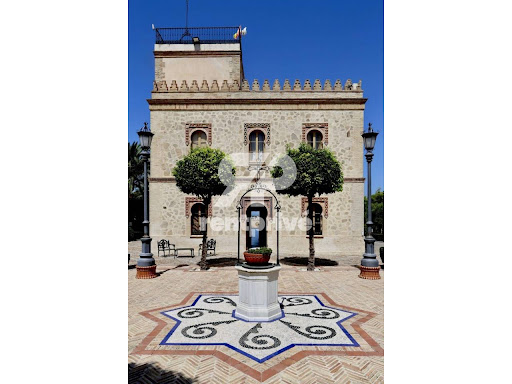


Sanlúcar de Barrameda, CádizA historic gem. An exceptional heritage.There are properties that stand out for their location, others for their architecture, and some for their history.But there are extraordinary places that combine all three.In Sanlúcar de Barrameda, in a privileged setting of the Guadalquivir countryside, we discover El Maestre Estate.A unique property, historically linked to the Dukes of Montpensier, where tradition, architecture, and nature coexist in perfect harmony.Its emblematic Casa Alta, designed in 1902 by the prestigious architect Aníbal González, reflects the personality of a unique architectural heritage.Gardens, palm trees, celebration spaces, and historic buildings form a complex of extraordinary appeal.A place with its own identity, where the charm of Andalusia becomes an exclusive experience.Because there are properties that have value. And there are properties that, moreover, have history.Technical Sheet• Architect: Aníbal González (2 Buildings)• Year: 1902• Renovations of 2 Main Houses: 1992• Duration: 5 Years• Construction of the rest: (Pool House, Duration 6 years)• Materials: Yugoslavian white marble and Alabaster marble, Mahogany wood (Library),• Living Room: 400 hand-placed pieces one by one on the ceiling.• Staircase Lamp: From the Palace of the Marquises of Urquijo, now converted into the Villamagna Hotel in Madrid.• Hallway Lamps (5): Handmade.House 1, Main: 600 m², divided into 2 Floors.Rooftop: Has a lookout.... Views of the mouth of the Guadalquivir River.(A elevator can be installed in the staircase shaft up to the rooftop).Living-Dining room with Fireplace (Views)Kitchen (connected to the Living room)Bedrooms: 5, the Main measures 70 m² with en-suite Bathroom (Hydromassage Bathtub) (Views)Bathrooms: 5, 2 en suite.Library: Central lamp. Mahogany woodSmall sitting roomHouse 2: 200 m²Bedrooms: 5Bathrooms: 4, 2 en suiteLiving RoomKitchenPool/Guest Lounge: 300 m²Bedrooms: 1Bathrooms: 1Kitchen: Fully equippedWedding Catering Area: 500 m²GardenPoolPergolaServicesPreparation spaceStables:Boxes: 22Barns: 2. 1,000 and 800 m².Barn Roof: 24 Solar Panels.Covered/Indoor Riding ArenaOutdoor Riding ArenaResidential HouseAlarm/Surveillance SystemAlarmAutomatic gate closure at estate entranceArmored door at Residence Building entranceSurveillance cameras throughout the estateMeasurements Orientation:Main bedroom: 70 m²Entry Hallway: 21 mMain Living Room: 52 mStaircase ceiling height: 8 mLibrary: 25 mGeneral Ceiling height: 3.60 mAt RentPrivé, we believe in the value of the extraordinary.RENTPRIVÉ.Unique opportunities. Real estate vision.
…By Annonceur International


The luxury villa in Las Vequetas, in Chiclana de la Frontera, is a spectacular two-story property with an elevator and a large basement for 8 cars. It also has an additional bedroom. In total it has 7 bedrooms, 4 of which have a private bathroom and a dressing room + an office room and a laundry room. The spacious living room has direct access to the private pool, giving it a bright and welcoming atmosphere. The kitchen is also spacious and has a dining area and all necessary appliances. The property is sold furnished so you can start enjoying immediately without having to worry about decoration. This is a luxury villa perfect for those looking for comfort, style and privacy. It is a very good area for year-round living close to the beaches
…By Annonceur International


Exclusive detached villa built and equipped in premium qualities. Everything about it is designed for your comfort, great durability and automation with minimal maintenance.The property consists of a main house with 3 bedrooms and 2 bathrooms, built in stone and wood, with marble floors from Sierra Elvira, and three buildings of 18, 54 and 58 m² dedicated to laundry, storage rooms, barbecue area and kennels (adapted for pets). It also has a fully equipped premium gym (with sauna and solarium), 59 m² outdoor pool and 2 jacuzzis inside the main house, for 2 (en suite) and 8 people (main).A well-kept garden with domotic irrigation welcomes us after walking along the private access road, with an automatic wooden door, which isolates the property from traffic noise. It has a large closed garage of 105 m² with storage room in its attic area, with the same surface.Located 5 min. from the town centre on foot, 15 min. from La Barrosa beach by car and with quick access to the motorway, the property is located in a privileged location, surrounded by shops, restaurants, cafes, cinema, services and public transport: it can be reached by train from the airport, with a tram stop less than 5 min. on foot.A home to enjoy the calm in its gardens and its wellness facilities, without giving up the proximity of all services and amenities.Chiclana de la Frontera, located south of the Bay of Cadiz and bathed by the waters of the Atlantic, has become an important tourist enclave thanks to its beaches of fine white sand and its blue sea. A large part of its municipal area belongs to the Natural Park of the Bay of Cadiz.With its mild climate, with long, warm summers, and brief winters, it is a welcoming place for those looking to settle in a coastal setting with a rich history and a unique blend of nature and culture. The location is ideal if you want to live in a quiet place, and simultaneously enjoy the comforts of a city, since its proximity offers you all kinds of services such as supermarkets, pharmacies, schools, hospitals or health centers, without giving up an extraordinary quality of life. Both Chiclana de la Frontera, an old fishing village, and the entire Costa de la Luz, enjoy a wide and diverse local gastronomy that includes excellence both for its seafood or fresh fish, as well as for the native meat of retinto.An exceptional place between the sea and pine forests, with charm and proximity to the city, a delicious climate and gastronomy. Without a doubt, great reasons to make it your new home.
…By Annonceur International


This stunning seafront hotel is in the highly desirable La Barrosa area of Chiclana de la Frontera. Located just two minutes from the beach, the property combines a prime location with easy access to various amenities, offering a perfect balance of relaxation and convenience. The hotel spans a total built area of 453 square meters on an 800-square-meter plot, distributed across four carefully designed floors. The semi-basement level is a private retreat for the owners. It includes a spacious open-concept living and dining area, a fully equipped kitchen with direct access to a porch, and three luxurious bedrooms, each featuring en-suite bathrooms and walk-in closets. This floor also houses essential service areas, including machinery, storage, and operational facilities for the hotel. The ground and first floors are dedicated to guest accommodations, offering a selection of well-appointed rooms. Each guest room is designed for comfort and privacy, complete with its en-suite bathroom. The rooftop terrace is a highlight of the property, providing spectacular sea views. This walkable space is ideal for relaxation or potential future use and includes a storage room. An elevator connects all levels of the property for added convenience. The outdoor spaces are equally impressive, featuring covered porches, a private swimming pool, and a beautifully landscaped garden. These amenities create a serene and inviting environment for guests to unwind and enjoy their stay. The hotel is fully furnished and equipped with top-quality materials, making it a turnkey operation. It is ready for immediate use, offering excellent profitability and strong investment potential. The La Barrosa area is renowned for its tranquil and residential character, blending the charm of a natural setting with the conveniences of modern living. The neighbourhood offers expansive green spaces, parks, sports facilities, security systems, and proximity to essential services.
…By Spain Sotheby's International Realty


Estate located in the historic heart of Chiclana de la Frontera, renowned for its history as a venue for celebrations. This place has been used for generations for weddings, baptisms, and special events, becoming a landmark in the city. The property features landscaped courtyards surrounded by greenery, suitable for outdoor receptions, interior halls with high ceilings offering a functional space for events, an industrial kitchen equipped for large-scale preparations, and a lookout tower providing panoramic views of the city and its surroundings. The estate's location in the center of Chiclana facilitates access and integration with an area undergoing constant development and growing tourist interest. The space offers potential to continue its use as an event venue or for new projects.
…By Spain Sotheby's International Realty


Treat yourself to excellence in an idyllic setting: located just 2 km from the golden beaches of the Costa de la Luz and a stone's throw from the prestigious Sancti Petri Hills golf course, this contemporary villa built in 2024 embodies the perfect balance between elegance, modern comfort and energy efficiency.Key features:Living area: 175 m²Convertible basement: 115 m²Landscaped plot: 700 m² with Mediterranean garden and private swimming poolBedrooms: 4 spacious bedroomsBathrooms: 3 (Grohe / Duravit equipment)Luxury features:Noble materials: natural stone walls, marble floorsOptimal thermal comfort:External thermal insulation (SATE)Underfloor heatingDouble-flow ventilation systemAerothermal air-conditioning system2024 energy standards - High performanceA 115 m² basement offers vast potential: gym, home cinema, wellness area... Give free rein to your desires.This rare property is designed for those seeking quality of life and proximity to the sea and golf course, in a secure, peaceful and sunny environment all year round.For a visit, please contact Nicolas IVANOFF 0033629798090NOFFIMMO RCS LYON 979287661
…By Annonceur International


Unique building located in the heart of Chiclana de la Frontera, with spectacular views of the Iro River. This exceptional enclave offers a peaceful and picturesque environment, ideal for developing a high-level project that combines historical charm with contemporary comforts. Built in the first half of the 19th century in neoclassical style, this elegant bourgeois building is in good condition. It consists of three floors and currently has a mixed use: the ground floor is intended for catering premises, while the upper floors are used as residences. The façade of the ground floor, clad in natural stone, features three large openings, with a central balcony and two glazed side closures. The second floor has five windows decorated with simple elegance. Inside, a central courtyard with pilasters and arches stands out, alongside an open gallery on the ground floor and the first floor. The building has access from two streets, offering multiple possibilities for projects in this historic center, adapting to a wide variety of uses and needs. The banks of the Iro River are home to a series of houses and buildings in a privileged location, perfect for the creation of successful projects. In addition, the area is experiencing significant growth, with several developments underway that will further increase its prestige and value.
…By Spain Sotheby's International Realty


Beautiful villa in the area Novo Sancti Petri, Chiclana de la Frontera, just a few meters away from the wonderful beach La Barrosa. The plot is 1,000m2 with a private pool and in total there are 577m2 built. The villa is distributed over two floors with 5 bedrooms, 4 bathrooms, a full kitchen, two large living rooms together with a dining room and a basement, a private indoor and covered garage for two cars. There is a roof terrace with a room, sea views and a terrace in the master bedroom with golf views. The house has air conditioning and heating, underfloor heating, hot water, oil boiler, wooden floors, floating flooring, fireplace and two porches, winter and summer.
…By Annonceur International


THE PINNACLE OF JEREZ LUXURY: AN EXCLUSIVE PRIVATE ESTATE 2,892 m2 Plot | Tropical Leisure Oasis | Multi-Unit Residential Complex Best-House Corner is proud to present the most coveted private estate in Jerez—a bespoke villa designed for those who recognise that true luxury lies in space, discretion, and the art of hosting. This is not merely a residence; it is a peerless private entertainment venue. The Elite Exterior: A Tropical Oasis The 2,892 m2 grounds are the property's defining feature, meticulously landscaped to provide a resort-style experience. The Host’s Temple: A spectacular 150 m2 multifunctional events venue, featuring a fully glazed kitchen, a 400 kg professional wood-fired oven, and a stunning 70 m2 thatched porch (chozo). It is the ultimate setting for high-profile private events and corporate gatherings. Outdoor Culinary Suite: A fully equipped external kitchen integrated into the garden landscape, designed for seamless social dining poolside, ensuring the main residence remains private. The Infinity Experience: A magnificent 15m x 4m swimming pool, enveloped by lush, mature vegetation that guarantees absolute privacy. VIP Logistics: Secure parking for up to 25 vehicles. The estate also includes a separate, climate-controlled 90 m2 guest house and a 50 m2 independent wooden studio. The Principal Residence: Character & Contemporary Comfort Following a comprehensive high-spec refurbishment, the interior harmonises traditional grandeur with modern functionality. Signature Living: A majestic double-height lounge featuring an iconic spiral staircase and a feature fireplace. Masterful Sleeping Quarters: Spacious bedrooms, including attic suites with exposed timber vaulted ceilings, providing a sanctuary of absolute peace. Bespoke Interiors: A high-end modern kitchen equipped with state-of-the-art appliances and contemporary spa-inspired bathrooms finished in noble materials. Security, Efficiency & Strategic Connectivity Energy Independence: Equipped with solar energy systems and a private water well, offering 80% energy efficiency. Security & Peace of Mind: A fortified, private environment with an integrated CCTV security system. Prime Location: Strategic access to the AP-4 motorway, providing rapid connectivity to the Jerez Circuit and the Costa de la Luz. VIRTUAL TOUR AVAILABLE – VIEWING ACCESSIBLE VIA THE MULTIMEDIA SECTION OF THIS LISTING This is a rare opportunity to acquire Jerez's premier private leisure estate. Internal viewing is strictly by private appointment. Contact Best-House Corner to secure your viewing of this trophy asset. Best-House Corner: Experts in Value-Generating Assets.
…By Annonceur International


ECOLOGICAL ESTATE WITH SEVERAL HOMES IN CHICLANA In a privileged natural environment, this SPECTACULAR property is born, an ecological estate designed as a sustainable and charming TOURIST ACCOMMODATION, located on a 1,000 m² plot and comprising THREE INDEPENDENT HOMES, currently prepared for operation as a BUSINESS thanks to its CURRENT TOURIST LICENSE.The soul of the project is reflected in its outdoor spaces: a spectacular natural FRESHWATER POOL with biological filtration designed by Singular Green, perfectly integrated into the landscape. The estate also features a GARDEN, fruit trees, a VEGETABLE GARDEN, an outdoor bathroom, SOLAR PANELS, and various areas created to enjoy a life connected with nature.The main house has THREE BEDROOMS, TWO BATHROOMS, a spacious living room with a fireplace, a separate kitchen, a hall, a porch, and a terrace, offering comfort and spaciousness.The second home, a loft-style, has ONE BEDROOM, a full bathroom, a dressing room, a living room with a fireplace, an integrated kitchen, and a terrace with views of the vegetable garden.Completing the estate is a charming wooden STUDIO CABIN, with a kitchen and relaxation area, a separate bathroom, a laundry room, a shed, and a pleasant barbecue area with an outdoor dining space.A unique property, aligned with an ECOLOGICAL lifestyle, ideal for both private use and for those seeking a consolidated INVESTMENT in sustainable tourism, just minutes from the sea and the best beaches of the COSTA DE LA LUZ.Vipkel consulting services - the only Spanish agency awarded for:• Award for Excellence. Cex.• Construction and Housing Award. La Razón.• Real Estate Services Innovation Award. El Suplemento.• Record sales for a new company in quality and growth at European level. The European Award 2022.• 2024 Award for Best Innovative Franchise Model.Results and continuous work are what set us apart. We work with a model focused on the satisfaction of sellers and buyers throughout the investment process.This advertisement is not binding and may contain errors. It is shown for informational purposes only and is not contractual.
…By Annonceur International


This exterior flat on the first floor is part of the new development Puntal del Pradillo, under cooperative regime, located in Sanlúcar de Barrameda, offering a modern lifestyle, with a built area of 110.64 square meters. The property features three bedrooms, two bathrooms, one of them en suite, as well as a guest toilet. Its layout separates the day and rest areas, with an open-concept kitchen integrated into the living room, creating a spacious and functional area. The exterior position allows natural light to enter and enhances interaction with the surroundings. The project includes customization options allowing certain elements of the homes to be tailored to the future owners' needs. The development also offers parking spaces and storage rooms at an additional cost. The common areas include a communal pool and solarium, designed as rest and shared spaces for residents. The complex combines the features of a new-build home with a location close to the urban center of Sanlúcar de Barrameda. The development is located on San Miguel Street, just a few minutes' walk from Plaza del Cabildo, the hub of social and commercial activity in Sanlúcar, and about ten minutes from the beach and the promenade. The surroundings combine proximity to restaurants, shops, and services with closeness to the city's coast.
…By Spain Sotheby's International Realty


Newly built exterior Penthouse, with 111.04 square meters built, three bedrooms, three bathrooms, and a large terrace of 94.28 square meters, part of the Puntal del Pradillo development, in a cooperative regime, in Sanlúcar de Barrameda. The home features a layout that separates the day and rest areas. The living room integrates an open kitchen into a single space and opens onto the terrace, which, due to its size, significantly extends the day area to the outside. The rest area has three bedrooms and three bathrooms, one of them en suite. The project includes customization options that allow certain elements of the home to be adapted to the preferences of its future owners. The common areas include a communal pool and solarium. The home also offers the possibility of purchasing a parking space and storage room at an additional cost. Located on San Miguel street, the home is just a few minutes’ walk from Plaza del Cabildo and the center of Sanlúcar de Barrameda, and about ten minutes from the beach and the promenade. The area offers access to restaurants, shops, and services, as well as proximity to the coast.
…By Spain Sotheby's International Realty


Magnificent individual stately building of 425 square meters in the heart of the city. Very close to the market and Calle Ancha. Independent garage with capacity for 2 cars. The house has on the ground floor a hall, toilet, large living room and small kitchen for meetings in the patio with lots of light and decorated with lots of vegetation and access to an independent apartment with a guest toilet. On the top floor, fully air-conditioned, it has 4 large bedrooms and 2 full bathrooms with PVC windows and double glazing, a very spacious and very well ventilated kitchen, with a laundry room. Direct access to a living room of about 40 square meters completely covered with a glass roof. It has a private roof terrace with views of the old town. It was built in 2001 with the best qualities available on the market. It is a very comfortable house, with a lot of charm, completely soundproofed with the outside and with a lot of privacy. Possibility of delivering furnished. It has a commercial premises on the ground floor of 100 square meters with a large window and a complete toilet.The visit to this house will be carried out only by appointment and maintaining the total privacy of the buyer and seller. SAILING COAST REAL ESTATE. Phone +34 659 549 205.
…By Annonceur International
'%20stroke='%23DDAA3A'%20stroke-width='1.909'%20stroke-linecap='square'%20stroke-linejoin='bevel'/%3e%3c/svg%3e)
Receive by email any new listing that may match your search criteria
Your criteria :
By validating this form, you accept the general conditions of use of Le Figaro Properties.
These agencies offer a selection of luxury properties vente at El Puerto de Santa María. Feel free to contact them for personalized assistance.
