The agencies at Ubrique
These agencies offer a selection of luxury properties vente at Ubrique. Feel free to contact them for personalized assistance.

 English$ USD · m²


Estate of more than 12 hectares in Ubrique, Cádiz, located at the gates of the Sierra de Grazalema Natural Park and right on the Route of the White Villages of Andalusia. The main house has 250 square meters distributed over three floors, combining the charm of the early 20th century with all modern comforts. On the ground floor, there is a double-height living room, a spacious kitchen equipped with a large oven, and a spacious bedroom for 4 people with an en-suite bathroom. On the first floor, there are four bedrooms, two of them with en-suite bathrooms, and an additional shared bathroom. The upper floor houses a bright, large bedroom with a fireplace and access to a large terrace with views of the natural surroundings. The exterior offers spacious gardens, a pool, a children's play area, and a barbecue area equipped with a wood-burning oven. Furthermore, the property includes a second building: a nearly 100 square meter warehouse that can be converted into a residence, used for tourist purposes, or as a storage space. It also has a pergola gazebo and barbecue area, as well as ample parking. The land is populated by typical Mediterranean basin vegetation, including cork oaks, holm oaks, olive trees, gall oaks, carob trees, and orange trees. In addition, there is a chicken coop and a pen with sheep and horses. The estate is equipped with three wells, a cistern, power station, solar panels, and a rural house license for tourist exploitation, taking advantage of its location in the heart of the Natural Park. Ubrique, located in the heart of the Sierra de Cádiz, stands out for its leather-making tradition, gastronomy, and unique natural environment. Its proximity to the Sierra de Grazalema Natural Park and the Route of the White Villages makes it an ideal destination for nature lovers, hikers, and outdoor enthusiasts.
…By Spain Sotheby's International Realty


Total surface area 704 m², villa plot area 1700 m², usable floor area 704 m², single bedrooms: 16, double bedrooms: 1, 10 bathrooms, age between 20 and 30 years, built-in wardrobes, paving, ext. woodwork (pvc), dining room, state of repair: in good condition, garage, utility room, swimming pool (own), sunny, terrace, lands: stoneware, built-up, lighting, inner courtyard.
…By Annonceur International


A Corner of Charm Discover the perfect fusion between modernity and tradition in this architectural jewel with views of the majestic Sierra. This charming property stands in the heart of Grazalema, offering you an unparalleled location with panoramic views of the impressive Sierra. Built in 2013, this residence stands out for its modern architecture that harmoniously integrates with the traditional charm of the area. Distributed over 3 floors, the house has 5 bedrooms and 4 bathrooms, giving you generous space to create unforgettable memories with your loved ones. The loft offers a versatile space that can be converted into a guest retreat, study, or the perfect corner to enjoy the panoramic views. Enjoy nights by the fireplace in the spacious living room, designed for comfort and conviviality. The large kitchen, equipped with an island and a wood-burning oven, becomes the heart of the home, ideal for delighting your guests with culinary delights. Relax on the charming glass-enclosed patio, a perfect space to enjoy natural light and fresh air. The master bedroom features its own fireplace, private bathroom and sitting room, creating an oasis of tranquility and luxury. Functionality meets elegance thanks to built-in wardrobes that offer smart storage solutions. Discover the perfect balance between modernity and tradition in this unique house in Grazalema. Contact us today to explore all the wonders this home has to offer! Purchase, taxes, registration and notary expenses are not included in the sale price. Hispalica Properties — Where Dreams Come Home.
…By Hispalica Propiedades


Sale of spectacular luxury estate with exclusive character in the heart of Serranía de Ronda, Málaga, Andalucía. With approximately 28 hectares of land bordering the river and a perfect combination of wide flat areas and wooded areas, this property offers an absolutely privileged natural environment. The farmhouse, spacious and bright, has been designed with an elegant and cozy style, combining comfort and functionality. It has several living rooms, a spacious kitchen, dining room, office, and four bedrooms, all with ensuite bathrooms, plus a charming inner courtyard, private gardens, gym, and a magnificent swimming pool with sunbathing area. Outside, the estate has a vegetable garden, horse boxes, fruit tree area, and extensive natural landscapes ideal for walks and enjoying the unique scenery of the Serranía. With excellent access from one of the main roads in the area, this property is located in the heart of the mountain environment, about 40 km from the coast and Ronda, offering privacy, nature, and exclusivity in an incomparable setting.
…By Annonceur International


Finca de dehesa mostly made of cork, with lots of water, own springs, completely fenced, several houses and livestock sheds, negotiable price, ideal investment. 2017, 2866 Kintales 2013 3,613 KintalesFor detailed information, make an appointment at 622.250.666. or jmanuel@jmcasasyfincas,com email page
…By Annonceur International


Great investment opportunity. Spectacular Rural Cortijo!! The farm is located in Montejaque, in the heart of the Serranía de Ronda, within the Sierra de Grazalema National Park and surrounded by the mountain system of El Hacho and Tavizna. Privileged natural enclave, ideal for hiking and observation of flora and fauna, strategic location, just 15 km from Ronda and close to cities such as Malaga, Seville, Jerez or Marbella and close to important natural formations such as the Cueva del Gato, the Hundidero and the Cueva de la Pileta. Access is via the MA8402 road, which connects Ronda with Montejaque. The estate is completely fenced, has a walkable internal lane and has a natural spring, Fuente Hornero, which supplies two wells and a 125,000-litre tank throughout the year. There are no irrigation infrastructures. It is divided into a cultivation area and a residential area. The estate is made up of pastures, olive and almond trees in a rainfed regime, both in organic and conventional production. The estate has various buildings for tourist and residential use with a total of 1416m2. The tourist area is home to different apartments of exquisite taste, all with the typical rural and mountain style, fully equipped, living rooms with fireplace, common rooms for celebrations, meals... Outside, rest areas with spectacular views, open terraces, large swimming pool with terrace with magnificent views towards the mountains. Playground, sports courts, children's playground and a multitude of options to make their stay and that of guests unforgettable. In compliance with the information obligations provided for Disp. final 3 of Law 10/2025, of 28 December, on customer care services and transparency, as well as in the current sectoral regulations, and RD 218/2005 of Inf. of the Junta de Andalucía, the indicated price does not include the expenses and taxes inherent to the acquisition, which are broken down estimated or with the possibility of calculating them below; the most adjusted expenses will be given in the D.I.A./F.I.S. during the visit to properties, or before. *Notary fees: The Fee will be calculated according to the official notarial fee: Annex I, of Royal Decree 1426/1989, of 17 November of the Notarial portal. Link: https://notariared.com/calculadora-gastos-compra-vivienda/ *Property Registry Fees: The registration will be invoiced according to the official tariff: ANNEX I, of Royal Decree 1427/1989, of 17 November. Same link above * Management Expenses (Agency): The fees for administrative processing, tax settlement and registration amount to an estimated [363 € approx.] (VAT included), although it depends on each case, and its difficulty. *Seller's Agency Fees: included in the RRP. *Buyer's Agency Fees: 3% + VAT (21%) not included in the RRP.- The agency will provide the mediation, advice and accompaniment services provided for in the Service Provision Contract and in the D.I.A./F.I.S. If you request additional or personalised services, your fees will be informed in advance, individually and in writing, in accordance with the freedom of agreements and current regulations. *If you need financing: your bank will inform you * Property Transfer Tax (ITP): The tax rate in force in Andalusia will be applied (generally 7%, without prejudice to reduced rates of 6%, 3.5%, etc., applicable according to the personal circumstances of the buyer or the characteristics of the property). The tax is due on the higher between: 1.- Cadastre Reference Value; and 2.- Sale price. You can calculate your personal situation on the official website of the A.T. of Andalusia. Link: https://www.juntadeandalucia.es/organismos/economiahaciendayfondoseuropeos/areas/tributos-juego/tributos/paginas/impuestos-cedidos-transmisiones.html
…By Annonceur International


Rustic property with two houses, the main one with 5 bedrooms and 3 bathrooms. The second house consists of 4 bedrooms and two bathrooms. Swimming pool and warehouse. 24 Km from Ronda. Malaga Airport 125 Km. ref:101275
…By Annonceur International


Total surface area 81700 m², country house usable floor area 81700 m², double bedrooms: 8, 4 bathrooms, garden (sí tiene), floor no.: 1, swimming pool (sí tiene), energy emission rate: C, 30.
…By Annonceur International


Modern Style Country villa near Gaucin, Costa del Sol, Andalusia. Set on a 34,000m2 plot, in an exclusive hillside estate, with uninterrupted views to Gibraltar and North Africa. This unique property offers in excess of 600m2 living area including six separate guest rooms. quality construction throughout. Modern solar hot water system. Gas central heating in all rooms. Double glazing throughout. Air conditioning. Satellite tv system. Pool with natural salt purification. Private area of the house comprises of two lounge areas. Two dining rooms. Two kitchens. Two bedrooms with bathrooms. Three separate south facing terrace areas. cellar area of the house comprises of one staff room with bathroom. Two ample storerooms. One boiler room. It has a reserve water tank, solar hot water system, two separate boilers, one for hot water, one for heating. The guesthouse comprises of a reception room, a lounge and dining area with south facing terrace. Two separate guest toilets. Six guest rooms and bathrooms with private terrace areas. 1 pool with sun terrace. ample terrace areas around the house. Stream on the southern border of the plot. All electric cables run underground. The double drainage system, a flow to septic tank, a separate flow to the garden which can be used for irrigation. mainly olive trees on the plot. Water from the community well and lake situated on the estate. PLEASE CONTACT MULBERRY ON 00350 200 42737 OR EMAIL [email protected]
…By Annonceur International


Rare opportunity to own the most iconic property in a village with a Roman history and with restaurants and bars on your doorstep. Completely restored 18th century Monastery with a total plot size of 1101m2. South orientation with panoramic views to Gibraltar & Morocco. Consists of 5 beds (can be made into more), 6 baths, 3 kitchens, 17m heated indoor pool, under floor heating and 60m2 of private parking. Each floor has its own entrance. Generates holiday rental income. Located in a white village 30 min. from the sea and home to a lively a community of writers, painters & artists.
…By Annonceur International


Elegant Country Estate in the Heart of Andalusia, Gaucín• A rare Andalusian retreat, set within rolling hills near the white village of Gaucín, with panoramic views over a serene river valley and dramatic mountain scenery, just 40 minutes from the Mediterranean coast• 32.000 m² of private landscaped grounds, featuring mature olive trees, flowering terraces and Mediterranean gardens, offering absolute privacy and a profound sense of space• An 838 m² signature residence, arranged over three levels, where timeless Andalusian architecture meets contemporary comfort, with grand, light-filled interiors and seamless indoor-outdoor living• Exceptional lifestyle spaces, including expansive covered terraces, a panoramic swimming pool, independent guest accommodation and discreet staff apartment• Sustainable luxury, advanced solar and photovoltaic systems, private well, underfloor heating, and an A-rated EPC, combining environmental responsibility with modern comfort • An elevated way of life, combining natural beauty, cultural richness and modern refinement in one of Southern Andalusia's most sought-after locationsPerched above the rolling hills of Andalusia, this exceptional country estate commands panoramic views over a tranquil river valley and distant mountains. Minutes from the historic white village of Gaucín, it offers rare privacy, while the Mediterranean coast lies just 30 minutes away.Set within 32,000 m² of landscaped grounds, accessed via a private cypress-lined driveway, the property features mature olive trees, flowering terraces, and sun-drenched gardens At its heart stands an 838 m² residence, arranged across three levels, blending traditional Andalusian architecture with contemporary comfort and understated luxury.Reception rooms are generous and filled with natural light, opening seamlessly onto covered terraces and overlooking the gardens and swimming pool. A formal living room with fireplace, dining area, and fully equipped kitchen with outdoor cooking facilities create an ideal setting for entertaining. Guest suites on this level enjoy direct garden access.The upper floor is dedicated to the master suite with vaulted ceilings, dressing room, and luxurious en-suite bathroom, complemented by additional bedrooms with en-suite facilities. A central landing offers a versatile space for a library, studio, or quiet sitting area.The lower garden level houses practical and versatile spaces: a wine cellar, workshop or studio, laundry and technical rooms, along with a self-contained staff apartment. A separate guest suite with kitchenette ensures comfort and independence for visitors.Landscaped gardens surround a swimming pool framed by sun terraces and shaded pergola, inviting leisurely enjoyment of the Andalusian climate. Sustainable features include solar-powered underfloor heating, a private well and photovoltaic energy achieving an A-rated EPC.Gaucín is one of Andalusia's most captivating villages, known for its cultural vitality, art galleries, music festivals and refined dining. Its international community lives in harmony with local traditions, creating a subtle blend of sophistication and authenticity.Ideally positioned near Sotogrande and Estepona, this exceptional estate is more than a home, it is a private retreat, where natural beauty, elegance and a distinctive Andalusian lifestyle converge.
…By Annonceur International

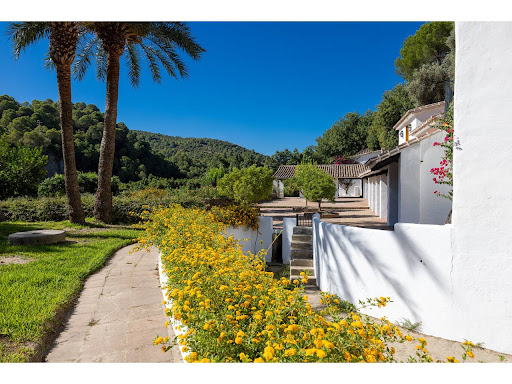


Total surface area 1000 m², farmhouse plot area 68511 m², usable floor area 1000 m², single bedrooms: 4, double bedrooms: 4, 7 bathrooms, air conditioning (hot and cold), age between 5 and 10 years, built-in wardrobes, heating (central), fireplace, kitchen, dining room, state of repair: reformed, garage (over 2), utility room, floor no.: 2, facing southeast, swimming pool (own), reinforced door, sunny, terrace, lands: terrazzo, inner courtyard.
…By Annonceur International


This exclusive property with views of the Sierra boasts a surface area of 50,311 square meters, of which 45,074 square meters are olive groves. The existing buildings on the property are distributed as follows: Main residence, 216 square meters, consisting of two floors. The ground floor is open-plan and split-level, featuring a spacious living room with fireplace and dining area, kitchen, guest toilet, and laundry space. This floor provides access to a terrace with views of the Sierra. Upstairs, there are two bedrooms and two bathrooms, one of which is en suite. Each bedroom also has its own terrace overlooking the Sierra. Two-story guest apartment: the lower floor offers a living room, while the upper floor contains a bedroom with an en suite bathroom. There is also a studio that can be used as an office, gym, art studio, music room, etc., and a covered garage for two cars, which, due to its size, can also serve as storage. The property features a leisure and relaxation area with barbecue, swimming pool, and heated jacuzzi. Other features: underfloor heating on the ground floor of the main residence, hot/cold air conditioning units in the bedrooms, apartment, and studio, mains and photovoltaic electricity, well, and automatic irrigation system. The residence is located in the municipality of Algodonales (Cádiz), approximately one hour from the airports of Seville and Jerez de la Frontera.
…By Spain Sotheby's International Realty


Estate with country house, pool and olive grove in Ronda la Vieja, Ronda (Málaga, Andalusia, Spain).House of 200 m² on one floor, with living room with fireplace, fully functional rustic-style kitchen-dining room, five spacious bedrooms and two bathrooms with shower. It has air conditioning.The property is a renovated old farmhouse, registered as a country house and currently in operation, with a capacity for 17 people (5 double beds and 7 singles).Outside, it has a pool with sunbathing area, inner Andalusian-style courtyard, barbecue area, and covered porch.The almost flat land is fenced and has an area of almost 4 hectares, of which about 8 fanegas (almost all) are planted with olive trees of the varieties marteña and hojiblanca, with an approximate total of 1,000 trees.It has water from three wells and electrical supply from the grid.Located 20 minutes from Ronda and an hour and a half from Malaga airport.Access by a 400-meter lane from the main road in the area.
…By Annonceur International


This spectacular property is located within the third fortified enclosure of the 17th century, being part of the Walls of Cijara, the wall that delimits the common pool and garden area, with the exterior. Inside a house built in the 17th century and completely renovated in 2018, with only 8 neighbors, is this duplex penthouse with 3 bedrooms for sale, offering stunning views of the Sierra de Ronda, with the Tajo de Ronda on the left. The duplex is located on the first and second floors, accessed through a carefully maintained semi-open patio, and a staircase with marble columns, decorative palace ceilings, and paintings with motifs from the era. On the main floor is the daytime area, with the kitchen on the left of the hallway, very cozy and in a current rustic style fully equipped with branded appliances, very bright with street views; and on the right, there is a guest bathroom, and the living-dining room with an unbeatable panoramic view. On the upper floor, there are 3 bedrooms, all with built-in wardrobes and wooden beams, one of them with street views, and the other two, including the master bedroom, with views of the Sierra. This floor also has a full bathroom with a shower that serves the rooms. Features: The apartment has oil central heating. The rooftop terrace and common area of the house offer 360-degree views of the town and the Serranía de Ronda, Sierra Hidalga, the Church of Santa Maria la Mayor de Ronda, converted into a Collegiate by King Ferdinand the Catholic, which stands on the site of the old main mosque of the city, a building from the 13th century, which may have previously been a Roman temple. You can also see the Alcazaba, a fortified construction renovated in the 14th century. In its remains, you can still appreciate parts of the original Arab structure. Also, the Church of the Holy Spirit, erected by the Catholic Monarchs in the 15th century. In Ronda, you can find the best-preserved Arab baths in Spain.
…By Spain Sotheby's International Realty


Spectacular estate in Ronda, with a farmhouse, pool, sports court, caretaker’s house, barns, animal pen, and olive plantation.This estate of over 100 hectares has distinct and well-defined areas: the main residential area with the farmhouse, an animal pen for pigs, and a couple of apartments on a plot of just over 30 hectares; the caretaker’s house area with an old farmhouse and 2 barns on a plot of just over 30 hectares; and the olive grove area with a plot of about 50 hectares.The main farmhouse has 3 floors, with a total of approximately 400 m2. It is arranged as follows:Ground floor: independent house with separate kitchen, large living-dining room, and three bedrooms with 3 bathrooms.Upper floor: independent apartment with a very large living room with a kitchen area, large bedroom, one bathroom, and a terrace with views.The basement includes a large party area, water treatment plant, storage, outdoor bathroom, and stables.It features a large pool with solarium and lawn area, sports court, barbecue
…By Annonceur International


In Ronda, facing the Sierra de Grazalema, an architect-designed residence conceived as a work of art. A spacious 580 m² residence features exposed beams and large windows that flood the space with natural light. The traditional architecture, with its original materials preserved, creates a refuge in an environment that will never experience urban development. The gardens are terraced in a succession of scenes where lavender punctuates the terraces down to the stone-paved terraces. A heritage site near Ronda, a spectacular town suspended above a 120-metre gorge that separates the old Moorish town from the modern city. One of the most admired destinations in Andalusia, where the spirit of the place invites you to experience the changing seasons.
…By Patrice Besse


8km from Ronda, amidst farmland and olive groves in the valley of the Guadalcobacín River, we find a farmhouse with tradition and history, the so-called Cortijo de La Vizcondesa. Its name derives from the former owners, the Viscounts of Torres de Luzón, a title granted by Carlos II in the year 1674 to Don Juan Bernardino de Ahumada y Céspedes. The farmhouse, located on a plot of almost 62 hectares, with 46 hectares of farmland and the rest olive groves, with the possibility of being sold separately, is in perfect working order. It has very good quality land for farming, with a vegetation cover of over 2 meters thick, abundant water, and drainage systems, bordering to the south with the Guadalcobacín River. The farmhouse itself consists of the main house and a caretaker's house, a chapel, an emblematic tower with a belfry and a viewpoint overlooking the Ronda mountain range, a livestock shed, two utility rooms, and a garden with a swimming pool. The entrance to the farmhouse is preceded by a large square, partly paved and partly not, which leads through a simple entrance, flanked by two pillars, to a central courtyard with a round pond, pots and palm trees. At the back of the courtyard, we can see the building, consisting of a tower with a solid, sturdy appearance topped by a lookout with a gallery of lowered round arches, where a bell is housed. Attached to the tower is a mansion, the owners' residence on two floors. On the main floor, there is a living room with a fireplace, dining room, bedroom, sitting room, kitchen, and bathroom. Upstairs, there are 7 bedrooms and a bathroom. Behind this building, there are stables and some agricultural outbuildings. Linked to this building is another rectangular one-story structure, the caretaker's residence, with two bedrooms, a living room with a fireplace, kitchen, and bathroom. The closed-off appearance of the buildings of this farmhouse, as well as the tower with its galleries, lead us to believe that the original structure of the building was constructed in the late 17th or early 18th century, with subsequent expansions and renovations carried out over the years. This farmhouse is fully functional with its farmland and olive groves, making it ideal for both agricultural and recreational exploitation.
…By Spain Sotheby's International Realty


In the area of Ronda, where the landscape seems like a dream and every sunrise is a gift for the eyes and every sunset a hug to the heart, stands this spectacular two-storey house, located at the top of its 2.5 hectares of land, facing the majestic Serranía de Ronda. The house is distributed over two floors and an open basement. On the main floor we find spacious and bright rooms: two double bedrooms, a bathroom with a hydromassage shower, a living room full of natural light and a kitchen with an island, perfect for enjoying special moments and unforgettable dishes in the company of family and friends. On the upper floor is the master bedroom, a true retreat with a fireplace and spectacular views. It also has a dressing room, a bathroom with a hydromassage shower and a relaxing spa bathtub. The house also has a tower, ideal as an office, painting studio, reading, meditation or any creative space you can imagine. Outside, a well-kept garden with natural grass and native plants surrounds the pool. In addition, it includes a covered barbecue area, as well as sun lounger and parasol areas, designed to enjoy the sun and the tranquility of the surroundings. All built to the highest standards. In accordance with Decree 218/2005, of 11 October, which approves the Regulation on Consumer Information in the sale and lease of homes in Andalusia, the client is informed that notary, registry, tax, financial and other expenses inherent to the sale are not included in the price.
…By Annonceur International


Exclusive villa of 340 m² on a private estate of 3 hectares with spectacular views We present a spectacular modern style villa, located on an extensive 3-hectare estate that guarantees absolute privacy and an incomparable natural environment. The property has 340 m² built, distributed over two floors – although currently only the ground floor is built and finished – offering a project with great potential to expand in the future. The ground floor consists of an elegant and bright kitchen space open to the living room, designed to enjoy a spacious and fluid atmosphere. The living room stands out for its designer fireplace, which brings warmth and contemporary character to the house. It has three bedrooms, including a master bedroom with dressing room, as well as two full bathrooms with modern finishes and high quality materials. Outside, the villa offers a perfect leisure area for relaxing: private pool, spacious terraces and stunning views that encompass the natural landscape surrounding the property. The feeling of tranquility, space and privacy is absolute. An ideal home for those looking for exclusivity, nature and modern design in a unique environment. It is a property for those who want to live surrounded by nature without sacrificing design, comfort and exclusivity. A villa that invites you to dream... and to stay.
…By Annonceur International


Andalusian style farmhouse with 360o views, with about 17 hours of olive grove the rest of garden pool main houses and several separate houses all with spectacular views. Completely fenced with water, electric light, It has 10 stables, storage room, machine room, etc...
…By Annonceur International


Farm of 165 hectares of cork oak, in its entirety, completely fenced within the natural park of Sierra de Grazalema, has more than 7 natural water springs several farmhouses for cattle, very good dirt road, and very close to ronda.
…By Annonceur International

Finca five minutes from Ronda with 11 hectares, water, electricity, fenced with a cortijo of about 700m old style with pool and views facing south, ideal for olive and pasture vineyards.
…By Annonceur International


Impressive mansion on the Villamartin Golf Course, a unique house due to its singular architectural style, of a clear Arab influence. It has a plot of more than 2.000 m2, with beautiful gardens and recreational areas with direct access to the golf course.The heart of this villa is the central courtyard and its cloister, decorated in Andalusian style and crowned by a glass dome which provides lots of natural light. This house is also notable for the ample rooms and the magnificent sea views from their terraces.The central courtyard gives access to the heated pool, a really wonderful space with beautiful tiling and large windows, that create a peaceful ambience similar to the best Spas. In short, a house with great personality which impresses its visitors.
…By Annonceur International


At the foot of the Grazalema Natural Park lies this Andalusian estate of over ten hectares, where the landscape, architecture, and equestrian life coexist in perfect harmony. The cortijo, completely restored and updated, retains the essence of traditional Andalusian architecture, reinterpreted with elegance and contemporary comfort. The property is organized around two courtyards, one of them next to the swimming pool, surrounded by orange and citrus trees that fill the environment with light, color, and natural aromas. The main building, with two floors, houses spacious living areas: a living-dining room with a fireplace, kitchen with direct access to the courtyard, and five bedrooms that combine warmth and functionality. Attached to the central body, there are two independent homes, fully equipped and with their own access from the courtyard. From the watchtower, situated in one of the highest areas of the estate, you can enjoy panoramic views over the olive groves and the surrounding natural landscape. A rehabilitated and habitable mill adds character to the property and also offers potential. The cortijo has its own well, ensuring autonomy and sustainability, and extensive outdoor leisure areas: a swimming pool with solarium, outdoor bar, bathroom, barbecue, dining area, and chill-out area. The estate offers eleven stables for horses, work tracks, three service barns, an organic garden, and a greenhouse, in addition to a large dining hall with professional kitchen, cold room, and covered porch, ideal for events or rural catering services. Its location combines privacy and connection with nature while maintaining excellent communication with Jerez de la Frontera, Seville, Málaga, and Granada, as well as with the white villages of the Sierra de Cádiz. This estate is a unique property in Andalusia: an estate that celebrates equestrian life and the elegance of the Andalusian countryside in its fullest expression.
…By Spain Sotheby's International Realty
'%20stroke='%23DDAA3A'%20stroke-width='1.909'%20stroke-linecap='square'%20stroke-linejoin='bevel'/%3e%3c/svg%3e)
Receive by email any new listing that may match your search criteria
Your criteria :
By validating this form, you accept the general conditions of use of Le Figaro Properties.
These agencies offer a selection of luxury properties vente at Ubrique. Feel free to contact them for personalized assistance.
