

luxury real estate for sale Taurisano, Italy


House with pool and terrace Taurisano (Italy)
Masseria Acquadolce Restored Luxury Estate with Pool in Salento, PugliaSet in the authentic heart of Salento, just a few minutes from Ruffano, this extraordinary luxury masseria for sale in Puglia is surrounded by over 6 hectares of private land with ancient olive groves.Masseria Acquadolce is a beautifully restored estate where traditional architecture meets contemporary comfort, offering a refined and elegant living experience.The property enjoys a strategic location, approximately 15 minutes from both the Ionian and Adriatic coasts, and within easy reach of Gallipoli, Otranto and Lecce.Key FeaturesApprox. 1,000 sqm (10,764 sq ft) of interior space6 hectares (15 acres) of private land9 bedrooms, all with en-suite bathroomsStunning private swimming poolExpansive terraces and outdoor living areasProfessional-grade kitchenMassage roomPrivate parkingLayoutThe estate is arranged on a single level and comprises the main residence, a separate wing (former stables), and a dedicated pool house.The spacious open-plan living area, featuring high ceilings and a fireplace, opens seamlessly onto gardens, courtyards, and the pool area. The fully equipped professional kitchen connects both to the interior spaces and the outdoor dining area.The bedrooms, each with en-suite bathroom, are distributed across the various buildings, ensuring privacy and comfort for both owners and guests.Outdoor LivingThe outdoor spaces are designed for ultimate relaxation and entertaining, featuring a swimming pool surrounded by lounge areas, a shaded pergola dining space, private courtyards, olive groves, and a panoramic terrace ideal for sunset aperitifs.This property represents a rare opportunity for those seeking a masseria in Salento with strong architectural character, ideal both as a prestigious private residence and as a high-end hospitality investment in Puglia.
…By Annonceur International
32 listings near Taurisano


Villa with terrace Ruffano (Italy)
Just a two-minute walk from the charming historic centre of Ruffano, Villa Giulia is a prestigious private residence set within a lush approximately 5,000 sqm park, a rare combination of privacy, generous spaces and convenience. The villa, designed in the Liberty style typical of the elegant historic residences of Salento, is arranged over the raised ground floor, while the lower level is dedicated to cellars and service areas. The interiors are bright and spacious, with elegant reception rooms leading to four bedrooms, all with en-suite bathrooms with refined Moroccan resin finishes and stone bathtubs. A few steps down lead to the historic wine-press room, now converted into a large living and kitchen area, where the original grape vats have been preserved intact, together with the traditional masonry kitchen, still fully functional, alongside a modern, fully equipped kitchen. A large fireplace makes the room particularly warm and inviting. Large glass doors connect the living area to the rear garden, where there is a dining area and barbecue. From the main salon on the upper level, meanwhile, access is provided to a large terrace, ideal for al fresco dining, receptions and entertaining. The park, enriched by mature trees, a citrus grove and a vegetable garden, surrounds the swimming pool in lush greenery, creating a peaceful oasis just a few steps from the town centre. The property also includes generous parking areas and a garage of approximately 100 sqm, which is particularly useful as additional storage space. The villa is also equipped with a photovoltaic system with battery storage, an electric vehicle charging station, a private well and connection to the public water supply. A residence of exceptional character, ideal for those wishing to experience the authentic spirit of Salento while enjoying the space, privacy and amenities of a prestigious home.
…By Italy Sotheby's International Realty


House Ruffano (Italy)
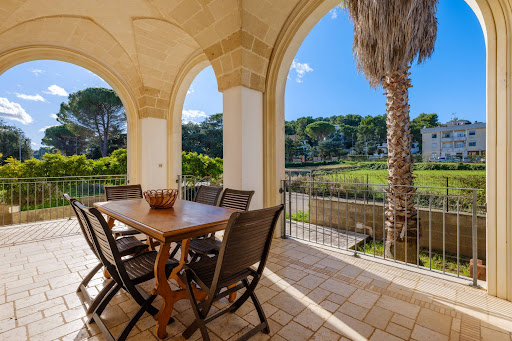
In the heart of the Salento highlands, in Ruffano, stands a newly built home constructed entirely of authentic Lecce stone. The property, surrounded by a garden of approximately 600 sqm, enjoys a double exposure: on one side, the lush vegetation of the Salento ridge, and on the other, views toward the historic town center. The architectural design elegantly blends modernity and tradition: the characteristic star vaults and barrel vaults, left in exposed stone, harmonize beautifully with contemporary parquet and grey stoneware floors, creating a refined and visually striking environment. The home is spread over three levels: on the raised ground floor, a spacious entrance veranda, a bright living area with fireplace, a fully furnished eat-in kitchen, hallway, two bedrooms, and two bathrooms. On the first floor, an elegant loft with study area, bedroom, additional study, bathroom, and large panoramic terraces. The basement level features an independent apartment with kitchen-living area, three bedrooms each with private bathroom, a large garage, storage room, and technical room equipped with state-of-the-art heating systems. The entire property is equipped with fan coils, two wood-burning thermo-fireplaces, and a modern photovoltaic system that ensures energy efficiency and low consumption. Outside, a well-kept, moderately sized garden surrounds the villa on three sides, offering privacy and pleasant green areas.
…By Italy Sotheby's International Realty


House with pool Ugento (Italy)
UGENTO - LECCE - SALENTOSalento, Torre San Giovanni, in the Marina di Ugento area, just minutes from the beaches, we offer for sale an ancient farmhouse dating back to the 15th century, and expanded in later periods, with a timeless charm.Surrounded by centuries-old pine trees and immersed in a peaceful setting, the property extends over a total area of approx. 20.500sqm, with approx. 1.500sqm of floor space. Spread across several buildings, the property boasts spacious rooms, vaulted ceilings, and authentic, perfectly preserved architectural details. The grounds consist of pine forest and Mediterranean scrub, with beautiful rocky outcrops that enhance the outdoor space connecting the bedrooms to the garden.The farmhouse is currently in operation and has:-13 rooms-1 three-room apartment-1 studio apartment- pool- restaurant area complete with large, partially equipped kitchen-outdoor spaces for events and high-level hospitality, including a fantastic terrace with panoramic viewsThe structure recalls ancient country homes used for working life, from agriculture to livestock management and even olive processing, thanks to the presence of an ancient underground oil mill inside a natural cave.The structure, which is almost entirely on the ground floor, has 13 rooms, each with a private bathroom. The older rooms are all vaulted, with fireplaces and generously sized, while the other rooms, more recently built, are more modest in size but are always comfortable and well-structured.There are also two independent solutions detached from the main building, a three-room apartment, probably dating back to the early 1600s, which also has an ancient oven used for baking bread, and a studio apartment, both with attached bathrooms.The pool area, immersed in the quiet of the countryside, is complemented by a series of buildings, including utility rooms and changing rooms. There is also an ancient pajara, offering an oasis of relaxation, ideal for regenerating moments.The first floor is currently used as a private residence and features a living room, kitchen, two bedrooms and a bathroom.Adjacent to the main building is the restaurant, which also has a completely independent entrance. In good structural condition, it can accommodate approximately 120 people indoors, with approximately 200 seats available outdoors. It consists of two separate but connected rooms, a fully equipped kitchen, a cold room, bathrooms, and employee changing rooms.The kitchen area is already connected to the terrace above, allowing for dining not only on the open ground floor but also, and especially, on the first floor, taking advantage of the beautiful view, with the sea in the background.The property requires modernization work, has several entrances, is completely fenced, all rooms are air conditioned and has a cistern for water supply and a septic tank for waste water.Ideal for those looking to launch an exclusive hospitality business or a prestigious private residence, this property combines history, beauty, and investment potential in one of Puglia's most sought-after tourist destinations.Property strengths:Large size Strategic location: close to the Ionian beaches, a few kilometers from Gallipoli, Santa Maria di Leuca and Lecce.Restaurant area, which allows you to diversify your investment Contact us now for more information or to schedule a visit.
…By Annonceur International


Villa with garden Presicce (Italy)
In the heart of one of the most charming villages of Salento stands this historic palazzo with a garden, a prestigious residence that embodies the authentic soul of Presicce and the timeless beauty of local architecture. Located within the town's historic center, the property is set in a unique context where the southern Salento landscape reveals its red earth, majestic trees, and lush vegetation that have long defined this region. With a total built area of approximately 2,100 sqm spread over multiple levels and a private garden of around 6,000 sqm, the estate has preserved its original elegance. The main residence, designed in a distinctive horseshoe layout and offering over 1,000 sqm of interior space, features spacious reception halls, libraries, formal rooms, and intimate living areas, with six bedrooms and eight bathrooms. The interiors are enhanced by star and margherita vaulted ceilings, reflecting the refined character of Salento's architectural tradition. The property is ideal both as a private residence and as a historic hospitality venue. Upstairs, additional spaces include a suite with en-suite bathroom and service rooms, while the ground floor houses an ancient olive oil mill, a striking testament to the region's agricultural heritage, with dramatic, expansive spaces that speak of history, labor, and passion. Outside, the garden surrounds the residence in an atmosphere of peace and harmony. The park, with a variety of mature trees, leads to the main entrance, while a fountain adds freshness and charm to the landscape. Built between the late 18th and early 19th century, this palazzo remains a historical and cultural landmark for the Presicce community, a place that conveys genuine emotion and seamlessly combines elegance, history, and nature in one extraordinary estate.
…By Italy Sotheby's International Realty


Villa with garden and terrace Salve (Italy)
There is a place, in southern Salento, where the red earth meets the silver of centuries-old olive trees and the sea arrives like a whispered promise just three minutes away: a complex, a silent guardian of eight thousand square metres of land, where time seems to have paused among twisted trunks and slanting light filtering through the branches. A little further on, toward Pescoluse, the waters the world calls the Maldives of Salento return a turquoise that seems to belong to another latitude, and ten kilometres away, at Santa Maria di Leuca, the Adriatic and Ionian seas touch in an embrace few places on earth can claim. Here stand six independent dwellings, spanning around 365 square metres in total, trulli and liame carrying in their stone the memory of an ancient, still-living architecture, built to welcome those seeking Puglia's truest authenticity. But there is more: these dwellings can be transformed, according to the wish of whoever chooses them, into separate homes to be sold one by one to those who dream of their own corner of Salento, or brought together into a single, grand private residence, a hidden retreat among the olive trees, steps from Salento's most photographed sea. And while elsewhere in Salve the new General Town Plan now closes the door to further construction, this complex remains one of the last testimonies of a still-achievable dream: an investment whose rarity is set to grow with time.
…By Annonceur International


Villa with pool Tricase (Italy)
PUGLIA SALENTO TRICASE PORTOIn the charming seaside village of Tricase Porto, a hamlet of the beautiful town of Tricase, we are pleased to offer for sale a stunning prestigious villa of approximately 180 sqm, surrounded by about 7,000 sqm of private gardens and boasting breathtaking sea views over the Otranto Channel. This extraordinary natural panorama is truly a living masterpiece, enhanced by an above-ground swimming pool.Located in one of the most sought-after areas of Southern Salento, the villa stands out for its unique charm, elegance, and exclusivity.Nestled within a lush 7,000 sqm garden, the property offers an oasis of peace, beauty, and complete privacy.Access is through an elegant wrought-iron gate leading to convenient shaded parking areas and an ancient pajara (traditional Salento stone structure) with excellent restoration potential.The true highlight of the property is its unparalleled view: from both the garden and the interior spaces, it is possible to admire a spectacular panorama overlooking the crystal-clear sea and, on particularly clear days, even the Greek islands and the Albanian coastline.The interior has been designed to provide both comfort and style. The villa welcomes guests into a spacious living area featuring a dining room, a fully equipped eat-in kitchen, and a large sea-view lounge.The sleeping area comprises three bedrooms, one of which benefits from an en-suite bathroom, while two additional bathrooms complete the accommodation.The villa is entirely built in carparo stone and showcases beautiful star-vaulted ceilings, a distinctive feature of traditional Salento architecture. An additional touch of timeless elegance is provided by the exquisite Vietri terracotta flooring with glazed decorative inserts.The property is presented in like-new condition, with high-quality finishes throughout. A modern air-conditioning system ensures maximum comfort all year round.The spacious sea-front paved terrace is the perfect setting for relaxation, offering enchanting views of the sparkling sea by moonlight and unforgettable star-filled nights. An above-ground swimming pool is currently under construction.The villas strategic location, just a short distance from the marina, the coastline, and the charming historic center of Tricase, where all main services are available, makes it ideal both as an exclusive private residence and as a prestigious investment opportunity.Tricase Porto is also conveniently located just 10 km from Castro, 29 km from Otranto, 49 km from Gallipoli, 20 km from Santa Maria di Leuca, 57 km from Lecce, and 109 km from Brindisi Airport.
…By Annonceur International


Villa with pool and garden Tricase (Italy)
The property is located in a part of Salento near the eastern coast, exactly halfway between Otranto and Santa Maria di Leuca. The estate consists of multiple buildings, the main one being a historic property: a castle example of medieval fortification, not very large, currently restored according to the principles of conservative restoration required by the Ministry of Cultural Heritage, and also adapted to maintain its original architectural morphology as a hospitality structure with luxurious bedrooms. The estate includes three other buildings made of recent constructions from the late 1800s, as well as a dovecote tower from the same period as the castle, which represents an additional trace of the original, more extensive nucleus. All is connected through a park of 12,000 square meters, currently landscaped with equipped green areas where residents and guests can stay, and which also features a swimming pool usable during the warmer seasons. The other two buildings, named Barn and Dovecote, have been adapted to accommodate luxurious rooms with beds and bathrooms, enjoying the park area situated between the medieval original structure. The castle, the main building, on the ground floor hosts large rooms, all furnished with valuable furnishings, a library, and a large kitchen serving as a Guest House for the property, all overlooking an internal courtyard within the walls, where a prestigious covered area with outdoor furniture remains, along with a garden with lawn. Currently, there are 1,800 square meters of usable space, including about 14 rooms with bathrooms. The building called Dovecote currently has four rooms with bathrooms, occupying part of the 400 square meters available, already divided into rooms with services. With just interior furnishing, an additional four bedrooms with bathrooms can be created to add to the existing 14. The structure can be used both as a private residence and as a Boutique Hotel. The remaining rooms, which only need to be furnished, could be converted into another four or five bedrooms with bathrooms to increase the number of rooms available for a boutique hotel offer.
…By Carratelli Real Estate


Seaside villa with pool and garden Salve (Italy)
Contemporary Salento Villa with Infinity Pool and Rooftop Jacuzzi Surrounded by approximately 4,213 sq.m. of private grounds, this newly built 85 sq.m. villa is a thoughtful interpretation of contemporary Salento architecture, combining clean lines and modern comfort with traditional local elements. The property has been designed to blend naturally into its surroundings, with carefully selected materials, generous glazed openings and the distinctive volte a stella (star-vaulted ceilings) found throughout the interiors. The outdoor spaces complete the experience with a private infinity pool seamlessly integrated into the landscape, while an external staircase leads to a rooftop terrace with a jacuzzi and dedicated relaxation area. Together, the architecture, natural setting and outdoor spaces create an intimate retreat with a distinctly Salentine character. Main Building The villa extends across approximately 85 sq.m. and has been carefully designed to combine contemporary comfort with the architectural character of Salento. Ground Floor The ground floor opens into a bright and welcoming living area comprising a modern kitchen and a minimalist lounge. Large glazed openings frame direct views towards the infinity pool (13,30 x 3,0 m.), filling the interiors with natural light and creating a seamless connection between the indoor and outdoor spaces. The principal bedroom features a beautiful volta a stella, a large window and built-in wardrobes, while a bathroom completes the floor. Lower Ground Floor An internal staircase leads to the lower ground floor, where a second spacious bedroom provides comfortable accommodation for family or guests. The room is served by a private bathroom, creating an independent sleeping area within the villa. The property is equipped with modern residential systems, while the newly built structure and high-quality materials contribute to an efficient and comfortable living environment. The Garden The villa is surrounded by approximately 4,200 sq.m. of private grounds, carefully designed to blend with the natural landscape of Salento. The outdoor spaces centre around a striking infinity pool, with beautiful views over the surrounding countryside and an inviting setting for relaxing outdoors. Directly outside the large glazed doors of the kitchen and dining area, a contemporary iron structure provides a shaded space for alfresco dining and relaxation, complete with a barbecue. Its position beside the pool makes it a natural extension of the living spaces and an ideal setting for long lunches, summer evenings and relaxed gatherings. An external staircase leads to the rooftop terrace, where a private jacuzzi and dedicated relaxation area provide an elevated setting from which to enjoy the peaceful surroundings. The Location Set in the Salento countryside near Salve, the villa offers a quiet rural setting and immediate access to the Ionian coast. The sea is just a short drive away, with the beaches and crystal-clear waters of this celebrated stretch of Puglia providing a natural extension of the property’s outdoor lifestyle. Nearby Torre Vado offers a relaxed coastal atmosphere with its marina, seafront promenade, clear waters and restaurants, while the nearby beaches of Pescoluse, famously known as the “Maldive del Salento” (“Maldives of Salento”), are celebrated for their fine sand and shallow turquoise waters. Beyond the coast, the surrounding towns and villages reveal the architectural, culinary and cultural traditions that make southern Puglia one of Italy’s most distinctive regions. The local table is deeply rooted in the character of the land, with fresh seafood, extra virgin olive oil, handmade pasta, seasonal vegetables and traditional specialities such as pasticciotti and frise. The region’s wines, particularly Negroamaro and Primitivo, provide a natural accompaniment to the flavours of Salento and complete an authentic Mediterranean lifestyle. EPC Rating: A Energy Performance Index (IPE): 0 30 Kwh/sq.m *year Pictures by: CiaoPirelli ciaopirelli.com Why Buy It This villa offers a distinctive interpretation of the Salento lifestyle, combining contemporary comfort with the authentic architectural character of the Puglia region. The volte a stella, private infinity pool, rooftop jacuzzi and beautifully designed outdoor spaces create an intimate retreat that is both highly individual and immediately enjoyable. Its generous private grounds and proximity to the Ionian coast make it equally suited as a permanent home, a private second residence or a holiday rental investment. For those looking for a property that combines the tranquillity of the Salento countryside with the pleasures of the coast, this is a home with both strong lifestyle appeal and excellent potential. Distances Closest Borgo with services: 300 m Torre Vado: 4,5 km Pescoluse: 3,4 km Santa Maria di Leuca: 11 km Hospital: 15 km Castro: 28 km Gallipoli: 37 km Otranto: 51 km Porto Cesareo: 64,5 km Lecce: 73,9 km Aeroporto di Brindisi: 120 km Aeroporto di Bari: 240 km
…By Italian Luxury Asset Srl


House with pool Salve (Italy)
In the heart of Southern Puglia, just a short distance from the Ionian coast and some of the most iconic beaches of Salento, this rare historic masseria is set within approximately 40 hectares of Mediterranean landscape, surrounded by ancient olive groves, vineyards and unspoiled nature.The property combines the authentic charm of a historic estate with a fully established luxury hospitality concept. At its core stands a remarkable watchtower, erected in 1577 by the Gonzaga family, a distinctive architectural feature that gives the masseria a unique sense of heritage, identity and timeless character.The estate currently offers 8 refined suites with en-suite bathrooms, elegant common areas, a living room with fireplace, kitchen, panoramic outdoor spaces, a natural swimming pool and dedicated areas for private events, retreats and experiential stays.The agricultural component is one of the key features of the asset: the estate includes approximately 1,500 olive trees and is connected to the production of extra virgin olive oil, wine and selected local gastronomic products.Beyond its architectural and agricultural value, the property offers a strong platform for high-end experiential hospitality, including wine and olive oil tastings, food experiences, outdoor activities and tailored services on request.A private and distinctive estate, ideally suited for HNWI/UHNWI investors, family offices or luxury hospitality operators seeking a rare lifestyle asset in Southern Italy, combining heritage, land ownership, agricultural production, established hospitality and significant international positioning potential.Price on application. Further information, documentation and viewings available exclusively upon qualified request.
…By Annonceur International


Villa with pool and garden Salve (Italy)
Salento Pajara-Inspired Villa with Sea Views Set among centuries-old olive trees and the fragrant Mediterranean scrub of Salento, this authentic 110 sq.m. villa enjoys a privileged position in the countryside of Salve, just 2 km from the crystal-clear waters of the Ionian coast in Apulia. Surrounded by approximately 4,500 sq.m. of private grounds and blessed with evocative sea views, the property combines the timeless character of traditional Salento architecture with the comfort of a private residence. The villa is complemented by a private swimming pool overlooking the sea, a generous stone-paved sun terrace and a shaded outdoor relaxation area surrounded by Mediterranean vegetation. Traditional architectural details, including barrel-vaulted ceilings, exposed tuff stone and handcrafted finishes, give the property a distinctive sense of place and an authentic connection to the Apulian landscape. Main Building The 110 sq.m. villa has been designed in keeping with the traditional rural architecture of Salento, combining local materials, handcrafted details and a strong connection with the surrounding landscape. The heart of the home is the bright living, dining and kitchen area, where beautiful windows fill the interiors with natural light and a large panoramic opening frames the sea, bringing the surrounding landscape into the home. The adjoining masonry kitchen is finished with natural materials and features a cooking area inspired by the traditional kitchens of Salento. The sleeping area comprises 2 double bedrooms and 2 bathrooms, including a particularly distinctive principal bedroom inspired by the traditional pajare, the characteristic rural stone dwellings of Salento. Its exposed stone walls recreate the ancient character of these local structures, giving the room a unique sense of authenticity. Throughout the villa, handcrafted cocciopesto flooring adds warmth and texture, complementing the natural stone and traditional architectural details. Technical Facilities The villa is equipped with a private well providing an independent water supply, while heating and cooling are ensured by fan coil units. The property also benefits from air conditioning, an alarm system and a fireplace, combining modern comfort with the warmth and character of a country home. The technical systems have been designed to provide comfort and independence throughout the year, while preserving the authentic character of the property. The Garden The villa is surrounded by approximately 4,500 sq.m of private grounds immersed in the natural beauty of the Salento countryside. Centuries-old olive trees, together with the fragrant myrtle, rosemary and Mediterranean vegetation, create a peaceful and private setting with a strong sense of place. A stone-paved sun terrace provides a welcoming setting for alfresco dining, with a traditional oven, barbecue, dining tables and a relaxed seating area, creating the perfect place to enjoy long lunches and dinners surrounded by nature. A beautiful swimming pool overlooks the sea, accompanied by a shaded relaxation area beneath a charming iron structure covered with climbing plants, creating a peaceful spot to unwind beside the pool. An irrigation system helps maintain the grounds throughout the year, while the generous outdoor spaces offer plenty of room for enjoying the Mediterranean climate. The Location Set in the countryside of Salve, in the heart of the Salento peninsula, the villa enjoys a peaceful and private position just 2 km from the Ionian coast. The location offers easy access to some of the area’s most celebrated beaches while retaining the tranquillity and authenticity of the surrounding countryside. The nearby marina of Torre Vado is known for its clear waters, picturesque harbour and lively seafront promenade, while Pescoluse is home to some of the Salento’s most beautiful sandy beaches, famously known as the “Maldive del Salento” (“Maldives of Salento”). From here, the coastline can be explored at a leisurely pace, with turquoise waters, small coves and charming seaside villages providing the perfect setting for enjoying the Mediterranean lifestyle. The area around Salve is also deeply rooted in the culinary traditions of Puglia, with fresh seafood, extra virgin olive oil, handmade Ciceri e Tria pasta, tomato-topped frise and the much-loved Pasticciotto pastries. Local wines such as Negroamaro and Primitivo complete a rich gastronomic heritage that is an integral part of everyday life in Salento. EPC Rating: E Energy Performance Index (IPE): 91 120 Kwh/sq.m. *year Why Buy It This villa offers the opportunity to own an authentic piece of Salento very close to the sea, where traditional architecture, Mediterranean nature and amazing views come together in complete privacy. From the barrel-vaulted ceilings and exposed tuff stone to the distinctive pajara-inspired bedroom, every detail reflects the character and craftsmanship of the local architectural tradition. The private swimming pool, outdoor dining area with traditional oven and barbecue, and 4,500 sq.m. of Mediterranean grounds create an exceptional setting for enjoying the Salento lifestyle throughout the year. With its proximity to Torre Vado and the “Maldive del Salento” (“Maldives of Salento”), the property is equally appealing as a private holiday residence or as a distinctive investment in one of Puglia’s most sought-after coastal areas. Distances Closest Borgo with services: 2 km Torre Vado: 2 km Pescoluse: 3 km Santa Maria di Leuca: 10 km Hospital: 15 km Castro: 36,3 km Gallipoli: 41,3 km Otranto: 56,3 km Porto Cesareo: 68,9 km Lecce: 78,4 km Aeroporto di Brindisi: 124 km Aeroporto di Bari: 245 km
…By Italian Luxury Asset Srl


Seaside villa with pool and garden Marina di Andrano (Italy)
Along the wonderful east coast, close to Santa Maria di Leuca, we offer for sale a detached villa in an extraordinary position, overlooking the sea and perfectly inserted in the natural profile of the cliff. The property is spread over three levels, built on as many natural terraces that descend progressively from street level towards the sea. This conformation makes the villa particularly scenic: each level dialogues with the landscape, offering different views of the horizon, the rock and the deep blue of the Adriatic. The interior spaces are distributed in a functional way and allow the property to be experienced both as a private residence of great charm and as a guest residence, thanks to the presence of a lower level with independent accommodation. The first two floors are in fact the main house and are connected internally by a lift, an element of great comfort in a villa developed along the natural slope of the coast. The lower part of the villa, following the descent towards the sea, houses an independent three-room apartment. The swimming pool, currently under construction, was designed by enhancing one of the natural terraces present, with an intervention with a low landscape impact and respecting the morphology of the territory. In fact, the property falls within the protected area Park Area, a detail that emphasizes its environmental value and rarity. This villa is not simply a seafront solution: it is a property built in direct relationship with the coast, with the light, with the silence and with the horizon. A solution for those looking for an authentic, private and deeply Mediterranean residence, in one of the most evocative stretches of Capo di Leuca. Distribution of the rooms: Main house - upper level: The first level of the main house, located at a slightly lower level than the street level, includes an entrance hall, a large room divided between a living room with great views and a TV room, study, master bedroom, hallway and bathroom; Main house - lower level: The second level, connected internally by a lift, houses the dining area, the kitchen, two bedrooms, hallway and bathroom; Independent accommodation: The lower level, following the descent of the coast towards the sea, constitutes an independent accommodation consisting of kitchen, living-dining room, two bedrooms, hallway and bathroom. The living area opens onto a level terrace with total sea view, ideal for living the outdoor spaces in absolute privacy. Outdoor spaces: The property has about 5,600 sqm of land and terraced outdoor areas, with courtyards, garden, maneuvering areas, internal parking and accessible terraces. The outdoor spaces follow the natural course of the cliff and accompany the villa towards the sea, creating a succession of views and panoramic points of great charm. Ideal destination: This property is ideal for those looking for a private villa with great personality in a unique location, with unparalleled privacy, views and outdoor spaces. It lends itself perfectly as a high-level summer residence, exclusive holiday home or representative residence for those who wish to experience Santa Maria di Leuca from a privileged perspective, far from ordinary solutions. The presence of an independent accommodation also makes the villa interesting for those who want to host family and friends while maintaining autonomy and privacy, or for those who consider a selected accommodation use. A villa suspended between rock, sky and sea: rare, exciting and deeply linked to the most authentic beauty of the coast of Santa Maria di Leuca.
…By Annonceur International


House Poggiardo (Italy)
In the centre of Poggiardo, just a few kilometres from Santa Cesarea Terme and the beautiful locations along the Salento coastline, this prestigious period palace has been completely restored and is located on the town's main street, in a setting characterised by the presence of other important historic buildings. The property stands out for its beautiful façades and for the presence of two separate entrances, with the main entrance opening onto the main street, Corso Matteotti, and a second access from Via Crispi, a feature that offers multiple possibilities for use and enhancement. The building is arranged over two main levels, in addition to various accessory spaces, and features a large and charming entrance atrium, ideal both as an elegant reception area and as a functional space that could, for example, be used as a garage or service area. The noble floor, the heart of the residence, consists of 10 rooms, 3 bathrooms and a laundry room. The interiors preserve the charm of traditional Salento architecture, with beautiful mosaic floors and characteristic star-vaulted ceilings, elements that give the rooms a unique atmosphere rich in history. Particularly striking are the views: from the main side of the property, there is a splendid view over the square, enhanced by a panoramic balcony, while at the rear, facing Via Crispi, a long veranda extends along the entire façade of the building. On the upper floor there is an additional independent apartment, comprising a living room with kitchen, a bedroom, a mezzanine bedroom, and a bathroom. Completing the property are several storage rooms and service areas, useful for managing the spaces or for the needs of a potential hospitality business. At the rear of the palace lies a small private garden, a precious and secluded space offering the possibility of creating an area dedicated to a private spa or a charming wine cellar, designed to further enhance the experience and uniqueness of this property.
…By Italy Sotheby's International Realty


House with garden and terrace Poggiardo (Italy)
Palazzo Colafati is a stunning historic residence in the heart of Poggiardo. It was the home of Giovanni Colafati, a doctor who passed away prematurely, and Diana Micelli, a renowned opera singer at La Scala in Milan who performed multiple times with Tito Schipa in the 1930s. Poggiardo is a charming and lively village in the Salento region, featuring areas of significant historical and archaeological interest, including the excavations of the ancient Messapian city founded around 600 B.C. Its proximity to some of the most enchanting coastal areas of Salento—such as Santa Cesarea Terme and Castro Marina—gives it a decidedly strategic location. The Palazzo, nestled within the historic center, is arranged over two levels and boasts a private garden and terraces. The property is envisioned as an urban resort offering all modern comforts, paired with an unparalleled quality of interior spaces. Generous living rooms and large windows characterize the layout, which balances day and night areas perfectly, with ideal orientation to fully enjoy natural light and air. The richly decorated floors, featuring original cementine tiles—each room with its unique pattern—are key examples of Salento’s craftsmanship, creating warm and refined settings. It’s the details that make the difference. The rear garden, spacious terraces, and porticoes with vaulted ceilings in local stone allow for full enjoyment of the outdoors and harmony with nature, adding freshness and elegance to the home. The Palazzo lends itself to numerous enhancements, offering an architectural style deeply rooted in modern tradition. Have you ever wondered what it’s like to live in the heart of a town center, with all its conveniences, just steps away from the enchanting Salento coast—yet feel as if you're in a countryside villa?
…By Santandrea Luxury Houses & Top Properties


Villa with pool and terrace Scorrano (Italy)
MAGLIE - SCORRANO Luxury Villa for Sale We are pleased to offer for sale a one-of-a-kind property, located in a renowned residential area along Via XXIV Maggio. This sumptuous luxury villa extends over an area of 5000 m2, perfectly integrated into its context and ready to offer you a life of comfort and prestige. The villa is striking for its majesty and refined interiors, embellished with splendid mosaics on the floors and characteristic star-vaulted roofs, which give it a timeless elegance. The distribution of the internal spaces is excellently designed to guarantee comfort and functionality: a large living room with fireplace creates a welcoming atmosphere, ideal for evenings with family or friends, the adjacent dining room is perfect for formal dinners, while the kitchen habitable, modernly equipped, it satisfies every culinary need. The villa includes four spacious double bedrooms, one of which features a walk-in wardrobe, ensuring privacy and comfort for all family members or guests. Three bathrooms complete the sleeping area, one with a freestanding bathtub and two with a shower, offering maximum relaxation and functionality. Among the features of this splendid villa we find solar panels for optimal energy efficiency, underfloor heating, air conditioning in the living and sleeping areas, as well as a system of mosquito nets on all windows. The outdoor spaces are a true earthly paradise which includes a generously sized swimming pool (12x6x2.3 h), surrounded by a large solarium area with outdoor shower, a gazebo, veranda equipped with a built-in kitchen and a spacious dining area outdoors with barbecue, ideal for hosting events or simply enjoying the mild climate of the region. Completing the outdoor area is a majestic wooden gazebo, perfect for spending pleasant days outdoors, offering a shaded and comfortable refuge. The property also has a 66m2 basement, perfect as additional space, which can be transformed into a private gym or games room. The picture is completed by double access, a spacious parking area and the fact that the entire property is completely fenced, offering security and privacy. This villa represents a rare opportunity to own a luxury residence in one of the most beautiful and sought-after areas of Salento. Contact us for a private viewing and to discover the potential of this magnificent property. Maglie is 80 km from Brindisi airport, 29 km from Lecce and 16 km from Otranto.
…By Annonceur International


Villa with terrace Sannicola (Italy)
SANNICOLA - LECCE - SALENTO Within the Serre Salentine District, just minutes from the beaches of Gallipoli, we present a one-of-a-kind property, featuring refined and elegant architecture, an antique feel, and contemporary design, all enhanced by spacious outdoor spaces and a breathtaking panoramic view. The property has two entrances: the first directly to the house from Via Collina, the second through a wonderful large door from the central Via Roma. The original construction probably dates back to between the end of the 19th century and the beginning of the 20th century, as evidenced by the beautiful star and barrel vaults on both floors and built on the living rock, still bearing the signs of manual chiselling. The property, largely renovated, is currently used as a vacation rental. Spread across two adjoining yet completely independent levels, it welcomes you into a spacious entrance hall, finished with Venetian stucco on the walls and beautiful columns. It has been designed as two mini-apartments, each with a kitchen or kitchenette, bedrooms, and a bathroom with shower. The entire property also features a splendid terrace with dedicated and exclusive spaces, perfect for relaxing and sharing in a sophisticated and timeless atmosphere. The basement, which actually looks like a ground floor when entering from Via Roma, contains additional rooms that can be finished and customized to your needs or preferences, all embellished with exposed stone vaults. The total floor area is approximately 300 sqm. Of particular beauty and uniqueness is the porthole on the ground floor terrace, which provides light and, above all, visually connects the two floors. The entire property is surrounded by a magnificent garden with large paved areas, a small decorative pool built into the stone, and many ornamental plants as well as a fragrant citrus grove. Completing this beautiful property is a small, privately owned chapel, carefully restored and embellished with several frescoes. All the materials used and the accessories present are of great quality, internal fixtures in real wood, external fixtures with thermal cut, marble for the stairs, Venetian stucco on the walls and columns, flooring with geometric effects, solar thermal, there is also a latest generation lift that connects the property from the ground floor to the solar paving. The property is equipped with a natural gas connection, an alarm system, water and sewerage, and air-conditioning heating and cooling with fan coil units. It is sold fully furnished and complete with accessories, with the possibility of further construction, and there is also an artesian well with a water table of 110 m. No architectural barriers. Sannicola is just 7 km from Gallipoli and the most beautiful beaches on the Ionian coast. It is 44 km from Lecce and 90 km from Brindisi Airport.
…By Annonceur International


Villa with pool and terrace Castrignano del Capo (Italy)
This stunning villa features an infinity pool, a guest annex, and a separate Guest House nestled within beautifully restored traditional trulli, all offering spectacular sea views.Perched on a cliff, this property stands out for its meticulous attention to detail and elegant design in every space. It is the perfect retreat for those seeking comfort and relaxation in an exclusive seaside location.At the heart of the property lies the saltwater infinity pool, which seems to blend seamlessly with the horizon at sunrise. It is accessible via a charming stone pathway surrounded by Mediterranean greenery.The main villa, spread over multiple levels, boasts bright interiors and panoramic terraces with sea views. It comprises three bedrooms with en-suite bathrooms, a modern living area with large glass windows, a kitchen with a central island, and a laundry area.The adjacent annex provides an additional bedroom with a private bathroom, ideal for accommodating guests.The Guest House, located within characteristic stone trulli, includes a living area with a fireplace, a kitchen, a bathroom, and a bedroom, offering a private and comfortable space for visitors.The outdoor spaces, covering 6,676 sqm, feature several relaxation areas, perfect for enjoying the breathtaking views or stargazing on summer nights. The pool area, in addition to a spacious solarium, includes a refreshment area with showers, shaded zones, a barbecue, and changing facilities housed in a traditional structure.The property is equipped with advanced technologies, including underfloor heating, state-of-the-art air conditioning, solar panels, and excellent connectivity.This luxurious residence perfectly balances elegance, comfort, and breathtaking sea views, providing an exclusive and serene atmosphere.
…By Annonceur International


Villa with terrace Castro (Italy)
This unique villa for sale in Castro Marina, also known as the “Pearl of Salento”, is a rare opportunity on the real estate market. Its prime location, refined finishes, and excellent layout make it the perfect choice both as a private residence and as a high-end hospitality investment.Fully renovated in 2022, the property extends over several levels, beautifully integrated into terraced grounds with dry-stone walls and a lush Mediterranean garden of more than 4,000 sqm. Towering pine trees and local essences create a fresh, relaxing atmosphere, ideal for enjoying the sea in total privacy.InteriorsThe property is accessed via a private pedestrian and driveway entrance with a shared courtyard and a covered garage. From here, an internal lift connects the ground floor directly to the main villa, ensuring maximum comfort and convenience.In total, the villa offers approximately 460 sqm of internal space, distributed across several independent units, all designed to provide light-filled, functional, and highly versatile living areas.Guest suite with jacuzzi: an independent unit with bedroom and bathroom, featuring a private terrace with hot tub and stunning sea views.Main villa: located on the upper floor, it hosts an elegant living room opening onto a panoramic terrace, a spacious dining room, and a fully fitted kitchen. The sleeping area includes two double bedrooms with en suite bathrooms, one of which is a master suite with a walk-in wardrobe, plus a laundry room.Panoramic attic: the upper floor features a bedroom with a bathroom and a walk-in wardrobe, opening onto a large terrace with breathtaking views of the Adriatic Sea.Beach houses: two independent units close to the main villa, one double with a bathroom and one single with a bunk bed and a bathroom – ideal for guests or staff.Dependance in the pinewood: a recently renovated guest house with a bedroom, bathroom, and private entrance, complemented by an outdoor fully equipped kitchen and covered dining area.In total, the property includes 7 bedrooms and 7 bathrooms, offering great potential for a luxury rental business or boutique hospitality project.ExteriorsThe villa features over 100 sqm of panoramic terraces and courtyards, all with stunning sea views.The private terraced garden, planted with maritime pines and Mediterranean essences, extends over more than 4,000 sqm, providing a perfect setting for outdoor living, entertaining, or hosting private events.FeaturesThe property is connected to all main utilities and equipped with a complete heating and cooling system (radiators, fan coils, and air conditioning). It is sold fully furnished, with bespoke and high-quality furniture.Unique highlightsSpectacular sea views from every level.Just 20 metres from the sea, with convenient public access to the coast.Private terraced garden of more than 4,000 sqm with pinewood and dry-stone walls.Internal lift connecting the garage directly to the villa.Seven bedrooms and seven bathrooms, ideal for hosting guests or creating a boutique hospitality business.Prime location: walking distance from the centre of Castro, yet in a quiet and private setting.The LocationCastro Marina is one of the most charming and exclusive destinations on the Adriatic coast of Salento. The town combines crystal-clear waters and natural wonders – including the famous Zinzulusa Cave – with a historic old town dominated by the Aragonese castle and medieval cathedral.Its picturesque harbour is the beating heart of local life, with fishing boats and yachts moored side by side, and offers opportunities for boat trips, diving, and water sports. Castro is also renowned for its traditional cuisine, especially fresh fish served in seafront restaurants.From Castro, you can easily reach other iconic locations in Salento: Otranto (20 km), Santa Maria di Leuca (25 km), and Lecce (50 km). Brindisi International Airport is about 90 km away, and Bari Airport is around 200 km away.
…By Annonceur International


Villa with garden and terrace Maglie (Italy)
In the heart of Salento, this ancient estate represents a landmark in the south of the provincial capital of Lecce. Dating back to 1800, the property is immersed in a park of approximately 10 hectares, characterized by a varied Mediterranean vegetation. The property consists of six buildings totaling 1500 square meters. Access to the estate, located on the hills to the west of Maglie, is through a tree-lined avenue about 300 meters long, delimited by carved stone pillars and surrounded by wisteria. The park, created around 1872, offers picturesque scenery. The main villa, in neoclassical style, stands out for its elegant and functional architecture, with large halls, studies, and bedrooms overlooking a citrus grove at the back. The residence, spread over two levels, reflects the noble nineteenth-century style with interiors adorned with sail and maltrotta vaults. On the ground floor, there are the kitchen, dining room, a chapel, and other rooms, including temporary shelters for carriages and stables. The first floor, accessible via three flights of stairs, houses eight spacious rooms and two loggias overlooking the garden. The presence of a chapel dedicated to Saints Nicholas and Domenica, protectors of Maglie and Scorrano, further enriches the complex. Mythological, floral, and geometric decorations adorn the walls and ceilings of the rooms, giving them a unique atmosphere. Separately, a detached structure welcomes guests with over 300 square meters of space. The property also includes an octagonal belvedere, an ancient well for water collection, beautifully enhanced by a two-level building, and a neoclassical-style coffee house finely decorated. The generous dimensions allow the future owner to exploit the estate both as a private residence and for high-level hospitality activities. - CONFIDENTIAL NEGOTIATIOn.
…By Annonceur International


House with terrace Sogliano Cavour (Italy)
SOGLIANO CAVOUR - CENTER In the ancient heart of Sogliano Cavour, where stone tells noble stories and every corner resonates with authenticity, stands a prestigious 19th-century noble palace, a true architectural masterpiece that embodies the charm of a refined and unique era. Overlooking the main square, nestled among the village's most charming streets, the building has multiple entrances, encompassing over 2,000 square meters of indoor space, 22 bedrooms and 5 bathrooms, large panoramic terraces, and a 1,455 square meter internal garden that pulsates like a silent, green heart. The property is spread over multiple levels and its corner location allows for independent entrances for easier division of the internal spaces for different uses (residential, offices, showroom, etc.) The 260-square-meter ground floor houses the noble family's historic study and two elegant reception halls, along with numerous utility and storage rooms covering 780 square meters, historically used for the production of oil and wine. These spaces testify to the artisanal and productive vocation that has characterized the residence over the years. The upper floor is accessible from two separate entrances, both of which connect to the garden, an element that enhances the functionality of the residence, ensuring privacy, independence, and a harmonious continuity between internal and external spaces. Climbing the ancient stone staircase, you reach the 995m2 main floor, greeted by a neo-Gothic setting with theatrical charm. Thus begins a fascinating journey through time: original mosaics by the Peluso Brothers, baroque frescoes, polychrome stained glass windows, star-shaped and barrel-vaulted ceilings. Among the most striking artistic gems is a room decorated in Chinoiserie style, with frescoes depicting oriental landscapes, delicate floral motifs, and masterfully painted exotic figures, a testament to the cosmopolitan taste and refined cultural sensibility of the family that owned it. From the Rococo splendor of the state room, with its refined stucco, gilded mirrors, and precious fabrics, one is then enveloped by the solemn atmosphere of the Baroque room and the austere elegance of the Neo-Gothic room. A succession of harmoniously orchestrated suggestions that make this residence an authentic paradise of nineteenth-century eclecticism. Spacious reception rooms, master bedrooms, and numerous panoramic terraces offering breathtaking views of the village and garden, creating a perfect blend of interior and exterior. Service areas with star-vaulted and barrel-vaulted ceilings complete the home's functional offerings. Among the most valuable rooms on the main floor are pictorial decorations by Pietro Della Gatta, a Galatina-born artist active in the early 1900s. His signature, dated 1931, is still visible on one of the paintings, a testament to the refined craftsmanship that further enhances the interiors. His works are distinguished by their delicate colors, elegant compositions, and decorative harmony, perfectly in keeping with the noble style of the residence. In the basement, with a surface area of approximately 430 m2, there are ancient cellars and storage rooms in living stone, an added value rare: the productive soul of the building. Further enhancing this extraordinary property are two warehouses totaling 2,000 square meters, plus 600 square meters of storage space, with independent access from Via Galatina. These are available for separate purchase. The spacious and versatile spaces are suitable for multiple uses: expansion of a hospitality facility, a cultural center, a spa, or an exhibition gallery. They also represent an interesting investment opportunity for developers or real estate developers, with potential development as a building site for residential units, subject to compliance with current urban planning regulations. A home designed to amaze,...
…By Annonceur International


House with pool and garden Giuggianello (Italy)
Located in the charming village of Giuggianello, this historic 18th-century property offers an exceptional opportunity to own a rare piece of southern Italy’s architectural heritage. Expertly restored to the highest standards, the property seamlessly blends timeless elegance with modern comforts—perfect for those seeking a refined residence or an exclusive retreat in one of Puglia’s most coveted regions. Behind its traditional stone façade, the property boasts expansive interiors where historical features such as vaulted and barrelled ceilings meet understated style. The main living area features a double height vaulted ceiling, lounge with fireplace, a fully fitted kitchen, and an elegant dining space ideal for both family living and hosting guests. Outdoors, a private walled garden creates a serene oasis in the heart of the village. Surrounded by mature greenery, it includes a saltwater swimming pool, a tranquil stone courtyard, and manicured lawn—offering privacy and a luxurious setting for al fresco living. Expand your estate with three more bedrooms, a relaxing pool and garden owing to the option to acquire the adjacent property, seamlessly adding space while preserving the same quality and elegance. Situated just a short drive from the beaches of the Adriatic and Ionian coasts, and within easy reach of Lecce, Otranto, and Brindisi Airport, this residence is perfectly positioned for buyers seeking a prestigious home, holiday haven, or investment property in southern Italy. Whether you envision it as a private residence, boutique hospitality venture, or legacy property for generations to come, Dimora Salento represents the pinnacle of understated luxury in the heart of Salento. A perfect blend of privacy and convenience Prime location with town amenities steps away. 10 minutes to stunning sea of Otranto. Salt-water pool
…By Annonceur International


Seaside villa with pool and garden Gallipoli (Italy)
Enveloped in the Mediterranean scrubland, a few steps from the sea of Gallipoli, lies a suggestive farmhouse with a restaurant, pool, solarium, and tennis court. This historic and prestigious property, located in the most charming Puglia, includes two country houses and is characterized by spacious open spaces for relaxation and entertainment, including a large pool and a tennis court. The 8 hectare park, with centuries-old olive trees and palms, offers suggestive scenarios and well-kept spaces. The structure, which has undergone careful restoration, combines the seventeenth-century soul with modern comfort. The main body of the country house extends over two levels: on the ground floor, there is a reception hall, a bar area, and a professional kitchen. Upstairs, instead, the bedrooms with services, in addition to a panoramic terrace. An elegant pavilion can accommodate breakfasts, lunches, and dinners outdoors. The second country house houses other rooms, for a total of 44, on an area of 2700 square meters. It is interesting to consider that the premises on the ground floor, currently used as a laundry and storage room, could be transformed into an additional 8 rooms with bathrooms. The heart of the property is the splendid pool area, surrounded by the solarium and nature, which offers privacy and tranquility. The park, with jogging paths, allows you to explore the beauty of Salento, while a rural stone building, transformed into a bar, and a gazebo complete the atmosphere for moments of leisure and private events.
…By Italy Sotheby's International Realty


Farmhouse with outbuildings and garden Giuggianello (Italy)
Set within the intimate, timeless landscape of the Salento countryside in Giuggianello, this estate of rare elegance seamlessly blends authentic architectural tradition with refined contemporary comfort. Ideally situated just minutes from the crystal-clear waters of Otranto and Castro, this residence serves as an exclusive sanctuary immersed in the tranquility of an unspoiled landscape. Conceived as a grand private estate, the property centers around a finely restored main villa, complemented by picturesque stone pajare, an iconic symbol of the local rural heritage. Every space has been meticulously designed to preserve the original character of the setting while enhancing its understated elegance and timeless charm, offering the perfect balance between family living and entertaining. Set within a private park of approximately one hectare, dotted with majestic, century-old olive trees, the estate features a dramatic swimming pool that blends naturally into the surrounding landscape, creating an oasis of absolute privacy and contemplation. Nine independent guesthouses, expertly crafted and equipped with every amenity, are ideal for hosting family and friends in an intimate, refined setting-making this estate the ultimate sanctuary of authenticity, beauty, and total seclusion in the heart of Puglia.
…By Italy Sotheby's International Realty


Villa with pool and garden Castrignano del Capo (Italy)
This exclusive villa is located in Santa Maria di Leuca, at the southernmost point of Salento, where the Ionian and Adriatic Seas meet and blend in a timeless embrace. Surrounded on one side by maritime pines and fir trees and on the other by typical Mediterranean vegetation and olive trees, the property opens onto a large panoramic terrace from which the magic of Finis Terrae can be truly experienced. Built with local stone and framed by traditional dry-stone walls, the villa preserves the authentic charm of the Mediterranean landscape. It stands on the upper part of a gently sloping plot, a position that allows the living spaces to be arranged over two levels in perfect harmony with the surrounding environment. On the entrance floor, large panoramic windows open onto the main terrace, offering a captivating sea view. Inside, the layout comprises a bright living room, a kitchen, and a guest bathroom, all characterised by clean lines and natural materials, with lime-plastered walls and cocciopesto flooring.The lower floor, with direct access to the garden and the swimming pool with sun deck and covered veranda, accommodates the sleeping area, consisting of three bedrooms, multipurpose rooms, three bathrooms, and a laundry room. Every space is immersed in the tranquillity of the woodland surrounding the property, creating an atmosphere of complete privacy. The property is completed by a spacious garage and storage area. A fragrant path through the Mediterranean scrub leads to the coastal road, where dramatic cliffs dotted with sea caves, equipped beach clubs, and a tourist marina for medium-sized boats await. This villa is a refuge for the soul, a place where time slows down and the boundary between sky and sea fades into the endless horizon of Leuca.
…By Italy Sotheby's International Realty


Seaside villa with pool and terrace Castrignano del Capo (Italy)
Located in Santa Maria di Leuca, on the coastline between Punta Méliso and Punta Ristola, this villa with a contemporary design and Mediterranean vibes is less than 1 km (0.62 mi) from the town center and is set on elevated ground, offering panoramic views of the sea. The spacious and elegantly furnished interiors open onto terraces and the pool through large windows, presenting a view that changes with the natural light. The property is enclosed and well-separated from other villas, ensuring privacy and calm. A gate leads to a green area with a path that leads to the villa and parking. The villa covers two non-communicating levels, totaling about 360 square meters (3,874 sq ft). On the upper floor, a large living area with a dining table and sofas provides a sweeping view. The modern kitchen is equipped with a pantry and laundry area. The sleeping quarters include three double bedrooms, one with an en-suite bathroom and two sharing another bathroom. An external stone access leads to the lower floor, where a comfortable living room provides access to three bedrooms with a bathroom. The outdoor space spans around 4,000 square meters (43,056 sq ft). On the upper floor, a covered outdoor dining area with a large table and seating corner leads to the sun terrace and pool. The pool is lined with PVC, equipped with internal lighting and treated with a saltwater system. The solarium area features sun loungers, umbrellas, and a stone sofa with soft cushions.
…By Italy Sotheby's International Realty
'%20stroke='%23DDAA3A'%20stroke-width='1.909'%20stroke-linecap='square'%20stroke-linejoin='bevel'/%3e%3c/svg%3e)
Receive by email any new listing that may match your search criteria
Your criteria :
- For sale
- Taurisano, Italy, +30 km
By validating this form, you accept the general conditions of use of Le Figaro Properties.