Get early access to listings that match your criteria
Never miss an opportunity again. Our personalized alerts notify you instantly.

 English$ USD · m²


Perched in the prestigious seaside enclave of Lagonissi, this is not simply a villa — it is a work of architecture that feels inevitable, as though it could only ever have existed here, overlooking the shimmering expanse of the Saronic Gulf. Completed in 2023, the property unfolds across 700m² of interior space on three meticulously crafted levels, set within a private 4,000m² plot where the boundary between home and horizon dissolves entirely. Every room, every window, every carefully considered sightline draws the eye outward to the water, to the light, to the kind of view that makes you stop mid-sentence and simply breathe. Step inside and the entrance announces itself with a soaring double-height atrium, where floor-to-ceiling glass pours sunlight into every corner. Above, a sculptural curved bridge arcs gracefully between the upper-level primary suite and a private library and office — not merely a functional element, but a piece of design that stops you in your tracks each time you see it. The villa offers seven bedrooms including a sumptuous primary suite, six bathrooms, two generous living rooms, and two fully equipped designer kitchens, a home scaled for both intimate evenings and grand occasions with equal ease. Outside, the living never stops. A large swimming pool with integrated jacuzzi catches the afternoon sun, while water features murmur softly in the background. As evening falls, the fire pit lounge draws everyone together, and the covered BBQ pavilion, connected seamlessly to the main kitchen, makes hosting feel less like an effort and more like a pleasure. The villa is also as intelligent as it is beautiful. Advanced smart home systems place full control of lighting, climate, and security at your fingertips from anywhere in the world. Three heat pumps provide efficient underfloor heating throughout, complemented by ducted air-conditioning — so every season here is the right season. Covered parking for three vehicles, ample guest parking, and fully automated home systems complete the picture. The property is also eligible for the Golden Visa and the Greek Non-Dom Tax Program, making it as sound an investment as it is a sanctuary.
…By Annonceur International


For sale 3-storey villa of 310 sq.meters in Attica. A magnificent view of the sea opens up from the windows. There are: solar panels for water heating, a fireplace, air conditioning, heating, a barbecue area. The owners will be leaving the furniture with the sale. There is an alarm system installed. Extras included with the property: parking space, garden. The property boasts a swimming pool of private use.
…By Annonceur International


Nestled along the prestigious Athenian Riviera in Lagonisi, this breathtaking 693 sq.m. residence on a 4,154 sq.m. plot redefines luxury and serenity. Built in 2023, it offers seamless architectural sophistication, cutting-edge technology, and unparalleled views of the Saronic Gulf. A grand foyer with floor-to-ceiling windows reveals serene water features and panoramic sea vistas, while a curved bridge connects the upper-level master suite to a private library and office, providing an exclusive retreat.Spanning three levels, the home features seven opulent bedrooms, including two master suites, six luxurious bathrooms, and a guest WC. Dual kitchens and living rooms create versatile spaces ideal for intimate gatherings or grand entertaining. Outside, the landscaped grounds host a magnificent pool, Jacuzzi, and a fire pit seating area, complemented by a secluded barbecue space with a professional gas grill for effortless outdoor dining.Equipped with a state-of-the-art smart home system, every detail is at your fingertips, from heating and cooling to advanced security, all controllable via smartphone. Covered parking for three vehicles, ample guest parking, and dedicated servant quarters ensure convenience and practicality. This property is more than a home—it’s a sanctuary where timeless elegance meets modern luxury along the Athenian coast.
…By Annonceur International


Luxury beachfront villa for sale in Lagonissi, Athens Riviera Exclusive villa with heated pool, jacuzzi, and panoramic views of the Saronic Gulf. In the prestigious Lagonissi complex, in the municipality of Kalyvia Thorikou, along the renowned Athens Riviera, an extraordinary detached luxury villa of 384 sq m is for sale, completely renovated in 2024 and located just 100 meters from the sea. Nestled on a 480 sq m private plot, this elegant residence offers spectacular panoramic views of the Saronic Gulf, with no buildings between the villa and the coast. This exclusive property combines contemporary architecture, quality materials, advanced technology, and maximum privacy, making it ideal as a permanent residence, a prestigious villa, or a high-end investment property. Features of the villa The property is spread over three levels connected by an internal elevator and offers spacious, bright and perfectly organized spaces. The villa includes: Living area of 384 m2; Private land of 480 m2; Four bedrooms; Three living rooms; Two kitchens; Three full bathrooms; Guest bathroom; Study; Laundry room; Storage room; Internal elevator connecting all floors. Each room has been designed to ensure maximum living comfort and enhance the extraordinary sea view. Distribution of rooms Ground floor The living area includes: Large living room with fireplace; dining room; fully equipped kitchen; guest bathroom; direct access to the garden, pool, and outdoor areas. First floor The sleeping area hosts: three bedrooms; master bedroom with en suite bathroom; study; two full bathrooms; large panoramic balconies overlooking the sea. Independent plan The lower level has a separate entrance and is ideal as an annex or guest apartment. Comprehends: living room; kitchen; one bedroom; bathroom; laundry room; storage room. A perfect solution also for service staff, guests or independent use. Exclusive outdoor spaces The outdoor spaces have been designed to offer a top-level living experience. The property features: Private heated pool; outdoor jacuzzi; landscaped garden; barbecue area; elegant outdoor living spaces; panoramic terraces; three covered parking spaces; private garage. Every outdoor space enjoys an open view of the Saronic Gulf, creating an atmosphere of absolute relaxation. Equipment and comfort The villa is equipped with the most modern technologies to ensure comfort, safety and energy efficiency. Among the main features we find: Energy Class A; fully air conditioned; independent heating; solar panels for hot water production; boiler; fireplace; elevator; double-glazed windows; electric shutters; mosquito nets; security door; alarm system; video surveillance with CCTV cameras; marble and stoneware floors; awnings; fully furnished villa; pet-friendly property. Prime location on the Athens Riviera The villa is located in one of the most exclusive coastal areas of Greece, characterized by beaches, luxury resorts and prestigious residences. Main distances Sea: approximately 100 meters. Grand Resort Lagonissi: approximately 1.5 km. Athens International Airport: easily accessible. Athens city center: quickly accessible via the road network. Nearby are haute cuisine restaurants, exclusive beach clubs, marinas, wellness centers and numerous leisure facilities. Real estate investment on the Athens Riviera The Athens Riviera represents one of the fastest-growing luxury real estate markets in Europe, thanks to continued international investment and the high demand for beachfront residences. This villa is ideal for: Luxury primary residence; exclusive vacation villa; international executive relocation; premium real estate investment; luxury rentals; long-term asset appreciation. The beachfront...
…By Annonceur International


In Lagonisi, in the area of Kalivia Thorikou, an impressive high-specification villa of 500 sq.m. is offered for sale, set on an exceptional 6,500 sq.m. plot that ensures complete privacy and open, unobstructed sea views. Developed across three levels, the residence stands out as a distinctive construction, featuring spacious and functional interiors ideal for comfortable living and entertaining.The villa includes two expansive living rooms with fireplaces, two fully equipped kitchens, five bedrooms—one of which is a master suite with a walk-in wardrobe—and five bathrooms, along with multiple auxiliary spaces that enhance practicality and convenience. Large openings and bright interiors maximize natural light while highlighting the uninterrupted sea views.The outdoor area is beautifully landscaped with lush planting, creating a private and serene environment, while the swimming pool and basketball court add a dynamic lifestyle element, ideal for both relaxation and social gatherings.Located just 1,500 meters from the sea, the property perfectly balances tranquility with close proximity to the coastline, making it an excellent residential choice on the Athenian Riviera. For more information: Goutos Properties, +30 210 971 5711, [email protected], www.goutos.gr.
…By Annonceur International


For sale is a luxurious detached house-maisonette in the Lagonisi area. The property is 800 sq m and is located on a 6700 sq m plot within the plan, which with the implementation act when it comes into force from the municipality's urban planning will be reduced to 4500 sq m. It has a remaining building area of approximately 600 sq m. It began to be built in 1995 and was finished in 2003.The property extends over 3 levels. On the cave-like ground floor we will see a very large and bright living room with sea view, fireplace, 2 kitchens, 2 bedrooms, and 2 bathrooms. It also has 2 small independent apartments (one is for hospitality and the other for service with an independent entrance), laundry room (laundry room), cellar, gym, 2 storage rooms and a closed garage for 2 cars. On the raised ground floor where the main entrance of the house is located, we will see a 120 sq m living room, kitchen, wc, 1 master bedroom with a large bathroom that has a hydromassage and a dressing room. It also has 1 more bedroom with an attic and a bathroom, as well as a small storage room. From its spacious balcony it has a stunning view of the bay of Lagonisi and the sea. On the 1st floor we will see a large office space with a WC. In the courtyard of the 1st level we will see a 30 sq m swimming pool with a view of the sea, a stone-built BBQ (consisting of an oven, grill, refrigerator, sink and gas stove), an outdoor living room overlooking the very beautiful garden and the sea, as well as a 2-room storage room. The outdoor garage has 4 parking spaces. The plot is excellently and tastefully landscaped and has a tennis court, a 120 cubic meter water tank, a borehole, 2 warehouses (1 wooden and 1 stone-built), a photovoltaic installation, a greenhouse, and a nursery of 110 trees (olive trees, orange trees, tangerine trees, grapefruit, pear trees, apple trees, apricot trees, fig trees, medlar trees, peach trees and a small vineyard with a vine), very carefully produced. The property has a security door, double aluminum windows, air conditioning, boiler, internal elevator, spacious internal staircase, marble, tile and parquet floors, autonomous heating per level with LPG, alarm, security cameras, built-in electrical appliances. It is 2000 meters from the beach, 1000 meters from the shops of Lagonisi, 25 minutes drive from the airport, located in a very quiet spot with privacy. Price: €4.400.000. Property ID: 2111432. REMAX PROPERTIES INVESTMENT GLYFADA, contact phone: 2108942444, email: [email protected], website: www.remaxpi.gr
…By Annonceur International


ID.1069169 - Detached house For sale, floor: Ground floor, in Kalivia Thorikou. The Detached house is 517 sq.m. and it is located on a plot of 7.000 sq.m.. It consists of: 8 bedrooms, 5 bathrooms, 1 kitchens, 2 living rooms and it also has 5 parkings (5 Closed). The property was built in 2008. Its heating is Not available, it has Alluminum frames with Double glazed windows, the energy certificate is: Not required. The property's status is: Incomplete, it has Sea, Mountain, Openness, Panoramic, Unobstructed view. The Detached house is Bright, Detached, Luxury, Internal staircase, Garden, Security door, Quiet neighborhood. The information and characteristics of the properties have been recorded based on the information and documents that have been provided to us. The location of the property on the map is indicative. The energy class of the properties for which a EPC is required may differ from that stated. All attendees during the indication of the property must present their identity card and their tax identification number (T.I.N.), in accordance with Law No. 4072/2012 - Government Gazette 86/A/11-4-2012 Price: €1.350.000. Aspis Real Estate South, contact phone: 2109652230, email: [email protected], website: www.aspisrealestate-south.gr
…By Annonceur International


ID.1710203 - Villa For sale, floor: Ground floor, 1st (2 Levels), in Kalivia Thorikou - Lagonisi. The Villa is 550 sq.m. and it is located on a plot of 5.200 sq.m.. It consists of: 5 bedrooms (2 Master), 5 bathrooms, 1 wc, 2 kitchens, 2 living rooms, 1 fireplaces and it also has 7 parkings (3 Closed, 4 Open). The property was built in 2003. Its heating is Autonomous with Oil, Underfloor heating, Heating per level, Air conditioning are also available, it has Alluminum frames with Double glazed windows, the energy certificate is: D and its floors are Tiles, Wooden, Marble. The property's status is: Excellent condition, it has Sea, Mountain, Openness, Panoramic, Unobstructed view. The Villa is Painted, Furnished, With Facade, Bright, Airy, Sunny, Airy, Detached, Lower level house, Luxury, Mansion, it is suitable for Holiday home, Investment and it also has the following unique features and advantages: Window Screens, Tents, Elevator, Electric Appliances, Storage, Internal staircase, Swimming pool, Garden, Security door, Security alarm, Security cameras, Internal elevator, Playroom, No shared expences, BBQ, Automatic watering, Grass, Trees, Pets allowed, Quiet neighborhood, Water Bore, Porch, Internal yard. The information and characteristics of the properties have been recorded based on the information and documents that have been provided to us. The location of the property on the map is indicative. The energy class of the properties for which a EPC is required may differ from that stated. All attendees during the indication of the property must present their identity card and their tax identification number (T.I.N.), in accordance with Law No. 4072/2012 - Government Gazette 86/A/11-4-2012. Price: €3.100.000. Aspis Real Estate South, contact phone: 2109652230, email: [email protected], website: www.aspisrealestate-south.gr
…By Annonceur International


Newly Built 280m2 Villa for Sale in Lagonisi, Attica Private Pool, Jacuzzi, and Garden 500m from the SeaJust 500 meters from the beach in the prestigious Lagonisi area, Athens Riviera, a newly built 280 sq m villa on two levels is for sale, with delivery scheduled for October 2026. The property offers modern architecture, spacious and bright spaces, a private pool with jacuzzi, and a landscaped garden, ideal as a luxury residence or exclusive holiday home.Main featuresLiving area: 280 m² on 2 levels Land: 650 m² Private swimming pool with jacuzzi Landscaped garden 2 covered parking spaces Solar panels for hot water Heating and cooling system with heat pumps Outdoor barbecueInternal distributionGround Floor 122.3 sq mOpen-plan living room with dining area and kitchenLarge floor-to-ceiling windows with natural light and continuity between inside and outsidePantry of 4.6 m2Guest WC of 5.25 m2Guest bedroom of 17.6 m2 with private bathroom of 5.3 m2First FloorMaster bedroom of 23.5 m² with private bathroom of 6.4 m² and walk-in closet of 8.4 m² 2 children's bedrooms (18.2 and 22 m²) with shared bathroom of 6.7 m²Highlights: Modern architecture with clean lines and large windows; Private pool with jacuzzi and landscaped garden; Prime location close to the sea and the amenities of the Athens Riviera; Panoramic views of the mountains and surrounding nature.Key Distances: Beach: 0.5 km, Athens International Airport: 20 km, Athens City Center: 35 kmWhy choose this villaThis newly built villa in Lagonisi represents a unique opportunity for those seeking luxury, comfort, and modern design near the sea. Perfect as an exclusive residence, a vacation home, or a long-term investment, it offers privacy, spacious interiors and exteriors, and all the comforts of contemporary living. Contact us for more information or to book a visit.
…By Annonceur International


Experience the pinnacle of elegance in this stunning 320 sq.m. residence, set on a 560 sq.m plot with unobstructed sea views. Designed for both luxury and comfort, this exquisite home boasts high-end finishes, expansive verandas, and a private pool, creating a perfect retreat for relaxation and entertaining. The ground floor offers a grand living room with a soaring 4-meter ceiling, a cozy fireplace, and floor-to-ceiling windows that flood the space with natural light. A modern kitchen and stylish dining area seamlessly connect to the outdoor spaces, where a covered veranda with a BBQ area overlooks the private pool and landscaped garden. This level also includes a guest bedroom or office, a guest WC, and ample storage.Upstairs, the first floor is home to a master suite featuring an ensuite bathroom and a spacious walk-in closet. Two additional bedrooms share a beautifully designed bathroom, while a dedicated laundry and storage area adds extra convenience.The basement, with its private entrance, offers a versatile space that includes a living area with an optional mini kitchen, two bedrooms, and a bathroom. It can be transformed into a guest apartment, gym, sauna, or entertainment zone, making it a truly flexible addition to the home.This villa is finished to the highest standards, with marble accents, ceramic flooring, and premium materials throughout. Thoughtful details such as solar and electric water heating, electric gates, and an intercom system ensure both sustainability and security.Combining modern sophistication with coastal tranquility, this exceptional seaside property is perfect as a primary residence, vacation home, or investment property.
…By Annonceur International


Nestled in the serene and sun-drenched landscape of Kalyvia Thorikou, just minutes away from the idyllic shores of Lagonisi Beach, this stunning 450 sq.m. multi-storey residence is a rare find for those seeking luxury, comfort, and uninterrupted panoramic sea views.Built on a spacious 1,000 sq.m. plot, the building is comprised of three whole-floor apartments—each offering 140–150 sq.m. of stylish, modern living space. The property combines elegant architectural lines, natural beauty, and thoughtful amenities, making it ideal for a holiday retreat, permanent residence, or high-return investment. Apartment Highlights – 1st Floor (140 sq.m.)A beautifully renovated and fully furnished apartment, completed in 2024, featuring:4 spacious bedrooms2 modern bathroomsBright living room and fully equipped kitchenBreathtaking sea and mountain viewsPrivate use of a 300 sq.m. garden10 sq.m. storage roomOpen and pilot parking spacesEquipped with:Autonomous electric heating systemAir conditioning & solar water heaterAluminum frames with screensEnergy class: AThis apartment is move-in ready and perfect for year-round living or short-term rental income. 2nd floor Apartment of 140sq.m A beautifully renovated and fully furnished apartment, completed in 2024, featuring:4 spacious bedrooms2 modern bathroomsBright living room and fully equipped kitchenBreathtaking sea and mountain viewsPrivate use of a 300 sq.m. garden10 sq.m. storage roomOpen and pilot parking spacesEquipped with:Autonomous electric heating systemAir conditioning & solar water heaterAluminum frames with screensEnergy class: AThis apartment is move-in ready and perfect for year-round living or short-term rental income. 3rd floor Apartment of 140sq.m A beautifully renovated and fully furnished apartment, completed in 2024, featuring:4 spacious bedrooms2 modern bathroomsBright living room and fully equipped kitchenBreathtaking sea and mountain viewsPrivate use of a 300 sq.m. garden10 sq.m. storage roomOpen and pilot parking spacesEquipped with:Autonomous electric heating systemAir conditioning & solar water heaterAluminum frames with screensEnergy class: AThis apartment is move-in ready and perfect for year-round living or short-term rental income.The upper-floor apartments mirror the spacious design and high-end features of the first floor, offering the same generous layout, spectacular views, and modern comforts. They can be tailored to your personal or investment needs—either as independent residences or a unified private villa.? Prime Location Features:Just minutes from the pristine beaches of LagonisiPeaceful residential setting with quick access to the Athens RivieraShort drive to shops, restaurants, and international schoolsIdeal for those seeking a balance between coastal living and urban convenienceThis rare property offers coastal elegance and functional luxury in one of Attica’s most desirable seaside areas. Whether as a family estate, boutique rental complex, or simply a dream home with an iconic view, this building in Kalyvia Thorikou is a timeless investment in quality living.
…By Annonceur International


Villa for Sale in Kalivia Thorikou, Attica Tranquility and Luxury with Sea ViewDiscover tranquility and luxury in this refined villa located in Kalivia Thorikou, in the beautiful region of Attica, where the sea meets the serenity of the countryside. This property is ideal for those seeking an exclusive residence in a quiet and well-connected area.Property OverviewTotal Area: 160 sqmBedrooms: 3Bathrooms: 1Separate WC: 1Well-kept GardenPrivate ParkingPanoramic view of the city, the sea and the mountainsSolar panels for hot waterFireplace for a cozy atmosphereAir conditioning and heatingBarbecue for moments of convivialityAlarm system for greater securityDistribution of SpacesGround Floor: A large utility room, perfect for storage or as a home office. First Floor: 3 Bedrooms, a spacious living room with fireplace, fully equipped kitchen, a bathroom and a separate toilet.External FeaturesThe architecture of the villa, built in 1982 and renovated in 2017, perfectly combines traditional elements with a modern style. The light stone facade harmonizes beautifully with the greenery of the garden and the blue of the sea. The veranda is ideal for relaxing moments with a breathtaking view.Location and AreaKalivia Thorikou, located just 100 meters from the coast, is known for its tranquil atmosphere and traditional Greek culture. The area offers easy access to beautiful beaches, archaeological sites, parks and local markets. The airport is only 26 km away, making the villa easily accessible.Contact us for more information or to organize a visit and discover this exclusive villa.
…By Annonceur International


A unique detached house of 290 sq.m., of excellent construction, is available for sale in Lagonisi, on a plot of 428 sq.m. The house is newly built, built in 2008, and offers all modern comforts, making it an ideal choice for both a holiday home and for investment use.On the ground floor (115 sq.m.) are the living room, the dining room, the sitting room, a fully equipped kitchen and a WC. From the large 5-meter-long balcony door, one enjoys a view of the 52 sq.m. heated infinity pool, which operates without chemicals, thanks to the salt electrolysis system. On the first floor there are three bedrooms, one of which is a master with its own bathroom, as well as a dressing room and a separate laundry room. The playroom in the basement, 60 sq m, offers additional space for entertainment and activities.The house has luxurious features such as wooden floors, a large fireplace, double glazing with aluminum frames, and a full energy infrastructure. It also includes modern security systems (smart alarm, cameras, satellite installation), as well as autonomous heating with an oil boiler and air conditioning in all areas. The outdoor area includes two parking spaces, storage rooms and a garden that is watered by a borehole.The location is excellent, just 2.5 km. from the sea and very close to the amenities of the area. It is a 3-minute drive from Kalyvia Thorikou, while access to the suburban railway and the airport is in just 15 minutes.For more information or to arrange a visit, please contact our office.Important NoticeThe property's energy performance certificate is under publication and will be available prior to the completion of the transaction, in accordance with applicable legal requirements.This ad is non-contractual and disclaimer.The information contained in this advertisement is provided for information purposes and has no legal value. All measurements, features and other details are subject to verification and subject to change without notice. The responsibility for the information concerning the property (area, condition, compliance of facilities) rests exclusively with the owner. Our office bears no responsibility for possible inaccuracies.In case of an urgent request for a visit, please register via the ad and send your full contact details to our local expert. Contact us then via SMS, WhatsApp or Viber, stating your name, property code and e-mail, to facilitate tracking and avoid wasting time due to phone calls, which often have poor quality in Greece .The expert's contact details (phone and e-mail) are available at the bottom of each ad on our website. Feel free to view our other properties on ibphome. net or ibp. be.Real estate agency fees in GreeceBuying and selling: The brokerage fee for buying or selling a property is 2%, plus VAT (24%).Rent: The real estate agency fee corresponds to the amount of the rent, plus VAT (24%).Documents required for visitsFor each property visit, it is mandatory to present an identity card or passport, as well as the A.F.M. number. of the interested buyer, according to law 4072/11.4.2012.
…By Annonceur International


Eastern Athens. Great seaside area of 132,000sqm is for sale. This is an area that is ideal for large residential or tourist development, a single plot of land just above the sea with magnificent views, close to harbor and close to clean sandy beach. The plot has carved shoreline and is a non-forested land. Price: 26,000,000 EUR Condition * Area 132000 sqm * 26.000.000 Attica, 19010 Greece Amenities
…By Annonceur International


Luxury residence 450 sq.m. available for sale in the Lagonisi area, Kalyvia Thorikou, on a plot of 7,500 sq.m., offering unique sea and mountain views. It is an excellent three-level construction that combines functionality and high aesthetics. The property includes two bedrooms, two bathrooms, two WCs, a spacious kitchen and two living rooms, ideal for comfortable and luxurious living.In addition, it has an internal garage with access from the basement, an elevator, storage spaces and a residence of 100 sq.m. for support staff. The back side of the building is lined with marble, while the surrounding area includes a garden, swimming pool and large terraces, offering unique moments of relaxation. The residence is equipped with autonomous geothermal energy heating and is characterized as a luxurious and newly built construction in 2016.Important NoticeThe property's energy performance certificate is under publication and will be available prior to the completion of the transaction, in accordance with applicable legal requirements.This ad is non-contractual and disclaimer.The information contained in this advertisement is provided for information purposes and has no legal value. All measurements, features and other details are subject to verification and subject to change without notice. The responsibility for the information concerning the property (area, condition, compliance of facilities) rests exclusively with the owner. Our office bears no responsibility for possible inaccuracies.In case of an urgent request for a visit, please register via the ad and send your full contact details to our local expert. Contact us then via SMS, WhatsApp or Viber, stating your name, property code and e-mail, to facilitate tracking and avoid wasting time due to phone calls, which often have poor quality in Greece .The expert's contact details (phone and e-mail) are available at the bottom of each ad on our website. Feel free to view our other properties on ibphome. net or ibp. be.Real estate agency fees in GreeceBuying and selling: The brokerage fee for buying or selling a property is 2%, plus VAT (24%).Rent: The real estate agency fee corresponds to the amount of the rent, plus VAT (24%).Documents required for visitsFor each property visit, it is mandatory to present an identity card or passport, as well as the A.F.M. number. of the interested buyer, according to law 4072/11.4.2012.
…By Annonceur International


A wonderful residence nestled in lush greenery, in the peaceful area of Kouvaras, Attica. The house covers 356 sq.m., situated on a verdant plot of 5,450 sq.m., and is spread over 3 levels. The ground floor consists of a living room with a fireplace, a dining area, an open-plan kitchen, and a sitting area with direct access to a large terrace, which can be converted into an additional bedroom if desired. This level is completed by 1 bathroom and a storage room. The upper floor hosts a master bedroom with an en suite bathroom and walk-in closet, 2 additional bedrooms, and 1 bathroom. A spacious terrace/balcony completes the floor. The lower level features an independent studio with direct garden access, offering an open-plan bedroom-kitchenette space and 1 bathroom. On the same level, there are 2 covered parking spaces and an additional storage room. The outdoor area, with its mature garden, is designed for relaxation, offering multiple seating areas, a large swimming pool, a wood-fired oven, BBQ facilities, and a dining area. An exceptional residence providing privacy, comfort, and a unique connection with nature — ideal as a permanent home or a high-standard holiday retreat in Kouvaras, Attica.
…By Barnes Greece


A beautifully designed house just moments away from Porto Rafti and a short distance from Markopoulo. The home has a minimal industrial design throughout with every detail meticulously thought through and implemented. The villa itself is 220 sqm built on 8 acres of land and secured with a walled perimeter and the latest security technology with the inclusion of a panic room. The indoor space has been cleverly designed with hidden linear lighting, underfloor heating and comfort cooling throughout making this a suitable home for all seasons of the year. There are large double-glazed windows and sliding glass doors throughout (each equipped with shutters and insect screens) giving the home an abundance of natural light at every stage of the day. The pool area hosts a pool bar and professional outdoor barbecue. It also provides a separate WC with showers.
…By Annonceur International


It is a luxurious, newly built three-level maisonette, built on a plot of 6,500 sq.m. The ground floor, 180 sq.m., has a single kitchen area fully equipped with built-in electrical appliances, living room with fireplace, dining room and independent entrance. On the same level there is a bedroom, bathroom and playroom area. Outside, it includes a terrace, a yard and a built-in barbeque. The first floor, also 180 sq.m., houses the master bedroom with its own bathroom with jacuzzi and walking closet, as well as a second fully equipped kitchen, living room, dining room and fireplace. On the upper floor terrace there is a swimming pool and garden, connected to the barbeque via an external staircase. The third level, with an area of 80 m2, includes three bedrooms, two bathrooms and two semi-outdoor areas, with all bedrooms having their own terraces. The house has a roof with visible wooden elements, while the internal staircase is also wooden. On the ground floor there is a separate warehouse of 30 sq.m. Safety and comfort features include a double security door, aluminum frames with double glazing and screens, autonomous heating, alarm and two fireplaces. The property is located in a residential area, just 5 minutes by car from the sea, making it ideal for families or investors.Important NoticeThe property's energy performance certificate is under publication and will be available prior to the completion of the transaction, in accordance with applicable legal requirements.This ad is non-contractual and disclaimer.The information contained in this advertisement is provided for information purposes and has no legal value. All measurements, features and other details are subject to verification and subject to change without notice. The responsibility for the information concerning the property (area, condition, compliance of facilities) rests exclusively with the owner. Our office bears no responsibility for possible inaccuracies.In case of an urgent request for a visit, please register via the ad and send your full contact details to our local expert. Contact us then via SMS, WhatsApp or Viber, stating your name, property code and e-mail, to facilitate tracking and avoid wasting time due to phone calls, which often have poor quality in Greece .The expert's contact details (phone and e-mail) are available at the bottom of each ad on our website. Feel free to view our other properties on ibphome. net or ibp. be.Real estate agency fees in GreeceBuying and selling: The brokerage fee for buying or selling a property is 2%, plus VAT (24%).Rent: The real estate agency fee corresponds to the amount of the rent, plus VAT (24%).Documents required for visitsFor each property visit, it is mandatory to present an identity card or passport, as well as the A.F.M. number. of the interested buyer, according to law 4072/11.4.2012.
…By Annonceur International


Majestic sea view and great graden in Porto Rafti right next to the seaside. The property is built on a total plot on a hills slope of 1000sqm which offers sea view from all levels of the property. A guest house of 70sqm with one bedroom is located on the top of the plot. The main house is divided into two levels, ground floor and first floor total of 210sqm with 4 bedrooms, 4 bathrooms, living room, dining area and two kithcen areas. Almos all rooms have sea view and big verandas.Important NoticeThe property's energy performance certificate is under publication and will be available prior to the completion of the transaction, in accordance with applicable legal requirements.This ad is non-contractual and disclaimer.The information contained in this advertisement is provided for information purposes and has no legal value. All measurements, features and other details are subject to verification and subject to change without notice. The responsibility for the information concerning the property (area, condition, compliance of facilities) rests exclusively with the owner. Our office bears no responsibility for possible inaccuracies.In case of an urgent request for a visit, please register via the ad and send your full contact details to our local expert. Contact us then via SMS, WhatsApp or Viber, stating your name, property code and e-mail, to facilitate tracking and avoid wasting time due to phone calls, which often have poor quality in Greece .The expert's contact details (phone and e-mail) are available at the bottom of each ad on our website. Feel free to view our other properties on or ibp.beReal estate agency fees in GreeceBuying and selling: The brokerage fee for buying or selling a property is 2%, plus VAT (24%).Rent: The real estate agency fee corresponds to the amount of the rent, plus VAT (24%).Documents required for visitsFor each property visit, it is mandatory to present an identity card or passport, as well as the tax number of the interested buyer, according to law 4072/11.4.2012.
…By Annonceur International


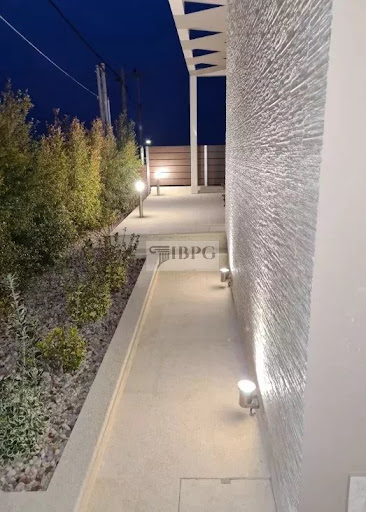

This exceptional detached house of 270 sq.m. is located in Porto Rafti, just 50 meters from the sea and 15 minutes from Athens airport. Built on a 400 sq.m. plot, it is an ideal choice for those who wish to experience seaside life, either as a holiday home or as an investment property. With modern architecture and unparalleled quality of construction, this luxurious residence is ready to satisfy even the most demanding.InteriorsThe detached house is developed on three levels, which are connected by an elevator for easy access to each floor. On the 1st floor, an impressive dining and living room area welcomes guests, decorated with a fireplace and open sea views. The large windows on all sides of the house allow natural light to flood the spaces, offering unique views of the bay of Porto Rafti. The fully equipped kitchen, with Corian countertops and branded Miele appliances, offers comfort for everyday use, while on the same floor there are also a guest WC and a dressing room for additional storage space.On the 2nd floor, there is the master bedroom, which offers a private relaxation area with its own bathroom and a second fireplace. From here, the balcony offers stunning, panoramic views of the sea and the entire bay of Porto Rafti, creating the perfect setting for moments of relaxation.On the ground floor, there are 4 more bedrooms, each with its own unique atmosphere and views of the pool and garden. One bedroom has a private bathroom, while the rest share a shared bathroom. The ground floor also includes a laundry room for additional convenience.Outdoor AreasThe outdoor area of this detached house is equally impressive, with a carefully landscaped garden and a magnificent swimming pool, which is perfectly integrated into the natural landscape and offers uninterrupted views of the sea. The garden also features a fully equipped barbecue, ideal for unforgettable moments with family and friends. The exterior construction is excellent, with stone cladding that enhances the natural beauty of the space.Features and AmenitiesThis luxurious residence offers a multitude of amenities and technological solutions to ensure a comfortable and safe lifestyle. The property features:Energy Class A+Underfloor heating with heat pumpCentral air conditioning systemAluminum frames with screensAlarm and CCTV systemMarble and tiled floors throughoutSolar water heaterPrivate terrace for extra freedom and viewsWith its high aesthetics and attention to detail, this residence offers the perfect balance between luxury, comfort and functionality. It is a unique opportunity for those seeking an exceptional lifestyle, just a few minutes from the beach, shops, restaurants and seaside promenades of Porto Rafti.Contact us for more information and to book your appointment for a guided tour of this unique residence.Important NoticeThe property's energy performance certificate is under publication and will be available prior to the completion of the transaction, in accordance with applicable legal requirements.This ad is non-contractual and disclaimer.The information contained in this advertisement is provided for information purposes and has no legal value. All measurements, features and other details are subject to verification and subject to change without notice. The responsibility for the information concerning the property (area, condition, compliance of facilities) rests exclusively with the owner. Our office bears no responsibility for possible inaccuracies.In case of an urgent request for a visit, please register via the ad and send your full contact details to our local expert. Contact us then via SMS, WhatsApp or Viber, stating your name, property code and e-mail, to facilitate tracking and avoid wasting time due to phone calls, which often have poor quality in Greece .The expert's contact details (phone and e-mail) are available at the bottom of each ad on our website. Feel free to view our other properties on ibphome. net or ibp. be.Real estate agency fees in GreeceBuying and selling: The brokerage fee for buying or selling a property is 2%, plus VAT (24%).Rent: The real estate agency fee corresponds to the amount of the rent, plus VAT (24%).Documents required for visitsFor each property visit, it is mandatory to present an identity card or passport, as well as the A.F.M. number. of the interested buyer, according to law 4072/11.4.2012.
…By Annonceur International


Seaside villa in Porto Rafti. Constructed in 2008 on a plot of 600sqm with total building surface 783 sqm. The villa has 5 bedrooms, 5 bathrooms, swimming pool, nice garden and underground parking for 3 cars. Laundry rooms, guest rooms, elevator. Autonomus heating, air condition system, security alarm system.Important NoticeThe property's energy performance certificate is under publication and will be available prior to the completion of the transaction, in accordance with applicable legal requirements.This ad is non-contractual and disclaimer.The information contained in this advertisement is provided for information purposes and has no legal value. All measurements, features and other details are subject to verification and subject to change without notice. The responsibility for the information concerning the property (area, condition, compliance of facilities) rests exclusively with the owner. Our office bears no responsibility for possible inaccuracies.In case of an urgent request for a visit, please register via the ad and send your full contact details to our local expert. Contact us then via SMS, WhatsApp or Viber, stating your name, property code and e-mail, to facilitate tracking and avoid wasting time due to phone calls, which often have poor quality in Greece .The expert's contact details (phone and e-mail) are available at the bottom of each ad on our website. Feel free to view our other properties on or ibp.beReal estate agency fees in GreeceBuying and selling: The brokerage fee for buying or selling a property is 2%, plus VAT (24%).Rent: The real estate agency fee corresponds to the amount of the rent, plus VAT (24%).Documents required for visitsFor each property visit, it is mandatory to present an identity card or passport, as well as the tax number of the interested buyer, according to law 4072/11.4.2012.
…By Annonceur International


Looking for your dream home or an exclusive investment with potential for private living and events? This outstanding 450 sq.m. villa, set on a generous 8,000 sq.m. lush estate in the serene hills of Markopoulo, offers an unmatched blend of privacy, nature, and elegance — only 10 minutes from Athens International Airport, 20 minutes from the city center, and 7 km from the beaches of Porto Rafti.This two-level residence consists of:220 sq.m. main level with open-plan living and dining areas, a stylish modern kitchen, spacious bedrooms, and wide verandas with open panoramic views.220 sq.m. lower level fully usable, ideal for guest suites, storage, gym, or staff quarters.Key Features:Immaculately maintained garden with Mediterranean treesLarge private pool with sunbathing area and BBQ zoneAmple outdoor space designed for private events or gatheringsExtensive private parking for multiple carsModern architectural design, blending functionality with natural beautyUnobstructed panoramic views and breathtaking sunsets all year roundLocated in one of the most peaceful and green zones of East Attica, the property is ideal for families, expats, or high-level professionals seeking discretion, comfort, and proximity to Athens.This is more than a property — it is a lifestyle choice for those who value space, silence, and connection with nature while staying close to the heart of the capital.
…By Annonceur International


Experience luxury living in this magnificent 500 sq.m. villa located in Chamolia, Markopoulo. Set on a 1,000 sq.m. plot, this three-level neoclassical-style residence offers elegance, modern comforts, and breathtaking views.The ground floor welcomes you with a spacious living area, a fireplace, and a beautifully designed kitchen. This floor also features guest bathrooms for convenience. On the upper levels, you’ll find seven large bedrooms, four bathrooms, and additional lounges, making this villa perfect for large families or entertaining guests. The basement level includes a second fully equipped kitchen, storage space, and additional living areas, enhancing the functionality of the home.This villa is equipped with luxurious features such as underfloor heating, a solar water heater, and centralized air conditioning. The property also includes a private pool, elevator, security system, and private parking. Outdoors, enjoy a vast veranda, a beautifully landscaped garden, and stunning southeast-facing views.Key Features:3 Levels7 Bedrooms4 Bathrooms, 4 Guest WC2 KitchensSpacious Living Rooms with FireplaceElevator & Internal StaircaseUnderfloor HeatingSolar Water HeaterAir ConditioningPrivate PoolSecurity SystemPrivate ParkingVeranda & GardenSoutheast-facing OrientationNeoclassical Architecture
…By Annonceur International


An interesting property with an unobstructed view in a beautiful location in Keratea. This 350sq.m. detached house is situated on a 6,500sq.m. plot and consists of 3 levels. The main level features a large living room with a fireplace and access to a spacious veranda offering lovely views of the Mesogeia plain and the sea. Adjacent to the living room is a kitchen with garden access, as well as a guest W.C. The upper level includes 2 comfortable bedrooms and 1 bathroom, along with an attic that can be converted into an additional room or relaxation area. The lower level comprises 2 more bedrooms, 1 bathroom, utility rooms, and an unfinished space that could be transformed into an independent apartment. The property is surrounded by a large 6,500sq.m. plot that could be turned into a beautiful garden. Thanks to the sloping terrain, the view remains completely unobstructed. A unique residence in a charming area in Keratea.
…By Barnes Greece


A luxury villa is for sale in the Keratea area, specifically in the Rountzeri Lembro area, on an area of 8 acres. The property has an area of 658 sq.m. and consists of three levels. The construction of the villa, which was completed in 1995, includes six bedrooms, six bathrooms, three living rooms and three kitchens. It also has three marble fireplaces and luxurious marble floors with mosaics, as well as walnut doors.The villa has three entrances and can be used as three independent apartments or as a single space. The area also has a beautifully landscaped garden and is fenced. It is only 6 kilometers from the nearest sea, such as Porto Rafti and Anavyssos, offering easy access to the beaches of the area.The villa is furnished and has modern features such as air conditioning, solar water heater, screens, security door, alarm and internal staircase. The luxurious construction and attention to detail offer a comfortable and pleasant living space. It is suitable for families or for investment, while pets are welcome in the fenced garden.Important NoticeThe property's energy performance certificate is under publication and will be available prior to the completion of the transaction, in accordance with applicable legal requirements.This ad is non-contractual and disclaimer.The information contained in this advertisement is provided for information purposes and has no legal value. All measurements, features and other details are subject to verification and subject to change without notice. The responsibility for the information concerning the property (area, condition, compliance of facilities) rests exclusively with the owner. Our office bears no responsibility for possible inaccuracies.In case of an urgent request for a visit, please register via the ad and send your full contact details to our local expert. Contact us then via SMS, WhatsApp or Viber, stating your name, property code and e-mail, to facilitate tracking and avoid wasting time due to phone calls, which often have poor quality in Greece .The expert's contact details (phone and e-mail) are available at the bottom of each ad on our website. Feel free to view our other properties on ibphome. net or ibp. be.Real estate agency fees in GreeceBuying and selling: The brokerage fee for buying or selling a property is 2%, plus VAT (24%).Rent: The real estate agency fee corresponds to the amount of the rent, plus VAT (24%).Documents required for visitsFor each property visit, it is mandatory to present an identity card or passport, as well as the A.F.M. number. of the interested buyer, according to law 4072/11.4.2012.
…By Annonceur International
'%20stroke='%23DDAA3A'%20stroke-width='1.909'%20stroke-linecap='square'%20stroke-linejoin='bevel'/%3e%3c/svg%3e)
Receive by email any new listing that may match your search criteria
Your criteria :
By validating this form, you accept the general conditions of use of Le Figaro Properties.