

luxury real estate for sale Arouca e Burgo, Portugal


House with pool and garden Arouca e Burgo (Portugal)
This is your new home. Inserted in the middle of nature, with incredible views all around the villa and excellent sun exposure. Composed of 4 suites, 1 full bathroom, another service, living / dining room, open space kitchen, garden, swimming pool, garage, changing rooms, barbecue area and Jacuzzi room. When you enter this luxurious villa you are surprised by a spacious entrance hall, very well lit, being directed to a large living room with about 110m2, which will make you feel at home in this cozy and sophisticated environment. The finishes are of high quality, distinguished by the selected details, as well as in the kitchen the countertops are in top SILSTONE and ambient lighting. Outside the pool has been strategically positioned so that you can enjoy a refreshing place and at the same time enjoy the sun. The garden can be used in different ways, for all its surroundings. The garage also offers ample space for your vehicles. This is the house you are looking for, in an area privileged by tranquility and panoramic views with the comfort of an exclusive, unique and elegant environment. Mark your visit and check every detail, do not miss this opportunity to feel at home in your dream home. * Proximity to the well-known sights in the area, such as the Fiães walkways and the caldas de São Jorge* Lourosa and Fiães are the nearest villages in just 5 minutes, with all the necessary services* The nearest shopping mall, also 5 minutes away* Espinho Beach at 20 minutes only* Airport at 30 minutes only.----------------------------------------------------This is your new home. Inserted in the middle of nature, with incredible views all around the villa and excellent sun exposure. Composed of 4 suites, 1 full bathroom, another service, living / dining room, open space kitchen, garden, swimming pool, garage, changing rooms, barbecue area and Jacuzzi room. When you enter this luxurious villa you are surprised by a spacious entrance hall, very well lit, being directed to a large living room with about 110m2, which will make you feel at home in this cozy and sophisticated environment. The finishes are of high quality, distinguished by the selected details, as well as in the kitchen the countertops are in top SILSTONE and ambient lighting. Outside the pool has been strategically positioned so that you can enjoy a refreshing place and at the same time enjoy the sun. The garden can be used in different ways, for all its surroundings. The garage also offers ample space for your vehicles. This is the house you are looking for, in an area privileged by tranquility and panoramic views with the comfort of an exclusive, unique and elegant environment. Mark your visit and check every detail, do not miss this opportunity to feel at home in your dream home. --------------------------------------------------This is your new hog. Insertado en medio de la naturaleza, con increíbles vistas alrededor de la villa y excelente exposición al sol. Composed of 4 suites, 1 full bath, other service, salon/eater, cocina abierta, jardín, swimming pool, garaje, clothing, barbacoa area and jacuzzi room. Al entrar en esta lujosa villa te sorprende un amplio de entrada (great hall), very bright, siendo directed to a large salón comedor con unos 110m2, que te hará sentir como en casa en este ambiente acogedor y sophisticated. Los acabas son de alta calidad, distinguiéndose por los detalles seleccionados, así como en la cocina las encimeras son en top SILSTONE e iluminación ambiental. En el exterior la piscina se ha posicionado strategamente para que puedas disfrutar de un lugar refrescante y al mismo tiempo disfrutar del sol. El jardín se puede utilizar de diferentes maneras, para todo su entorno (The garden is able to use different maneras, for all its surroundings). El garaje también ofrece un amplio espacio para sus vehículos. Esta es la vivienda que buscas, en una zona privilegiada por la tranquilidad y las vistas panorámicas con la comodidad de un entorno exclusiva, único y elegant. Marque su visita y revise cada detalle, no pierda esta oportunidad de sentirse como en casa en la casa de sus sueños. ---------------------------------------------C'est votre nouvelle maison. Inséré au milieu de la nature, avec des vues incroyables tout autour de la villa et une excellente exposition au soleil. It consists of 4 suites, 1 salle de bain complète, un autre service, salon / salle à manger, cuisine ouverte, jardin, piscine, garage, vestiaires, barbecue et salle jacuzzi. Lorsque vous entrez dans cette villa luxueuse, vous êtes surpris par un hall d'entrée spacieux, très bien éclairé, dirigé vers un grand salon d'environ 110m2, qui vous fera vous sentir chez vous dans cet environnement confortable et sophistiqué. Les finitions sont de haute qualité, se distinguant par les détails sélectionnés, ainsi que dans la cuisine, les comptoirs sont en dessus « SILSTONE » et éclairage ambiant. À l'extérieur de la piscine a été stratégiquement positionné afin que vous puissiez profiter d'un endroit rafraîchissant et en même temps profiter du soleil. Le jardin peut être utilisé de différentes manières, pour tout son environnement. Le garage offre également amplement d'espace pour vos véhicules. C'est la maison que vous recherchez, dans une zone privilégiée par la tranquillité et les vues panoramiques avec le confort d'un environnement exclusif, unique et élégant. Marquez votre visite et vérifiez chaque détail, ne manquez pas cette occasion de vous sentir « chez vous » dans votre maison de rêve.
…By Annonceur International
77 listings near Arouca e Burgo


Villa with pool and garden Real (Portugal)
The 5.6-hectare estate located in the parish of Real, in the municipality of Castelo de Paiva, district of Aveiro, is a rare jewel in the heart of nature. Composed of a variety of urban and rustic items, this property offers a unique combination of rural charm and modern amenities. A serene stream runs through the estate, complemented by a picturesque lagoon and water mines that supply the property. The extensive green areas provide a peaceful and harmonious environment, while a swimming pool offers a refreshing space to relax on warmer days. The rehabilitation of the property was carried out with meticulous care to preserve the original design of the dwellings. The buildings have been expertly integrated into the landscape, enhancing the natural beauty of the site without compromising its historical value. This attention to architectural and landscape details creates a welcoming and authentic environment, ideal for those who appreciate the harmony between man and nature. The estate's privileged location, close to the famous Paiva Walkways, is an additional attraction. This 8 km hiking trail along the Paiva River is one of the most captivating in Portugal, offering spectacular views and a complete immersion in the natural landscape. For nature lovers and rural tourism enthusiasts, this property is a true paradise. The combination of natural beauty, modern amenities and proximity to one of the country's greatest natural attractions makes this estate a perfect place to live or invest. Whether for residential purposes or to develop a tourism business, this property offers unlimited potential to create memorable experiences in a stunning setting. LEILOMARKET Reference: P2310019 OPPORTUNITY! CONTACT US!
…By Annonceur International


Contemporary house with pool and garden Alvarenga (Portugal)
There are places where architecture does not simply occupy the landscape it becomes part of it. If you are looking for a luxury property in harmony with nature, you will find in Alvarenga, in the municipality of Arouca, this extraordinary farm for sale with about 18,000 m². Here, a contemporary villa of recent construction integrates harmoniously into a breathtaking natural setting. Surrounded by a magnificent private oak grove, the property offers total privacy, tranquility and panoramic views of the mountains. The manicured gardens, the orchard, the swimming pool and the various biological corners create the perfect environment to live, rest or invest in nature tourism. In excellent condition, this modern villa is spread over two functional floors: Ground Floor (Social Area) - consisting of a large living and dining room and open-concept kitchen. The large glazed surfaces ensure constant natural light and a fluid connection to the garden and pool area. Upper Floor (Private Area): has a master suite, two bedrooms and two additional bathrooms. Balconies and wooden terraces extend the interior spaces, offering the ideal viewpoint to contemplate the landscape of Arouca. The contemporary architecture combines timelessly with the traditional elements of the property, such as the rustic stone walls, the cobbled exterior paths and a charming lake with water lilies. Premium location close to the Arouca Geopark. This farm is distinguished by its privileged location and high tourist demand. A few minutes from the well-known Paiva Walkways, the 516 Arouca Bridge. A region rich in hiking trails, river beaches, adventure sports and excellent cuisine. This is a unique property in Arouca, perfect for those looking for an exclusive permanent residence, a dream holiday home or a luxury getaway in the North of Portugal with high potential for local accommodation (AL). Key features: - 3 Bedroom Villa (1 Suite + 2 Bedrooms)- 3 toilets- Recent contemporary villa- Private pool, solarium and leisure area- Private oak grove, orchard, designed gardens and pond with water lilies- Panoramic windows, terraces and wooden balconies- Traditional stone walls and privacy- Unobstructed mountain views- Excellent sun exposure- Close to the Paiva Walkways and the 516 Arouca Bridge
…By Annonceur International


Farmhouse with pool Bairro (Portugal)
Realty ONE GroupRealty ONE Group is currently the fastest-growing real estate brand in the United States. With over 20 years of experience, it has a presence in 26 countries and continues to expand globally.Leading the brand is Vinnie Tracey, president of Realty ONE Group, who for 40 years led one of the world's leading companies in the sector. With his vast experience, he is consolidating Realty ONE Group as one of the leading brands in the United States and the world.Reasons to choose ONEPeople First.Our consultants receive excellent national and international training, delivered by the best specialists in all aspects of the business.All training is free, ensuring that the team is prepared to support you with maximum efficiency.“While you enjoy the pleasures of your life, buy and sell your property quickly, simply and securely.”ONE House. ONE Dream. ONE Life(style).
…By Annonceur International


House Castelo de Paiva (Portugal)
This is an exclusive and refined 5-bedroom villa, harmoniously distributed over three floors, with unrivalled panoramic views over the superb slopes of the Douro River. With four sunny fronts and a lush swimming pool, it is set in a plot of around 880 square metres and is fully suited to providing a peaceful family and social life. On the first floor of this sublime villa, we find a charming entrance hall, which will give access to the extraordinary social area of this impressive villa, with a majestic living and dining room, with a fully equipped open-plan kitchen, making up approximately 50 m2. From here, we have direct access to a large and unrivalled terrace, with views over both the inviting swimming pool and the inspiring Douro wine-growing landscape. Moving on to the second floor, we enter the private area of this inspiring property, which has 4 spacious and sublime bedrooms, one of which is en suite, all of which have superb light and impressive views of the Douro river and its slopes, plus direct access to the outdoor garden area. On this floor, one of the bedrooms is designed solely as a walk-in wardrobe, thus ensuring an effective area for storage and life-style organisation. Also on this middle floor, there is a full service bathroom with shower tray. The last private and quiet floor of this sophisticated villa features a second large living and dining room, equipped with an inviting fireplace, supported by a bathroom. Here you'll also find the laundry area, equipped with a washing machine and dryer, cupboards for storing all kinds of utensils and small appliances. The technical area of this villa is also located on this floor, which, in line with the others, also has direct and independent access to the outside.Thank you for sending your email with the client's details. This property also has a garage in a closed box for two cars, and is close to all the main transport links and all kinds of services, such as a mini-market, schools, a pharmacy and a health centre.
…By Portugal Sotheby's International Realty


House São Miguel do Mato (Portugal)
With excellent sun exposure, swimming pool, 4 suites and large spaces, this villa of modern architecture is a paradise just a few minutes from Porto. Located in Arouca, in a quiet area with panoramic views, this magnificent house offers all the comfort and elegance for those who want to live just a few minutes from the city and enjoy the peace and beauty of country life.There are 1,600 m2 of land, which allows for a new construction next door.The house has 4 suites with large spaces and high quality finishes that offer a sophisticated environment with lots of lighting. It has a living and dining room with 110 m2, integrated kitchen (open-space), winter garden and various gardens. Air conditioning and central heating.Pool support house with jacuzzi and changing rooms, barbecue, large garage and storage roomDon't miss the opportunity to get to know this paradise. Book a visit now! Energy Rating: A ref:M0300.AF.ES
…By Annonceur International


Farmhouse with pool Alpendurada e Matos (Portugal)
Beautiful Quinta (country estate) located in the Douro region, ideal for rural tourism or luxury accommodation, situated on a plot of 9,273m², with a built area of 879.58m², with great potential for expansion, whether for new accommodation units or other projects.Currently in operation, it has 8 very comfortable and fully equipped suites, with excellent ratings on Booking!With excellent sun exposure (B-), located in a quiet and natural area near the Douro River, just 4 km from Bitetos River Beach, 20 km from Marco de Canaveses, and 50 km from Francisco Sá Carneiro Airport (OPO).Ideal property for both tourism investment and large, even luxury, private residences.Ready to cater to various needs for its guests, and even for external events, it features equipment and facilities such as:A hall with seating for up to 60 people, a studio, a multipurpose space, a laundry room, separate bathrooms,A common room with a billiards/snooker table, a private living room,A fully equipped kitchen (including a wood-fired oven, grill, wood-burning stove, gas and electric stove),and also on the first floor a common room or work area (equipped with sofas, tables and television).Dear investor, we await your contact.CASA DA PORTELA Real Estate – It is a real estate brokerage and credit intermediation company created in 2013. Its founding partners have a solid accumulated knowledge of the real estate market since 1994, remaining attentive to its trends and evolution, and with a Credit Intermediation registered with the Bank of Portugal under number 0004889.The company initially focused on the Greater Porto region, achieving a large volume of transactions from the start. Casa da Portela Real Estate aims to value the work of its consultants and provide an excellent service to its clients, offering quality service and peace of mind, in order to conduct good business, guaranteeing the satisfaction of our clients and partners. To achieve this purpose, we have a multidisciplinary team of qualified professionals with extensive experience in real estate brokerage, allowing us to present and suggest the best alternatives for your sales, rental, or real estate investment objectives.We possess a privileged network of contacts that allows us to enhance the promotion, management, and completion of your property's business in various formats.3 Fundamental Pillars of Casa da Portela:MissionOur mission is to guide our exceptional objectives (financial, human, and social) within our organization and unite them with our equally exceptional clients, always attending to their needs, desires, and expectations. Casa da Portela real estate was created to provide continuous support and guidance, explanations, and clarification of doubts throughout the entire process of buying, selling, or renting properties in Portugal. The realization of all this makes our ultimate ambition to be the best in the real estate market.VisionOur vision is to be the benchmark company in the real estate market, as well as to be recognized as the best option for our clients. To this end, we always strive to maintain an innovative and leadership spirit that will lead us to recognition for our excellence in the market. ValuesOur values are always the sum of our attitudes and beliefs, involving all people in the organization, so that, in unison, we can achieve the excellent results we set for ourselves, always based on Quality, Professionalism, Responsibility, Respect, and Innovation.
…By Annonceur International


House with pool Nogueira do Cravo (Portugal)
3 bedroom house with indoor pool in Urbanização Minas do Pintor
…By Annonceur International


Contemporary house with pool and garden Gondomar (Portugal)
The main building of the property was the subject of an intervention to modernize networks and infrastructures and is also complemented by a small private chapel.The secondary house corresponds to an old workhouse supporting the main house, maintaining some of its most important original characteristics.The third building is a contemporary construction designed for family events with 2 halls, separate bathrooms for F/M, an office, and an industrial kitchen with a capacity for around 100 people.This property located in Lomba, in Gondomar, is less than 25 minutes from the center of Porto and has a privileged view over the Douro River and vast gardens with an outdoor swimming pool and tennis court.With a total land area of ??19,545 sqm, gross construction area of ??590.00 sqm, nine bedrooms, thirteen bathrooms, office, living and dining rooms, and a large parking space, it consists of a rustic and urban article.
…By Annonceur International


Villa with pool and garden Gondomar (Portugal)
18th century T9 manor house with chapel near Porto This property is located in Lomba, Gondomar, less than 25 minutes from the center of Porto, and has a privileged panoramic view over the Douro River, and vast gardens with an outdoor pool and tennis court. This former 18th century manor house is perfectly preserved and in good habitable condition. With an area of approximately 2 hectares, the property is surrounded by an old wall to the west and develops on a cliff to the east, directly facing the banks of the Douro River. The various patios and garden areas allow you to enjoy the outdoor space with comfort and privacy. The buildings are divided into 3 main volumes and their annexes, distributed over an approximate covered area of 950m2. In total, the house has 9 suites, an office, living and dining rooms. It has covered parking for 3 vehicles and plenty of space for outdoor parking. The main building is an old house that has undergone renovations to modernize its networks and infrastructure. It also has a small private chapel. The secondary dwelling is an old farmhouse that supports the main house and maintains some of its most important original features. The third building is a contemporary building designed for family events, with a capacity for around 100 people, with 2 lounges, F/M bathrooms, an office and a dedicated kitchen. Visit us!
…By Annonceur International


Contemporary house with garden and terrace Portela (Portugal)
This quinta with a license for tourism presents several investment opportunities for those looking to manage and monetize a space for events, celebrations, retreats, and unforgettable gatherings. With historical features and details, its architecture and maintenance promote sophistication and modernity. From the timeless stone facades to the contemporary interiors, every detail captivates.The main features of the property are:* Main event farm with three dining spaces, bars, DJ / musician scenes, fully equipped kitchen and bathrooms (for men, women and reduced mobility)* Indoor hall for ceremonies * Possibility to build 10 bungalows for guest accommodation* Lovely patios and expansive terraces that embrace the natural beauty of the Douro* Professional sound and light system * Two hotel rooms with en-suite bathrooms * Possibility to make a pool area * Large green area for wedding ceremonies, etc.* Pool House Service * Proximity to infrastructures, church, Douro river. * Large car park * Additional land for any project you have in mind. Conveniently located in the heart of the Douro Valley, guests can easily access the Quinta from Porto or Vila Real, making it an ideal destination for local and international events.Why Invest:* Developing events industry: The Douro Valley is a prime destination for events, and investing in this farm puts it at the forefront of the region's thriving hotel industry.* Search for exclusive spaces.* The Douro Valley, a UNESCO World Heritage Site, has become a pilgrimage for travelers looking for an authentic escape. The region is home to a diverse range of tourists, from wine and history enthusiasts to nature lovers and those seeking unparalleled landscapes.With a large number of tourists each year, investing in this charming destination opens the door to a thriving tourism industry. From boutique hotels to one-of-a-kind experiences, the demand for exceptional offerings remains high.
…By Annonceur International




Villa with pool and garden Cinfães (Portugal)
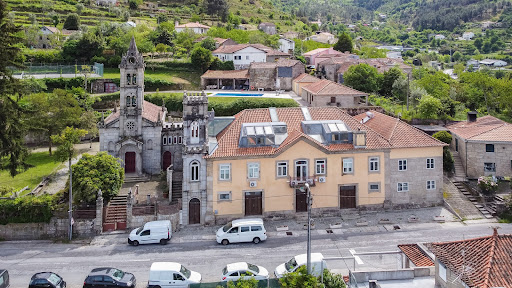
Discover the charm of Quinta da Calçada, a stunning country estate located in the picturesque town of Cinfães. This farmhouse offers a vast expanse of land, perfect to turn into your dream home. With a gross floor area of 1632 square meters, the possibilities are endless to create your own countryside getaway. Imagine yourself arriving along the tree-lined avenue that leads you to the property, where you will be greeted by a warm and inviting space. With a bar to entertain your guests and stunning views of the pool, gardens, the village, and the surrounding urbanization, every moment spent in this location will be truly magical. With a prime location and a tranquil and serene atmosphere, Quinta da Calçada is the perfect option for those looking for a retreat in the heart of nature. Don´t miss out on this unique opportunity to make your dreams come true. Contact us for more information on how to acquire this stunning property. Property qualified as a housing tourism development. Classified property.
…By Annonceur International


House with garden and terrace Lobão (Portugal)
This magnificent property, built in 2017, is strategically located on a plot of land measuring 11,841 m2, just 15 minutes away from the vibrant city of Porto, in the municipality of Santa Maria da Feira. It is seamlessly integrated into the Metropolitan Area of Porto and the District of Aveiro, serving as a perfect retreat for those seeking a life of luxury in a lush mountainous area. Here, elegance meets the serenity of natureIn this modern architectural gem, the landscape takes center stage, providing a unique visual experience. The calm and soothing atmosphere is enhanced by the surveillance system, offering an unparalleled sense of security. The house, built on a reinforced concrete airbox with acoustic insulation, provides a unique blend of privacy and comfort. The presence of an en-suite mezzanine designed for accessibility to individuals with reduced mobility adds an inclusive and sophisticated touch. The open-space kitchen, seamlessly integrated with the living area, invites socializing, featuring a double fireplace that warms both spaces. The 60 m2 terrace, accessible from the kitchen, is an irresistible invitation to outdoor relaxation.The first floor reveals an intimate space, comprising three suites with walk-in closets, each with a distinct color theme, giving a unique personality to each environment. The property is equipped with central air conditioning, state-of-the-art appliances, and an irrigation system sourced from a well. The garage, with a capacity for 4 cars, the utility room, and the laundry room add comfort and functionality.Exploring the charms of the outdoors, you'll find the heated pool situated on an elegant deck, a barbecue area, and a walkway for moments of fun and socializing. For leisure enthusiasts, the nearby Cine Teatro António Lamoso provides culture and entertainment. The proximity access to highways enhances convenience.This property is more than a house; it is a testament to refinement and good taste, where modernity harmoniously merges with nature. Every detail has been carefully considered to offer a unique living experience. The garden, the mountains, and the valley surrounding the property add a touch of magic to everyday life. Allow yourself to live like this.Features:Exterior Features - Barbeque pit; Garden; Permit Parking; Swimming Pool; Terrace-Deck; Steel Front Door; Video Intercom; Irrigation System; Interior Features - Entrance Hall; Fire Place; Furnished; Underfloor heating; Built In Appliances; En-suite Bathroom; Built-in Closet; Built-In Wardrobes; Detached Guest Quarters; Laundry Room; Open Plan Kitchen; Smart Home Technology; Sundeck; General Features - First owner; Orientation - East; North; South; West; Utilities & Appliances - High Speed Internet; Heating - Block; Security - System; Security - Alarm; Solar Panels; Water - Tank; Dishwasher; Dryer; Fridge; Microwave; Washing Machine; Views - Lake; Mountain; Garden; Open Area; Listing Features - Garage; Balcony; Appliances Included; Storage Room; Chamber en Suite; Detached House; Wheelchair Accessible; Air Conditioning;
…By Annonceur International


Farmhouse with garden Madail (Portugal)
In Oliveira de Azeméis, surrounded by nature, history and total privacy, an absolutely unique property is born: A true fortress of charm and sophistication, with two independent entrances, high walls and an environment where time slows down.The manor house, dating from 1938 and inspired by the English style, is developed on three floors and elegantly preserves the authenticity of the time, combining noble materials, such as marbles and exotic woods, with an impeccable state of conservation. It has five bedrooms, a games room, a bar, a wine cellar and large support areas.Complementing the set is a Nordic style wooden house, with typology T4, excellent thermal and acoustic performance, fully oriented to the garden and with an outdoor deck, as well as the caretaker's house (T2), ensuring functionality and permanent support to the property.Outside, each space invites you to live fully: a glass-enclosed ballroom with a wood-burning oven, an air-conditioned barbecue and wine cellar, a century-old baroque chapel with original stained glass windows, closed garages for ten cars, a football and tennis field, meticulously manicured gardens, an organic vegetable garden, a forest area and areas for raising small animals.The Quinta also has PIP approved for construction, two water mines and three artesian boreholes, ensuring water autonomy and automatic irrigation. All routes are in Portuguese cobblestone and granite cube, with classic exterior lighting that enhances the surroundings.A rare property, ideal for luxury private residence, exclusive tourism, events or high prestige investment.Strategic location: 30 minutes from Porto 40 minutes from Francisco Sá Carneiro Airport 2h40 from Lisbon 4h25 from VilamouraIf this is exactly what you are looking for, or if the potential of this property has piqued your interest, don't waste time. Contact us for more information and to schedule a visit.At EC REAL ESTATE TEAM, we believe in 50% / 50% sharing as a way to ensure the best customer service. If you are a professional in the sector and have a qualified client, contact us and schedule your visit.
…By Annonceur International


Property Melres (Portugal)
Magnificent development located on the banks of the Douro River, with magnificent and unobstructed views, inserted in a quiet place, tourist caratér, as great access, in one of the quietest areas of the city.This unique personality enterprise, has features of nothing trivial, with finishes in the highest standard, which ensure an experience of the best comfort and quality in existence. It is well located in an area with good access to take a quiet walk.It overflows the green derived from the fauna of the mountains in which it is, brings calm with the view of the sea that represents peace, a place of rest and refuge from the turbulence of daily life, in a region full of beauty and richness.This mini hotel has a total area of land of 931m2 and 1152m2 of total gross area, having the part of the hotel 500m2 and 10 suites, all with spectacular views over the Douro River, being this on the edge of it, without suffering interference from shading. Three of these rooms have a large private deck to enjoy the best that the landscape in the area can offer. Within this, there is still a restaurant of 353m2 of high standard, with 120 seats, which also has stunning views, well recognized, living and based on the branch of gastronomy, with excellent dishes and spectacular reviews of its service, as well as a kitchen service to this installation..In the basement of the building, there is a large basement of 300m2, which can be transformed into any type of compartment for the use of the development, such as a spa, gym, bar, among other types of services.It comes equipped and furnished according to the photos, with all the necessary equipment to continue the services already available, such as:-Air conditioning;-Stoves;-Freezers;-Air extraction ducts;-Microwave;- All other essential equipment.This is located at:-18km from Gondomar Centre;-25km from Downtown Porto;-40km from Francisco Sá Carneiro Airport.
…By Annonceur International


Villa with garden Oliveira de Azeméis (Portugal)
Excellent farm with 59 100m2 with enormous potential in Santigo de Riba-Ul, Oliveira de Azeméis. Composed of 3 articles, this farm is located in a quiet area, surrounded in its whole, by nature. The main villa dated 1938, with the typology V4 +1 with an area of 471m2 of construction, with 3 floors. On the ground floor there is a spacious entrance hall with toilet, living and dining room, living room, very large kitchen and central island, 1 suite for domestic and laundry. On the first floor are 3 suites with closet and 1 bedroom / office. This villa also has in the basement a games room with salamander, living room with bar with direct access to the wine cellar, 1 wc and storage room with safe. In the Wooden house of typology V4 with 261.60 of construction area, complete with air conditioning and central heating, consisting of 2 suites, 2 bedrooms, 2 bathrooms, living and dining room with salamander and full kitchen. In the basement there is a lounge with entrances of natural light, wine cellar, toilet and even a large room where there is a safe. Outside, in addition to a beautiful and vast garden, we can find the engine room and the laundry room. In the house of the Homemade typology V2, there are 2 bedrooms, 1 toilet living room and kitchen. You can walk through the whole farm and find several tastefully designed locations. To highlight the ballroom, the garden worked and the chapel legalized. The glassed ballroom with plenty of natural light, has a large space with stove, full kitchen with wood oven and barbecue with rotating skewers, wine cellar and also toilet for men and women. Despite all that has already been mentioned, throughout the farm we are presented with several gardens full of trees (some centenarians) and plants with flowers giving color and life to the place. There is also a kitchen to support agricultural activities, living room / slaughterhouse, corrals, 2 kennels, cultivation area with different types of fruit trees, wood area (cut and tidy), 2 water mines, 2 water mines, 3 artesian holes, automatic irrigation, 2 tanks with running water and open and closed garages (with automatic gates), to store a few dozen cars. Anything you can say about this space by words will always be little. Don´t miss this opportunity and book your visit now I´m sure you´ll love it.
…By Annonceur International


Villa with pool and garden Oliveira de Azeméis (Portugal)
QUINTA DOS CIDACOS A Unique Heritage Estate. An Investment with Vision. A Legacy for the Future. Some properties are simply acquired. Others represent a rare opportunity to preserve history while creating a project of lasting distinction. Quinta dos Cidacos belongs to the latter. Located in Oliveira de Azeméis, in Northern Portugal, this remarkable estate stands out for its noble character, architectural heritage, and exceptional potential for tourism, hospitality, residential or institutional development, subject to the necessary planning approvals. From the moment you enter through its imposing granite gateway and cross the historic bridge leading to the main courtyard, it becomes clear that this is far more than a traditional country estate. The main residence preserves an extraordinary collection of architectural features, including hand-painted wooden ceilings, heraldic coats of arms, solid timber staircases, traditional Portuguese azulejo tiles, granite columns, ornamental stone fountains and beautifully crafted original woodwork. Every room reflects authenticity, craftsmanship and timeless elegance. Outside, the landscaped gardens, swimming pool, courtyards, terraces and complementary buildings create an atmosphere of privacy and exclusivity that is increasingly rare to find so close to Portugal's main urban centres. One of the estate's most distinctive features is its private chapel, where religious services and wedding ceremonies may be held, adding significant value for hospitality, events or private family use. A Heritage Estate Ready for a New Chapter Thanks to its layout, scale and setting, Quinta dos Cidacos offers outstanding potential for a variety of investment concepts, subject to the relevant legal approvals, including: Boutique Hotel Luxury Heritage Hotel Tourism Development Country House Hotel Exclusive Wedding & Events Venue Wellness & Spa Retreat Premium Senior Living Private Family Estate Foundation or Institutional Headquarters High-end Residential DevelopmentA Prior Information Request (PIP) has already been submitted to assess the feasibility of a future planning application for residential development together with a change of use for a tourism project, while maintaining the guiding principle of preserving and enhancing the estate's architectural heritage and landscape. Strategic Location Quinta dos Cidacos combines tranquillity and privacy with excellent accessibility. It is located: In the centre of Oliveira de Azeméis. Approximately 5 minutes from the A1 and A29 motorways. Around 20 minutes from Aveiro. Approximately 40 minutes from Porto. Around 40 minutes from Francisco Sá Carneiro International Airport (Porto). Approximately 35 minutes from the Atlantic beaches of Costa Nova, Barra and Espinho. In one of Portugal's most dynamic economic regions, recognised for its strong industrial base, export-driven companies and skilled workforce.This strategic location allows future owners to enjoy the serenity of a historic estate while remaining within easy reach of Portugal's principal economic and cultural centres. Distinctive Heritage Features Among the many elements that define Quinta dos Cidacos are: Monumental granite entrance. Historic stone bridge leading to the main house. Noble courtyard. Private chapel. Heraldic coats of arms. Historic stone fountain. Traditional Portuguese azulejo tiles. Exterior arcaded galleries. Original timber staircases. Grand reception rooms. Hand-painted wooden ceilings. Original period woodwork. Landscaped gardens. Swimming pool. Exceptional privacy throughout the estate.The property is also recognised within the Municipal Heritage Safeguard Map of Oliveira de Azeméis, reflecting its acknowledged heritage significance. More Than a Property. A Legacy Investment. Quinta dos Cidacos is far more than a real estate acquisition. It is an opportunity to shape the future of an exceptional historic estate, combining heritage, architecture and vision to create a landmark project with enduring value. For discerning national and international investors seeking exclusivity, authenticity and long-term appreciation, Quinta dos Cidacos represents an opportunity that is seldom found in today's market.
…By Annonceur International


House with garden Madail (Portugal)
Quinta de Cidacos – A Prestigious Historic Palace in Oliveira de Azeméis In the heart of Oliveira de Azeméis, just a few minutes from Aveiro and Porto, stands the distinctive Quinta de Cidacos — a true palace where history, culture and tradition intertwine in a rare and authentic way. More than a property, it is a living legacy. The coat of arms of the house and the motto Brave we were / Brave we are reflect the identity of a lineage that crossed generations. Over the centuries, this manor was residence of illustrious figures, such as Manuel Ferreira da Costa Nunes, and later of the Valente/Amador Valente family, culminating in the dedication of Isabel Maris de Sá Oliveira Amador Valente Calejo, whose vision transformed property in a true cultural and ethnographic hub. According to records in the palace, will be more than 300 years old, reinforcing its heritage value and the depth of its history. The Quinta was the stage for memorable meetings, welcoming prominent personalities such as Pedro Homem de Melo and Maria de Lurdes Modesto, consolidating itself as a reference space in the areas of culture, gastronomy and tradition. Among its most emblematic legacies are the legendary Popes of St. Michael, whose origin dates back to this property and which gave rise to a confraternity of its own. The historic banquets, often served in the imposing dining room or the iconic hunting room, remain a symbol of a gastronomic tradition of excellence, with strong tourist potential. Architecturally, Quinta de Cidacos is distinguished by its unique character and richness of details: Ceilings with artistic frescoes of high aesthetic value Arabic-inspired tiles that add authenticity and charm Private chapel and noble halls, ideal for exclusive experiences Carefully crafted surrounding gardens with granite fountains, statues and arches This set creates a unique environment, where tangible and intangible heritage coexist in perfect harmony. Inserted in a plot with a total area of 7500 m², it has enormous potential for high-value projects, positioning itself as a rare opportunity in the market. The size of the land allows for the construction of an additional villa, adding a real estate development aspect to the historical value of the property. Quinta de Cidacos has enormous potential for high-value projects, positioning itself as a rare opportunity in the market: Development of boutique hotel or charm resort; Premium event space (weddings, conferences, cultural experiences); Creation of a cultural or museum center; Implementation of a luxury senior residence; Concept of rural coworking or creative hub; Development of an exclusive residential development, with high-end villas or apartments integrated into the historic setting. Strategic Location: Oliveira de Azeméis Center; Quick access to the main roads (A1 and A29); About 20 minutes from Aveiro and 40 minutes from Porto . Value and Differentiation Historical heritage with a strong cultural identity; Insertion in a region with growing tourist and housing demand; Possibility to create a unique project where tradition and modernity meet. Quinta de Cidacos is, in essence, a unique and unrepeatable property — a palace with soul, history and a future of enormous potential. A distinct opportunity for investors looking to create a prestige, rooted in local identity and oriented towards excellence. Quinta de Cidacos – A Prestigious Historic Manor in Oliveira de Azeméis In the heart of Oliveira de Azeméis, just a few minutes from Aveiro and Porto, stands the distinguished Quinta de Cidacos — a remarkable manor where history, culture, and tradition intertwine in a rare and authentic way. More than a property, it is a living legacy . The family crest and the motto Valente somos / Valente somos (We were valiant / We remain valiant) reflect the identity of a lineage that has spanned generations. Over the centuries, this estate has been home to notable figures such as Manuel Ferreira da Costa Nunes , and later the Valente / Amador Valente family , culminating in the dedication of Isabel Maris de Sá Oliveira Amador Valente Calejo , whose vision transformed the property into a true cultural and ethnographic landmark. According to historical records preserved within the manor, the estate is over 300 years old , further reinforcing its heritage value and historical depth. The Quinta has hosted memorable gatherings, welcoming distinguished personalities such as Pedro Homem de Melo and Maria de Lurdes Modesto , establishing itself as a reference point in the fields of culture, gastronomy, and tradition. Among its most emblematic legacies are the renowned Papas de S. Miguel , a traditional dish that originated on this estate and later inspired its own confraternity. The historic banquets — often held in the grand dining room or the iconic hunting room — remain a symbol of gastronomic excellence, with strong tourism potential. Architecture and Features Quinta de Cidacos stands out for its unique character and richness of detail: Ceilings adorned with artistic frescoes of significant aesthetic value; Arab-inspired tiles that add authenticity and charm; A private chapel and noble halls, ideal for exclusive experiences; Carefully landscaped gardens featuring fountains, statues, and granite arches. Together, these elements create a truly distinctive environment, where tangible and intangible heritage coexist in perfect harmony. Investment Potential Set on a plot of approximately 7,500 m² , the property offers exceptional development potential, positioning itself as a rare opportunity in the market. The size of the land allows for the construction of an additional residence, adding a real estate development component to the property's historical value. Quinta de Cidacos is ideally suited for high-end projects such as: Boutique hotel or charm resort; Premium event venue (weddings, conferences, cultural experiences); Cultural or museum center; Luxury senior residence; Rural coworking space or creative hub; Exclusive residential development integrated within a historic setting. Strategic Location Located in the center of Oliveira de Azeméis; Quick access to major highways (A1 and A29); Approximately 20 minutes from Aveiro; Approximately 40 minutes from Porto. Value and Differentiation Historic heritage with strong cultural identity; Situated in a region with growing tourism and residential demand; Opportunity to develop a unique project where tradition meets modernity. Quinta de Cidacos is, in essence, a unique and irreplaceable property — a manor with soul, history, and outstanding future potential. A distinctive opportunity for investors seeking to create a prestigious project rooted in local identity and driven by excellence.
…By Annonceur International


House Madail (Portugal)
Stunning property, situated on a large plot, comprising just two floors, available for sale in Macinhata de SeixaIn excellent condition, it stands out for its modern architecture, excellent construction, as well as the high-quality materials and refined finishes that are evident throughout.This residence, filled with natural light, has four large suites and an office, providing maximum comfort and privacy through spacious and well-distributed spaces, with a harmonious connection between the interior and exterior.On the lower floor, you will find an additional room, a gym area, sauna, bathrooms and a terrace with direct access to the garden, surrounded by vegetation and with open views.Located in a quiet area, but at the same time close to schools, supermarkets, hospitals, 10 minutes from the centre of Oliveira de Azeméis and 40 minutes from Porto.FEATURES:Land Area: 9,150 m²Usable Area: 609 m²Construction Area: 758 m²Bedrooms: 4Bathrooms: 6Garage: 3 carsEnergy Efficiency: ASolar PanelsCentral heatingCentral vacuum systemBoreholeHome automation Energy Rating: A ref:SAVPRT16173
…By Annonceur International


House with pool Sande e São Lourenço do Douro (Portugal)
Discover this luxury single storey villa, with 6 suites, set on a plot of 22,640 m², next to Parque das Montedeiras, in Marco de Canaveses. With 430 m² of floor space and 654 m² of gross area, this property combines sophistication, privacy and a full connection with nature.Each room is a suite with a full bathroom, ensuring comfort and privacy. The house also has an additional service bathroom to support the social area. With four fronts and contemporary architecture, you enjoy natural light in all rooms.The villa is equipped with: Home automation systemAir conditioning Solar panels Infinity pool with panoramic mountain views Kitchen and toilet to support the outdoor area Independent house for reception or accommodation support Ideal space for main residence, holiday home or local accommodation projectReady to move in, this property offers an exclusive and versatile lifestyle, in a quiet location but with excellent access.Schedule your visit now or contact us for more information.Luxury starts here. Energy Rating: A ref:CAS_87
…By Annonceur International



Villa with pool and garden Oliveira de Frades (Portugal)
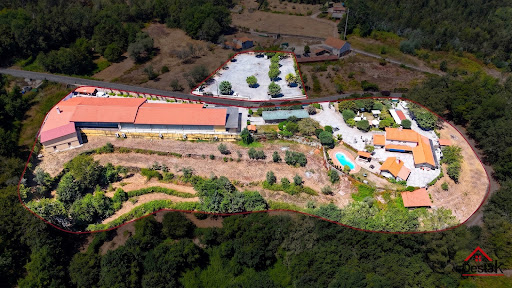
The Quinta do Chão Vintém, located in Arcozelo das Maias, Oliveira de Frades, Portugal, is far more than an event venue. It is one of the region´s most prestigious and established estates, with over two decades of excellence in hosting weddings, baptisms, private celebrations, corporate events, and unforgettable occasions. Now, due solely to the owner´s retirement, this remarkable estate is being offered for sale, presenting a rare opportunity to acquire not only an exceptional property, but also a fully operational, profitable business with an outstanding reputation. A Turnkey Investment The sale includes: The entire estate; The established event business; All furniture, equipment and inventory; Professional catering facilities; Event infrastructure; A brand built over more than 20 years of success.The new owner can continue operating immediately, with an established business already generating revenue. A Prestigious Event Venue At the heart of the estate is an impressive reception hall designed to accommodate approximately 400 guests. The main building offers around 1,000 m² of interior space, including: Elegant reception and dining hall; Spacious dance floor; Fully equipped bar; Buffet and dessert area; Guest restrooms; Functional spaces designed for large-scale events.The venue benefits from seven premium vertical air-conditioning units, with only four required to efficiently cool the entire building. Fully Equipped Professional Kitchen The industrial kitchen has been designed to meet the demands of high-end catering and large events. It includes: Professional ovens; Industrial cooking equipment; Refrigeration and freezer facilities; Extensive food preparation areas; High-quality catering infrastructure.The staff area also features dedicated changing rooms, bathrooms, shower facilities and an independent service entrance. Storage and Technical Facilities The lower level includes a spacious preparation area traditionally used for desserts and starters, together with multiple storage rooms and support areas for inventory and logistics. The estate is also equipped with an industrial backup generator, ensuring uninterrupted operation during major events. Beautiful Outdoor Spaces Surrounded by magnificent green landscapes and located close to a river, the estate enjoys an exceptional natural setting. Over the years, significant investment has been made throughout the property, including: Stone perimeter walls; Automatic entrance gates; Automatic irrigation system; Beautiful landscaped gardens; Large swimming pool; Pool support house; Outdoor bar; Cocktail reception areas; Extensive guest parking.Every detail has been carefully designed to provide an outstanding guest experience. Exceptional Development Potential With generous land, excellent sun exposure and two private water wells, the estate also offers significant opportunities for tourism development. Subject to local planning approval, the land could accommodate boutique accommodation, luxury bungalows or additional hospitality facilities, creating new revenue streams alongside the existing event business. The Bridal House The property also includes a beautiful rustic four-bedroom stone villa, traditionally known as the Bridal House. It comprises: Ground Floor: Fully equipped kitchen; Spacious living room; Laundry room; Independent entrance; Luxury family bathroom; Two generous bedrooms, one with air conditioning.First Floor: Elegant wooden staircase; Impressive high ceilings; Large balcony overlooking the estate; Two air-conditioned en-suite bedrooms.For many years, this charming residence has provided accommodation for newlyweds before and after their wedding celebrations. A Business Ready to Operate The sale includes the complete professional inventory, including: Furniture; Tableware; Catering equipment; Event materials; Professional kitchen equipment.Subject to agreement, two logistics vehicles—one large van and one standard van—may also be included. The venue continues to host events almost every weekend, allowing the future owner to generate income from day one. Significant Growth Opportunities In addition to weddings and private celebrations, the growing industrial and business activity in the surrounding area offers excellent opportunities to expand into: Corporate events; Business lunches; Conferences; Seminars; Product launches; Team-building events; MICE (Meetings, Incentives, Conferences and Exhibitions).This represents substantial potential to increase occupancy throughout the week while complementing the already successful weekend event business. More Than Real Estate The Quinta do Chão Vintém is not simply a property. It is a respected name. A successful business. A trusted brand. A legacy built over more than twenty years. Thousands of couples have celebrated the most important day of their lives here. Countless families have chosen this venue for baptisms, anniversaries and memorable celebrations, while New Year´s Eve events became renowned for selling out year after year. Today, this extraordinary estate offers a unique opportunity for a visionary investor to continue its remarkable story while unlocking its full future potential. A truly exceptional opportunity to acquire one of Portugal´s most established event venues together with a fully operational hospitality business. Asking Price €3,000,000 Arrange Your Private Viewing Destak Imobiliária &128222; (+351) 232 404 612 (Portuguese national landline network) Credit Intermediary authorised by the Bank of Portugal – Licence No. 2179. Personalised assistance throughout the acquisition process and access to tailored financing solutions.
…By Annonceur International


House with pool and terrace Ribadouro (Portugal)
This stunning villa is a place where comfort meets nature in perfect harmony. Nestled high above the magnificent Douro River in Northern Portugal, it offers breathtaking 360-degree views that invite you to slow down and truly unwind. Whether you’re lounging by the private heated pool, sipping wine on the terrace, or relaxing by the fire on a cool evening, this home was designed for pure relaxation and enjoyment. Each of the four bedrooms has its own en-suite bathroom, combining style and comfort to make every guest feel at home. The villa’s heart is its open and bright living area, featuring a spacious lounge with a wood-burning fireplace and a sleek, fully equipped modern kitchen. From the double Neff ovens to the Siemens induction hob and wine fridge, every detail has been thoughtfully chosen to make cooking and entertaining a pleasure. Step out onto the terrace and enjoy meals around the large stone dining table while taking in the sweeping views of the river and surrounding hills. Built in 2018, the villa beautifully blends the charm of an old Douro ruin with a striking modern design. The original stone structure now holds the kitchen and dining area upstairs, while downstairs you’ll find a cozy bedroom, bathroom, games room with a pool table, and a small kitchenette with laundry facilities. A contemporary wing connects seamlessly to the old building, offering a large living room and three additional bedrooms, each with its own en-suite bathroom and access to a balcony overlooking the river. Outside, the property sits on 8,000 square meters of lush, terraced land typical of the Douro region. The gardens and lawns provide plenty of space for children to play, while adults can relax and soak up the scenery. The 14-meter heated pool sits on a generous granite deck with sun loungers, dining space for ten, and even a separate bathroom and outdoor shower nearby. There’s also a sandpit and grassy play area for kids on the upper terrace. The house is equipped for year-round comfort, with Daikin air conditioning in every room, electric indoor blinds, and external blackout shutters for restful nights. For those who like to explore, there are beautiful walking trails just steps away, leading through wooded hills, past waterfalls, and along ancient routes. Water sports are also available nearby on the Douro River. Despite its tranquil setting, the villa is easy to reach, just over an hour’s drive from Porto, Viseu, and Vila Real. The nearest train station, Mosteiro, is a 20-minute walk from the house and offers a stunning ride along the Douro River to Peso de Régua and Pinhão, where you can enjoy some of the region’s best wine and port tastings. This elegant retreat is more than a home, it’s a peaceful sanctuary, a place to gather with family and friends, and a gateway to one of Portugal’s most beautiful and unspoiled regions.
…By Annonceur International


Farmhouse Marco de Canaveses (Portugal)
Identificação do imóvel: ZMPT579958 Property available for visits, by prior appointment with the consultant, identification document required. Farm with approximately 42 Hectares (approx. 418,520 m2) in Vila Boa do Bispo, Municipality of Marco de Canaveses, facing the Tâmega River for an extension of approximately 750 meters. This is a Property With Extraordinary and Diversified Investment Potential: BENEFITS: WATER, the Greatest and Most Fundamental Current and Future Resource for Humanity Without Which There is No Life, which alone brings Extraordinary Present and Future Value and Potential, In ACQUISITION, all the benefits inherent to the purchase of a Company only with its assets and free from any other type of responsibilities, Possibility of access to Community FUNDS (depending on the investment to be made), namely Portugal 2030 and others., Possibility of Municipal support and incentives (depending on the investment to be made and the interest for the Region), POTENTIAL TOURISM, in its most varied and diversified options, all of them with a strong and high potential such as Rural, Mountainous, Exploration, Aquatic, Sports…, BUYING AND SELLING PROPERTIES, As a pure Investment to make a profit later or for Renting, OTHER BUSINESSES, arising from the type of business to be associated with the Property PRODUCT The Company has as Assets the following Properties according to Land Registries: - 3 (Three) Urban Items in a Total of 1,584 m2 - 7 (Seven) Rustic Items in a Total of 416,936 m2 FEASIBILITIES ACCORDING TO THE CURRENT PDM REGULATION OF MARCO DE CANAVESES Land in Alvelo and Pisão (1/2) Analyze the land adjacent to Rio – Casa de Alvelo and Capela. Supporting documentation from Marco de Canaveses City Council available for analysis by the mediator. Feasibility is highlighted in bold and underlined. Planning Plan: Rural Soil – Production Forest Spaces Flood zone Municipal Ecological Structure on Rural Land Architectural Heritage VBB23 – Alvelo House and Chapel Conditioning Plant: Torrão Terrestrial Protection Zone Reserved Area of Albufeira do Torrão REN areas Extracts from the PDM Regulation: Agricultural or forestry spaces Article 36 Definition and dominant uses 1 — Depending on their suitability, agricultural and forestry areas are divided into the following subcategories: a) Agricultural spaces: areas mainly used for agricultural activities, integrating RAN soils and complementary agricultural land; b) Forest conservation spaces: areas of forest suitability which include populations of indigenous forest species with the aim of promoting their natural regeneration and increasing the landscape mosaic; c) Forest production spaces: areas of forest suitability that include forest patches located on land suitable for use and economic exploitation. They also include areas with steeper slopes, which have a high level of susceptibility to erosion and the slopes of water courses, with a protective function; d) .... 2 — The soils integrated into these spaces.... 3 — In agricultural or forestry areas.... Article 37 Uses compatible with the dominant use 1 — In addition to the actions referred to in the previous article, the following installations, works, uses and activities are considered compatible with the dominant use: a) Facilities to support livestock, forestry and agricultural activities if authorized by the RAN Regional Entity; b) Residential buildings; c) Equipment aimed at uses of public interest and infrastructure; d) Tourist enterprises, local accommodation and recreational and leisure activities; e) Special installations, .... 2 — The buildings,...: The) ...; B) ...; w) .... Article 38 Facilities to support agricultural, livestock and forestry activities 1 — The construction.... 2 — The construction.... 3 — Construction is permitted.... 4 — In production forestry spaces.... Article 39 Residential buildings 1 — Building in forest conservation areas is prohibited. 2 — New constructions for housing purposes are permitted in production forestry spaces as long as it is a single-family house and only for the owner's own residence and respective households or holder of the exploration right, as long as the typology is single-family and if check, cumulatively, that: a) The minimum area of the building is two hectares; b) Comply with the provisions of paragraph 1 of article 13; c) The height of the facade...; d) The utilization rate...; e) The construction is served by public roads, with a minimum frontage of 20 meters of land. 3 — Are allowed...: a) The interested party is a farmer, ...; b) There is no other building...; c) The building has a minimum area of one hectare; d) Comply with the provisions of paragraph 1 of article 13; e) The height of the facade of the buildings...; f) The land use index (Iu) is 0.02, and the waterproofing area cannot exceed 300 m2; g) The construction is served by public roads, with a minimum frontage of 20 meters of land. 4 — The expansion of pre-existing legally licensed buildings is permitted, provided that the height of the buildings' facade cannot exceed 6 meters, the difference in level from the threshold to the ground is a maximum of 6 meters, and the waterproofing area exceeds 300 m2. Article 40 Tourist, recreational and leisure developments 1 — Constructions for tourist developments and recreational and leisure developments are permitted if it is verified that: a) The building must have a minimum of 1 hectare; b) Comply with the provisions of paragraph 1 of article 13; c) The height of the building facade cannot exceed 9 meters, except for hotel establishments where the facade height cannot exceed 15 meters; d) The land use index (Iu) is 0.02. 2 — In the case of tourism enterprises in rural areas and residential tourism enterprises licensed on the date of entry into force of the PDM, conservation and reconstruction works are permitted on existing buildings and their expansion up to 50%, depending on the height of the facade does not exceed 9 meters or the existing one if higher. 3 — Complementary constructions for leisure equipment and support to the main building are permitted, not exceeding 10% of the overall area of implementation. 4 — Tourist, recreational and leisure ventures associated with the use of the natural conditions of rural soils and not covered by paragraph 1 of this article are permitted, as long as they are subject to a Detailed Plan and the natural values and landscape of the site. 5 — In existing buildings or those to be constructed for this purpose, the installation of commercial uses and services, namely restaurants and drinks, is permitted, in accordance with paragraph 2 of article 37. Article 41 Equipment and infrastructure of public interest The construction of equipment for uses in the public interest is permitted,...: a) Comply with paragraph 1 of article 12; b) Maximum facade height less than 9 meters; c) Land occupation index (Io) must not exceed 30%. Article 42 Special installations Special installations permitted on an exceptional basis will only be authorized as long as they do not jeopardize archaeological, environmental values or fundamental ecological systems, in addition to scrupulous compliance with the provisions of general and specific law, applicable to each situation. CHAPTER IV Municipal ecological structure Article 19 Identification 1 — The municipal ecological structure, ...: a) Water courses and their banks; b) Areas allocated to the RAN; c) Areas allocated to REN; d) PROF do Tâmega ecological corridor; e) Forest conservation spaces; f) Natural spaces; g) Urban green spaces.... 2 — The municipal ecological structure.... SECTION I Ecological structure in rural soil Article 20 Regime 1 — In the areas covered.... 2 — In those referred to in the previous paragraph.... 3 — In areas covered by the ecological structure on rural land, the following are permitted: a) Installation of basic infrastructure and the opening of new streets, as well as expansion of existing buildings up to 0.3 times the construction area of the existing building and up to a maximum of 300 m2, including the existing construction, when intended for housing, enterprises housing tourism and tourism enterprises in rural areas with a maximum occupancy rate (Io) of 20%; b) Facilities intended for...; c) Research and exploration...; d) The exploitation of natural mineral waters and mining-industrial waters. Article 24 Architectural heritage a) The Architectural Heritage referred to in this article includes: i) Classified heritage...; ii) Properties, sets...; b) Any intervention in the architectural heritage classified or in the process of being classified is subject to a prior opinion from the guardianship body in accordance with the law; c) Any intervention in the inventoried architectural heritage is subject to an opinion by the competent municipal services of the city council, and must be based on the principle of safeguarding and enhancing the property or inventoried area, respecting its essential characteristics; d) Total or partial demolition...: i) For exceptional reasons of clear public interest; ii) As long as the individual f...; iii) For reasons that call into question...; iv) Manifest degradation...; e) In demolition works.... CHAPTER VI Flood zones Article 25 Description 1 — Flood zones, .... Article 26 Regime 1 — Without prejudice to the provisions of legislation...: a) In flood zones integrated into urbanized land: i) Works are permitted...; ii) The construction of landfills is not permitted; b) In flood zones integrated into Ecological Structure on Urban Land: i) Constructions are permitted...; ii) The construction of landfills is not permitted; c) In flood zones integrated into rural land: i) Any type of construction is prohibited; ii) Adstri installations are permitted tas.... 2 — They constitute an exception to the previous number, .... SECTION I Ecological structure in rural soil Article 20 Regime 1 — In areas covered by the ecological structure.... 2 — In those referred to in the previous paragraph.... 3 — In areas covered by the ecological structure on rural soil, the following are permitted: a) Installation of basic infrastructure and the opening of new streets, as well as expansion of existing buildings up to 0.3 times the construction area of the existing building and up to a maximum of 300 m2, including the existing construction, when intended for housing, enterprises housing tourism and tourism enterprises in rural areas with a maximum occupancy rate (Io) of 20%; b) Facilities intended for...; c) Research and exploration...; d) The exploitation of natural mineral waters and mining-industrial waters. Land in Alvelo and Pisão (2/2) Analyze the land adjacent to Road N320 and the football field. Supporting documentation from Marco de Canaveses City Council available for analysis by the mediator. Feasibility is highlighted in bold and underlined. - Planning Plan: - Rural Land – Production Forest Spaces - Rural Land – Agricultural Spaces - Municipal Ecological Structure on Rural soil - Conditioning Plant: - Terrestrial protection zone for Torrão - National Agricultural Reserve - RAN Extracts from the PDM Regulation: Agricultural or forestry spaces Article 36 Definition and dominant uses 1 — Depending on your aptitude...: a) Agricultural spaces: ...; b) Forest spaces...; c) Forest production spaces: ...; d) Spaces for multiple agricultural and forestry uses: areas occupied either by agro-silvo-pastoral systems or by alternating and functionally complementary agricultural uses. 2 — Integrated soils.... 3 — In agricultural areas.... Article 37 Uses compatible with the dominant use 1 — In addition to actions...: a) Support facilities...; b) Residential buildings; c) Equipment aimed at uses of public interest and infrastructure; d) Tourist enterprises, local accommodation and recreational and leisure activities; e) Special installations, .... 2 — The buildings,...: a) Do not negatively affect ...; b) As long as it is fulfilled...; c) Be assured by interested parties.... Article 38 Facilities to support agricultural, livestock and forestry activities 1 — Construction of facilities.... 2 — Construction of facilities.... 3 — Construction is permitted.... 4 — In forest spaces.... Article 39 Residential buildings 1 — Building in forest conservation areas is prohibited. 2 — New constructions are permitted..., the typology is single-family and it is cumulatively verified that: a) The minimum area of the building is two hectares; b) Comply with the provisions of paragraph 1 of article 13; c) The height of the facade of the buildings...; d) The utilization rate...; e) The construction is served by public roads, with a minimum frontage of 20 meters of land. 3 — New constructions are permitted...: a) The interested party...; b) Does not exist...; c) The building has a minimum area of one hectare; d) Comply with the provisions of paragraph 1 of article 13; e) The height of the facade...; f) The utilization rate...; g) The construction is served by public roads, with a minimum frontage of 20 meters of land. 4 — It is admitted.... Article 40 Tourist, recreational and leisure developments 1 — Allow...: a) The building must have a minimum of 1 hectare; b) Comply with the provisions of paragraph 1 of article 13; c) The height of the facade.... 2 — In this case.... 3 — Constructions are permitted.... 4 — Allow yourself.... 5 — In existing buildings.... Article 41 Equipment and infrastructure of public interest Allowed to...: a) Comply with paragraph 1 of article 12; b) Maximum facade height less than 9 meters; c) Land occupation index (Io) must not exceed 30%. Article 42 Special installations The facilities... CHAPTER IV Municipal ecological structure Article 19 Identification 1 — The structure...: a) Water courses and their banks; b) Areas allocated to the RAN; c) Areas allocated to REN; d) PROF do Tâmega ecological corridor; e) Forest conservation spaces; f) Natural spaces; g) Green spaces.... 2 — The ecological structure..... SECTION I Ecological structure in rural soil Article 20 Regime 1 — In the areas covered.... 2 — In the aforementioned.... 3 — In areas covered by the ecological structure on rural land, the following are permitted: a) Installation of infrastructures...; b) Facilities intended for...; c) Research and exploration...; d) The exploitation of natural mineral waters and mining-industrial waters. SECTION I Ecological structure in rural soil Article 20 Regime 1 — In the areas.... 2 — In the aforementioned.... 3 — In the areas covered...; b) Facilities intended...; c) Research and exploration...; d) The exploitation of natural mineral waters and mining-industrial waters. Grades: If you are a real estate consultant, this property is available for business sharing. Do not hesitate to introduce your buyers to your clients and contact me to arrange 3 razões para comprar com a Zome + acompanhamento Com uma preparação e experiência única no mercado imobiliário, os consultores Zome põem toda a sua dedicação em dar-lhe o melhor acompanhamento, orientando-o com a máxima confiança, na direção certa das suas necessidades e ambições. Daqui para a frente, vamos criar uma relação próxima e escutar com atenção as suas expectativas, porque a nossa prioridade é a sua felicidade! Porque é importante que sinta que está acompanhado, e que estamos consigo sempre. + simples Os consultores Zome têm uma formação única no mercado, ancorada na partilha de experiência prática entre profissionais e fortalecida pelo conhecimento de neurociência aplicada que lhes permite simplificar e tornar mais eficaz a sua experiência imobiliária. Deixe para trás os pesadelos burocráticos porque na Zome encontra o apoio total de uma equipa experiente e multidisciplinar que lhe dá suporte prático em todos os aspetos fundamentais, para que a sua experiência imobiliária supere as expectativas. + feliz O nosso maior valor é entregar-lhe felicidade! Liberte-se de preocupações e ganhe o tempo de qualidade que necessita para se dedicar ao que lhe faz mais feliz. Agimos diariamente para trazer mais valor à sua vida com o aconselhamento fiável de que precisa para, juntos, conseguirmos atingir os melhores resultados. Com a Zome nunca vai estar perdido ou desacompanhado e encontrará algo que não tem preço: a sua máxima tranquilidade! É assim que se vai sentir ao longo de toda a experiência: Tranquilo, seguro, confortável e... FELIZ! Notas: 1. Caso seja um consultor imobiliário, este imóvel está disponível para partilha de negócio. Não hesite em apresentar aos seus clientes compradores e fale connosco para agendar a sua visita. 2. Para maior facilidade na identificação deste imóvel, por favor, refira o respetivo ID ZMPT ou o respetivo agente que lhe tenha enviado a sugestão.
…By Annonceur International


Farmhouse with garden Oliveira de Azeméis (Portugal)
Located in Oliveira de Azeméis, this wonderful farm has three houses inside and various amenities that invite leisure and well-being. The main house dates from 1938 and is divided into 3 floors. There are 5 bedrooms, a games room, a bar, a wine cellar and storage. A few meters away is the wooden house (Chalet type) which is a T4 type and includes a basement with lounge and wine cellar. In addition to these spaces there is also a two-bedroom house, Casa do Caseiro. Outside the houses there are amenities such as the engine room, laundry room, chapel, garages for 10 cars and a washing area and a glass-enclosed party room with a wood-burning oven, barbecue and wine cellar. The extensive gardens are also joined by a cultivation area and a construction area with approved PIP.
…By Annonceur International


Villa with pool and garden Oliveira de Azeméis (Portugal)
Solar de Fontechans – A Historic Manor from 1580, Restored with Elegance Located in Pinheiro da Bemposta, Oliveira de Azeméis, rises the noble Solar de Fontechans — an ancient manor dating back to 1580, built on lands once granted by the King to his right hand. A privilege for the few: a unique opportunity to live in a space that breathes history, yet has been masterfully restored, blending the charm of the past with the comfort and sophistication of modern living. Set on a plot of over 5,000 m², the property unfolds across three distinct levels. It features a charming chapel connected directly to the main house, and a panoramic swimming pool offering stunning views, moments of leisure, and absolute privacy. Inside, refinement and detail define the project: four luminous suites, including a majestic master suite with a nine-meter-high ceiling, creating grandeur and amplitude. In addition, two fully equipped guest bedrooms complete the total of six bedrooms. The luxury kitchen is fully fitted and integrated into a spacious open-plan living and dining area, designed for elegance and comfort. The property also includes a private cinema and an attic converted into a leisure retreat, adaptable to the new owner’s desires. More than a property, Solar de Fontechans represents an investment with identity: a heritage of half a millennium waiting for your name. A rare opportunity for those seeking not only a house, but a legacy.
…By Annonceur International
'%20stroke='%23DDAA3A'%20stroke-width='1.909'%20stroke-linecap='square'%20stroke-linejoin='bevel'/%3e%3c/svg%3e)
Receive by email any new listing that may match your search criteria
Your criteria :
- For sale
- Arouca e Burgo, Portugal, +30 km
By validating this form, you accept the general conditions of use of Le Figaro Properties.