Get early access to listings that match your criteria
Never miss an opportunity again. Our personalized alerts notify you instantly.

 English$ USD · m²


Situated in one of the most tranquil and authentic areas of Ibiza, facing the sea, it represents the last opportunity to be part of a residential development that has captivated those seeking quality of life, design, and exclusivity. With 175 m² carefully designed, the Flat offers four spacious bedrooms and four elegant bathrooms, creating spaces designed for maximum comfort for both family and guests. Natural light floods every room thanks to its large windows and excellent orientation, while the sea views provide a constant sense of calm and well-being. The kitchen, fully equipped and furnished, combines contemporary aesthetics and functionality, becoming the heart of the home. Additionally, it features a separate laundry room for greater daily convenience. Every detail has been chosen to guarantee an exceptional residential experience: underfloor heating, air conditioning, home automation control, built-in wardrobes, elevator, and parking space. All this is complemented by high-quality finishes and a modern design that reflects the most sophisticated Mediterranean lifestyle. The spacious terrace-solarium invites you to enjoy Ibiza's privileged climate all year round, while the communal pool and common areas offer an exclusive environment to relax and unwind. Just a few steps from Cala Llenya, this penthouse combines privacy, nature, and comfort in a prime location on the island. An exceptional opportunity to acquire a unique home in Ibiza or make a valuable investment in one of the island's most attractive areas.
…By Spain Sotheby's International Realty


Spacious Mediterranean villa with private pool, garden and prime location close to the beach in Sargamassa Located in the peaceful and sought-after area of Sargamassa, within short walking distance of the beach and close to Santa Eulalia, this property enjoys a privileged setting that combines residential privacy with proximity to the sea and all local amenities. The area is known for its relaxed and family-friendly atmosphere, with restaurants, shops and small coves reachable within minutes, making it an ideal location both for year-round living and as a second residence in Ibiza. The main house is distributed over two floors and offers spacious and bright interiors designed for comfortable living. In total the property has five bedrooms, with three located on the upper floor and two on the ground floor. The ground floor also features a welcoming living room with fireplace and direct access to the covered outdoor area next to the swimming pool. The house also offers two separate dining areas: an indoor dining room and a glazed dining space with retractable French windows that connects seamlessly with the outdoor areas. Next to the kitchen there is a large storage and laundry area which adds practical functionality and includes a bathroom, meaning it could also be used as a fifth bedroom. Outside, the carefully maintained garden surrounds the property and creates a pleasant and private environment. The swimming pool becomes the centre of outdoor living, accompanied by a barbecue area and several spaces to relax or dine outdoors. The property also features terraces surrounding the entire house, allowing different outdoor areas to be enjoyed throughout the day in both sun and shade. The south-facing orientation ensures excellent natural light throughout the day and allows full enjoyment of the terraces and landscaped surroundings. An ideal property for those seeking space, privacy and proximity to the sea in one of the most pleasant areas of Ibizas east coast. #ref:240
…By Inmobiliaria Villa Contact


Set amid its own private vineyard in the heart of Mallorca, this newly constructed finca is a remarkable blend of modern innovation and timeless Mediterranean elegance. Designed in the signature architectural style of Bastidas, the property offers total privacy, breathtaking panoramic views, and a sustainable lifestyle powered by solar energy and a private well. Completion is just one month away, making this an ideal moment to secure a future-ready countryside retreat. Occupying a generous plot of 15,954 m², the finca features a total built area of 718 m², with 451 m² of thoughtfully designed living space. Every room reflects a harmonious balance of comfort, practicality, and style. The home offers five to six spacious bedrooms — each with its own en-suite bathroom — creating a sense of serene, private luxury. At its core is an open-plan kitchen and living area, complete with two elegant fireplaces that provide year-round warmth and ambiance. Premium features include air conditioning, underfloor heating, and high-speed internet throughout the home. The kitchen will be outfitted with top-of-the-line appliances and refined finishes, with customization options still available to tailor materials to your taste. A spacious garage adds further convenience. Outdoors, a 64 m² swimming pool invites you to relax and enjoy the surrounding natural beauty. The expansive vineyard not only enhances the peaceful atmosphere but also offers potential for wine production or simple enjoyment of the scenic landscape. Located just five minutes from the charming village of Montuïri, this peaceful rural escape is also conveniently close to Palma (30 minutes) and the airport (25 minutes). The area is a haven for nature enthusiasts, offering access to hiking trails, cycling routes, and nearby beaches, along with local cafés, restaurants, and essential services. In the images, you’ll first see the original architectural renders, followed by the latest photos showing the home nearing completion. This is a rare chance to own a beautifully crafted finca that combines rustic charm with modern comfort, ready to welcome you very soon.
…By Barnes Mallorca


Bright three-bedroom apartment with balconies and communal pool in Santa Eulalia Located in the heart of Santa Eulalia, this bright apartment offers a particularly convenient setting for enjoying village life throughout the year. Restaurants, cafés, shops and the beach promenade are all within easy walking distance, allowing residents to fully enjoy the Mediterranean lifestyle and all nearby amenities. Set on the first floor of a residential building, the apartment stands out for its practical layout and pleasant natural light throughout the day. The property offers three bedrooms and two bathrooms, making it suitable both as a permanent residence and as a holiday home. The living and dining area form a spacious and welcoming space directly connected to the outdoor terraces. The kitchen is separate and generously sized, complemented by a practical laundry and storage area. The apartment also benefits from awnings and shutters designed to regulate natural light and provide additional comfort during the warmer months. The property features two distinct terraces: one covered terrace ideal for shaded outdoor living and privacy, and another open terrace enjoying direct sunshine for much of the day. Residents also benefit from well-maintained communal gardens, large lawn areas, a swimming pool and sun terrace, creating a relaxed atmosphere within the centre of town. The apartment is located directly next to the Town Hall parking area, where parking spaces are available for rent, providing a practical parking solution in this central location. A bright and practical home designed to comfortably enjoy the Santa Eulalia lifestyle all year round. #ref:509
…By Inmobiliaria Villa Contact


Located in the center of Campos, this elegant townhouse combines the character of traditional Mallorcan architecture with a carefully integrated contemporary Mediterranean design, offering a functional home full of personality. The property has been completely restored with high-quality materials and careful attention to every architectural and decorative detail. On the ground floor is a spacious living and dining area connected by an elegant arch, featuring a modern gas fireplace and a spectacular ribbed cross vault that adds authenticity and character to the space. A bright interior courtyard enhances the entry of natural light and creates a warm and welcoming atmosphere. Additionally, it has a versatile room with an en-suite bathroom, currently used as a gallery, also ideal as an office, creative studio, or authorized commercial space. The upper floor houses three large bedrooms, all with private en-suite bathrooms, ensuring comfort and independence. The master suite includes a dressing room or a practical independent study area. From the open gallery, you can access a large rooftop terrace with panoramic views over the rooftops of Campos and the natural surroundings of the area. The residence incorporates energy-efficient solutions, such as a photovoltaic system with battery storage, solar hot water, and underfloor heating. It also features a private elevator, double garage with electric door, wine cellar, alarm system, teak shutters, as well as covered patios and terraces that expand the possibilities for outdoor enjoyment. Campos is one of the most appreciated towns in the south of Mallorca for its balance between tradition, tranquility, and proximity to some of the island's most outstanding beaches, such as Es Trenc. The town offers an excellent dining scene, local shops, and all necessary services throughout the year, as well as...
…By Spain Sotheby's International Realty


Located in the charming municipality of Maria de la Salut, this fully renovated home combines contemporary design, functionality, and traditional Mallorcan essence in a peaceful and well-connected residential setting. The property is distributed over two floors designed to offer comfort and spaciousness. On the ground floor, there is a fully equipped kitchen, a cozy living room with abundant natural light, a full bathroom, and a practical laundry room providing everyday functionality. The layout has been designed to make the most of each space and ensure a comfortable living experience. On the upper floor, there are two bedrooms sharing a full bathroom, in addition to a master bedroom with an en-suite bathroom. The large windows allow daylight to enter all day and offer pleasant, unobstructed views of the Sierra de Tramuntana, integrating the landscape into the home and enhancing the feeling of spaciousness. Notable features include underfloor heating and an aerothermal air conditioning system, efficient solutions ensuring thermal comfort year-round. The home is delivered fully furnished and ready to move in. Outside, it features a private pool, pergola, and parking space. Maria de la Salut is a locale with great charm due to its authentic atmosphere and strategic location in the center of the island, with easy access to the beaches of Son Serra de Marina and Can Picafort, as well as Inca and Manacor, making it an ideal option to enjoy rural tranquility without giving up services, nature, and the coast.
…By Spain Sotheby's International Realty


Nestled in Génova, one of the most tranquil districts of Palma, this triplex offers a refined modern living experience just minutes from the city center. Designed for discerning buyers, the property boasts 194 m² of elegant living space, including three bedrooms and two bathrooms, and enjoys stunning panoramic views over the bay, city skyline, and surrounding mountains. Thanks to its east orientation and large windows, the dwelling is exceptionally bright throughout the day, with natural light flooding the interiors and creating a seamless blend between indoor and outdoor spaces. The open-plan design is further enhanced by this connection, offering a sense of spaciousness and flow. The kitchen has been intentionally left unfinished, allowing the future owner to fully customize the design, finishes, and layout to their taste. Comfort and quality are evident throughout the property, with aerothermal heating, central air conditioning, and built-in wardrobes. The price includes one private parking space, with additional spaces available for purchase within the building. The property is part of an exclusive residential community of just five units, including two triplex homes, two duplex residences, and one single-family home. Located in a gated and secure development, residents benefit from a communal swimming pool. Ideally situated, the residence provides convenient access to beaches, local parks, renowned schools, healthcare facilities, and everyday amenities, achieving a perfect balance between tranquility and luxurious urban living.
…By Spain Sotheby's International Realty


Located in a recently constructed gated community, this semi-detached residence offers a combination of tranquility and contemporary comfort. Distributed over two levels, the house is designed to maximize both space and functionality. Upstairs, there are two generously sized bedrooms and a full bathroom, creating a private and peaceful sleeping area. The ground floor offers an open and bright living space, with a kitchen ready for installation, allowing the future owner to personalize the finishes and layout according to their needs and lifestyle. The house features central air conditioning and aerothermal heating, ensuring comfort throughout the year. The east orientation and large windows allow abundant natural light to enter and provide partial views of the sea. Additional features include private parking for two vehicles and a separate laundry room, ensuring practicality in daily life. Residents also enjoy a communal swimming pool, enhancing the feeling of relaxation in a well-maintained and pleasant environment. The property is located in a privileged area, close to prestigious schools, health centers, and extensive parks, as well as all the necessary services for daily life. This location allows for a blend of the serenity of residential living with the convenience of quick access to the city center and main connections, offering a balanced and appealing lifestyle for families and professionals seeking a functional and well-connected home.
…By Spain Sotheby's International Realty


Stately five-story apartment located in the old town of Palma, just a few meters from the iconic Plaza Mayor, combining restored historical architecture with high-level contemporary design. The building, originally from the 15th century, has been fully rehabilitated respecting its heritage value, preserving a traditional character facade while incorporating fully updated interiors. The result is a residence that integrates historical elements with modern construction solutions oriented towards comfort and functionality. The property enjoys open views over the rooftops and cobblestone streets of the old town, one of the most representative areas of Palma. Its location allows the enjoyment of a consolidated urban environment while maintaining a notable level of privacy in the heart of the historic center. It features four en suite bedrooms, spacious living areas, and a landscaped interior patio that acts as a peaceful space within the home. Its amenities include a private cinema, indoor pool, gym, sun terrace, and parking for two vehicles, a highly valued feature in this area of the city. Equipped with high efficiency air conditioning systems, advanced ventilation, and underfloor heating, the residence incorporates technology aimed at optimizing energy consumption and ensuring comfort throughout the year, establishing itself as a unique property within the residential market of Palma's old town. The area, centered around the Plaza Mayor of Palma and its surroundings, stands out for its urban dynamism, with a wide range of local shops, galleries, cafés, and restaurants, as well as an intense cultural life throughout the year. At the same time, it maintains a quiet residential atmosphere on certain streets, making it one of the most balanced areas of the historic center.
…By Spain Sotheby's International Realty


Apartamento en planta baja con jardín privado en Port Andratx, orientado al sur y en excelente estado de conservación, listo para entrar a vivir. Con una distribución funcional y de estilo mediterráneo, esta vivienda ofrece dos dormitorios y dos baños, con vistas agradables al jardín. Los interiores destacan por sus suelos de piedra natural y una cuidada selección de materiales, además de estar equipada con electrodomésticos de alta gama. Entre las zonas comunes, los residentes disponen de una piscina exterior con vistas al mar y a Cala Llamp, así como de una piscina interior climatizada con spa, lo que permite disfrutar del entorno durante todo el año. El confort está garantizado gracias a la calefacción por suelo radiante, aire acondicionado centralizado y chimenea, lo que asegura una temperatura agradable en cualquier estación. La vivienda también cuenta con un jardín privado de aproximadamente 200 m² y un patio interior que amplía los espacios de uso al aire libre. Existe la opción de adquirir el apartamento amueblado, y en el precio se incluye una plaza de garaje. Port Andratx, situado en el suroeste de Mallorca, es uno de los puertos naturales más apreciados de la isla. Con una combinación de mar, montaña y servicios de alta calidad, esta zona ofrece un ambiente tranquilo y bien conectado, ideal tanto como residencia habitual como para estancias vacacionales. Su entorno natural y su cercanía a calas y rutas costeras lo convierten en un lugar especialmente valorado.
…By Spain Sotheby's International Realty


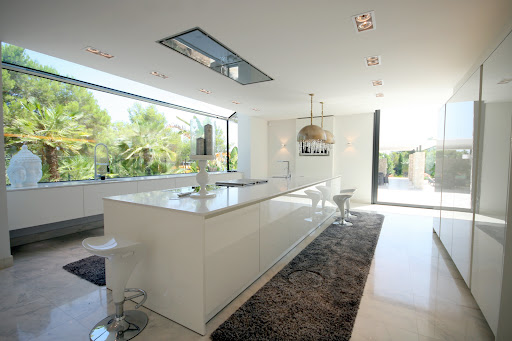
This architecturally striking villa is situated approximately 20 minutes from Palma, within one of the most prestigious residential enclaves in the southwest of Mallorca. Offering complete privacy and tranquility, the property enjoys an exceptional location close to two renowned marinas, several championship golf courses, and the vibrant town center, all just a short drive away. Designed with a focus on openness, light, and refined simplicity, the south-facing residence impresses with its double-height ceilings, expansive glass façades, and seamless connection between indoor and outdoor living spaces. Floor-to-ceiling windows frame uninterrupted views across the terraces, landscaped gardens, and elegant water features, while carefully selected materials such as marble, natural stone, and glass create a timeless and sophisticated atmosphere. The main living level features a spacious open-plan layout combining the living room, dining area, and designer kitchen with cooking island, all flowing directly onto the pool terraces and outdoor entertaining areas. This floor also includes two guest bedrooms, a bathroom, a guest WC, and a utility room. On the upper floor, a gallery-style lounge overlooks the living area below and enhances the villa’s striking architectural character. Two generous master suites with en-suite bathrooms and dressing areas offer comfort and privacy, while an additional chill-out space can easily be converted into another bedroom if desired. The basement level, accessible via elevator, accommodates a garage for up to three vehicles and offers further space for a spa, gym, wine cellar, or guest facilities. Outdoor areas are designed for relaxed Mediterranean living, featuring a heated 15 x 5.5 m swimming pool, expansive sun terraces, landscaped gardens with automatic irrigation, and a covered summer lounge with BBQ area.
…By Spain Sotheby's International Realty

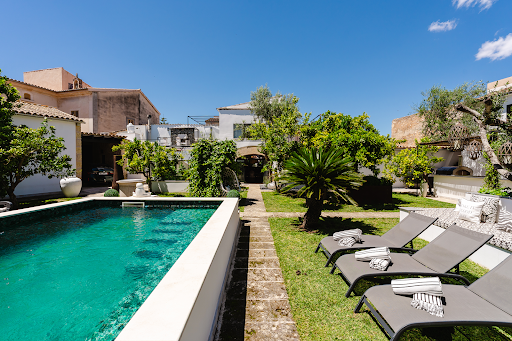


Located in the heart of Sencelles, just 25 minutes from Palma, this historic private palace from the early 20th century represents a unique opportunity to acquire a property of great architectural value in one of the most authentic and tranquil areas of Mallorca's interior. The property offers approximately 1,821 m² of constructed space spread over three floors, along with spacious terraces of around 130 m² and a private garden with a pool on a plot of 1,243 m². Its rooms are notable for ceilings up to 4.5 meters high, large reception rooms, and numerous original elements carefully preserved, which bring Mediterranean character and elegance to each space. The residence was completely renovated in 2022, incorporating updated electrical and plumbing installations, roof insulation, and solar panels, while maintaining the building's historical essence. It also features underfloor heating, integrated air conditioning, Sonos sound system, and contemporary kitchens and bathrooms designed to ensure comfort and functionality. It consists of a main residence and two independent guest houses, totaling 9 bedrooms and 9 bathrooms. Its facilities include a gym, hammam, wine cellar, ballroom, two bars, and various indoor and outdoor social areas. The panoramic terrace offers open views of the Sierra de Tramuntana, while the garden features an outdoor kitchen, barbecue, and a 7 x 5-meter pool. Additionally, there is a garage accommodating 11 vehicles. Sencelles is one of the most charming villages in the interior of Mallorca, appreciated for its peaceful atmosphere, traditional character, and natural surroundings. Surrounded by fields and vineyards, it offers excellent connections to Palma and the airport, making it an ideal location for both a permanent residence and a second home.
…By Spain Sotheby's International Realty


Located in Marina Botafoch, one of the most exclusive areas of Ibiza, this elegant apartment of 107 m² offers a contemporary lifestyle with a high level of comfort. The residence features a spacious bedroom, an en-suite bathroom with a rain shower, and a generous terrace that invites you to enjoy the Mediterranean climate and natural light all day long. Private pool cold and warm all year round. The interior has been designed to offer functionality and well-being, incorporating underfloor heating and solar energy systems that promote energy efficiency. The finishes and materials provide a refined aesthetic, creating a sophisticated and welcoming atmosphere. The common areas elevate the residential experience, with gardens, swimming pools, a fully equipped gym, and a spa, designed for relaxation and enjoyment without leaving home. All in a dynamic environment, surrounded by restaurants, boutiques, marinas, and a wide range of cultural and leisure activities. The project proposes a new way of living in Ibiza, where architecture, light, and open spaces integrate with a relaxed and elegant lifestyle, designed for year-round enjoyment. Additionally, it incorporates sustainable solutions such as solar panels, intelligent energy management, water and climate control systems, as well as charging points for electric vehicles. All under international standards that ensure efficiency, sustainability, and lower operating costs. A property that combines location, design, and quality of life in the heart of Ibiza.
…By Spain Sotheby's International Realty


Located in Marina Botafoch, one of the most exclusive areas of Ibiza, this elegant 143 m² flat offers a contemporary lifestyle with a high level of comfort. The residence features 2 bedrooms and 2 bathrooms, including an en-suite bathroom with a jacuzzi and rain shower, as well as a generous terrace that invites you to enjoy the Mediterranean climate and natural light all day long. The interior has been designed to provide functionality and well-being, incorporating underfloor heating and solar energy systems that promote energy efficiency. The finishes and materials contribute to a refined aesthetic, creating a sophisticated and inviting atmosphere. The property also includes a private heated pool, ideal for enjoying year-round in an intimate and exclusive setting. The communal areas enhance the residential experience with gardens, swimming pools, a fully equipped gym, and a spa, all designed for relaxation and enjoyment without leaving home. This is set in a dynamic environment surrounded by restaurants, boutiques, marinas, and a wide range of cultural and leisure offerings. The project proposes a new way of living in Ibiza, where architecture, light, and open spaces integrate with a relaxed and elegant lifestyle, designed to be enjoyed year-round. Additionally, it incorporates sustainable solutions such as solar panels, smart energy management systems, water and climate control, as well as charging points for electric vehicles, ensuring efficiency and lower operational costs. A property that combines location, design, and quality of life in the heart of Ibiza.
…By Spain Sotheby's International Realty


Exclusive Residences in Ibiza - Decades of Culture. A New Way of Living. This project redefines the lifestyle in Ibiza, merging Mediterranean essence with the glamour of the 70s. From its carefully designed terraces to its sophisticated interiors, every space is conceived to offer a unique experience where design, light, and functionality coexist in perfect harmony. More than a property, it represents a new way of understanding lifestyle, where access, comfort, and status naturally integrate into daily life. An icon of Ibiza reinterpreted through architecture, design, and experience. There are homes available with different typologies: Penthouse with 1 and 2 bedrooms, and suites with terraces of 1, 2, and 3 bedrooms, designed to make the most of natural light and outdoor space. Sustainability and Technology in Balance with the Island The project incorporates intelligent and automated systems that optimize energy, water, and climate consumption, allowing for greater efficiency and competitive energy costs for residents. It has LEED Platinum and Gold certifications, ensuring energy efficiency, responsible materials, and high long-term environmental performance. It includes sustainable solutions such as geothermal systems, water reuse, solar panels, electric vehicle charging, and indigenous landscaping. A proposal that combines design, innovation, and respect for the environment in one of the world's most exclusive destinations.
…By Spain Sotheby's International Realty


Set in a peaceful rural environment just five minutes from the village of Campanet, this exceptional plot in the heart of Mallorca offers complete privacy, beautiful natural surroundings, and stunning open views towards the Serra de Tramuntana. The property extends across approximately 41,417 m² and is surrounded by mature Mediterranean vegetation, creating a calm and secluded atmosphere throughout the estate. Its generous size and privileged location provide an excellent opportunity to develop a private single-family residence with a swimming pool, subject to the corresponding planning permissions. An initial architectural project has already been submitted to the local town hall and is currently awaiting approval. The proposal includes the construction of a contemporary two-storey villa carefully designed to blend harmoniously with the surrounding landscape and preserve the natural character of the area. This plot combines tranquility and accessibility, offering a rare balance between countryside living and convenient access to nearby amenities and transport connections. The panoramic mountain views and peaceful setting make it an attractive option for those seeking a permanent residence, a holiday retreat, or an investment opportunity in northern Mallorca’s real estate market. Campanet is considered one of the most picturesque villages in inland Mallorca, appreciated for its traditional stone architecture, authentic Mallorcan charm, and relaxed atmosphere. Located close to natural attractions such as the Campanet Caves and the Serra de Tramuntana, the area also benefits from excellent road connections to Palma, the international airport, and the beaches along Mallorca’s northern coastline.
…By Spain Sotheby's International Realty


This 232 sqm apartment is located in the historic center of Dalt Vila, offering 212 sqm built, 24.50 sqm of common elements, and a private terrace of 20 sqm, with magnificent sea views and private covered parking. The property is part of a 13th-century historic building, fully renovated in 2004 and consisting of 14 units, where the original character has been preserved, combined with a careful architectural intervention. Among its most unique features is an underground passage that runs through the ancient dungeons of the seminary and connects with the communal area, where there is a pool with a solarium, changing rooms, and showers, offering open views of the Ibiza harbor. The complex also includes parking spaces for cars and motorcycles, with direct vehicle access. The residence boasts a functional and spacious layout, consisting of three double bedrooms, two of which are en-suite, an additional bathroom, and a room that can be used as an office or extra bedroom. The main living room, generously sized, integrates a dining area and a fully equipped open kitchen, creating a comfortable and bright atmosphere with direct access to the terrace, from which there are views of the port, the city, and the pool. Its features include high ceilings with exposed wooden beams, natural clay floors, PVC exterior carpentry with a wood finish, and a hot/cold air conditioning system in all rooms. Dalt Vila, declared a World Heritage Site by UNESCO, is one of the most emblematic areas of Ibiza, known for its historical value, cobblestone streets, and proximity to the port, restaurants, and services, combining authenticity and urban life in a unique setting.
…By Spain Sotheby's International Realty


Exclusive Residences in Ibiza - Decades of Culture. A New Way of Living. This project redefines the lifestyle in Ibiza, merging Mediterranean essence with the glamour of the 70s. From its carefully designed terraces to its sophisticated interiors, every space is conceived to offer a unique experience where design, light, and functionality coexist in perfect harmony. More than a property, it represents a new way of understanding lifestyle, where access, comfort, and status naturally integrate into daily life. An icon of Ibiza reinterpreted through architecture, design, and experience. There are homes available with different typologies: Penthouse with 1 and 2 bedrooms, and suites with terraces of 1, 2, and 3 bedrooms, designed to make the most of natural light and outdoor space. Sustainability and Technology in Balance with the Island The project incorporates intelligent and automated systems that optimize energy, water, and climate consumption, allowing for greater efficiency and competitive energy costs for residents. It has LEED Platinum and Gold certifications, ensuring energy efficiency, responsible materials, and high long-term environmental performance. It includes sustainable solutions such as geothermal systems, water reuse, solar panels, electric vehicle charging, and indigenous landscaping. A proposal that combines design, innovation, and respect for the environment in one of the world's most exclusive destinations.
…By Spain Sotheby's International Realty


Exclusive Residences in Ibiza - Decades of Culture. A New Way of Living. This project redefines the lifestyle in Ibiza, merging Mediterranean essence with the glamour of the 70s. From its carefully designed terraces to its sophisticated interiors, every space is conceived to offer a unique experience where design, light, and functionality coexist in perfect harmony. More than a property, it represents a new way of understanding lifestyle, where access, comfort, and status naturally integrate into daily life. An icon of Ibiza reinterpreted through architecture, design, and experience. There are homes available with different typologies: Penthouse with 1 and 2 bedrooms, and suites with terraces of 1, 2, and 3 bedrooms, designed to make the most of natural light and outdoor space. Sustainability and Technology in Balance with the Island The project incorporates intelligent and automated systems that optimize energy, water, and climate consumption, allowing for greater efficiency and competitive energy costs for residents. It has LEED Platinum and Gold certifications, ensuring energy efficiency, responsible materials, and high long-term environmental performance. It includes sustainable solutions such as geothermal systems, water reuse, solar panels, electric vehicle charging, and indigenous landscaping. A proposal that combines design, innovation, and respect for the environment in one of the world's most exclusive destinations.
…By Spain Sotheby's International Realty


Contemporary villa in Ibiza with private sea access and active tourist license, located in a privileged natural setting close to Cala Vadella. This property distributed over three levels combines modern architecture with details inspired by the Mediterranean style, offering a comfortable, bright atmosphere perfectly integrated into the landscape. The residence features three carefully designed bedrooms, including a spacious master suite with panoramic sea views, a second double bedroom, and a room with two beds, ideal for guests or families. The interior has three full bathrooms equipped with wide walk-in showers, as well as a guest toilet. The floor-to-ceiling windows allow constant natural light to flow in and connect each space with open views of the coast and the surrounding vegetation. Outside, the villa offers an infinity pool with clear views, several terraces, and seating areas designed to enjoy the Mediterranean climate year-round. One of the property's highlights is its private sea access, an increasingly rare feature in Ibiza's real estate market and highly valued for both residential use and vacation rentals. The property also has a valid tourist license, representing an excellent investment opportunity in one of the island's most sought-after areas. Its location allows easy access to essential services, restaurants, and small coves with crystal-clear waters situated on the west coast of Ibiza. Cala Vadella is one of the most appreciated residential areas in the municipality of Sant Josep de sa Talaia, thanks to its natural surroundings, peaceful atmosphere, and proximity to the sea.
…By Spain Sotheby's International Realty


Exclusive Residences in Ibiza - Decades of Culture. A New Way of Living. This project redefines the lifestyle in Ibiza, merging Mediterranean essence with the glamour of the 70s. From its carefully designed terraces to its sophisticated interiors, every space is conceived to offer a unique experience where design, light, and functionality coexist in perfect harmony. More than a property, it represents a new way of understanding lifestyle, where access, comfort, and status naturally integrate into daily life. An icon of Ibiza reinterpreted through architecture, design, and experience. There are homes available with different typologies: Penthouse with 1 and 2 bedrooms, and suites with terraces of 1, 2, and 3 bedrooms, designed to make the most of natural light and outdoor space. Sustainability and Technology in Balance with the Island The project incorporates intelligent and automated systems that optimize energy, water, and climate consumption, allowing for greater efficiency and competitive energy costs for residents. It has LEED Platinum and Gold certifications, ensuring energy efficiency, responsible materials, and high long-term environmental performance. It includes sustainable solutions such as geothermal systems, water reuse, solar panels, electric vehicle charging, and indigenous landscaping. A proposal that combines design, innovation, and respect for the environment in one of the world's most exclusive destinations.
…By Spain Sotheby's International Realty


Exclusive Residences in Ibiza - Decades of Culture. A New Way of Living. This project redefines the lifestyle in Ibiza, merging Mediterranean essence with the glamour of the 70s. From its carefully designed terraces to its sophisticated interiors, every space is conceived to offer a unique experience where design, light, and functionality coexist in perfect harmony. More than a property, it represents a new way of understanding lifestyle, where access, comfort, and status naturally integrate into daily life. An icon of Ibiza reinterpreted through architecture, design, and experience. There are homes available with different typologies: Penthouse with 1 and 2 bedrooms, and suites with terraces of 1, 2, and 3 bedrooms, designed to make the most of natural light and outdoor space. Sustainability and Technology in Balance with the Island The project incorporates intelligent and automated systems that optimize energy, water, and climate consumption, allowing for greater efficiency and competitive energy costs for residents. It has LEED Platinum and Gold certifications, ensuring energy efficiency, responsible materials, and high long-term environmental performance. It includes sustainable solutions such as geothermal systems, water reuse, solar panels, electric vehicle charging, and indigenous landscaping. A proposal that combines design, innovation, and respect for the environment in one of the world's most exclusive destinations.
…By Spain Sotheby's International Realty


Contemporary villa with sea views, private pool and complete tranquillity in Roca Llisa, Ibiza Set in Roca Llisa, within a peaceful residential setting surrounded by pine trees and Mediterranean nature, this villa offers privacy, calm and a strong connection to its natural surroundings. Its southeast orientation brings excellent natural light throughout the day, with particularly attractive sun exposure over the pool area and terraces. From different parts of the property there are open sea views framed by the trees, creating a quiet and secluded atmosphere within easy reach of Ibiza Town, Santa Eulalia and several beaches along the east coast. The house features modern architecture and is distributed over two floors, offering 230 m² of built area on a 4,000 m² plot. Inside, it comprises five bedrooms, five bathrooms and a guest toilet, together with a striking double-height living room that adds both volume and character. The layout also includes a separate dining room, a kitchen with industrial gas and a practical office room, all arranged in bright, functional spaces with a strong connection to the outdoor areas. The property is sold fully furnished. Additional features include two private secure garages and a large storage room of approximately 50 m² beneath the terrace, providing valuable extra space. A fireplace distributes warmth to both the upper and lower floors, enhancing year-round comfort. Outside, the villa offers a saltwater swimming pool with ozone system and solar heating, generous terraces, several outdoor dining areas for eight people and inviting spaces to enjoy the sun and the peaceful setting. The property includes hot and cold air conditioning in all bedrooms, underfloor heating on the ground floor, a fireplace, water supplied by the Roca Llisa community with water purification system and solar hot water; the electrical system is not specified in the information provided. A highly appealing and well-rounded home, ready to enjoy in one of Ibizas most sought-after residential locations. #ref:339
…By Inmobiliaria Villa Contact


Urban plot of 3,425 m² with different urban classifications and multiple development possibilities for socio-cultural, sports, and community projects. The land is distributed into 1,228 m² designated for socio-cultural facilities (EQ-SC), 1,371 m² of private open spaces (EL-PR), and 236 m² corresponding to IS use, offering a versatile configuration for various public or private initiatives. The urban regulations establish a minimum plot of 800 m² for EQ-SC use, with a buildability of 1 m²/m² and a maximum occupancy of 50%, while IS use requires a minimum area of 1,000 m². For socio-cultural use, there is the possibility of developing spaces like cultural centers, libraries, exhibition halls, archives, community centers, or club headquarters, among other facilities geared towards social and cultural activities. Additionally, complementary uses linked to the main activity are permitted, including commercial spaces, administrative areas, or public establishments. The plot has all services: electrical connection through a niche, water supply, sanitation, and a horizontal drainage system connected to the hotel's treatment plant and the area's water park. It also features an underground cistern for rainwater collection, with an approximate capacity of 30,000 liters. This was built in 1989 without a construction permit. If the buyer wishes to legalize it, it could be done in accordance with current regulations, although it is not essential, as it is underground and not visible.
…By Spain Sotheby's International Realty


This magnificent property is located on a spacious 3,963 sqm plot, providing ample space to breathe and enjoy privacy at its best. The villa, with a total construction of 467 sqm, has been meticulously designed to offer a luxury lifestyle without compromise. On the ground floor, the villa houses three bedrooms, each with its own full bathroom, ensuring an exceptional level of comfort. Additionally, it has a spacious garage and strategically located storage areas for unparalleled convenience. The upper floor reflects the traditional charm of the island. Upon entering, you are greeted by a spacious living-dining room with access to a covered terrace, establishing a flow between the indoor spaces and the outdoor surroundings. An exceptional kitchen, with direct access to the terrace and a barbecue area, becomes the epicenter of gatherings and special moments. Additionally, this floor has a laundry room, three bedrooms, and three full bathrooms, ensuring comfort. On the top floor, the main bedroom becomes a private sanctuary. With its own living room, dressing room, and full bathroom, this area transforms into an exclusive space for rest and rejuvenation. From its two outdoor terraces, it offers panoramic views extending to the sea, providing a captivating visual spectacle. More than just a simple residence, this villa is a living testimony to a relaxed lifestyle, masterfully merging luxury with modern conveniences and the connection with the surrounding nature. Every detail has been carefully considered to create an environment where one can live and experience the fullness of life.
…By Spain Sotheby's International Realty
'%20stroke='%23DDAA3A'%20stroke-width='1.909'%20stroke-linecap='square'%20stroke-linejoin='bevel'/%3e%3c/svg%3e)
Receive by email any new listing that may match your search criteria
Your criteria :
By validating this form, you accept the general conditions of use of Le Figaro Properties.
These agencies offer a selection of luxury properties vente in Balearic Islands. Feel free to contact them for personalized assistance.




