Get early access to listings that match your criteria
Never miss an opportunity again. Our personalized alerts notify you instantly.

 English$ USD · m²


Luxury villas in Ibiza next to the golf course with privacy Exclusive residential development of only 20 villas, located next to Ibiza's only golf course and just 10 minutes from the city and marinas. A privileged location that combines tranquility, natural surroundings, and excellent connectivity. Private development with controlled access and 24-hour security, ideal for families seeking privacy and quality of life in a safe environment. This villa features 4 bedrooms and 5 bathrooms, with high-quality finishes and an elevator. It includes spacious built-in wardrobes and versatile spaces that can be adapted as a gym, playroom, study, or personalized areas according to the owner's needs. The house is situated on a 1,561 m² plot with a constructed area of 544 m², offering privacy and a harmonious integration with the natural surroundings. Main kitchen with island and additional kitchen for service or outdoor use. Includes modern systems such as an electric vehicle charging point and energy-efficient solutions. Only 3 villas are left in one of Ibiza's most sought-after areas.
…By Spain Sotheby's International Realty


This renovated apartment is located in the heart of the old town of Palma, combining contemporary design and comfort in a privileged location. With 160 square meters on the third floor, the property has been completely refurbished, incorporating herringbone oak floors, updated electrical and plumbing installations, as well as individual air conditioning in all rooms. Every detail has been carefully designed, with custom finishes that bring harmony and sophistication to the whole. The entrance hall features floor-to-ceiling built-in closets and a bar area with marble countertop, sink, coffee machine, and beverage fridge. The kitchen, equipped with high-end appliances, induction hob, and multifunctional faucet, stands out for its natural stone countertop with quartz and semiprecious stone inlays, becoming the functional core of the home. The master suite offers a spa-like space with a separate bathtub, walk-in shower, double sinks, dressing room, and an adjacent office or nursery area. The second bedroom and the TV room share a Jack-and-Jill bathroom, while a guest toilet and an additional laundry area provide convenience. The apartment features tilt-and-turn windows with UVA protection, a private storage room on the communal terrace, and the possibility of renting a nearby parking space. The location in the old town of Palma allows you to enjoy historic streets, an active cultural life, restaurants, shops, and the proximity of La Rambla, offering the perfect combination of tranquility and access to the vibrant urban life of the city.
…By Spain Sotheby's International Realty


In total, there are 38 homes with two and three bedrooms. Their modern design and varied layout stand out, as you can choose from different types to suit different lifestyles. Among others, extraordinary Penthouse with a large solarium terrace that will offer you the best views. Both buildings are connected through an underground garage. In the basement are the storage rooms, the perfect resource to achieve extra storage and have more space in your home for everyday activities.
…By Spain Sotheby's International Realty


Modern villas in Ibiza next to the golf course with high privacy Exclusive residential development of only 20 villas located next to Ibiza's only golf course, just 10 minutes from the city and the marinas. A privileged location that combines proximity and tranquility in a natural setting. The development offers controlled access, 24-hour security, and services typical of a high-end private community. Each villa is integrated with the landscape, surrounded by nature with open views to the golf course and pine forests. This villa features 5 bedrooms, 5 en-suite bathrooms, and a guest toilet. It includes an elevator, spacious high-quality wooden built-in wardrobes, and versatile spaces that can be adapted as a gym, games room, study, or guest rooms. The main kitchen with an island is complemented by an additional kitchen for service or outdoor use, designed for greater convenience. It includes modern systems like an electric vehicle charging point, advanced energy efficiency, rainwater collection, and sustainable materials, with an A energy rating and environmental certification. Private plot of over 1,500 m², designed to ensure privacy and comfort in every space. Only 3 villas remain available, a unique opportunity in one of the most sought-after areas of Ibiza.
…By Spain Sotheby's International Realty


In Ciutadella, Menorca, a 50,000 m² farmstead comprising a house, orchards and traditional outbuildings. Fifty thousand square metres is the scale at which a property becomes a territory. The Menorcan light bleaches the walls. The orchards breathe in the salty air drifting up from the south. The house awaits those seeking silence. Here, no one measures success in terms of yield. It is measured in years that pass without change. The fruit trees recognise the hand that prunes them. In Ciutadella, it is simply a place that refuses to be forgotten.
…By Patrice Besse


In total, there are 38 homes with two and three bedrooms. Their modern design and varied layout stand out, as you can choose from different types to suit different lifestyles. Among others, extraordinary Penthouse with a large solarium terrace that will offer you the best views. Both buildings are connected through an underground garage. In the basement are the storage rooms, the perfect resource to achieve extra storage and have more space in your home for everyday activities.
…By Spain Sotheby's International Realty


Clean architectural lines and expansive glazing define this newly built villa, designed to capture natural light throughout the day while framing uninterrupted sea views. With a built area of approximately 520 sqm on a generous plot, the property unfolds across two main floors and offers five well-proportioned bedrooms and six bathrooms, all finished with a refined, contemporary aesthetic. The interior spaces are thoughtfully planned to balance openness with comfort, creating a home that feels both sophisticated and highly functional. The main living level is centred around a spacious open-plan concept, where the living and dining areas flow seamlessly into a fully equipped, state-of-the-art kitchen. Floor-to-ceiling sliding glass doors connect this interior space directly to the terrace, extending the living area outdoors and allowing for an effortless transition between inside and outside living. The ground floor terrace, measuring approximately 120 sqm, provides ample room for outdoor dining and lounge areas, while maintaining privacy and direct views across the surrounding landscape towards the sea. Upstairs, the bedrooms are arranged to maximise both privacy and outlook. Each bedroom benefits from its own en-suite bathroom, with high-quality materials and clean, modern finishes. The principal suite stands out with its generous proportions, sea views, and direct access to a private terrace, creating a calm and elevated retreat within the home. The exterior has been carefully landscaped to complement the architecture, with a garden that wraps around the property and frames a private swimming pool. A dedicated barbecue area adds another layer of functionality, making the outdoor space ideal for entertaining or relaxed family gatherings. The property also includes a large garage with space for up to five vehicles, an increasingly valuable feature in high-end residential areas. Situated in a highly sought-after residential neighborhood, the villa is positioned within close proximity to the coastline, with several beaches such as Cala Major and Illetes reachable within a short drive. The area is characterized by a mix of contemporary villas and high-end residences, offering a quiet and secure environment while remaining well connected to key amenities. Nearby, residents benefit from easy access to a selection of established restaurants and exclusive beach clubs along the coast. Daily conveniences are equally accessible, with supermarkets, international schools such as Agora Portals International School, and sports facilities including the Bendinat Golf Club all within a convenient radius. The marina of Puerto Portals, known for its boutiques, restaurants, and year-round atmosphere, is only minutes away. Connectivity to Palma city centre is straightforward, with regular bus routes and quick road access ensuring that both business and leisure destinations remain within easy reach. This property combines modern construction quality with a highly functional layout and a location that offers both tranquillity and accessibility, making it a strong option for those looking for a primary residence or a refined second home in a well-established residential setting.
…By Barnes Mallorca


This spectacular villa on the seafront in Cala Vinyes offers direct access to the Mediterranean and stunning panoramic views of the entire bay of Palma. A unique property that combines spaciousness, privacy, and absolute connection with the sea. Spread over five floors plus a rooftop solarium, all connected by an elevator, the residence has been designed to make the most of its outdoor spaces, terraces, and open views. The main day area is located on the upper floor, with a spacious living-dining room and kitchen with an office, both with direct access to a large terrace facing the sea. From here, you access the solarium, a privileged space ideal to enjoy the surroundings and views in total privacy. The property features several rest areas distributed across different levels, including a spectacular master suite with a walk-in closet and bathroom, as well as several additional bedrooms, all with en-suite bathrooms, ensuring comfort and independence for family and guests. On an independent floor, there is a complete guest apartment with its own access, composed of a living room, kitchen, and several bedrooms with en-suite bathrooms, ideal for long stays or visits. The residence also includes a large leisure area with a games room, kitchen equipped with a barbecue, wine cellar, changing rooms, and multiple storage spaces. From this level, you can directly access the outdoor area with a pool, terraces, and private descent to the sea. The exterior is highlighted by its well-maintained landscaped gardens with fountains, waterfalls, and a small lake, creating a unique and relaxing environment by the sea. Located in a quiet residential area, the property is just minutes away from golf courses, marinas, restaurants, and all services, with Palma city center only 15 minutes away and the international airport approximately 25 minutes away.
…By Spain Sotheby's International Realty


Located in a quiet and privileged environment, next to the renowned Real Golf de Bendinat and a short distance from coves and beaches of white sand and rock, this flat offers an excellent combination of comfort, location, and quality of life. The residence features three spacious double bedrooms, two of which have open sea views, as well as four contemporary design bathrooms that provide functionality and style. The fully equipped kitchen integrates with a bright living-dining room that stands out for its large floor-to-ceiling windows, allowing natural light to enter and creating a pleasant sense of spaciousness in all areas. Outside, the property boasts a terrace of approximately 47 m² with panoramic views of the bay, as well as a private patio and garden exceeding 300 m². This outdoor space connects directly with the community pool, creating an ideal atmosphere to enjoy the Mediterranean climate year-round. The property is equipped with central gas heating, air conditioning, pre-installation for a fireplace, BOSE sound system, storage room, and covered parking space, ensuring comfort at any time. The area of Bendinat, in the vicinity of Palma de Mallorca, is highly valued for its proximity to the sea, natural surroundings, and good connection to the city center. Additionally, it offers quality services, sports areas, and a wide gastronomic offer, making it one of the most sought-after areas on the island.
…By Spain Sotheby's International Realty


Located in the heart of the village of Campanet, this fully renovated townhouse combines traditional Mallorcan character with a contemporary design, offering 165 m² built on a 202 m² plot designed for modern comfort and living. The home features three generously sized bedrooms suitable as family rooms, guest accommodations, or offices, along with two bathrooms equipped with modern finishes that provide functionality and aesthetic balance. The living area includes a fully equipped kitchen that opens to the main spaces, promoting a fluid and practical arrangement for daily life. Outside, the property offers a private garden serving as a Mediterranean retreat, along with a terrace and a balcony that receive abundant natural light for much of the day. The private pool completes the outdoor setting, providing an ideal space for relaxing and enjoying Mallorca's climate in a peaceful environment. The Campanet area is characterized by its tranquil atmosphere and Mallorcan authenticity, with proximity to the Serra de Tramuntana, a World Heritage Site, and natural spots like the Coves de Campanet. The area offers a relaxed lifestyle, with nearby amenities and growing appeal for those seeking residences in the north of Mallorca, combining nature, tradition, and good connectivity with the rest of the island.
…By Spain Sotheby's International Realty


Elegant coastal villa with guest house, pool, jacuzzi terrace and easy access to the beach Set in a peaceful coastal setting just a short walk from the shoreline, this appealing property offers a relaxed Mediterranean lifestyle surrounded by mature greenery and close to beaches, swimming spots and local amenities, while maintaining a sense of privacy and tranquillity. The villa is arranged across two separate buildings, offering a flexible and practical layout. The main house features three bedrooms, a fully equipped kitchen and a bright open-plan living and dining area designed for both comfortable everyday living and relaxed entertaining. The upper floor is dedicated to the principal suite, which enjoys its own private terrace with jacuzzi, creating an inviting retreat with open surroundings. The guest house provides two additional bedrooms together with a kitchenette, making it ideal for hosting family and friends independently. An additional space at the rear of the plot further enhances the versatility of the property, suitable for storage, leisure or complementary use. Outside, the property is centred around a generous swimming pool framed by wooden decking, sunny terraces, chill-out areas, outdoor dining spaces and landscaped gardens that enhance the sense of tranquillity. Open views over the natural surroundings and towards the sea, together with the upper terrace and outdoor jacuzzi, complete a home designed for enjoying the Ibiza outdoor lifestyle. #ref:320
…By Inmobiliaria Villa Contact


Located near the beachfront, just minutes away from the center of Palma, this contemporary property combines modern design, functionality, and a layout designed to accommodate various lifestyles in a privileged natural environment. The dwelling comprises two separate units, a main residence and an attached apartment, both with independent access, offering privacy and versatility. Currently configured as a single property, it provides the possibility of establishing a horizontal division for separate use or commercialization. The main residence is distributed over two levels. On the ground floor, the day area integrates living room, dining room, and kitchen with the terrace and pool, creating a continuous space between indoors and outdoors. Also on this level is a spacious bathroom with a shower and an additional room with access to a rear terrace, ideal as a bedroom or office. The upper floor houses generously-sized bedrooms and two bathrooms. The standout feature is the master suite, with a walk-in closet and en-suite bathroom with a bathtub, shower, and an exclusive private outdoor shower. Another large bedroom can be configured as two rooms or as a suite with a sitting area. The independent apartment, fully equipped, has two bedrooms, private outdoor spaces, a parking space, and a rooftop pool and terrace, ideal for guests or as an autonomous unit. Materials and finishes have been selected to offer quality, durability, and timeless aesthetics. The location also offers easy access to expansive beaches, golf courses, and equestrian centers, combining tranquility and nature with proximity to all amenities and the center of Palma.
…By Spain Sotheby's International Realty


Completed in 2024, this modern villa in Son Vida offers 768 m² of refined living space on a 2,231 m² plot. Designed across multiple levels, the home blends comfort and functionality with striking views of Palma and the Mediterranean. A private driveway leads to a two-car garage, welcoming residents into a spacious entrance hall. The ground floor features an open-plan kitchen flowing into a bright dining area and a generous living room, all connecting to a covered terrace that frames the city and sea. A guest toilet and a lift serving every level add convenience and accessibility. The upper floor hosts a 65 m² swimming pool accompanied by a large sun terrace, creating an ideal setting for relaxation and entertaining. The bedroom level includes a master suite and four additional bedrooms, each with a private bathroom, ensuring comfort and privacy for family and guests. The lower ground floor presents a cosy TV room alongside a versatile space suitable for a fitness area, home office, or multipurpose use. Modern amenities include underfloor heating, air conditioning via heat pumps, double glazing, and seamless indoor-outdoor flow. Son Vida combines exclusivity with practicality, offering proximity to international schools, local parks, and golf courses. Bus lines and road connections make commuting to Palma straightforward, while nearby shopping and dining options enhance everyday convenience. With its combination of modern design, expansive terraces, and panoramic views, this villa represents an exceptional opportunity in one of Palma de Mallorca’s most prestigious neighbourhoods.
…By Barnes Mallorca


This newly built villa is located in one of the most sought-after residential areas of Santa Ponsa, a short distance from the Port Adriano marina, and stands out for its carefully designed contemporary architecture integrated with the Mediterranean environment. The property sits on a large plot and features approximately 430 sqm of built area distributed over three levels, connected by an elevator. The large floor-to-ceiling windows allow constant natural light, creating bright spaces and a harmonious transition between indoors and outdoors. Inside, the home boasts four generously sized bedrooms and four bathrooms designed with high-quality materials. The main area is organized in an open concept that integrates the living room, dining area, and a modern kitchen equipped with high-end appliances, designed for both daily life and social gatherings. Among its facilities, there is a complete wellness area that includes a gym, sauna, hammam, and a private cinema room. Outside, the carefully designed garden and private pool provide an ideal setting to enjoy the island's climate all year round. The area of Santa Ponsa is known for its balance between residential tranquility and top-tier services. Close to golf courses, international schools, and a diverse gastronomic offering, as well as the modern Port Adriano marina designed by Philippe Starck, this location combines convenience, connectivity, and Mediterranean lifestyle.
…By Spain Sotheby's International Realty


Palma, Paseo del Born. Located in the heart of the historic center, this duplex penthouse of 450 m² (359 m² of living space) occupies the top two floors of a 15th-century palace, restored in 2017 by a renowned architect. The exterior impresses with its elegant façade and direct access to the iconic avenue. The private rooftop terrace, accessible by elevator, features a summer kitchen and open views over Paseo del Born—perfect for relaxing in complete privacy. Inside, the spacious and bright living room opens onto a high-end open kitchen and a glassed-in patio that fills the space with natural light. The dining area stands out for its generous proportions and warm atmosphere. The night area includes three suites, each with a private bathroom equipped with Dorn Bracht and Duravit fittings. Interior finishes combine oak parquet, natural stone, home automation, underfloor heating, and centralized air conditioning. A private parking space in the garage completes the property. Just steps from Jaime III, the cathedral, and Palma’s best addresses, this penthouse blends historic charm and modern comfort in a prestigious location.
…By Kretz Spain - Family Real Estate


A real estate opportunity is presented for the development of a single-family home by the sea in Menorca with an approved project and a plot on the front line in Ciutadella. The urban plot of 3,075 m² is located on the front line of the sea facing a small beach in Ciutadella de Menorca, with open views to the Mediterranean, direct access to the coastal environment, and a remarkable level of privacy in a residential setting. The architectural project has a granted building permit and proposes a contemporary single-family home integrated into the landscape, with clean lines, large windows, and a distribution aimed at maximizing natural light and the connection between indoors and outdoors. The house is distributed over two floors: the ground floor hosts the day areas connected to the garden and the pool, while the upper floor houses the private spaces. Outside, there are plans for a terrace, garden, and pool, with options for customizing finishes. Ciutadella de Menorca offers easy access on foot to the historic center, shops, and dining. The marina is a few minutes away by car, and Maó airport is about 45 minutes away, consolidating the area as a highly valued residential enclave by the sea on the island. Additional technical documentation, plans, and renders available upon request.
…By Spain Sotheby's International Realty


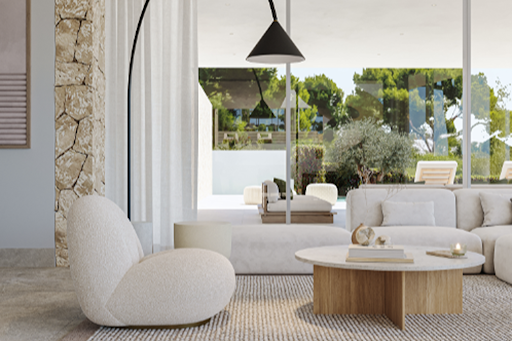


Located in one of the most tranquil and established areas of Sol de Mallorca, this newly built contemporary villa represents a perfect blend of modern design and Mediterranean lifestyle. The property sits on a plot of approximately 1,200 m², combining contemporary architecture with a constant connection to the natural surroundings, offering privacy and comfort at every corner. The interior spaces stand out for their spaciousness and brightness, creating a serene and functional environment that seamlessly integrates with the outdoor areas. The heart of the home is a large open space where the living room, dining room, and designer kitchen connect through large floor-to-ceiling sliding windows with the terraces, chill-out area, and pool, enhancing the transition between indoors and outdoors and allowing enjoyment of the Mediterranean climate throughout the year. The main floor features an additional bedroom and carefully distributed functional spaces, while the upper floor houses four en-suite bedrooms, including an elegant master suite with a walk-in closet, bathtub, and private terrace with partial sea views. Each room has been designed to offer comfort, privacy, and light. The exterior is conceived as a private retreat, with a pool, spacious terraces, and areas designed for enjoying outdoor dining, sunsets, or moments of tranquility. The villa is located in Sol de Mallorca, a consolidated residential area known for its tranquility, proximity to services, beaches, and golf courses, allowing for a serene lifestyle connected to nature while maintaining the island's comfort and accessibility.
…By Spain Sotheby's International Realty


En el idílico barrio de Santa María del Camí, en el corazón de la isla de Mallorca, se encuentra esta distinguida finca mediterránea. La propiedad, una nueva construcción programada para su finalización a mediados de 2025 , ofrece un estilo arquitectónico encantador que se integra armoniosamente con el entorno natural. La tranquila posición de la finca y sus impresionantes vistas a las montañas proporcionan un escenario sereno y privado para disfrutar de la vida en esta singular residencia. La distribución de esta finca de dos plantas comprende cinco dormitorios, cada uno con su propio baño, y un aseo adicional. Los materiales de alta calidad, las vigas vistas y el techo abovedado aportan elegancia a cada rincón. El diseño se complementa con una cocina completamente equipada, un home cinema para el entretenimiento y un sistema de calefacción por suelo radiante , aire acondicionado centralizado y chimenea para el confort durante todo el año. El exterior de la propiedad cuenta con un exquisito jardín, una chimenea exterior, una cocina al aire libre, una pérgola y una amplia piscina, creando un espacio perfecto para la relajación y la hospitalidad. La finca se sitúa en una ubicación privilegiada, en el centro de la isla, brindando fácil acceso a las atracciones locales y proporcionando una experiencia de vida exclusiva. Con garaje para cuatro coches y un porche adicional para otros cuatro, esta propiedad ofrece comodidades de lujo y un estilo de vida sofisticado en el corazón de Mallorca.
…By Spain Sotheby's International Realty


This magnificent frontline villa with wonderful views is located in the residential area of Santa Ponsa, very close to the Yacht Club, ideal for sea lovers. It's near the golf courses and the luxurious Port Adriano, its shops, restaurants, as well as international schools, less than 20 minutes from Palma city center. The property is situated on a 1255 m2 plot and consists of a living area of approximately 540 m2. The villa features a total of six bedrooms and six bathrooms. Recently renovated with high-quality fixtures and equipment. The entrance hall, spacious dining room, and a modern contemporary-style kitchen with all high-end appliances, guest toilet, laundry, wine cellar, and pantry. The first floor has four large bedrooms with four en-suite bathrooms and spectacular mountain and sea views. The master bedroom has a spacious walk-in closet and an incredible large full bathroom. The villa also has two guest or staff apartments with independent entrance and en-suite bathrooms. One of them also has a living room and a small kitchen. Additional features include a cinema room and gym. Parking for several cars and it has an elevator. Highlighting its large sea-facing windows, spacious terraces, large swimming pool, chill-out areas with incredible views. Alarm system, underfloor heating, air conditioning, and natural stone floors.
…By Spain Sotheby's International Realty


Contemporary villa in SEstanyol with panoramic sea views, infinity pool and exceptional privacy Located in the prestigious area of SEstanyol on Ibizas east coast, this property enjoys an elevated position that guarantees tranquillity, privacy and spectacular panoramic views of the Mediterranean Sea. Surrounded by Mediterranean nature and green hillsides, the villa offers a peaceful setting while remaining within easy reach of some of the islands best beaches, restaurants and essential services. The main residence offers approximately 612 m² of built area and features a contemporary architectural design focused on light, space and connection with the surrounding landscape. Large windows frame the sea views and allow natural light to fill the interior spaces throughout the day. The villa includes six bedrooms and six bathrooms, as well as generous living areas with a spacious lounge, dining room and a modern fully equipped kitchen integrated into the homes elegant layout. Additional spaces add versatility to the property. There is an independent apartment currently used as an office or yoga studio, which can also serve as guest accommodation or a private workspace. On the lower level, a cinema or games room provides a dedicated entertainment area within the home. Outside, landscaped gardens with Mediterranean vegetation surround the villa, together with several terraces designed for outdoor living. The rectangular infinity pool of approximately 10 x 10 metres faces the sea horizon and is complemented by chill-out areas, outdoor dining and a barbecue area. The property is equipped with underfloor heating, air conditioning and a fireplace, as well as truck water supply with a 60,000-litre cistern and mains electricity. A distinctive residence designed to enjoy Ibizas natural beauty, privacy and refined Mediterranean lifestyle. #ref:244
…By Inmobiliaria Villa Contact


This spacious and bright apartment is located in a quiet yet central area of Palma, overlooking the Mercado del Olivar. Situated in an elegant building with an elevator, the apartment has been recently fully renovated and is filled with natural light both in summer and winter. The property is located in a classic old building that combines the character of traditional architecture with a carefully executed, contemporary renovation from 2023 to 2024. During the renovation, original elements such as the historic stone floor, the ornate plaster decorations on the ceilings, and the old doors with their original fittings were intentionally preserved and harmoniously combined with modern home technology. This created a harmonious combination of historical substance and contemporary amenities. The layout includes three bedrooms, a study, a dressing room, two fully equipped bathrooms, and a separate guest toilet. Thanks to the good orientation and large windows, all rooms are spacious and very bright. The living space is complemented by a terrace of approximately 12 square meters and two additional balconies facing south, which extend the living space outdoors and can be used all year round. Optionally, a parking space can be rented for 140 euros per month. The location directly at Mercado del Olivar is one of the special advantages of this property. It is one of the most established and sought-after residential areas in Palma, valued for its authentic local atmosphere, diverse gastronomy, and proximity to shops, services, and the historic old town. Here, urban life can be enjoyed in a peaceful atmosphere, just a few steps away from the city center.
…By Spain Sotheby's International Realty


This is the perfect option for those looking for their permanent residence, as well as for those who want to acquire a second home or make an investment with high potential in one of the most sought-after destinations in the Mediterranean. In total, 16 single-family homes provide a unique space where architecture merges with the natural environment, offering you the best views of this iconic area in the north of Ibiza. The homes are divided into two blocks of 8, sharing the underground floor designated for parking, accessed through a single descent ramp. These are modern design homes with rustic touches, featuring large windows, sunny terraces, and a private pool, as well as a garage for two vehicles. The use of local materials connected to nature ensures a harmonious integration with the Ibizan landscape, while also providing high energy efficiency.
…By Spain Sotheby's International Realty


In total, there are 38 homes with two and three bedrooms. Their modern design and varied layout stand out, as you can choose from different types to suit different lifestyles. Among others, extraordinary Penthouse with a large solarium terrace that will offer you the best views. Both buildings are connected through an underground garage. In the basement are the storage rooms, the perfect resource to achieve extra storage and have more space in your home for everyday activities.
…By Spain Sotheby's International Realty


This is the perfect option for those looking for their permanent residence, as well as for those who want to acquire a second home or make an investment with high potential in one of the most sought-after destinations in the Mediterranean. In total, 16 single-family homes provide a unique space where architecture merges with the natural environment, offering you the best views of this iconic area in the north of Ibiza. The homes are divided into two blocks of 8, sharing the underground floor designated for parking, accessed through a single descent ramp. These are modern design homes with rustic touches, featuring large windows, sunny terraces, and a private pool, as well as a garage for two vehicles. The use of local materials connected to nature ensures a harmonious integration with the Ibizan landscape, while also providing high energy efficiency.
…By Spain Sotheby's International Realty


In total, there are 38 homes with two and three bedrooms. Their modern design and varied layout stand out, as you can choose from different types to suit different lifestyles. Among others, extraordinary Penthouse with a large solarium terrace that will offer you the best views. Both buildings are connected through an underground garage. In the basement are the storage rooms, the perfect resource to achieve extra storage and have more space in your home for everyday activities.
…By Spain Sotheby's International Realty
'%20stroke='%23DDAA3A'%20stroke-width='1.909'%20stroke-linecap='square'%20stroke-linejoin='bevel'/%3e%3c/svg%3e)
Receive by email any new listing that may match your search criteria
Your criteria :
By validating this form, you accept the general conditions of use of Le Figaro Properties.
These agencies offer a selection of luxury properties vente in Balearic Islands. Feel free to contact them for personalized assistance.




