Get early access to listings that match your criteria
Never miss an opportunity again. Our personalized alerts notify you instantly.

 English$ USD · m²


Completed in 2024, this top floor penthouse presents a refined interpretation of Mediterranean living at the meeting point of Santa Catalina and Son Espanyolet. The two level home offers 267 square meters in total, with 130 square meters of interior space and generous outdoor areas that frame open city views and continuous natural light. The main level is arranged around a bright living, dining, and kitchen area that flows toward a large terrace, creating a calm atmosphere where daily life unfolds with ease. Three bedrooms and two bathrooms share the same thoughtful approach to space, while a separate laundry room enhances practicality. The upper level is dedicated to a private solarium that expands the sense of openness. Sunlight, wide skies, and the gentle movement of the city below shape a setting suited for quiet mornings, relaxed evenings, or hosting with privacy. Interior styling can be tailored through the Ínsula Light, Shine, and Glam collections, each offering a different interpretation of minimalism and contemporary elegance. These curated options allow owners to shape their preferred tone, whether through subtle luminosity or a more polished finish. Santa Catalina remains one of Palma’s most vibrant urban environments, known for the Santa Catalina Market, lively cafés, and a dining scene that blends local flavors with international influences. The nearby neighborhood of Son Espanyolet adds a more residential rhythm, with tree lined streets and small parks. The property sits within walking distance of Sa Faxina Park and the sports facilities of Es Fortí, while schools such as CEIP Escola Graduada and Escola Global Palma are easily reached. The promenade and the small sandy stretch of Playa de Palma near the marina are close enough for regular visits, enriching daily routines with sea air and waterfront paths. Public transport is efficient, with EMT bus lines 5, 7, and 46 connecting the area to the historic center and wider Palma. Quick access to Avinguda Argentina and the Via de Cintura ring road supports smooth travel around the city and to the airport. The building combines functionality and comfort through full accessibility, two elevators, and communal areas that include a swimming pool, landscaped garden, solarium, and a bright gym. A spacious lobby introduces the residence, while the two level parking area offers bicycle spaces and storage rooms. Air conditioning, a heat pump for hot water, and meticulous construction enhance modern living. This new penthouse unites considered design with an exceptional location at the heart of urban Palma.
…By Barnes Mallorca


Perched atop the prestigious gated community of Can Furnet, Can Seven stands as a masterpiece of modern architecture offering uninterrupted views over Ibiza Town, the Dalt Vila fortress, and the island of Formentera. Its commanding position guarantees absolute privacy and serenity while being only minutes away from the island’s most popular beaches, vibrant nightlife, and the city’s cosmopolitan atmosphere. The main residence welcomes you with a spacious open-plan living and dining area that seamlessly extends onto generous terraces through floor-to-ceiling glass doors. The fully equipped kitchen features premium appliances and sleek finishes, creating the ideal setting for both relaxed family living and elegant entertaining. The upper floor hosts two beautifully appointed bedrooms, each with an en-suite bathroom and private terrace that frames the spectacular panoramic views. A separate studio with its own bathroom offers versatility—perfect for guests, staff, or as a private office. Adjacent to the main villa, the independent guest house provides three comfortable bedrooms, two bathrooms, and a bright living area with kitchen. With its own entrance and complete privacy, it’s ideal for visitors or as a high-yield rental unit. The 38-meter swimming pool forms the heart of the outdoor area, surrounded by elegant sun terraces, a lounge area, barbecue zone, sauna, outdoor shower, and a guest toilet. Two garages and additional outdoor parking spaces ensure ample convenience for residents and guests alike. This exceptional property truly embodies the Ibiza lifestyle — refined design, breathtaking views, and unparalleled comfort, all within one of the island’s most secure and sought-after communities with 24/7 security. A remarkable investment opportunity, thanks to its generous size, exceptional views, and highly attractive current price. More House for sale in Ibiza | All properties in Can Furnet.
…By Cw Group Ibiza


Welcome to tranquility and luxury epitomized in this stunningly renovated apartment, expertly crafted by one of Germany's premier developers. Spanning 142 sqm of meticulously designed space, this residence offers two luxurious bedrooms with en-suite bathrooms and spacious showers. Step inside to discover the highest quality craftsmanship evident in every corner, from exquisite materials to underfloor heating and air conditioning for optimum comfort throughout the year. The highlight of this dream apartment is the impressive 5 x 2.5 meter pool, offering breathtaking sea views. Spread over two floors connected by a beautiful staircase of real teak wood, this home seamlessly blends elegance with functionality. Enjoy spacious living with an open kitchen leading to a beautiful terrace overlooking the pool and unforgettable vistas of Ibiza Altstadt and Formentera. Every detail, including the carefully selected furniture, enhances the ambiance of luxury and comfort. Conveniently located, this apartment includes a garage parking space with elevator access directly to the fourth floor, where this fully renovated gem awaits. Experience exclusivity and sophistication in one of Can Furnet's most coveted locations.
…By Cw Group Ibiza


Located in the heart of the picturesque village of Fornalutx, just steps from its main square, this exceptional historic house authentically represents traditional Mallorcan character, surrounded by cobbled streets, stone façades and enjoying privileged views of the Sierra de Tramuntana, a UNESCO World Heritage Site. The property has an approximate built area of 1,560 m² (1,562 m²) distributed over four floors, making it one of the largest and most distinctive houses in the village, also standing out for its significant architectural value. The home features a spacious and stately entrance hall, several living rooms with high ceilings and exposed wooden beams, a kitchen, abundant storage areas, and a total of eight bedrooms and four bathrooms, as well as multiple additional rooms with enormous potential to be adapted to the future owner’s needs. One of the most distinctive elements of the house is its tower, which includes a rooftop terrace offering spectacular panoramic views of the valley and the mountains. Outside, the property features several terraces and a garden, creating an ideal setting for outdoor living. There is the possibility of applying for a license to build a swimming pool, which would further enhance the appeal and functionality of the property. The house sits on a plot of 938 m², providing ample space for future extensions or projects. Due to its size, prime location and great potential, this property is ideal both as a private residence and for commercial use, such as a boutique hotel or another unique project. Additionally, there is the option to acquire a small adjoining house intended for staff or service use for an additional €120,000. Surrounded by a unique natural environment, with easy access to services and a community rich in history and culture, this authentic Mallorcan house represents an exceptional investment opportunity in Mallorca, with multiple development possibilities in one of the most beautiful villages on the island.
…By Barnes Mallorca


This stunning newly built villa near Talamanca stands out for its refined modern architecture and privileged location, just a five-minute walk from the sea. Recently completed, it is offered fully furnished and equipped, combining contemporary comfort with the serene atmosphere of Mediterranean living. The sandy beach of Talamanca and the nearby village of Jesús — with shops, restaurants, and all essential services — are only minutes away, making this property perfect for both seasonal getaways and year-round residence. The cubic architectural design embraces minimalist sophistication, defined by clean lines, large glass façades, and natural materials such as stone and warm wood. The villa is equipped with premium features including an aerothermal heating system, video surveillance, electric curtains, and two heated swimming pools, one with an automatic cover. Every detail reflects a commitment to comfort, technology, and timeless aesthetics. The entrance gate leads directly to the main door, opening into a spacious, light-filled living and dining area that seamlessly extends to the outdoor terrace. Here, a private pool, several lounge areas, and an exterior bathroom create an ideal space for relaxation and entertaining. The modern kitchen, finished to a high standard, is fully equipped. On the ground floor, two double bedrooms with en-suite bathrooms and a single room currently used as an office offer flexibility for family or guests, complemented by a guest toilet. A natural oak staircase ascends to the first floor, where the master suite enjoys a private dressing area, en-suite bathroom, and access to a sunny terrace featuring the second heated pool with partial sea views. Above, a rooftop terrace reveals panoramic views over the sea and surrounding landscape — a perfect spot to enjoy Ibiza’s sunsets. The basement includes a large garage for three cars and the technical room, ensuring practical convenience beneath this luxurious haven. More House for sale in Ibiza | All properties in Talamanca.
…By Cw Group Ibiza


This elegant newly built villa in Talamanca offers a refined blend of contemporary design, comfort, and an exceptional location just a short walk from the sea. Recently completed and fully furnished, it provides a serene modern lifestyle only minutes from the sandy beach of Talamanca and the village of Jesús, where shops, restaurants, and daily services are easily accessible. The setting makes it ideal for both holidays and year-round living. Its cubic architectural style embodies minimalist sophistication, featuring clean geometric lines, expansive glass panels, and natural materials that create warmth and balance. The villa is equipped with advanced amenities including aerothermal heating, video surveillance, electric curtains, and two heated swimming pools, one with an automatic cover. Every element has been carefully chosen to deliver comfort, efficiency, and timeless elegance. The entrance leads directly to a bright open-plan living and dining area, seamlessly connected to the outdoor terrace. This inviting space includes a private pool, several lounging areas, and an exterior bathroom, offering the perfect environment for relaxing or entertaining. The modern kitchen is fully equipped and finished with high-quality materials. The ground floor hosts two double bedrooms with en-suite bathrooms and a single room currently functioning as an office, along with a guest toilet, ensuring flexibility for guests or family. A natural oak staircase leads to the first floor, where the master suite features a dressing area, an en-suite bathroom, and a private terrace with the second heated pool and partial sea views. Above, the rooftop terrace unveils panoramic vistas over the sea and surrounding landscape, providing a peaceful retreat to enjoy Ibiza’s beautiful sunsets. The basement level offers a spacious garage for three cars and a technical room, completing the comfort and practicality of this exceptional villa in Talamanca.
…By Cw Group Ibiza


Villa Pura represents contemporary coastal living within the exclusive Las Brisas community of Port d’Andratx, a location celebrated for its marina culture and scenic harbour surroundings. Situated on a 4,423-square-meter plot, this four-level property offers 1,752 square meters of interior space, complemented by expansive terraces totaling several hundred square meters, all designed to maximize views of the harbour and the Tramuntana Mountains. The villa’s architecture emphasizes seamless transitions between indoor and outdoor living. A 50-meter swim channel and main pool define the exterior, accompanied by shaded sunbathing areas, a beach-style zone, and a wet bar. Multiple terraces feature a fully equipped outdoor kitchen and dining areas for gatherings, while a dedicated Port terrace offers lounge seating, sunbeds, and a bar overlooking the water. Inside, Villa Pura balances shared living and private retreats. The entrance opens into an art gallery-style hallway leading to a formal living room with uninterrupted views of the harbour. The open-plan show kitchen includes double islands and connects to a dining area accommodating up to 14 guests. Additional lounges, a snug, and carefully positioned wooden beams create distinct zones while allowing natural light to flow through atriums and retractable windows. The lower ground floor is designed for wellness and entertainment, housing a spa with sauna and steam rooms, a gym, a 12-person cinema, and a bar lounge. Three guest suites on this level feature private terraces and Jacuzzis, accompanied by a spacious home office. Practical areas include a professional service kitchen, laundry room, and a four-car garage to support daily operations. Las Brisas offers security and privacy within a gated community of twelve properties, with 24-hour management. Residents enjoy easy access to Port d’Andratx’s southern harbour, home to traditional restaurants and local cafés, and the northern marina, Club de Vela, which attracts luxury yachts and international visitors. Nearby amenities include schools, shops, and regular bus lines, while well-maintained roads ensure connections to surrounding areas. Villa Pura combines architectural excellence, panoramic views, and exceptional outdoor living within one of Port d’Andratx’s most refined communities, offering both privacy and access to the vibrancy of the harbour and surrounding landscapes.
…By Barnes Mallorca
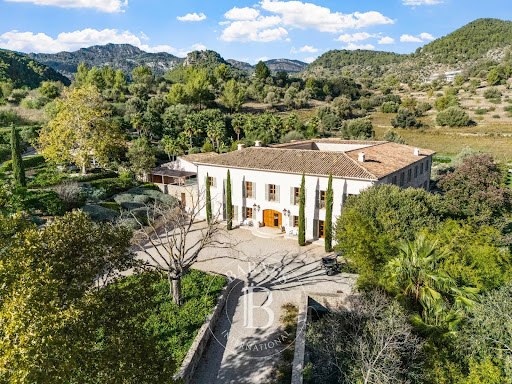


Set in the serene hills of Puigpunyent, this remarkable finca offers a unique blend of privacy, tradition, and modern comfort within approximately 130,000 m² of landscaped grounds in the UNESCO-listed Serra de Tramuntana. Surrounded by vineyards, olive groves, and orchards, the estate embodies a self-sufficient lifestyle, producing organic wine, olive oil, and fresh vegetables, complemented by beehives that thrive across the property. Despite its seclusion, the finca is just a short drive from the village center, where local restaurants, weekly markets, and the Gran Hotel Son Net provide convenience and cultural charm. Families benefit from nearby international schools, including The Academy International School and Queen’s College, while the beaches of Illetes and Portals Nous are reachable in under 30 minutes. The main residence spans over 1,500 m² across three levels, designed to capture the soft Mallorcan light and expansive mountain views. A vine-covered courtyard introduces interiors that balance refined living with comfort. The ground floor features a B&O home cinema, a sophisticated office, and a private spa equipped with a 14 x 2 meter indoor pool, sauna, jacuzzi, ice bath, and rain showers. Upstairs, the master suite offers dual en-suite bathrooms, a grand dressing room, and sweeping vistas of the surrounding landscape, while six additional bedrooms, all with en-suite bathrooms, ensure privacy and luxury for family or guests. A second office can easily serve as a seventh bedroom. The lower level opens to a spacious kitchen, dining, and living area, flowing seamlessly onto terraces and gardens for outdoor entertaining or quiet moments. The exterior is designed for both leisure and sport. Manicured Mediterranean gardens surround a heated 16 x 5 meter pool with a retractable cover, several terraces, and a sunset lounge with a fire pit. A full-size tennis or football court, professional gym, and a separate guest or staff residence complete the estate’s facilities. Renovated to the highest standards, the property features high-speed fiber optic internet, a private well, and pre-installation for solar panels. Helicopter access is possible, providing convenience alongside the finca’s thoughtful amenities. Combining timeless stone architecture with contemporary efficiency, this estate offers a rare opportunity to enjoy refined Mallorcan living in one of Puigpunyent’s most prestigious locations.
…By Barnes Mallorca


Discover this elegant residential villa, a real estate gem located in a gated community, ideal for those seeking privacy, exclusivity, and security. This property, with a built area of 492 m², features 5 bedrooms and 5 bathrooms, each space meticulously designed to ensure your comfort and satisfaction. Step into an environment designed for well-being, where each room is equipped with magnificent views of the garden, the mountains, and the ocean. The modern kitchen with a central island is complemented by a home gym, spacious closets, and a comprehensive security system. The quality extends outdoors with a private pool, a private garden, and an expansive terrace. Located in a privileged position, the property offers easy access to the best beaches, as well as local facilities including schools and medical services, ensuring a fulfilling and active life in a serene and secure environment.
…By Spain Sotheby's International Realty


This contemporary modern villa offers a sophisticated living experience with high ceilings, polished concrete floors, and a bright, open atmosphere throughout the interior. Set within 10,000 m² of fully enclosed grounds, the property provides complete privacy and a wide range of luxurious features. A large outdoor pool and sun terrace form the heart of the exterior spaces, while a tennis court adds to the recreational offerings. One of the most distinctive highlights is a private pool with a Jacuzzi section located inside one of the bedrooms, creating an intimate and exclusive retreat for a special couple. Situated in the centre of the island, the villa enjoys a privileged location near one of Ibiza’s trendiest villages, allowing quick access to shops, restaurants, and all essential amenities. The setting combines peaceful surroundings with everyday convenience, and the property includes ample parking for several cars, making it ideal for both families and guests. The main pool sits beside an extensive terrace of 600 m², offering generous outdoor space for relaxation and dining. A beautifully designed pergola of 112 m² with a sunken table creates an inviting spot for meals, while the crystal-clear rectangular saltwater pool is framed by comfortable double sunbeds and parasols, forming a serene environment for enjoying Ibiza’s warm climate. The landscaped terraced gardens surrounding the villa add charm and tranquillity, featuring winding pathways that lead to the guest houses and the tennis court. Mature olive, orange, and pine trees provide natural shade and enhance the sense of privacy. From the upper terrace on the first floor, the views extend towards the distant sea and the iconic silhouette of Dalt Vila, offering a picturesque backdrop to this exceptional estate. With a built area of 919 m², an inside area of 920 m², and 200 m² of terraces, along with a 111 m² swimming pool, the villa offers generous space in every corner while remaining just minutes from the airport, beach, and city centre.
…By Cw Group Ibiza


This contemporary and elegant penthouse is located in Marina Botafoch, one of the most exclusive and coveted areas of Ibiza. It has been completely renovated and designed as a space of exclusive design that combines luxury, comfort, and the best views of the island. Situated on the top floor of the building, it offers 375 m² of surface area, with 175 m² indoors and 150 m² of private terrace that surrounds the entire penthouse and allows you to enjoy spectacular views of Talamanca and Dalt Vila. The property features three double bedrooms, one of them with an en-suite bathroom, a discreet and ultra-modern interior kitchen, as well as an outdoor kitchen, offering a modern and exquisite home. The penthouse includes two private parking spaces. The finishes are of the highest quality, with high-end interior carpentry, flush-to-wall doors, custom-built wardrobes, and decorative paneling. The floors are large-format porcelain tiles, while the bathrooms feature matte sand-toned finishes, designer faucets, natural stone sinks, and smoked finish shower enclosures. The air conditioning is ducted with invisible linear grilles and all technical and decorative lighting is integrated through advanced home automation. The selected furniture includes contemporary design sofas, modern dining table, upholstered chairs, wooden-framed bed, artisanal rugs, current design vanities and consoles, as well as premium textiles, creating sophisticated and cozy environments. Outside, the property has landscaping with native species, a pergola design, electric awnings with wind sensor, motorized blinds in the suite, and an outdoor shower. It also includes a high-end electrical system, TV, data, and USB outlets, and an osmosis system for water softening. The urbanization offers a communal pool and paddle tennis court. This residence represents the epitome of Mediterranean luxury, combining top-notch finishes, comfort, privacy, and functional spaces, with panoramic views that make every stay a unique experience in Ibiza.
…By Spain Sotheby's International Realty


Exclusive duplex penthouse of 1,269 sqm located in a high-end building in Ibiza, distributed over two floors that combine elegance, contemporary design, and the authentic Mediterranean lifestyle. On the main floor, a spacious 90 sqm area with spectacular windows houses a bright living-dining room and a central kitchen with an island, fully equipped with designer furniture and state-of-the-art appliances. The kitchen furniture and countertop color can be customized to the client's taste, offering the possibility to adapt the space to their own style. It features 3 large en-suite bedrooms, all with private bathrooms and high-quality finishes. The bathroom details, such as mirrors, cabinets, and coverings, can be modified according to preference, creating a unique and personalized environment. The master bedroom, 22 sqm in size, includes a separate 14 sqm dressing room and direct access to the terrace with views of the sea and Dalt Vila. An impressive terrace surrounds the entire property, offering panoramic views of the Mediterranean and the old town of Ibiza. On the upper floor, the sensational 250 sqm solarium features an infinity pool, a chill-out area, and relaxation areas, ideal for enjoying the sunset and the Ibiza climate all year round. The property is delivered with kitchen furniture and appliances included. The decoration details are fully customizable, allowing each client to decorate and furnish the property to their liking. The building boasts communal gardens with native vegetation, security, and a modern architectural design that reflects the most exclusive style of the island. A unique opportunity to acquire a luxury residence in Ibiza, where design, light, and customization possibilities come together to create a truly exceptional home.
…By Spain Sotheby's International Realty


Situated at the private peak of Puig de Sa Creu, this exclusive residential complex represents one of the most outstanding investment opportunities currently available in Ibiza. The property comprises four independent villas, three of which have active tourist licenses, on an estate of over 61,000 m² with approximately 3,000 m² built. In total, it features 28 bedrooms, 28 bathrooms, five swimming pools, a gym, saunas, steam rooms, jacuzzis, and spacious leisure and wellness areas. Located just 15 minutes from the airport and very close to Ibiza town, it combines absolute privacy with excellent connectivity to marinas, restaurants, shops, and the island's main points of interest. One of its main attractions is its exceptional buildability. The existing constructions were developed under previous regulations and boast a built area far exceeding what would currently be authorized in Ibiza, making this property a unique and difficult-to-replicate asset. The estate also has its own well, electricity supply, high-capacity WiFi network, and private access via an exclusive road approximately one kilometer long. Its 360-degree panoramic views encompass Dalt Vila, Talamanca, Playa d’en Bossa, Las Salinas, Formentera, Santa Eulalia, Cala Llonga, Tagomago, and a large part of Ibiza's natural landscape. From an investor's perspective, it is an extremely scarce product due to its size, tourist licenses, existing buildability, and operational possibilities. Its configuration allows for different investment strategies, including high-level tourist operation, luxury hospitality, corporate use, family office, or asset repositioning. The property is offered at a very competitive value in relation to its features, location, constructed area, and potential profitability, representing an opportunity that is hard to come by.
…By Spain Sotheby's International Realty


Discover an exceptional newly built villa in one of the most exclusive areas in the southwest of Mallorca, offering a perfect blend of luxury, comfort, and contemporary Mediterranean living. Situated on a privileged south-west facing plot of 1,828 m², the property will boast 645.60 m² of built space spread over four descending levels, all connected by an elevator as well as interior and exterior stairs. Flooded with sunlight throughout the day and designed to the highest standards, the villa impresses with spectacular views from every room and its stunning terraces. Completion is expected within 12 months. Large floor-to-ceiling windows fill the interiors with natural light, creating elegant and inviting spaces. The villa features four luxurious bedrooms, all with en-suite bathrooms. The upper floor houses the master suite with a spacious bathroom, dressing area, and private terrace. Two more en-suite bedrooms with balconies offer comfort and privacy, while a separate guest room with a duplex layout—complete with its own staircase, balcony, and private living and dining area—provides guests with complete independence. The ground floor is dedicated to open living. The spacious living room, dining area, and high-quality Bulthaup kitchen with Gaggenau appliances open directly onto generous terraces. These outdoor areas feature a 17-meter infinity pool, a heated whirlpool, and a natural stone chill-out area with a central fireplace—perfect for enjoying the Mediterranean lifestyle. The basement contains the laundry room, utility rooms, and water storage, while the entrance level offers a private cobblestone driveway, a pergola, and parking for three vehicles. Additional features include built-in wardrobes, furnished bathrooms, a courtyard, elevator to all levels, and an external guest apartment. With its outstanding design, top-notch materials, and privileged location in the tranquil Camp de Mar, this presents a rare opportunity to acquire a truly exceptional Mediterranean residence.
…By Spain Sotheby's International Realty


Authentic payesa finca in Sant Rafael with lush Mediterranean gardens and sea countryside views Perched on a small hillside near the charming village of San Rafael, this traditional finca offers a serene lifestyle in the heart of Ibiza's countryside. Its central location allows easy access to Ibiza Town in just 15 minutes, the nearest beaches in 10 minutes, and the airport in 20 minutes. The south-facing orientation ensures abundant natural light year-round and spectacular sunsets over the western horizon. The main house preserves Ibicencan character while offering generous interiors. It features two en-suite bedrooms with dressing room, a central living and dining area, a kitchen, pantry, and laundry room, creating a comfortable and functional home environment. Additional spaces include a guest house with two en-suite bedrooms and independent access, two further exterior-access suites, and a staff apartment with bedroom, bathroom, living room, and kitchen. These independent units provide complete privacy for guests and staff alike. Outdoors, the property showcases mature Mediterranean gardens surrounding a kidney-shaped 5 x 9 m swimming pool, complemented by sun-drenched terraces, a shaded pergola, chill-out areas, an outdoor dining space, summer kitchen, and BBQ. A fruit orchard further enhances the authentic rural setting. The property is equipped with air conditioning, a private water well, and mains electricity. A remarkable finca to experience the authentic Ibizan lifestyle in style and comfort. #ref:031
…By Inmobiliaria Villa Contact


Finca Can Racó de Pau, contemporary elegance in the heart of Ibiza Located on the outskirts of Santa Gertrudis, one of Ibizas most sought-after villages for its cosmopolitan yet authentic atmosphere, this estate perfectly combines privacy with easy access to services. Surrounded by extensive natural land, the property offers a serene environment just minutes from international schools, renowned restaurants, and the towns of Ibiza and Santa Eulalia. The main house stands out for its Mediterranean architecture with contemporary lines and generous proportions. It includes four spacious suites, each with walk-in wardrobes and built-in storage, ensuring exceptional comfort for daily life. High ceilings and thick walls provide a cool, airy ambience, while the large double-height living-dining area flows naturally into the fully equipped kitchen and several outdoor terraces. Complementing the main residence is an independent guest house with three en-suite bedrooms, along with a staff annex that ensures the property can be managed discreetly. Outdoors, a private swimming pool is framed by landscaped gardens, outdoor dining areas, an exterior kitchen, and a chill-out zone. A productive orchard and a yoga deck highlight the estates close relationship with its natural surroundings. The property is equipped with underfloor heating, air conditioning, and a home automation system, along with mains water and mains electricity. Do not miss the opportunity to acquire a unique estate in the heart of Ibiza! #ref:009
…By Inmobiliaria Villa Contact


Located in the iconic Port of Botafoc, the nautical and most exclusive heart of Ibiza, this spectacular 350m² apartment to renovate, plus 50m² of covered terrace, offers an unparalleled lifestyle. Surrounded by luxury yachts, gourmet restaurants, and with views of the old town of Dalt Vila, this property represents the most sophisticated essence of the Mediterranean. The Port of Botafoc symbolizes this perfect balance: tranquility by the sea, contemporary luxury, and immediate access to the best gastronomic, nautical, and leisure offer on the island. Distribution and main features: Two independent accesses: main entrance and service entrance with private elevator. Large fully equipped kitchen with laundry area. Four spacious bedrooms, including a master suite with dressing room and en suite bathroom. Three complete bathrooms with high-quality finishes. Elegant living room and large lounge with direct access to the terrace. Covered terrace of 50m², ideal for enjoying the Mediterranean climate all year round. Amenities and extras: Three parking spaces (two owned and one concession). A storage room on concession of approximately 20m². Spacious and luxurious common areas on the ground floor. Large communal pool completely renovated, along with the facade and exterior of the building. Condition: facade, pool, and common areas recently renovated.
…By Spain Sotheby's International Realty


Azzurro presents a refined Mediterranean living experience in Port d'Andratx, set on a landscaped plot of 1823 square meters with panoramic sea views that unfold from every level. Its 573 square meters of usable space are arranged across three split level floors, creating an elegant sense of openness while preserving well defined areas for daily living and relaxation. Completed in excellent condition, the home combines contemporary architecture with warm natural light that fills the main living, dining, and kitchen area, offering a calm setting for everyday moments as well as larger gatherings. The residence includes three bedrooms and five bathrooms, thoughtfully positioned to ensure privacy, along with an exercise room, storage room, a summer kitchen, and a generous terrace that becomes the focal point for outdoor living. Heating is provided through a solar supported system and heat pump with underfloor distribution, complemented by air conditioning for year round comfort. A garage completes the main structure, and the property offers an additional opportunity with a prepared excavation for a separate guest house of approximately 100 square meters with two more bedrooms and two bathrooms. Its position in Port d'Andratx places the house close to Cala Fonoll and the waterfront promenade, where restaurants, cafés, and daily amenities cluster around the marina. Escola d'Andratx and the Andratx Municipal Sports Centre are a short drive away, making the area suitable for residents who value both convenience and leisure. Outdoor enthusiasts can reach the paths leading toward the Sa Mola viewpoint or the coastline near Cala Marmacén with ease. Transport connections are practical and direct. The balance of coastal scenery, established services, and reliable connectivity makes this part of Port d'Andratx a highly appealing setting for a primary residence or a refined retreat.
…By Barnes Mallorca


This residential apartment in the heart of Ibiza combines contemporary design, comfort, and a privileged location next to the nautical club and the main points of interest on the island. With a built surface of 130 m², the property offers a functional layout with three bedrooms and two bathrooms. Its large windows fill the spaces with exceptional natural light, creating an atmosphere of spaciousness and well-being. The rooms have spacious and well-designed built-in closets, and enjoy pleasant views towards Ses Feixes and Talamanca Bay, providing a serene and very Mediterranean environment. The kitchen, fully equipped with modern appliances and a central island, harmoniously integrates with the social area, offering a practical and contemporary space. The property also includes a dressing room, central air conditioning, heating, and an elevator, ensuring comfort throughout the year. The building stands out for its 24-hour concierge service, surveillance cameras, spacious and easily maneuverable parking spaces, as well as a large family pool designed for the enjoyment and comfort of residents. From its magnificent terrace, located on a high floor, there are spectacular panoramic views of the sea and the city, a true privilege that brings serenity and exclusivity to daily life. Located in one of the most attractive areas of Ibiza, this apartment combines the tranquility of a residential environment with the vitality of the city center. In the surroundings, there are renowned schools, medical centers, shops, restaurants, and green areas. Living in the center of Ibiza means enjoying the culture, gastronomy, and Mediterranean energy that characterize the island throughout the year.
…By Spain Sotheby's International Realty


Cala Llonga, only 10 minutes from Ibiza. A 4467 m² country house in the heart of a large plot of over 14,500 m² with a tourist license. Comprising a main house, an independent suite, 8 guest bedrooms, and a private apartment with its own pool, the property features a total of 12 bedrooms, each with independent access and private en-suite bathrooms. The spacious living areas open onto a large, sunny terrace surrounding the main swimming pool. The annexes include a pool house, an office, a laundry room, and a carport. The property is set in a lush green environment with a Mediterranean garden, a vegetable patch, an orchard, a pétanque (boules) court, and a yoga deck. It comes with a tourist license, a southeast orientation, and modern amenities, including reversible air conditioning, heating, an automatic irrigation system, two independent entrances, and parking for 50 cars. Located in immediate proximity to the island's most beautiful beaches and conveniences.
…By Kretz Spain - Family Real Estate


Apartment in Santa Catalina with a Mediterranean style and a Scandinavian touch. Located in the vibrant neighborhood of Santa Catalina in Palma, this south-facing 132 m² apartment offers a luxurious lifestyle just steps away from the Palma Sport & Tennis Club, the commercial street Jaime III, the Santa Catalina Market, and the Paseo Marítimo. Situated on the third floor of a well-maintained building with elevator access, the apartment was completely rebuilt in 2025/2026, with all systems, walls, windows, and finishes replaced. The result is a new designer home that combines Scandinavian elegance with modern comfort. The layout includes a spacious hallway, three bedrooms, two premium bathrooms, and a bright open-plan living and dining area with a high-tech white kitchen and island. A private loggia with native plants enhances the tranquil atmosphere. High-quality natural materials are used throughout the apartment, including solid Austrian oak flooring, double-glazed windows framed in oak, and Crema Marfil and Gris Zarci Beige stone countertops. Both bathrooms feature fixtures from Villeroy & Boch, Grohe, and Steinberg, floor-level rain showers, underfloor heating, and stylish gray porcelain tiles. Highlights include a dual water filtration and softening system, drinking water through reverse osmosis, Mitsubishi air conditioning with WiFi, and a smart home system controlled via iPad for lighting, climate control, entertainment, and security. Integrated Fonestar ceiling speakers and a frameless QLED 8K TV with Apple TV create an exceptional audiovisual experience throughout this sophisticated residence in Palma.
…By Spain Sotheby's International Realty


This beautiful house in classic Mallorcan style has recently been renovated with great attention to detail, using fine materials such as stone for the floor, Mares stone for the arches and Mallorcan elements that give the house and the wooden doors their character. Situated on the outskirts of Palma and close to the beach of Cala Mayor, this property offers beautiful sea views. The property is accessible by a beautiful staircase that leads to the very large terrace with solarium and swimming pool. On the ground floor, where the common rooms are located, there is a beautiful and bright open kitchen which is open to a small living room. There is also a dining room open to the main living room and a small toilet. All rooms on this floor have direct access to the terrace and pool. At the end of the terrace there is a pergola with BBQ to enjoy lunch and dinner outside. On the first floor there are 4 bedrooms, one with bathroom en suite. One of the bedrooms has direct access to a beautiful terrace with a magnificent sea view. The other remaining bedrooms have direct access to the rear garden with a beautiful iron pergola. On this floor there is also a small living room, bathroom and toilet. In a small house, which is separated from the main house and next to the pool, there is a guest apartment with a bedroom and a bathroom en suite. It also has its own pergola overlooking the pool. Extras: Garage, Balconies, Air conditioning, Underfloor heating, Holiday rental license.
…By Spain Sotheby's International Realty


In the quiet coastal setting of Colonia de Sant Pere, this new-build villa presents a contemporary refuge where architecture, light, and landscape work together seamlessly. The L-shaped pool becomes a defining element, circling the home, reflecting its clean lines, and creating a sense of movement that continues from the exterior terraces into the interior spaces. Across roughly 300 m², the house offers a thoughtful distribution over three levels. Entering through a double-height hall, you are greeted by open-plan living areas framed by generous glass panels. The living room, dining area, and modern kitchen stretch toward the garden, inviting the outdoors in. A double bedroom with an en-suite bath and its own sheltered outdoor corner completes this level and adds flexibility for guests or family. Above, the private quarters enjoy elevated views. The master suite opens to sweeping vistas of the coastline, the mountains, and the distant silhouette of Cabrera Island. Two additional bedrooms share a bathroom, forming a comfortable sleeping area for family or visitors. Below the main residence, the basement is unexpectedly bright thanks to a patio that channels daylight inside. This floor accommodates the technical and utility spaces as well as a generous multi-use room with independent access—well-suited for a home office, a creative studio, or a personal gym. Throughout the home, the materials speak of calm elegance: natural stone flooring, microcement surfaces, clean glass balustrades, and aluminum window systems designed for solar protection. A high-end kitchen featuring a Bora setup and integrated home technology ensures modern comfort in every detail. Colonia de Sant Pere, with its marina, walkable promenade, coves, and relaxed local dining, remains one of Mallorca’s most authentic corners. It offers a serene, nature-oriented lifestyle with the convenience of nearby towns just a short drive away.
…By Barnes Mallorca


Finca Es Castell presents an exceptional opportunity to experience contemporary architecture within the tranquil countryside of Es Carritxo in Felanitx. Located just forty minutes from Palma and ten minutes from the pristine sands of Cala d’Or, the estate combines peaceful seclusion with effortless access to Mallorca’s southeast coast. Set on nearly sixty thousand square metres, the property offers panoramic views of rolling landscapes and the option to acquire an additional ten hectares of adjoining hillside, creating a rare private mountain domain. The main house spans over four hundred and fifty square metres across multiple floors, where minimalist design meets natural materials to create luminous, elegant living spaces. Large glass fronts fill the interiors with light, highlighting an open living and dining area with a natural stone wall and integrated fireplace, seamlessly connecting to a fully equipped modern kitchen. The finca includes five bedrooms and five bathrooms, with a master suite that boasts a private terrace, dressing room, and en suite bathroom. An elevator links all levels, including a basement that houses two additional bedrooms, bathrooms, a wine cellar, a fitness area, multifunctional rooms, and practical utility spaces. Outside, terraces and landscaped gardens support year-round outdoor living, featuring an infinity pool, barbecue area, and outdoor shower. The property is equipped with sustainable infrastructure including solar panels, a heat pump, an independent water source, and full insulation, complemented by an emergency generator for added security. Within easy reach of Cas Concos, Felanitx, Portocolom, and Cala d’Or, residents enjoy proximity to marinas, beaches, fine dining, and local amenities. Finca Es Castell offers a unique combination of modern comfort, rustic elegance, and expansive privacy, enhanced by the exceptional potential to extend the estate into a personal mountain retreat.
…By Barnes Mallorca


This newly built three-level home in Puig de Ros, Llucmajor, combines contemporary design with practical living spaces. Covering a total area of 173.67 square meters, including 133.42 square meters of interior space, the house offers four bedrooms and three bathrooms, arranged over a split-level layout that maximizes natural light and functionality. The main living area seamlessly integrates the living, dining, and kitchen spaces, creating a bright and open environment enhanced by large windows and double glazing for superior thermal and acoustic comfort. East-facing and designed to capture unobstructed views of the village and surrounding gardens, the property extends outdoors to a 267.7-square-meter garden, complete with a private swimming pool. A rooftop solarium provides an ideal vantage point to enjoy sunsets over Puig de Ros. Parking is available with two dedicated spaces on the property. The house features aerothermal underfloor heating and air conditioning, a clean energy system that extracts heat from the air to efficiently heat water, ensuring comfort while reducing energy consumption. Built to high standards, the home reflects quality construction and attention to detail throughout. Puig de Ros is known for its tranquil atmosphere while remaining conveniently connected. The property is a short drive from Cala Pi beach and within easy reach of local parks, schools, and amenities. Regular bus services link the area to Llucmajor town center, while road access allows smooth connections to Palma and other nearby towns, making it practical for daily commuting or leisure. This residence is ideal for those seeking a modern, functional home with outdoor living, energy-efficient systems, and a desirable location in Puig de Ros, combining privacy with proximity to beaches, schools, and everyday conveniences.
…By Barnes Mallorca
'%20stroke='%23DDAA3A'%20stroke-width='1.909'%20stroke-linecap='square'%20stroke-linejoin='bevel'/%3e%3c/svg%3e)
Receive by email any new listing that may match your search criteria
Your criteria :
By validating this form, you accept the general conditions of use of Le Figaro Properties.
These agencies offer a selection of luxury properties vente in Balearic Islands. Feel free to contact them for personalized assistance.



