Get early access to listings that match your criteria
Never miss an opportunity again. Our personalized alerts notify you instantly.

 English$ USD · m²


This exceptional 3-bedroom, 3-bathroom apartment forms part of XO PARQ, one of the most sophisticated new developments in the dynamic neighbourhood of Nou Llevant. With 296 sqm of built area, including generous interiors and a spacious private terrace, this residence redefines contemporary island living through innovative design, refined materials, and a thoughtful connection to its surroundings. Located on the third floor of one of three independent four-story buildings, the apartment benefits from abundant natural light and a seamless transition between indoor and outdoor spaces. Every detail, from the architecture to the interiors, has been conceived to combine modern aesthetics with comfort and sustainability. The property holds an A+ energy certification, reflecting its commitment to environmentally responsible construction. The interiors can be customized through three exclusive design lines—Raw, Adagio, and Artà—each offering a distinct atmosphere while maintaining a high standard of craftsmanship and quality. Spacious living areas open onto a private terrace, creating a fluid interaction between the home and the Mediterranean environment. The three bedrooms are designed to offer privacy and tranquillity, complemented by three elegant bathrooms equipped with premium finishes. Built-in wardrobes and a storage room enhance everyday convenience, while the entire building is fully accessible to residents with reduced mobility. XO PARQ offers a complete range of luxury amenities, designed to transform daily life into an experience of comfort and well-being. Residents enjoy exclusive access to the XO Lounge, a modern fitness centre, a serene spa, a private cinema, a sun-drenched swimming pool with solarium, and even a professional golf simulator. Each space reflects the development’s dedication to refined living and community. An underground parking space is available for an additional €30,000. The location of XO PARQ is one of its strongest appeals. Positioned opposite Parc de Can Palou, the building enjoys a tranquil green outlook while being only a short walk from the Portixol bay and its scenic promenade. This area has become one of the most sought-after districts in Palma, known for its mix of modern architecture, converted industrial spaces, and proximity to the sea. The neighbourhood of Nou Llevant is rapidly evolving into a creative and cosmopolitan hub, home to art galleries, innovative restaurants, and boutique hotels. The beach and marina are within minutes, while the city centre and airport are easily accessible, making it an ideal location for both year-round living and a refined second residence. XO PARQ combines architectural excellence, sustainability, and lifestyle in one address. It offers the rare opportunity to own a home that not only meets high design standards but also places you at the heart of Palma’s most forward-looking neighbourhood.
…By Barnes Mallorca


The design of this residence has been meticulously cared for to provide all the comforts of a contemporary home. It is a single-story house, which makes it very comfortable. It has a built area of 330m2 on a large plot of more than 22,000m2. Upon entering, you access a spacious entrance hall that leads to a spacious living room of over 45m2, with a dining area and a well-equipped kitchen from Studio Paris, which includes a pantry. In addition, you will find a double bedroom with an en-suite bathroom, two additional rooms that share another bathroom, the master bedroom with a dressing room, and a guest toilet. From the living room, you have access to the 30m2 pool, surrounded by a south-facing terrace, as well as a gym with its respective shower and toilet. It also has outdoor parking space for up to 5 vehicles. Other outstanding features of this project include its magnificent design, an open layout, a water softener, its own drinking water well, and the option to install a charger for electric vehicles. In addition, this property enjoys a location close to the village, in a very quiet area. It is important to mention that the project is currently in its initial construction phase and will require approximately 12 months for completion. Located on the outskirts of Pórtol, this extraordinary contemporary-style property stands out for its spaciousness and brightness.
…By Spain Sotheby's International Realty


This elegant 4-bedroom, 5-bathroom residence offers 450 m² of built space in Artà’s historic center, blending traditional character with modern living. The property features a rooftop terrace complete with a private pool, ideal for enjoying the town’s charming views. A dedicated bodega and parking for two cars enhance convenience and functionality, while a fully equipped kitchen ensures the home is ready for immediate use upon completion. Construction is scheduled to begin soon, allowing buyers to acquire the home fully finished for €1,800,000 plus VAT. Alternatively, the property can be purchased before renovation, including the approved license and project, for €875,000 plus ITP, offering flexibility for those who wish to oversee the transformation themselves. Situated in Artà’s vibrant historic center, the home is just a short walk from the town’s main square, local cafes, artisan shops, and the weekly market. Nearby schools, including the Colegio de Artà, and excellent bus connections make commuting straightforward. Residents also enjoy easy access to nearby beaches and natural parks, combining cultural charm with everyday practicality in one of Mallorca’s most inviting communities.
…By Barnes Mallorca


Located in the historic center of Artá, this three-bedroom, four-bathroom single-family home offers a seamless combination of traditional Mallorcan architecture and modern living. The property spans 180 square meters of built space and includes a 43-square-meter Mallorcan patio with a private swimming pool, ideal for enjoying outdoor living in complete privacy. One parking space is also included. The home start construction in 2026. It will be delivered fully finished, featuring a contemporary kitchen and high-quality fittings, priced at €1,250,000 plus VAT. Buyers also have the option to acquire the property in its current state before renovation, including all necessary licenses and architectural plans, for €475,000 plus ITP. Situated within walking distance of local landmarks, shops, and cafes, the property benefits from excellent access to schools such as Col·legi Artà and nearby parks. Public transport connections, including local bus lines, and easy access to the Ma-15 road, make commuting and exploring the surrounding area effortless. This home provides a unique opportunity to live in Artá’s vibrant historic center while enjoying modern comfort and a private outdoor retreat.
…By Barnes Mallorca


Portals Nous is recognised as one of the most desirable addresses on the southwest coast, and this newly completed villa takes full advantage of its position within walking distance of the beach and the prestigious Puerto Portals marina. Built in 2024, the property stands on a 2,300 m² plot and extends over 1,366 m² across three levels. The design team responsible for the project ensured that every detail contributes to a sense of space, functionality, and refinement. Inside, the villa accommodates seven bedrooms and eight bathrooms. Four bedrooms are arranged on the upper level, all benefitting from uninterrupted sea views. The main floor includes an additional suite with its own private terrace, while two further bedrooms are found on the lower level. The central living, dining, and kitchen area forms a generous open-plan space, where the southwest orientation ensures natural light throughout the day. With direct access to outdoor areas, this level creates a seamless connection between indoor comfort and exterior living. The lower floors provide an array of amenities designed for both leisure and convenience. A private cinema, a wine cellar, and a wellness area with gym, sauna, and flexible TV room create opportunities for relaxation and entertainment at home. The garage accommodates up to six cars and is linked to every level by an elevator, adding practical value. A spacious basement further enhances the versatility of the property. Exterior areas have been thoughtfully landscaped with Mediterranean plants and a lawn surrounding the saltwater infinity pool. Expansive terraces provide multiple zones for dining, lounging, or hosting gatherings, complemented by a fully equipped summer kitchen with grill. The south-west orientation maximises sea views from every bedroom and allows residents to enjoy sunsets from the comfort of their terraces. The setting is equally appealing. Platja de Portals Nous lies just a short walk from the villa, while Puerto Portals offers a choice of restaurants such as Flanigan, Ritzi, and Wellies, along with international boutiques and yachting services. Everyday essentials, including schools, sports facilities, and local shops, are nearby, and Palma can be reached in a matter of minutes by car. With its size, design, and location, this property combines contemporary luxury with a highly practical lifestyle in Portals Nous.
…By Barnes Mallorca


Located at the top of a private hill, Villa Sa Barda is an extraordinary luxury property for sale in Ibiza, offering stunning 270-degree views over the pristine valley of Morna and the Mediterranean Sea. Situated on a vast plot of 33,000 m², this exclusive property combines total privacy, natural beauty, and refined elegance in one of the most desired locations on the island. Located in the charming area of San Carlos on the north coast of Ibiza, the villa offers a rare balance between privacy and accessibility. The picturesque village of San Carlos is just five minutes away, while some of Ibiza's most beautiful coves and beaches are just a few minutes from the property. Surrounded by pristine countryside, Villa Sa Barda is a true oasis of peace and serenity. The property offers seven en-suite bedrooms, each designed with generous proportions, privacy, and comfort in mind. Several suites have private terraces with panoramic views of the valley and the sea, creating personal sanctuaries within the property. At the heart of the villa is a heated pool with ample sun terraces, perfect for enjoying the sun year-round in Ibiza. Living spaces feature high ceilings, stylish interiors, and a seamless transition between indoor and outdoor spaces. A sophisticated dining area and a fully equipped kitchen make the property ideal for family gatherings and entertaining guests. For those seeking balance and well-being, the property includes a private outdoor gym and a dedicated yoga platform with views of the valley, offering the perfect setting for training and meditation in nature. The rooftop terrace is the crown jewel of the villa. With an elegant outdoor dining area and a chic seating area, it offers unobstructed 270-degree views over the valley of Morna and the Mediterranean Sea, a truly unique viewpoint to appreciate the natural beauty of Ibiza. Villa Sa Barda represents a unique opportunity to own a piece of Ibiza's natural paradise, where luxury harmonizes perfectly with tranquility.
…By Spain Sotheby's International Realty


In the picturesque village of Es Migjorn Gran, in the south of Menorca, you will find this unique property that combines the charm of traditional architecture with an artistic and eclectic atmosphere. It is an ideal option as a second residence to enjoy the tranquility of the island, while also offering the possibility of profitability through tourism thanks to its current licenses. The estate consists of two independent accommodations with a total capacity for 10 people, providing versatility for both private use and holiday rentals: Intimate apartment for 2 guests. Main house with capacity for 8 guests. Possibility of joint use as a family residence or full exploitation. Its location is strategic: just minutes from the beaches of Santo Tomás and Binigaus and the paths of the Camí de Cavalls, in a natural environment of high landscape and ecological value. A unique property that combines authenticity, style, and projection, with the additional appeal of generating income when not used as a private residence.
…By Spain Sotheby's International Realty


Located in the heart of Son Servera, in front of the church and next to the main square, this traditional property offers multiple possibilities for both residential and commercial development. With 437 m² built on three levels, the house retains original architectural elements and is in good structural condition. The ground floor includes several lounges, a kitchen, a en-suite bedroom, and an interior patio with a well. In the past, this area functioned as a restaurant and bar, making it easier to reactivate as a hospitality business. It also has a separate 20 m² space with street access, ideal for a shop or office. The first floor has five spacious rooms, a bathroom, a second kitchen, and a large living room. An additional staircase allows independent access from a rear street, offering the possibility of dividing the property into separate units. On the second floor there are five more rooms and a 30 m² terrace with clear views of the square, perfect for the development of tourist or residential apartments. Son Servera, in the northeast of Mallorca, has seen significant growth in the real estate market thanks to its tourist appeal, economic stability, and sustained international demand. The strategic location of this house, in an area with high pedestrian and vehicular traffic, makes it a solid option for investors interested in developing projects in one of the island's most promising areas. The strategic location of this property, in front of the church and central square, places it in an area of high pedestrian and vehicular traffic, increasing its appeal for businesses such as restaurants, cafes, or shops. Additionally, the possibility of dividing the property into separate units with separate accesses from different streets offers flexibility to adapt to various commercial or residential needs. This house in Son Servera represents an exceptional opportunity for investors looking for a property with historical character, in a privileged location, and with high profit potential. Its state of preservation, combined with positive trends in Mallorca's real estate market, makes it an attractive investment in the current landscape.
…By Spain Sotheby's International Realty


We present a magnificent stately home to be renovated, located in the heart of the historic center of Ciutadella, on one of the city's most emblematic streets. It has belonged to the Oleo family since the late 19th century, when Francesc Oleo Faner inherited it from his great-uncle, the French consul Faner Rosas, who died without descendants. The house still retains furniture from the Menorcan polymath and notable son of Ciutadella, Josep Maria Quadrado, whose name is given to the street, and who was the godfather of the current owners' grandfather. Located in the old town of Ciutadella, it used to extend to the corner with Seminario Street, but in the 20th century, it was divided into two properties. It offers a privileged view during the Sant Joan festivities and has been an active part of the celebration for many years, hosting horses at its entrance during the caracol de ses Voltes. It offers a journey to the past with its authenticity and charm. The 495 m² property is distributed over the first floor, second floor, and a rooftop terrace. On the first floor, it has several living rooms around a central staircase and a kitchen with access to a terrace. On the second floor are the rest of the rooms and a living room with access to another terrace with views of the city center. Ideal for those looking for a home with character and a cultural legacy in the heart of Ciutadella.
…By Spain Sotheby's International Realty


Stately house from 1886 of about 1900 m2, located in the historic center of Mahón, Menorca. Magnificent facades that display the aesthetic belonging to a noble house and give the streets a special charm. It has an elegant entrance with a majestic staircase. On the ground floor there is also a garage area, large basements, and stables. The interior distribution goes from multiple rooms and hallways in the residential area, to a large interior terrace, living areas, bedrooms, service areas, bathrooms, to the exceptional aristocratic area, with high-ceilinged lounges and magnificent furniture that run through the rooms, lounges, and many other rooms. With a uniform classic aesthetic, it is part of the monumental houses of Mahón and offers an extraordinary residential experience.
…By Spain Sotheby's International Realty


This exquisitely restored 12th-century palace is located in the historic center of Palma, just steps away from the city's most iconic squares and shopping districts, including Plaza Mayor, Las Ramblas, and Paseo del Borne. Spanning approximately 900 m² across three levels, the residence offers a total of sixteen bedrooms, eight of which are doubles, along with eight bathrooms. The property boasts exceptional amenities, including a sauna, a wine cellar, and a spacious rooftop terrace with a barbecue area. Preserving its historic charm, the palace showcases remarkable architectural elements, including an exquisite Mallorcan courtyard, which can accommodate a compact vehicle such as a Smart car. Sold fully furnished with carefully preserved original pieces from the last century, this property is a rare gem that seamlessly blends heritage and modern comfort.
…By Spain Sotheby's International Realty


Exceptional plot for sale in Sol de Mallorca, located next to reference marinas such as Puerto Portals and Port Adriano. Located in one of the most valued areas on the southwest coast of Mallorca, this plot offers the ideal environment for those seeking privacy, tranquility, and connection with nature. Situated in El Sol de Mallorca, a consolidated and low-density residential area, the property has a surface area of 9,102 m², allowing for the development of a personalized home in a strategic location on the island. The environment is characterized by a balance between privacy and proximity to key points of interest, making this plot an attractive option for families as well as investors looking for stability and long-term appreciation potential. Sol de Mallorca stands out for its well-preserved natural environment, surrounded by pine forests and close to the Mediterranean Sea. Its serene atmosphere and careful urban planning provide a quality of life that is difficult to find in other areas. A short drive away are reference marinas such as Puerto Portals and Port Adriano, golf courses like Golf Santa Ponsa, and a wide range of gastronomic, commercial, and service offerings. The area also has access to prestigious international schools, such as Baleares International College and Agora Portals International School, as well as modern medical centers, ensuring a comfortable and functional environment for the whole family.
…By Spain Sotheby's International Realty


Just moments from Portixol beach and the Parc de Can Palou, this refined two-bedroom apartment is located in the heart of Nou Llevant, one of Palma's most dynamic districts. Part of XO Residences, a landmark development by CMV Architects and Andreu Crespí, the property reflects an architectural vision rooted in clean lines, sustainable design and high-end comfort. Completed in 2020, the building meets class A energy standards and features geothermal underfloor heating, central air conditioning and smart home systems throughout. The apartment occupies 103 sqm in total, with 93 sqm of interior living space and a private terrace offering unobstructed views of the sea and city skyline. Positioned on the first floor, the layout flows seamlessly from a custom-designed open kitchen into the bright living and dining area. Two spacious bedrooms each have their own en-suite bathrooms, complemented by a guest toilet and a separate laundry room for added convenience. Tile flooring and bespoke furnishings reinforce the apartment's contemporary character. The lifestyle offering extends beyond the apartment itself. XO Residences provides a rooftop pool with lounge area, wellness and fitness facilities, an owners' lounge and 24-hour concierge service. A private parking space and storage room are included. Nou Llevant is increasingly recognised for its blend of modern living and easy access to urban essentials. The apartment is within walking distance of international schools like Escola Global and CEIP Joan Capó, as well as the future home of the CaixaForum cultural centre. Bus lines 7, 14 and 23 connect the area directly to central Palma, while quick access to the Ma-19 ensures efficient travel across the island. With only six floors and 81 units in total, this residence offers privacy, quality and convenience in one of Palma’s most promising urban coastal areas.
…By Barnes Mallorca


Renovated villa with tourist license, Ibiza. This charming, fully renovated 1960s villa offers spacious, bright living spaces, 5 bedrooms, and 5 bathrooms. Nestled in the heart of a superb landscaped park planted with palm, fruit, and olive trees, the property also boasts a magnificent swimming pool with a beach area. The house is spread over two levels: • Ground floor: two living rooms (one with a TV), a dining room, a large semi-open kitchen connected to a summer kitchen/dining room, and three double bedrooms, two of which have en-suite bathrooms. Large covered terraces, converted into outdoor living and dining areas, pleasantly extend the interior spaces. • Upper floor: two additional double bedrooms, one with an en-suite bathroom, as well as a separate bathroom. The bedrooms open onto a large terrace offering beautiful views. Outside, you'll enjoy a superb 20 x 13 m swimming pool with a deck, surrounded by a walled and carefully landscaped garden. A pool house with a dining room and summer kitchen completes the property. A 114 m² annex, located near the pool, houses a full outdoor bathroom, a fitness area, and a lounge with a television. Ideally located, the villa is just 1 km from Es Canar beach and not far from the superb beaches of Cala Nova, Cala Pada, etc., as well as a few minutes from the town of Santa Eulalia. Facilities and services: • Tourist license • Laundry room with washing machine • Air conditioning in all rooms • Equipped gym • Ample parking • Well A rare property combining charm, modern comfort, and a prime location. Profitable rental investment. Do not hesitate to contact Ibiza-Luxe for further information.
…By Ibiza-luxe


This modern villa in Bendinat combines sophisticated design with exceptional convenience, occupying a total of 448 square meters on an 810-square-meter plot. Built recently to high standards, the property features four spacious bedroom suites and four bathrooms, providing comfort and privacy for family living or entertaining guests. The open-plan living, dining, and kitchen area is bathed in natural light, offering partial sea views that create a sense of openness and calm. A real wood fireplace adds a welcoming touch, while the fully equipped kitchen ensures both functionality and style. The living area opens onto a terrace that flows seamlessly into a landscaped garden and a heated swimming pool, perfect for enjoying the Mediterranean climate. Thoughtful interior finishes include warm wood and stone flooring and a neutral palette that complements the villa’s contemporary lines. Comfort is guaranteed year-round with underfloor heating and ducted air conditioning, while a lift provides effortless access to all levels. Parking is easily accommodated with a one-car garage and secure spaces for two additional vehicles. Bendinat’s prime location makes this villa particularly appealing. Portals Nous beach is only a two-minute walk, offering opportunities for morning swims or paddleboarding sessions. The charming Portals Nous harbour and village, with restaurants, shops, and cafés, are less than a ten-minute stroll. Families benefit from nearby educational options, including the International College of Mallorca, and outdoor enthusiasts can enjoy green spaces and walking paths along the coastline. Road access is convenient, with easy connections to Palma via the Ma-1 motorway and regular bus lines servicing the area. Combining a contemporary lifestyle with proximity to one of Mallorca’s most vibrant coastal communities, this villa offers a rare opportunity to experience luxury living in Bendinat, just steps from the beach, harbour, and local amenities.
…By Barnes Mallorca


This split-level penthouse in Port de Pollença offers contemporary living with breathtaking views over the harbour and the Mediterranean Sea. Covering 152 square meters, the property is undergoing a high-quality renovation scheduled for completion in summer 2026, combining modern design with thoughtful finishes. The open-plan living and dining area flows directly onto a spacious terrace, creating a bright and airy environment. The fully fitted kitchen features premium appliances, while three bedrooms and three bathrooms provide comfort and privacy. Underfloor heating and air conditioning in all rooms ensure year-round convenience, and KNX home automation integrates smart control throughout the apartment. The rooftop terrace includes a 2 by 2 metre plunge pool and panoramic sea views, ideal for relaxation or entertaining. The split-level layout enhances natural light and allows each area to benefit from the surrounding scenery. Located in Port de Pollença, the penthouse is within walking distance of sandy beaches, the marina, and the Pine Walk promenade. Local amenities include restaurants, boutique shops, and the Port de Pollença Primary School. Public transport is accessible via local bus lines connecting to Alcúdia and Palma, and the town enjoys easy road connections to the north coast. This property combines modern luxury with the charm and convenience of Port de Pollença, offering an exceptional opportunity to enjoy coastal living with spectacular sea and harbour views.
…By Barnes Mallorca


Located in an elevated position with open views of the sea and the Port of Andratx, this Mediterranean-style villa offers a peaceful environment just a few minutes away from all the main services in the area. The property is situated on a large plot of 2,252 m² and features a main house spread over several floors. On the entrance floor there is a foyer, a guest bathroom, a living-dining room with fireplace, a spacious kitchen with office area, and a study, all connected to a covered terrace equipped with an outdoor kitchen and panoramic views of the pool and the harbor. On the upper floor there are two bedrooms with en-suite bathrooms, including the master bedroom with a large walk-in closet and direct access to a terrace with clear views. On the lower level, there are three additional bedrooms, all with private bathrooms and direct access to the garden, as well as a small living room and auxiliary kitchen with a separate entrance, making it an ideal space for hosting guests with privacy. The property also includes a separate guest apartment, offering a living room, bedroom, and bathroom, as well as a second garage with space for two cars. Other additional features include the mature Mediterranean-style garden, air conditioning, alarm system, and several storage rooms. The house is in a habitable condition, although it requires updates. Port of Andratx is one of the most valued enclaves in the southwest of Mallorca, known for its natural harbor, gastronomic offer, and mountainous environment by the sea. Just 30 minutes from Palma and close to golf courses, it is an ideal area for both permanent and vacation residence.
…By Spain Sotheby's International Realty


Located in the prestigious urbanization of Can Borràs, just a few minutes from the Yacht Club, restaurants, and exclusive shops, this elegant villa is only a 25-minute drive from the city of Palma and the golf courses of Camp de Mar and Santa Ponsa. Recently built, the property combines luxury, comfort, and contemporary design with spectacular panoramic views of the sea and mountains. The villa stands on a plot of 1,089 sqm and has approximately 550 sqm built. On the main floor, there is a spacious entrance hall, a guest toilet, a fully equipped designer kitchen integrated into the dining room, and an elegant living room with large windows that provide access to a magnificent terrace. On the first floor, there are three bright bedrooms with en-suite bathrooms, including the master bedroom with a walk-in closet and a large designer bathtub. Among its features are spacious terraces, a garage, an elevator, an alarm system, heating, air conditioning, and an attractive pool area surrounded by a well-kept Mediterranean garden with an outdoor shower. The property also includes a spacious guest apartment, with two bedrooms with en-suite bathrooms, a kitchen, a living-dining room, a guest toilet, and a fully equipped gym with luxury details. On the upper floor, the villa offers a solarium with a small kitchen, ideal for enjoying moments with family or friends while admiring the panoramic views.
…By Spain Sotheby's International Realty


Majestic villa located in prestigious area of Mallorca, renowned for its impressive natural surroundings and exclusivity. Surrounded by lush gardens, panoramic views of the sea and mountains, this property offers an atmosphere of unparalleled privacy and tranquility. With a built area of 700 m² and set on a plot of 1797 m², this villa boasts six spacious bedrooms and six full bathrooms, each with the highest quality finishes. The interior design of the residence combines elegance and comfort, highlighted by its Mallorcan elements, exposed beam ceilings, and a designer kitchen. Outside, the property stands out for a beautiful private pool surrounded by a well-maintained garden, perfect for enjoying sunny days in Mallorca. The terrace offers a perfect space for outdoor entertainment or simply to relax while admiring the sea view. In addition, the villa has a room for service and ample storage spaces. The villa is located in a privileged location, offering a country by the sea lifestyle with all modern amenities nearby. This property stands out not only for its design and location but also for offering an exceptional quality of life in one of the most spectacular environments of Mallorca. We invite those seeking exclusivity and luxury to consider this magnificent villa as their next home.
…By Spain Sotheby's International Realty


Elegant villa on the seafront in Cala Vinyas - Newly built in 2023 We present an exceptional luxury villa completed in 2023, located on the seafront with direct access to the Mediterranean. This architectural gem offers 745 m² of space built on three floors, connected by an elevator and interior stairs. All this within walking distance of the iconic Nikki Beach. Designed with elegance and comfort in mind: each room is bathed in natural light, features high-quality materials, and is decorated with natural stone details. On the entrance floor, we are greeted by a spacious living-dining room with access to a large terrace that houses an outdoor chill-out area, summer kitchen, carefully tended garden, and an infinity pool that visually merges with the sea. The open design kitchen is fully equipped. The house features air conditioning (hot/cold), underfloor heating, double glazing, aluminum carpentry, and a home automation system. On this same floor, we also find a hall, an additional living room with a fireplace, a laundry room, a guest toilet, and an office with a private bathroom. The upper floor houses the master suite, with an ensuite bathroom, dressing room, and access to a private terrace with stunning sea views. In addition, there are three guest bedrooms, all with ensuite bathrooms, dressing areas, and access to private terraces. In the basement, there is a wellness area that includes a gym, sauna, bathroom with shower, and an additional toilet for the pool area. This floor also houses an independent apartment for guests or staff, with its own entrance, living room, bedroom, and bathroom. Located in the quiet area of Cala Vinyas, just 4 km from the lively Palmanova, this extraordinary villa offers an unmatched combination of luxury, privacy, and sea views, ideal for enjoying the most authentic Mediterranean lifestyle.
…By Spain Sotheby's International Realty


Located in the prestigious area of Cala Sa Nau, where only a few lucky houses exist, this modern and exclusive villa of 485 m² built and an impressive plot of 14,126 m² offers a lifestyle of luxury and unparalleled comfort. The property, meticulously designed in Mediterranean style, is in excellent condition and has been renovated to meet all the requirements of a modern high-end residence with guaranteed privacy. Upon entering, you will discover a spectacular living room in light and open Mediterranean style tones and an open design kitchen with a central island that forms the heart of the house. This area is complemented by a spacious terrace, which invites you to enjoy views of the perfectly landscaped garden surrounding the villa. The residence features seven spacious bedrooms and five full bathrooms, including multiple suites with en suite bathrooms and dressing rooms, ensuring privacy and comfort for residents and guests. In addition, the house has air conditioning, underfloor heating, and is self-sufficient in water supply. On the upper floor of the main building is the master bedroom with a large terrace that overlooks the garden and offers views of the pool and nature. From here, you can access the secondary room that also has an en suite bathroom. The rest of the bedrooms are distributed in two complementary buildings, allowing independent and private living for guests. Next to the pool, there are also outdoor showers that ensure bathing comfort. Among the exclusive features of this property are a garden, a private pool, and individual garage space for three vehicles, ideal for car enthusiasts. In addition, the villa has a room for service personnel, adding extra comfort and functionality to the residence. This villa is not just a house, but an exclusive seaside lifestyle that includes access to Mediterranean art and culture, as well as outdoor activities such as golf and horse riding nearby, making it the ideal place for leisure and ecology enthusiasts. The location is unique, in a peaceful environment with easy access to all modern amenities. There are prestigious schools, excellent hospitals, as well as parks and natural spaces nearby that further enrich the lives of its residents. This property not only offers a house, but a true home full of luxury, comfort, and endless possibilities to enjoy the best seaside lifestyle.
…By Spain Sotheby's International Realty


Located in one of the most sought-after areas of the port of Mahón, this house offers an exceptional opportunity to enjoy the Mediterranean lifestyle in a privileged environment. The property enjoys an elevated location that allows unobstructed views of the sea and the city, as well as excellent orientation that ensures brightness and privacy throughout the year. Just a few minutes from downtown Mahón and the waterfront, the house is located in a quiet residential area, ideal for those who value proximity to services, restaurants, marinas, and the local atmosphere, without giving up peace. Built and renovated with high-quality materials, this property has been designed to withstand the conditions of its proximity to the sea, combining elegance, functionality, and durability. All finishes have been carefully selected, from the exterior carpentry to the floors and air conditioning systems. The house is distributed over three floors with access from two different streets, facilitating mobility and access to all rooms. On the lower floor is a garage for two vehicles. From the upper street, you access the main floor, which includes a spacious living-dining room with access to a terrace with views, separate kitchen, toilet, and a double bedroom with an en-suite bathroom. The middle floor houses five double bedrooms and four full bathrooms. From this level, you access the outdoor area with a private pool (6 x 5 m) and a pleasant chill-out area, surrounded by Mediterranean vegetation and with an unbeatable panoramic view of the port. Equipped with central heating, air conditioning in all bedrooms, and internet connection, this property is ready to move into. An ideal home for both a primary residence and a second home in one of the most emblematic locations in Menorca.
…By Spain Sotheby's International Realty


This ground floor is located in a residential complex in Cala Moragues, in a quiet area in the southwest of Mallorca with partial views of the sea and the mountains. The property offers a built area of approximately 160 m² distributed in three bedrooms and three bathrooms, next to a spacious living-dining room with a fully equipped open kitchen. The interior design is contemporary and functional, standing out for its brightness and seamless connection with the outdoor spaces. It has a 44 m² terrace and a 50 m² private garden, ideal for enjoying the natural surroundings and the Mediterranean climate throughout the year. Amenities include home automation system, marble floors, air conditioning, underfloor heating, alarm system, garage space, and storage room. The complex has a communal pool and landscaped areas that enhance the residential and relaxed atmosphere of the property. Cala Moragues is within walking distance of the Puerto de Andratx Sailing Club, as well as restaurants, shops, and high-quality services. The area combines tranquility and proximity to the coast with easy access to the Camp de Mar golf courses and the center of Palma, just a 25-minute drive away. This location is especially valued by those looking to live near the sea without sacrificing privacy and good connectivity to other areas of the island.
…By Spain Sotheby's International Realty


Located in one of the most prestigious and desirable residential areas, this project of an imposing modern villa offers a life of luxury and comfort with panoramic mountain views. With a built area of 519 m² and located on a generous plot of 1739 m², this property represents an exceptional investment opportunity and an idyllic home for those who value exclusivity and privacy. The plot with license and project is sold for 1,900,000€ or the finished house can be acquired for 7,500,000€. Upon entering the villa, one is greeted by a spacious and bright living room that effortlessly flows into a modern open-plan kitchen, equipped with a central island and high-quality finishes, ideal for entertaining guests and enjoying family meals. The property comprises five bedrooms and five bathrooms, each meticulously designed to ensure maximum comfort and privacy, including several with en suite bathrooms and walk-in closets. For wellness and exercise enthusiasts, the villa offers a private equipped gym, allowing residents to maintain an active lifestyle from the comfort of their home. Additionally, the presence of a private garden, a pool, and a spacious terrace are perfect for enjoying the Mediterranean climate and the stunning views of the natural surroundings. The property is also designed for car enthusiasts, offering a private garage with ample storage space. Additional highlights include electric central heating, central air conditioning, and high-tech wiring throughout the villa, ensuring a comfortable and connected environment at all times. Located in a quiet and prestigious district, the property is conveniently situated near various points of interest, including renowned schools, hospitals, parks, and other essential facilities, making it an ideal location for families. This project offers unlimited potential to become the house of your dreams or a valuable addition to your real estate portfolio. With its modern architectural style, luxurious amenities, and unbeatable location, this property is truly designed to offer an exclusive and high-quality lifestyle.
…By Spain Sotheby's International Realty


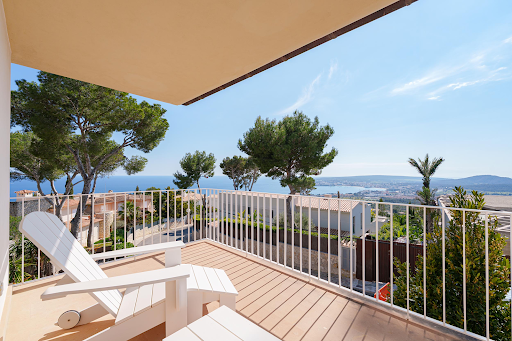


Located in one of the most prestigious and glamorous residential areas, this Spanish Mediterranean-style villa represents a unique opportunity for those seeking a luxurious and serene environment, accompanied by spectacular views. The property sits on a plot of 755 square meters and has a built area of 442 square meters. Its interiors stand out for a spacious and luminous distribution, ideal for both family life and entertainment. The main living room, with an open plan design, incorporates an integrated kitchen with a breakfast bar, suitable for dynamic mornings or informal gatherings. From here, there is access to a terrace that flows seamlessly to the private garden, the pool, and views of the sea and mountains, creating a perfect environment for outdoor gatherings. The villa has four bedrooms and four bathrooms, all built with high-quality materials. The master bedroom has an en suite bathroom and a walk-in closet, providing an intimate and comfortable space. Outside, the property offers a carefully maintained private garden, private pool, and individual garage. It also includes a terrace with panoramic views of the sea, the mountains, and the nearby golf course, adding value to those who enjoy an active and natural lifestyle. The strategic location of the property allows for convenient access to schools and quiet parks, providing a balance between urban convenience and natural surroundings.
…By Spain Sotheby's International Realty
'%20stroke='%23DDAA3A'%20stroke-width='1.909'%20stroke-linecap='square'%20stroke-linejoin='bevel'/%3e%3c/svg%3e)
Receive by email any new listing that may match your search criteria
Your criteria :
By validating this form, you accept the general conditions of use of Le Figaro Properties.
These agencies offer a selection of luxury properties vente in Balearic Islands. Feel free to contact them for personalized assistance.





