Get early access to listings that match your criteria
Never miss an opportunity again. Our personalized alerts notify you instantly.

 English$ USD · m²


Some homes are designed for today. This one is designed for generations. Whether you're bringing generations together, accommodating adult children, creating a home with supplementary income, or simply seeking a lifestyle property with room for everyone, this exceptional Hamurana estate delivers remarkable versatility without compromise. Rarely does a property of this scale, flexibility and location become available. Now vacant and ready for immediate possession, the opportunity is here to secure a home that can evolve with your family for many years to come. Positioned to capture expansive lake and rural views, the property enjoys privacy, scale and an enviable lifestyle setting just minutes from Ngongotaha. Designed in the late 1990s, the residence is thoughtfully configured as two substantial homes joined by an impressive central leisure pavilion, creating a unique living environment that adapts effortlessly to changing family needs. Each residence has been carefully designed with almost identical floorplans, offering balance, independence and privacy while remaining connected. Rich timber detailing adds warmth and character throughout, complementing generous proportions and a presentation that allows new owners to simply move in and enjoy. The first home welcomes you through a formal entrance into spacious living and dining areas designed for everyday family life and entertaining alike. The master suite features a walk-in wardrobe and ensuite, while three further bedrooms, a family bathroom, separate laundry and a dedicated office - easily utilised as a fifth bedroom - provide exceptional flexibility. The functional kitchen offers generous storage, tiled flooring and pleasant views across the gardens and driveway. Connecting both homes is an outstanding indoor recreation pavilion, the true heart of the property. Designed for year-round enjoyment, this impressive space features a heated indoor swimming pool, spa, sauna, bar area and its own bathroom, creating an enviable setting for entertaining family and friends or simply enjoying everyday resort-style living. The second residence mirrors the quality and functionality of the first, offering spacious living, a well-appointed kitchen, master suite with ensuite, additional family accommodation and quality finishes throughout. Both homes are double glazed and benefit from diesel underfloor heating, ensuring warmth and comfort throughout every season. Accommodation is further enhanced by a loft-style retreat positioned above the four-car internal access garage, complete with its own bedroom, ensuite and lounge, providing an ideal space for guests, teenagers, extended family or independent living. A separate double garage and workshop complete the extensive infrastructure. Whether your vision is multi-generational living, accommodating adult children, generating supplementary income, hosting guests, or creating the ultimate family retreat, this is a property that delivers exceptional versatility without compromise. Rarely does an offering of this scale, flexibility and location become available. Vacant and ready for its next owners, the opportunity is here to secure a lifestyle that can evolve with your family for many years to come.
…By New Zealand Sotheby's International Realty


As one of the area's originals, and at one time the residence of an orchard, Elmdene occupies over a quarter acre of prime flat land on Otūmoetai’s ever desirable Hinewa Road. A northerly aspect and peeps of the harbour and Mauao are offered from this elevated ridgeline position above the popular Cherrywood shops. Equal parts charming and elegant, Elmdene has been lovingly and sympathetically improved over its lifetime and now represents a home of modern convenience with uncommon authenticity inside and out. With separate dining, lounge, study, office, 5 bedrooms including a separate guest suite, and a standalone studio, there is ample scope here for families and work from home or income options. With a detailed building inspection report confirming she has proudly taken the test of time in her stride, this remarkable property is ready to offer a truly special embrace to those looking to feed the soul in a way only a character home can.
…By Annonceur International


Situated in a private waterfront setting, just moments from Katikati’s town centre, this property enjoys a unique position where the rural outskirts blend into the serene northern reaches of Tauranga Harbour. From renowned Colin Davis of Davista, this thoughtfully designed home has been meticulously built and lovingly maintained by its owners for nearly a quarter of a century. More than just a place to live, it offers a tranquil sanctuary harmoniously connected to nature, where time is measured by the ebb and flow of the tide. Four Bedrooms Two Bathrooms Powder Rooms Three Indoor Living Spaces Games Room Study/Office 2 Car Garaging + Carport 334 m2 Internal Floor Area (+ Shed 100 m2) 3.4398 ha Land Area
…By Annonceur International


Sagewood Road is an exclusive rural enclave servicing just 17 quality homes, providing wide open spaces, as well as the fresh air and coastal views that come hand-in-hand with its elevated position. Located adjacent to the Pahoia Peninsula, which provides access to the harbour, it is just 25 minutes to either the Bethlehem or Katikati shopping centres, offering options and convenience from a peaceful rural setting. Purchased by its current owners just two years after completion, it has been held for over 15 years and has undergone significant renovations, updates, and improvements, the most recent carried out by renowned Belco Homes. This is a country home with a twist of modern sophistication. A sage opportunity for those craving a peaceful lifestyle with the space and flexibility this home and land size provide. Complete with quality shed space, useful paddock areas, animal stalls, an immaculate turnkey home, and a pool… There is little left to desire.
…By Annonceur International


Privately positioned beyond an elegant gated entrance, 159 Kawaha Point Road is an enchanting lake property where established gardens, character architecture and an exceptional lakeside setting come together across two titles. A hot mix driveway and hand laid stone curbing winds beneath a canopy of mature trees and lush plantings, creating an immediate sense of seclusion. At its heart sits a beautifully cared for 1950's weatherboard and stone residence, elevated above Lake Rotorua and enjoying captivating views across the water to the city, Mount Tarawera and surrounding rural landscape. Arranged over two levels, the home offers generous and versatile living while retaining the warmth and personality of its era. Upstairs, the spacious master suite opens to a balcony overlooking the lake, with a shared ensuite also serving the adjoining guest bedroom. A formal lounge with gas open fire, elegant dining room positioned to enjoy the sunset and sunny breakfast nook provide a collection of inviting spaces from which to relax, entertain and enjoy the outlook. The kitchen, finished with composite marble benchtops, is both practical and beautifully positioned within the home. Downstairs provides excellent flexibility for family and guests. A large bedroom with ensuite and kitchenette creates the option of a private guest wing or self-contained retreat, complemented by a study or second living area, an additional bedroom and bathroom. An expansive laundry, built-in wine area and excellent storage add further practicality, while underfloor and central gas heating ensure year-round comfort. It is outdoors, however, where the magic of this property becomes unmistakable. Mature specimen trees, flowering gardens and established planting create a wonderfully private, park-like environment, with pathways leading down through the grounds to the lake. At the water’s edge, a flat lawn provides an idyllic place to sit and watch the changing light across the lake. Two jetties, an extensive boardwalk and a traditional boathouse with winch and haul-out facilities make the waterfront as functional as it is beautiful. From boating and swimming on summer days to quiet evenings beside the water as the city lights appear across the lake, this is a setting to be enjoyed throughout the seasons. Kawaha Point remains one of Rotorua’s most admired lakeside locations, valued for its established character, tranquillity and proximity to the city. Approximately six minutes from the CBD, the property is also conveniently placed for Rotorua's restaurants, Redwood Forest and renowned recreational attractions. Private, established, and rich in character, this property presents a rare opportunity to secure an exceptional piece of Rotorua lakefront.
…By New Zealand Sotheby's International Realty


Offering an increasingly rare combination of productive land, lifestyle appeal and recognised horticultural potential, this outstanding rural property presents a unique opportunity for developers, investors, lifestyle purchasers and equestrian enthusiasts alike. Already inspected by experienced kiwifruit developers, the property has been identified as displaying many of the key characteristics sought for future orchard development. As with all higher-altitude orchard sites, purchasers should expect frost protection and irrigation infrastructure to form part of any future development programme. These are well-understood considerations for elevated orchard developments and should be weighed alongside the property's many natural advantages. Positioned approximately 165–180 metres above sea level within a sheltered valley system, the property's elevation offers more than simply spectacular rural views. The cooler microclimate and later chill accumulation have the potential to support later fruit maturity and favourable storage characteristics, potentially aligning with late-season marketing opportunities and storage bonus programmes. The land itself provides an exceptional development platform, featuring: - Predominantly flat to gently rolling contour. - Free-draining soils with minimal earthworks likely required. - Existing artesian bore approximately 70 metres deep, providing an economical water source for future irrigation. - Existing farm infrastructure including shedding, yards and supporting improvements. - Excellent access and an efficient layout suitable for a variety of rural, horticultural or lifestyle pursuits. Equally, the property is perfectly suited to remain as an outstanding lifestyle holding. The combination of flat, free-draining pasture and quality infrastructure creates an ideal environment for grazing livestock, horses or establishing an equestrian facility. Whether your vision is a boutique farm, equine property or simply a spacious country lifestyle with room for the family, this property offers the scale and versatility to make it a reality. Adding further appeal is the potential (subject to council approval) to subdivide the existing dwelling and surrounding land from the balance of the property. This presents an attractive opportunity for future horticultural developers to reduce their initial capital investment while simultaneously creating a highly desirable lifestyle property. The residence itself is exceptionally well maintained and thoughtfully designed for both family living and guest accommodation. The home is arranged across two separate accommodation wings, connected by a light-filled central conservatory. One wing is dedicated to the generous master suite, complete with its own ensuite, creating a peaceful and private retreat. Across the conservatory, the second wing comprises two additional bedrooms serviced by a well-appointed Jack-and-Jill bathroom, offering an ideal layout for family members or visiting guests. Surrounded by established grounds and complemented by excellent shedding and supporting infrastructure, the home is ready to enjoy immediately while offering exciting long-term potential. Properties offering this combination of predominantly flat contour, free-draining soils, existing bore water, quality improvements and recognised horticultural potential are becoming increasingly difficult to secure. Whether your vision is to establish a future kiwifruit orchard, create a premium equestrian property, enjoy an exceptional country lifestyle or secure a strategic landholding for the future, this is an opportunity deserving of serious consideration. A versatile rural asset offering lifestyle enjoyment today and exciting possibilities for tomorrow. Contact us today to arrange your private inspection. Property Files: https://www.propertyfiles.co.nz/property/82-Pugh-Road
…By Annonceur International


Website Link: olvrd.nz/sky Situated in the Oropi Hills above Tauranga City, this serene, minimalist home is surrounded by nature and designed with ultimate privacy and security in mind. Secluded at the end of a private road and spectacular private driveway, this multi-award-winning Shaw Builders 800m2 home was designed to a precise brief. Beautiful in its simplicity, disguising the extraordinary complexity and meticulous craftsmanship behind its creation. Surrounded by lush sub-tropical gardens, a Truffière and native bush and stream with custom mountain biking trails, the floor-to-ceiling windows and views to the horizon blend to instil tranquillity and an unparalleled living experience.
…By Annonceur International


The owners of this inimitable property have instructed us to offer the market a three-quarter-million-dollar/$750,000 reduction in the asking price, now set at $6,000,000. Buyers with a grasp of the market, and an understanding of the significance of this substantial real estate will recognise the value and comparative opportunity on offer, with the price expectation now sitting below the owners' total investment. Pyes Pa is a central Bay of Plenty lifestyle location with incredible amenity and connectivity for busy professionals, families and retired couples alike. On this flat, beautifully landscaped and native bush bordered five-acre estate, sits a remarkable modern manor of scale and unmatched magnificence. Completed in 2009, with materials from five continents, the home represents over a century of craftsmanship. This property showcases what can be achieved when a focus on family, peace, and privacy meets exceptional style, quality, and a desire for permanence and authenticity. Further development opportunities beyond its current use include a wedding venue, luxury lodge, equestrian facility or botanical garden. The proximity to ACG and Aquinas Schooling will be of great value to some buyers, while others will appreciate easy access to The Crossing, one of Tauranga’s largest shopping centres, and connections to Rotorua, Auckland, and the Waikato. Land Area: 2 ha (approximately 5 acres) Dwelling: 706 m2 house including garage + 37 m2 covered walkway connecting house and garage + 129 m2 verandah/covered outdoor living + 85 m2 attic space Five Bedrooms Four Ensuite Bathrooms Powder Room Three Living Rooms Games Room Cinema Room Office Hobby Room/Nursery Cloakroom Laundry Two Storage Rooms 3 Car Garage Pool House: 27 m2 Pool American Barn: 77 m2
…By Annonceur International


Set within one of the Rotorua District’s most tightly held lifestyle pockets, this beautifully presented equestrian property spans approximately four hectares of flat, productive land on the northern shores of Lake Rotorua. Hamurana is well regarded for its sense of space and privacy, while still being an easy 2 minute drive to Ngongotaha village, less than 10 minutes Rotorua CBD, and key routes north. The approach to the property immediately sets the scene. A tree-lined, sealed driveway of approximately one kilometre leads you quietly through the grounds, offering both a sense of arrival and practical, all-weather access. Established native plantings create a natural boundary, enhancing privacy while still allowing for an open, expansive feel. The gardens are well established, with fruit trees and a chook pen adding those lifestyle elements that make a property truly liveable. The main home has been tastefully updated for modern living. A well-appointed kitchen with a butler’s pantry and stone benchtops connects seamlessly to open plan dining and living, warmed by a log burner and enjoying views across the land. There are three bedrooms, a family bathroom, and an enclosed conservatory that captures all-day sun. Practical features include an Archgola carport, double garage, and integrated laundry. A fully self-contained three-bedroom second dwelling adds real flexibility. Currently operating as a successful Airbnb, it would also suit extended family, guest accommodation, or staff, offering an immediate and adaptable income stream. The land itself is a standout, flat contour, well-fenced pasture with 100% mowable contour, established in plantain and clover. It is equally suited to grazing, equestrian use, or simply enjoying the space. For those with equestrian interests, the infrastructure here is both substantial and well-considered. There are four large stables featuring a concrete breezeway, rubber matting throughout the interior, automated water troughs, and a misting system for warmer months. These are supported by four generous day yards, a truck/float shed, a large tack room, and tie-up bay, all with floodlighting for year-round use. The 40m x 60m sand and pumice arena, also fully floodlit, is a real highlight. A three-bay, double-sided shed with both concrete and dirt flooring provides additional storage or working space. Opportunities combining quality equestrian facilities, dual living, and flat, usable land in a location as sought-after as Hamurana are rarely available. Early inspection is recommended. Plus GST if any.
…By New Zealand Sotheby's International Realty


Situated in Matua on the aptly named Kings Avenue, this property brings together all the desirable elements of the Matua community and a convenient location, with easy access to the area’s best recreational spots and the CBD. With significant contribution from renowned local architectural designer John Little, comes a striking and timeless character home of soulful significance. Sitting on over half an acre of enchanting, private gardens, there is the luxury of space for contemplation and play. Residential properties on sections of this size and maturity are few and far between, and typically tightly held. The home's layout and spaces allow couples or families to create an ideal lifestyle in a secure and very desirable location. Recent upgrades (circa $400k) inside and out make this jewel in the crown a property that needs to be experienced to be fully appreciated; you won't be disappointed.
…By Annonceur International


Located prominently on the top of a ridgeline of the Welcome Bay foothills, with privacy assured. This breathtaking property offers the most outstanding panoramic views of Tauranga City, the Harbour, Mauao, the Bay of Plenty coastline, Kaimai Ranges, and rural landscapes to the south. This Master Builders “House of the Year Supreme Winner” was built by Johnny Calley and designed by architect Cate Creemers. The brief was a home of difference, that was sculptural and crafted to embody solidity, warmth and light, whilst also creating a canvas for art and collection. Attention to detail and workmanship here is second to none. This home is equally suited to families and couples; buyers who value design, quality, views, peace and privacy are sure to connect with this outstanding property.
…By Annonceur International


Central lifestyle buyers are set to discover an exceptional waterfront retreat on an exclusive gated peninsula, shared with only a handful of residences and perfectly positioned to capture northerly views of the inner harbour and Mauao. Architecturally designed for effortless modern living, this home blends elevated coastal luxury with functionality, offering exemplary indoor–outdoor living, a creative courtyard focused layout, and thoughtfully crafted spaces ideal for couples, families, and guests alike. With unique artist-designed landscaping, easy water access for swimming, fishing and foreshore exploration, this property delivers a rare combination of centrally located waterfront, on a lifestyle sized setting, with modern design and comfort. To learn more about this opportunity, visit our website for more information, including: • Features • Chattels, Fixtures, Fittings • Design & Build • Legal & Financial • Photos & Video Land Area: 3,130 m2 Dwelling: 333 m2 house (with 123 m2 decking) Four Bedrooms Three Bathrooms Two Living Rooms Study Spaces Laundry 2 Car Garage Pool
…By Annonceur International


Situated in the highly sought after Dalbeth Road location, this 24.06 hectare bare land holding offers a rare opportunity to secure a substantial block with future potential. Currently held as one title, the property comes with consent to be subdivided into two lots, allowing a purchaser the choice of retaining the whole parcel or completing the subdivision, and is also consented for off grid living. The smaller lot, approximately three hectares, enjoys lake views and an elevated house site with access via Dalbeth Road. A metal road is already formed to the proposed building platform. The contour rises from the road to a steeper sidling before flattening at the top, ensuring privacy and outlook, with lake views. The larger lot, approximately twenty one hectares, also benefits from a formed metal road and elevated house site with lake views. Most of this block has been replanted in second rotation pine trees, now around three and a half years old, while a nearby gully has been planted in natives of a similar age. This blend of reforestation and potential home site creates both a lifestyle and long term investment opportunity. A property of this scale and versatility in such a premium lifestyle location is seldom available. Whether held as one substantial block, or developed into two, the options here are as attractive as the outlook. Boundary lines indicative only.
…By New Zealand Sotheby's International Realty


This modern, immaculate character home is bathed in its northerly aspect and nestled privately on a prime elevated site with water views, just a short distance from Katikati’s town centre. Beautifully landscaped subtropical gardens and colonial design elements add to the overwhelming charm of this lifestyle opportunity. A small avocado orchard presents an easy additional income opportunity and will suit those looking for a new pace of life, or if hands-off is preferred, provide an attractive backdrop and place to wander. Four large bedrooms with an equivalent number of bathrooms provide for family or guests, and spacious open-plan living & dining areas invite relaxation and conversation whilst connected to the views and ambiance of this magical environment. This unique home and property must be experienced to be appreciated... you'll find your feelings hard to forget. Four Bedrooms Four Bathrooms Two Powder Rooms Two Indoor Living Spaces 2 Car Garaging + Extensive Carparking 178 m2 Veranda 243 m2 Internal Floor Area 9,204 m2 Land Area (2090 m2 approx. harbour foreshore/mangrove + 3,930 m2 approx. curtilage + 3,060 m2 approx. avocado orchard) (All measurements approximate only)
…By Annonceur International


On renowned Ōhope Beach lies the ultimate escape for those who measure luxury not in gold, but in open space, pristine nature, and untouched coastline. Voted New Zealand’s Best Beach time and again, this 11-kilometre stretch of white sand and its warm microclimate offers a rare, uninterrupted oceanfront lifestyle. This isn't a crowded tourist hub, but rather a coastal sanctuary with some of the highest sunshine hours in the country, and a lifestyle that moves to the rhythm of the tides and ocean swells. Enjoy seclusion without isolation in this quality, timeless designer home. Perfectly located for permanent residents and holidaymakers alike, it's just a short stroll to Moxi Cafe and closer still to the local Four Square. With Ōhope situated less than 30 minutes from Whakatāne's regional airport, daily connecting flights to Auckland International Airport make travel effortless. Opportunities to secure a spot in the tightly held Ōhope’s front row are rare… your Pacific sanctuary awaits.
…By Annonceur International


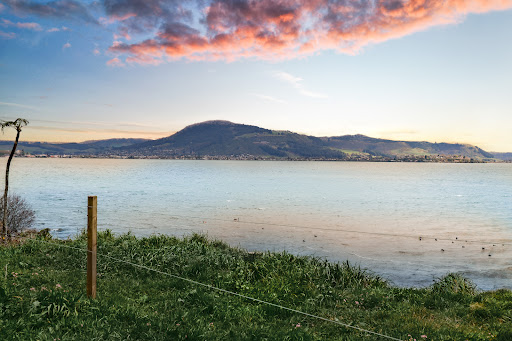
A rare opportunity has arrived to secure two newly created lakefront sections at 33 Iri Irikapua Parade, Rotorua. With direct reserve frontage, these sites enjoy uninterrupted views across Lake Rotorua and toward the iconic Mokoia Island. The gentle slope provides excellent building platforms, perfectly positioned to capture the ever-changing landscape. This boutique subdivision offers genuine lakefront lifestyle appeal. With titles pending, buyers are investing in something fresh, modern, and ready to be shaped into a future vision. The option of securing both sites presents extraordinary flexibility, allowing the creation of a substantial presence in one of Rotorua’s most tightly held lakefront locations. Set within the historic and storied Hinemoa Point, the setting blends cultural significance with lifestyle charm. Only minutes from Rotorua’s CBD, airport, schools, and essential amenities, it strikes the perfect balance of privacy and convenience. For local professionals, retirees ready to design a home tailored to their needs, or out-of-town buyers seeking a holiday retreat or investment, this is an opportunity seldom available. Lakefront sections of this calibre are increasingly scarce, seize the chance to secure your own piece of Rotorua’s prized frontage. Lot 1 - 1118 sq m (more or less) Now priced $680,000 Lot 2 - 1137 sq m (more or less) Now priced $680,000
…By New Zealand Sotheby's International Realty


Conceived in the 1990s as the ultimate expression of apartment living, the prestigious Oceanside Luxury Apartments were designed to stand apart, offering residents a world of their own in a year-round holiday destination. From the outset, Oceanside was founded on enduring principles: investment security, exceptional lifestyle experience, and premium on-site amenities; all seamlessly connected to world-class leisure and recreation. Today, following the completion of over $30 million in remedial enhancements to Oceanside Tower 1 (renamed 2 Marine to reflect the major upgrade), that original vision not only endures but shines brighter than ever. Positioned in a location that can never be bettered, 2 Marine remains a true Mount Maunganui landmark, an enduring icon of Oceanside apartment living for generations to come. After 20 years under the same ownership, this is a rare opportunity to secure what is arguably the premier penthouse in the Bay of Plenty. An unmatched combination of prestige, position, and timeless appeal. Furnished and turnkey for your immediate enjoyment. Apartment: 284 m2 including balconies (Approx. 173 m2 internal floor plan area + 111 m2 of balcony space) Three Bedrooms Two Bathrooms Living Space Study Store room Garaging: 3 Car Garaging (2 carparks include generous storage cupboards) Facilities: Pool Outdoor Shower Gym Sauna Outdoor living spaces
…By Annonceur International


Held in the same family for approximately 71 years, Utowana meaning Haven by the Water is a truly special lakefront property offering riparian rights and a rare opportunity to secure an original piece of Rotorua’s waterfront heritage. Positioned at the foot of Kawaha Point, this 1,019 sq m property sits quietly within a small enclave of only a handful of neighbouring homes. Sheltered and private, the setting feels wonderfully tucked away yet remains conveniently close to local shops and the Rotorua CBD. From the moment you arrive, the charm is undeniable. The delightful black cottage, with its crisp white timber windows, evokes the feeling of a classic storybook retreat. Cottage gardens frame the home, while a swing seat beneath the trees invites you to pause and enjoy the tranquil surroundings. It is the kind of setting that feels timeless, a place where memories have been made for generations. The flat lawn leads to the water’s edge allow direct access to the lake. A charming timber boardwalk runs along the shoreline, enhancing both the character and practicality of this exceptional waterfront position. The outlook is simply captivating. Expansive views stretch across Lake Rotorua toward the iconic Mokoia Island, creating an ever-changing panorama that reinforces the property’s connection to the water. Sunrises shimmer across the lake, while evenings settle into a peaceful stillness rarely found so close to town. Originally designed in the late 1930s by renowned architect James Chapman-Taylor, the home retains its traditional lakeside cottage style and enduring character. An extension completed in the late 1980s added further accommodation while maintaining the integrity of the original design. Constructed from timber with timber joinery and a clay tile roof, the main home offers three bedrooms, two bathrooms, and a traditional layout including kitchen and lounge spaces designed for relaxed lakeside living. A separate sleepout provides two additional bedrooms and a lounge area, creating ideal flexibility for extended family, guests, or holiday living. This is a property that invites a simple, authentic lifestyle, perfect for those who appreciate the nostalgic charm of a classic New Zealand bach. At the same time, the exceptional waterfront position and generous landholding offer exciting potential for those who may wish to reimagine the site and create something entirely new. Whether cherished as a family lake retreat, utilised as a holiday escape, or considered as a future redevelopment opportunity, this rare waterfront holding presents possibilities that are increasingly difficult to find.
…By New Zealand Sotheby's International Realty


Riparian Rights In a world where location is everything, opportunities of this calibre are rarely found. Held by the same owner for the past 31 years, this private and exclusive estate sits elevated above Lake Rotoiti, commanding uninterrupted views across to the renowned Manupirua Hot Springs. Set on 8.545 hectares of mixed contoured land, it offers both space and seclusion, making it the ultimate retreat. The main residence itself is rich in character and charm, with native timber floors, extensive decking and balconies that embrace the lake outlook, and multiple breakaway spaces to relax or entertain. Recently enhanced with double glazing, the home provides modern comfort while retaining its timeless appeal. Designed with lifestyle and well-being in mind, the property includes a spa pool, an infrared sauna, and a heated Hot Springs swim spa with underwater treadmill, all creating a haven of relaxation at your doorstep. The property is perfectly configured to continue as an exclusive holiday destination. Separate four bedroom accommodation sleeping up to ten guests which provides very worthwhile additional income, ensuring flexibility for those seeking to operate a premium short stay venture or to host extended family and friends with ease. This guest area can be sold walk-in ready, allowing new owners to immediately continue its successful existing operation with the many returning guests. The connection to the water is exceptional. An all-weather track leads directly to the water edge, where a commercial sized jetty stretches into deep crystal clear waters. This feature ensures ease of access for boating and water activities, not always available on the lake and highly sought after. A wet boat shed at Otaramarae with floating dock is also included, providing secure and convenient boat storage just minutes away. From this idyllic setting, Rotorua Airport is just a 15 minute drive, with the city a further 10 minutes beyond. Tauranga and the Bay of Plenty’s coastal attractions are within 40 minutes, ensuring the property is as accessible as it is private. An estate of this standing, offering both a lifestyle and an established income stream, is seldom available on Lake Rotoiti. Whether you seek a legacy family retreat, a luxury holiday investment, or an exclusive residence in one of New Zealand’s most treasured lakefront settings, this property delivers on every front.
…By New Zealand Sotheby's International Realty


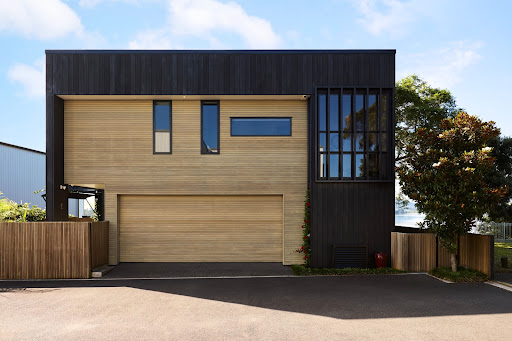

An on-trend architectural showpiece from the pen of renowned architect Brendon Gordon and built to the highest of standards by well-regarded Gudsell Builders, this home takes full advantage of the uncommon, central, elevated waterfront opportunity the site provided. Luxuriously envisaged for the ultimate couples' experience, whether full-time or lock-up-and-leave, this residence offers a true pedestrian city lifestyle and the utter convenience and prestige of the most central of positions. Savvy buyers will appreciate the proven long-term value of real estate of this nature and its scarcity in the marketplace. Consider the exceptional value and features on offer here when compared to central apartments, with none of the disadvantages associated with shared garaging, common spaces, or Body Corporates. A true vanguard of design and city living.
…By Annonceur International


Unabashedly authentic, desperately romantic, one of Tauranga’s most iconic homes - 5 Sunny Downs Drive is without question the real deal. This uncompromising solid concrete home has been built to last an eternity with a level of engineering and quality unparalleled by most NZ residences and exceeding the centuries old Italian mansions upon which it is themed. 7 Bedrooms (4 + 2 + 1) Living Areas Include Library, Office, Hobbies Room, Sitting Room, Nursery, Lounge & Dining) 4 Bathrooms (2 + 1 + 1) 2 Powder Rooms 4+ Car Garaging 602m2 with 117m2 covered patio/balcony space and 73m2 uncovered patio/balcony space 3952 m2
…By Annonceur International


Very occasionally in our local market do properties of this rarity and significance become available. Recognized nearly a quarter of century ago by a European businessman as offering the quintessential New Zealand coastal lifestyle with its remarkably private, elevated and absolute waterfront positioning, rich with mature native trees, bush and birdsong, and bathed in the most romantic of intimate water views with day long sunshine. This idyllic site was developed without budget in traditional homestead and nautical themes that we believe are ideally suited to the timeless desirability of this dreamy retreat, with the options to embrace, modernize or expand to accommodate the next fortunate caretakers vision for this very special piece of paradise. Bedrooms: 6 Bathrooms: 4.5 Living areas: 4 Garaging: 2 car + parking for 3 cars Floor Area: 450 m2 Land Area: 4899 m2 Visit our website for more information on this property, including: • Features • Chattels, Fixtures, Fittings • Design & Build • Legal & Financial • Photos & Video Link: olvrd.nz/266cplu
…By Annonceur International


Enjoy sunrises, sunsets, rural outlooks, and comparative peace and privacy from one of the most desirable and convenient lifestyle locations in the BOP. Appreciate easy commuter access to the CBD and out-of-region routes, a short walk to the highly sought-after Bethlehem College, and a flat 2 km walk on pavement to the Bethlehem Shopping Centre. The home was created by two of the BOP market’s most longstanding and well-regarded professionals: designer Will Tatton and builders The Thorne Group. Like those who conceived it, this home’s style and quality are enduring. Additional provenance comes from the exceptional Mark Cashmore-designed pool and landscaping. Cherished by the same owners for 15 years, this is a rare opportunity in a tightly held market segment. It offers effortless, luxurious living for a couple, alongside the scale and amenities required for an outstanding family lifestyle.
…By Annonceur International


Positioned within the exclusive Brunswick Park enclave, this exceptional lifestyle property delivers a striking balance of architectural design, privacy, and modern comfort across 1.5456 hectares of land. Elevated to capture sweeping lake views, the setting is both peaceful and private, with beautifully established landscaping surrounding the home and expansive grounds offering flexibility for future use or simply enjoying the natural environment. Crafted as a contemporary Lockwood residence, the home makes a bold first impression with its dramatic rooflines and expansive glazing. Inside, the design is warm yet sophisticated, with soaring timber ceilings and light-filled open-plan living that connects seamlessly to the outdoors. At the heart of the home, a stunning black kitchen creates a real sense of drama and style. Complete with high-spec appliances, engineered stone benchtops, and quality fixtures and fittings, it is both functional and visually striking, perfectly suited to everyday living and entertaining alike. The layout offers versatility, featuring two bedrooms plus a dedicated media room that could easily serve as a child’s bedroom, providing options for families, guests, or working from home. Living spaces extend effortlessly to generous timber decking, creating multiple areas to relax or entertain while taking in the tranquil surroundings and lake outlook. Adding further appeal, a separate building , Ataahua incorporates additional garaging, a gym with sauna, and a full bathroom, enhancing both lifestyle and functionality. Outdoors, the property continues to impress with a purpose-built entertaining kitchen complete with pizza oven and dish drawer, along with a separate utility shed. Two distinct outdoor zones each feature their own fire, with one complemented by a spa pool. A private heated plunge pool with subtle etched glass, and terraced landscaping provide multiple spaces to unwind, from quiet mornings overlooking the lake to evenings enjoying the setting sun. Finished to a high standard throughout, the home offers a cohesive sense of quality and comfort, with the option for the property to be sold fully furnished, allowing for a seamless move-in or turnkey holiday retreat. Recognised as the 2025 Lockwood House of the Year, this is a property that truly stands apart, offering architectural distinction, lifestyle flexibility, and a premium position in one of Rotorua’s most sought-after locations.
…By New Zealand Sotheby's International Realty


Extensively renovated six years ago by Mod Architecture and builder Tony Farley, this home presents as new and represents an obsessive attention to detail and an eye for timeless tradition. The site separates naturally with highly curated estate-like landscaping, terraced above an industry-benchmarked Avo orchard. Situated on a short and peaceful rural road that dead ends at the harbour’s edge, this elevated site, with its extensive deck and patio spaces, provides the best of rural, harbour, and Kaimai views with privacy and prestige. Bedrooms: 5 Bathrooms: 3 Powder Rooms: 2 Living areas: 4 Storage Room Laundry: 1 Garaging: 4 car internal access garaging Extensive deck & patio spaces Floor Area: 348 m2 Land Area: 1.44 ha (approx. 1 ha of Avocado & 3,700 m2 of near flat curtilage with water views)
…By Annonceur International
'%20stroke='%23DDAA3A'%20stroke-width='1.909'%20stroke-linecap='square'%20stroke-linejoin='bevel'/%3e%3c/svg%3e)
Receive by email any new listing that may match your search criteria
Your criteria :
By validating this form, you accept the general conditions of use of Le Figaro Properties.
These agencies offer a selection of luxury properties vente in Bay of Plenty. Feel free to contact them for personalized assistance.


