The agencies at Oranienburg
These agencies offer a selection of luxury properties vente at Oranienburg. Feel free to contact them for personalized assistance.

 English$ USD · m²


From the very first impression, this exceptional newly built property conveys an uncompromising commitment to architecture, materiality, and timeless elegance. The striking façade, clad in premium basalt stone panels, gives the building a distinctive almost sculptural presence while emphasizing the contemporary architectural language of the ensemble. Upon entering the building, residents and guests are welcomed by an exceptionally bright and inviting entrance lobby. From here, all residential units as well as the light-filled internal staircase are accessed — continuing the building’s architectural openness and generous spatial concept in an elegant manner. Even within these common areas, the project’s sophisticated design philosophy becomes immediately apparent. The property comprises four independent residential units as well as ground-level storage rooms located on the ground floor. The apartment layouts were carefully designed with a particular focus on spaciousness, privacy, and versatile living concepts. The ground floor features a generous three-room apartment with approximately 117 sqm of living space and pleasant views towards the water. On the first floor, a similarly designed three-room residence offers approximately 113 sqm of living space. Also located on the first floor is an exceptionally attractive two-room apartment with approximately 88.3 sqm, benefiting from dual orientation towards both the street and the property grounds. Without question, the architectural highlight of the property is the penthouse on the second floor. Spanning approximately 182 sqm of living space, this extraordinary residence unfolds a remarkable architectural concept featuring three rooms, impressive exposed concrete ceilings and walls, as well as additional skylights that flood the interiors with natural light and atmosphere. A rotating fireplace serves as a stylish focal point within the living area, while the expansive outdoor spaces and large-format awning further enhance the exclusive loft- and atelier-inspired character of the penthouse. The overall specification of this newly developed property combines contemporary architecture with a strong emphasis on design, comfort, and long-term quality. Premium materials, refined technical solutions, and a timeless aesthetic create a sophisticated residential concept defined by understated urban elegance. Underfloor heating throughout all living areas, triple-glazed aluminum windows, and electric shading systems on nearly all window elements combine exceptional living comfort with high technical standards. High-quality branded fitted kitchens integrate seamlessly into the open-plan living spaces, while all bathrooms benefit from natural daylight and spacious walk-in showers. The concept is further completed by an electronic keyless access system as well as dedicated outdoor parking spaces for each residential unit. The penthouse is ideally suited for exclusive owner-occupation, yet also offers excellent potential for high-end rental purposes. The lower residential units are currently successfully operated as short-term holiday rentals under the name “Basalt Lodge”, already providing an attractive and established income stream for potential investors.
…By Berlin Sotheby's International Realty


Designer villa with loft character, private pool and private sauna – built in 2022, energy efficiency class A+. Approx. 140 m² of living space (plus 36 m² extension) on approx. 490 m² of land. A home that combines design, wellness and quality of life in a unique way. *German: This exposé is available in German, English and Russian. *English: This exposé is available in German, English and Russian*Russian: This is an additional language in national, English and Russian. Social Media: Facebook link: https://www.facebook.com/avimmobilienberlin/ Instagram link: https://www.instagram.com/avimmobilienberlin/ This extraordinary designer villa in Hohen Neuendorf combines modern architecture with spacious, light-flooded living. Built in 2022, the house impresses with an open feeling of space with loft character, high ceilings and clear lines. Large-format windows and exposed wooden beams create a special combination of contemporary architecture and warmer living atmosphere - a home that combines design and comfort in a unique way. The spacious entrance with striking staircase architecture welcomes you in style, while the light-flooded living area on the upper floor with exposed wooden beams and large windows offers individual usage options - whether as a living, working or fitness area. The modern, open kitchen with dark fronts and spacious wooden work surfaces blends harmoniously into the living and dining area and forms the heart of the house. The sheltered garden with private pool is a special highlight: spacious terraces, dense planting and various seating and lounge zones create a private retreat with a high quality of stay - complemented by the private sauna for pure wellness moments. - Approx. 140 m² living space plus approx. 36 m² cultivation area- Approx. 490 m² plot- 4 spacious rooms- Year of construction 2022- High-quality, modern-open fitted kitchen with dark fronts- Utility room- Private pool and private sauna- Underfloor heating in all rooms- Modern air-source heat pump- Energy efficiency class A+ (total final energy requirement 25 kWh/(m²·a))- Open loft character with high ceilings and exposed wooden beams- 2 outdoor parking spaces, carport possible in principleThe villa house extends over a ground floor and upper floor. The property is complemented by a separate, versatile extension with an area of approx. 36 m². This offers additional space and is ideal as a hobby, workshop or storage area, for example, as well as for other individual uses. The villa is located in an attractive, quiet location in Hohen Neuendorf, just outside Berlin - a combination of high-quality living, good infrastructure and fast connections to the capital. The S-Bahn is within easy walking distance and offers a direct connection to Berlin. Shopping facilities for daily needs are also in the immediate vicinity, and a golf course can be reached in a few minutes by car. Berlin, the surrounding area of Berlin and national destinations are easily accessible via the good connection to the Berlin A10 motorway ring road - an ideal combination of proximity to the city, nature and a high quality of life. An energy requirement certificate is available. This is valid until 1.2.2032. Final energy requirement is 25.00 kwh/(m²*a). The main energy source of the heating system is air/water heat pumps. The year of construction of the property according to the energy certificate is 2022. The energy efficiency class is A+. Note for interested parties: We ask you to provide full contact details in your request – including your name, address, telephone number and email address. Unfortunately, we cannot send any further documents without this information. All information is based on information from the owner as well as the property documents available to us and has been compiled with the greatest care. Errors and prior sale are reserved. Only a notarized purchase contract is legally binding. Would you like to sell your property? As the owner, you will receive a free and non-binding market value assessment of your property from us. Thanks to our extensive network of customers – both nationally and internationally – we can already find the right buyer for you. We provide you with reliable support in all technical and legal aspects of the sales process, from the market-driven valuation to the final handover. Other real estate offers & financing options: A selection of attractive properties – whether vacant or rented – can be found on our website: www.av-immobilien-berlin.deIn addition, in cooperation with our network, we offer sustainable financing solutions to suit your project. Contact: For questions or personal advice, you can reach me directly at: Phone: +49 (0)176 84055531Aleksander VukasReal Estate Specialist & Real Estate EconomistAV Immobilien Berlin – Real Estate Consulting & Agency, Projects
…By Annonceur International


An energy consumption certificate is available.This is valid until 27.10.2022.Final energy consumption is 49.00 kwh/(m²*a).The main energy source of the heating is the air/water heat pump.
…By Annonceur International


An energy requirement certificate is available. This is valid until 14.7.2032. Final energy requirement is 209.90 kwh/(m²*a). The main energy source of the heating system is oil. The year of construction of the property according to the energy certificate is 1973. The energy efficiency class is G.
…By Annonceur International


Exclusive villa with high-quality furnishings and spacious groundsThis stylish, single-storey villa is the Arcus WD 500 model, built in 2019 by the renowned solid house provider Heinz von Heiden. The house offers eight generously proportioned rooms, including three bedrooms, each with its own bathroom, a separate study and a comfortably converted cellar that opens up a wide range of uses. Four bathrooms and an additional guest toilet ensure optimal comfort even for high living standards. The property with an area of 959 m² offers a private and spacious outdoor area - ideal for families, leisure activities or representative garden design. A large terrace with direct access to the garden underlines the exclusive character of the property. Purchase price (incl. land): 1.349.000 EURThis property is ideal for families with demands for space, comfort and privacy. It combines modern living quality with a functional floor plan and also offers space for multi-generational living or working from home. The furnishings meet modern safety and comfort standards - an ideal choice for buyers who value stylish living in the countryside without sacrificing a representative appearance. Whether as a permanent family estate or an exclusive retreat with upscale living comfort - this villa meets the highest standards in terms of location, equipment and quality of life. Well thought-out architecture meets upscale furnishingsThis exclusive villa impresses with a clearly structured room layout, high-quality materials and a high level of living comfort. On the upper floor there are three spacious bedrooms, each with its own en-suite bathroom. The master bedroom also has a walk-in dressing room, a luxuriously equipped bathroom with whirlpool and direct access to a private balcony - a retreat with a special flair. The open-plan living area on the ground floor invites you to linger with a modern fireplace and forms the communicative heart of the house. The open kitchen is functionally connected and ideal for convivial evenings. A separate study allows concentrated work in the home office - away from the living area. From the living room, access opens to the approx. 150 m², elevated terrace, which offers direct access to the spacious garden. Below the terrace is an integrated, weather-protected storage space - ideal for garden accessories, playground equipment or tools. Maximum living comfort is ensured by underfloor heating and a central ventilation system on all levels. A modern decalcification system ensures permanently high water quality. The property also meets the highest security standards through burglar-proof glazing and motorised shutters on the ground floor and upper floor. Another plus point is the solar thermal system, which contributes to energy-efficient hot water heating and supports the sustainable energy concept of the house. The fully developed basement offers flexible usage options - whether as a hobby room, guest floor or additional living area. The combination of intelligent planning, state-of-the-art building technology and high-quality furnishings makes this villa a premium-class residential property. Attractive residential area with good infrastructure. The property is located in a sought-after residential area of Falkensee with good public transport connections - bus lines 653 and 656 are within walking distance. The local amenities are excellent: In the immediate vicinity there are bakeries, a supermarket, a restaurant and a medical practice. The offer is complemented by a gym, a physiotherapist and a veterinary practice, which are also within easy walking distance. An energy consumption certificate is available. Final energy consumption is kwh/(m²*a). The main energy source of the heating system is gas. The energy efficiency class is A. Request a detailed exposé: We will be happy to provide you with a detailed exposé of this property on request. Note for interested parties: Please send us your complete contact details – including address, telephone number and e-mail address – with your enquiry. We ask for your understanding that we cannot send any further documents without this information. All information is based on information from the owner as well as the property documents available to us and has been compiled with the greatest care. Errors and prior sale are reserved. Only a notarized purchase contract is legally binding. Would you like to sell your property? As an owner, you will receive a free and non-binding market value assessment of your property from us. Thanks to our extensive network of customers – both national and international – we may already be able to find the right buyer for you. Our support covers all technical and legal aspects of the sales process. We are at your side with experience and expertise in the market-driven valuation of your property as well as in the joint purchase price determination. Of course, we will accompany you reliably until the final handover of the property. Other real estate offers & financing options: You can find a selection of attractive properties – whether vacant or rented – on our website: www.av-immobilien-berlin.deIn addition, in cooperation with our network, we offer you sustainable financing solutions tailored to your project. Contact: If you have any questions or would like a personal consultation, please contact me directly at: Phone: +49 (0)176 84055531Aleksander VukasReal Estate Specialist & Real Estate EconomistAV Immobilien Berlin – Real Estate Consulting & Agency, Projects
…By Annonceur International


Detached house with beautifully landscaped garden plot, upscale furnishings*German : This exposé is available in German, English and Russian. *English : This Expose is available in German, English and Russian language. *русский : Это Экспозиция доступна на немецком, английском и русском языкe. Social Media: Facebook link: https://www.facebook.com/avimmobilienberlin/ Instagram link: https://www.instagram.com/avimmobilienberlin/ Exposé & Real Estate Offers: We will be happy to provide you with a complete exposé with a floor plan and pictures of the key data on request. In addition to this property, we also offer other real estate offers from this and neighbouring postcode areas – if currently available. These are different types of properties, sizes, furnishings and purchase prices – both for personal use and as an investment. Purchase price & equipment: The purchase price varies depending on the property, location, purpose and equipment. Feel free to send us your personal search profile – we will check whether a suitable property is available for you. Financing: On request, we can also support you in financing issues. We have been working successfully with a specialised partner office for many years – both for private and commercial financing as well as for investment investors in all types of real estate. A single-family house of a special class and equipment Postcode area 14612 and surrounding area An energy consumption certificate is available. This is valid until 28.11.2026. Final energy consumption is 56.00 kwh/(m²*a). The main energy source of the heating system is gas. The year of construction of the property according to the energy certificate is 2021. The energy efficiency class is A+. Request a detailed exposé: We will be happy to provide you with a detailed exposé of this property on request. Note for interested parties: Please send us your complete contact details – including address, telephone number and e-mail address – with your enquiry. We ask for your understanding that we cannot send any further documents without this information. All information is based on information from the owner as well as the property documents available to us and has been compiled with the greatest care. Errors and prior sale are reserved. Only a notarized purchase contract is legally binding. Would you like to sell your property? As an owner, you will receive a free and non-binding market value assessment of your property from us. Thanks to our extensive network of customers – both national and international – we may already be able to find the right buyer for you. Our support covers all technical and legal aspects of the sales process. We are at your side with experience and expertise in the market-driven valuation of your property as well as in the joint purchase price determination. Of course, we will accompany you reliably until the final handover of the property. Other real estate offers & financing options: You can find a selection of attractive properties – whether vacant or rented – on our website: www.av-immobilien-berlin.deIn addition, in cooperation with our network, we offer you sustainable financing solutions tailored to your project. Contact: If you have any questions or would like a personal consultation, please contact me directly at: Phone: +49 (0)176 84055531Aleksander VukasReal Estate Specialist & Real Estate EconomistAV Immobilien Berlin – Real Estate Consulting & Agency, Projects
…By Annonceur International


- Introducing The Duett, a breathtaking upscale project walking distance from Prenzlauer Berg's best hotspots. The Duett's area is a fashionable, trendy & family-friendly district, surrounded by many cobblestone shopping streets and familial parks such as Stargarderstrasse, Schonhauser Allee, Humannplatz & Burgerpark, well-known for their relaxed atmosphere and their numerous cafes, restaurants, boutiques and trendy bars. A short stroll away, you will find Kultur Brauerei, an old brewery converted into a cultural center offering a cinema, sports bars, several shops and cafes, and various yearly events, including a lovely Christmas market. The area also benefits from excellent public transport connections thanks to Schonhauser Allee, located just a few blocks away. The Duett offers an upscale & modern architecture with sleek elements & generous volumes, floor to ceiling triple glazing windows, spacious balconies/terraces and family-friendly community garden. For your own personal taste, you will benefit from a detailed pallette of custom fittings featuring various upscale german-made materials such as natural oak parquet flooring with underfloor heating, natural stone tiles, ceramic toilets & vanities, shower & bathtub taps, doors & handles, etc.. Being so sustainable with its maximum energy efficiency (A+), The Duet will not only maximise your comfort & lifestyle but will also save you money on the long run. The units' availability is ranging from: - 1 to 4 rooms apartments - Sizes 45m2 to 111m2 - Prices starting from 350.000€ (ca. 8200€/m2) - 4 Rooftop terrace homes with TV tower views - 4 garden flats Living in The Duett is opting for a unique living experience in one of Berlin's most vibrant and sought-after districts with loads of family-friendly activities and places to go out to. The landscaped garden combined with spacious balconies & terraces will embrace your core family moments and maximise quality-time at home. Investing in The Duett is opting for an upscale apartment with strong rental demand especially among families combing both outstanding yields and strong capital gain perspectives overtime. Considering that there is no rental cap, The Duett is optimal of buy-to-let investors seeking high cashflow investments. In the past 3 years, Pankow's district has encountered an average real-estate price increase of approx. 11% p.a so it goes without saying that you are opting for a double digit ROI. Our team at First Citiz Berlin will be happy to provide you with further information about this project or to arrange a free consultation. Additional Information All information about this property and this real estate project is based on information provided by the seller(s) and/or their representatives. We do not accept any liability for the accuracy or completeness. Error and prior sale can be expected. Some photos and property visualizations are illustrative examples and non-binding. This offer is confidential and is solely intended for its recipient. Any disclosure must be authorized by First Citiz GmbH. This offer includes all units located in the same real estate project for which First Citiz GmbH makes all relevant information available, including units' price lists, floor plans and list of still available units for sale. The recipient of this offer has the obligation to inform First Citiz GmbH of the conclusion of a purchase contract for this property or any other property located in the same real estate project. City area Die ungefahre Position der Immobilie auf Google Maps ansehen (Link auf externe Website) Features and amenities Prime location, within walking distance to Prenzlauer Berg hotspots Commission-free for buyers Close to Stargarderstr., Schonhauser Allee & Humannplatz Balconies, terraces, lift access, and individual cellars Panorama rooftop terraces with TV tower views Choice of parquet and tile colors Natural oak parquet with underfloor heating Numerous customization options (flooring, bathroom tiles, etc.) Bright apartments with floor-to-ceiling, triple-glazed windows New, family-friendly residential complex with 35 units Attractive prices starting from approx. €7700/m2 Excellent energy efficiency (Class A+) Great mortgage options Private inner courtyards with children's playground Built by Germany's most renowned developer No rent cap - Ideal for investors Video tour : https://www.youtube.com/watch?v=-DTse2K3vcw
…By Annonceur International


- Introducing The Duett, a breathtaking upscale project walking distance from Prenzlauer Berg's best hotspots. The Duett's area is a fashionable, trendy & family-friendly district, surrounded by many cobblestone shopping streets and familial parks such as Stargarderstrasse, Schonhauser Allee, Humannplatz & Burgerpark, well-known for their relaxed atmosphere and their numerous cafes, restaurants, boutiques and trendy bars. A short stroll away, you will find Kultur Brauerei, an old brewery converted into a cultural center offering a cinema, sports bars, several shops and cafes, and various yearly events, including a lovely Christmas market. The area also benefits from excellent public transport connections thanks to Schonhauser Allee, located just a few blocks away. The Duett offers an upscale & modern architecture with sleek elements & generous volumes, floor to ceiling triple glazing windows, spacious balconies/terraces and family-friendly community garden. For your own personal taste, you will benefit from a detailed pallette of custom fittings featuring various upscale german-made materials such as natural oak parquet flooring with underfloor heating, natural stone tiles, ceramic toilets & vanities, shower & bathtub taps, doors & handles, etc.. Being so sustainable with its maximum energy efficiency (A+), The Duet will not only maximise your comfort & lifestyle but will also save you money on the long run. The units' availability is ranging from: - 1 to 4 rooms apartments - Sizes 45m2 to 111m2 - Prices starting from 350.000€ (ca. 8200€/m2) - 4 Rooftop terrace homes with TV tower views - 4 garden flats Living in The Duett is opting for a unique living experience in one of Berlin's most vibrant and sought-after districts with loads of family-friendly activities and places to go out to. The landscaped garden combined with spacious balconies & terraces will embrace your core family moments and maximise quality-time at home. Investing in The Duett is opting for an upscale apartment with strong rental demand especially among families combing both outstanding yields and strong capital gain perspectives overtime. Considering that there is no rental cap, The Duett is optimal of buy-to-let investors seeking high cashflow investments. In the past 3 years, Pankow's district has encountered an average real-estate price increase of approx. 11% p.a so it goes without saying that you are opting for a double digit ROI. Our team at First Citiz Berlin will be happy to provide you with further information about this project or to arrange a free consultation. Additional Information All information about this property and this real estate project is based on information provided by the seller(s) and/or their representatives. We do not accept any liability for the accuracy or completeness. Error and prior sale can be expected. Some photos and property visualizations are illustrative examples and non-binding. This offer is confidential and is solely intended for its recipient. Any disclosure must be authorized by First Citiz GmbH. This offer includes all units located in the same real estate project for which First Citiz GmbH makes all relevant information available, including units' price lists, floor plans and list of still available units for sale. The recipient of this offer has the obligation to inform First Citiz GmbH of the conclusion of a purchase contract for this property or any other property located in the same real estate project. City area Die ungefahre Position der Immobilie auf Google Maps ansehen (Link auf externe Website) Features and amenities Prime location, within walking distance of Prenzlauer Berg's hotspots Commission-free for buyers Panoramic rooftop terrace with views of the TV Tower Excellent energy efficiency (Class A+) Natural oak parquet flooring with underfloor heating Private inner courtyards with children's playground No rental cap - ideal for investors Wide range of customization options (flooring, bathroom tiles, etc.) Video tour : https://www.youtube.com/watch?v=-DTse2K3vcw
…By Annonceur International


An energy consumption certificate is available.This is valid until 30.6.2022.Final energy consumption is 120.00 kwh/(m²*a).
…By Annonceur International


This distinctive penthouse apartment combines urban living, generous outdoor spaces, and an exceptional residential experience above the rooftops of Berlin. The arrival itself sets the tone for the property's unique character. A lift takes you comfortably to the top floor, from where a private gallery walkway leads to the apartment. Before reaching the entrance, a sheltered outdoor area creates the perfect setting for a breakfast terrace, lounge area, or green entrance space. Inside, the apartment opens into a bright and spacious living and dining area with direct access to the terrace. Large windows flood the space with natural light and create a seamless connection between indoor and outdoor living. The kitchen is designed as a separate room, offering ample space and a functional layout for comfortable everyday cooking. Another attractive feature is the possibility of integrating a dedicated home office or workspace within the living area without compromising the sense of openness. A separate hallway leads to the private quarters of the apartment. Here, two bedrooms and a bathroom with bathtub and shower provide a comfortable retreat. Particularly appealing is the fact that both bedrooms as well as the bathroom enjoy direct access to a second terrace, creating an exceptional indoor-outdoor lifestyle rarely found in the city. A staircase from the living area leads to the rooftop terrace above. From here, residents enjoy spectacular panoramic views across the Berlin skyline, stretching all the way to the iconic TV Tower. Whether used as a private retreat, rooftop lounge, or entertaining space for long summer evenings, the terrace offers a unique setting above the city. Furthermore, existing ownership rights allow for the possibility of expanding the rooftop terrace area in the future. Despite its central location, the apartment benefits from remarkable tranquility. Positioned away from direct street exposure, it offers a peaceful and protected living environment that is increasingly rare in such an urban setting. Whether as a stylish home for a single professional, a couple, or a small family, this property presents a rare combination of privacy, outdoor living, panoramic views, and urban quality of life.
…By Berlin Sotheby's International Realty



Central Berlin, yet pleasantly removed from its pace: this vacant four-room residence at Citygardens offers 184.46 sqm of generous living space with a remarkable sense of calm. Clean lines, oak flooring and finely considered joinery create an interior where quality feels inherent rather than displayed. At its heart, the open Bulthaup kitchen with premium Gaggenau appliances is elegantly integrated into the living space and made for evenings that linger. Generous windows draw the greenery into the rooms, while the west-facing balcony overlooking the gardens becomes a private vantage point above the foliage – a rare quality of living in Berlin-Mitte. Ready to move into. The buyer’s commission amounts to 3.57% of the purchase price actually recorded in the notarised purchase agreement, including 19.00% VAT, and is earned and payable upon notarisation of the purchase agreement. A brokerage agreement subject to an equivalent commission has been concluded with the seller.
…By Annonceur International


High-quality-quiet 4-room apartment, representative building, Berlin-Prenzlauer Berg, barrier-free, many exclusive features*This exposé is available in German, English and Russian.*English : This Expose is available in German, English and Russian language.Social Media:Facebook link: https://www.facebook.com/avimmobilienberlin/Instagram link: https://www.instagram.com/avimmobilienberlin/ A complete exposé with floor plan and pictures of these existing key data is available on request.E-mail: [email protected] support you if necessary and on request in financing issues of this property.In matters of financing issues for our customers, we work successfully with our long-standing partner office, for private and commercial purposes as well as for investment investors in all types of real estate. -High-quality and quiet 4-room apartment in a prestigious residential building in Berlin-Prenzlauer Berg-High-quality equipment and many exclusive features-Communal, in-house fitness and sauna rooms-very well managed house complex-modern and generously sized underground parking spaces This high-quality condominium offered here is located in one of the most popular and lively districts of Berlin – in the Mitte district, more precisely in the Prenzlauer Berg district. This area is known for its combination of urban flair, historic charm and a dynamic, modern lifestyle.Transport:Fehrbelliner Str. offers excellent transport connections through a dense network of subways, trams, buses and S-Bahn trains as well as well-developed road connections and cycle paths. This location allows for quick and easy access to all important points in Berlin.EnvironmentThis area is known for its variety of cafes, restaurants and boutiques along Kastanienallee and Oderberger Straße. The Mauerpark, a popular meeting place for flea markets and live music, and the Volkspark am Weinberg offer relaxed recreational opportunities. The proximity to Museum Island and Hackeschen-Markt ensures cultural diversity and invites you to explore, while the Schönhauser Allee-Arcaden and other shopping centres make shopping an experience. An energy certificate is available for viewing.This is valid until 14.12.2025.District heating is the main energy source for heating.You are welcome to request a complete exposé of the property.*Interested parties in this ad:For inquiries, we ask for complete sender information.Please include address, telephone and e-mail.We ask for your understanding that without the aforementioned information, shipping is unfortunately not possible.All data and information available to us are based on the information provided by the owner or the owner. property documents and are reproduced here to the best of our knowledge.Errors and prior sale are reserved.The legal binding effect arises exclusively from a purchase contract concluded by a notary.*Would you like to sell your property?We offer owners a free market value assessment of their property.We may already have a buyer for you, as our customer network has correspondingly liquid customer search profiles both nationally and internationally.We accompany you professionally with your property in all technical and legal processes related to the sale of your property.We advise you with our experience in the realistic valuation of your property and the joint purchase price determination.Of course, we will accompany you through the sales procedure until the handover of the property.*You can find more attractive offers of vacant and rented condominiums and other real estate properties at:www.av-immobilien-berlin.deWe also have a sustainable network of financing options to support our customers in our properties.You are also welcome to reach me by phone directly at +49(0)176-84055531.Aleksander Vukas, Real Estate Specialist, Real Estate EconomistAV Immobilien Berlin-Real Estate Consulting & Agency, Projects
…By Annonceur International


This thoughtfully designed 74 sqm apartment combines generous proportions with an intelligent, efficient layout — a rare opportunity in one of Berlin’s most sought-after neighborhoods. From the moment you enter, the apartment impresses with its large-scale windows, allowing natural light to flow in from both sides throughout the day. The layout is dynamic yet calm, carefully designed to maximize space and functionality, making it ideal for a single resident or a couple. A true highlight is the living area with an impressive ceiling height of approximately 4 meters, offering a remarkable sense of openness. This vertical volume allows for the option of adding a maisonette level, perfect as an additional workspace, reading lounge, or retreat. The open-plan living and dining area strikes a beautiful balance between tranquility and versatility — equally suited for quiet mornings, hosting friends, or working from home. The floor plan is intuitive and well-proportioned, supporting a modern and flexible lifestyle. Despite its central location, the apartment enjoys the peaceful and residential character of Linienstraße, offering a rare sense of retreat while placing Berlin’s vibrant cultural life right at your doorstep.
…By Berlin Sotheby's International Realty


This light-flooded apartment combines five rooms, two bathrooms and two balconies of a renovated old building from 1904 on approx. 119.6 m². Historic stucco, fine oak parquet flooring and a modern eat-in kitchen create a feeling of living that combines Berlin old building tradition and contemporary comfort. The location near Kollwitzplatz and the water tower makes the quarter one of the most sought-after addresses in the city. *German : This exposé is available in German, English and Russian. *English : This Expose is available in German, English and Russian language. *русский : Это Экспозиция доступна на немецком, английском и русском языкe. Social Media: Facebook link: https://www.facebook.com/avimmobilienberlin/ Instagram link: https://www.instagram.com/avimmobilienberlin/ Exposé & Real Estate Offers: We will be happy to provide you with a complete exposé with a floor plan and pictures of these key data on request. In addition to this property, we also offer other real estate offers from this and neighbouring postcode areas – if currently available. These are different types of properties, sizes, furnishings and purchase prices – both for personal use and as an investment. Purchase price & equipment: The purchase price varies depending on the property, location, purpose and equipment. Feel free to send us your personal search profile – we will check whether a suitable property is available for you. Financing: On request, we can also support you in financing issues. We have been working successfully with a specialised partner office for many years – both for private and commercial financing as well as for investment investors in all types of real estate. - Renovated old building- Upscale interior design- High-quality wooden windows in all living rooms- Two balconies- Open kitchen-living room with fitted kitchen and cooking island- Three bedrooms with a view of the inner courtyard- Two bathrooms with built-in furniture- Storage room in the apartment- Two cellar compartments- Passenger elevator in the house- Underground parking space can be rented after consultation- Step-free access by elevator Attractive location in the heart of Prenzlauer BergThe apartment is located in a sought-after location in Berlin's Prenzlauer Berg district - in the middle of a mature old building district with urban flair and a high quality of life. The popular area around Kollwitzplatz and the water tower can be reached quickly and combines relaxed neighbourhood life with proximity to Berlin's city centre. Numerous cafés, restaurants, bars, bakeries and individual shops characterise the district and offer a wide range of opportunities for daily needs and leisure activities. Supermarkets and the nearby Schönhauser Allee Arcaden with a wide range of shops are also available for shopping. The popular organic market on Kollwitzplatz complements the diverse range and is a special attraction in the neighbourhood. The surrounding area also has a lot to offer culturally. The nearby Kulturbrauerei with its diverse programme of events is just as easy to reach as numerous other cultural and gastronomic offerings in the district. Families benefit from daycare centres, schools and playgrounds in the surrounding area. The transport connections are excellent: The M2 tram provides direct connections to Alexanderplatz and other central areas of the city. The nearby underground stations of the U2 line and the Prenzlauer Allee S-Bahn station with connection to the Ringbahn also provide quick and easy access to more distant destinations in Berlin. The location thus combines the advantages of a lively Berlin neighbourhood with excellent connections to the city centre - ideal for all those who appreciate urban living, short distances and a diverse environment. An energy consumption certificate is available. This is valid until 30.1.2029. Final energy consumption is 89.12 kwh/(m²*a). The main energy source of the heating system is gas. The year of construction of the property according to the energy certificate is 1904. The energy efficiency class is C. Note for interested parties: We ask you to provide full contact details with your request – including name, address, telephone number and email address. Unfortunately, we cannot send any further documents without this information. All information is based on information from the owner as well as the property documents available to us and has been compiled with the greatest care. Errors and prior sale are reserved. Only a notarized purchase contract is legally binding. Would you like to sell your property? As the owner, you will receive a free and non-binding market value assessment of your property from us. Thanks to our extensive network of customers – both nationally and internationally – we can already find the right buyer for you. We provide you with reliable support in all technical and legal aspects of the sales process, from the market-driven valuation to the final handover. Other real estate offers & financing options: A selection of attractive properties – whether vacant or rented – can be found on our website: www.av-immobilien-berlin.deIn addition, in cooperation with our network, we offer sustainable financing solutions to suit your project. Contact: For questions or personal advice, you can reach me directly at: Phone: +49 (0)176 84055531Aleksander VukasReal Estate Specialist & Real Estate EconomistAV Immobilien Berlin – Real Estate Consulting & Agency, Projects
…By Annonceur International


Welcome to the unique and luxurious houseboat "Waterloft Ohana"! This extraordinary masterpiece combines modern design, exclusive comfort and a harmonious connection to nature. With its unique features and thoughtful details, it offers you an incomparable living experience on the water. The "Waterloft Ohana" impresses with a loft character and two stylishly designed bedrooms. A generous living area awaits you on a total floor space of about 220 square metres, with a pure living space of about 100 square metres. The houseboat stretches a proud 25 metres in length and over 6 metres in width, creating ample space for undisturbed luxury. From the very beginning, this exceptional houseboat was co-designed and built with great attention to detail by the talented owner himself in cooperation with a renowned ship manufacturer. Every corner of the boat has been carefully designed. The entire architecture and design are designed to emphasise the harmonious interplay between modern comfort and the surrounding natural beauty. The thoughtful design of the "Waterloft Ohana" reflects the connection between living and nature. Floor-to-ceiling windows with sliding function let in plenty of daylight and expand the open living feeling. These windows open up breathtaking views of the surrounding water and nature. At the heart of the houseboat, a large open-plan living, kitchen and dining area awaits you, inviting you to socialise. Here you will find a real wood Attica stove, which creates a cosy atmosphere on cool evenings. The custom-made designer kitchen with a sociable cooking island, a Bora hob and integrated extractor fan as well as a natural stone worktop will delight you with its elegance and functionality. Cooking together and amusing evenings with friends and family can be experienced even better here. High-quality appliances from Miele, including a steam cooker and a Miele built-in refrigerator with ice compartment, provide you with the best conditions for culinary creations. Adjacent to the living area, you will find a small wardrobe that leads you to the two bedrooms. The children's room or guest room offers generous built-in cupboards and is spatially separated from the Master Bedroom by the bathroom. The bathroom itself inspires with a walk-in shower with Gessi fittings, Villeroy & Boch ceramics as well as a sauna with infrared function and an inspiring view to the outside and lends an ambience of relaxation and luxury. The separate toilet is equipped with high-quality Villeroy & Boch bathroom ceramics and marble washbasins, a light dome for daylight illumination and sleek Gessi fittings. Built-in wardrobes in both bedrooms provide stylish storage for your wardrobe. A true retreat of tranquillity awaits you in the Master Bedroom. A solid wooden bed, made from 700-year-old oak beams, offers you heavenly sleeping comfort. From the terrace with privacy screen you can enjoy the fresh sea air or access the roof of your domicile via a staircase to the roof terrace, which is particularly suitable for events with up to 20 guests. The solar panels are installed on the front part of the roof terrace and generate an output of 10.5 kWp. The technical details of the "Waterloft Ohana" are completely thought out and offer you the highest level of comfort. Light, sound, technology, external blinds, heating and other parameters can be manually adjusted down to the last detail and controlled via a practical app. The entire houseboat meets the latest technical standards and includes outdoor cameras, an alarm system and many other security functions. Experience the unique luxury of the "Waterloft Ohana", which offers you an extraordinary living experience on the water, combining the highest technical standards, elegant design and a harmonious connection to nature. Welcome on board!
…By Berlin Sotheby's International Realty


The property is a classic Wilhelminian style building from 1916. There is a total of 40 residential units located in front building, 2 side wings and a garden house over five floors. The facade has been renovated last few years. The building is in very good condition. The apartments and the stairwells benefit from various well-preserved Art Nouveau elements, such as ornamentation on the doors, facade and railings, and stucco on the 4m+ ceilings. The building was divided into separate dwellings in August 2023. Heating is via District Heating. High ceilings and old wooden floors, spacious apartments with plenty of space for your dreams. Front and Garden house have balconies with ground floor apartments having access to their own terrace or garden. * Vacant / investment * 40 Residential units * From 175.900 € * 1-5 Rooms * 27m2 - 178m2 All apartments are rented or sold empty in their current condition. *Show apartment available - For further information / data / documents you can contact us. - Further offers can be found on our website (www.buyberlin.berlin) or simply make a non-binding inquiry with your contact options (email / telephone) by email. - All information is based exclusively on information provided to us by the client, the responsible property management and Berlin offices. We assume no liability for the completeness, accuracy and timeliness of this information. - The use or distribution of all images and graphic representations is not permitted. - By inquiring about this object, the interested party declares his express consent for one of our employees to contact us by phone or email. - We are also happy to answer any questions and suggestions about the property.
…By Annonceur International


The property is a classic Wilhelminian style building from 1916. There is a total of 40 residential units located in front building, 2 side wings and a garden house over five floors. The facade has been renovated last few years. The building is in very good condition. The apartments and the stairwells benefit from various well-preserved Art Nouveau elements, such as ornamentation on the doors, facade and railings, and stucco on the 4m+ ceilings. The building was divided into separate dwellings in August 2023. Heating is via District Heating. High ceilings and old wooden floors, spacious apartments with plenty of space for your dreams. Front and Garden house have balconies with ground floor apartments having access to their own terrace or garden. * Vacant / investment * 40 Residential units * From 175.900 € * 1-5 Rooms * 27m2 - 178m2 All apartments are rented or sold empty in their current condition. *Show apartment available - For further information / data / documents you can contact us. - Further offers can be found on our website (www.buyberlin.berlin) or simply make a non-binding inquiry with your contact options (email / telephone) by email. - All information is based exclusively on information provided to us by the client, the responsible property management and Berlin offices. We assume no liability for the completeness, accuracy and timeliness of this information. - The use or distribution of all images and graphic representations is not permitted. - By inquiring about this object, the interested party declares his express consent for one of our employees to contact us by phone or email. - We are also happy to answer any questions and suggestions about the property.
…By Annonceur International


- The property is located in one of the most sought-after residential addresses in Charlottenburg and embodies the lifestyle of City West like hardly any other street. Trendy shopping and food concepts give new impulses and enrich the established restaurants and shops. Savignyplatz, a traditional location for Berlin's intellectuals and creative people, is just a few meters away. The Technical University and the University of the Arts are also within walking distance - as is the world-famous Kurfurstendamm. Idyllic squares such as Olivaer Platz & Savignyplatz or fantastic green spaces such as the Tiergarten are in the immediate proximity. The area also benefits from good public transport connections: the S-Bahn station Savignyplatz and the U-Bahn Uhlandstrasse, Wilmersdorfer Strasse or Ernst-Reuter-Platz are just a few minutes' walk away. Alexanderplatz can be reached in just 15 minutes by S-Bahn from Savignyplatz. This prestigious 4-room family home is located on the 5th floor of a luxurious building. The floorplan offers approx. 182 m2 or living space and consists of a spacious living room of approx. 74 m2 combined with an open-plan kitchen and dining room, three large balconies, a garderobe, a guest toilet, a prental suite with private bathrooms, two large bedrooms, and three bathrooms covered with large format marble tiles with bathtub and walk-in shower. Our team at First Citiz Berlin will be happy to provide you with further information about this apartment or to arrange a viewing. Additional Information All information about this property and this real estate project is based on information provided by the seller(s) and/or their representatives. We do not accept any liability for the accuracy or completeness. Error and prior sale can be expected. Some photos and property visualizations are illustrative examples and non-binding. This offer is confidential and is solely intended for its recipient. Any disclosure must be authorized by First Citiz GmbH. This offer includes all units located in the same real estate project for which First Citiz GmbH makes all relevant information available, including units' price lists, floor plans and list of still available units for sale. The recipient of this offer has the obligation to inform First Citiz GmbH of the conclusion of a purchase contract for this property or any other property located in the same real estate project. City area Charlottenburg-Wilmersdorf is the most exclusive district of West Berlin. The area has a rich historical background dating to the 17th century and hosts several monuments like the memorial church and the Charlottenburg castle. The most known landmark in the district is the Kurfurstdendamm high street (Ku'damm for Berliners) with numerous shopping centres like KadeWe department store and luxury brand stores. The area has several walking zones with large green stone-paved streets and nice squares like Oliver Platz and Savigny Platz where one can find countless cafe, bars local and international speciality restaurants. The unique cultural scene in the neighbourhood dates back to the golden 20s and hosts numerous art galleries, exhibitions, theatres, museums and Opera venues. upper-class residential district hosts several green areas like Lietzensee lake, Zoologischer Garten, Fennsee Volkspark, and it's close to the nautical lakes' region of Wannsee where West Berliners love to spend their summertime. Die ungefahre Position der Immobilie auf Google Maps ansehen (Link auf externe Website) Features and amenities Very high-end new apartment near Kurfurstendamm Prestigious location 2 steps from Savigny Platz with its many restaurants, terraces and cafes Charlottenburg's most sought-after residential area Distinguished architecture by Brenner & Krohm Architects Noble materials and best German construction quality 3x bathrooms all equiped with large format Marble tiles 3x large balconies Natural wood floors with integrated underfloor heating Multi-glazed windows from floor to ceiling for more light Landscaped community garden Elevators, cellers and basement parkings No brokerage fees (directly from the developer)
…By Annonceur International
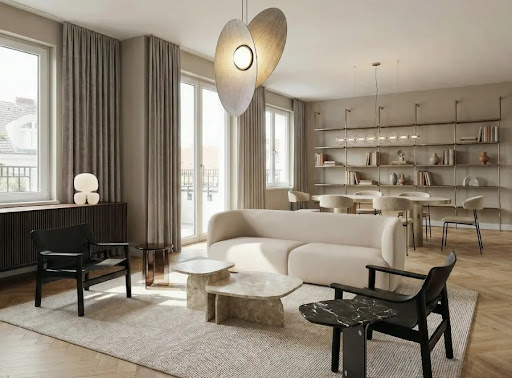


- This stunning 2-room apartment is located in one of the most sought-after residential addresses in Charlottenburg and embodies the lifestyle of City West like hardly any other street. Trendy shopping and food concepts give new impulses and enrich the established restaurants and shops. Savignyplatz, a traditional location for Berlin's intellectuals and creative people, is just a few meters away. The Technical University and the University of the Arts are also within walking distance - as is the world-famous Kurfurstendamm. Idyllic squares such as Savignyplatz or fantastic green spaces such as the Tiergarten are in the immediate proximity. The area also benefits from excellent public transport connections: the S-Bahn station Savignyplatz and the U-Bahn Uhlandstrasse, Wilmersdorfer Strasse and Ernst-Reuter-Platz are just a few minutes' walk away. Alexanderplatz can be reached in just 15 minutes by S-Bahn from Savignyplatz. This prestigious 2-room apartment offers a total floor area of approx. 94m2 and is located on the 5th floor with lift of a very modern and elegant building. The floor plan consists of a spacious living room of approx. 41m2 with access to a West-facing balcony, a fully equipped open-plan kitchen, a bedroom of approx. 15m2 with access to a balcony, an en-suite bathroom with bathtub & shower, a dressing room of approx. 9m2, a hallway, a guest WC and a utility room. Our team at First Citiz Berlin will be happy to provide you with further information about this unique apartment or to arrange a viewing. Additional Information All information about this property and this real estate project is based on information provided by the seller(s) and/or their representatives. We do not accept any liability for the accuracy or completeness. Error and prior sale can be expected. Some photos and property visualizations are illustrative examples and non-binding. This offer is confidential and is solely intended for its recipient. Any disclosure must be authorized by First Citiz GmbH. This offer includes all units located in the same real estate project for which First Citiz GmbH makes all relevant information available, including units' price lists, floor plans and list of still available units for sale. The recipient of this offer has the obligation to inform First Citiz GmbH of the conclusion of a purchase contract for this property or any other property located in the same real estate project. City area Charlottenburg-Wilmersdorf is the most exclusive district of West Berlin. The area has a rich historical background dating to the 17th century and hosts several monuments like the memorial church and the Charlottenburg castle. The most known landmark in the district is the Kurfurstdendamm high street (Ku'damm for Berliners) with numerous shopping centres like KadeWe department store and luxury brand stores. The area has several walking zones with large green stone-paved streets and nice squares like Oliver Platz and Savigny Platz where one can find countless cafe, bars local and international speciality restaurants. The unique cultural scene in the neighbourhood dates back to the golden 20s and hosts numerous art galleries, exhibitions, theatres, museums and Opera venues. upper-class residential district hosts several green areas like Lietzensee lake, Zoologischer Garten, Fennsee Volkspark, and it's close to the nautical lakes' region of Wannsee where West Berliners love to spend their summertime. Die ungefahre Position der Immobilie auf Google Maps ansehen (Link auf externe Website) Features and amenities Very high-end new apartment near Kurfurstendamm Prestigious location 2 steps from Savigny Platz with its many restaurants, terraces and cafes Charlottebourg's most sought-after residential area Distinguished architecture by Brenner & Krohm Architects Noble materials and best German construction quality Spacious balconies and terraces Natural wood floors with integrated underfloor heating Multi-glazed windows from floor to ceiling for more light Private landscaped garden Elevators, cellers and basement parkings No brokerage fees (directly from the developper)
…By Annonceur International


- This stunning 4-room Penthouse is located in one of the most sought-after residential addresses in Charlottenburg and embodies the lifestyle of City West like hardly any other street. Trendy shopping and food concepts give new impulses and enrich the established restaurants and shops. Savignyplatz, a traditional location for Berlin's intellectuals and creative people, is just a few meters away. The Technical University and the University of the Arts are also within walking distance - as is the world-famous Kurfurstendamm. Idyllic squares such as Savignyplatz or fantastic green spaces such as the Tiergarten are in the immediate proximity. The area also benefits from excellent public transport connections: the S-Bahn station Savignyplatz and the U-Bahn Uhlandstrasse, Wilmersdorfer Strasse and Ernst-Reuter-Platz are just a few minutes' walk away. Alexanderplatz can be reached in just 15 minutes by S-Bahn from Savignyplatz. This prestigious modern 4-room Penthouse offers a total floor area of approx. 160m2 and is located on the 6th floor with private lift entrance of a modern and elegant building. The floor plan consists of a spacious living room of approx. 48m2 providing access to a stunning West-facing balcony of approx. 29m2, all combined with a fully equipped open kitchen and dining area. This unique floor plan also offers two master bedrooms of approx. 19m2 provided with their own private en-suite bathrooms & private balconies and finally a third bedroom of approx. 19m2 with access to a balcony, a toilet and a utility-room. Our team will be happy to provide you with further information about this unique apartment and to arrange a viewing to this splendid upscale property. Additional Information All information about this property and this real estate project is based on information provided by the seller(s) and/or their representatives. We do not accept any liability for the accuracy or completeness. Error and prior sale can be expected. Some photos and property visualizations are illustrative examples and non-binding. This offer is confidential and is solely intended for its recipient. Any disclosure must be authorized by First Citiz GmbH. This offer includes all units located in the same real estate project for which First Citiz GmbH makes all relevant information available, including units' price lists, floor plans and list of still available units for sale. The recipient of this offer has the obligation to inform First Citiz GmbH of the conclusion of a purchase contract for this property or any other property located in the same real estate project. City area Charlottenburg-Wilmersdorf is the most exclusive district of West Berlin. The area has a rich historical background dating to the 17th century and hosts several monuments like the memorial church and the Charlottenburg castle. The most known landmark in the district is the Kurfurstdendamm high street (Ku'damm for Berliners) with numerous shopping centres like KadeWe department store and luxury brand stores. The area has several walking zones with large green stone-paved streets and nice squares like Oliver Platz and Savigny Platz where one can find countless cafe, bars local and international speciality restaurants. The unique cultural scene in the neighbourhood dates back to the golden 20s and hosts numerous art galleries, exhibitions, theatres, museums and Opera venues. upper-class residential district hosts several green areas like Lietzensee lake, Zoologischer Garten, Fennsee Volkspark, and it's close to the nautical lakes' region of Wannsee where West Berliners love to spend their summertime. Die ungefahre Position der Immobilie auf Google Maps ansehen (Link auf externe Website) Features and amenities Very high-end new apartment near Kurfurstendamm Prestigious location 2 steps from Savigny Platz with its many restaurants, terraces and cafes Charlottebourg's most sought-after residential area Distinguished architecture by Brenner & Krohm Architects Noble materials and best German construction quality Spacious balconies and terraces Natural wood floors with integrated underfloor heating Multi-glazed windows from floor to ceiling for more light Private landscaped garden Elevators, cellers and basement parkings
…By Annonceur International


- This stunning 3-room apartment is located in one of the most sought-after residential addresses in Charlottenburg and embodies the lifestyle of City West like hardly any other street. Trendy shopping and food concepts give new impulses and enrich the established restaurants and shops. Savignyplatz, a traditional location for Berlin's intellectuals and creative people, is just a few meters away. The Technical University and the University of the Arts are also within walking distance - as is the world-famous Kurfurstendamm. Idyllic squares such as Savignyplatz or fantastic green spaces such as the Tiergarten are in the immediate proximity. The area also benefits from excellent public transport connections: the S-Bahn station Savignyplatz and the U-Bahn Uhlandstrasse, Wilmersdorfer Strasse and Ernst-Reuter-Platz are just a few minutes' walk away. Alexanderplatz can be reached in just 15 minutes by S-Bahn from Savignyplatz. This prestigious 3-room apartment offers a total floor area of approx. 133m2 and is located on the 4th floor with lift of a modern and elegant building. The floor plan consists of a spacious living room of approx. 47m2 providing access to a stunning south-facing balcony, combined with a fully equipped open-plan kitchen and dining area, a master bedroom of approx. 22m2 with en-suite bathroom equipped with a shower & bathtub, a second bedroom of approx. 18m2 and a utility-room Our team at First Citiz Berlin will be happy to provide you with further information about this unique apartment or to arrange a viewing. Additional Information All information about this property and this real estate project is based on information provided by the seller(s) and/or their representatives. We do not accept any liability for the accuracy or completeness. Error and prior sale can be expected. Some photos and property visualizations are illustrative examples and non-binding. This offer is confidential and is solely intended for its recipient. Any disclosure must be authorized by First Citiz GmbH. This offer includes all units located in the same real estate project for which First Citiz GmbH makes all relevant information available, including units' price lists, floor plans and list of still available units for sale. The recipient of this offer has the obligation to inform First Citiz GmbH of the conclusion of a purchase contract for this property or any other property located in the same real estate project. City area Charlottenburg-Wilmersdorf is the most exclusive district of West Berlin. The area has a rich historical background dating to the 17th century and hosts several monuments like the memorial church and the Charlottenburg castle. The most known landmark in the district is the Kurfurstdendamm high street (Ku'damm for Berliners) with numerous shopping centres like KadeWe department store and luxury brand stores. The area has several walking zones with large green stone-paved streets and nice squares like Oliver Platz and Savigny Platz where one can find countless cafe, bars local and international speciality restaurants. The unique cultural scene in the neighbourhood dates back to the golden 20s and hosts numerous art galleries, exhibitions, theatres, museums and Opera venues. upper-class residential district hosts several green areas like Lietzensee lake, Zoologischer Garten, Fennsee Volkspark, and it's close to the nautical lakes' region of Wannsee where West Berliners love to spend their summertime. Die ungefahre Position der Immobilie auf Google Maps ansehen (Link auf externe Website) Features and amenities Very high-end new apartment near Kurfurstendamm Prestigious location 2 steps from Savigny Platz with its many restaurants, terraces and cafes Charlottebourg's most sought-after residential area Distinguished architecture by Brenner & Krohm Architects Noble materials and best German construction quality Spacious balconies and terraces Natural wood floors with integrated underfloor heating Multi-glazed windows from floor to ceiling for more light Private landscaped garden Elevators, cellers and basement parkings
…By Annonceur International


- The upscale four bedroom Penthouse is located in one of the most sought-after residential addresses in Charlottenburg and embodies the lifestyle of City West like hardly any other street. Trendy shopping and food concepts give new impulses and enrich the established restaurants and shops. Savignyplatz, a traditional location for Berlin's intellectuals and creative people, is just a few meters away. The Technical University and the University of the Arts are also within walking distance - as is the world-famous Kurfurstendamm. Idyllic squares such as Savignyplatz or fantastic green spaces such as the Tiergarten are in the immediate proximity. The area also benefits from excellent public transport connections: the S-Bahn station Savignyplatz and the U-Bahn Uhlandstrasse, Wilmersdorfer Strasse and Ernst-Reuter-Platz are just a few minutes' walk away. Alexanderplatz can be reached in just 15 minutes by S-Bahn from Savignyplatz. The 4 bedroom Penthouse is located in a brand-new-building. It offers a total floor area of approx. 252m2 and is located on the 6th floor with private lift entrance of a modern and elegant building. The floor plan consists of a spacious living/dining area of approx. 61m2 providing access to a balcony and combined with a fully equipped open kitchen of approx. 20m2, a guest toilet and utility-room. This unique floor plan also offers a second living area of approx. 35m2 with direct access to a large balcony, a master bedroom of approx. 15m2 with an en-suite bathroom, walk-in-wardrobe & access to a balcony and finally two other bedrooms of approx. 13 & 14m2 with two bathrooms and their private access to another balcony. The Penthouse has 4 balconies and terraces in total with different orientations. It features both modern quality construction as well as finest fittings and fixtures (noble wood flooring, underfloor heating, Italian natural stone tiles...) Our team at First Citiz Berlin will be happy to provide you with further information about this unique Penthouse or to arrange a viewing. Additional Information All information about this property and this real estate project is based on information provided by the seller(s) and/or their representatives. We do not accept any liability for the accuracy or completeness. Error and prior sale can be expected. Some photos and property visualizations are illustrative examples and non-binding. This offer is confidential and is solely intended for its recipient. Any disclosure must be authorized by First Citiz GmbH. This offer includes all units located in the same real estate project for which First Citiz GmbH makes all relevant information available, including units' price lists, floor plans and list of still available units for sale. The recipient of this offer has the obligation to inform First Citiz GmbH of the conclusion of a purchase contract for this property or any other property located in the same real estate project. City area Charlottenburg-Wilmersdorf is the most exclusive district of West Berlin. The area has a rich historical background dating to the 17th century and hosts several monuments like the memorial church and the Charlottenburg castle. The most known landmark in the district is the Kurfurstdendamm high street (Ku'damm for Berliners) with numerous shopping centres like KadeWe department store and luxury brand stores. The area has several walking zones with large green stone-paved streets and nice squares like Oliver Platz and Savigny Platz where one can find countless cafe, bars local and international speciality restaurants. The unique cultural scene in the neighbourhood dates back to the golden 20s and hosts numerous art galleries, exhibitions, theatres, museums and Opera venues. upper-class residential district hosts several green areas like Lietzensee lake, Zoologischer Garten, Fennsee Volkspark, and it's close to the nautical lakes' region of Wannsee where West Berliners love to spend their summertime. Die ungefahre Position der Immobilie auf Google Maps ansehen (Link auf externe Website) Features and amenities Very high-end new apartment near Kurfurstendamm Prestigious location 2 steps from Savigny Platz with its many restaurants, terraces and cafes Charlottebourg's most sought-after residential area Distinguished architecture by Brenner & Krohm Architects Noble materials and best German construction quality Spacious balconies and terraces Natural wood floors with integrated underfloor heating Multi-glazed windows from floor to ceiling for more light Private landscaped garden Elevators, cellers and basement parkings
…By Annonceur International


- This stunning 3-room apartment is located in one of the most sought-after residential addresses in Charlottenburg and embodies the lifestyle of City West like hardly any other street. Trendy shopping and food concepts give new impulses and enrich the established restaurants and shops. Savignyplatz, a traditional location for Berlin's intellectuals and creative people, is just a few meters away. The Technical University and the University of the Arts are also within walking distance - as is the world-famous Kurfurstendamm. Idyllic squares such as Savignyplatz or fantastic green spaces such as the Tiergarten are in the immediate proximity. The area also benefits from excellent public transport connections: the S-Bahn station Savignyplatz and the U-Bahn Uhlandstrasse, Wilmersdorfer Strasse and Ernst-Reuter-Platz are just a few minutes' walk away. Alexanderplatz can be reached in just 15 minutes by S-Bahn from Savignyplatz. This prestigious 3-room apartment offers a total floor area of approx. 133m2 and is located on the 3rd floor with lift of a modern and elegant building. The floor plan consists of a spacious living room of approx. 47m2 providing access to a stunning south-facing balcony, combined with a fully equipped open-plan kitchen and dining area, a master bedroom of approx. 22m2 with en-suite bathroom equipped with a shower & bathtub, a second bedroom of approx. 18m2 and a utility-room Our team at First Citiz Berlin will be happy to provide you with further information about this unique apartment or to arrange a viewing. Additional Information All information about this property and this real estate project is based on information provided by the seller(s) and/or their representatives. We do not accept any liability for the accuracy or completeness. Error and prior sale can be expected. Some photos and property visualizations are illustrative examples and non-binding. This offer is confidential and is solely intended for its recipient. Any disclosure must be authorized by First Citiz GmbH. This offer includes all units located in the same real estate project for which First Citiz GmbH makes all relevant information available, including units' price lists, floor plans and list of still available units for sale. The recipient of this offer has the obligation to inform First Citiz GmbH of the conclusion of a purchase contract for this property or any other property located in the same real estate project. City area Charlottenburg-Wilmersdorf is the most exclusive district of West Berlin. The area has a rich historical background dating to the 17th century and hosts several monuments like the memorial church and the Charlottenburg castle. The most known landmark in the district is the Kurfurstdendamm high street (Ku'damm for Berliners) with numerous shopping centres like KadeWe department store and luxury brand stores. The area has several walking zones with large green stone-paved streets and nice squares like Oliver Platz and Savigny Platz where one can find countless cafe, bars local and international speciality restaurants. The unique cultural scene in the neighbourhood dates back to the golden 20s and hosts numerous art galleries, exhibitions, theatres, museums and Opera venues. upper-class residential district hosts several green areas like Lietzensee lake, Zoologischer Garten, Fennsee Volkspark, and it's close to the nautical lakes' region of Wannsee where West Berliners love to spend their summertime. Die ungefahre Position der Immobilie auf Google Maps ansehen (Link auf externe Website) Features and amenities Very high-end new apartment near Kurfurstendamm Prestigious location 2 steps from Savigny Platz with its many restaurants, terraces and cafes Charlottebourg's most sought-after residential area Distinguished architecture by Brenner & Krohm Architects Noble materials and best German construction quality Spacious balconies and terraces Natural wood floors with integrated underfloor heating Multi-glazed windows from floor to ceiling for more light Private landscaped garden Elevators, cellers and basement parkings
…By Annonceur International


Multi-family villa house with an attractive multi-generational option as well as versatile usage potential for commercial and residential use. The property is located in a sought-after location of Berlin-Grunewald / Westend in a quiet residential area directly on the forest. The property convinces with its representative architecture, high-quality furnishings and excellent expansion options, which open up additional living potential.The exclusive facilities include a fireplace, sauna, whirlpool and a swimming pool. The spacious room structure offers ideal conditions for different living concepts, combined with representative office or practice space. Thanks to the flexible floor plan, the property is equally suitable for private use, multi-generational living or mixed residential and commercial use.The combination of a natural location, upscale living environment and versatile development opportunities makes this villa house a special property with a long-term perspective.*This exposé is available in German, English and Russian.*English : This Expose is available in German, English and Russian language.Social media:https://www.instagram.com/avimmobilienberlin/https://www.facebook.com/avimmobilienberlin/ Exposé & Real Estate Offers:We will be happy to provide you with a complete exposé with a floor plan and pictures of the key data on request.In addition to this property, we also offer other real estate offers from this and neighboring postcode areas – if currently available. These are different types of properties, sizes, equipment and purchase prices – both for personal use and as a capital investment.Purchase price & equipment:The purchase price varies depending on the property, location, purpose and equipment. Feel free to send us your personal search profile – we will check whether a suitable property is available for you.Financing:On request, we can also support you in financing issues. We have been working successfully with a specialised partner office for many years – both for private and commercial financing as well as for investment investors in all types of real estate. The building convinces with its solid construction and solid construction, which ensures long-term use that retains its value. The converted basement area with living room height opens up additional versatile usage possibilities. Numerous comfortable extras and high-quality finishes underline the special character of this property.Thanks to its structure and furnishings, the house is suitable – in line with earlier usage concepts – both as a representative residential building and for combined use with commerce. Uses such as offices, a medical centre or comparable commercial units can be realised here excellently.Flexible usage options: Whether fully commercial or as a stylish residential home with integrated commercial space – this villa house offers a high degree of adaptability.We would be happy to provide you with the complete exposé of this special villa house – please contact us. Postcode 14055 Berlin-Grunewald and surroundings An energy certificate is available for viewing.This is valid until 23.7.2027.The main energy source for heating is natural gas light.*Interested parties in this ad:For inquiries, we ask for complete sender information.Please include address, telephone and e-mail.We ask for your understanding that without the aforementioned information, shipping is unfortunately not possible.All data and information available to us are based on the information provided by the owner or the owner. property documents and are reproduced here to the best of our knowledge.Errors and prior sale are reserved.The legal binding effect arises exclusively from a purchase contract concluded by a notary.*Would you like to sell your property?We offer owners a free market value assessment of their property.We may already have a buyer for you, as our customer network has correspondingly liquid customer search profiles both nationally and internationally.We accompany you professionally with your property in all technical and legal processes related to the sale of your property.We advise you with our experience in the realistic valuation of your property and the joint purchase price determination.Of course, we will accompany you through the sales procedure until the handover of the property.*You can find more attractive offers of vacant and rented condominiums and other real estate properties at:www.av-immobilien-berlin.deWe also have a sustainable network of financing options to support our customers in our properties.AV Immobilien Berlin – Real Estate Consulting & Agency, ProjectsYou are also welcome to reach me by phone directly at +49(0)176-84055531.Aleksander Vukas, Real Estate Specialist, Real Estate EconomistAV Immobilien Berlin-Real Estate Consulting & Agency, Projects
…By Annonceur International


- Situated in one of Berlin's most desirable central neighbourhoods, this exceptional apartment combines timeless Altbau charm with modern luxury and convenience. Nestled on a quiet, tree-lined street just moments from excellent transport connections, the property offers effortless access to the entire city via nearby U-Bahn, S-Bahn, and bus routes. The surrounding area is rich in amenities, with a wide selection of boutiques, supermarkets, cafes, and renowned shopping destinations all within easy reach. For leisure and relaxation, expansive green spaces such as Tiergarten are just a short stroll away, providing the perfect escape from city life. Located on the 4th floor, the apartment boasts five generously sized rooms, offering a wonderful sense of space and flexibility for both living and working. High ceilings, large windows, and an abundance of natural light create a bright and airy atmosphere throughout. The property has been maintained in top condition and features beautiful hardwood flooring across all rooms. The modern open-plan kitchen is seamlessly integrated into the living space, making it ideal for entertaining and contemporary living. A standout feature is the luxurious bathroom, complete with a Jacuzzi tub and private sauna, offering a true wellness retreat at home. A working fire place brings a cosy atmosphere for winter evenings. The balcony enjoys pleasant morning sun, perfect for starting the day in a მშვიდ and inviting setting. Set within a classic Altbau building with stunning architectural details, this apartment effortlessly blends historic elegance with modern comfort. Additional Information All information about this property is based on information provided by the seller(s) and/or their representatives. This offer is confidential and is solely intended for its recipient. Any disclosure must be authorized by First Citiz GmbH. We do not accept any liability for the accuracy or completeness. Error and prior sale can be expected. Some photos and property visualizations are illustrative examples and non-binding. This offer is subject to a brokerage fee payment. Upon the signature of a purchase contract for this property, the brokerage fee in the amount of 2,975% (incl. 19% VAT) of the notarial property sale price, is due by the buyer to First Citiz GmbH. City area Schoneberg is a contrasting district, both exuberant and residential, located in West Berlin. It's known for the KaDeWe, the historical luxury department store of Berlin, built at the beginning of the 20th century. The imposing town hall is lined with a square where one is one of the largest open-air markets in Berlin every week. Nearby, the large RudolfWilde Park offers a pleasant walk, with its small baroque chateau located on the lake. Nollendorfplatz is a very lively area with its restaurants, bars and street concerts in summer. There are also many art galleries on Potsdamerstrasse, like Kunstpalais. Schoneberg is well served by public transport, notably thanks to the underground train which some Art Nouveau resorts is worth to be visited. Several well-preserved Art Deco buildings are located in Schoneberg, which cohabit with buildings from the 1950s and luxury new built projects.ater, cabarets, bars ...), like around Akazienstrasse. Die ungefahre Position der Immobilie auf Google Maps ansehen (Link auf externe Website) Features and amenities Prime central Berlin location with excellent transport links Close to shopping, cafes, restaurants, and everyday amenities Walking distance to Tiergarten and other green spaces 4th floor apartment with five spacious rooms Bright, open layout with excellent sense of space Large windows and high ceilings typical of Altbau style Beautiful hardwood flooring throughout Modern open-plan kitchen ideal for entertaining Luxury bathroom with Jacuzzi tub and private sauna Sunny balcony with pleasant morning light Working fireplace with classic features Well-maintained classic Altbau building with stunning features
…By Annonceur International
'%20stroke='%23DDAA3A'%20stroke-width='1.909'%20stroke-linecap='square'%20stroke-linejoin='bevel'/%3e%3c/svg%3e)
Receive by email any new listing that may match your search criteria
Your criteria :
By validating this form, you accept the general conditions of use of Le Figaro Properties.
These agencies offer a selection of luxury properties vente at Oranienburg. Feel free to contact them for personalized assistance.
