The agencies at Lumby
These agencies offer a selection of luxury properties vente at Lumby. Feel free to contact them for personalized assistance.

 English$ USD · m²


Unlock the full potential of this exceptional 1.53-acre development property located in the heart of the welcoming and vibrant community of Lumby. Designated R-3 zoning, the owner has plans for a seven duplex lot (14 units) + one single-family lot subdivision. The zoning allows for multi-family developments, row housing, fourplexes, triplexes, duplexes, and single-family dwellings, providing flexibility to align with your vision and investment goals. With full city services available, development is made more straightforward and cost-efficient. A standout feature of this parcel is its frontage on three separate streets, offering excellent access points and enhanced design possibilities for subdivision or multi-unit layouts. This unique characteristic opens the door to creative site planning and maximized density potential. The owner has dedicated significant funds and effort towards progressing towards subdivision, with a buyer able to benefit from such work. Located in a growing, community-oriented area, this property represents a rare opportunity to invest in land with both immediate usability and long-term upside. This property is perfectly positioned to take advantage of beautiful surrounding views, adding long-term appeal for future homeowners or tenants. Whether you’re envisioning a thoughtfully designed multi-unit project or a spacious residential retreat, this property delivers flexibility, location, and future potential. The owner is open to discussing a joint venture or a build-out of the community with a builder partner.
…By Sotheby's International Realty Canada


10.04 acre parcel in the Coldstream area of the Okanagan Valley. This residence boasts over 3,100 square feet of living space, featuring four bedrooms, three bathrooms, a double car garage, and renovations throughout. The living room offers vaulted ceilings to get excess natural light in from your valley views ahead, while your kitchen has stainless steel appliances. Off your deck, you can overlook your private garden/yard area, fenced in for convenience for any dogs. While you drive up the tree lined driveway, you pass by your extensive hay fields, irrigated with dedicated irrigation water; the land could be suitable for a variety of crops. The property is set up perfectly for equestrian uses, with a large barn (with hay loft), extensive cross fencing, and a flat, sanded riding arena (uncovered) at the top of the property. There are two dedicated paddocks with shelters. The insulated three bay workshop (with one pass-through stall) is perfect for a home based business, storage, extra covered parking, and more. This is a perfect hobby-farm or equestrian retreat, with significant dollars invested into the land, the home, and the two large outbuildings to help service any agricultural uses. The equipment/irrigation equipment may be negotiable. GST applicable.
…By Sotheby's International Realty Canada


27 acres in the Creighton Valley and the kind of quiet that takes a day or two to fully register. Just over 2,500 square feet of home, set on land that gives you room to breathe. Two bedrooms, three bathrooms, arranged the way a rural home should be which is space to spread out through the day, and space to gather at the end of it. What sells this property is what surrounds it. 27 acres of your own is privacy that doesn't depend on a fence line. This property is well and septic, with an additional flat location. It isn't isolation, which is the balance acreage buyers chase and rarely find. Lumby is 15 minutes down the road for groceries, school, the arena, a decent coffee. Vernon and the North Okanagan open up from there. Close enough that day to day life stays simple. If you've been watching for acreage that's both genuinely private and genuinely liveable, this is the one worth the drive.
…By Sotheby's International Realty Canada


Experience the ultimate mountain lifestyle at Snowbird Lodge, in Silver Star’s iconic mid-mountain village—just 20 mins from Vernon and 55 mins from Kelowna Airport (YLW). Silver Star offers 3,282 acres of terrain across four mountain faces, 132 runs, and 700 centimetres of annual natural champagne powder. This top-floor, south-facing two bedroom, two bathroom condo boasts prime ski-in, ski-out access to the Summit Express Gondola. The flexible lock-off layout lets you live or vacation in one side while earning rental income from the other. The open-concept interior features a full kitchen, gas fireplace, in-suite laundry, and a private balcony with your own hot tub and panoramic Monashee Mountain views. Turnkey and sold fully furnished, the home includes secure underground parking, two ski lockers, plus access to a fitness center, private theater, games lounge, and kid’s playroom. Enjoy a vibrant, year-round resort with 14+ village dining options, 105 km of Nordic trails, and a world-class summer bike park at your door. Exceptional investment, retreat, or full-time mountain home
…By Sotheby's International Realty Canada


Set amid the natural beauty of Vernon’s North BX, this home offers an exceptional blend of privacy, space and modern living on nearly five acres of secluded land. Built in 2024, this thoughtfully designed residence combines a contemporary home with an estate lifestyle, all within easy reach of Vernon’s amenities and the Okanagan’s renowned recreational attractions. The main level is bright and inviting, with a welcoming foyer opening into a spacious living area anchored by a gas fireplace and connected to a south-facing deck. The open-concept kitchen is designed for both everyday living and entertaining, featuring quartz countertops, white shaker cabinetry, a generous island, induction cooking and a walk-in pantry. The primary suite is privately positioned on the main floor and offers a walk-in closet and luxurious five-piece ensuite, complemented by two additional bedrooms and a full bathroom. The lower level expands the possibilities with a generous family room, additional bedrooms and a separate two-bedroom, one-bathroom suite, ideal for extended family, guests or additional accommodation flexibility. A substantial workshop provides further space for hobbies, equipment and recreational gear, while the attached double garage adds everyday convenience. Outside, the acreage setting provides a rare sense of space and seclusion, with mountain and city views and the privacy of a shared private road serving only four residences. There is also room to further enhance the outdoor lifestyle, with potential space for a swimming pool and the possibility of a future carriage home, subject to applicable approvals and requirements. Yet the location remains remarkably accessible, placing golf, lakes, skiing, hiking and other Okanagan recreation within easy reach. A distinctive North BX property offering modern construction, generous accommodation and the space to live life on your own terms. GST Applicable.
…By Sotheby's International Realty Canada


Stunning eight-bedroom plus den/office, five-bathroom residence with a legal suite, situated on a private 4.59-acre parcel in the Vernon area of the Okanagan Valley. Finished in 2018 and boasting over 4,900 square feet of finished living space, this home spares no expense. Upon entering, you are immediately greeted in the living room by soaring ceilings and an emphatic stone-covered, wood-burning fireplace. This area opens to a beautiful kitchen with an island, stainless steel appliances, and a hidden pantry. The main floor offers the perfect main-floor living, with two bedrooms serviced by a Jack & Jill style bathroom, a luxurious master suite with access to the balcony space, and a private ensuite. Downstairs, there is a large recreational room with a full bar and a large space with a separate office and bedroom, great if you have a home-based business that requires separation from the rest of the living space. There are two additional full bedrooms serviced by a full bathroom and access to an expansive patio. There is also a two-bedroom, one-bathroom legal suite under the suspended slab garage, offering a mortgage helper, or the perfect spot for family/guests. The large detached workshop is perfect for your toys, woodworking, and more! This can be an active hobby farm, with extensive gardening space, a greenhouse, studio/shed, chicken coop, and extensive cross-fencing and paddocked areas for your potential animals. The remainder of the property feels like your own park!
…By Sotheby's International Realty Canada

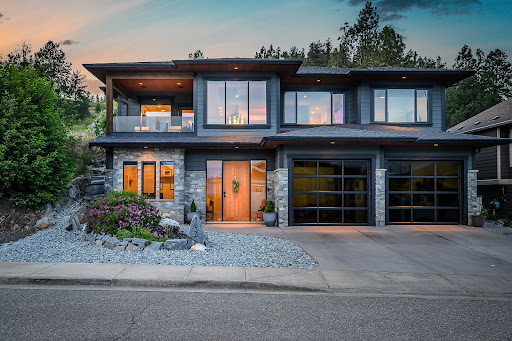


There's a reason Foothills homes are some of the most sought after in Vernon and the people who live here tend to stay. Quiet, sophisticated, nature outside your door and excellent views. From the moment you arrive at Sun Peaks Drive, something shifts. The city noise drops away. The views open up to the valley floor, cityscape and mountains, the kind of panorama that makes you stop mid-sentence. You'll get used to it. Eventually. Behind the house, the trail system begins. Not "nearby." From your back gate. Silver Star Mountain is fifteen minutes in one direction. Kalamalka Lake and Okanagan Lake are fifteen minutes in the other. The hot tub on the covered patio is zero minutes from anywhere. Inside, 3,214 square feet of executive living built for people who cook, a Thermador gas range and granite countertops see to that. For people who gather in style, a two-way gas fireplace draws the living and dining rooms together while covered patios spill out to valley views on one side and the natural serenity of the hillside on the other. For people who have guests, a media room with wet bar, and third and fourth bedrooms each with their own ensuites. The double garage has dedicated ski storage, because of course it does. If work does intrude, you have a den for dedicated work time. The wildlife visits regularly. Your friends will too. This is the top of Foothills done right. One mountain. Zero reasons to leave.
…By Sotheby's International Realty Canada


Welcome to 7193 Apex Drive, a 5-bedroom, 3-bathroom home offering 3,563 sq.ft., panoramic city, mountain, valley & lake views & a resort-style backyard in Vernon's sought-after Foothills. This rancher with walkout basement offers flexible living, exceptional indoor-outdoor space & is designed for entertaining. The open-concept main level maximizes the views, with a spacious kitchen & large island flowing to the dining area with newer custom built-in cabinetry & welcoming living room. The primary suite features a walk-in closet & updated 5-piece ensuite with soaker tub & walk-in shower. A second bedroom, full bath & laundry with garage access complete this level. Mirage screens & gas BBQ line enhances the upper & lower decks. The walkout lower level features 2 large bedrooms with generous windows, professionally installed 15'x20' theatre with projector, screen & 11-speaker sound system, gym/rec room overlooking the pool, wine room, storage & workshop with exterior access. Separate 1-bedroom accommodation with private entrance & direct pool-deck access offers revenue, extended-family or guest potential, or open the connecting barn door to incorporate it into the main home. Outside features a heated saltwater in-ground pool, hot tub, gazebo with custom solar shade, expansive pool deck, established gardens, storage shed & flagstone pathway. Approx. $12,000 in recent exterior improvements include resealed exposed aggregate driveway & pool surround, refinished pool deck, new landscaping, expanded drip irrigation, flagstone pathway, new crush rock in the RV area, painted exterior & garage doors & stained wood accents & gazebo. A concrete side pathway provides convenient backyard & pool access. Additional features include RV parking, double garage, underground irrigation, hot water on demand, Mirage screens, & numerous pool upgrades. An exceptional Okanagan home built for year-round enjoyment. Minutes from recreation, schools, shopping, golf & SilverStar Mountain
…By Sotheby's International Realty Canada


Custom-Built Executive Home with Panoramic City Views, Hot Tub & Suite - Perched at the end of a quiet lane and backing onto a picturesque ravine, this exceptional custom-built home offers a beautifully finished living space, breathtaking city views, and outstanding versatility for families or multi-generational living. The bright, open-concept main level is designed to impress, featuring soaring ceilings, expansive windows, and an abundance of natural light. At the heart of the home is a chef-inspired kitchen complete with premium stainless steel appliances, granite countertops, and a large island with seating—perfect for entertaining. Rich solid acacia hardwood flooring adds warmth and sophistication throughout the main living area. The living room showcases custom-built seating and storage, creating a functional gathering space that comfortably accommodates additional guests while adding character and practicality to the home. Built-in speakers throughout the house, as well as on both the upper and lower decks, provide seamless indoor-outdoor audio for entertaining and everyday enjoyment. The spacious primary suite provides a private retreat, featuring a walk-in closet, luxurious 5-piece ensuite with custom tile shower, and direct access to the covered upper deck where panoramic views create the perfect backdrop for your morning coffee or evening relaxation. The fully finished lower level showcases polished concrete floors for style and durability, along with a self-contained 1-bedroom in-law suite offering its own private entrance and dedicated parking. Whether used for extended family, guests, or supplemental rental income, this flexible space adds tremendous value. Outdoor living is equally inviting, with covered upper and lower decks designed for year-round enjoyment. Unwind in the 4-year-old hot tub while taking in the peaceful surroundings. The fully fenced yard features established flower and herb gardens, attractive low-maintenance landscaping, and an underground irrigation system with drip lines servicing the landscaped beds and shrubs. A pathway through the adjacent green space provides convenient access to Mt. Ida trails and outdoor recreation. Parking is plentiful, with expanded gravel parking areas offering room for multiple vehicles, guests, RVs, boats, or additional suite parking. Combining quality craftsmanship, stunning views, privacy, and flexible living options, this one-of-a-kind property delivers an exceptional lifestyle in a highly sought-after location.
…By Sotheby's International Realty Canada


Welcome to the heart of Coldstream, where an incredible location, a strong sense of community and the Okanagan lifestyle come together. Set in an established neighbourhood within the highly desirable Kidston Elementary and Kalamalka Secondary school catchments, this updated three-bedroom, one-and-a-half-bathroom home offers a wonderful opportunity to put down roots in one of the area’s most loved communities. One of the highlights of this property is its exceptional location. Sovereign Park Beach is just steps away, making spontaneous summer swims, paddleboarding and evenings by Kalamalka Lake an easy part of everyday life. The extensive trail network of Kalamalka Lake Provincial Park is also just minutes from your door, offering year-round opportunities for hiking, mountain biking and exploring some of the most beautiful scenery in the North Okanagan. Inside, the home offers a bright and comfortable layout with numerous updates throughout, creating a space that feels welcoming and functional. Three bedrooms provide plenty of room for family, guests or a dedicated workspace, while the lower level adds valuable flexibility. The spacious rec room could easily become a media room, games area, home gym or additional family space, with room for a home office and plenty of storage to keep everything organized. Outside, the fully fenced yard is surrounded by beautiful, established gardens that create a private and inviting setting. There is plenty of space for children and pets to play, while the outdoor areas provide a great backdrop for summer barbecues, gardening or simply relaxing and enjoying the warmer Okanagan months. Ample parking adds another layer of everyday convenience. The location makes it easy to enjoy everything Coldstream and the surrounding area have to offer. Vernon Golf & Country Club is nearby, along with schools, beaches, parks, trails and everyday amenities. When it’s time to venture farther, convenient highway access provides an easy connection south toward Kelowna International Airport or north toward Silver Star Mountain Resort for skiing, snowboarding, mountain biking and year-round mountain recreation. Offering a combination of an established neighbourhood, functional living space, a private yard and outstanding access to some of the North Okanagan’s best outdoor amenities, this home is an opportunity to experience the lifestyle that makes Coldstream such a special place to call home.
…By Sotheby's International Realty Canada


Welcome to the most incredible property on picturesque Kalamalka Lake. This is a rare opportunity to curate a world-class family estate, set upon 2.41 acres boasting nearly 450’ of lakefront. The gated, winding circular driveway enters via a bridge over the man-made creek, and is fully lit and accented by beautiful rock walls, introducing you to your sanctuary. Constructed by Heartwood Homes, the unfinished 16,000+ square foot home boasts architecture and scale unlike any other, with seven bedrooms and ten bathrooms, grand entertaining spaces, lounges, gym, chef’s kitchen, four gas fireplaces, sauna, golf simulator, and so much more. The main home has an attached four car garage, plus a large detached garage. The homes have been built with only the highest quality materials, including stone, timber beams, and clay tile roofs. Set on an expertly landscaped 2.41 acres, the property borders natural spaces to create absolute privacy, with mature trees and beautiful hand-laid stone walls which nurture an old world sense of natural beauty. The stunning guest home features high end finishes, serene outdoor living, and an oversized attached garage, also with full plumbing and bathroom. The absolutely irreplaceable beach house (due to modern riparian setbacks) has extensive living space, kitchenette, bathroom, outdoor kitchen, outdoor shower, and large storage room with laundry facilities, and contains the same level of quality finishing as the rest of the property. Set directly on the beautifully landscaped water front, the lakehouse provides endless space for summer boat days. The dock was built in 2017, with steel piles and 14,000lb boat lift. Approx 450’ of lakeshore, oriented for optimal privacy. This estate was thoughtfully designed with tribute to the original 1909 farmhouse, and is anchored by a picturesque oak tree, providing a centre for the entire site. R1 Zoning and not in the ALR. This property must be experienced to appreciate.
…By Sotheby's International Realty Canada


Don’t miss this opportunity to build in some sweat equity! Perfect to investors and first-time homebuyers. This 2,051 square foot home features three bedrooms, two full bathrooms, and being set on a fantastic 0.14 acre lot this property has lots to offer. On the main level are two bedrooms, one well-updated bathroom (with heated floors), kitchen, and living room. Upstairs is a great loft area, perfect for an additional bedroom, home office, or flex room. Downstairs is generous space for storage and workshop, bedroom, full bathroom, and laundry area. Great potential to add valuable finished square footage in the basement! Outside is a lovely covered porch and yard for entertaining, gardening space to spare, and three sheds for further storage and hobbies. New furnace and hot water tank (2022). Location and zoning offer strong future development potential.
…By Sotheby's International Realty Canada


Welcome to 3408 16th Avenue, Vernon – an excellent opportunity for first-time home buyers, downsizers, or savvy investors looking to add to their portfolio. This two bedroom, one bathroom rancher offers comfortable single-level living in the convenient Mission Hill location. The property enjoys added privacy and a peaceful setting while remaining close to schools, transit, shopping, healthcare services, and all of Vernon’s everyday amenities. The functional floor plan features approximately 792 square feet of living space, with a bright living area, practical kitchen and dining space, and two generously sized bedrooms. Outside, you'll find a large rear deck perfect for relaxing or entertaining, a low- maintenance yard, and a storage shed for added convenience. A standout feature is the ample parking space, with room for multiple vehicles, an RV, boat, or recreational toys. Currently tenant occupied, this property presents an attractive investment opportunity with rental income already in place. For first-time buyers, it's an affordable entry into the Vernon market with the flexibility to move in or continue generating income while planning for the future. Whether you're searching for your first home, a rental property, or a holding property, 3408 16th Avenue offers exceptional value in a growing Vernon neighbourhood.
…By Sotheby's International Realty Canada


Welcome to Tassie Creek - Modern living with Okanagan Lake views. Discover contemporary living in one of Vernon’s newest neighborhoods, Tassie Creek. This brand-new three-bedroom half duplex combines stylish, low-maintenance living with the exceptional versatility of a two-bedroom legal suite, ideal as a mortgage helper, income-producing space, or comfortable accommodation for family members. Tucked between Turtle Mountain and Davison Orchard in picturesque Bella Vista, this thoughtfully located home offers a peaceful setting with beautiful natural surroundings. Step onto the front balcony and enjoy lovely views of Okanagan Lake and the valley, creating the perfect backdrop for your morning coffee or an evening unwind. Adding even more value, the home includes a $9,000 appliance credit at Andre’s Electronic, giving the new owner the freedom to select appliances that complement their personal style and needs. Outside, enjoy a low-maintenance yard, a single garage, and a large driveway offering convenient parking. With brand-new construction, a legal suite, lake views, and a sought-after Bella Vista location, this property is an outstanding opportunity for homeowners, investors, or those looking for additional flexibility and long-term value. A beautiful new home, a valuable legal suite, and a lifestyle to enjoy- welcome to Tassie Creek.
…By Sotheby's International Realty Canada


Welcome to Tassie Creek, Modern living with Okanagan Lake views. Discover contemporary living in one of Vernon’s newest neighborhoods, Tassie Creek. This brand-new three bedroom half duplex combines stylish, low-maintenance living with the exceptional versatility of a two bedroom legal suite, ideal as a mortgage helper, income-producing space, or comfortable accommodation for family members. Tucked between Turtle Mountain and Davison Orchard in picturesque Bella Vista, this thoughtfully located home offers a peaceful setting with beautiful natural surroundings. Step onto the front balcony and enjoy lovely views of Okanagan Lake and valley views, creating the perfect backdrop for your morning coffee or evening unwind. Adding even more value, the home includes a $9,000 appliance credit at Andre’s Electronic, giving the new owner the freedom to select appliances that complement their personal style and needs. Outside, enjoy a low-maintenance yard, a single garage, and a large driveway offering convenient parking. With brand-new construction, a legal suite, lake views, and a sought-after Bella Vista location, this property is an outstanding opportunity for homeowners, investors, or those looking for additional flexibility and long-term value. A beautiful new home, a valuable legal suite, and a lifestyle to enjoy. Welcome to Tassie Creek.
…By Sotheby's International Realty Canada


Welcome to Beachwalk Villas, where comfort, convenience and the Okanagan lifestyle come together in one of Vernon’s most sought-after neighbourhoods. Perfectly positioned just moments from the sandy shores of Kin Beach and the sparkling waters of Okanagan Lake, this beautifully maintained three-bedroom, two-and-a-half-bathroom home offers an exceptional opportunity for those seeking easy living in a vibrant lakeside community. From the moment you arrive, the home welcomes you with a bright and inviting atmosphere that immediately feels warm and comfortable. Thoughtfully designed for both everyday functionality and relaxed entertaining, the main level features a spacious foyer leading into a well-appointed kitchen and full-sized dining area, creating a seamless flow ideal for gathering with family and friends. Large windows throughout the home allow natural light to pour into the living spaces, enhancing the bright and airy feel that carries throughout the property. The spacious living room serves as the heart of the home, offering engineered hardwood flooring, a cozy gas fireplace and direct access to the private back deck and small grassy area — the perfect setting for morning coffee, summer barbecues or unwinding after a day spent enjoying the lake. The home’s practical layout is complemented by thoughtful details including custom cabinetry in the laundry room, a convenient laundry chute, generous storage options and an impressive crawl space that provides exceptional additional storage rarely found in similar properties. Upstairs, the oversized primary suite offers a peaceful retreat with ample space to relax and unwind. A large walk-in closet and well-appointed ensuite add both comfort and convenience, while the additional two bedrooms are also generously sized and ideal for family, guests or a home office setup. Every space in the home has been carefully maintained, creating a move-in-ready property that combines functionality with timeless appeal. The attached garage and practical floor plan further enhance the home’s livability, making it an excellent option for families, professionals, down-sizers or those seeking a low-maintenance lock-and-leave lifestyle close to the lake. Beachwalk Villas offers a true sense of community while placing you just steps away from some of Vernon’s best outdoor amenities. Enjoy easy access to Kin Beach, Paddlewheel Park, scenic walking and biking trails, parks, schools, shopping and recreation facilities, all within walking distance or a short bike ride from your front door. The location also offers convenient access to world-class golf courses, wineries, hiking trails and year-round recreation throughout the Okanagan Valley. For those who travel frequently, Kelowna International Airport is located approximately 30 minutes away, providing effortless connectivity while still allowing you to enjoy the peaceful lifestyle Vernon is known for. Whether you are looking for a full-time residence, a family-friendly home or a comfortable retreat close to the lake, this exceptional property at Beachwalk Villas delivers the perfect blend of location, lifestyle and everyday comfort.
…By Sotheby's International Realty Canada


Welcome to “The Lakeside Residences,” a well-kept bare land strata community offering easy, low-maintenance lake living. This three-bedroom, three-bathroom walk-up stands out as one of the best value opportunities in the complex, complete with access to a shared dock, sandy beach, swim area, and a private boat slip, making it simple to enjoy the Okanagan lifestyle, with the ability to walk your kayak or paddleboard right down to the water. The home offers a functional, open-concept layout with hardwood floors, a gas fireplace, and a spacious kitchen featuring stainless steel appliances and an oversized L-shaped island. The main living area opens onto a generous front deck with a lake view. Upstairs, you’ll find two primary bedrooms, each with its own ensuite, including a larger suite with vaulted ceilings and a private balcony. Outside, the fully landscaped yard includes a brick patio, green space, and partial fencing, ideal for relaxing or entertaining. An oversized double garage and additional driveway parking add to the home’s practicality. With strata handling yard maintenance and snow removal, this is a great option for those seeking a lock-and-leave lifestyle. Located just minutes from Vernon’s downtown, schools, and golf, this home offers a solid blend of comfort, convenience, and access to the lake.
…By Sotheby's International Realty Canada


Welcome to Kal-Lake Cattle, a landmark property known throughout the Okanagan Valley. Known for its bright orange roofs and grazing cattle set above the turquoise water of Kalamalka Lake, this property has caught the eye of the public for decades. Situated between Lake Country and Vernon, this 58.98 acre parcel is nestled above Kalamalka Lake, with only the Rail Trail in between you and the shores of one of the world’s most stunning lakes. The property is zoned Large Holdings (Future land use, Agricultural) and is located within the agricultural land reserve (ALR), and is serviced by two agricultural irrigation licenses from Kalamalka Lake, and an unmetered reclaimed water supply from the Vernon Water Reclamation Centre. There is an established homesite perched on the lower end of the property, allowing for wide views ahead and down each direction of the lake, currently outfitted with an existing older home (on a domestic well). There are multiple buildings to supplement the agricultural uses of the property, such as a hay barn, workshop, and storage garage/shed. The lands are immediately adjacent to Kekuli Bay Provincial Park, and will be in close proximity to the proposed Okanagan Gondola. Predator Ridge, Sparkling Hills Resort, and the O’Rourke Family Estate are but a short drive away.
…By Sotheby's International Realty Canada


Welcome to Kal-Lake Cattle, a landmark property known throughout the Okanagan Valley. Known for its bright orange roofs and grazing cattle set above the turquoise water of Kalamalka Lake, this property has caught the eye of the public for decades. Situated between Lake Country and Vernon, this 58.98 acre parcel is nestled above Kalamalka Lake, with only the Rail Trail in between you and the shores of one of the world’s most stunning lakes. The property is zoned Large Holdings (Future land use, Agricultural) and is located within the agricultural land reserve (ALR), and is serviced by two agricultural irrigation licenses from Kalamalka Lake, and an unmetered reclaimed water supply from the Vernon Water Reclamation Centre. There is an established homesite perched on the lower end of the property, allowing for wide views ahead and down each direction of the lake, currently outfitted with an existing older home (on a domestic well). There are multiple buildings to supplement the agricultural uses of the property, such as a hay barn, workshop, and storage garage/shed. The lands are immediately adjacent to Kekuli Bay Provincial Park, and will be in close proximity to the proposed Okanagan Gondola. Predator Ridge, Sparkling Hills Resort, and the O’Rourke Family Estate are but a short drive away.
…By Sotheby's International Realty Canada
'%20stroke='%23DDAA3A'%20stroke-width='1.909'%20stroke-linecap='square'%20stroke-linejoin='bevel'/%3e%3c/svg%3e)
Receive by email any new listing that may match your search criteria
Your criteria :
By validating this form, you accept the general conditions of use of Le Figaro Properties.
These agencies offer a selection of luxury properties vente at Lumby. Feel free to contact them for personalized assistance.
