The agencies at Grandval
These agencies offer a selection of luxury properties vente at Grandval. Feel free to contact them for personalized assistance.

 English$ USD · m²


An exceptional plot in the heart of Grandval - Chemin La Gaillarde 7 Situated in the center of the charming village of Grandval , this 1,411 m² plot is strategically located in a central mixed-use zone , offering rare flexibility for your residential, commercial or mixed-use projects . A lively, central setting Set in a dynamic, accessible neighborhood, the plot is just a few steps from shops, schools and public services , while remaining quiet and bright . Public transport is easily accessible, and the main roads provide quick access to Moutier, Biel or Delémont , combining village life with regional mobility . Unique potential and assets Generous surface area of 1,411 m², offering numerous development possibilities Central mixed-use zone : freedom for residential or commercial projects Central location with unobstructed views of the village and surrounding hills Bright, welcoming setting , ideal for making the most of the plot's potential This plot represents a rare opportunity in Grandval , combining visibility, centrality and development potential . A perfect location for a unique project in the heart of the Bernese Jura.
…By Switzerland Sotheby's International Realty


Location – 4 Place du Banneret Wisard, 2745 Grandval Ideally located in the heart of the charming village of Grandval , this house enjoys a prime location that combines tranquility and accessibility. Nestled in a lush, peaceful setting, it is located right next to essential amenities : a school, local shops, a post office, and a bus stop are all just a few minutes’ walk away. The town of Grandval, located in the Moutier Valley , offers a pleasant and sunny living environment , surrounded by hills and nature. Moutier, Biel, and Delémont are all easily accessible via the main road and public transportation, making this an ideal location for families or investors seeking a good balance between rural tranquility and urban connectivity . The property is situated on a well-exposed lot in the center of the village, enjoying plenty of natural light and an unobstructed view of the surrounding area . The current property consists of a 6.5-room apartment in need of renovation, but offers significant potential for conversion , with the possibility of creating up to 5 residential units , depending on the project and municipal permits. A rare location in Grandval, offering genuine potential for real estate appreciation in an authentic and peaceful living environment.
…By Switzerland Sotheby's International Realty


In the heart of the Bernese Jura , in the charming village of Corcelles , this exceptional property combines the charm of heritage with contemporary elegance. Surrounded by nature and bathed in light, it offers a privileged living environment, where calm, space and beauty come together in perfect harmony. Each space has been imagined, thought out and shaped with passion by its owner, creator of a place where emotion and excellence meet. Majestic volumes and omnipresent light create an atmosphere of elegance and softness. The spirit of the original stone blends subtly with modern lines and noble materials. Disabled access and interior elevator for absolute comfort. Swim spa and jacuzzi for exclusive moments of relaxation. Three refined, fully-equipped bathrooms . Seven spacious bedrooms , including a master suite with dressing room and spa-inspired bathroom. A majestic living room of over 100 m², bathed in light. An architect-designed kitchen with central island, designed for conviviality and sharing. This exceptional property embodies the very signature of Sotheby's International Realty : that of authentic luxury , where every detail reveals a story and every space expresses an emotion. A unique place, designed for those who seek the beauty, serenity and soul of grand residences .
…By Switzerland Sotheby's International Realty


EXCEPTIONAL VILLA - SOUS-CHAUX 39, MOUTIER Suspended Elegance above the Jura Heights A privileged address Located in the sought-after Sous-Chaux district, at the end of a private cul-de-sac, this exceptional villa offers a living environment of rare tranquility. On the heights of Moutier, it overlooks the town while benefiting from an unspoilt natural environment, with soft light, benevolent silence and an open horizon. Light-sublime architecture Built in 2011 , this 5.5-room residence offers 152 m² of living space in perfect harmony between modernity and warmth. Noble materials - satin-finish waxed concrete , top-of-the-range perimeter insulation, discreetly integrated air-to-air heat pump - give the property a resolutely premium character. Interior spaces designed for comfort The apartment's layout is exemplary: the entrance is on the ground floor, with access for people with reduced mobility 4 bedrooms bathed in natural light, a vast living room open to the outdoors and panoramic views, 2 elegant bathrooms , 2 separate toilets , perfectly balanced volumes, offering a feeling of fluidity and well-being at every step. An Art of Outdoor Living The centerpiece of this property is its vast outdoor space: 104 m² of terrace , a veritable open-air living room, an outdoor Jacuzzi , inviting you to enjoy suspended moments overlooking the Jura panorama, 1,000 m² of wooded grounds, ideal for relaxation, games or evenings under the stars, a secure double garage , guaranteeing privacy and comfort. Every sunrise and sunset transforms the terrace into a living tableau, making it a privileged place to savor the seasons. A Harmonious Location between Serenity and Convenience Just a few minutes from essential amenities - bus stop 450 m away , schools and shops nearby - this villa reconciles the tranquility of an exclusive cocoon with the fluidity of a simple, pleasant daily life. A residence for aesthetes Whether it's a family looking for a harmonious living environment, a couple in love with elegance or a visionary investor, this penthouse represents much more than a place: it's an experience , a feeling , an invitation to experience beauty day after day. Sous-Chaux 39, Moutier A rare jewel where every moment becomes a privilege.
…By Switzerland Sotheby's International Realty


An Architectural Masterpiece Between the Sky and the Mountains Nestled in a tranquil setting within the charming village of Court, this exceptional property—built in 1993 and enhanced by a complete renovation in 2022 —embodies the Swiss art of living in all its splendor. Facing due south, the residence enjoys magnificent natural light that floods every room, creating an atmosphere of absolute well-being. Excellence in Spatial Design and Interior Design With a net living area of 271 m² , this 8.5-room residence was designed for those who demand space without compromise. The Reception Area: A majestic living room of rare proportions invites contemplation and socializing. It opens onto a high-end kitchen-dining area , a true culinary sanctuary where modernity and functionality come together to delight the senses. The Master Suite and Living Areas: With 6 bedrooms , the home offers exceptional flexibility. Each bedroom promises tranquility, making it ideal for a large family or for creating private suites and executive offices. Absolute Comfort: Two bathrooms with sleek designs complete this floor, combining fine materials and impeccable finishes. A Garden Like an Extension of the Horizon The 1,058 m² lot offers unspoiled privacy. The 519 m² garden, which is flat and perfectly maintained, provides the ideal setting for outdoor gatherings or moments of relaxation while taking in the Jura panorama. The property features 5 parking spaces , an essential asset for welcoming your guests with the courtesy they deserve. Luxury Features
…By Switzerland Sotheby's International Realty


Introduction: An Enchanted Moment in the Heart of the Bernese Jura As soon as you arrive at Maison Gros Clos 111 in Perrefitte, your mind begins to relax. The hustle and bustle of the world fades away, giving way to the whisper of the wind in the foliage and the discreet song of the surrounding nature. Nestled in an unspoilt rural setting, this exceptional 5.5-room property embodies the very essence of "Quiet Luxury": discreet, authentic luxury that prioritizes space, light and serenity. Description: The Elegance of Light and Matter This single-storey home, rare on the market, has undergone meticulous architectural renovation, sublimating volumes to create a living space of rare elegance. The architecture communicates harmoniously with the landscape, thanks to vast bay windows that blur the boundaries between inside and outside. The beating heart of the Demeure: the spacious living room, a veritable sanctuary of light, invites contemplation. A sleek, fully-equipped kitchen promises convivial moments of sharing. Les Espaces de Repos: Two bathrooms and comfortable bedrooms make up the night spaces. The master bedroom is designed as a haven of absolute peace, with its own private bathroom and a private sauna for timeless moments of relaxation. The Secret Atrium: The centerpiece of the house, the open-air atrium is an ode to well-being. Featuring a Jacuzzi, it offers a breathtaking view of the surrounding countryside, allowing you to recharge your batteries in complete privacy. Atout Exclusif : Un Intérieur à Votre Image To meet the needs of future owners, this residence will be completely refurbished to the buyer's taste at the time of purchase. A unique opportunity to personalize the finishes of your future jewel. The Art of Living : The Perfect Balance Well-being and privacy: Enjoy the pleasures of a landscaped garden and west-facing terrace, perfect for summer receptions or moments of relaxation. Discretion and convenience: Although situated in a peaceful setting surrounded by fields and forests, Maison Gros Clos benefits from the immediate proximity of Perrefitte's amenities. Conclusion & CTA Maison Gros Clos 111 is more than a property: it's an art of living, an invitation to serenity. If you aspire to a daily life punctuated by the beauty of nature without compromising on refinement, this home is the realization of your dreams. A private visit is essential to fully appreciate the remarkable character of this property. Key features : Type: Single-storey detached house, 5.5 rooms Assets: Atrium with Jacuzzi, master bedroom with sauna, landscaped garden, west-facing terrace Setting: Rural, peaceful, surrounded by fields and forests Unique asset: Customizable finishes to the buyer's taste (included in purchase) Switzerland Sotheby's International Realty. Contact our experts for a confidential presentation.
…By Switzerland Sotheby's International Realty


Rue de la Paix 16, 2800 Delémont | Strategic plot of 359 m2 Ideally located in a highly sought-after and particularly quiet residential area, this property represents a rare investment opportunity in the heart of the Jura capital. Actually built with a healthy 5.5-room detached house, this optimized plot of 359 m2 lends itself beautifully to a demolition reconstruction project or to a new residential development (contiguous villas, small rental or contemporary high-energy-performance house) . A Major Development Potential In an increasingly restricted market where available land is scarce, this property stands out with key arguments for a builder or investor: Premium location: Rue de la Paix combines the absolute calm of a villa neighborhood with immediate proximity to the city center. Optimal configuration: A flat plot, easy to access for work and with excellent orientation to maximize solar gain for a future project. Yield / Densification: Area of strong interest for the creation of modern housing meeting the latest energy and environmental standards, in high demand on the rental or PPE (Propriété par Étage) market. Current state of the Property (Ideal for Transient Yield) If your project requires study time or planning permission, the current house offers an excellent base for a transitional location : Living space: A large, bright living room offering generous volume. Night Area: 3 spacious, comfortable bedrooms. Accommodations: Fully equipped kitchen, several shower rooms and built-in storage spaces. Annexes: A full basement, a private garage box as well as outdoor parking spaces (to be configured according to your plans). Location & Connectivity The real luxury is location. Everything is accessible on foot or by soft mobility: eco-nurseries, primary and secondary schools, local shops and public transport are just minutes away. Profile Wanted This property is primarily aimed at real estate developers, architects, investors or individuals wishing to build their dream home on a prime location in Delémont. Full dossier, area plans and tours on request. Don't miss this development opportunity in the heart of the Jura.
…By Switzerland Sotheby's International Realty


A Signature Address: Chemin des Places 31, 2800 Delémont Switzerland Sotheby's International Realty is honored to present an exceptional property located in one of the most sought-after areas of the Jura capital. Nestled on a masterly 2,085 m² plot extending to the soothing banks of the Sorne river, this residence combines the cachet of the past with prime real estate development potential. La Demeure Actuelle: Charm and serenity Built in 1949 and partially and respectfully renovated in 2012 , this 4.5-room house is a true haven of peace. Living spaces: Generous volumes and a fluid layout, optimizing natural light. Authenticity: The preserved architectural character of the 1940s, combined with modern technical comfort following renovations. The Park: A wooded garden of over 2,000 m², offering total privacy and direct access to the water's edge, an absolute rarity in the Delemont market. The Development Project: A Visionary Future Beyond its current charm, this property represents a strategic asset for investors. An ambitious and meticulously studied construction project has already been developed: Radical transformation: Replacement of the existing structure by a contemporary residence of the highest standing. Capacity: 12 luxury apartments harmoniously integrated into the natural environment. Major asset: The immediate proximity of the Sorne river gives the project unrivalled ecological and aesthetic added value, guaranteeing rapid marketing of future units. Location expertise Located just a few minutes from Delémont town center and train station, Chemin des Places offers a perfect balance between city life and reconnection with nature. The land's value is enhanced by its flat topography and exclusive location on the edge of a non-constructible zone (the river).
…By Switzerland Sotheby's International Realty


The Property at a Glance A Unique Opportunity: Exclusive 5.5-room penthouse duplex, designed as a true “rooftop villa” in the heart of the Jura capital. Spectacular spaces: A generous living area of 260 m² offering complete freedom in layout. A contemporary building: A luxury building constructed in 2020, guaranteeing brand-new features and state-of-the-art technology. Modern comfort: Underfloor heating (gas) that provides gentle, even, and pleasant warmth throughout all rooms. Living Spaces & Premium FinishesThe “Archi-Chic” Spirit: A perfect and bold combination of textured raw concrete walls, minimalist lines, and ultra-warm real wood flooring. A Haute Couture kitchen: A massive matte black central island, perfect for food enthusiasts and private gatherings. A monumental living area: A spacious living room bathed in natural light thanks to huge sliding glass doors. A seamless transition between indoors and outdoors: Direct access from the living room to splendid penthouse terraces, offering a panoramic view of the Jura hills. A sculptural staircase: An airy structure of wood and steel that connects the two levels with rare elegance. The Sleeping Area & The “Spa” SanctuariesFour distinctive bedrooms: Upstairs, spacious attic rooms enhanced by large Velux-style skylights that let in daylight and the stars at night. Three oases of well-being: Bathrooms worthy of luxury hotels, finished with large-format porcelain stoneware. Top-of-the-line amenities: freestanding black stone sinks, designer faucets, walk-in showers, freestanding bathtubs, and a seamlessly integrated private laundry area.
…By Switzerland Sotheby's International Realty


Your villa in Reconvilier – a rare opportunity Usable floor area of over 400 m² , volume of 1,288 m³ , and a lot of 848 m² . - a contemporary villa in the canton of Bern - a quiet setting with a view - unique architecture - a property available immediately Don’t wait—contact us to schedule a private tour.
…By Switzerland Sotheby's International Realty


A unique architectural design combined with an exceptional quality of life at the heart of Biel’s bilingual community. Switzerland Sotheby's International Realty is pleased to present, exclusively, a charming property with remarkable potential, located at Chemin des Carabiniers 20 in Biel. Built in 1997 and carefully renovated in 2024, this architect-designed 6.5-room home offers a generous net living area of 176 m² with a total floor area of 848 m³. An unconventional and flexible layout: Its original design allows for a custom layout. It offers the ideal layout for accommodating a separate apartment, guest quarters, or a professional space, while preserving the privacy of the main living areas. Natural Light and Outdoor Spaces: With an optimal south-facing orientation, the living areas open onto a superb 30 m² balcony-terrace and a 200 m² private garden, perfect for enjoying moments of relaxation in complete serenity. Practical features: 2 bathrooms, ample storage space, and 2 parking spaces round out this property. Prime Location: Chemin des Carabiniers is located in a very peaceful and sought-after residential neighborhood in Biel. Nature & Recreation: The house is just a short walk from the Biel Zoo (Tierpark) and nature trails, offering a green and rejuvenating living environment. View & Open Space: The property has an exceptional location rating of 4.5 out of 5 for its view, ensuring a beautiful, unobstructed vista and continuous sunlight throughout the day. Amenities & Transportation: Located right next to schools, public transportation providing quick access to downtown, and recreational and healthcare facilities. The house is situated on a leasehold lot.
…By Switzerland Sotheby's International Realty


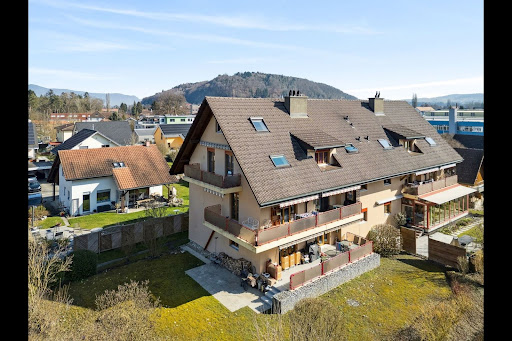
Privileged location at the gateway to Biel and Lyss Located at Schulriederstrasse 14, this magnificent high-end penthouse enjoys a strategic location in the canton of Berne. You'll enjoy absolute peace and quiet, yet be right on the doorstep of urban centers: * Proximity: Fast access to Lyss and Biel. * Transport: Dotzigen station is only a 4-minute walk away. * Setting: A secure, traffic-free residential neighborhood directly on the banks of the Old Aare. Exceptional family living space This 5.5-room attic duplex apartment has been tastefully refurbished to offer warm, modern comfort. * Interior: Large, bright living room with Swedish stove, top-of-the-range open kitchen (granite, glass, recent appliances). * Unique "Plus": A huge converted attic offering a private bouldering room with 60m² of climbing surface. A dream space for young and old alike! Exterior and common facilities worthy of a hotel The PPE offers rare amenities that guarantee a superior quality of life: * Wellness : Access to a shared spa complete with sauna, shower and WC. * Leisure: A large hall for birthdays and parties, equipped with a fully-equipped kitchen and games room. * Garden of Eden: A superb communal garden on the water's edge, exceptionally well maintained (see photos). It features a soothing biotope and a BBQ area for summer evenings. Outbuildings and parking Everything has been designed for storage and convenience: * 1 Large private garage. * 1 Carport. * 2 Cellars (ideal for storage). * Several visitor parking spaces available for your guests. .- Beautifully renovated attic with shared wellness area Annexes, common rooms and garden From the entrance to the apartment, a retractable staircase leads to an attic with additional storage space, complemented by a cellar and a storage room above the private garage, plus a carport at your disposal. For communal use, the house offers a large multi-purpose/party room with kitchenette and a private wellness area (4 owners) with sauna, shower and WC, as well as a charming communal garden with manicured lawn, beautiful trees, biotope and barbecue/picnic area. Maintenance, renovation and long-term comfort The house, built in 1988, has been regularly maintained and improved: modernized balcony and floors, replacement of appliances (dishwasher, washing machine, tumble dryer), installation of a water-softening system, new PVC windows, conversion of the attic bedroom, installation of ceiling panelling, removal of the old chimney and installation of the Swedish stove, overhaul of the boiler, new garage sheds and complete renovation of the kitchen. All in all, almost CHF 182,000 has been invested in the apartment, guaranteeing a high level of comfort, up-to-date technology and a property that is ready to move into without any major work, in an idyllic waterfront setting. The price of the apartment is CHF 840,000. The price is composed as follows: In an annex linked to the main building by underground access. For private common use by 4 owners, a wellness area with sauna, shower and WC. Leisure facilities: A large room for birthdays and parties, equipped with a fitted kitchen and games room. A new children's playground from 2026 next to the BBQ on the banks of the Old Aare. A garage box-workshop CHF 30'000. Carport CHF 25,000 Total selling price : CHF 895,000
…By Switzerland Sotheby's International Realty


Located in a prime location on a main thoroughfare offering maximum commercial visibility and immediate proximity to highway access points, this unique property embodies the perfect blend of Bernese architectural charm and real estate development potential. Set on a generous lot bordering the tranquil Birse River, this 15 x 16-meter building offers impressive interior space and a level of versatility rarely found on the market. Architecture Free of Constraints Free from any architectural preservation restrictions, this building, with its elegant Bernese gabled roof, serves as a blank canvas for investors or developers. The property offers significant opportunities for new construction, allowing for the possibility of densification or a complete transformation of the site. Highlights & Living SpacesThe Residential Area: Authenticity and Comfort The 5-room apartment, with a floor area of 120 m², offers generous spaces and soothing natural light: • A 32 m² living room featuring a Swedish wood-burning stove for a cozy atmosphere. • Sleeping area comprising three spacious bedrooms (23 m², 20 m², and 18 m²). • Significant potential for appreciation after renovating the kitchen and bathroom. Commercial Space: Visibility and Accessibility On the ground floor, a 48 m² commercial space with a street-facing window and separate entrance offers an exceptional showcase for any business. Utility Spaces: Workshop and Attic • 75 m² workshop/storage space: A ceiling height of 3.57 m, ideal for craft-based activities or precision storage. • 125 m² convertible attic space: With a staggering 6.25 m height at the ridge, this space currently houses a high-end KLAFS sauna (new value: 58,000 CHF). Outdoor Spaces Combining Nature and FunctionalityThe property stands out for its comprehensive outdoor amenities: • Green Spaces: A vegetable garden, an orchard, and a meadow bordering the Birse River. • Recreation: A carnotzet with a barbecue area for exclusive gatherings. • Infrastructure: A large private parking lot, a garage, outbuildings, and access to a public well.
…By Switzerland Sotheby's International Realty


A large house/building that pays for itself in the heart of the Bernese Jura. The perfect combination of spacious family living and excellent rental returns. Located in the Bernese Jura, at Route des Genevez 4, 2713 Bellelay. The concept: Live here for free. Why pay a mortgage when your home can cover it on its own? This unique property in Bellelay represents a rare financial opportunity. By investing in this four-apartment building. You can choose to live in the main unit and rent out the other three. The rental income generated covers your monthly payments. This is the ideal way to become a homeowner and provide your family with a home in a lush, green setting while protecting your budget. A flexible and profitable setup. Perfectly maintained and bathed in light. The house/building with four apartments is ideally laid out to ensure everyone’s independence: 1- The 3.5-room apartment—including one room with a walk-in closet and a small bathroom with toilet—occupies the entire ground floor of the building. It also features a small private garden. For you: A large, warm, and inviting living space with generous dimensions. Perfect for raising a family. Note: It is connected via an interior staircase to a duplex with two rooms. 2- The well-designed and modern 3.5-room attic apartment. Currently rented out furnished since 2024. 3- The 3.5-room apartment on the first floor is already rented; the tenant has been living there since 2014. 4- The 2.5-room apartment on the first floor, currently vacant (for investment or business use): Ideal for a single person, a young couple, or even to set up your own office or independent practice. The Setting: You’ll enjoy a quiet, green environment while remaining perfectly connected to major roads and local amenities. A true haven for balancing family life and financial peace of mind. A rare opportunity—act fast. Contact us today to receive the complete information packet, calculate your financing plan, and schedule a tour.
…By Switzerland Sotheby's International Realty


A Masterpiece of Space and Light in the Heart of Ajoie Au Vouéson 174, 2946 Miécourt - Exclusive from Sotheby's International Realty Located in the confidential, leafy setting of Miécourt, in the heart of the sought-after Porrentruy district, this exceptional residence redefines the codes of luxury living in the Jura region. Combining the charm of top-quality renovation with the boldness of contemporary architecture, this property is an invitation to serenity. L'Art de Vivre Grandeur Nature With an exceptional 320 m² of living space, this duplex home offers a unique spatial experience. From the moment you enter, you're captivated by the dizzying volume of the living room: A Magistral Living Space: A cathedral living room bathed in natural light thanks to immense bay windows, opening onto an aesthetically pleasing kitchen with impeccable finishes. The Mezzanine: A monumental interior balcony overlooking the living room, offering a versatile space for a library, office or music room. Matériaux Nobles: Every detail has been thought through with superior quality materials, creating a perfect harmony between modern luxury and rural authenticity. The Master Suite: A Private Sanctuary A true haven of peace, the master bedroom is an ode to well-being. It has its own generously-sized bathroom and direct access to the upper terrace, where a private Jacuzzi awaits you for moments of absolute relaxation under the stars. Between Heaven and Earth: Exterior Features Life here extends far beyond the walls. Two spectacular terraces extend the living area, offering breathtaking panoramas of the rolling Jura landscape. These are veritable summer lounges, perfect for entertaining or simply savoring the absolute calm of the Au Vouéson neighborhood.
…By Switzerland Sotheby's International Realty


Large multi-generational house with garden paradise and winter garden. Three floors full of possibilities or a home with prospects for generations and investors alike? In a quiet south-facing location in Brügg BE, this well-maintained single-family house with a basement apartment awaits you, featuring 329 m² of net living space on a plot of 801 m². The property impresses with its solid massive construction with double-skin masonry, ongoing modernizations, and a thoughtful room layout over three floors. Whether as a multi-generational home, a combination of living and renting, or an attractive investment property with development potential, this offers versatile perspectives. The basement comprises two rooms with direct access to the winter garden and outdoor area, a bathroom with shower and WC, a technical room with oil heating and combined storage, a laundry room, and a cellar. Additionally, there is a garage that can alternatively be used as a workshop or hobby room. The ground floor greets you with a spacious entrance area. The modern kitchen with oven and steamer flows seamlessly into the dining area. The bright living room with access to the approximately 25 m² winter garden and the garden creates a pleasant living atmosphere. This floor is complemented by a separate room, a guest WC, a bathroom with shower and bathtub, and a large bedroom. The upper floor features another modern kitchen, a living room with balcony access, a bathroom, a master bedroom with direct access to the generous terrace of around 30 m², and two additional rooms. The expansive and well-kept garden, with around 636 m² of space, seating area, and water connection, invites you to linger. The southern orientation ensures optimal sun exposure and a pleasant living climate. A garage and two outdoor parking spaces complete the offer. This house combines urban living with tranquility and privacy, offering both families and investors a valuable opportunity in a well-connected location.This description has been automatically translated from French.
…By Neho


Attic apartment «LÄRCHE» - Living on the whole floor! Imagine: You open the balcony door, step out onto your loggia and hold a glass of wine in your hand. The evening sun bathes the Bern region in warm gold. No noise. No neighbor above you. Only a view, fresh air and the soft rustling of the larches in the wind. This is not a holiday. This is your everyday life. The LÄRCHE attic apartment in the sustainable new construction project WOODCAKES Koppigen is more than just an apartment. It is the crown jewel of the fourth construction phase and it is all yours. As the only unit on the top floor, you enjoy a privacy that is unparalleled in an apartment building. 153 m² net living space, two spacious loggias with a total of 43 m² of outdoor space and floor-to-ceiling window fronts that flood the light inside. The children come home after school and run directly to the playground in the neighborhood, which can be seen from the living room. In the evening you sit together at the long dining table, the room wide enough for the whole family and all guests. And the kitchen looks exactly as you have always imagined it. Because you shape it yourself. The expansion budget is included in the purchase price. And best of all, you decide what your LÄRCHE looks like. There are two floor plan variants to choose from. More terrace space for outdoor enjoyment or more interior space for spacious living. Both are possible. Both are correct. It depends on how you want to live. Highlights at a glance Floor : Attic - entire floor, no neighbours on the same level or above you Living space : 153 m² Net living space Exterior space : 2 loggias, total 43 m² Rooms : 5.5 rooms, 2 bathrooms Floor plan : 2 variants selectable (more terrace or more interior space) Finishing : Budget for kitchen & bathroom included in the purchase price Construction : Timber element construction made of Swiss wood (Baumberger Bau AG) Energy : District heating, underfloor heating, low-energy standard Estate : Car-free, communal garden, playground in the neighbourhood Infrastructure : Lift, cellar compartment, fibre optics, cable TV Underground car park : Parking space optional for CHF 38,500 Construction phase : 4th stage - 3 stages already completely sold & inhabited WOODCAKES Koppigen is no ordinary new construction project. It is a place that has grown over the years and where people already live who know exactly what they have chosen. The first three construction phases, including three terraced houses, an apartment building and another three terraced houses, have long since been sold and inhabited. Whoever moves in there stays - that says it all. Now WOODCAKES is going into the fourth round. And the LÄRCHE apartment is the heart of this stage. Built by people who love their craft Baumberger Bau AG is behind WOODCAKES. A family business from the region that is already in its second generation. Not an anonymous large corporation, but people who know what it means to build a home. You can feel the quality, the care and the attention to detail. In every room, in every connection, in every piece of wood. And wood is at the heart of WOODCAKES. The timber element construction method made of Swiss wood is not only an ecological decision - it is a commitment to a building material that lives. Wood regulates the indoor climate, stores heat, creates an atmosphere that no other material can match. In combination with district heating and underfloor heating, a living climate is created that you can feel even before you see the furnishings. Construction is scheduled to start in 2026, and sales are already underway. Request the full exposé now and get the best of WOODCAKES Koppigen before someone else does.
…By Annonceur International


A rare architectural gem in the heart of the village: a family residence, large-scale commercial spaces, and a building lot with a panoramic view. Located in the center of the charming village of Lajoux, in the heart of the majestic Franches-Montagnes, this exceptional property represents a rare opportunity in the Jura real estate market. Owned by a joint-stock company (SA), the property is being offered through the sale of the company’s shares, thereby allowing the buyer to avoid the transfer taxes typically due when purchasing real estate. Combining the region’s authentic charm with modern technical features, this versatile estate will appeal to both savvy investors and buyers seeking a custom-tailored lifestyle project. Primary Residence & Living Spaces The main living area currently comprises a spacious 7.5-room family apartment, bathed in natural light and designed with well-being in mind. The generous floor space makes it easy to envision either a large family home or a conversion into several luxury apartments, offering remarkable flexibility in layout. Development Potential: The living area offers excellent possibilities for expansion or reconfiguration of the spaces. Sustainable Energy: In line with current standards, the property features a recently installed (2025) solar panel system, ensuring optimal energy efficiency. Commercial Space & Professional Facilities With a remarkable floor area of 750 m², the commercial section includes a store as well as a fully operational laboratory. Yield & Flexibility: The commercial space is currently leased on a net basis (CHF 800.-/month), providing a stable rental income while the apartment remains occupied by the owners. This property can continue to be used for rental purposes or accommodate a new project in the artisanal, medical, creative, or logistics sectors. Location & Lifestyle The location offers the perfect balance between rural tranquility and proximity to modern amenities: Day-to-day: Local shops and the bus stop are less than a 5-minute walk away. Connectivity: The region’s main hubs—Saignelégier, Tramelan, and Glovelier—along with their educational, medical, and rail infrastructure, are all less than a 10-minute drive away. An exclusive opportunity presented by Switzerland Sotheby’s International Realty. Complete property details and private viewings available upon request. Exteriors, Outbuildings & Building Lot The exterior is an invitation to serenity. The large private garden enjoys a completely unobstructed view of the surrounding farmland, offering a natural landscape that changes with the seasons. Parking Capacity: The property features 6 enclosed garages as well as several outdoor parking spaces—a rare and highly sought-after asset. Land Development: The estate includes a plot of buildable land, paving the way for densification, the construction of a second building, or the preservation of a vast green space.
…By Switzerland Sotheby's International Realty


Architect's house with unobstructed views of the Mariastein MonasteryThis detached single-family home in Hofstetten SO combines exceptional architecture, generous space, and an unobstructed view of the Mariastein Monastery. The distinctive construction, light-filled rooms, and quiet location give this property a very special character. The heart of the house is the spacious living and dining area with impressive panoramic windows, an open gallery, and striking exposed concrete elements. The large window areas create a bright living environment and offer a wonderful view of the greenery as well as the famous Mariastein Monastery. With a total of 6.5 rooms, the property offers plenty of space for families, home office, or individual living concepts. The upper floor houses three bedrooms and the open gallery. Adjacent to the master bedroom is the spacious en-suite bathroom with a bathtub, shower, bidet, and window. The kitchen features granite countertops and a glass ceramic cooktop, dishwasher, oven, and microwave. The refrigerator was replaced in 2025. In the basement, there is a laundry room with sewage connection, several storage rooms, and a bomb shelter. The space is complemented by a heated double garage with an electric garage door. The outdoor area also impresses on all fronts. Behind the house, a generous garden awaits you, featuring a lawn area, trees, vegetable garden, and a cozy seating area with a pergola. Another seating area in front of the house offers additional opportunities to enjoy the sunny surroundings. A special highlight is the unobstructed location to the north and east. The plot borders the building zone boundary, which ensures that the free view of the greenery is permanently preserved. Together with the southwest orientation, this creates a living environment with high quality of life. A rare opportunity for anyone who appreciates generous living, extraordinary architecture, and an unobstructed view in a nature-friendly environment.Exact address available upon registration at neho.ch. INTERESTED IN A VIEWING? PLEASE REGISTER: https://neho.ch/n/4114-26-1This description has been automatically translated from French.
…By Neho


Located in the absolute tranquillity of a leafy cul-de-sac just a stone's throw from the Swiss border, this contemporary villa offers exceptional space on a wooded plot. Built in 2018, it enjoys a sought-after location and a rare level of amenities, including a lap pool, jacuzzi, panoramic terraces and triple garage. The living areas on the ground floor are entirely oriented towards the outside. The spacious and bright living room, with its large bay windows, is complemented by a family kitchen and a summer kitchen with a pizza oven, ideal for large, convivial gatherings. This level also includes two bedrooms, a shower room and a pantry. On each level, movement is facilitated by an internal lift serving all floors. The first floor features a spacious suite with a dressing room and shower room, a bedroom with its own dressing room, a third bedroom and a spacious bathroom with a double shower. A large terrace on this level offers breathtaking views of the surrounding countryside. The top floor is dedicated to a master suite with a dressing room and bathroom. The terrace offers an exceptional view of the surrounding countryside. In addition, the large basement offers a laundry room, cellar, utility room, wine cellar and a large storage area that can be converted as required. Outside, the 20-metre swimming pool and integrated jacuzzi blend harmoniously with the architecture of the house. The carefully landscaped garden is ideal for relaxation and outdoor living. The electric gate opens onto a large paved courtyard and a garage that can accommodate three vehicles. Unique in its fluid architecture, its overall volume and its location just a stone's throw from the Swiss border, this contemporary villa perfectly embodies the spirit of a singular property at the crossroads of borders. ENERGY CLASS: B / CLIMATE CLASS: B Estimated average annual energy costs for standard use, based on 2021 energy prices: between euros1,400 and euros1,950. Contact: Morgane 06.08.52.12.02
…By Espaces Atypiques Alsace


Located in the hills above Leymen, this detached house offers 122 m² of living space and sits on a 504 m² plot. Its commanding position and unobstructed views immediately contribute to the peaceful and privileged atmosphere of the location. The spacious entrance hall structures the flow of the house and leads naturally to a fitted kitchen, designed as a convivial everyday space. This opens onto a large living room, which is flooded with light thanks to its generous windows. The living room, complete with a fireplace, extends into a veranda, offering a natural continuity with the outside and additional living space. Upstairs, the staircase leads to an open space ideal for an office or reading corner, as well as two bedrooms. A bathroom equipped with a bathtub and shower, in a functional and family-friendly layout, completes this level. The basement offers ample storage space, a shower room, and houses the technical equipment. A garage attached to the house, equipped with a motorized door, completes the property and makes everyday life easier. The grounds allow you to fully enjoy the green surroundings and the calm of the hills above the town. The residential location of Leymen, close to amenities, schools, and cross-border routes, adds to the appeal of this family home. Train station 1 minute away Tram 1 minute away Shops 2 minutes away Some images illustrate suggestions for layout made by artificial intelligence. The furnishings and decoration are non-contractual projections. ENERGY CLASS: D / CLIMATE CLASS: D Estimated average annual energy costs for standard use, based on average energy prices indexed for 2021, 2022, and 2023 (including subscriptions): between euros2,640 and euros3,630. Contact: Morgane 06.08.52.12.02
…By Espaces Atypiques Alsace


Just a few minutes from the Swiss border, in the highly sought-after village of Leymen, this exceptional property offers a rare lifestyle combining preserved natural surroundings with direct access to the Basel metropolitan area. Located in a peaceful and green residential setting, and within immediate proximity of the tramway connecting directly to Basel, the villa enjoys a particularly desirable location for cross-border commuters looking to combine quality of life with international accessibility. Offering approximately 294 m² of living space, this contemporary timber-frame residence stands out for its architecture inspired by modern alpine chalets, harmoniously blending wood, natural stone and large glass surfaces. The elegant lines of the house, its layered terraces and generous roof overhangs give the property a unique character perfectly integrated into its natural surroundings. Set on a beautifully landscaped plot of approximately 700 m², the property features several outdoor spaces designed to fully enjoy the exceptional environment. A magnificent panoramic terrace allows you to admire the surrounding landscapes while extending the living areas outdoors. Inside, the home reveals generous volumes filled with natural light. The reception areas are centered around a spacious living room and a fully equipped kitchen, creating a warm and welcoming living space that opens naturally onto the terraces. The villa offers six bedrooms, including a master suite with a private terrace, as well as three bathrooms, providing ideal comfort for family living and hosting guests. Designed as a true wellness retreat, the property also features an exceptional relaxation area with a heated indoor lap pool, complemented by a sauna, hammam and fitness room, allowing you to enjoy a private spa atmosphere all year round. A double garage and a double carport complete the features of this rare property. Located just 30 minutes from Basel city centre, its main railway station and its international airport, this villa combines contemporary architecture, high-end amenities and a strategic location at the gateway to Switzerland. A unique property designed for buyers seeking an exclusive lifestyle between nature and international proximity.
…By Safti


Ideally located in a peaceful, leafy residential neighborhood in Tramelan, this single-family home, built in 1965, embodies the architectural solidity and authenticity of its era. Set on an elevated lot of approximately 1,021 m² (pending title transfer), it offers rare privacy and unobstructed views with no direct line of sight to neighboring properties. With a living area of approximately 160 m² spread across several levels, this home offers an exceptional structural foundation for a custom renovation project, combining contemporary comfort with timeless charm. A spacious and harmonious layout The main living area stands out for its brightness and open flow, featuring a cozy living room that opens onto the dining room—perfect for entertaining and spending time together. Sleeping and work areas: 5 bright bedrooms that can comfortably accommodate a family, be arranged into personalized suites, or provide a dedicated space for remote work. Amenities: A separate kitchen, a full bathroom, and a guest half-bath. Attic & annexes: Additional space under the roof and utility areas offering significant potential for storage or optimization. Outdoor spaces and development prospects The tree-lined lot surrounds the house with a protective green setting. The layout of the property allows for the creation of a large panoramic terrace directly accessible from the living room, situated above the double garage. This layout would provide optimal sunlight and a seamless transition between indoors and outdoors. Final lot size: ~1,021 m² Parking: Double garage and 2 private outdoor parking spaces Surroundings: Absolutely peaceful, within walking distance of amenities, schools, and the Jura countryside. An exclusive opportunity for those who appreciate spacious living and are seeking a unique home, ready to be transformed into something truly special.
…By Switzerland Sotheby's International Realty


The Financial Opportunity Why rent when you can own? Thanks to current interest rates and an optimized financing structure, this villa represents a unique opportunity: Live in your own home for just CHF 800.– per month. * Availability: Immediate or to be arranged. Contact us for a private tour and a personalized financing plan. Experience the exceptional. Presented by Switzerland Sotheby’s International Realty.
…By Switzerland Sotheby's International Realty


The Ultimate Art of Living: A Sanctuary of Light and Design in Corgémont A Prestigious Location Where Nature Meets Modernity At 14 Rue des Fléoles , exclusivity finds its perfect setting. In the idyllic setting of Corgémont , this luxury property stands as a testament to architectural elegance. Here, the serenity of the Bernese Jura blends with perfect accessibility, offering connoisseurs of beauty a romantic retreat where nature is visible from every window. An Immersion in Ultimate Luxury: 240 m² of Exception From the moment you enter, the nobility of the materials and the purity of the lines command respect. This 5.5-room residence redefines the standards of contemporary comfort: The Cathedral Living Room: A reception area with breathtakingly high ceilings, where large, thermally efficient floor-to-ceiling windows blur the line between indoors and outdoors. The floors, finished with refined materials, reflect light to create a warm and cozy atmosphere. The Signature Kitchen: A true laboratory of flavors, it combines minimalist aesthetics with state-of-the-art appliances (V-ZUG/Miele). Its central island becomes the centerpiece of your gourmet evenings. The Master Suite: A sanctuary of privacy designed like a grand hotel suite, with its custom walk-in closet and en-suite bathroom—a true private spa featuring marble or natural stone finishes. A Monumental Terrace: Your Private Horizon Rare and highly sought-after, the 300 m² terrace is an architectural marvel. More than just an outdoor space, it’s an open-air extension of your living room. Imagine hosting gatherings under the stars or enjoying breakfast while overlooking the lush green valleys, in the absolute tranquility that only Corgémont can offer. Technical Excellence: For Enthusiasts and Collectors Prestige also lies in the invisible yet essential details: The Garage-Studio: A magnificent underground space that can accommodate up to 6 vehicles . Secure, it is the ideal location for a car collection or a private artist’s studio. Haute Couture Comfort: State-of-the-art home automation, an eco-friendly heating system, and superior soundproofing ensure total tranquility and a minimal environmental footprint. Features High-End Amenities Location 14 Rue des Fléoles, 2606 Corgémont Living Area ~ 240 m² of pure refinement Exterior 300 m² panoramic terrace Capacity Garage and workshop for 6 cars Amenities Immediate proximity to regional centers and private schools Outdoor Amenities and Pool Pool Potential: The layout of the lot and the deck has been designed to allow for the installation of a pool (infinity-edge or in-ground) . The technical provisions (utility connections for water and electricity) have already been incorporated into the 2020 design.
…By Switzerland Sotheby's International Realty
'%20stroke='%23DDAA3A'%20stroke-width='1.909'%20stroke-linecap='square'%20stroke-linejoin='bevel'/%3e%3c/svg%3e)
Receive by email any new listing that may match your search criteria
Your criteria :
By validating this form, you accept the general conditions of use of Le Figaro Properties.
These agencies offer a selection of luxury properties vente at Grandval. Feel free to contact them for personalized assistance.
