Get early access to listings that match your criteria
Never miss an opportunity again. Our personalized alerts notify you instantly.

 English$ USD · m²


Cozy mezzanine of 67 m2 with 1 bedroom and 1 bathroom in exclusive location in Barcelona, next to the Port Vell. Upon entering the property we find a small staircase through which we descend to the spacious living - dining room with fully equipped open kitchen. The space is characterized by having volta catalana and a window in the form of an arch towards the Pasaje Isabel II. The apartment has a very spacious double bedroom with window to the inner courtyard of the building and bathroom. It is sold fully furnished and equipped with all appliances. It has hot and cold air ducts and heating radiators. It is located in a wonderful royal estate with elevator and communal roof terrace with swimming pool overlooking the Port Vell and the elegant estates of Via Laietana. The block where this beautiful historic building is located is part of a remodeling project of the maritime wall of Barcelona, the Portal del Mar and the Pla de Palau, carried out during the first half of the nineteenth century. These works gave a new image to the city's seafront and led to the creation of a new and prestigious urban space. The building is part of the so-called Porxos d'en Xifré. This estate was the first place where Picasso lived when his family moved to Barcelona. The iconic Barcelona style, where the old merges with the modern, in the heart of the city. The estate benefits from a roof terrace shared with the building next door with a communal pool and terrace offering spectacular views of the port and the city. SERVICES AND FACILITIES - Outdoor pool on the large terrace - Air conditioning/heating - Elevator - Exclusive, furnished and fully equipped apartments, stylishly decorated. It is located opposite the Port Vell and a few meters from the Gothic Quarter and the Born, surrounded by restaurants, hotels and museums, within walking distance of the Barceloneta Beach, next to the Ronda Litoral and with easy access to bus lines and Renfe metro stations.
…By Barcelona & Costa Brava Sotheby's International Realty


We present an exquisite modern residence located in the prestigious Pedralbes district of Barcelona, previously owned by an architect who meticulously transformed it into a unique home. The property has 517 m² of interior space distributed over three levels on a generous plot of 1,012 m². On the first floor, you are welcomed by a bright foyer leading to several living spaces and an impressive contemporary staircase. This floor features a spacious living room surrounded by large windows, with a window that opens completely to connect the interior space with the terrace and pool. Here, you will also find an additional summer kitchen, a full bathroom suitable for changing by the pool and a maid's room with its own bathroom, along with an additional service staircase leading to the upper floors. On the second floor, the main living room opens to a terrace and connects to the dining room. A spacious modern kitchen, complete with a center island, leads to a lovely terrace overlooking Barcelona. Adjacent to the kitchen, there is a laundry room and an en-suite bedroom with fitted closets, an office corner and its own bathroom. The living room also includes an office/library area and access to another terrace, which offers a cool and shady retreat in summer thanks to the nearby trees. A glass annex complements this area which could be an office or any other use. The third floor houses the master suite, complete with its own terrace, a huge walk-in closet and a luxurious bathroom with hydro-massage shower and bathtub. In addition, this floor includes two more suites that share a cozy TV room. An elevator serves all levels, providing direct access to the stunning rooftop terrace, which offers breathtaking panoramic views of Barcelona. The house is equipped with double glazing, electric blinds, an alarm system and multiple security cameras for your peace of mind. The exterior is equally impressive, with a large parking area with a porch that can accommodate several cars, landscaped garden areas, multi-level terraces adorned with a variety of plants and the impressive swimming pool. The main terrace is complemented by a custom-built steel storage room, a kitchen and barbecue area and a rotating slatted pergola. A perfect home for a family who wants to live the best of Barcelona.
…By Barcelona & Costa Brava Sotheby's International Realty


Nestled in the vibrant heart of Barcelona's historic and elegant Eixample district, this exquisite residential apartment combines the charm of the past with the sophistication of today. The property, originally built in 1900 and meticulously refurbished in 2023, spans 183 square meters and features three bedrooms, each with its own en-suite bathroom, ensuring privacy and comfort. Inside, the property features an open plan kitchen with stylish integrated units, which are beautifully complemented by the rustic charm of the original wooden floors and high ceilings. Central electric and geothermal heat pump options ensure year-round climate control, while south-facing windows flood the space with natural light and offer picturesque views of one of Eixample's main streets. Located moments from cultural beacons, the bustling city center, top-notch restaurants and essential public transportation services, this property is perfectly positioned in the center to enjoy the art and culture that Barcelona has to offer. Nearby, you'll find renowned schools and healthcare facilities, enriching residents' lives with unparalleled sophistication and urban amenities. Just steps away from the apartment are both Paseo de Gracia and Plaza Catalunya.
…By Barcelona & Costa Brava Sotheby's International Realty


At Sotheby’s International Realty, we present an exceptional penthouse in Tres Torres: a rare piece that blends restored modernist architecture with contemporary comfort. A home designed for those who value light, space, and a timeless aesthetic in one of Barcelona’s most sought-after residential areas. This brand-new penthouse offers 180 sqm of interior space and an impressive 150 sqm private terrace located just above the apartment. The terrace is not currently connected, but an interior staircase can be installed, creating a duplex-style living experience with elevated outdoor space. The layout includes three bedrooms and four bathrooms. All rooms are exterior and enjoy abundant natural light thanks to large windows and privileged orientation. Ceilings rise over three meters — an uncommon feature in Tres Torres — adding a sense of grandeur and elegance to every room. The building has been fully refurbished and is delivered as new construction. It preserves the visual spirit of the original architecture while integrating contemporary comforts such as aerothermal heating, ducted air conditioning, high-performance windows, and exceptional energy efficiency. A perfect balance of style, comfort, and sustainability. In Tres Torres, most available homes are found in 1970s buildings, with lower ceilings and less architectural character. This penthouse is a standout exception: a home that combines historic charm with modern quality, plus a private outdoor terrace that expands its lifestyle possibilities. The building has an elevator. The penthouse occupies the top floor (second real floor), ensuring privacy, height, and a refined connection with one of Barcelona’s most prestigious neighborhoods. A property that brings together light, design, history, and exclusivity — a penthouse that elevates the experience of living in Tres Torres.
…By Barcelona & Costa Brava Sotheby's International Realty


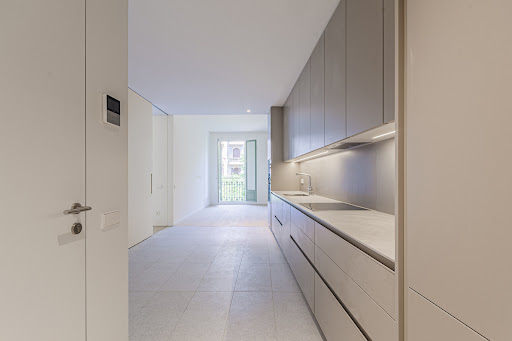

We present the exclusive new development in Rambla de Catalunya, an exceptional enclave that epitomizes luxury and elegance in the heart of Barcelona. Located in one of the most prestigious streets in the city, Rambla de Catalunya, next to Passeig de Gracia is an exceptional enclave, coveted for its vitality and charm that offers a wealth of experiences in an environment of world-class shopping and dining. The development itself is a testament to urban sophistication, distinguished by its impeccable façade and contemporary design interiors, which in turn pays homage to classical aesthetics. The development is comprised of two historic 19th century buildings, located across the Passeig de la Concepció, where a total of 17 fully renovated one-, two- and three-bedroom residences, ranging in size from 60 m² to 222 m², are spread out. The exterior units offer northeast views of Rambla Catalunya, and the interior units face southwest. Among their most notable features are high ceilings, exposed brick walls and a touch of luxury, typical of the stately buildings of the Eixample, creating an unparalleled living space. The new development at Rambla de Catalunya 107, breathes luxury lifestyle in an exceptional location on one of Barcelona's most prestigious streets, in 2 buildings of classic and contemporary architecture, with interiors full of light and elegance. 19 apartments with a variety of unit sizes and high quality finishes, it is perfect for those looking for a sophisticated home and for investors who want a high value property.
…By Barcelona & Costa Brava Sotheby's International Realty


A 20th century property located in a recently renovated Modernist Estate in the Eixample Dret, where most of the buildings of great heritage value are located and very close to the main places of interest. Impeccable state of the common areas, both the main entrance and the staircase itself. An area of great architectural beauty and recognized prestige in one of the most emblematic areas of Barcelona. The apartment, completely reformed, of 75 m2 consists of a living room fused with a kitchen, two double bedrooms and a complete bathroom. The house has a tourist license. Whether it is for living or as an investment for its existing tourist rental operation, there is no doubt that this is a very interesting opportunity.
…By Barcelona & Costa Brava Sotheby's International Realty


We present the exclusive new development in Rambla de Catalunya, an exceptional enclave that epitomizes luxury and elegance in the heart of Barcelona. Located in one of the most prestigious streets in the city, Rambla de Catalunya, next to Passeig de Gracia is an exceptional enclave, coveted for its vitality and charm that offers a wealth of experiences in an environment of world-class shopping and dining. The development itself is a testament to urban sophistication, distinguished by its impeccable façade and contemporary design interiors, which in turn pays homage to classical aesthetics. The development is comprised of two historic 19th century buildings, located across the Passeig de la Concepció, where a total of 17 fully renovated one-, two- and three-bedroom residences, ranging in size from 60 m² to 222 m², are spread out. The exterior units offer northeast views of Rambla Catalunya, and the interior units face southwest. Among their most notable features are high ceilings, exposed brick walls and a touch of luxury, typical of the stately buildings of the Eixample, creating an unparalleled living space. The new development at Rambla de Catalunya 107, breathes luxury lifestyle in an exceptional location on one of Barcelona's most prestigious streets, in 2 buildings of classic and contemporary architecture, with interiors full of light and elegance. 19 apartments with a variety of unit sizes and high quality finishes, it is perfect for those looking for a sophisticated home and for investors who want a high value property.
…By Barcelona & Costa Brava Sotheby's International Realty


Built in 1895, the building is located in the prestigious "Quadrat d'Or", an area of Barcelona's Eixample district renowned for its rich architectural and artistic heritage. The 19 exclusive apartments are located in the historic building with a unique architecture and an excellent projection. Thanks to this, to its qualities and to its location in one of the most central, beautiful and cosmopolitan urban areas of the city, each of the homes will be considered by their owners as symbolic, prestigious and exclusive. Here you will find the beauty of forms typical of a historic building in the centre of Barcelona. A six-storey building that now, thanks to its evolution, is presented as an example of modern contemporary architecture. The culmination of a lifestyle concept in which the spaciousness and height of the apartments, the natural light, the aesthetic strength, intelligent distributions, the generosity of its common areas and exclusive services, and the excellence of its materials, make up an exciting, subtle, elegant whole. The homes are positioned as spaces of high standing that transmit an urban ideal of design, projection and symbolism for their owners, who can now decide the size and scope of their property investment. With the security of being in front of a unique and spectacular product, nowadays, in the Condal City. In this way, the premium services offered by this development are at the forefront of comfort and excellence and within the reach of very few. That is why they attract people who are looking for differential values in their investments. People who are looking for a modern environment and an iconographic "house-space" where concept, history, location and architecture become a perfect support for their daily life.
…By Barcelona & Costa Brava Sotheby's International Realty


Singular property of unique and unrepeatable design. Built on a plot of 1400 m2 the house offers a total of 730 m2 built with 140 m2 of terraces. Of modern design, built in different heights to make the most of the amplitude of the views offered by the city of Barcelona. Each of its rooms is exterior and the rooms offer access to a curious and unique tropical garden. A sense of absolute privacy that houses every corner of the house. Six bedrooms and seven bathrooms in total, plus a gym, multimedia room, hammam and several patios and terraces. The main floor has access to a terrace that in turn leads to the pool area whose main attraction is to hide it and take advantage of the space to hold an event. As well as reopen it, thanks to the unique system of intelligent pools. Both the landscaping and the design of the house provides comfort and enjoyment to each of its corners. Garage for 4 cars, absolute privacy, close to downtown and at the same time to schools and entertainment venues, excellent location. Music system throughout the house, solar panels, underfloor heating in winter and cool in summer thanks to the latest technology. All the details make the property one of the most attractive in the Pedralbes area.
…By Barcelona & Costa Brava Sotheby's International Realty


LAST UNIT AVAILABLE in the exclusive Casa Maury-Parés, an iconic renovated building located on Mallorca Street, next to Rambla de Catalunya and just a few meters from Passeig de Gràcia, right in the heart of Barcelona’s Eixample district. This magnificent apartment, located on the fifth floor, offers 185 m² of living space, including a spacious living-dining room with an open-concept designer kitchen, 4 bedrooms, 3 bathrooms, and a pleasant covered terrace. A home that combines spaciousness, natural light, and high-quality finishes in a building of extraordinary architectural value. The renovation of Casa Maury-Parés has carefully preserved its original character, restoring historic elements such as the stained-glass windows, balustrades, railings, cast-iron columns, the elegant lobby, and the interior courtyard, while incorporating the highest standards of comfort, technology, and energy efficiency. The building houses only 22 exclusive residences, spread across six floors, with two levels of underground parking and a commercial space on the ground floor, offering privacy and exclusivity in one of Barcelona’s most prestigious locations. There is the option to purchase two spacious parking spaces for €50,000 each. A unique opportunity to move into a high-end home in a fully renovated historic building, located in one of the city’s most sought-after neighborhoods.
…By Barcelona & Costa Brava Sotheby's International Realty


This modern apartment for sale, located in the prestigious Ciutat Vella neighborhood of Barcelona, offers an exceptional living experience in the heart of Catalonia. With a built area of 108 m², the apartment has 2 bedrooms and 2 bathrooms, including an en-suite bathroom with rain shower. The kitchen is equipped with integrated appliances and is presented in an open plan design that complements the hardwood floors and abundant natural light. Panoramic views of the city from its expansive windows are a highlight. The location is unbeatable, with easy access to public transportation, restaurants, schools and health centers, all within walking distance to the vibrant center of Barcelona.
…By Barcelona & Costa Brava Sotheby's International Realty


Capturing Barcelona’s past and becoming its future, ten unique new built apartments make up this impressive project, a heritage building with historical features and faҫades, boasting both centrality and peace. Watch the dazzle of city life in Eixample or enjoy a privileged outlook over Pasaje Mendez Vigo, one of the city’s old tree-lined pedestrian walkways, home to the Italian consulate and gated residences. You will live in Barcelona’s luxury downtown, just a block from the majestic Passeig de Gracia Boulevard, the very main Avenue of the city and home to the most luxurious boutiques available. This new development is an outstanding architectural project, recovering this heritage building its former glory and original residential use. It highlights original Art Nouveau building elements while creating a modern urban oasis of peace in the most sought after neighborhood of Barcelona. There are 10 different apartments catering to varying lifestyle requirements. Two grand duplex apartments on the ground floor have their own patio garden, a rare luxury in Barcelona. The next three levels each have two apartments facing front street, or back onto Mendez Vigo and on top, two duplex penthouses with roof terraces offering sweeping panoramic views make up this exclusive residential development. Two grand duplex apartments of three bedrooms span the ground and mezzanine floors of the building, from front to back. These are the most characteristic in terms of modernist restoration, with wooden beams and views on the painted fresco. A stunning lounge five meters in height opens out onto each idyllic patio garden, allowing perspective outlook thanks to the low-rise pedestrian street beyond. The spectacular double height front entrance, modernist tiled floors and époque frescoes in the foyer, along with the staircase and the light patio have all been expertly restored to their historical beauty. Inside the apartments, the roof arches and beams, huge height windows and Venetian shutters lend to the original Barcelona style, contrasting with modern fittings to today’s luxury standard.
…By Barcelona & Costa Brava Sotheby's International Realty


Magnificent penthouse in excellent condition of 103 m2 built and private terrace of 50 m2, with 2 bedrooms and 2 bathrooms in the Gothic Quarter. Leaving the spacious elevator we find a nice and cozy lobby on the landing of the building, which leads us to the door of the apartment. Upon entering there is a small hall and to the left hand side the spacious and cozy living - dining room with 2 nice balconies and a window of beautiful and elegant stained glass windows all facing the street, high ceilings with wooden beams and part of the original walls in sight, all finely restored when the integral rehabilitation of the royal estate was carried out in 1999. Next to the dining room is the open American style kitchen, fully equipped with dishwasher, washing machine and dryer, which also has a fabulous stained glass window to the inner courtyard of the property. At the front of the hall, we have a first bathroom with shower and to one side a corridor with independent doors to soundproof any noise from the street, leading to a first double bedroom very bright with window to the inner courtyard of the property. At the end of the corridor is the master double bedroom also with window to the inner courtyard and en suite bathroom. Having the rooms facing the interior of the property provides a lot of tranquility to rest. The entire property has modern high quality solid wood floors, high ceilings with beautifully restored original wood and brickwork, solid wood windows with double glazing, 2 ducted air conditioning units that provide a pleasant permanent air conditioning throughout the property. The property has the exclusive use of an area of 50 m2 that is part of the communal terrace, with excellent views of the Gothic and Tibidabo. The property is located in the best area of the Gothic Quarter, was completely renovated in 1999 and is maintained in excellent condition, with a beautiful entrance hall and a large elevator.
…By Barcelona & Costa Brava Sotheby's International Realty


Located on the emblematic Paseo Sant Joan, this penthouse of 186 m² has been completely renovated in 2024 to a high standard. Being a corner building, it offers exceptional luminosity. The living area consists of a spacious living-dining room that opens directly onto the 30 m² terrace facing southeast. The open plan kitchen is fully equipped and offers plenty of storage space. The sleeping area is perfectly isolated. A corridor leads to 4 completely exterior suites, each with fitted closets and bathroom. The master suite also has a dressing room and spectacular views of the Sagrada Familia. The entire apartment has been renovated in 2024 with top quality materials: travertine countertops in the kitchen and terrace floor, Bosch appliances. The Catalan vaults have also been restored. This penthouse is located in a classic building from the 50's perfectly preserved.
…By Barcelona & Costa Brava Sotheby's International Realty


At Sotheby’s International Realty, we present Antares: an architectural masterpiece by renowned architect Odile Decq that redefines the concept of residential living in Barcelona. Located directly in front of the Mediterranean Sea and with immediate access to the city’s main avenues, this sculptural tower merges art, design, and technology in a truly exceptional setting. With over 1,000 m² of communal areas and five-star hotel-level services, Antares stands out as one of the most cutting-edge developments in Europe. On the 19th floor (unit 1), we find one of the building’s most impressive residences: 386.1 m² of built area complemented by two terraces measuring 15.3 m² and 90.8 m². The layout offers generous proportions, abundant natural light, and refined privacy. The day area features an expansive open-plan living and dining space with a designer kitchen and direct access to the main terrace, where panoramic sea views take center stage. The night area includes five bedrooms, each with its own style and functionality. The primary suite boasts a custom-designed dressing room, a luxurious en-suite bathroom with freestanding bathtub, and direct access to a private north-facing terrace. The home is completed with five full bathrooms and a guest powder room — ensuring the highest level of comfort for families or entertaining in style. Residents enjoy exclusive access to landscaped gardens, a paddle court, golf simulator, fully equipped gym, massage rooms, meditation and yoga spaces, private cinema, and a heated indoor swimming pool. The building also connects directly to the Gran Café Rouge restaurant, led by Michelin-starred chef Romain Fornell, who offers a bespoke in-home dining service. Crowning the building is Antares’ signature feature: a spectacular 40-meter infinity rooftop pool — the largest ever built in a residential tower in Barcelona — with breathtaking 360° views of the Mediterranean horizon. Interiors are both elegant and sustainable, with natural bamboo flooring, Technal exterior carpentry, Miele integrated appliances, Gira Home automation, and efficient climate control via the eco-friendly Districlima system. 1 & 2 bedroom units: 1 parking space and storage room included 3 bedroom units: 2 parking spaces and storage room included Large units & duplexes: 3 parking spaces and storage room included Exclusive promotions and buyer services available until the end of 2025. For more information, please contact our team.
…By Barcelona & Costa Brava Sotheby's International Realty


Discover this distinguished newly built residential duplex, located in the vibrant Eixample neighborhood in Barcelona. This property, newly built with a constructed area of 93m², offers a perfect layout with three bedrooms and two full bathrooms. The interior design is complemented by noble wood floors, built-in wardrobes, and an advanced aerothermal heating system. The large windows ensure that every space is bathed in natural light, while the presence of an elevator adds a touch of modern convenience. Additionally, the office or study integrated into the home provides an ideal environment for concentration and creativity. From the terrace, you can admire representative views of Barcelona's urban skyline. Its location in Eixample not only allows you to enjoy a sophisticated urban life rich in history, but also provides easy access to numerous shops, iconic cafes, well-known parks such as Ciutadella, and the bustling markets of the city.
…By Barcelona & Costa Brava Sotheby's International Realty


Elegant and bright duplex penthouse with terrace located next to Plaza Universitat. It is part of a regal estate of 1900, completely renovated with a high level of detail. The property has an elevator and presents a careful carpentry in the large windows of the gallery, which are equipped with double glazing, providing plenty of natural light to the spacious living room and two of the double bedrooms. The apartment stands out for its sustainability, thanks to the installation of aerotermia, which has allowed it to obtain an energy rating of level A. The open kitchen and dining room are designed to offer an integrated and functional space, connecting directly with the living room. The master bedroom suite has a bathroom with high quality finishes, and there is a second double bedroom, both overlooking the interior gallery block. A third room, which can function as a bedroom or office, is located next to a second full bathroom.
…By Barcelona & Costa Brava Sotheby's International Realty


Located in the prestigious area of Pedralbes, this exceptional property offers privacy, spaciousness and elegance in one of the most exclusive residential areas of Barcelona. The estate sits on a plot of approximately 2,500 m² and includes two independent dwellings: a majestic main residence in classic style, built in 1920, and a modern guest house with a contemporary design. The main residence, of nearly 1,000 m² distributed over four floors, retains the charm of the original stately architecture combined with all modern comforts. A spectacular entrance hall leads to large spaces full of natural light, with ceilings of up to 4.5 meters, elegant woodwork, hardwood floors and unique decorative details. The large main living room stands out for its coffered ceilings, fireplace and garden views. The day area is completed with a dining room, private office and a large kitchen with office and glazed dining room with direct access to the outside. The second floor houses an impressive master suite with dressing rooms, separate bathrooms and private terraces, as well as an elegant guest suite. On the second floor are three double bedrooms with abundant natural light and high quality finishes. On the top floor, a charming lookout tower offers a private studio with panoramic views over Barcelona. The basement, completely renovated, has a gym, wine cellar, laundry room and direct access to a subway garage of 340 m² with capacity for up to 12 vehicles. The guest house, of 369 m², offers ample open spaces and total independence, ideal for guests or staff. Surrounded by mature gardens, private outdoor areas and swimming pool, this property represents a unique opportunity to enjoy an exclusive residence where history, architecture and comfort coexist in perfect harmony.
…By Barcelona & Costa Brava Sotheby's International Realty


Exclusive high standing property located in Pedralbes, an estate built by the architect Mitjans, one of the most exclusive areas of Barcelona. It is a unique building of hexagonal shape, with natural wood lattices and large windows around the perimeter of the building has a total area of 273.49 m2. The property has a nice large garden with communal pool, 2 indoor parking spaces and one outdoor. It consists of four bedrooms, two of them suites. Service room with private bathroom and courtesy toilet. Living / dining room of 69 m2 with gallery and views to the pool, office and fully equipped kitchen next to the living room, laundry area and closets with large storage capacity. The finishes are top quality, betting on a comfortable, avant-garde and functional design, fully equipped, and ready to move in. In the construction and design of this house, have been taken into account all the finishes and qualities that make the design, quality and comfort are in total harmony. The multiple details, such as large format porcelain flooring with microcement effect and/or wide-slat glued parquet with a top layer of oak wood, microcement cladding, as well as installations based on energy efficiency, perfectly describe a highly developed project from the point of view of interior design and comfort. A project designed to enjoy an exclusive, comfortable and very elegant and functional home, according to its location and status.
…By Barcelona & Costa Brava Sotheby's International Realty


We are pleased to present this elegant apartment, located in the heart of Eixample, Barcelona, which offers a refined combination of historic charm with modern sophistication and functionality. With a spacious 130 square meters, this renovated mid-century residence features three bedrooms, two luxurious bathrooms and a bright open plan kitchen. With panoramic views of the city and some ocean views, enjoy the comfort of high ceilings, natural light and premium amenities such as hardwood floors and geothermal heating. The renovation was done with the utmost attention to detail to maximize functionality while restoring historic elements of the apartment that will always retain important value. There is also a laundry room and storage space in the apartment. Located in the vibrant left side of Barcelona's Eixample district, the proximity to world-class restaurants, hospitals and cultural attractions ensures a convenient and enriching urban lifestyle with the best the city has to offer.
…By Barcelona & Costa Brava Sotheby's International Realty


Eixample Dreta, Barcelona — Located in a corner building in one of the city’s most sought-after areas, this approximately 200 m² apartment has been fully renovated while preserving original features such as Nolla floors and moulded ceilings. The property offers a spacious living area with three balconies overlooking the street, a separate dining room, and an open-plan kitchen with island and Gaggenau appliances. The layout includes three double bedrooms, all en suite. One of the bedrooms also benefits from a private gallery, ideal as a study area, home office, or additional flexible space. An ideal property for someone looking to live in central Barcelona, surrounded by some of the city’s best restaurants, boutiques, and everyday amenities.
…By Kretz Spain - Family Real Estate


Barnes presents this magnificent 165 sq m residence located in the exclusive Tres Torres neighborhood, one of Barcelona's most prestigious and sought-after residential areas. The property features 4 bedrooms and 3 full bathrooms, offering an ideal living space for families seeking comfort, spaciousness, and an exceptional quality of life. The residence is in good condition and is offered unfurnished, providing the perfect opportunity for its future owners to personalize the interiors according to their tastes and needs. A distinctive feature of this property is its two independent entrances—an uncommon asset that enhances both convenience and versatility. One of the entrances provides direct access to the service area through the staff bedroom, offering a particularly practical layout for domestic staff, guests, or additional household purposes. The property also includes a private parking space and a storage room. Set within a high-quality residential building in a peaceful and exclusive environment, it is surrounded by renowned international schools, shops, local amenities, green spaces, and benefits from excellent transport connections.
…By Barnes Barcelona


Sarrià, Barcelona — Nestled in the heart of the old town, this exceptional townhouse dating back to 1900 has been entirely reimagined with top-quality finishes and a refined contemporary design, while preserving the character and soul of the original home. Conceived around an elegant open-plan living concept, the kitchen flows seamlessly into the dining and lounge areas, opening directly onto a beautifully landscaped patio filled with greenery — a peaceful setting designed for long evenings outdoors and effortless indoor-outdoor living. The main living area is particularly striking, with ceiling heights reaching up to 5 metres, creating an extraordinary sense of space and natural light. The property offers 5 generously sized bedrooms, thoughtfully distributed throughout the house to provide both comfort and privacy for family living. At the top of the home, a rooftop terrace with barbecue area and outdoor kitchen offers the perfect space for entertaining, while an upper-level terrace enjoys panoramic views across Barcelona — an exceptional place to watch the sunset over the city. Located in one of Barcelona’s most sought-after residential neighbourhoods, close to the city’s leading international schools, this is a rare opportunity for a family seeking the charm of a historic home combined with the comfort and elegance of modern design in the heart of Sarrià.
…By Kretz Spain - Family Real Estate


Barnes presents this exclusive property located in the heart of the Gothic Quarter, a historical and cultural landmark of Barcelona. This magnificent apartment combines original architectural elements with modern finishes, achieving a perfect balance between tradition and contemporary design. The property, spanning 181 m² (165 m² usable), is centered around an interior courtyard that fills the space with natural light, bringing style and fluidity to the layout. Stone walls and original wooden beams blend harmoniously with microcement floors and high-end decor. Additionally, it features access to a communal terrace with exceptional views of this emblematic location. Upon entering, you’ll find an open-plan kitchen, fully equipped and exquisitely designed, connecting seamlessly with the living room, dining area, and library. From the front of the property, you can enjoy the stunning view of the stained glass windows of the Church of Sant Josep Oriol, one of the most iconic landmarks in the area. The apartment offers three double bedrooms. The master bedroom includes an en-suite bathroom and a high-end walk-in closet. The other two bedrooms are spacious and share a full bathroom. Prime Location Located in the Gothic Quarter, this property is surrounded by medieval streets full of history and charm. The area boasts an unbeatable gastronomic offer, boutique shops, art galleries, and cultural activities. It’s just a few minutes away from iconic spots such as Las Ramblas, Barcelona Cathedral, the Boquería Market, and Plaça Reial. Connectivity is excellent, with the Jaume I and Liceu metro stations less than a 5-minute walk away, providing quick access to the city’s main transport lines.
…By Barnes Barcelona


BARNES presents this exceptional residence located in the heart of Dreta de l’Eixample, a property where architectural elegance, natural light and excellence in contemporary design come together in perfect harmony within a distinguished early 20th-century period building. Situated on the top floor of the building, the apartment enjoys a privileged position overlooking Barcelona’s iconic urban grid. Its height and orientation create a unique connection with natural light and city views, offering a rare sense of tranquillity in the very centre of Barcelona, just moments from the prestigious Passeig de Gràcia. The property has undergone a comprehensive renovation, carefully conceived to combine architecture, design and technology with impeccable execution. Every space has been designed to provide a sophisticated, functional and comfortable living experience, where the quality of the materials and attention to detail are evident throughout. The living area revolves around a spacious, light-filled living and dining room connected to a spectacular kitchen by the Italian brand TM Italia, equipped with Miele appliances and premium finishes. Adjacent to it, an elegant glazed sunroom visually extends the living space, creating a bright and welcoming atmosphere throughout the year. The night area features a magnificent principal suite with a walk-in wardrobe and en-suite bathroom, conceived as a true private retreat. Three additional generous double bedrooms, two further full bathrooms and an independent laundry area complete the layout. The selection of materials reflects a constant pursuit of balance between aesthetics and functionality. Flooring inspired by Barcelona’s modernist heritage and reinterpreted through a contemporary lens, microcement surfaces, high-quality carpentry, bespoke wardrobes and elegantly designed bathrooms create a timeless and refined atmosphere. Comfort is enhanced by a state-of-the-art zoned climate control system, heat-recovery ventilation and high-performance thermal and acoustic insulation. The property may also be acquired with a carefully curated selection of furniture, allowing immediate occupancy of a fully finished and ready-to-enjoy home. The building has preserved all of its original stately character and offers a lift, concierge service and a pleasant communal rooftop terrace overlooking Barcelona’s rooftops and skyline. Living at this address means becoming part of one of Barcelona’s most prestigious and sought-after neighbourhoods, surrounded by modernist architecture, international boutiques, renowned gastronomy and excellent connections to the rest of the city. A unique property for those seeking an exceptional residence where design, authenticity and location become a true way of life.
…By Barnes Barcelona
'%20stroke='%23DDAA3A'%20stroke-width='1.909'%20stroke-linecap='square'%20stroke-linejoin='bevel'/%3e%3c/svg%3e)
Receive by email any new listing that may match your search criteria
Your criteria :
By validating this form, you accept the general conditions of use of Le Figaro Properties.
These agencies offer a selection of luxury properties vente at Barcelona. Feel free to contact them for personalized assistance.


