

luxury real estate for sale Cervelló, Spain


House Cervelló (Spain)
Engel & Völkers presents this large estate just a stone's throw from the capital. By surface it is a unique piece in the area, also excellently connected and direct exit from the highway.It is a central complex formed by a mansion from the early twentieth century to be restored of about 570 m2 and about 850 m2 of fenced garden. As annexes we find equestrian stables built in the '60s and that have about 329 m2. As the main body of the complex, all these spaces have incredible potential. The rest of the estate, totalling 30 hectares, is ideal for leisure complexes, sports academies, etc.Cervelló is located in an enviable geographical position and well connected, 15 minutes from Barcelona and the airport with direct arrival from the motorway. The nearest railway stop is at Quatre Camins.
…By Annonceur International
1634 listings near Cervelló


House with pool Corbera de Llobregat (Spain)
We present this spectacular unique property, located in the prestigious Cases Pairals urbanization of Corbera de Llobregat. Designed to the highest quality standards, this property offers a perfect combination of elegance, comfort, total privacy, unobstructed views of the Montserrat mountain and state-of-the-art technology. Its impressive façade, clad in slate and wood, gives it a modern and warm character, perfectly integrated into the natural environment that surrounds it. The house has 4 en-suite bedrooms with private bathrooms, all designed to maximize comfort and privacy, plus a separate full bathroom and an additional toilet. Of particular note is the bathroom in the master suite, which, in addition to a spectacular hydromassage shower, waterfall and rain shower, includes a bathtub located in the same room overlooking the garden. The property has a private sauna for moments of relaxation and an elevator that connects all floors, from the parking to the upper rooms. The kitchen, fully equipped with high-end appliances, is ideal for foodies and has a separate laundry area for added convenience. The spacious living-dining room is the heart of the house, with large windows that flood the space with natural light and an impressive fireplace that brings warmth and elegance, making it the perfect place for family gatherings or moments of relaxation. The floors of the house are matted oak, providing warmth and sophistication, while the ducted heating and air conditioning system, complemented by oil radiators, ensures maximum comfort in all seasons. In addition, the house includes 22 solar panels that optimize electricity consumption. The entire house is domotic and equipped with WiFi points in all rooms, ensuring connectivity and comfort in every corner. Outside, this property has a spectacular heated saltwater swimming pool, overflowing, with jacuzzi and automatic cleaning system, as well as a covered parking with capacity for 10 cars at street level and a large storage room. Two water wells with a total capacity of 50,000 litres ensure a constant supply, and the carefully designed gardens are enhanced by outdoor lighting and a thousand-year-old olive tree as the main feature. Burglar-proof aluminium windows with double glazing ensure maximum security and insulation, while a comprehensive alarm system with surveillance cameras provides complete peace of mind. The plot, perfectly designed, guarantees total privacy and offers unparalleled views of the majestic mountain of Montserrat, creating an exclusive space to enjoy with family or friends. This property is a unique opportunity for those looking for a home that has it all: elegance, comfort, privacy, modern design and privileged views in an exceptional natural environment. Don't miss your chance to discover your next home. Contact us for more information and an exclusive viewing.The Les Cases Pairals urbanization, located in Corbera de Llobregat, is located just 25 minutes from Barcelona, offering a quiet and residential environment ideal for those looking to escape the urban hustle and bustle without giving up the convenience of being close to the city. Surrounded by nature, this exclusive area stands out for its serene atmosphere and the quality of life it offers its residents. In addition, its strategic location allows quick access to local services and shops, as well as the main communication routes that connect with Barcelona and other nearby towns. Barcelona-El Prat Airport is only 25 km away, and the connection is quite direct via the C-32, which makes it easy to get to the airport in a short time. With all the essential services at your fingertips, Les Cases Pairals perfectly combines the tranquillity of a natural environment with the proximity and comforts of urban life, making it an ideal choice for those looking for a balance between the two.
…By Annonceur International


House with pool and terrace Corbera de Llobregat (Spain)
At the highest point of Corbera de Llobregat, where the horizon opens in every direction without a single obstacle, stands this exceptional early 20th-century manor farm. Listed as a protected heritage property and spread across three floors, the estate preserves with quiet dignity the architectural character of its era — that unhurried solidity that only well-built time can give. With a plot of over 17,500 m2 and nearly 1,200 m2 of built space distributed across several buildings, the ensemble offers a scale rarely found on the market: the main building with its various floors, three independent annexe structures, a private chapel, and over 400 m2 dedicated to leisure and sport — including the tennis court and swimming pool — make up a patrimony of rare breadth and versatility. The noble entrance announces the scale of what lies beyond. Private parking for ten vehicles within the grounds, several wells and water reservoirs, and the self-sufficiency this implies transform this property into a world unto itself. The outdoors invites year-round living: the summer porch and barbecue dining area set the scene for unforgettable evenings, the pool in perfect condition mirrors the long afternoon sky, and the tennis court — awaiting its update — is ready to reclaim its place. The garden, facing all four compass points, offers 360-degree views stretching from the Llobregat valley to the distant Barcelona skyline and the sea beyond. In excellent overall condition, the estate presents itself today as a singular opportunity: a high-end family residence, boutique hotel or rural tourism project, events venue, corporate retreat, or heritage development. Few properties bring together history, scale, a privileged location, and this breadth of possibility in one place. A property that is not advertised — it is discovered.
…By Annonceur International


House with pool and terrace Torrelles de Llobregat (Spain)
Discover this stunning property located in Torrelles de Llobregat, a unique enclave that offers the serenity of the mountains just 20 minutes from Barcelona. A space where nature and comfort merge, ideal for both residential use and an ambitious investment project. Built in 1996 with excellent quality materials, this majestic estate of approximately 1,930 m² sits on a plot of more than 10,000 m², combining buildable urban land and rustic land, which allows various business opportunities to be explored. Layout and interior spacesThe house is divided into three floors with spacious and functional spaces:Main floor: Elegant hall, separate living-dining room with fireplace and direct access to the terrace and garden. Large kitchen-dining room with seating area and fireplace, as well as a utility room. The sleeping area has five en-suite bedrooms, all with fitted wardrobes.First floor: Large master suite and two open-plan rooms, one equipped with a gym and sauna.Semi-basement floor: A spacious garage for at least six vehicles, a museum room and a wine cellar. High-quality finishesThis property stands out for its exclusive finishes and noble materials: Floors and bathrooms covered in marble, providing a touch of elegance and durability. Double glazing on all windows for greater thermal and acoustic insulation.Aluminium carpentry in windows, combining resistance and design.Solid iron gates brought from Galicia, a high quality handcrafted work.Porriño stone façade, a high-end material that enhances the solidity and aesthetics of the construction.Murano glass in the bathrooms, an exclusive detail that brings distinction. Exteriors and development optionsThe outdoor spaces have been designed to make the most of the natural environment, including: Agri-food and leisure infrastructure: Industrial kitchen with dining room, wine and oil production cellars, carpentry workshop and barbecue area. Animal areas: Horse boxes and equestrian track with official measurements, chicken coop and cattle enclosure.Own cultivation: Olive trees, vineyards, fruit trees and well with own water for irrigation. Investment potential and change of useThanks to its size, distribution and privileged location, this property allows its conversion into various projects, such as:Farm school or rural educational center.Charming rural hotel, taking advantage of the tranquillity of the surroundings.Space for events and weddings, with garden areas and extensive facilities.Retreat residence or wellness centre, thanks to its privacy and contact with nature.Equestrian or rural tourism centre, with facilities for animals and routes through the environment. The finca has propane gas heating, air conditioning and southwest orientation, guaranteeing comfort all year round. If you are looking for an exceptional home or an investment opportunity with endless possibilities, this property is the perfect choice. Contact us for more information and viewings!Located on the exclusive Avinguda Dolça De Provença 21, in the charming municipality of Torrelles de Llobregat, this luxury property offers an unrivalled living experience in one of the most sought-after areas of the region. Torrelles de Llobregat, known for its natural surroundings and proximity to Barcelona, combines the tranquillity of a rural setting with the convenience of being just a 20-minute drive from the vibrant city centre. The local infrastructure is exceptional, with quick access to the B-24 motorway, which connects efficiently with the main transport arteries. In addition, Barcelona-El Prat airport is just a 20-minute drive away, making international travel easy. The area also has public transport services that ensure optimal connectivity. For lovers of leisure and culture, Torrelles de Llobregat offers a variety of outdoor activities, such as hiking in the nearby Garraf Natural Park. In addition, the famous Catalunya en Miniatura theme park, a unique attraction that celebrates Catalonia's rich history and architecture, is just minutes away, providing entertainment for all ages. Not only does this exclusive enclave offer a serene and picturesque setting, but it's also surrounded by renowned vineyards and wineries, perfect for wine connoisseurs. The combination of natural beauty, proximity to the city and a rich cultural offer makes this location a truly exceptional place for those looking for a luxury residence.
…By Annonceur International


Property Sant Andreu de la Barca (Spain)
An authentic Catalan farmhouse with unrivalled historic charm, located in a peaceful area of Sant Andreu de la Barca (Baix Llobregat). This property offers the perfect combination of a quiet, private lifestyle with close proximity to Barcelona, Josep Tarradellas Barcelona-El Prat International Airport and Barcelona-Sants high-speed train station, all just a few minutes away. An exceptional opportunity for residential, commercial or institutional use. With its solid stone walls and a structure dating back to the early 20th century, this farmhouse invites you to dream. Its 450 m2 interior preserves its rustic essence, featuring impressive Catalan vaulted ceilings on the ground floor and exposed wooden beam ceilings throughout the upper levels. Several fireplaces in different rooms and handmade terracotta floors further enhance its authenticity and unique character. One of the property's most remarkable features is its spectacular wine cellar, located beneath the house. Built with traditional Catalan vaults and stone arches, this extraordinary space is ideal for wine lovers and collectors who wish to store and enjoy their finest wines in a truly magical setting. Comfort and character in every detail: The property features a charming interior courtyard, perfect for enjoying outdoor privacy. The spacious bedrooms provide warmth and comfort, with some offering private fireplaces that create an especially cosy atmosphere. A project with solid foundations: The property's structural condition is very good, although renovation is required to combine its historic authenticity with modern comfort and functionality. It is a unique opportunity for those seeking to blend history, nature and contemporary living close to Barcelona. Endless possibilities: Thanks to its versatility, this farmhouse is ideal as a primary or second residence, a boutique hotel, cultural centre, wellness or meditation retreat, foundation headquarters, exclusive event venue for weddings and corporate events, or a charming traditional restaurant. The property stands on a generous 7-hectare plot surrounded by nature. Its gardens feature Mediterranean vegetation, a beautiful historic stone courtyard with a fountain, and numerous areas with endless potential for creating exceptional outdoor spaces. Energy Performance Certificate Reference: 76GLHM87 In accordance with current regulations, the owner is not considered a large-scale property holder. In accordance with art. 20.1 of the TRLGDCU, the price of the property does not include taxes or expenses, which will be borne by the buyer. The transaction will be subject to Property Transfer Tax (ITP) or, where applicable, VAT and Stamp Duty (AJD), at the applicable rate, in addition to notary and land registry fees (subject to official tariffs). The buyer will not pay any real estate agency fees. If administrative management services are contracted, the applicable fees will be those expressly agreed upon. In the case of mortgage financing, the related costs will be those agreed with the financial institution. Contact us and book your visit! Immo Somnis · Specialists in the Costa Brava API nº A12495 AICAT nº 9208 www.immosomnis.com We don’t sell houses, we awaken dreams. Real estate in Roses, l’Escala and the whole Empordà.
…By Annonceur International


Villa Begues (Spain)
Spectacular house in Begues.With the possibility of obtaining a TOURIST LICENSE. Flat and corner plot of 7000m2 with a magnificent orientation. The house is distributed over three floors, with a constructed area of 800 m2.Majestic entrance with a splendid garden with a large heated infinity pool. It has different accesses for greater comfort.At street level we find the entrance to the garage for three cars, leisure area, billiards, table football, bar and with a cozy fireplace. On this floor we also have a pantry area, gym, sauna, full bathroom and a workshop.On the main floor, with a large hall, we reach a large stately living room on two levels, with fireplace, large fully equipped kitchen, dining room, relaxation area, access to the water area and ironing room. In the night area we have three double bedrooms and two bathrooms, one of them en suite.The first floor with special charm and incredible custom decoration, is distributed in 8 bedrooms and 4 bathrooms, two of them en suite. Spacious, sunny and charming attic rooms with exclusive decoration with noble materials of excellent qualityand most of the Garraf massif, including the peaks of Montau (658 m) and La Morella (594 m). It is connected to Avinyonet del Penedès and Gavà by a regional road, has all the services, international schools and an unbeatable location. Just 25 km from Barcelona and 15 minutes from the airport. 15 minutes away international schools such as the British School, Sánchez Casals American Academy or Lycée Français.
…By Annonceur International


House with pool and terrace Begues (Spain)
Exclusive villa for sale in the Can Amell de Begues Urbanization, 2 minutes from the town center, 15 minutes from Gava Mar and its beach, 20 minutes from Barcelona airport and 30 minutes from the picturesque town of Sitges and the city of Barcelona! This fantastic villa has 581 m2 built on a 4918 m2 landscaped plot surrounded by nature. Possibility of building another large house and selling it since there are 2 independent registry entities. The house has 2 floors distributed as follows: On the first floor is the living room with fireplace and dining room with large windows to the garden, kitchen with island. 3 double bedrooms with fitted wardrobes (1 suite), 2 bathrooms, 1 toilet and service room. On this floor the day area and the night area are well differentiated. On the second floor there are 6 double rooms (3 suites), 4 bathrooms and 1 office. The ceilings on this floor are sloping ceilings lined with wood with skylights. On the ground floor is the garage with capacity for 3 cars, with direct access to the pantry, machine room and 1 room for the iron. There is also a large living room with a fireplace set up as a games room (billiards, table football, etc...), 1 gym and 1 bathroom with sauna. The house is built with noble materials (wood, stone and brick), very comfortable and cozy, decorated with exquisite taste. It is all exterior facing the sea, very sunny with beautiful views of the garden. Outside there is a beautiful infinity saltwater pool with led lights designed by a landscaper, fish pond, barbecue area, etc... The price does not include taxes or expenses. The ITP must be added to the purchase in second-hand homes, in New Construction homes the VAT and AJD and in both cases the notary and registry fees. The price of the offer can be modified or canceled without prior notice. All data presented is merely indicative.
…By Annonceur International


House with pool and terrace Begues (Spain)
There are properties that are visited. And there are properties that are felt. From the moment you cross the entrance of this exclusive finca in Begues, the rhythm changes. The silence, privacy and nature create a feeling that is difficult to describe and even harder to find. Three impressive thousand-year-old olive trees preside over the estate, providing history, character and a unique Mediterranean atmosphere. Together with the private pool, terraces, gardens and barbecue area, this property is a real retreat to enjoy with family and friends. The house has 350 m² built on a plot of 1,559 m², spacious rooms, custom-made solid wood carpentry and excellent construction quality. In addition, it incorporates an installation of 26 solar panels and 3 battery modules with a total capacity of 15 kW, providing significant energy savings and greater autonomy. Located in one of the most exclusive areas of Begues, it allows you to enjoy the tranquility of nature approximately 25 minutes from Barcelona and a few minutes from the beaches of Gavà.
…By Annonceur International


House with pool and terrace Begues (Spain)
In the Can Amell neighborhood of Begues, we have this impressive property, fully automated and built with top-quality materials. A unique property where modern architecture blends seamlessly with the natural surroundings, creating spacious, bright, and perfectly connected interior and exterior spaces, located in the prestigious Can Amell area, surrounded by nature. The house is distributed over three floors. Access to the property is via a pedestrian entrance leading to a large garden with excellent open views and a privileged orientation. A highlight of this area is an 18x3 meter swimming pool, equipped with a jacuzzi and an underwater window connected to the gym. On the ground floor, the living area, there is a spacious dining room with a double-height ceiling, a living room with direct access to the outside through large, triple-glazed, lift-up doors, and an open-plan designer kitchen that connects to the dining room. This floor also includes two double bedrooms with large windows and a full bathroom. On the first floor, the sleeping area, there are two double bedrooms, a dressing room, a full bathroom, a multipurpose room, and a private terrace. In the basement, we find another multipurpose room, a gym with an underwater window overlooking the pool, space prepared for a sauna, a full bathroom, and a laundry room. In addition, there is a utility room, a garage with a 6-meter door, space for 3 cars and motorcycles, a workshop area, and pre-installation for two electric vehicle chargers. The house incorporates the latest innovations, including a comprehensive home automation system, 360º air conditioning on both floors, independent underfloor heating on each floor, a pellet system for heating, hot water, and pool heating, solar panels, a forced air recirculation system, motion sensors, central vacuuming, and a seven-stage reverse osmosis system. The property also has a driveway that connects to the garage and the basement. The Can Amell neighborhood in Begues is nestled in the natural surroundings of the Garraf Park. This property offers privacy and tranquility without sacrificing convenience, being just 25 km from Barcelona, 15 minutes from the airport and the beach, and 10 minutes from Gavà. A unique property that combines luxury, technology, and nature, ideal for those seeking an exclusive home with all the comforts of the 21st century.
…By Annonceur International


Farmhouse Gelida (Spain)
Total surface area 3265 m², country house usable floor area 2774 m², state of repair: in good condition, security system.
…By Annonceur International


House with pool Sant Boi de Llobregat (Spain)
Spectacular house with private pool in Parque Marianao, Sant Boi de Llobregat. This impressive 483 m² property is located in one of the best residential areas of Sant Boi de Llobregat, in the exclusive Parque Marianao neighborhood. A spacious, bright house designed for maximum family comfort. SPECTACULAR VIEWS!!! The property boasts 4 double bedrooms, all exterior and very bright, as well as 5 full bathrooms, offering comfort and privacy for the whole family. Its highlight is the large living area with a spacious living-dining room ideal for gatherings and relaxing moments, next to a large independent kitchen with ample storage and a work area. Outside, there is a fantastic private leisure area with: a private swimming pool, a barbecue area, spacious terraces and outdoor spaces, and parking for 3 cars with a large cellar/dining room, a bedroom, and a bathroom ideal for staff, all with natural ventilation. The house is located in a quiet and privileged area, surrounded by nature and with excellent transport links, close to all services, schools, shops, and quick access to Barcelona. A unique opportunity to live in one of the most sought-after areas of Sant Boi. Let yourself be seduced by what will be your next home! In compliance with Law 3/2017 of February 13, 2018 of the Civil Code of In accordance with the Catalan Law approving the Consumer Information Regulations for the sale and rental of housing, the client is hereby informed that notary fees, registration fees, applicable taxes (Property Transfer Tax or VAT + Stamp Duty), and other expenses inherent to the sale are not included in the price. All data and photographs displayed are for illustrative purposes only, do not constitute an offer, nor do they have any pre-contractual, contractual, or guarantee value, and do not imply a recommendation to purchase. Aicat 2162
…By Annonceur International


House with pool El Papiol (Spain)
Welcome to Engel & Völkers! We are pleased to present you with a uniquely designed home that is sure to capture your attention. This impressive property has three floors for daily use, plus a basement for garage. Let me walk you through its unique features:On the first floor, you are greeted by a warm living room, perfect for relaxing, reading or simply enjoying a quiet moment. In addition, you will find an additional bedroom and an office, all of them designed with sliding walls that allow you to adapt the space according to your needs. Also on this floor, you will discover another double and private room, plus a full bathroom with shower. From here, you can access the fully equipped gym, ideal for individual or group training. It has a heated pool and a humid heat sauna with hydromassage, rain and chromotherapy, giving you an incomparable wellness experience.On the next floor, there is the day area, designed in a totally open space that invites you to enjoy cozy and bright moments. Here you will find the living room that is integrated with an open-style kitchen. From this space, you can access the outdoor area, where you will be surprised by a beautiful garden, ideal for meetings and outdoor games. We cannot forget to mention the outdoor pool and barbecue area, perfect for enjoying the Mediterranean climate and moments of fun with family and friends.On the top floor, you will discover the night area, distributed in three exterior rooms. Each of them has sliding walls that will allow you to adapt the space according to your needs. In addition, this floor has a toilet and a full bathroom with a bathtub and shower, providing you with all the necessary comforts.This uniquely designed house stands out for its glass, iron, wood and concrete façade, which give it a modern and sophisticated look. In addition, it has additional features that will increase your comfort, such as ducted hot/cold pump on each floor, natural gas heating, water accumulator and osmosis system and home automation control system that give you total control of your home and solar panels that make this property a sustainable home.The garage can accommodate three vehicles and all floors are accessible via a lift.Don't miss the opportunity to acquire this architectural gem!Contact us for more informationEl Papiol is an excellent option to live in due to the numerous benefits it offers its residents. Located in the province of Barcelona, in the Vallès Occidental region, this charming municipality has a lot to offer to those looking for a quiet place with a high level of quality of life. It is located just 20 kilometers from the center of Barcelona, making it a perfect location for those who want to enjoy a quieter, more residential setting, but still be close to the amenities and services of a big city. It has excellent transport links to Barcelona and other nearby citiesIt is surrounded by a beautiful natural environment with hills and forests offering a relaxing atmosphere and breathtaking scenery. This charming municipality offers a high level of quality of life, being a quiet and safe place, ideal for those looking to escape the hustle and bustle of the city. Here you can enjoy a family and community atmosphere, with a wealth of services and amenities available, such as shops, restaurants, schools, and parks.It also has a rich history and an interesting cultural heritage, such as; the emblematic Castle of El Papiol, an old medieval fortress, and the Church of Sant Pere, which dates back to the seventeenth century. In terms of infrastructure, despite being a small municipality, El Papiol has excellent infrastructure and services. It has good public transport connections, including a train station that connects you to Barcelona and other nearby cities. In addition, you will find a wide range of services such as medical centers, supermarkets, and leisure options, which will provide you with everything you need in your daily life.These are just some of the benefits of living in El Papiol. If you are looking for a quiet and well-connected place, surrounded by nature and with a great quality of life, this charming municipality may be the perfect option for you.
…By Annonceur International


Apartment with terrace and pool Sant Feliu de Llobregat (Spain)
Total surface area 192 m², flat usable floor area 132 m², single bedrooms: 1, double bedrooms: 3, 2 bathrooms, 1 toilets, air conditioning (conductos), age ebetween 10 and 20 years, built-in wardrobes, lift, heating (conductos), ext. woodwork (aluminum), kitchen, dining room, state of repair: new build, car park, gas, garden (own), utility room, furnished, swimming pool (own), automatic door phone, reinforced door, terrace, lands: parquet, storeroom, double glazing, exterior, pets accepted se aceptan, interior, energy emission rate: D, 14, energy consumption rate: C, 85.
…By Annonceur International


Apartment with terrace Municipality of Sant Feliu de Llobregat (Spain)
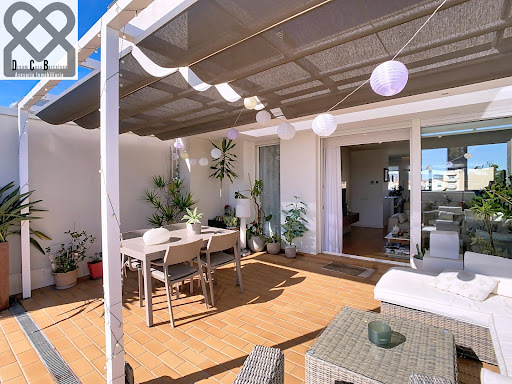
This spectacular, semi-new penthouse redefines the concept of exclusivity in the most prime and newly developed Joan Gamper area of Sant Feliu de Llobregat, right next to the F.C. Barcelona Sports City. Occupying the entire floor with no neighbors above or on the same landing, it stands out as a completely exterior, custom-designed property flooded with natural light. Its unparalleled value lies in its 78 m2 of private terraces that guarantee sunshine all day long and unobstructed front views of the park. It integrates home automation, solar panels, and aerothermal energy to offer an intelligent oasis of calm with maximum energy efficiency, alongside the convenience of two large parking spaces (15 m2 and 13 m2) and a 9 m2 storage room. The home features a practical and fluid layout of 106 m2 of usable indoor space, premium finishes, high-end aluminum carpentry with Climalit double glazing, electric blinds, wooden floors, a water softener, and an osmosis system. In the day area, the spacious and bright living-dining room connects directly to the 42 m2 main terrace, equipped with a porch and awnings, adjacent to a modern open kitchen with a semi-island, ultra-compact countertops, and integrated high-end appliances. The night area features a practical laundry room, two full bathrooms with showers, and three exterior double bedrooms with fitted wardrobes, culminating in a splendid Master Suite with custom furniture and access to a second 36 m2 private terrace. Built in 2017, the building is in pristine condition, reflecting outstanding construction quality and earning a superior energy efficiency certification due to its integrated solar and aerothermal systems. This luxury package is completed within the same building with essential assets for daily comfort and convenience: two large parking spaces and a spacious independent storage room, all fully optimized. The property is located in the highly sought-after residential area of Joan Gamper, in the town center—a brand-new area known for its tranquility, large green spaces, and immediate proximity to the Barça Sports City. The neighborhood offers all types of commercial services, prestigious schools, excellent dining options, and top-tier sports and leisure facilities, including golf and nearby natural spaces like the Collserola mountain and the Llobregat river. Connectivity is seamless by public transport via Rodalies train, tram, and buses, with quick and direct access to major highways and motorways. Sant Feliu de Llobregat, capital of the Baix Llobregat region, is a well-established and highly demanded city that seamlessly combines the charm, safety, and rich Modernist heritage of a traditional town with modern infrastructure. Strategically located just 13 km from downtown Barcelona (approximately 15 minutes by car or 20 minutes by train), it offers a balanced lifestyle with a vibrant cultural scene, including its famous Festes de Primavera. Its proximity to both the Collserola Natural Park and the Mediterranean beaches (just a short 21 km drive) positions it as one of the most coveted, comfortable, and promising residential areas in the Barcelona metropolitan area. *DIONARA C. BRAZ & DCB Dream Casa Barcelona are at your service, providing EXCLUSIVE and comprehensive guidance throughout the buying and selling process. Professionals with over 10 years of experience and excellence, API A14077 & AICAT 12625. *Decor or layout proposals with some AI-generated photos. *VALID DOCUMENTATION CH (CHB0585111*) CE (V8LB8****) available for review during in-person visits. *Notary fees, registry fees, taxes (ITP Catalonia, VAT, AJD), and other elements or furniture are not included.
…By Annonceur International


Chalet Municipality of Sant Feliu de Llobregat (Spain)
This property is not just a house, it is a haven of luxury and serenity that combines a functional design with high-end finishes, ideal for families looking for space without sacrificing proximity to Barcelona. Located in Mas Lluí, a modern, consolidated and highly sought-after neighbourhood of Sant Feliu de Llobregat, where you can enjoy the peace and quiet at the foot of the Collserola Natural Park but with all the services at street level, prestigious schools and health centres of reference, excellent communication with Barcelona via the Trambaix, Renfe and quick access to the B-23 and AP-7 and spacious green areas, children's playgrounds and a consolidated commercial offer.Distribution on 4 levels (connected by private lift).The property is masterfully distributed to guarantee privacy and comfort in every corner:Ground Floor (Day and Leisure Area): The heart of the house. A spectacular 44 m² living-dining room with fireplace that opens directly onto a private garden with swimming pool. The fully equipped eat-in kitchen has direct access to the barbecue area. It also has an additional bedroom (currently a living room), a full bathroom and a laundry area. First Floor (Resting Area): It has 3 double bedrooms with fitted wardrobes and exit to terrace, a large bathroom and the Master Suite, a private sanctuary with dressing room, bathroom and private terrace.Second Floor (Multifunctional Attic): Attic space with high ceilings that houses an office, a 50 m² room used as a gym and games room, and a large solarium with unobstructed views.Basement floor: Garage with capacity for 4 cars, storage room and technical boiler room.Inside, the spaces are spacious and bright, and the finishes are of high quality, with natural wood floors that provide warmth, solid wood interior carpentry lacquered in white, full air conditioning: gas heating and ducted air conditioning in all rooms, and high thermal break aluminium exterior carpentry with electric shutters.The price per square metre in this premium area, currently ranges between 3.600 € and 4.200 €/m², depending on the state of conservation and extras (lift, energy efficiency, metres of garden). This house is positioned as a safe investment due to its above average size and its construction qualities.This magnificent house is everything you need![IW]
…By Annonceur International


House with pool Municipality of Sant Feliu de Llobregat (Spain)
This property is not just a house, it is a haven of luxury and serenity that combines functional design with high-end finishes, ideal for families looking for spaciousness without giving up proximity to Barcelona. Located in Mas Lluí, a modern, consolidated and highly sought-after neighbourhood of Sant Feliu de Llobregat, where you can enjoy the tranquillity at the foot of the Collserola Natural Park but with all the services at street level, prestigious schools and health centres of reference, excellent communication with Barcelona through the Trambaix, Renfe and quick access to the B-23 and AP-7 and large green areas, playgrounds and a consolidated commercial offer.Distribution on 4 Levels (Connected by Private Elevator)The house is masterfully distributed to guarantee privacy and comfort in every corner:Ground Floor (Day and Leisure Area): The heart of the house. A spectacular 44 m² living-dining room with fireplace that opens directly onto a private garden with a swimming pool. The fully equipped kitchen has direct access to the barbecue area. In addition, it has an additional bedroom (currently a living room), a full bathroom and a laundry area. First Floor (Rest Area): It has 3 double bedrooms with fitted wardrobes and access to the terrace, a large bathroom and the Master Suite, a private sanctuary with dressing room, bathroom and its own terrace.Second Floor (Multifunctional Attic): Attic space with high ceilings that houses an office, a 50 m² room for a gym and games room, and a large solarium with unobstructed views.Basement: Garage with capacity for 4 cars, storage room and boiler technical room.Inside, the spaces are spacious and bright, and the finishes are of quality, with natural wood floors that provide warmth, interior carpentry in solid wood lacquered in white, total air conditioning: Gas heating and ducted air conditioning in all rooms, and aluminum exterior carpentry with high thermal break with electric blinds.The price per square metre in this premium area currently ranges between €3,600 and €4,200/m², depending on the state of conservation and extras (lift, energy efficiency, garden metres). This house is positioned as a safe investment due to its above-average footage and its construction qualities.This magnificent house is all you need! [IW]
…By Annonceur International


Villa with pool and terrace Gelida (Spain)
Exclusive, fully renovated historic country estate of medieval origin, located in Gelida, in the Alt Penedès region, just 30 minutes from Barcelona and its international airport. Surrounded by vineyards, forests, and nature, the property enjoys an environment of absolute privacy and tranquility, a rarity so close to Barcelona. Despite its privileged seclusion, it is just minutes from the center of Gelida and all its amenities. Its original construction dates back to the 15th century and has been carefully restored, preserving valuable historical architectural elements, including a unique Templar arch, while incorporating all modern comforts. The estate sits on a plot of over 12,000 m2 and has more than 900 m2 of living space distributed between the main house, a separate apartment, and several outbuildings. One of its greatest attractions is the more than 7,000 m2 of gardens surrounding the property. The landscaping, developed with an extraordinary level of design and exceptional plant maturity, combines large, mature trees, meticulously landscaped gardens, abundant ornamental vegetation, and a small artificial waterfall that adds freshness and character to the property. The estate also features an organic vegetable garden, numerous fruit trees, and nearly one hundred Arbequina olive trees that produce oil for personal use. The main house, spanning over 700 m2, offers spacious reception and living areas, with several lounges, dining rooms, and kitchens distributed across its different levels. It has five double bedrooms and four bathrooms, three of which are en suite, as well as two large terraces with panoramic views of the surrounding landscape and the Montserrat mountains. One of the property's most unique spaces is its original wine cellar, transformed into a welcoming social area with its own kitchen, pantry/storage room, and an outdoor porch with a summer dining area. The renovation has carefully preserved the estate's historical essence, combining fine materials and high-quality finishes such as antique ceramics, iroko parquet flooring, German faucets, top-brand appliances, and designer lighting. The property also includes a separate apartment for guests or staff, with its own entrance, covered porch, kitchen, dining room, toilet, double bedroom, and full bathroom. Among the outbuildings, a unique independent office located in a renovated former water tank stands out, along with accommodation for the gardener, covered parking for four vehicles, an outdoor pergola with space for another four vehicles, technical areas, and changing rooms for the swimming pool. The spectacular 105 m2 swimming pool includes a heated hydromassage area and features separate changing rooms, a bathroom, and a shower. Next to it we have a pergola with a barbecue area and chill-out spaces designed for enjoying the surroundings year-round. The estate also boasts exceptional water resources, including a spring, private lake, and stream. A tank with a capacity of over 80,000 liters guarantees a year-round supply for automatic irrigation and property maintenance. A state-of-the-art aerothermal system has recently been installed for domestic hot water and underfloor heating, significantly improving the estate's energy efficiency. Located in the heart of Alt Penedès, one of Europe's most prestigious wine regions, surrounded by renowned wineries and extensive vineyards, this property offers an exceptional combination of historical heritage, privacy, nature, and proximity to Barcelona, Sitges, and the Mediterranean coast.
…By Annonceur International


House with pool Gelida (Spain)
Rustic villa for sale in the heart of nature, fully renovated and featuring a cataloged construction originally from the 15th century. Located on a 12,000 m² plot with a built area of 1,000 m².The property consists of the main masia, an independent guest house, and a garden area.The main masia boasts over 700 m² of constructed space distributed over three floors, combining spacious, functional areas with high-quality finishes. On the ground floor, a large entrance hall leads to a dining room with an open-plan kitchen equipped with top-tier appliances (Gaggenau, Miele), a laundry room, a separate living room with access to a covered terrace offering spectacular views of Montserrat, and direct access to a wine cellar. There is also a double bedroom and a full bathroom with a shower.The first floor houses a bright living-dining room with an open-plan kitchen, a master suite with a private bathroom and walk-in closet, two double bedrooms, an office, and a full bathroom. The lower floor includes a dining area, a summer kitchen, and a wine cellar. Additionally, the masia features a garage with space for four vehicles.Next to the main masia, an independent guest house complements the property. This house includes a living-dining room with a fully equipped open-plan kitchen, a suite with a walk-in closet and full bathroom, and a porch that enhances the outdoor spaces.The garden, spanning approximately 7,000 m², features a 105 m² pool with a hot-water hydrotherapy area and a chill-out zone. The estate is adorned with fir trees, century-old hackberry trees, pine trees, an organic vegetable garden, fruit trees, and a hundred arbequina olive trees that produce annual oil. An 80,000-liter tank, supplied by a private spring, ensures automatic irrigation and pool supply. Completing this space are a well, a stream, and a small lake.The finishes of the property include ceramic tile floors, Climalit glazing on the windows, details in antique ceramics, designer light fixtures and lamps, German steel faucets, an energy-efficient system through aerothermal technology, and underfloor heating.Located in Gelida, a charming town in Alt Penedès surrounded by vineyards and nature. This area offers a peaceful and residential atmosphere, ideal for those seeking quality of life in a serene setting, yet with excellent connectivity to Barcelona thanks to its proximity to the AP-7 highway and train station. Gelida has essential services such as shops, schools, and restaurants, and is known for its historic castle and hiking trails, perfect for enjoying the landscape and the outdoors.AREA: Alt Penedès - Gelida.
…By Annonceur International


Farmhouse with pool Gelida (Spain)
Discover an unusual gem, located in an idyllic setting between forests and vineyards in l'Anoia. It offers maximum privacy in a perfect blend of history and modern luxury. Immerse yourself in its serenity. Meticulously restored by masters in an artisanal way, its historical charm is enhanced with the exquisiteness of the materials chosen. It is located in a privileged environment that guarantees your maximum privacy and tranquility. Property Features Extensive Land: The property is spread over a plot of over 12,000 m², providing ample outdoor spaces and total privacy. Main Structure: The main farmhouse has more than 700 m² built, distributed on the ground floor, first floor and cellar. Includes: 3 fully equipped kitchens 4 dining rooms and several lounges 5 double bedrooms and 4 bathrooms 2 large terraces with stunning views of Montserrat Additional Accommodation: A sensational self-contained apartment with kitchen, dining room, double bedroom and rustic bathroom, ideal for guests. Additional Facilities: Separate office, covered parking for 4 cars, staff room, changing rooms for the pool and an elegant chill-out area with gazebo in the garden. Exquisite finishes: Antique ceramics, iroko wood parquet, high-end kitchens and appliances (Gaggenau, Miele...), designer luminaires and high-quality German steel taps. Outdoors & Gardens Spectacular Pool: 105 m² swimming pool with hot water hydromassage area, dressing rooms, bathroom and shower. Extensive gardens of 7,000 m² with a huge variety of trees including firs, pines and centuries-old hackberry trees, which are plant heritage. The additional land has fruit trees and a hundred Arbequina olive trees that produce oil all year round, as well as an organic garden. Natural Resources: Water tank of more than 80,000 liters, own spring, well, small lake and stream, guaranteeing the supply of water throughout the year. Energy EfficiencyAerothermal System: Recently installed, it supplies domestic hot water and underfloor heating, guaranteeing comfort and energy efficiency. Privileged location Located in the heart of Alt Penedès, a region renowned for its production of Cava D.O.C., surrounded by prestigious vineyards and wineries. Connected to Barcelona by train and bus just 30 minutes from the city centre and the airport. A True Paradise This farmhouse is not just a property, it is a lifestyle. Perfect for those looking for a haven of tranquility without giving up modern comforts and quick access to one of Europe's most vibrant cities. Contact us for more information and to arrange a visit!
…By Annonceur International


Villa with pool Sant Cugat del Vallès (Spain)
In Can Monmany, twenty minutes from Barcelona, this Californian-inspired villa occupies a plot of 1,896 m² in one of the most discreet and consolidated areas of Sant Cugat del Vallès. Built in 1994 and carefully preserved, it is distributed over three floors connected by elevator — an architecture designed to naturally separate day, rest and well-being. The entrance, spacious and serene, leads to a living-dining room presided over by a fireplace and open to large windows. The kitchen, with a central island, is complete with a laundry room, maid's room and guest toilet — the kind of detail that distinguishes a house designed to live in from a simply built one. The lower floor belongs to leisure time: summer lounge, billiard room, a library-wine cellar that invites you to linger, and a wellness area with heated indoor pool, jacuzzi and sauna. Here you will also find the master suite, with dressing room and direct access to the garden, next to two double bedrooms, each with an en-suite bathroom. The attic reserves a second suite with its own terrace, with enough entity to function independently. The basement meets the practical—wine cellar, gym, storage. And the exterior fulfills its promise all year round: swimming pool, wooded garden with unobstructed views, and a social area with bar, barbecue and pizza oven, designed to receive effortlessly. Indoor garage and additional parking complete the property. Energy certificate: D in consumption, C in emissions. A house for those who are not looking for volume, but criteria.
…By Annonceur International

Farmhouse Sant Just Desvern (Spain)
For sale is this unique estate that combines history, nature, and modern comfort in a beautiful setting. Located in a peaceful and well-connected environment, this property offers absolute privacy and endless possibilities for living, investing, or undertaking a project with character. The estate stands out for its traditional Catalan architecture, with stone walls, exposed-beam ceilings, and a spacious layout that connects the interior with the surrounding landscape. Surrounded by ancient trees, open fields, and charming corners, it is much more than a property. It is a unique living space, with a multitude of options. Options include a pool, porches, a garden, and growing areas. Possibilities for rural tourism, events, or a family home. Connection to utilities and good road access. Ideal for those seeking a rural retreat steeped in history, a sustainable project, or a promising investment, this is a rare opportunity.
…By Annonceur International


House with pool and terrace Sant Just Desvern (Spain)
Fantastic detached house located in one of the quietest residential areas of Sant Just Desvern, just minutes from Barcelona. Built on a 474 m2 plot, this property stands out for its spaciousness, light, and versatility, as it is currently adapted as two separate homes. Total built area: 370 m2 Plot: 474 m2 Year of construction: 1979 Garage and storage rooms: approximately 120 m2 Swimming pool and private garden Apartment 1 (approx. 140 m2) Separate entrance Large, bright living-dining room Equipped kitchen with dining area 4 bedrooms (one currently used as an office) 2 bathrooms (one en suite) Closed sun terrace, ideal as a chill-out area or summer dining area Apartment 2 (approx. 140 m2) Separate entrance Layout similar to the first apartment 4 bedrooms and 2 bathrooms Spacious kitchen and living room Open terrace with excellent views and plenty of light Outdoor area Well-used private garden Own swimming pool, perfect for family enjoyment Separate wine cellar with kitchenette and dining area, ideal for meetings or celebrations Garage and outbuildings Large garage with capacity for up to 5 vehicles Two large storage rooms and a guest toilet Separate access from the corner area Separate entrances for each apartment, wine cellar, and Garage Excellent orientation and natural light Spacious outdoor areas and interior spaces with multiple uses Perfect as a two-family home, a main residence with a guest area, or an investment with double profitability Unbeatable location: Quiet, residential area of Sant Just Desvern, with excellent connections to Barcelona and all nearby services: schools, public transportation, shops, and green areas.
…By Annonceur International


House Sant Just Desvern (Spain)
In the heart of Sant Just Desvern, just a few steps from the iconic Placa Jacint Verdaguer, stands this magnificent detached house that perfectly combines spaciousness, privacy and a thoughtfully designed layout to make the most of every space. A unique property for those seeking the tranquillity of a residential neighbourhood without sacrificing the convenience of having shops, schools and all essential services within walking distance. The house offers 366 sqm of interior built area, a 90 sqm terrace and a 16 sqm patio. Arranged over four floors plus a semi-basement level, the property stands out for its abundant natural light, versatile living spaces and functional layout, clearly separating the living and sleeping areas. The entrance floor welcomes you with a spacious hall leading to a generous room with direct access to a pleasant private patio, ideal as a guest bedroom, home office or multipurpose room. This level also includes a private garage with space for two vehicles, a highly valuable feature in such a central location. The first floor is dedicated to the living area, designed as a bright, open and comfortable space. The living and dining room enjoys abundant natural light throughout the day and is complemented by a spacious fully equipped eat-in kitchen, perfect for cooking and spending quality time with family and friends. This floor also includes an additional bedroom and a guest toilet. The second floor is devoted to the sleeping area and offers three spacious bedrooms—originally four, with the possibility of easily restoring the original layout—and two full bathrooms. The principal suite provides a true private retreat thanks to its generous proportions, separate dressing room and peaceful atmosphere. The top floor features one of the property's most outstanding highlights: a fantastic 90 sqm rooftop solarium terrace with a barbecue area, ideal for outdoor dining, entertaining guests or simply relaxing while enjoying the open views of the surrounding area. The semi-basement level adds valuable flexible space that can easily adapt to the needs of every family. It currently features a large open-plan room ideal as a gym, home cinema, office or playroom, together with a single bedroom, a full bathroom and a practical storage room. The property offers an excellent level of comfort thanks to its parquet flooring, aluminium double-glazed windows, gas central heating and air conditioning installed throughout the house, ensuring a pleasant temperature all year round. An exceptional home offering spacious interiors, functionality and generous outdoor spaces in one of Sant Just Desvern's most sought-after locations, ideal for those seeking an outstanding quality of life in a peaceful setting perfectly connected to Barcelona. Do not hesitate to contact Bcn Advisors to arrange a viewing. * The price shown does not include taxes or transaction costs. In the case of second-hand properties in Catalonia, Property Transfer Tax (ITP) will apply; rates currently range from 10% to 13%, depending on the value of the property and the purchaser's circumstances, in accordance with current regulations. For information purposes, the general tax brackets applicable are 10% for values up to €600,000, 11% between €600,000 and €900,000, 12% for values between €900,000 and €1,500,000, and 13% for amounts exceeding €1,500,000, subject to variation depending on the applicable regulations and the specific circumstances of the buyer. For new-build properties, VAT at 10% will apply, plus Stamp Duty (AJD), currently around 1.5%. Furthermore, the price does not include notary, land registry and administrative fees, which may represent an additional 1% to 2% of the purchase price. All the information provided is for guidance only and is subject to possible changes or errors. The property has a valid energy performance certificate and certificate of occupancy, which will be provided to any interested party. AICAT registration number 2736, in accordance with current regulations. Real estate agency fees will be borne by the seller, in accordance with the signed agreement.
…By Annonceur International


House with pool Sant Just Desvern (Spain)
This impressive upscale house measures 800 sqm, on a plot of 300 sqm, located in the town of Sant Just Desvern, just 8 km from Barcelona. It consists of 3 floors + basement, communicated by elevator with capacity for 8 people. It has an outdoor saltwater swimming pool and a heated indoor swimming pool, and is distributed as follows: The main floor is 180sqm, has a garden, a porch of 16sqm, huge living room of 75sqm, kitchen office with top brand appliances, service room, pantry, laundry area and bathroom. Its first floor is 175sqm and a terrace of 33sqm, with 4 suites and bathrooms, all with access to the terrace. On the second floor there is a large living room with access to a terrace of 24sqm. And, finally, the basement is where the car park with capacity for 8 cars and automatic door, heated pool, separate toilet and shower, machine room. All its rooms have very high quality elements, having taken into account to the last detail: electric blinds, solar panels for sanitary hot water, Technal aluminium carpentry with double glazing, fibre optics, underfloor heating and air conditioning, alarm sensors and security cameras, video door entry system with remote control from the mobile phone, osmosis system, or decalcifier, among others. * The price shown does not include taxes or transaction costs. In the case of second-hand properties in Catalonia, Property Transfer Tax (ITP) will apply; rates currently range from 10% to 13%, depending on the value of the property and the purchaser's circumstances, in accordance with current regulations. For information purposes, the general tax brackets applicable are 10% for values up to €600,000, 11% between €600,000 and €900,000, 12% for values between €900,000 and €1,500,000, and 13% for amounts exceeding €1,500,000, subject to variation depending on the applicable regulations and the specific circumstances of the buyer. For new-build properties, VAT at 10% will apply, plus Stamp Duty (AJD), currently around 1.5%. Furthermore, the price does not include notary, land registry and administrative fees, which may represent an additional 1% to 2% of the purchase price. All the information provided is for guidance only and is subject to possible changes or errors. The property has a valid energy performance certificate and certificate of occupancy, which will be provided to any interested party. AICAT registration number 2736, in accordance with current regulations. Real estate agency fees will be borne by the seller, in accordance with the signed agreement.
…By Annonceur International


Apartment Sant Just Desvern (Spain)
In the heart of Sant Just Desvern, a 1900 building completely renovated in 2016 houses this exclusive 160 m² penthouse that combines the elegance of classical architecture with the highest contemporary features. The property is distributed in a bright living-dining room with open kitchen oriented to three winds, separate laundry room and access to covered porch. Two spacious double bedrooms share a full bathroom with shower, while the master suite has direct access to the terrace, walk-in dressing room and en-suite bathroom with shower. The real privilege of this property is its extraordinary outdoor space: a 25 m² terrace off the living room and bedrooms is complemented by a private upper terrace of 71 m², equipped with pergola, seating area and full outdoor kitchen - the perfect setting for celebrations, intimate evenings or simply enjoying the open sky. The finishes meet the highest standards: wooden floors, underfloor radiant heating, ducted air conditioning, aluminum carpentry with thermal break and adjustable electric tilt and turn blinds. The access to the house is direct by elevator or stairs. It is complemented by a private box for two large vehicles with space for motorcycles and bicycles, and an independent storage room of ±30 m² with natural light, ventilation and water and electricity connections -easily reconvertible into an office, gym or additional room. Sant Just Desvern offers everything you need within walking distance: public transport, local stores, national and international schools of reference and excellent connectivity with Barcelona, the airport and the main metropolitan access roads. Added to this is a privileged environment, with large green areas, the Collserola Natural Park at its doorstep and first class sports and leisure facilities. A unique opportunity for those seeking distinction and comfort.
…By Barcelona & Costa Brava Sotheby's International Realty
- 1
- …
'%20stroke='%23DDAA3A'%20stroke-width='1.909'%20stroke-linecap='square'%20stroke-linejoin='bevel'/%3e%3c/svg%3e)
Receive by email any new listing that may match your search criteria
Your criteria :
- For sale
- Cervelló, Spain, +30 km
By validating this form, you accept the general conditions of use of Le Figaro Properties.