

luxury real estate for sale Mira-sol, Spain


House Mira-sol (Spain)
CANADIAN-INSPIRED DETACHED HOME IN MIRASOL (SANT CUGAT DEL VALLÉS)From SIGNATURE Luxury Homes by Grupo Signature, we are delighted to present this unique detached home located in one of the most established residential areas of Mirasol.The property boasts 327 m² of living space on a 600 m² plot and stands out particularly for its Canadian-inspired architecture, combining a timber structure with a façade clad in exposed brickwork. An architectural proposal with its own personality, warm, timeless, and distinctly unique.The home offers a particularly comfortable and functional layout for family living, featuring four bedrooms, including a spacious master suite with dressing room, as well as two full bathroomsone with a walk-in shower and the other with a bathtuband a guest cloakroom.Inside, iroko wood parquet flooring lends elegance, continuity, and warmth to the various spaces. The property also includes a centralised vacuum system and ducted air conditioning with heating and cooling, ensuring a high level of comfort all year round.The home is completed with a large garage with capacity for two large vehicles, plus additional space that is especially practical for storage or other auxiliary uses.A property with its own identity, designed for those seeking space, privacy, and quality of life in a peaceful and well-established residential area like Mirasol.A distinctive home where architecture, functionality, and character come together in perfect balance. ref:VSC2609003
…By Annonceur International
1646 listings near Mira-sol


House Sant Cugat del Vallès (Spain)
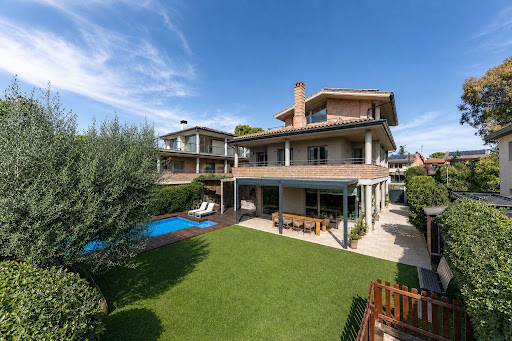
Located in one of the most peaceful and established residential areas of Sant Cugat del Vallès, this magnificent 498 sqm home, built in 2002, combines generous living spaces, abundant natural light, privacy and an excellent quality of life.The property is set within beautifully maintained outdoor surroundings featuring a private garden and swimming pool, creating an ideal setting for enjoying time with family.Arranged over four floors, the house has been designed to provide spacious, light-filled interiors, with a clear distinction between the main living areas and the private sleeping quarters.The main floor comprises a double bedroom, a full bathroom, a spacious eat-in kitchen with natural light, and an impressive open-plan living and dining area offering generous proportions and direct access to the garden and swimming pool.The seamless connection between indoor and outdoor living is one of the propertys key features. The garden also includes two attractive covered outdoor areas, providing shade and comfort and allowing the outdoor space to be enjoyed at different times throughout the day.On the first floor, a spacious landing leads to three bright exterior bedrooms, all with access to a terrace and sharing a large full bathroom. This floor also accommodates the principal suite, featuring a walk-in dressing room and direct access to the terrace.The upper floor provides a particularly bright and versatile space, with a comfortable lounge and study area. Large windows flood the room with natural light and provide access to an outdoor terrace, creating an additional space in which to relax, work or simply enjoy the surroundings.The property is equipped with gas heating and ducted air conditioning throughout, ensuring a high level of comfort all year round.The basement features a spacious garage with capacity for four vehicles, as well as a laundry area and pantry/storage room, providing excellent storage capacity and functionality.The property also offers the possibility of installing a lift, further enhancing comfort and accessibility between the different floors.Its location provides an ideal balance between the peace and privacy of a residential setting and convenient access to all the amenities required for everyday life. The property is close to schools, services, green spaces and public transport, with excellent connections via the Ferrocarrils de la Generalitat de Catalunya (FGC) railway network.Barcelona is within easy reach, making it possible to enjoy the tranquillity, privacy and natural surroundings of Sant Cugat while remaining conveniently close to the city.A property designed for those who value space, natural light, privacy and comfort, featuring a private garden and swimming pool, generous terraces, two covered outdoor areas, multiple living spaces and parking for four vehicles.An exceptional opportunity to enjoy a privileged lifestyle in Sant Cugat del Vallès, one of the most highly regarded residential locations in the Barcelona area.
…By Annonceur International


House with pool Sant Cugat del Vallès (Spain)
Valhome presents an exclusive designer villa located in one of the best residential areas of Sant Cugat, the Arxiu, located just 5 minutes walk from the FGC, the shopping centre, supermarket and the centre of Sant Cugat. It is also a minute's drive from the exit of the Barcelona Tunnels. Made by the architect Albert Artigas and the interior design by the prestigious designer Estrella Salietti. Equipped with all kinds of luxury, it has three floors with a constructed area of 550m2, south facing and designed to four winds, cubic façade of two floors slightly raised from the ground, generating a third floor that achieves considerable natural lighting. Solid brick façade with an exposed face, with the highest level of energy savings. Surrounded by two gardens on a plot of total area of 600m2, with a saline and heated water pool and barbecue area. The first floor has a large living room with dining area and a majestic kitchen with central island, laundry room and service room with its own bathroom and a toilet. A large central island that dominates the kitchen space, extending with a white table. The kitchen is equipped with furniture by Bulthaup, an extraction hood by Altex, Gaggenau appliances and a Fontana Arte lamp. The floors combine gray microcement with natural wood, diversifying in areas and uses. Both rooms acquire excellent natural lighting and project the interior to the outside. The great spaciousness of the house generated by this projection is materialized in the living room, which becomes the outdoor pool area, while the projection of the kitchen becomes the large outdoor porch of wooden structure that is shown as an anteroom to the private garden. This wooden porch serves the living room, dining room and kitchen and becomes the anteroom to the rest of the garden. Main staircase with natural wood steps on a steel structure painted in gray tones. A translucent design connects the entire house with a set of lights that could also be used as an elevator, if necessary. On the second floor we find four more bedrooms. The master bedroom has a large dressing room with natural light with Cassina furniture and a bathroom with various transparent laminated glass enclosures. It has the sink made with a whole piece of marble, Ritmonio wall taps with cascading water and microcement finishes. Starck suspended toilets for Duravit and Starck Hansgrohe shower with built-in thermostat. And three bedroom suites with fitted wardrobes and large windows overlooking the garden and pool with access to a spacious terrace. The ground floor, rectangular in shape, contains a fully equipped cinema room with TX65 plasma screen, Panasonic 3D projector and Bowers & Wilkins CM surround equipment, fully equipped gym, a library and office and finally a bathroom. It also has a large garage for three cars, a machine room, a multi-purpose room with direct access to the garden and a large wardrobe area. The furniture and equipment are from the best luxury and design brands such as Cassina, Natuzzi, Kartell, Bulthap, Gaggenau, Fontana Arte, Axor Stark Hansgrove, Duravit, Ritmonia, combining with grey microcement finishes with underfloor heating. First range of Technal carpentry in grey anodised aluminium with thermal break, thermal glazing and air chamber. The blinds are rolled aluminium with adjustable slats or sliding blinds made of wooden slats for outdoor use.
…By Annonceur International


House Sant Cugat del Vallès (Spain)
CENTURY21 exclusively presents...Bright corner townhouse in Sant Cugat del Vallès.Located in a quiet residential area of Sant Cugat del Vallès, this bright 180 sqm home, built in 2000, stands out for its privileged corner position and its well-maintained private garden of 125 sqm.Distributed over three floors, the property offers an excellent layout. On the ground floor, there is a street-level garage, a guest toilet, an external kitchen with dining area, and a spacious living-dining room with fireplace and direct access to the garden, ideal for enjoying outdoor living.On the first floor, a large hallway leads to four bright exterior double bedrooms, which share a spacious full bathroom, also exterior.The top floor features the master suite, with a sloped ceiling that creates a warm and cozy atmosphere, as well as a walk-in closet and private bathroom. From this level, a large window provides access to a sunny 20 sqm terrace, perfect for relaxing.The property is equipped with heating in all rooms and air conditioning on the ground floor and attic level. The house is part of an attractive communal area with large gardens and two swimming pools, ideal for family enjoyment.Located in a very quiet residential neighborhood, the area stands out for its quality of life, proximity to schools, and excellent connectivity via the Ferrocarrils de la Generalitat de Catalunya. A location that combines tranquility, natural surroundings, and quick access to Barcelona.An ideal opportunity for those seeking comfort, space, and a privileged setting in one of the most sought-after areas of Vallès.
…By Annonceur International


House with pool and garden Sant Cugat del Vallès (Spain)
CENTURY21 exclusively presents...Bright corner townhouse in Sant Cugat del Vallès.Located in a quiet residential area of Sant Cugat del Vallès, this bright 180 sqm home, built in 2000, stands out for its privileged corner position and its well-maintained private garden of 125 sqm.Distributed over three floors, the property offers an excellent layout. On the ground floor, there is a street-level garage, a guest toilet, an external kitchen with dining area, and a spacious living-dining room with fireplace and direct access to the garden, ideal for enjoying outdoor living.On the first floor, a large hallway leads to four bright exterior double bedrooms, which share a spacious full bathroom, also exterior.The top floor features the master suite, with a sloped ceiling that creates a warm and cozy atmosphere, as well as a walk-in closet and private bathroom. From this level, a large window provides access to a sunny 20 sqm terrace, perfect for relaxing.The property is equipped with heating in all rooms and air conditioning on the ground floor and attic level. The house is part of an attractive communal area with large gardens and two swimming pools, ideal for family enjoyment.Located in a very quiet residential neighborhood, the area stands out for its quality of life, proximity to schools, and excellent connectivity via the Ferrocarrils de la Generalitat de Catalunya. A location that combines tranquility, natural surroundings, and quick access to Barcelona.An ideal opportunity for those seeking comfort, space, and a privileged setting in one of the most sought-after areas of Vallès.
…By Annonceur International


House with pool and garden Valldoreix (Spain)
Situated in the privileged residential area of Valldoreix, in Sant Cugat del Vallès, lies this extraordinary 806 m² residence set on a private 1,896 m² plota private sanctuary blending architecture, wellness, nature, and exclusivity, just minutes from Barcelona city.Location is one of this property's greatest assets. Valldoreix is one of the most exclusive and tranquil residential areas surrounding Barcelona: an enclave immersed in nature, featuring expansive green spaces and a distinct residential character, highly prized by families seeking quality of life, security, natural surroundings, and excellent amenities.A California-style home designed for enjoyment.The residence features seven bedrooms and eight bathrooms, offering spaciousness, privacy, and comfort for both family life and entertaining guests.A major highlight is the extraordinary private wellness area, designed for year-round enjoyment: a true wellness and private entertainment space featuring a heated indoor pool, Jacuzzi, sauna, summer lounge, billiards area, and an elegant library-wine cellar.The main living area centers around a magnificent living-dining room with a fireplace and large windows, complemented by a spacious kitchen with an island and all the necessary facilities for household staff and daily living.The sleeping quarters include several suites, most notably a spectacular master suite with a walk-in closet, private bathroom, and direct garden access, alongside a second main suite with a private terrace. The remaining bedrooms are spacious and filled with natural light.Outside, the mature garden is spectacular, offering an extraordinary sense of privacy. The outdoor pool, summer dining area, bar, barbecue, and pizza oven make this space the perfect setting for year-round enjoyment.The property also includes a gym, wine cellar, ample storage space, a two-car garage, and outdoor parking.The area boasts an outstanding educational offering, including renowned international schools and prestigious educational and sports centers, making Sant Cugat a highly attractive destination for both local and international families. Added to this is an exceptional setting for daily life: expansive green areas, parks, sports facilities, health centers, a curated selection of dining and retail options, and a vibrant cultural and social scene.Its proximity to the Serra de Collserola Natural Park offers the chance to enjoy nature and a wide range of sports and outdoor activities.Please request further information to arrange a viewing.Full details will be provided exclusively upon request and after the signing of a viewing agreement that includes a confidentiality clause.-The listed sale price does not include taxes or legal fees. The buyer is responsible for paying the Property Transfer Tax (ITP) or VAT and Stamp Duty (AJD) at the applicable rates, as well as notary and property registry fees.-The property holds a valid energy efficiency certificate (ref. 2F****K3V), valid until January 20, 2035.-We hold the certificate of occupancy (ref. CHB6****2001), which will be made available to interested parties upon request.AICAT registration number 13265 and API number 2983 are displayed in compliance with applicable regulations. Large Property Holder status: NO.Total or partial reproduction of the photographs without express consent is prohibited.
…By Annonceur International


House with pool and garden Sant Cugat del Vallès (Spain)
We present this magnificent home, located in one of the quietest and most sought-after areas, standing out for its spaciousness, privacy and excellent layout.The house currently offers 3 double bedrooms, two of them with en-suite bathrooms. The third bedroom, also generously sized, corresponds to the merging of two original rooms, meaning it can easily be reverted to a 4-bedroom layout.On the main floor we find a bright, spacious living-dining room with a fireplace and large windows that open directly onto the outdoors, creating a pleasant continuity between interior and garden.The kitchen, functionally designed and fully equipped, has a breakfast area and direct access to the terrace, making it a very comfortable space for everyday living.The home also has a guest toilet, ideal for serving the main floor and visitors.One of the property's greatest attractions is its private courtyard of 300 m², perfectly set up to enjoy year-round, with a large covered terrace for outdoor dining and a landscaped area that provides privacy and tranquility.On the lower floor we find a spectacular, large private garage with room for several vehicles, plus an ample storage area or multifunctional space.As an added benefit, the development has a communal swimming pool shared among only 4 neighbours, offering practically the privacy and comfort of a private pool, with much lower maintenance.An exceptional location for everyday lifeThe home enjoys a privileged location, just a 5-minute walk from the FGC station, with a connection to Sarrià in 10 minutes and Plaza Catalunya in 25 minutes, ensuring excellent connectivity with Barcelona.The surrounding area also offers everything you need right on your doorstep: several grocery options such as Ametller Origen (4 min walk), the Bon Àrea supermarket (5 min walk), the gourmet shop TOT BO (5 min walk), Bonaparte bakery (5 min walk), and, opening soon, a new Sorlí supermarket (7 min walk). Added to this is the proximity of the Valldoreix health centre (CAP), just 1 minute away on foot, and a pharmacy 5 minutes away, offering all the convenience of nearby services without sacrificing the tranquility of the area.Highlights:Very simple possibility of restoring the 4-bedroom layout.3 double bedrooms, 2 of them en-suite.4 bathrooms in total (3 full bathrooms + guest toilet).Spacious living-dining room with fireplace.Fully equipped kitchen with breakfast area.Private 300 m² courtyard with terrace and garden.Large private garage with space for several vehicles and storage.Communal pool for exclusive use of just 4 homes.5-minute walk to the FGC station (Sarrià 10 min, Plaza Catalunya 25 min).Supermarkets, bakery and pharmacy within easy reach; health centre 1 min walk away.Excellent orientation and abundant natural light.Very quiet residential setting surrounded by green areas.A home designed for those seeking space, privacy and quality of life, with the added advantage of being able to easily adapt to future family needs thanks to its simple conversion back to four bedrooms.
…By Annonceur International


House Sant Cugat del Vallès (Spain)
Located in one of the most peaceful and established residential areas of Sant Cugat del Vallès, this magnificent 498 sqm home, built in 2002, combines generous living spaces, abundant natural light, privacy and an excellent quality of life.The property is set within beautifully maintained outdoor surroundings featuring a private garden and swimming pool, creating an ideal setting for enjoying time with family.Arranged over four floors, the house has been designed to provide spacious, light-filled interiors, with a clear distinction between the main living areas and the private sleeping quarters.The main floor comprises a double bedroom, a full bathroom, a spacious eat-in kitchen with natural light, and an impressive open-plan living and dining area offering generous proportions and direct access to the garden and swimming pool.The seamless connection between indoor and outdoor living is one of the propertys key features. The garden also includes two attractive covered outdoor areas, providing shade and comfort and allowing the outdoor space to be enjoyed at different times throughout the day.On the first floor, a spacious landing leads to three bright exterior bedrooms, all with access to a terrace and sharing a large full bathroom. This floor also accommodates the principal suite, featuring a walk-in dressing room and direct access to the terrace.The upper floor provides a particularly bright and versatile space, with a comfortable lounge and study area. Large windows flood the room with natural light and provide access to an outdoor terrace, creating an additional space in which to relax, work or simply enjoy the surroundings.The property is equipped with gas heating and ducted air conditioning throughout, ensuring a high level of comfort all year round.The basement features a spacious garage with capacity for four vehicles, as well as a laundry area and pantry/storage room, providing excellent storage capacity and functionality.The property also offers the possibility of installing a lift, further enhancing comfort and accessibility between the different floors.Its location provides an ideal balance between the peace and privacy of a residential setting and convenient access to all the amenities required for everyday life. The property is close to schools, services, green spaces and public transport, with excellent connections via the Ferrocarrils de la Generalitat de Catalunya (FGC) railway network.Barcelona is within easy reach, making it possible to enjoy the tranquillity, privacy and natural surroundings of Sant Cugat while remaining conveniently close to the city.A property designed for those who value space, natural light, privacy and comfort, featuring a private garden and swimming pool, generous terraces, two covered outdoor areas, multiple living spaces and parking for four vehicles.An exceptional opportunity to enjoy a privileged lifestyle in Sant Cugat del Vallès, one of the most highly regarded residential locations in the Barcelona area.
…By Annonceur International


Villa with pool Sant Cugat del Vallès (Spain)
House in Sant Cugat del Vallès, with 374 m2, 6 rooms and 4 bathrooms, Swimming pool, 3 Garage space, Storage room, Furnished and Air conditioning.
…By Annonceur International


Chalet with terrace Sant Cugat del Vallès (Spain)
Reference: 945459
…By Annonceur International


Villa with pool Sant Cugat del Vallès (Spain)
In Can Monmany, twenty minutes from Barcelona, this Californian-inspired villa occupies a plot of 1,896 m² in one of the most discreet and consolidated areas of Sant Cugat del Vallès. Built in 1994 and carefully preserved, it is distributed over three floors connected by elevator — an architecture designed to naturally separate day, rest and well-being. The entrance, spacious and serene, leads to a living-dining room presided over by a fireplace and open to large windows. The kitchen, with a central island, is complete with a laundry room, maid's room and guest toilet — the kind of detail that distinguishes a house designed to live in from a simply built one. The lower floor belongs to leisure time: summer lounge, billiard room, a library-wine cellar that invites you to linger, and a wellness area with heated indoor pool, jacuzzi and sauna. Here you will also find the master suite, with dressing room and direct access to the garden, next to two double bedrooms, each with an en-suite bathroom. The attic reserves a second suite with its own terrace, with enough entity to function independently. The basement meets the practical—wine cellar, gym, storage. And the exterior fulfills its promise all year round: swimming pool, wooded garden with unobstructed views, and a social area with bar, barbecue and pizza oven, designed to receive effortlessly. Indoor garage and additional parking complete the property. Energy certificate: D in consumption, C in emissions. A house for those who are not looking for volume, but criteria.
…By Annonceur International


House Sant Cugat del Vallès (Spain)
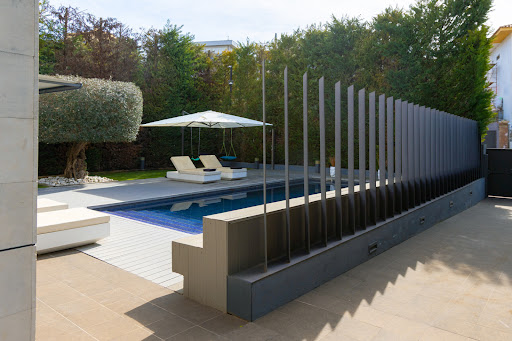
We present this magnificent home, located in one of the quietest and most sought-after areas, standing out for its spaciousness, privacy and excellent layout.The house currently offers 3 double bedrooms, two of them with en-suite bathrooms. The third bedroom, also generously sized, corresponds to the merging of two original rooms, meaning it can easily be reverted to a 4-bedroom layout.On the main floor we find a bright, spacious living-dining room with a fireplace and large windows that open directly onto the outdoors, creating a pleasant continuity between interior and garden.The kitchen, functionally designed and fully equipped, has a breakfast area and direct access to the terrace, making it a very comfortable space for everyday living.The home also has a guest toilet, ideal for serving the main floor and visitors.One of the property's greatest attractions is its private courtyard of 300 m², perfectly set up to enjoy year-round, with a large covered terrace for outdoor dining and a landscaped area that provides privacy and tranquility.On the lower floor we find a spectacular, large private garage with room for several vehicles, plus an ample storage area or multifunctional space.As an added benefit, the development has a communal swimming pool shared among only 4 neighbours, offering practically the privacy and comfort of a private pool, with much lower maintenance.An exceptional location for everyday lifeThe home enjoys a privileged location, just a 5-minute walk from the FGC station, with a connection to Sarrià in 10 minutes and Plaza Catalunya in 25 minutes, ensuring excellent connectivity with Barcelona.The surrounding area also offers everything you need right on your doorstep: several grocery options such as Ametller Origen (4 min walk), the Bon Àrea supermarket (5 min walk), the gourmet shop TOT BO (5 min walk), Bonaparte bakery (5 min walk), and, opening soon, a new Sorlí supermarket (7 min walk). Added to this is the proximity of the Valldoreix health centre (CAP), just 1 minute away on foot, and a pharmacy 5 minutes away, offering all the convenience of nearby services without sacrificing the tranquility of the area.Highlights:Very simple possibility of restoring the 4-bedroom layout.3 double bedrooms, 2 of them en-suite.4 bathrooms in total (3 full bathrooms + guest toilet).Spacious living-dining room with fireplace.Fully equipped kitchen with breakfast area.Private 300 m² courtyard with terrace and garden.Large private garage with space for several vehicles and storage.Communal pool for exclusive use of just 4 homes.5-minute walk to the FGC station (Sarrià 10 min, Plaza Catalunya 25 min).Supermarkets, bakery and pharmacy within easy reach; health centre 1 min walk away.Excellent orientation and abundant natural light.Very quiet residential setting surrounded by green areas.A home designed for those seeking space, privacy and quality of life, with the added advantage of being able to easily adapt to future family needs thanks to its simple conversion back to four bedrooms.
…By Annonceur International




House Valldoreix (Spain)
In the heart of Valldoreix, surrounded by nature and just minutes from the center of Sant Cugat del Vallès, is located this spectacular contemporary home designed to offer a living experience where spaciousness, comfort and independence coexist in perfect balance. Located next to the Parc Natural de la Serra de Collserola and with quick connection to Barcelona by FGC, the property allows you to enjoy a quiet residential environment without sacrificing urban proximity. Distributed over four floors and connected by elevator, the house has more than 600 m² built on a large plot of 1.327m2 with swimming pool and different chill-out areas. On the main floor, large windows provide natural light to the elegant double-height living-dining room, an open and cozy space presided over by a modern linear fireplace and with direct access to the covered porch and pool area: the ideal place for family gatherings or social gatherings. The kitchen, spacious and fully equipped, stands out for its contemporary design with central island and breakfast area, designed both for everyday use and for sharing moments around it. This floor is completed with a study and a guest bathroom. The second floor houses three double bedrooms with three full bathrooms, forming a private area where each member of the family can have their own space in total comfort. The upper floor is entirely dedicated to the master suite: a real private retreat with dressing room, large bathroom with freestanding bathtub, living room and access to a solarium terrace with pleasant views of the natural surroundings. On the lower floor we find a large garage with capacity for four vehicles, laundry room, multipurpose room or gym, bathroom and engine room, offering versatile spaces that can be adapted to different lifestyles.
…By Barcelona & Costa Brava Sotheby's International Realty


Villa with garden Sant Cugat del Vallès (Spain)
Some properties are bought based on square footage, number of rooms, or location. Then there are those bought for what they represent. In La Floresta, within the Sant Cugat del Vallès area and next to the Torre Negra sector, stands a listed Modernist building, constructed in 1905 and associated with the architect Eduard M. Balcells i Buïgas. It's a property with history, architectural character, and a presence rarely found on the market today. This estate isn't for those who want to move in without changing a thing. It's for those who understand the value of restoring a unique property, preserving its essence, and transforming it into a heritage residence near Barcelona, offering space, privacy, and a distinct identity. The house sits on a large 7,029 m2 plot, a space that allows for ample outdoor space, privacy, and a direct connection with the natural surroundings. The garden, with its fountain, pond, and well, connects to the Torre Negra Rural Park, an area of high scenic and forest value, perfect for those who want to live close to nature without sacrificing access to Sant Cugat and Barcelona. Inside, the house retains elements that tell its story: Modernist windows, artistic ironwork, ornate railings, majolica tiles, and a turret offering panoramic views over the Vallès region. These are not mere decorative details; they are part of the value of a property that calls for thoughtful restoration. The layout offers several rooms suitable for a large main residence, with living areas, exterior bedrooms, bathrooms, a kitchen, dining rooms, and living rooms, as well as an open-plan upper floor with sloping ceilings that allows for new uses to be planned according to the needs of the buyer. The location enhances the property's value, as La Floresta offers a peaceful residential environment with easy access to amenities, shops, public transport, and the Ferrocarrils de la Generalitat de Catalunya (FGC) train station, as well as excellent connections to Barcelona, Sant Cugat, and the rest of the Vallès region. If you're looking for a conventional home, this isn't for you. If you're looking for a property with history, land, architecture, and the potential to become a landmark estate, this is a truly unique property. At Finques Vall, we can also assist you if you need to sell your current property to take this step, and we can help you find financing if needed. Request more information, schedule a private visit, and come and see firsthand the full potential of this estate. Don't wait, call and book your visit.
…By Annonceur International


Villa with pool and garden Sant Cugat del Vallès (Spain)
Spectacular 600sq m American style house in a 1.100sq m plot of land with garden and swimming pool in Sant Cugat. The property has two separate entries as it is built to function as two separate houses. Living-dining room (in both parts), kitchen (one of them is an integrated kitchen and the other one is a separate kitchen), 6 bedrooms (3 in each part, of which 2 are suites with dressing room and the other 4 are doubles), 4 bathrooms (2 in each side) and a porch. Wooden floors. Double glazed windows and gas natural heating. Garden and swimming pool. Parking space for two cars in the property. Overlooking Collserola. The property is located in a very quiet and peaceful area. AREA: Sant Cugat del Vallès. TRANSPORT: FGC and Bus. INDEX: There are not enough leases within the 1,000-metre radius that meet the parameters introduced.
…By Annonceur International


House with pool and terrace Sant Cugat del Vallès (Spain)
Discover this architectural gem in Valldoreix, an exclusive property that redefines the concept of living in the middle of nature, located in the heart of the majestic Collserola Park. This unique residence, with 1,030m² built on an impressive plot of 4,500m², offers a haven of peace, surrounded by a hundred native trees that infuse an atmosphere of unparalleled serenity and beauty.Fully adaptable design: The structure of the house is based exclusively on strategically distributed columns, and the interior plasterboard divisions allow for an infinite level of customization. This gives you the opportunity to transform the space to your liking, whether it's to expand the number of bedrooms or to adapt the property to residential, educational, hotel or commercial use. You can even combine your residence and business in one place!Current layout: The house houses four apartments, two of them duplex type, with independent entrances. It offers a total of 11 bedrooms, 10 full bathrooms (8 of them with luxurious jacuzzis), 5 kitchens (one with a large dining room) and currently has a pressurized laboratory.Stunning natural surroundings: Surrounded by lush trees and lush gardens, this property features an outdoor pool in an incomparable setting. The façade, clad in Finnish pine, merges the structure with nature, creating a visual masterpiece that inspires peace and exclusivity.First-class amenities: The house is equipped with a wheelchair-accessible lift, underfloor heating, central heating, air conditioning and double-glazed exterior carpentry, providing maximum comfort and accessibility.Large parking area: Ideal for multiple vehicles, perfect for a residential or commercial project.This property is perfect both for those looking for a spacious and exclusive home in a unique natural environment, and for visionary entrepreneurs who wish to develop a thriving business, whether it is a tourist accommodation, an educational center or a luxury residence for the elderly.A unique opportunity to live or invest in Valldoreix.Strategic location: Located in a quiet environment, but with easy access to all services. Just 25 minutes from Barcelona airport, 300 meters from the bus stop and 5 minutes by car from the FFCC station, pharmacies, shops and Medical Center (Cap)It also has a school and kindergarten nearby, as well as a municipal sports area. Very close to a private sports club.
…By Annonceur International


House with pool Sant Cugat del Vallès (Spain)
In the most privileged and peaceful area of Sant Cugat del Vallès, just one minute on foot from the Sant Cugat Centre FGC station, stands this truly exceptional contemporary residence — unique in its surroundings and conceived for those who value privacy, comfort and understated luxury. Built on a 680 m² plot with 660 m² of constructed area, the property enjoys open views of the Golf Course and the Collserola Natural Park, benefiting from an unbeatable location. The house is arranged over four floors connected by a lift and stands out for its bright, fluid and meticulously designed architecture. The basement level features a spacious garage for three or four vehicles with an electric car charger, a utility area, a 50 m² open-plan room ideal as a gym or wellness space, and an independent studio with two bedrooms, a bathroom and a kitchen — perfect for guests or staff. The ground floor welcomes you with an impressive triple-height foyer illuminated by overhead natural light, leading to a spectacular living room with direct access to the garden, where an infinity pool with saline hydrolysis system blends seamlessly with the surroundings. The dining room, also open to the exterior, is complemented by a designer kitchen with a large independent pantry, along with a full bathroom and a cloakroom. The first floor hosts two spacious suites and an outstanding master suite with privileged views of the Golf Course and the garden, all designed to offer tranquillity, natural light and absolute comfort. The second floor includes an elegant multimedia room and an office with access to a terrace offering unrivalled panoramic views of Collserola and the golf course, as well as an additional bedroom with its own bathroom. The finishes and specifications achieve the highest standards of quality, including passive-house-style insulation, oak interior carpentry, Schüco exterior joinery with double glazing and electric screens, aerothermal climate control with automatic air renewal, photovoltaic panels, underfloor heating in selected areas, full home automation for lighting, climate and security, and a central vacuum system. The residence also features accessible entrances for people with reduced mobility and a surveillance system ensuring maximum security. Its location, just minutes from all services, shops and medical centres, with excellent connections to Barcelona and the main transport routes, makes this property an extraordinary opportunity within the high-end market. Completion scheduled for December 2025. An exceptional residence where architectural design, location and construction quality come together to offer an exclusive home of unique character in Sant Cugat.
…By Barnes Barcelona


House with pool and garden Sant Cugat del Vallès (Spain)
Barnes presents this beautiful house, with a totally flat and private plot of 1.648m2, its travertine marble pool is the main protagonist of any meeting and event. The design is very well thought out, the pool area has a high quality artificial turf with more than 48mm, which makes an exceptional comfort. Besides we have some areas of natural grass and vegetation that gives a natural touch, practically an oasis in the middle of the residential area. Also in the back we find a fully paved multifunctional area, from parking for more than 15 cars, or games for children and adults. Whatever one wishes. The house is distributed as follows, on the main floor we find a large open living room, with open kitchen totally minimalist, but without sacrificing maximum comfort, two refrigerators palletized among others. We have a complete design bathroom, a toilet and three double bedrooms. On the upper floor a large master room with bathtub and terrace, with dressing room and bathroom Microcemento. On the lower floor we find a garage for two cars and motorcycles, plus a multipurpose room of more than 50m2, and a courtesy bathroom complemented by a kitchen - water room, you can not ask for more. The house has motorized blinds, radiant floor, solar panels that make it virtually independent of the network, Daikin 2024 air conditioners, countercurrent swimming and saline clarification for an ideal pool for your enjoyment. Contact BARNES for more information.
…By Barnes Maresme


Villa with pool and terrace Sant Cugat del Vallès (Spain)
Located in one of the most exclusive residential areas of Sant Cugat del Vallès, this house stands out for its spaciousness, excellent natural light, and a design conceived to make every room enjoyable. Its proximity to the golf course and good connection to the Valldoreix train station make it a very convenient option for both everyday living and for those seeking a high quality of life in a peaceful setting. The property sits on a 748 m2 plot and offers approximately 398 m2 of living space distributed over several levels. Upon entering the main floor, one immediately notices the emphasis on open and bright spaces, with a generous living-dining room that opens to the outside through large windows, visually integrating the garden and terrace. The kitchen, separate from the living room, features a modern and elegant aesthetic, equipped with top-quality materials and designed for practical use without compromising on style. On this same floor are three double bedrooms, one with an en-suite bathroom, while the other two share additional full bathrooms. There is also a separate laundry room. The large former garage has been transformed into a versatile space that can be used for various purposes, from a sports area to a leisure space. The upper floor houses the master suite, designed as a truly private retreat within the home. It features a spacious, well-organized walk-in closet and a full bathroom with high-end finishes, where the freestanding bathtub and walk-in shower add a contemporary and relaxing touch. Finally, on the lower floor, the house offers a separate area with direct access to the garden, including a bedroom, living room, and full bathroom. This level provides excellent privacy, making it ideal for guests, family, or even as a self-contained area within the home. Overall, this property combines elegance, functionality, and location, perfect for those seeking a unique home in a privileged setting. Contact us for more information about the property and to schedule a visit. We're ready to help you find your new home! At LAEHOMES, we have qualified real estate advisors who will provide you with professional, personalized, and efficient service. Discover more exclusive properties on our website, as many of our listings are not listed on real estate portals. Consult with our sales department to learn about the property's details (price, taxes, other expenses, etc.).
…By Annonceur International


House with pool and terrace Sant Cugat del Vallès (Spain)
MYLIFE Real Estate presents this exclusive, fully renovated house with a private pool, located in one of the most sought-after areas of Sant Cugat del Vallès, just a four-minute walk from the train station and very close to the town center.The house, completely renovated in 2024 with high-quality materials and finishes, is distributed over four floors and offers a constructed area of 164 m², in addition to a magnificent 70 m² terrace with a private pool.On the main floor, there is a spacious and bright living-dining room with a fully equipped open-plan kitchen, creating a modern and functional space with direct access to the outdoor area. A convenient guest toilet is also located on this floor.The terrace is undoubtedly one of the highlights of the property. A space designed for year-round enjoyment, with an outdoor dining area protected by an automatic awning and an elegant in-ground pool, perfect for relaxing and sharing moments with family and friends.The first floor currently houses two spacious double bedrooms, the result of a redistribution of the original four bedrooms to offer more generous and comfortable spaces. One of them features a large walk-in wardrobe. A designer bathroom finished in microcement completes this floor.The upper floor boasts a cozy attic-style suite with an en-suite bathroom, a walk-in closet, and access to a pleasant private terrace from which to enjoy the views and spectacular sunsets.The basement level contains the utility room, the aerothermal system, the pool equipment, and a practical storage room with direct access to the parking space. There is the option to enclose it to create a private garage. The property also includes an electric vehicle charging station.Among its features are aerothermal climate control, air conditioning, heating, parquet floors, and bathrooms finished in microcement, offering a high level of comfort and energy efficiency.Its excellent location allows you to enjoy the tranquility of a residential area without sacrificing proximity to the center of Sant Cugat del Vallès, with all its amenities, shops, restaurants, schools, and green spaces within easy reach, as well as excellent connections to Barcelona.A unique home, ready to move into and enjoy from day one.
…By Annonceur International


House Sant Cugat del Vallès (Spain)
Exclusive new house located in one of the most privileged areas of Sant Cugat del Vallès, next to the golf course, with stunning open views to Collserola and Tibidabo. The property, of approximately 660 m² built, is distributed over four comfortable floors connected by elevator and has been conceived to offer a perfect combination of contemporary design, privacy, spaciousness and comfort. It is currently in the final phase of construction and will be delivered in perfect condition. The main floor features a spectacular triple-height entrance hall bathed in natural light and an elegant staircase design in wood, glass and integrated LED lighting. On this floor we find a spacious living room with direct access to the garden and pool, dining room, fully equipped kitchen with separate pantry, as well as bathroom and dressing room. The night area has two large outdoor suites and a magnificent master suite with open views and great privacy. On the top floor there is a sophisticated multimedia room, an office with access to a private terrace and an additional bedroom with bathroom. The lower floor houses a large garage for 3-4 vehicles with electric charging point, water area, multipurpose room ideal as a gym and a separate apartment with two bedrooms, kitchen and bathroom. Built under passive house standards, the house incorporates high-end materials and equipment: exterior carpentry with double glazing, aerothermal, photovoltaic panels, automatic air renewal, integral home automation, central vacuum and solid oak wood finishes. Located in a quiet residential street, one minute from the FGC Sant Cugat Centre station and with excellent connections to Barcelona.
…By Barcelona & Costa Brava Sotheby's International Realty


House with pool and terrace Sant Cugat del Vallès (Spain)
SANT CUGAT DE VALLÈS-VALLDOREIX—Discover this exclusive single-family home located in one of the most peaceful and valued areas of Sant Cugat del Vallès, very close to Valldoreix station and surrounded by nature.The property has 328 m² built on a 580 m² plot and offers spacious, bright rooms designed for maximum family comfort. Additionally, it features solar panels, which provide energy efficiency and significant savings in consumption.On the main floor, you’ll find a pleasant day area comprising a large living-dining room with a fireplace and large windows that allow enjoyment of open views and excellent natural light. The functional and spacious kitchen includes a guest bathroom and a double bedroom. All bedrooms have built-in wardrobes.The first floor is dedicated to the resting area, with three double bedrooms and two bathrooms. The master suite stands out for its spaciousness, private bathroom, and direct access to a terrace with pleasant views of the surroundings.On the lower floor, there is a large multipurpose room and an additional bedroom, ideal as an office, playroom, gym, or separate apartment. Currently, this floor has its own access, although there is the possibility of connecting it internally with the rest of the house.The property also includes an indoor garage for two vehicles and additional outdoor parking space for several cars.The exterior is one of the property's main attractions: a perfectly maintained private garden, a pool to enjoy the warmer months, and a sauna that transforms this home into a true wellness space.Living in Sant Cugat del Vallès means enjoying an exceptional quality of life, with all services at your fingertips: prestigious schools, healthcare centers, shops, restaurants, and excellent connections to Barcelona. Furthermore, proximity to the Collserola Natural Park allows combining urban convenience with the tranquility of a privileged natural environment.A unique property for those seeking space, privacy, and quality of life in one of the best residential areas of Catalonia.Contact us and come discover it.Housing law in Catalonia – Purchase expenses– ITP: Paid by the buyer. It is 10% of the purchase price or the reference value, whichever is higher.– Notary and Registry: Paid by the buyer.– Real estate fees: Paid by the seller.– Existing mortgage: The seller assumes cancellation on the day of the deed. If the cancellation is due to expiration, the seller will provide the necessary funds to the bank or notary for its withdrawal.
…By Annonceur International


House Sant Cugat del Vallès (Spain)
Located in one of the highest and most private areas of La Floresta, this detached home stands out for a rare combination of panoramic views, functional architecture and a strong technical foundation designed for everyday comfort.The house unfolds progressively towards the main living level, where daily life takes place. Here, spaces are naturally defined: a living room with fireplace creates a warm, intimate atmosphere, while the dining area connects seamlessly with an open-plan kitchen featuring a central island. Designed for practicality and ease of use, the kitchen includes high-capacity integrated appliances such as a double fridge-freezer, two ovens, dishwasher and microwave along with generous storage space. A guest bathroom is also located on this floor.Light evolves throughout the day, becoming especially prominent in the afternoon, when large windows open the interior to the outdoors. From here, there is direct access to the main terrace, designed for relaxed outdoor living, with a dining area, chill-out space and jacuzzi, all framed by open views over a natural setting with complete privacy.The upper floor hosts the sleeping area. The main suite features a walk-in wardrobe, a full bathroom and a private balcony extending the space outdoors. On the same level, two spacious double bedrooms share a full bathroom and a dressing area, offering a comfortable and balanced layout.On the top floor, the space becomes more flexible. This level can be used as an additional bedroom, office or independent living area, complete with its own bathroom and fireplace. From here, you access the rooftop terrace, where the views expand even further, reaching from the surrounding natural landscape to Montserrat and the Pyrenees.Below the main level, the house incorporates a more functional area with a laundry room, technical spaces and an additional bedroom with a full bathroom, suitable as a support area for the home. On the lower level, the garage provides comfortable space for two vehicles, with direct street access and dedicated areas for water management systems.The plot combines different outdoor areas, including the main terrace, a landscaped sloping garden and a rear area with natural vegetation, enhancing privacy and offering potential for future features such as a swimming pool.The property is distributed over five levels connected by both elevator and stairs. From the lower access with garage, through the service and technical floor, the main living area with direct access to the terrace and jacuzzi, the sleeping quarters above, and finally the top floor with flexible space and rooftop terrace. Its west-facing orientation allows for optimal afternoon light.Technically, the home features underfloor heating on the main levels, ducted air conditioning (hot and cold), a solar panel system with battery, gas boiler, water recycling system, electric shutters and heated towel rails in the bathrooms. The property is also thoughtfully designed with multiple connection points and pre-installed wired internet infrastructure.Located just 7 minutes by car from La Floresta FGC station, 16 minutes from Sant Cugat town centre and approximately 30 minutes from Barcelona, the property offers both privacy and accessibility.A home designed for comfortable living, tranquility and open views.
…By Annonceur International


Apartment with terrace and pool Sant Cugat del Vallès (Spain)
Floor 1st, flat total surface area 251 m², usable floor area 251 m², double bedrooms: 5, 3 bathrooms, air conditioning (hot and cold), lift, balcony, heating (natural gas), kitchen, dining room, state of repair: in good condition, car park, garden (own), utility room, facing south, swimming pool (community), automatic door phone, sunny, terrace, storeroom, exterior, interior, inner courtyard, energy emission rate: E, 35, energy consumption rate: E, 169.
…By Annonceur International


House with pool and terrace Sant Cugat del Vallès (Spain)
Magnificent new-build designer single-family villa, it has 573m2 built and is distributed over 4 floors, all of them connected by stairs and an elevator. The main feature is the immense light that enters through its large windows, a minimalist design giving the sensation that the landscape outside merges in a very subtle way. Located in the most exclusive and quiet area in the Golf de Sant Cugat, a residential area that enjoys maximum tranquility, the home is also located near bus stops, walking distance from railway stations and the city center. Likewise, close to countless sports clubs. On the main floor, a light-filled living-dining room with a fireplace opens to the outside, where there is a porch next to an infinity pool. Also on this floor, there is a charming office-type kitchen and a guest toilet. On the upper floor, the master bedroom has a full bathroom with shower and bathtub, two dressing rooms and private access to a solarium with stunning views. The night floor has four large bedrooms with built-in wardrobes and three bathrooms, as well as a versatile 70 m2 living room. The property includes a garage with capacity for four cars, space for motorcycles and bicycles, a machine room, a generous laundry area and a service room. The top quality finishes stand out for polished cement and wooden floors, electric blinds, home automation system, underfloor heating, solar panels, oak interior carpentry, thermal and acoustic double glazing, as well as air conditioning with hot and cold pump in the whole house. For more information or to schedule a visit, contact us. We are ready to find your new home! At LAEHOMES we have expert real estate consultants who provide professional, personalized and efficient attention. Discover more exclusive properties at www.laehomes.com
…By Annonceur International
- 1
- …
'%20stroke='%23DDAA3A'%20stroke-width='1.909'%20stroke-linecap='square'%20stroke-linejoin='bevel'/%3e%3c/svg%3e)
Receive by email any new listing that may match your search criteria
Your criteria :
- For sale
- Mira-sol, Spain, +30 km
By validating this form, you accept the general conditions of use of Le Figaro Properties.