

luxury real estate for sale Sabadell, Spain


House with pool and terrace Sabadell (Spain)
Private Pool, Brightness, Bus, Sport Centre, Golf course, Public Park, Shopping Centre, Public Swimming Pool, Restaurants, hotel, Hospital, colleges, Close to town,
…By Annonceur International
1712 listings near Sabadell


Villa with pool and garden Sant Quirze del Vallès (Spain)
Built on a flat plot of 1545 m², the property has 559 m² of constructed area on two floors plus a basement floor, with a remarkable outdoor area of almost 900 m².The property is mainly distributed over two comfortable floors. The main floor consists of a large entrance hall with a large glass roof that gives us clarity and welcomes us to the house. From this space we have access to the rest of the rooms on the floor; a large corner living room facing the garden and another space separate from the living room. The garden is almost 500 m² flat and fully usable, with a porch area and a large swimming pool. All this is oriented to a wooded area that allows us to have enviable views and absolute tranquillity. The kitchen is separated from the living room, is office type and has been recently updated, and has high quality appliances. From this space, we have access to the laundry area and drying area. A toilet and access to the garage with capacity for two large cars complete this floor.The first floor is the sleeping area, where we find five double bedrooms, all of them exterior and with built-in wardrobes, and a suite with dressing area, complete bathroom with bathtub and shower, and access to the balcony. On this floor there is an open-plan space ideal as a library or study area. The floor is completed with a bathroom with bathtub.In the basement there is an open-plan space where the boiler system and sauna are located, as well as, thanks to its 40 m², an ideal storage space.Sant Quirze del Vallès is a modern and prosperous city with a wide range of services and activities for its inhabitants and visitors. It stands out for its natural surroundings, which offer numerous opportunities for outdoor sports, as well as for its architectural heritage, which includes several buildings of historical and artistic interest. Among the places of tourist interest in Sant Quirze del Vallès are the Romanesque church of Sant Quirze, the Modernist building of the Municipal Market, El Parc Natural de la Serra de Collserola and El Parc de Can Solei i Ca l'Aulet, a green space of great beauty and ecological value.AREA: Sant Quirze del Vallès.
…By Annonceur International


House with pool and garden Sant Quirze del Vallès (Spain)
Sant Quirze del Vallès - Barcelona. Just 15 minutes from Barcelona, this 560 m² family home is located in a private and secure residence, offering space, comfort and tranquility on a beautifully landscaped 960 m² plot. The property features a spacious living room with a semi-professional kitchen and a dining area opening onto a large outdoor terrace with a swimming pool, the perfect place to enjoy the Mediterranean lifestyle. Upstairs, the space includes up to six bedrooms and three bathrooms. A large garage, a workshop and a spacious basement with sauna combine functionality and well-being. Equipped with smart home technology and solar panels, this residence blends modern efficiency with timeless elegance. Located in Sant Quirze del Vallès, this address is ideal for those seeking proximity to the city while enjoying the calm of nature, golf courses and tennis clubs. A discreet haven on the doorstep of Barcelona.
…By Kretz Spain - Family Real Estate


House with pool and terrace Sant Quirze del Vallès (Spain)
Sant Quirze del Vallès - Barcelona. Just 15 minutes from Barcelona, this 560 m² family home is located in a private and secure residence, offering space, comfort and tranquility on a beautifully landscaped 960 m² plot. The property features a spacious living room with a semi-professional kitchen and a dining area opening onto a large outdoor terrace with a swimming pool, the perfect place to enjoy the Mediterranean lifestyle. Upstairs, the space includes up to six bedrooms and three bathrooms. A large garage, a workshop and a spacious basement with sauna combine functionality and well-being. Equipped with smart home technology and solar panels, this residence blends modern efficiency with timeless elegance. Located in Sant Quirze del Vallès, this address is ideal for those seeking proximity to the city while enjoying the calm of nature, golf courses and tennis clubs. A discreet haven on the doorstep of Barcelona.
…By Annonceur International


House with pool and garden Matadepera (Spain)
Located in one of Matadepera's most sought-after residential areas, this magnificent detached house stands out for its spaciousness, fantastic outdoor areas, a large open garden, and a swimming pool. It enjoys privacy and excellent amenities, offering an ideal setting to enjoy tranquility without sacrificing proximity to all services.Built on a 1,168 m² plot, the property boasts 373 m² of living space distributed over three floors. Outside, there is a beautiful garden with a private swimming pool, a pergola treated against dampness, and parking for three vehicles (one inside and two outside), as well as three electric vehicle charging points. It also features a utility room, 22 solar panels, an eight-battery system, a water treatment plant, and video surveillance with security cameras.The ground floor comprises a practical laundry room, a full bathroom with shower, a spacious kitchen with a dining area and direct access to the garden, and a welcoming living room with a fireplace. The entire house features a home automation system manageable via mobile phone, providing comfort and efficiency in daily life.On the first floor, there is a second, separate kitchen, a spacious living-dining room with a fireplace and access to a balcony, three double bedrooms, one of which is en suite with a full bathroom. The other two bedrooms share a full bathroom, both with microcement walls.Climate control is provided by an Airzone air conditioning system, and the living room and attic have individual split units. Heating is provided by an individual Honeywell system, supplemented by gas heating.The second floor (attic), designed as a sleeping area, has two double bedrooms, a full bathroom with a shower, and one of the bedrooms has access to a solarium.Additional features of this house include 22 solar panels and 8 batteries, a municipal water supply, a security system, excellent storage capacity, and a versatile layout that can adapt to the needs of large families or those seeking ample workspace and leisure areas at home.Located in Matadepera, one of the towns with the highest quality of life in the Vallès Occidental region, this property enjoys a privileged natural setting next to the Sant Llorenç del Munt i l'Obac Natural Park, with excellent transport links to Terrassa, Barcelona, and the main road networks.A unique property for those seeking spaciousness, privacy, and comfort in an exceptional location.Call for more information and to schedule a viewing.*Price does not include expenses or taxes.**Buyers of resale properties are responsible for paying the corresponding property transfer tax based on their tax status. They will also be responsible for notary and land registry fees. Please contact us for any further information.***At ARA GROUP Real Estate, we will provide comprehensive guidance throughout the buying, selling, and renting process, maintaining direct communication, keeping you informed, and taking all your needs into account. We can also assist you with financing, loans, and mortgages.
…By Annonceur International


House with pool and terrace Matadepera (Spain)
Impressive house in Matadepera, with 836.60 real m2, 670.27 m2 of living space and 165 m2 of terraces and entrance porch. Protected cultural heritage of local interest, as a House of Catalan high bourgeoisie, invites us to enter and discover the architectural finesse of the building. It has a large tower from which we obtain great views of the Vallès occidental from Montserrat to La Mola, and the great valley around Matadepera. The house is located near a golf course, a shopping center, and is very well connected to the city of Terrassa and Barcelona (37 km away). The house has an attractive layout of the ground floor rooms connected to each other, all around a central hall - staircase. On the ground floor, we find 2 dining rooms, 2 living rooms with a fireplace, kitchen, and 4 bedrooms with ensuite bathrooms, and a small chapel with fresh paintings by the author and painter Ricard Marlet. On the first floor, and after a luxurious and spectacular staircase, we have a second dwelling consisting of 5 bedrooms, 6 bathrooms, 1 dining room, a living room with fireplace, 2 large terraces of 60 m2 and 30 m2, a renovated kitchen, and parquet floors. It culminates in a large tower with several rooms currently used as offices and a third floor with large windows, bright and great views. The house has a total of 12 bedrooms and 11 bathrooms, 3 dining rooms and 3 living rooms. The beautiful garden of 4,000 m2 completes this emblematic house giving the feeling of absolute tranquility and peace, as we have an entrance to the stately house accessed by a long path, which provides great privacy and intimacy, as it does not face the street, the large plot is surrounded by two gardens of the two adjoining stately houses, remaining in total privacy. Its vegetation, its flowers, its aromas make it an exclusive and unique place. In the underground part, or basement, we find a large service area with several dependencies, both for work, storage, or cellar, which allows for service connections without affecting the layout of the elements of the house. The house is equipped with diesel heating and wrought iron radiators. A very special property, for personal use by a 'large family' or two families (2 homes), or a working company (law firms, medical offices, consulting firms, architecture firms, educational centers) in a property of great artistic interest, cataloged in the Architectural and Urban Heritage of Terrassa. Owning such a work of art has no equal. The house has an additional adjoining rustic plot of 4,095 m2 (it is foreseen that it will be reclassified in the future). For any inquiries or personal visits, contact; Mrs. Silvia Carabí tel: 609871651
…By Annonceur International


House with pool and garden Castellar del Vallès (Spain)
This property gives you the opportunity to live in the middle of nature, but very close to the town of Castellar del Vallés, a town of about 25,000 inhabitants. Exclusive property, it stands on a plot next to the forest, unobstructed views of the Valleys and a few meters from the center of the town, with a plot of about 14,700 m2.The main house on one floor, is 247m2 distributed in a large living room of about 50m2 connected to the garden with a large pool and separate porch with barbecue, dining room of about 30m2 and kitchen of about 15m2. In the night area there are 4 large bedrooms and 3 bathrooms. The house, in operation, is perfect for renovating and adapting it to your needs.The property enjoys one of 70 olive trees, some of them centenarians, an equestrian area with stables for 9 horses and a riding arena. It also has an auxiliary construction with enclosures for machinery or to use it as a place for complementary activities. It also has a complementary wooden house for guests.It has many possibilities, visit it!Property, located in the village of Castellar del Valles, 10 minutes from Sabadell, 45 minutes from Barcelona, close to the c-58, Ap.7 and trains.15 minutes from Sabadell airport. Quiet area, surrounded by mountains, forests and with all services, doctors, schools, institutes, supermarkets, restaurants and other services. If you want to live in nature, do not hesitate to visit this farm
…By Annonceur International


House with pool Castellar del Vallès (Spain)
At the top of a hill, with wonderful views, you will find this property whih is unique in every way. The main villa, measuring 938 m2, is a wonderful modernist piece of architecture, designed in 1912 by the famous architect Juli Batllevell, a disciple of Lluís Domènech i Montaner and a collaborator of Antoni Gaudí. This building, recently renovated with the latest amenities to use it as a boutique hotel, maintains many original architectural details, including its façade, beautiful stained glass windows, mosaic floors, high ceilings with mouldings and frescoes, mosaics, etc. Upon arrival, we are greeted by a spectacular hall with beautiful stained glass windows, which leads to a magnificent living-dining room full of modernist details. Next, we find a large kitchen, an elegant guest toilet and the beautiful private chapel. On the upper floor there is an attractive living room with a fireplace and access to a terrace with impressive views, as well as 6 cozy bedrooms with their own bathroom, completely renovated and with all the necessary comforts. If we cross a patio adorned with a beautiful fountain, we access the second villa, measuring 852 m2, which stands out for its spacious living room with a fireplace and a spectacular staircase that leads to the upper floor, where we find 7 large bedrooms (3 of them en suite), a library and a games room, among other spaces. Outside we find the different patios and gardens, the pool area, with stunning views and a 45 m2 pergola with a chill-out area, as well as the cellar, the stables, the equestrian track and the three large tents for organising events, as well as other additional constructions. As for the land, it has a total of 157 hectares, of which 148 are forest. It has 5,810 m2 with olive trees and 8,415 m2 dedicated to pasture. It is an idyllic property, which offers great privacy and in which calm and tranquility reign, but enjoys the privilege of its proximity to Barcelona city. Contact us for more information or to arrange a visit.
…By Annonceur International


Villa with pool and terrace Terrassa (Spain)
Some properties are bought for their square footage, and others are bought for what they represent. This stately, listed estate in Matadepera belongs to the latter group: a residence with history, privacy, and presence, designed for those seeking much more than just a spacious home. Located in the heart of the Vallès Occidental region, surrounded by nature and the tranquil residential atmosphere that characterizes Matadepera, this estate allows you to live with distance, space, and discretion, without being disconnected from Terrassa, Sant Cugat, Barcelona, and the area's main amenities. Here you'll find ample space to gather with family, entertain guests, work from home, or consider a heritage or prestigious use, all within a property with its own unique character. The house boasts 903 square meters of living space on a 4,000-square-meter plot, a size that is immediately apparent. It features living rooms with fireplaces, separate dining rooms, en-suite bedrooms, kitchens, service areas, basements, a wine cellar, and workspaces, as well as a layout that allows for the separation of daily life from areas for rest, guests, or professional activities. One of its greatest assets is the second, independent dwelling located on the upper floor, a rare find in properties of this caliber. This second dwelling can serve as a family room, guest house, staff quarters, or additional private space, maintaining its independence within the same property. The house also retains features that distinguish it from a conventional home. It is listed as a Local Cultural Asset, incorporates a chapel with frescoes by Ricard Marlet, and has a tower with panoramic views stretching from Montserrat to La Mola. This is not just another property on the market; it is a piece with history, architecture, and presence. Outside, the private garden with a swimming pool offers a more secluded lifestyle, with lush vegetation, open spaces, and an access point that reinforces the feeling of a detached estate. Furthermore, the adjacent rural plot adds potential for future appreciation, subject to regulations and permitted uses. If you are looking for a property with privacy, history, spaciousness, independence, and the capacity to accommodate a high-end lifestyle, this estate is worth a visit. At Finques Vall, we can also assist you if you need to sell your current property before taking this step, or if you would like us to explore available financing options with you. Request more information and schedule a private visit. An estate like this cannot be fully appreciated in photographs: it must be experienced firsthand, viewed at your leisure, and all that it has to offer must be appreciated.
…By Annonceur International


House with pool and garden Matadepera (Spain)
Exclusivity, space and nature in one of the most privileged areas of MatadeperaIn the heart of Les Pedritxes, one of the most exclusive and sought-after residential areas in Matadepera, lies this magnificent detached single-family home, surrounded by nature and designed to enjoy privacy, tranquility and an exceptional quality of life with views of La Mola.Set on an impressive 2,071 sqm plot, this property offers more than 500 sqm of built area distributed over three floors, featuring spacious, bright interiors perfectly connected to the outdoor surroundings.The main floor has been designed for both living and entertaining. Here we find an elegant and spacious living-dining room with a fireplace, full of warmth and with direct access to the garden, as well as a large and very bright kitchen, also open to the outdoors, ideal for everyday life. From both rooms there is access to a magnificent terrace with a chill-out area, perfect for relaxing, enjoying the fresh air or hosting gatherings in a privileged setting. This floor also features two bedrooms and a full bathroom, providing comfort and functionality.The upper floor hosts the sleeping area, with a total of five additional bedrooms. Among them are two exclusive en-suite bedrooms, each with its own private bathroom, ideal for ensuring comfort and privacy. A third full bathroom completes this floor, serving the remaining bedrooms.In total, the property offers 7 bedrooms and 4 bathrooms, providing an ideal layout both for large families and for those seeking spacious and versatile living areas.On the lower ground floor, a large garage and auxiliary areas provide maximum convenience and excellent storage capacity.The exterior is a true private oasis: a beautifully maintained mature garden and a private swimming pool make this property the perfect place to enjoy the Mediterranean climate, surrounded by peace and nature.A unique home for those seeking exclusivity, spaciousness and an incomparable environment, just a few minutes from the center of Matadepera and perfectly connected to Terrassa and Barcelona.A home designed for peaceful living, waking up to birdsong, enjoying space and privacy, where every corner invites you to stay.
…By Annonceur International


House with pool and garden Matadepera (Spain)
Exclusivity, space and nature in one of the most privileged areas of MatadeperaIn the heart of Les Pedritxes, one of the most exclusive and sought-after residential areas in Matadepera, lies this magnificent detached single-family home, surrounded by nature and designed to enjoy privacy, tranquility and an exceptional quality of life with views of La Mola.Set on an impressive 2,071 sqm plot, this property offers more than 500 sqm of built area distributed over three floors, featuring spacious, bright interiors perfectly connected to the outdoor surroundings.The main floor has been designed for both living and entertaining. Here we find an elegant and spacious living-dining room with a fireplace, full of warmth and with direct access to the garden, as well as a large and very bright kitchen, also open to the outdoors, ideal for everyday life. From both rooms there is access to a magnificent terrace with a chill-out area, perfect for relaxing, enjoying the fresh air or hosting gatherings in a privileged setting. This floor also features two bedrooms and a full bathroom, providing comfort and functionality.The upper floor hosts the sleeping area, with a total of five additional bedrooms. Among them are two exclusive en-suite bedrooms, each with its own private bathroom, ideal for ensuring comfort and privacy. A third full bathroom completes this floor, serving the remaining bedrooms.In total, the property offers 7 bedrooms and 4 bathrooms, providing an ideal layout both for large families and for those seeking spacious and versatile living areas.On the lower ground floor, a large garage and auxiliary areas provide maximum convenience and excellent storage capacity.The exterior is a true private oasis: a beautifully maintained mature garden and a private swimming pool make this property the perfect place to enjoy the Mediterranean climate, surrounded by peace and nature.A unique home for those seeking exclusivity, spaciousness and an incomparable environment, just a few minutes from the center of Matadepera and perfectly connected to Terrassa and Barcelona.A home designed for peaceful living, waking up to birdsong, enjoying space and privacy, where every corner invites you to stay.
…By Annonceur International


House with pool and garden Sant Cugat del Vallès (Spain)
Located in one of the most peaceful and established residential areas of Sant Cugat del Vallès, this magnificent 498 sqm home, built in 2002, combines generous living spaces, abundant natural light, privacy and an excellent quality of life.The property is set within beautifully maintained outdoor surroundings featuring a private garden and swimming pool, creating an ideal setting for enjoying time with family.Arranged over four floors, the house has been designed to provide spacious, light-filled interiors, with a clear distinction between the main living areas and the private sleeping quarters.The main floor comprises a double bedroom, a full bathroom, a spacious eat-in kitchen with natural light, and an impressive open-plan living and dining area offering generous proportions and direct access to the garden and swimming pool.The seamless connection between indoor and outdoor living is one of the propertys key features. The garden also includes two attractive covered outdoor areas, providing shade and comfort and allowing the outdoor space to be enjoyed at different times throughout the day.On the first floor, a spacious landing leads to three bright exterior bedrooms, all with access to a terrace and sharing a large full bathroom. This floor also accommodates the principal suite, featuring a walk-in dressing room and direct access to the terrace.The upper floor provides a particularly bright and versatile space, with a comfortable lounge and study area. Large windows flood the room with natural light and provide access to an outdoor terrace, creating an additional space in which to relax, work or simply enjoy the surroundings.The property is equipped with gas heating and ducted air conditioning throughout, ensuring a high level of comfort all year round.The basement features a spacious garage with capacity for four vehicles, as well as a laundry area and pantry/storage room, providing excellent storage capacity and functionality.The property also offers the possibility of installing a lift, further enhancing comfort and accessibility between the different floors.Its location provides an ideal balance between the peace and privacy of a residential setting and convenient access to all the amenities required for everyday life. The property is close to schools, services, green spaces and public transport, with excellent connections via the Ferrocarrils de la Generalitat de Catalunya (FGC) railway network.Barcelona is within easy reach, making it possible to enjoy the tranquillity, privacy and natural surroundings of Sant Cugat while remaining conveniently close to the city.A property designed for those who value space, natural light, privacy and comfort, featuring a private garden and swimming pool, generous terraces, two covered outdoor areas, multiple living spaces and parking for four vehicles.An exceptional opportunity to enjoy a privileged lifestyle in Sant Cugat del Vallès, one of the most highly regarded residential locations in the Barcelona area.
…By Annonceur International


House with pool and garden Sant Cugat del Vallès (Spain)
We present this magnificent home, located in one of the quietest and most sought-after areas, standing out for its spaciousness, privacy and excellent layout.The house currently offers 3 double bedrooms, two of them with en-suite bathrooms. The third bedroom, also generously sized, corresponds to the merging of two original rooms, meaning it can easily be reverted to a 4-bedroom layout.On the main floor we find a bright, spacious living-dining room with a fireplace and large windows that open directly onto the outdoors, creating a pleasant continuity between interior and garden.The kitchen, functionally designed and fully equipped, has a breakfast area and direct access to the terrace, making it a very comfortable space for everyday living.The home also has a guest toilet, ideal for serving the main floor and visitors.One of the property's greatest attractions is its private courtyard of 300 m², perfectly set up to enjoy year-round, with a large covered terrace for outdoor dining and a landscaped area that provides privacy and tranquility.On the lower floor we find a spectacular, large private garage with room for several vehicles, plus an ample storage area or multifunctional space.As an added benefit, the development has a communal swimming pool shared among only 4 neighbours, offering practically the privacy and comfort of a private pool, with much lower maintenance.An exceptional location for everyday lifeThe home enjoys a privileged location, just a 5-minute walk from the FGC station, with a connection to Sarrià in 10 minutes and Plaza Catalunya in 25 minutes, ensuring excellent connectivity with Barcelona.The surrounding area also offers everything you need right on your doorstep: several grocery options such as Ametller Origen (4 min walk), the Bon Àrea supermarket (5 min walk), the gourmet shop TOT BO (5 min walk), Bonaparte bakery (5 min walk), and, opening soon, a new Sorlí supermarket (7 min walk). Added to this is the proximity of the Valldoreix health centre (CAP), just 1 minute away on foot, and a pharmacy 5 minutes away, offering all the convenience of nearby services without sacrificing the tranquility of the area.Highlights:Very simple possibility of restoring the 4-bedroom layout.3 double bedrooms, 2 of them en-suite.4 bathrooms in total (3 full bathrooms + guest toilet).Spacious living-dining room with fireplace.Fully equipped kitchen with breakfast area.Private 300 m² courtyard with terrace and garden.Large private garage with space for several vehicles and storage.Communal pool for exclusive use of just 4 homes.5-minute walk to the FGC station (Sarrià 10 min, Plaza Catalunya 25 min).Supermarkets, bakery and pharmacy within easy reach; health centre 1 min walk away.Excellent orientation and abundant natural light.Very quiet residential setting surrounded by green areas.A home designed for those seeking space, privacy and quality of life, with the added advantage of being able to easily adapt to future family needs thanks to its simple conversion back to four bedrooms.
…By Annonceur International


Apartment with terrace and pool Sant Cugat del Vallès (Spain)
Floor 1st, flat total surface area 251 m², usable floor area 251 m², double bedrooms: 5, 3 bathrooms, air conditioning (hot and cold), lift, balcony, heating (natural gas), kitchen, dining room, state of repair: in good condition, car park, garden (own), utility room, facing south, swimming pool (community), automatic door phone, sunny, terrace, storeroom, exterior, interior, inner courtyard, energy emission rate: E, 35, energy consumption rate: E, 169.
…By Annonceur International


House with pool and terrace Sant Cugat del Vallès (Spain)
MYLIFE Real Estate presents this exclusive, fully renovated house with a private pool, located in one of the most sought-after areas of Sant Cugat del Vallès, just a four-minute walk from the train station and very close to the town center.The house, completely renovated in 2024 with high-quality materials and finishes, is distributed over four floors and offers a constructed area of 164 m², in addition to a magnificent 70 m² terrace with a private pool.On the main floor, there is a spacious and bright living-dining room with a fully equipped open-plan kitchen, creating a modern and functional space with direct access to the outdoor area. A convenient guest toilet is also located on this floor.The terrace is undoubtedly one of the highlights of the property. A space designed for year-round enjoyment, with an outdoor dining area protected by an automatic awning and an elegant in-ground pool, perfect for relaxing and sharing moments with family and friends.The first floor currently houses two spacious double bedrooms, the result of a redistribution of the original four bedrooms to offer more generous and comfortable spaces. One of them features a large walk-in wardrobe. A designer bathroom finished in microcement completes this floor.The upper floor boasts a cozy attic-style suite with an en-suite bathroom, a walk-in closet, and access to a pleasant private terrace from which to enjoy the views and spectacular sunsets.The basement level contains the utility room, the aerothermal system, the pool equipment, and a practical storage room with direct access to the parking space. There is the option to enclose it to create a private garage. The property also includes an electric vehicle charging station.Among its features are aerothermal climate control, air conditioning, heating, parquet floors, and bathrooms finished in microcement, offering a high level of comfort and energy efficiency.Its excellent location allows you to enjoy the tranquility of a residential area without sacrificing proximity to the center of Sant Cugat del Vallès, with all its amenities, shops, restaurants, schools, and green spaces within easy reach, as well as excellent connections to Barcelona.A unique home, ready to move into and enjoy from day one.
…By Annonceur International


House with pool and garden Sant Cugat del Vallès (Spain)
CENTURY21 exclusively presents...Bright corner townhouse in Sant Cugat del Vallès.Located in a quiet residential area of Sant Cugat del Vallès, this bright 180 sqm home, built in 2000, stands out for its privileged corner position and its well-maintained private garden of 125 sqm.Distributed over three floors, the property offers an excellent layout. On the ground floor, there is a street-level garage, a guest toilet, an external kitchen with dining area, and a spacious living-dining room with fireplace and direct access to the garden, ideal for enjoying outdoor living.On the first floor, a large hallway leads to four bright exterior double bedrooms, which share a spacious full bathroom, also exterior.The top floor features the master suite, with a sloped ceiling that creates a warm and cozy atmosphere, as well as a walk-in closet and private bathroom. From this level, a large window provides access to a sunny 20 sqm terrace, perfect for relaxing.The property is equipped with heating in all rooms and air conditioning on the ground floor and attic level. The house is part of an attractive communal area with large gardens and two swimming pools, ideal for family enjoyment.Located in a very quiet residential neighborhood, the area stands out for its quality of life, proximity to schools, and excellent connectivity via the Ferrocarrils de la Generalitat de Catalunya. A location that combines tranquility, natural surroundings, and quick access to Barcelona.An ideal opportunity for those seeking comfort, space, and a privileged setting in one of the most sought-after areas of Vallès.
…By Annonceur International


House with pool and garden Sant Cugat del Vallès (Spain)
CENTURY21 exclusively presents...Bright corner townhouse in Sant Cugat del Vallès.Located in a quiet residential area of Sant Cugat del Vallès, this bright 180 sqm home, built in 2000, stands out for its privileged corner position and its well-maintained private garden of 125 sqm.Distributed over three floors, the property offers an excellent layout. On the ground floor, there is a street-level garage, a guest toilet, an external kitchen with dining area, and a spacious living-dining room with fireplace and direct access to the garden, ideal for enjoying outdoor living.On the first floor, a large hallway leads to four bright exterior double bedrooms, which share a spacious full bathroom, also exterior.The top floor features the master suite, with a sloped ceiling that creates a warm and cozy atmosphere, as well as a walk-in closet and private bathroom. From this level, a large window provides access to a sunny 20 sqm terrace, perfect for relaxing.The property is equipped with heating in all rooms and air conditioning on the ground floor and attic level. The house is part of an attractive communal area with large gardens and two swimming pools, ideal for family enjoyment.Located in a very quiet residential neighborhood, the area stands out for its quality of life, proximity to schools, and excellent connectivity via the Ferrocarrils de la Generalitat de Catalunya. A location that combines tranquility, natural surroundings, and quick access to Barcelona.An ideal opportunity for those seeking comfort, space, and a privileged setting in one of the most sought-after areas of Vallès.
…By Annonceur International


House with pool and garden Sant Cugat del Vallès (Spain)
Located in one of the highest and most private areas of La Floresta, this detached home stands out for a rare combination of panoramic views, functional architecture and a strong technical foundation designed for everyday comfort.The house unfolds progressively towards the main living level, where daily life takes place. Here, spaces are naturally defined: a living room with fireplace creates a warm, intimate atmosphere, while the dining area connects seamlessly with an open-plan kitchen featuring a central island. Designed for practicality and ease of use, the kitchen includes high-capacity integrated appliances such as a double fridge-freezer, two ovens, dishwasher and microwave along with generous storage space. A guest bathroom is also located on this floor.Light evolves throughout the day, becoming especially prominent in the afternoon, when large windows open the interior to the outdoors. From here, there is direct access to the main terrace, designed for relaxed outdoor living, with a dining area, chill-out space and jacuzzi, all framed by open views over a natural setting with complete privacy.The upper floor hosts the sleeping area. The main suite features a walk-in wardrobe, a full bathroom and a private balcony extending the space outdoors. On the same level, two spacious double bedrooms share a full bathroom and a dressing area, offering a comfortable and balanced layout.On the top floor, the space becomes more flexible. This level can be used as an additional bedroom, office or independent living area, complete with its own bathroom and fireplace. From here, you access the rooftop terrace, where the views expand even further, reaching from the surrounding natural landscape to Montserrat and the Pyrenees.Below the main level, the house incorporates a more functional area with a laundry room, technical spaces and an additional bedroom with a full bathroom, suitable as a support area for the home. On the lower level, the garage provides comfortable space for two vehicles, with direct street access and dedicated areas for water management systems.The plot combines different outdoor areas, including the main terrace, a landscaped sloping garden and a rear area with natural vegetation, enhancing privacy and offering potential for future features such as a swimming pool.The property is distributed over five levels connected by both elevator and stairs. From the lower access with garage, through the service and technical floor, the main living area with direct access to the terrace and jacuzzi, the sleeping quarters above, and finally the top floor with flexible space and rooftop terrace. Its west-facing orientation allows for optimal afternoon light.Technically, the home features underfloor heating on the main levels, ducted air conditioning (hot and cold), a solar panel system with battery, gas boiler, water recycling system, electric shutters and heated towel rails in the bathrooms. The property is also thoughtfully designed with multiple connection points and pre-installed wired internet infrastructure.Located just 7 minutes by car from La Floresta FGC station, 16 minutes from Sant Cugat town centre and approximately 30 minutes from Barcelona, the property offers both privacy and accessibility.A home designed for comfortable living, tranquility and open views.
…By Annonceur International


Villa with pool and garden Sant Cugat del Vallès (Spain)
We present this recently built single-family home located in a quiet residential area of Les Planes, Sant Cugat del Vallès, surrounded by nature and with impressive views of the forest and mountains. The property has 507 m² built on a spacious plot of 1,042 m², offering generous spaces, privacy, and excellent connectivity with the natural surroundings. Its location allows enjoying the tranquility of Les Planes while maintaining easy and comfortable access to Barcelona and the center of Sant Cugat.The home is spread over several floors and stands out for its spaciousness, brightness, and well-designed layout, aimed at enjoying both family life and outdoor spaces.The main floor features a large, bright living-dining room with a fireplace and large windows that allow abundant natural light and offer a pleasant visual connection with the garden. From this area, you can directly access the outdoor space and the pool. The open-plan kitchen, fully equipped, seamlessly integrates with the living area, creating an open, functional, and cozy space. On the same floor, there is a practical laundry room and four spacious double bedrooms with built-in closets. The master suite stands out for its generous size and includes a full bathroom and a private walk-in closet. The floor is completed with two additional full bathrooms.The upper level offers a fifth double bedroom with direct access to a large private terrace, a perfect space to enjoy the views and the natural surroundings. From the terrace, stairs lead to the roof, which offers multiple potential uses such as creating a solarium, a chill-out zone, or a private outdoor space to enjoy the scenery. This level also includes a full bathroom, a guest toilet, and direct access to the private garage with capacity for two vehicles.The basement has two large multi-purpose rooms that offer numerous possibilities according to the needs of future owners. These spaces can be transformed into a private gym, cinema room, game room, office, creative studio, leisure area, wine cellar, or even an independent space for guests. Its spaciousness and versatility allow adapting this floor to different lifestyles and family needs.The exterior is one of the property's main attractions. The house enjoys a large private garden with various zones dedicated to relaxation and leisure. The pool area is perfectly integrated into the natural environment and offers stunning views of the forest and mountains. The garden also features a barbecue area, outdoor dining space, picnic zone, and various spots to enjoy the outdoors with total tranquility and privacy.The combination of spacious interiors, extensive private garden, pool, terraces, and spectacular views makes this property particularly attractive for those seeking tranquility, nature, and space without giving up proximity to Barcelona.AREA: Les PlanesPUBLIC TRANSPORT: FGC Les Planes, lines S1 and S2 towards Barcelona and Sant Cugat, and local buses in the Les Planes - Sol i Aire area.
…By Annonceur International


Villa with garden and terrace Sant Cugat del Vallès (Spain)
Single-family home of 256 m² located in the center of Sant Cugat del Vallès. It is a new construction resulting from a comprehensive renovation that combines the charm of traditional architecture with the comfort and features of a contemporary home.This 5-bedroom home offers a unique combination of space, privacy, and location, including a parking space, private garden, and a spectacular solarium terrace.The property is distributed over several carefully designed floors:On the main floor, we find the access to the house, along with the private parking and a pleasant patio/garden. On this same floor is the day area, consisting of an independent kitchen, dining room, and a spacious and bright living room, as well as a single bedroom and a full bathroom. All spaces are designed to offer maximum comfort and seamless connection with the outside.Upstairs, the night area features four bedrooms and three full bathrooms, providing spaciousness and privacy for the whole family, as well as versatile spaces that can be adapted as an office, dressing room, or study zones.On the upper floor, the home offers a spectacular solarium complemented by a large multi-purpose room with a full bathroom, ideal as a leisure area, gym, cinema room, or relaxation space, becoming one of the most exclusive elements of the property.The renovation preserved original elements such as the Catalan vault and exposed brick, integrating them with modern energy-efficient solutions and comfort, resulting in a unique, sustainable home with a strong personality.Located in one of the most emblematic areas of Sant Cugat, just steps from the Monastery, it combines history, tranquility, and proximity to all services.A unique opportunity for those seeking a character-filled home, spacious areas, and a privileged location in the heart of Sant Cugat.ZONE: Sant Cugat CentrePUBLIC TRANSPORT: FGC L1, L2 Bus: L3, L9
…By Annonceur International


Villa with garden and terrace Sant Cugat del Vallès (Spain)
Single-family home of 256 m² located in the center of Sant Cugat del Vallès. This is a new build resulting from a comprehensive renovation that combines the charm of traditional architecture with the comfort and features of a contemporary residence.This 5-bedroom house offers a unique combination of space, privacy, and location, including a parking space, private garden, and a spectacular solarium terrace.The property is distributed over several carefully designed floors:On the main floor, we find the access to the house, along with the private parking and a pleasant patio/garden. This same floor houses the day zone, consisting of an independent kitchen, dining area, and a spacious and bright living room, as well as a single bedroom and a full bathroom. All spaces have been conceived to offer maximum comfort and fluid connection with the outside.The upper floors develop the night zone, with four bedrooms and three full bathrooms, providing spaciousness and privacy for the whole family, as well as versatile spaces that can be adapted as an office, dressing room, or study areas.On the top floor, the house features a spectacular solarium accompanied by a large versatile room with a full bathroom, ideal as an entertainment area, gym, cinema room, or relaxation space, making it one of the most exclusive elements of the property.The renovation has preserved original elements such as the Catalan vault and exposed brick, integrating them with modern energy efficiency and comfort solutions, achieving a unique, sustainable, and highly personal home.Located in one of the most emblematic areas of Sant Cugat, just steps from the Monastery, it combines history, calmness, and proximity to all services.A unique opportunity for those looking for a property with character, spaciousness, and a privileged location in the heart of Sant Cugat.AREA: Sant Cugat CentrePUBLIC TRANSPORT: FGC L1, L2 Bus: L3, L9
…By Annonceur International


Contemporary apartment with terrace and pool Sant Cugat del Vallès (Spain)
Nuevo duplex de 321 m² construidos, situado en el corazón de Sant Cugat del Vallès, en un edificio de solo 6 viviendas que combina diseño contemporáneo, sostenibilidad y una ubicación inmejorable.Esta vivienda destaca por su amplitud, su distribución en dos niveles y sus espacios exteriores privados, incluyendo jardín y piscina, ofreciendo una experiencia residencial única en el centro de la ciudad.La propiedad se distribuye en dos niveles:En el nivel superior encontramos la zona de día, con una moderna cocina americana integrada en un amplio y luminoso salón-comedor. Este espacio cuenta con salida directa a la terraza y jardín privado con piscina, creando una conexión perfecta entre interior y exterior. En esta misma planta se ubican dos dormitorios, uno de ellos en suite, además de un segundo baño completo.En el nivel inferior se dispone una tercera habitación tipo suite, junto con un baño completo adicional y una amplia sala multifuncional, ideal como zona de ocio, gimnasio, despacho o sala de cine.El inmueble destaca por su arquitectura moderna y por la incorporación de tecnologías avanzadas en eficiencia energética, con calificación A tanto en consumo como en emisiones, garantizando máximo confort y bajo consumo energético.Ubicado en pleno centro de Sant Cugat, a pocos minutos del Monasterio, el mercado y la estación de FGC, ofrece una excelente conexión y todos los servicios a su alcance.Una vivienda única para quienes buscan amplitud, exclusividad y espacios exteriores privados en una de las mejores zonas de Sant Cugat.ZONA: Sant Cugat CentreTRANSPORTE PÚBLICO: FGC L1, L2 Bus: A4, A6, B7, B8, L1, L2A, L2B, L2C, L3, L8, N62
…By Annonceur International


House with pool and garden Sant Cugat del Vallès (Spain)
Valhome presents an exclusive designer villa located in one of the best residential areas of Sant Cugat, the Arxiu, located just 5 minutes walk from the FGC, the shopping centre, supermarket and the centre of Sant Cugat. It is also a minute's drive from the exit of the Barcelona Tunnels. Made by the architect Albert Artigas and the interior design by the prestigious designer Estrella Salietti. Equipped with all kinds of luxury, it has three floors with a constructed area of 550m2, south facing and designed to four winds, cubic façade of two floors slightly raised from the ground, generating a third floor that achieves considerable natural lighting. Solid brick façade with an exposed face, with the highest level of energy savings. Surrounded by two gardens on a plot of total area of 600m2, with a saline and heated water pool and barbecue area. The first floor has a large living room with dining area and a majestic kitchen with central island, laundry room and service room with its own bathroom and a toilet. A large central island that dominates the kitchen space, extending with a white table. The kitchen is equipped with furniture by Bulthaup, an extraction hood by Altex, Gaggenau appliances and a Fontana Arte lamp. The floors combine gray microcement with natural wood, diversifying in areas and uses. Both rooms acquire excellent natural lighting and project the interior to the outside. The great spaciousness of the house generated by this projection is materialized in the living room, which becomes the outdoor pool area, while the projection of the kitchen becomes the large outdoor porch of wooden structure that is shown as an anteroom to the private garden. This wooden porch serves the living room, dining room and kitchen and becomes the anteroom to the rest of the garden. Main staircase with natural wood steps on a steel structure painted in gray tones. A translucent design connects the entire house with a set of lights that could also be used as an elevator, if necessary. On the second floor we find four more bedrooms. The master bedroom has a large dressing room with natural light with Cassina furniture and a bathroom with various transparent laminated glass enclosures. It has the sink made with a whole piece of marble, Ritmonio wall taps with cascading water and microcement finishes. Starck suspended toilets for Duravit and Starck Hansgrohe shower with built-in thermostat. And three bedroom suites with fitted wardrobes and large windows overlooking the garden and pool with access to a spacious terrace. The ground floor, rectangular in shape, contains a fully equipped cinema room with TX65 plasma screen, Panasonic 3D projector and Bowers & Wilkins CM surround equipment, fully equipped gym, a library and office and finally a bathroom. It also has a large garage for three cars, a machine room, a multi-purpose room with direct access to the garden and a large wardrobe area. The furniture and equipment are from the best luxury and design brands such as Cassina, Natuzzi, Kartell, Bulthap, Gaggenau, Fontana Arte, Axor Stark Hansgrove, Duravit, Ritmonia, combining with grey microcement finishes with underfloor heating. First range of Technal carpentry in grey anodised aluminium with thermal break, thermal glazing and air chamber. The blinds are rolled aluminium with adjustable slats or sliding blinds made of wooden slats for outdoor use.
…By Annonceur International
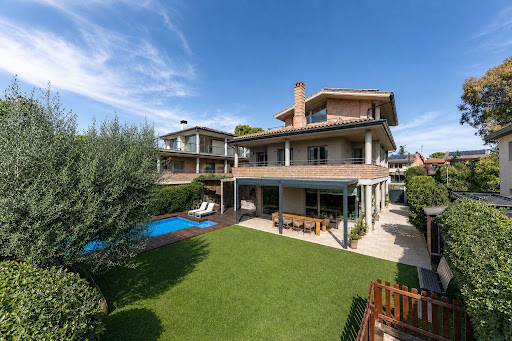


House with pool and garden Sant Cugat del Vallès (Spain)
Located in one of the most peaceful and established residential areas of Sant Cugat del Vallès, this magnificent 498 sqm home, built in 2002, combines generous living spaces, abundant natural light, privacy and an excellent quality of life.The property is set within beautifully maintained outdoor surroundings featuring a private garden and swimming pool, creating an ideal setting for enjoying time with family.Arranged over four floors, the house has been designed to provide spacious, light-filled interiors, with a clear distinction between the main living areas and the private sleeping quarters.The main floor comprises a double bedroom, a full bathroom, a spacious eat-in kitchen with natural light, and an impressive open-plan living and dining area offering generous proportions and direct access to the garden and swimming pool.The seamless connection between indoor and outdoor living is one of the propertys key features. The garden also includes two attractive covered outdoor areas, providing shade and comfort and allowing the outdoor space to be enjoyed at different times throughout the day.On the first floor, a spacious landing leads to three bright exterior bedrooms, all with access to a terrace and sharing a large full bathroom. This floor also accommodates the principal suite, featuring a walk-in dressing room and direct access to the terrace.The upper floor provides a particularly bright and versatile space, with a comfortable lounge and study area. Large windows flood the room with natural light and provide access to an outdoor terrace, creating an additional space in which to relax, work or simply enjoy the surroundings.The property is equipped with gas heating and ducted air conditioning throughout, ensuring a high level of comfort all year round.The basement features a spacious garage with capacity for four vehicles, as well as a laundry area and pantry/storage room, providing excellent storage capacity and functionality.The property also offers the possibility of installing a lift, further enhancing comfort and accessibility between the different floors.Its location provides an ideal balance between the peace and privacy of a residential setting and convenient access to all the amenities required for everyday life. The property is close to schools, services, green spaces and public transport, with excellent connections via the Ferrocarrils de la Generalitat de Catalunya (FGC) railway network.Barcelona is within easy reach, making it possible to enjoy the tranquillity, privacy and natural surroundings of Sant Cugat while remaining conveniently close to the city.A property designed for those who value space, natural light, privacy and comfort, featuring a private garden and swimming pool, generous terraces, two covered outdoor areas, multiple living spaces and parking for four vehicles.An exceptional opportunity to enjoy a privileged lifestyle in Sant Cugat del Vallès, one of the most highly regarded residential locations in the Barcelona area.
…By Annonceur International


Villa with garden Sant Cugat del Vallès (Spain)
Some properties are bought based on square footage, number of rooms, or location. Then there are those bought for what they represent. In La Floresta, within the Sant Cugat del Vallès area and next to the Torre Negra sector, stands a listed Modernist building, constructed in 1905 and associated with the architect Eduard M. Balcells i Buïgas. It's a property with history, architectural character, and a presence rarely found on the market today. This estate isn't for those who want to move in without changing a thing. It's for those who understand the value of restoring a unique property, preserving its essence, and transforming it into a heritage residence near Barcelona, offering space, privacy, and a distinct identity. The house sits on a large 7,029 m2 plot, a space that allows for ample outdoor space, privacy, and a direct connection with the natural surroundings. The garden, with its fountain, pond, and well, connects to the Torre Negra Rural Park, an area of high scenic and forest value, perfect for those who want to live close to nature without sacrificing access to Sant Cugat and Barcelona. Inside, the house retains elements that tell its story: Modernist windows, artistic ironwork, ornate railings, majolica tiles, and a turret offering panoramic views over the Vallès region. These are not mere decorative details; they are part of the value of a property that calls for thoughtful restoration. The layout offers several rooms suitable for a large main residence, with living areas, exterior bedrooms, bathrooms, a kitchen, dining rooms, and living rooms, as well as an open-plan upper floor with sloping ceilings that allows for new uses to be planned according to the needs of the buyer. The location enhances the property's value, as La Floresta offers a peaceful residential environment with easy access to amenities, shops, public transport, and the Ferrocarrils de la Generalitat de Catalunya (FGC) train station, as well as excellent connections to Barcelona, Sant Cugat, and the rest of the Vallès region. If you're looking for a conventional home, this isn't for you. If you're looking for a property with history, land, architecture, and the potential to become a landmark estate, this is a truly unique property. At Finques Vall, we can also assist you if you need to sell your current property to take this step, and we can help you find financing if needed. Request more information, schedule a private visit, and come and see firsthand the full potential of this estate. Don't wait, call and book your visit.
…By Annonceur International
- 1
- …
'%20stroke='%23DDAA3A'%20stroke-width='1.909'%20stroke-linecap='square'%20stroke-linejoin='bevel'/%3e%3c/svg%3e)
Receive by email any new listing that may match your search criteria
Your criteria :
- For sale
- Sabadell, Spain, +30 km
By validating this form, you accept the general conditions of use of Le Figaro Properties.