The agencies at Barcelona
These agencies offer a selection of luxury properties vente at Barcelona. Feel free to contact them for personalized assistance.

 English$ USD · m²


Floor 5th, apartment total surface area 250 m², usable floor area 240 m², single bedrooms: 1, double bedrooms: 4, 3 bathrooms, 1 toilets, air conditioning (cold), age over 50 years, built-in wardrobes, lift, heating (natural gas), kitchen, dining room, state of repair: needs remodeling, car park, utility room, reinforced door, security system, sunny, terrace, lands: parquet, storeroom, exterior.
…By Annonceur International


ref:ACN001
…By Annonceur International


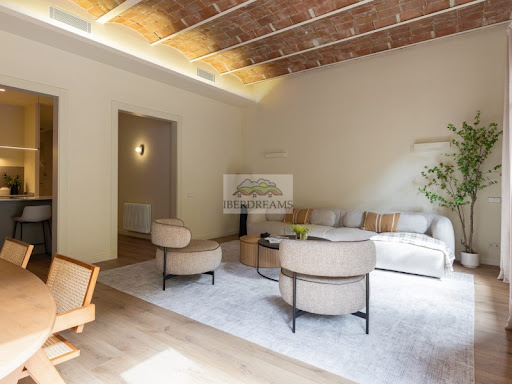
Modernist elegance and contemporary comfort in the heart of BarcelonaIn the heart of Barcelona's Eixample district, a unique home awaits you, where historic charm blends with contemporary comfort. This **203 m²** flat has been **renovated with exquisite attention to detail**, preserving the original features that give it personality and architectural value.The **living area** stands out for its **bright, spacious and elegant living-dining room**, with large windows that flood every corner with light. The **open-plan kitchen**, equipped with high-end appliances and a central island, is designed for enjoying moments with family or friends.In the **sleeping area**, the property offers **four double bedrooms** and **three full bathrooms**, as well as a practical laundry area. The **master suite** combines comfort and style, with a private bathroom, fitted wardrobes and a **sunny terrace** ideal for unwinding.The **comprehensive renovation** has taken care of every detail: natural wood carpentry, ornate ceilings, parquet flooring and selected hydraulic tiles, all designed to create a warm, elegant and perfectly balanced atmosphere. The windows with insulated glass guarantee silence and energy efficiency.Every door, cupboard and piece of furniture has been custom-designed, blending harmoniously into a project that combines tradition, design and functionality.Living here means enjoying the **most authentic Barcelona lifestyle**, in a completely renovated classic building, close to the best services, shops and transport links. **A unique home that combines history, design and exclusivity.** **Request a viewing and fall in love.**--- ref:IBER/EIX/LLURIA
…By Annonceur International


Located in an elegant regal chamfered building in the heart of Eixample Right, this exclusive penthouse that perfectly combines the charm of classic Barcelona architecture with the comforts of the most refined contemporary design, located on the fifth floor of a building with character, a few meters from the iconic Passeig de Gràcia and Plaça Catalunya, offers a unique opportunity to experience Barcelona from the top, literally and figuratively.Functional layout and signature designThis residential jewel has been completely refurbished by a prestigious architecture studio and published in interior design magazines for its unique character. It has:3 spacious en-suite bedrooms with their own bathroomsAdditional room ideal as an office, dressing room or multipurpose roomLarge living-dining room with access to outdoor balconyIndependent designer kitchen with access to laundry areaElegant and welcoming entrance hallPrivate terrace, facing the sun and decorated with greenery, perfect for relaxing High-end finishes and equipmentEvery corner of the property has been taken care of in detail, with noble materials and interior design solutions that respect the original essence of the property:High ceilings with handmade plaster cornices and indirect LED lightingFrench herringbone oak floors and natural marble mosaic in kitchenBathrooms clad in natural marble with bespoke finishesKitchen with Italian marble worktop, equipped with Siemens appliances, Doimo Cucine Italian furniture and heated wine cellarHand-carved marble fireplace with bioethanol systemFitted wardrobes with LED lighting, bed frames with integrated storageDouble glazed windows with restored carpentryCustom-made doors in classic styleZoned sound system and advanced security system Comfort and technologyUnderfloor heating in kitchen and bathroomsGas heating by traditional radiatorsMitsubishi double duct air conditionerModern facilities integrated with respect for the original style Privileged environment and added valueLocated in one of the most sought-after corners of the EixampleSurrounded by upscale shops, art galleries, and gourmet restaurantsAccess to communal terrace with panoramic views7 windows with balconies overlooking the street, 4 windows giving access to the private terrace in the inner courtyardBuilding with elevator and classic charm, perfectly preservedSummaryFeature DetailBedrooms 3 suites + 1 additional space3 full bathroomsPrivate terrace 10 m²Balconies 7 French balconiesRefurbished condition with premium qualities and delivered fully furnishedContact us for more information or a private viewing.This property represents the best of Barcelona: history, design and exclusivity, in one direction.
…By Annonceur International


Coldwell Banker Prestige presents this spacious property with 260 m² of floor area, located in the Dreta de l'Eixample neighborhood, just a short walk from Plaça Tetuan and Passeig de Sant Joan, in a classic Barcelona building.The home features 3 bedrooms and 3 bathrooms, one of which is en suite, as well as a spacious living-dining room of approximately 48 m², a separate kitchen of about 18 m², a study, a laundry room, and various storage areas.One of its key distinguishing features is that the property has two cadastral references, which makes it possible to explore the potential division into two independent units, subject to the corresponding technical, registry, and zoning approvals.The apartment also offers significant potential for renovation. It currently has a dropped ceiling approximately 30 cm high, and the technical feasibility of restoring part of the original ceiling height can be assessed.Located in the heart of the Dreta de l'Eixample neighborhood, next to Plaça Tetuan and very close to Passeig de Sant Joan, it enjoys a central location that is well-connected and surrounded by services, shops, and restaurants.A spacious property in one of Barcelona's most established neighborhoods, offering ample opportunities for renovation, customization, and reconfiguration.The sale price does not include taxes or expenses related to the sale which, in accordance with current regulations, are the responsibility of the buyer: (i) for pre-owned homes, the Property Transfer Tax (ITP) at the rate applicable in the Autonomous Community; (ii) for new-construction homes, VAT and Stamp Duty (AJD) in accordance with current regulations; (iii) notary and registry fees; and (iv) administrative agency fees, if applicable. Availability to be agreed upon. The offer is subject to price changes or withdrawal from the market without prior notice. The information provided, including floor areas, is for guidance only. Real estate brokerage fees will be borne by the relevant party in accordance with the signed agreement. Detailed and personalized information will be provided to any interested party prior to the payment of any deposit, in accordance with applicable national and regional regulations. ref:CBES2988
…By Annonceur International


Located on one of the most distinguished and iconic promenades in the heart of Barcelona, this exceptional property is one of those rare opportunities that only arise on rare occasions.Housed in an elegant stately building constructed in 1871, it preserves the character and nobility of classic Barcelona architecture, offering an exceptional combination of history, spaciousness, and transformation potential.With approximately 300 m² of usable space, this magnificent corner residence enjoys extraordinary natural light thanks to its numerous balconies and a privileged orientation that provides sunlight and sunshine throughout the day.The current layout comprises seven spacious rooms, although almost the entire interior is made up of partition walls, offering great freedom to develop a top-tier architectural project. An exceptional opportunity to create a fully personalized contemporary residence while respecting the essence and prestige of a historic building.The common areas maintain all the elegance of the grand stately homes of the late 19th century. The distinguished entrance hall and the imposing main staircase, impeccably preserved, immediately hint at the prestige of this property.Due to its location, size, and prestige, this residence is equally ideal as a private home or as the headquarters of a consulate, an institution, a top-tier professional office, or the flagship offices of a renowned firm.This property is for those seeking more than just a home: an architectural legacy with the privilege of reinterpreting it and transforming it into one of Barcelona's most exclusive residences.Key Features- 300 m² of living space.- Stately building constructed between 1872 and 1878.- Corner unit with all exterior-facing rooms.- Eat-in kitchen- Seven spacious rooms.- Living/dining room- Living room- 4 bathrooms- Numerous balconies.- Natural light and sunshine throughout the day.- Ample possibilities for redesign. - Elegant entrance hall and stately staircase in excellent condition.- Ideal as a private residence, consulate, institutional headquarters, or corporate office space.LocationPaseo de Gracia is Barcelona's most iconic avenue. It boasts modernist facades, including Casa Batlló and La Pedrera by the brilliant architect Antoni Gaudí, along with other classic buildings. Its wide sidewalks, with their characteristic undulating trencadís benches and famous paving stones, make strolling past the city's most exclusive shops a pleasure. History and sophistication coexist on this promenade, inviting leisurely exploration.Price: €3,490,000*For security reasons, complete details will only be provided upon prior request and after the completion of a viewing form with a confidentiality agreement.**The listed sale price does not include taxes or legal fees. The buyer is responsible for paying the Property Transfer Tax (ITP) or VAT and Stamp Duty at the current rate, as well as notary and property registration fees.***The property has an available energy efficiency certificate. Regarding the occupancy certificate, we have it, number CHB0****, which we will provide upon request. AICAT registration number 13265 and API number 2983 are visible in accordance with applicable legislation.***Total or partial reproduction of the photographs is prohibited without express consent.
…By Annonceur International


MALLORCA PROJECTSPACE, LIGHT AND COMFORT IN ONE OF THE MOST EMBLEMATIC STREETS OF THE EIXAMPLELocated on Mallorca Street, in the heart of Barcelona's Eixample district, this flat represents a unique opportunity for those seeking spaciousness, functionality and a layout designed to enjoy everyday life in comfort and style.The property stands out for its generous spaces and careful layout, which naturally separates the day and night areas. The large living-dining room becomes the true heart of the home: a spacious, bright and welcoming space, perfect for both family life and entertaining guests. The large kitchen with island adds a contemporary and practical touch, ideal for those who enjoy cooking and sharing moments at home.The flat has four double bedrooms, all of which are spacious and well-proportioned. One of the bedrooms has an en-suite bathroom, providing privacy and comfort, while another opens onto a gallery, a space filled with natural light that adds a special charm and multiple possibilities for use. The property is completed by three full bathrooms, designed to offer functionality without compromising on aesthetics.In addition, it has a large, separate laundry room, an added value that facilitates daily organisation and reinforces the feeling of a comfortable and well-designed home.Located in one of the most established and valued areas of Barcelona, with excellent transport links, services, shops and neighbourhood life, this flat is ideal for those looking to experience the Eixample with spaciousness, tranquillity and quality of life, in a location that combines urban elegance and long-term prospects.A property that combines location, space and comfort, designed to enjoy Barcelona from within. ref:IBER/EIX/MALL187
…By Annonceur International


Ref. 0165-00021 - 2291SALE price: 2,800,000Exceptional luxury residence on Passeig de Sant Joan. This elegant luxury property for sale on Passeig de Sant Joan is located in Dreta de lEixample, next to Avinguda Diagonal and in one of Barcelonas most distinguished residential areas. Its privileged location offers close proximity to Passeig de Gràcia, Rambla de Catalunya and some of the citys most iconic buildings and landmarks. The property is situated in an elegant residential building dating from 1940, which retains the architectural character and charm of the period, in one of the most representative sections of Passeig de Sant Joan.The property has a total built area of 343 m², of which 295 m² is usable living space, as well as an 11 m² outdoor terrace and a 9 m² storage room. Acquired in 2015, the property underwent a comprehensive high quality renovation, completed in 2017. The contemporary inspired project was conceived with exceptional attention to the quality of the materials, the precision of the finishes and the distribution of the spaces. The result is a sophisticated, bright and perfectly balanced residence, designed to provide maximum comfort, privacy and an exceptional living experience in the heart of Barcelona.A spacious, functional and carefully designed layout. The property offers a layout that combines generous proportions, functionality and a clear separation between the social and private areas. The daytime area is centred around a large main living room, conceived as an elegant and impressive space with access to the outdoor terrace. It is complemented by an exclusive, fully equipped bespoke Italian kitchen by Varenna by Poliform and a separate television lounge, providing a second, more intimate, welcoming and private living area. The property has five bedrooms, four of which are arranged as suites with private bathrooms, as well as four full bathrooms and a guest toilet. The suites feature built in wardrobes and carefully designed interiors focused on the wellbeing, comfort and privacy of their occupants.Fine materials and premium features. The renovation is distinguished by an exceptional selection of natural materials and first class technical solutions. Three of the bathrooms are fitted with intelligent Japanese toilets. The property also features underfloor heating, individually zoned climate control and Grohe bathroom fittings. Particular attention should be given to the carefully selected natural marble installed by Ignasi Juyol. This includes Tunisian marble from Zaghouan, cut and polished in Italy and sourced from Stone World London. Spanish marble quarried in the province of Alicante was also used, cut and polished by BEMARSA, together with exclusive Marrón Emperador Gold marble pieces arranged in a bookmatched pattern to enhance the continuity of the veining and create compositions of significant aesthetic value. Every element has been selected to provide elegance, durability and visual harmony, creating a home with a distinctive character and exceptional construction standards.A unique property in Dreta de lEixample. Thanks to its size, location, layout, renovation and outstanding specifications, this property represents an exceptional opportunity to acquire a luxury residence in Dreta de lEixample, close to Passeig de Sant Joan and Avinguda Diagonal. A spacious, elegant and prestigious home, ideal as a main residence in Barcelona for those who appreciate period architecture, contemporary design, privacy and the convenience of living in one of the citys most emblematic residential areas. The furniture, decorative items and works of art displayed in the property are not included in the sale price. However, they may be valued separately should the buyer be interested.Legal and technical information: In compliance with current legislation governing housing, consumer protection and property advertising in Catalonia, the advertised sale price is 2,800,000. This amount does not include taxes or expenses associated with the purchase, such as Property Transfer Tax, known as ITP, or, where applicable, VAT and Stamp Duty, known as AJD, as well as notary fees, Land Registry fees, administrative costs, financing expenses or any other costs legally payable by the buyer. Real estate agency fees are included in the advertised price. The published information is provided for information purposes only and is not contractually binding, without prejudice to the rights granted to consumers under current legislation, including the right to receive accurate, sufficient and understandable information regarding the property, its associated areas, legal status, expenses and the terms of the transaction. The property has a valid Energy Performance Certificate with registration number 69BGT53KW and the following ratings: Energy consumption: E 107. Emissions: D 18. Annual property tax, IBI: 1,582 | Annual community fees: 1,315.Contact us for further information: 930 319 699 · 605 659 957Carrer dAribau, 225 · 08021 Barcelona Website: kamvy.century21.es [email protected]
…By Annonceur International


Ref. 0165-00021 - 2291SALE price: 2,800,000Exceptional luxury residence on Passeig de Sant Joan. This elegant luxury property for sale on Passeig de Sant Joan is located in Dreta de lEixample, next to Avinguda Diagonal and in one of Barcelonas most distinguished residential areas. Its privileged location offers close proximity to Passeig de Gràcia, Rambla de Catalunya and some of the citys most iconic buildings and landmarks. The property is situated in an elegant residential building dating from 1940, which retains the architectural character and charm of the period, in one of the most representative sections of Passeig de Sant Joan.The property has a total built area of 343 m², of which 295 m² is usable living space, as well as an 11 m² outdoor terrace and a 9 m² storage room. Acquired in 2015, the property underwent a comprehensive high quality renovation, completed in 2017. The contemporary inspired project was conceived with exceptional attention to the quality of the materials, the precision of the finishes and the distribution of the spaces. The result is a sophisticated, bright and perfectly balanced residence, designed to provide maximum comfort, privacy and an exceptional living experience in the heart of Barcelona.A spacious, functional and carefully designed layout. The property offers a layout that combines generous proportions, functionality and a clear separation between the social and private areas. The daytime area is centred around a large main living room, conceived as an elegant and impressive space with access to the outdoor terrace. It is complemented by an exclusive, fully equipped bespoke Italian kitchen by Varenna by Poliform and a separate television lounge, providing a second, more intimate, welcoming and private living area. The property has five bedrooms, four of which are arranged as suites with private bathrooms, as well as four full bathrooms and a guest toilet. The suites feature built in wardrobes and carefully designed interiors focused on the wellbeing, comfort and privacy of their occupants.Fine materials and premium features. The renovation is distinguished by an exceptional selection of natural materials and first class technical solutions. Three of the bathrooms are fitted with intelligent Japanese toilets. The property also features underfloor heating, individually zoned climate control and Grohe bathroom fittings. Particular attention should be given to the carefully selected natural marble installed by Ignasi Juyol. This includes Tunisian marble from Zaghouan, cut and polished in Italy and sourced from Stone World London. Spanish marble quarried in the province of Alicante was also used, cut and polished by BEMARSA, together with exclusive Marrón Emperador Gold marble pieces arranged in a bookmatched pattern to enhance the continuity of the veining and create compositions of significant aesthetic value. Every element has been selected to provide elegance, durability and visual harmony, creating a home with a distinctive character and exceptional construction standards.A unique property in Dreta de lEixample. Thanks to its size, location, layout, renovation and outstanding specifications, this property represents an exceptional opportunity to acquire a luxury residence in Dreta de lEixample, close to Passeig de Sant Joan and Avinguda Diagonal. A spacious, elegant and prestigious home, ideal as a main residence in Barcelona for those who appreciate period architecture, contemporary design, privacy and the convenience of living in one of the citys most emblematic residential areas. The furniture, decorative items and works of art displayed in the property are not included in the sale price. However, they may be valued separately should the buyer be interested.Legal and technical information: In compliance with current legislation governing housing, consumer protection and property advertising in Catalonia, the advertised sale price is 2,800,000. This amount does not include taxes or expenses associated with the purchase, such as Property Transfer Tax, known as ITP, or, where applicable, VAT and Stamp Duty, known as AJD, as well as notary fees, Land Registry fees, administrative costs, financing expenses or any other costs legally payable by the buyer. Real estate agency fees are included in the advertised price. The published information is provided for information purposes only and is not contractually binding, without prejudice to the rights granted to consumers under current legislation, including the right to receive accurate, sufficient and understandable information regarding the property, its associated areas, legal status, expenses and the terms of the transaction. The property has a valid Energy Performance Certificate with registration number 69BGT53KW and the following ratings: Energy consumption: E 107. Emissions: D 18. Annual property tax, IBI: 1,582 | Annual community fees: 1,315.Contact us for further information: 930 319 699 · 605 659 957Carrer dAribau, 225 · 08021 Barcelona Website: kamvy.century21.es [email protected]
…By Annonceur International


Discover this exquisite 171m² apartment in the heart of Barcelona, Cataluña, priced at 1,230,000. This spacious residence boasts abundant natural light and a serene atmosphere, making it the perfect urban retreat. Enjoy the luxury of a private suite bathroom, a well-equipped kitchen, and a charming covered terrace with breathtaking city and beach views.The apartment features four generous bedrooms, two modern bathrooms, and an open-concept living area that seamlessly connects to the dining room and kitchen. Additional highlights include a private garage, laundry facilities, and access to a communal pool, gym, and tennis court, ensuring a lifestyle of comfort and convenience.Located near vibrant green spaces, public transport, and a variety of amenities, this property offers the best of city living. Don't miss your chance to own this remarkable apartment in one of Barcelona's most sought-after neighborhoods. Schedule a viewing today!
…By Annonceur International


Iberdreams presents this property in one of the most emblematic and exclusive buildings in Barcelona. If you are looking for true luxury, exclusivity, comfort, unbeatable views, the best qualities and outstanding features, this is the property for you.French architect Odile Decq has designed this new tower block in Diagonal Mar, a contemporary and vibrant district of Barcelona. A spectacular and modern construction of 28 floors that draws a new panorama facing the Mediterranean Sea.facing the Mediterranean Sea.Not only is the building's location outstanding, so are the amenities which include an indoor swimming pool, gym and wellness centre, cinema room, gardens with paddle tennis court, Sky Terrace and rooftop pool, and a restaurant on the ground floor. Residents are also supported by an attentive concierge team and 24/7 security service.The building has 89 residences and rises 28 storeys. Thanks to its considerable height and forms defined by undulating balconies in white and red, it marks a before and after in the Barcelona skyline.The paint finish is matt white, while the floors are paved with bamboo wood.Each flat is equipped with an intelligent home automation system to control aspects such as temperature, lights, etc.The building includes a 1,000 sqm wellness area with natural lighting and green walls, comprising: fully equipped Technogym gym with weights and cardio machines; 17-metre indoor swimming pool and Jacuzzi; yoga pod, customised steam rooms and sauna; spa treatment rooms; relaxation area with infrared thermal loungers; and changing rooms.The 115 m2 property has two double bedrooms, two full bathrooms, a wonderful living room and an open plan kitchen equipped with Miele appliances. It is located on the first floor of the building, but it has the real height of a fifth floor, due to the great height of the hall of the building.In Iberdreams we attend you at any time of the day, any day of the week. Our engine is your dreams. ref:LLEVANT1
…By Annonceur International


Iberdreams presents one of Barcelona's most iconic and exclusive buildings. New-build apartments, starting at €1,372,000. If you are looking for true luxury, exclusivity, comfort, unbeatable views, the highest quality and outstanding features, this is the property for you.French architect Odile Decq has designed this new apartment tower in Diagonal Mar, a contemporary and vibrant district of Barcelona. A spectacular and modern 28-storey building that creates a new skyline overlooking the Mediterranean Sea.Not only is the building's location outstanding, but so are its amenities, which include a heated indoor swimming pool with jacuzzi, gym and wellness centre, cinema room, gardens with paddle tennis court, Sky Terrace and rooftop swimming pool, and a restaurant on the ground floor. Residents also have the support of an attentive concierge team and 24/7 security service.The building has 89 residences and rises 28 floors. Thanks to its considerable height and shapes defined by undulating balconies in white and red, it marks a before and after in the skyline of the city of Barcelona.The flats vary in size from 98 m2 to 386 m2 and have private terraces ranging from 16 m2 to 160 m2. The paint finish is matt white, while the floors are paved with bamboo wood.Each flat is equipped with a smart home automation system to control aspects such as temperature, lighting, etc.The building includes a 1,000 m2 wellness area with natural lighting and green walls, comprising: a fully equipped Technogym with weights and cardiovascular machines; a 17-metre indoor swimming pool andjacuzzi; a yoga pod, customised steam rooms and sauna; spa treatment rooms; a relaxation area with infrared thermal loungers; and changing rooms.At Iberdreams, we are available at any time of the day, any day of the week. Your dreams are what drive us.CONTACT US NOW BECAUSE WE HAVE VERY SPECIAL CONDITIONS UNTIL 30 SEPTEMBER, WHICH CANNOT BE EXTENDEDAS THESE ARE EXCLUSIVE AND LIMITED CONDITIONS, INFORMATION WILL ONLY BE PROVIDED BY EMAIL.A unique opportunity to become a homeowner at a price that will never be repeated. You can also contact us at any time of the day, any day of the week, including holidays, on the following telephone numbers:Antonio Prieto: + (phone hidden) Natalia Unkurova + (phone hidden) We can assist you in Spanish, English or Russian. Ask us for confidential information about the exceptional limited conditions until 30 September. You have nothing to lose and everything to gain! ref:DIAGONAL MAR PLAYA ANN
…By Annonceur International


Cornex Capital presents this extraordinary house in Pedralbes, where luxury, exclusivity, elegance and comfort merge to create an incomparable home in the most privileged and distinguished area of Barcelona.Spectacular villa that enjoys a huge outdoor space with 2,934sqm of land, with a paddle tennis court and a private soccer field, and where you can relax in its beautiful 127sqm infinity pool while contemplating the wonderful views of the sea and the city.Facing south and with lots of light, the house offers unparalleled panoramic views of the sea and the city from each of its four floors.The villa has 1,413sqm of constructed area, has 7 bedrooms and 8 bathrooms, with all kinds of comforts to the taste of the most demanding.- Floor -1: large space of 280sqm, with living room, indoor covered pool, jacuzzi, games room ideal for children, home cinema, gym, bathroom and access to the aforementioned outdoor pool- Ground floor: spacious living-dining room and kitchen with island, office, where you can access the terrace with outdoor kitchen and two installed barbecues, service bathroom with pool shower- Floor 1: there are 5 suite-type bedrooms with their own bathroom and a garage- Floor 2: dedicated to the master suite, with 256sqm for bedroom, dressing room, bathroom with two showers and bathtub, private terrace and annex roomThe villa guarantees maximum privacy and security through an advanced security and home automation system that protects the entire property.Located in Pedralbes, the area with the highest purchasing power in the city, with highly prestigious facilities such as international schools and colleges, a quiet and residential environment, at the foot of the Collserola natural park.Cornex Capital accompanies you to visit this jewel of Pedralbes
…By Annonceur International


Located in the heart of the exclusive private community of Vista Alegre, this luxurious villa perfectly blends modern architecture with Mediterranean charm. A true haven of calm, elegance, and wellbeing, it offers panoramic sea views and is designed for enjoying Ibiza all year round. Vista Alegre is one of Ibizas most prestigious gated communities, providing 24-hour security and a prime location just minutes from iconic beaches such as Cala Jondal and Es Torrent.This spectacular villa provides a unique experience of comfort and exclusivity. Situated on a 1,173 m² plot with 631 m² of built space, it features 4 en-suite bedrooms and 7 bathrooms, a spacious living-dining area with a fireplace, and a fully equipped kitchen with pantry. Each bedroom has direct access to the pool and beautifully landscaped gardens.Additional highlights include:2 swimming pools (one heated with automatic cover)Gym with saunaOutdoor kitchen and chill-out area, perfect for enjoying open-air evenings with sea viewsLaundry areaFull smart home automation systemAir conditioning (hot/cold) via ductsUnderfloor heatingIntegrated indoor and outdoor sound systemVideo surveillance system
…By Annonceur International


This stunning 170m² penthouse for sale is located in an exclusive private community in the Finestrelles area of Esplugues de Llobregat. It stands out for its spectacular 134 m² terrace that surrounds the entire property, as well as its private pool offering panoramic views and an ideal environment for outdoor enjoyment. The urbanization features a wide range of top-notch services, such as an outdoor pool, a heated indoor pool, a saltwater purification jacuzzi, a fully equipped gym, a padel court, a social club for events, and surveillance through a closed-circuit security system. All of this is set in a quiet and secure environment, surrounded by essential services and excellent transport connections both by public transport and road.The interior of the penthouse includes a spacious living-dining room with direct access to the impressive terrace and the exclusive-use pool. The independent kitchen, equipped with high-end appliances, also connects to the terrace and has a practical laundry area. The resting area features a master bedroom suite with private bathroom and walk-in closet, three individual bedrooms sharing a full bathroom, and an additional guest toilet. The finishes are of the highest quality, with porcelain gres floors, Climalit glazed windows, electric blinds, a reinforced front door, and advanced air conditioning systems via aerothermal, underfloor heating, and solar panels. Additionally, the price includes two parking spaces and a storage room.Finestrelles is one of the most prestigious neighborhoods in Esplugues de Llobregat. Besides its residential character, it has the Finestrelles Shopping Centre, which houses over 100 shops and restaurants, as well as green areas and recently renovated rest zones. With a prime location and excellent connections, this penthouse offers the perfect combination of luxury, comfort, and quality of life.AREA: Esplugues de Llobregat.
…By Annonceur International


Exclusive newly built home located in the historic core of the Finestrelles neighborhooda residential area undergoing significant development, surrounded by nature and featuring excellent connectivity. Just steps from Sant Joan de Déu Hospital and close to a wide range of prestigious national and international schools. The property sits in the oldest and most charming part of the neighborhood, offering tranquility and the best transportation links in the area, with quick access to Barcelona's main roads and public transit. The house is distributed over four floors: basement, ground floor, first floor, and second floor (attic), providing bright, spacious, and flexible living areas. Layout: Basement: Large open-plan space with natural light via a skylightideal for a gym, playroom, home cinema, or office. Currently configured as a triplex bedroom. Includes a full bathroom and utility room. Ground floor: Main entrance from the street. Private garage for a large vehicle and access to an interior patioperfect for laundry. Also on this floor: a double bedroom with en-suite bathroom and patio access. First floor: Spacious living-dining room with open-plan kitchen, fully equipped. Large balcony accessible from both the living room and the master suite, which also features a full bathroom. Second floor (attic): Versatile space currently used as a music and TV room, with direct access to a generous private terrace with a swimming pool. This outdoor area offers privacy and open views. Key Features: Brand-new, never lived in Natural wood floating parquet flooring (porcelain stoneware in garage and terraces) Fully equipped kitchen with integrated appliances Electric shutters Ducted air conditioning and aerothermal heating 150-liter electric water heater connected to solar panels Option to install a lift from the basement to the first floor ref:CBES3035
…By Annonceur International


Exclusive newly built home located in the historic core of the Finestrelles neighborhooda residential area undergoing significant development, surrounded by nature and featuring excellent connectivity. Just steps from Sant Joan de Déu Hospital and close to a wide range of prestigious national and international schools. The property sits in the oldest and most charming part of the neighborhood, offering tranquility and the best transportation links in the area, with quick access to Barcelona's main roads and public transit. The house is distributed over four floors: basement, ground floor, first floor, and second floor (attic), providing bright, spacious, and flexible living areas. Layout: Basement:The basement level features a spacious multipurpose room, fully open-plan and filled with natural light thanks to a skylight, which brings brightness and comfort to the space. Its layout allows for various uses, such as a gym, playroom, home cinema, or office. Currently, it is set up as a triplex-style bedroom. This floor is completed by a full bathroom and a technical room for installations and equipment. Ground floor: Main entrance from the street. Private garage for a large vehicle and access to an interior patioperfect for laundry. Also on this floor: a double bedroom with en-suite bathroom and patio access. First floor: Spacious living-dining room with open-plan kitchen, fully equipped. Large balcony accessible from both the living room and the master suite, which also features a full bathroom. Second floor (attic): Versatile space currently used as a music and TV room, with direct access to a generous private terrace with a swimming pool. This outdoor area offers privacy and open views. Key Features: Brand-new, never lived in Natural wood floating parquet flooring (porcelain stoneware in garage and terraces) Fully equipped kitchen with integrated appliances Electric shutters Ducted air conditioning and aerothermal heating 150-liter electric water heater connected to solar panels Option to install a lift from the basement to the first floor ref:CBES3036
…By Annonceur International


Extraordinary brand-new penthouse with a 134sqm terrace and private pool in Finestrelles.It belongs to a residential complex next to Collserola, in a fantastic, very peaceful setting at the foot of the mountains and a stone's throw from Barcelona.General Features:- Built area: 162sqm- Terrace area: 134.2sqm- Private pool on the terrace- 4 bedrooms- 2 bathrooms- 1 toiletThe home is equipped with an aerothermal system for air conditioning, underfloor heating, and a home automation system.The price of the home includes 2 parking spaces and 1 storage room.A select and luxurious community area includes an indoor pool and a semi-Olympic outdoor pool, large gardens, a paddle tennis court, a solarium, a meeting club, and a fitness area. 24-hour concierge service and security.Exclusive residential complex of high-end new construction homes located in the privileged Finestrelles neighborhood, in the upper area of Esplugues de Llobregat, where nature, modernity, and relaxation coexist in perfect harmony.IMMEDIATE DELIVERYContact us! At Cornex Capital, we will be happy to provide you with information.
…By Annonceur International


This luxury villa Esplugues de Llobregat offers contemporary refinement and a serene Mediterranean lifestyle. Renovated in 2025, the residence spans 351 m² built and 244 m² usable, distributed over three levels, set within a discreet 602 m² plot in one of the city’s most esteemed enclaves.Light fills every space through expansive floor-to-ceiling windows, establishing a connection with the outdoors. The living room centers on an elegant wood-burning fireplace and flows into a spacious open-plan kitchen equipped with Bosch appliances, an induction hob with integrated extractor, and an American-style refrigerator. Designed for gatherings and calm daily rhythm, the space merges sophistication with welcoming ease.Four landscaped terraces, shaded by palm and banana trees, define an outdoor sanctuary. The 7 x 5 m swimming pool, bordered by a sunlit wooden deck, provides privacy and relaxation, while a pergola and summer kitchen nurture Mediterranean conviviality. Six bedrooms include a master suite with walk-in wardrobe, private wooden terrace, and a spa-inspired bathroom that opens to tranquil views, echoing the calm of a secluded retreat. Two additional double bedrooms share a refined bathroom, while top-floor offices offer inspiring spaces with city outlooks.This luxury villa for sale in Esplugues de Llobregat balances elegance and authenticity, presenting a rare residential offering in Barcelona’s most coveted district.
…By Annonceur International


Luxury villa Esplugues de Llobregat presents a synthesis of contemporary architecture and serene Mediterranean living. This residence, renovated in 2025, offers 314 m² across three polished levels, featuring four bedrooms and four bathrooms. Unfolding within a 602 m² plot, light becomes a defining element as floor-to-ceiling windows bathe the living spaces with warmth throughout the day. A seamless flow between the living room and a bespoke open-plan kitchen, equipped with Bosch appliances and an American-style refrigerator, enables both private family life and sophisticated entertaining. An elegant wood-burning fireplace anchors the main living area, while the interiors reflect understated luxury and functional design.Four landscaped terraces extend the experience outdoors, surrounded by palm and banana trees, curated lawn, a shaded pergola, and a summer kitchen. The 7x5 m swimming pool and wooden sun deck invite moments of relaxation and privacy. The master suite is defined by its walk-in wardrobe, private terrace, and hydromassage bath, while two further bedrooms access a secluded outdoor retreat. An elevator connects the levels, providing comfort and effortless movement throughout the home. The villa’s refined setting in Esplugues de Llobregat ensures both discretion and immediate access to the heart of Barcelona.
…By Annonceur International


Total surface area 550 m², detached villa usable floor area 318 m², double bedrooms: 5, 5 bathrooms, air conditioning (conductos), age between 30 and 50 years, built-in wardrobes, heating (radiador), paving, ext. woodwork (wood), internal carpentry, fireplace, kitchen, dining room, state of repair: in good condition, garage, gas, garden (own), utility room, furnished, facing south, reinforced door, sunny, terrace, lands: parquet, built-up, double glazing, pets accepted , corner, lighting, inner courtyard, energy emission rate: E, 47, energy consumption rate: E, 236.
…By Annonceur International


Incredible penthouse of 260 m2 with private roof terrace in the area of Finestrelles. The property has a very comfortable layout, and allows many possibilities. It has four bedrooms, 2 of them en suite, as well as two other bathrooms.The kitchen is very spacious and the dining room is very generous with several rooms. It has views of the city of Barcelona and also the sea. It also has an incredible 60 m2 terrace. The private roof terrace has a solarium area, jacuzzi and magnificent views of the city. It also has a communal swimming pool and large garden areas. . The property also includes two storage rooms and two parking spaces.Discover the charm of Finestrelles, a vibrant and residential neighbourhood in Esplugues de Llobregat. A perfect combination of tranquillity, comfort and proximity to the bustling city. It is the ideal place for those looking for a cosmopolitan lifestyle without sacrificing serenity and quality of life. It also has excellent transport links, including bus lines and quick access to major highways. In addition, the area stands out for its solid educational and health infrastructure, with international and prestigious schools and top-quality medical centers.
…By Annonceur International


Nestled in one of the most exclusive areas of Esplugues de Llobregat, this residence redefines luxury with serene elegance and functional sophistication that evokes the spirit of the great Nordic masters of mid-twentieth-century design.With pure lines, large surfaces and a constant dialogue between interior and exterior, combining the warmth of noble materials with a meticulous spatial rationality.The private, carefully landscaped garden offers an oasis of calm and privacy. At its heart, a heated pool equipped with a counter-current swimming system turns exercise into a sensory experience. State-of-the-art technology is discreetly integrated into every corner: first-class energy efficiency and solar panels that allow sustainable living without sacrificing comfort.This house is not just a place to live, but an architectural manifesto. It is the perfect synthesis of form, function and environmental awareness. A unique piece, designed for those who know how to recognize the value of design with soul and luxury without stridency.On the first floor is the day area; an entrance hall, guest bedroom suite, large living room with open kitchen (all with views of the garden and access to a large terrace, and another double bedroom, or office and guest toilet. On this floor there is also the laundry room with a small independent terrace.On the second floor, the night area; 5 double bedrooms, all with fitted wardrobes, one of which is the master suite with dressing room and full bathroom. Two other full bathrooms serve the other bedrooms. On the ground floor, at garden level, there is the garage, machine room, a private garden with heated pool, barbecue, chill-out area, porch for relaxation or games area, storage room.* Thermal insulation of the entire façade.* Complete electrical installation.* Complete water installation.* Complete heating installation.* Remodeled kitchen.* All bathrooms remodeled, hydraulic tile, microcement walls, oak furniture.* Polished and varnished parquet floors.* Heated swimming pool all year round, with professional countercurrent for swimming.Air conditioning:* Bedrooms and office with high-end individual A/C.* Pre-installation for A/C in kitchen, dining room and living room.* 2 aerothermal equipment of 13Kw each for the house.* 1 aerothermal equipment for swimming pool, 20Kw.Self-consuming:* 28 solar panels 13Kw nominal, inverter 10Kw* 16Kw batteryThe Ciudad Diagonsal urbanization is located at the foot of Collserola, at the very exit of Barcelona, offering an ideal environment for families. It has 24-hour private security and is located in the best area of Esplugues de Llobregat, 5 minutes from Barcelona, very well connected to services, shops and transport in the area and houses the best state-subsidized, private and international schools. A multitude of gyms and sports clubs.
…By Annonceur International


Welcome to a majestic residence in Esplugues de Llobregat, an architectural gem that redefines luxury. With a total built area of 963 square meters on a plot of 1,032 m2, this house has 7 bedrooms and 9 bathrooms, including 3 master bathrooms, providing an incomparable living space. Built in 1996 and maintained in excellent condition, this property stands as an emblem of sophistication, comfort and luminosity, thanks to its south-east orientation.Upon entering, you will discover a home that exudes elegance and spaciousness, and has five floors connected by a comfortable elevator. On the day floor we find a living room with fireplace with access to a terrace with outdoor dining area, large kitchen with laundry area and service toilet and another guest toilet.Going up one floor, we are greeted by a large hall with a reading area, two master bedrooms with two bathrooms en suite, an office and a toilet. And one floor upstairs there is a bedroom, with a full bathroom, plus a living room and a dressing room and access to a large terrace, which allows you to enjoy unbeatable views.Going down to the lower floors, we find two bedrooms with direct access to the outdoor pool and garden, one of them with an en-suite bathroom, a service room with another bathroom and a heated pool with jacuzzi and full bathroom.Finally in the garage we find space to park 4 cars, as well as two storage rooms and a room for the facilities.The house has parquet floors, fitted wardrobes, ducted hot and cold air conditioning, alarm system and automatic blinds.This residence is more than a house; It's a lifestyle. The combination of modern luxury and breathtaking views creates a unique atmosphere that invites you to enjoy every moment. Don't miss the opportunity to experience the essence of elegance in a privileged setting. This property is a true masterpiece waiting to be discovered.Located in Esplugues de Llobregat, this property represents the ultimate in exclusivity and sophistication. Esplugues is part of the Barcelona metropolitan area and is known for its serene residential atmosphere, making it a perfect retreat for those seeking privacy without sacrificing urban amenities. The area is famous for its high-end residences and its proximity to renowned international schools, such as the American School of Barcelona and the Deutsche Schule, making it ideal for foreign families.The local infrastructure is impeccable, with an excellent transport network connecting residents to the heart of Barcelona in just 20 minutes by car. In addition, access to the Ronda de Dalt facilitates mobility to other parts of the city and El Prat airport, just 15 minutes away, which is perfect for frequent travellers.In terms of leisure, Esplugues offers a variety of cultural and recreational activities. The Can Vidalet Park and the splendid Collserola Park provide green spaces for outdoor enjoyment. A few minutes away, the architectural splendour of the Monastery of Pedralbes offers a dose of history and culture.The combination of tranquil surroundings, exceptional infrastructure and proximity to key points of interest makes this property an unparalleled choice for those seeking luxury living in one of the region's most sought-after locations. With every detail carefully considered, this location is the epitome of the sophisticated and exclusive lifestyle that only a few can experience.
…By Annonceur International


From DCANO Real Estate Agency, we are pleased to present this exclusive property for sale, located in the prestigious area of Ciutat Diagonal, in Esplugues de Llobregat. A unique residence distributed entirely on one level, standing out for its functionality, exceptional natural light, and a beautifully landscaped flat garden with swimming pool, as well as an independent annex ideal for guests. The property, with approximately 195 sqm of usable space, enjoys excellent orientation and abundant natural light throughout the day. The daytime area features an impressive 100 sqm living-dining room, framed by large windows offering open views of the garden and direct access to the pool area, seamlessly blending indoor and outdoor living. The spacious, fully equipped kitchen includes a laundry and ironing area, along with a guest toilet. The night area comprises three en-suite bedrooms designed for maximum comfort and privacy. The main suite stands out with its dressing room, office area, full bathroom, and direct access to the garden. The additional two suites feature built-in wardrobes and bathrooms with shower. The outdoor space has been designed to fully embrace the Mediterranean lifestyle, offering multiple distinct areas: garden, swimming pool, barbecue area, parking space, and an independent annex with bathroom, ideal for guests or as a multifunctional space. The property is equipped with gas underfloor heating, ducted air conditioning, and a rainwater collection system for garden irrigation, ensuring comfort and efficiency all year round.
…By Annonceur International
'%20stroke='%23DDAA3A'%20stroke-width='1.909'%20stroke-linecap='square'%20stroke-linejoin='bevel'/%3e%3c/svg%3e)
Receive by email any new listing that may match your search criteria
Your criteria :
By validating this form, you accept the general conditions of use of Le Figaro Properties.
These agencies offer a selection of luxury properties vente at Barcelona. Feel free to contact them for personalized assistance.


