Get early access to listings that match your criteria
Never miss an opportunity again. Our personalized alerts notify you instantly.

 English$ USD · m²


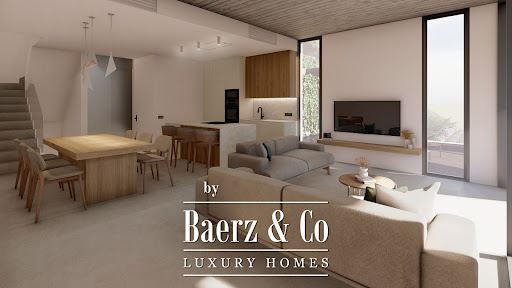

Terraced house Begur invites you into a quietly exclusive address on the Costa Brava, where a limited release of five newly built homes defines a new standard of Mediterranean living. Each residence offers 243 m² of interior space paired with 65 m² of terraces, carefully oriented to capture natural light and panoramic sea views from the rooftop solarium. Spatial clarity marks every level, from the luminous open-plan living and dining area to the fully fitted modern kitchen. Bedrooms on the first floor, including a master suite with en-suite bath, are designed for restful privacy, supported by two further bathrooms for family or guests. A private basement with secure parking for two vehicles adds comfort and convenience that is quietly rare in this sought-after enclave. A landscaped private garden, direct access to a serene communal swimming pool, and sea views create an atmosphere of effortless relaxation. The setting remains tranquil yet proximate to Sa Riera beach, offering a rare union of natural calm and coastal energy. For those seeking a luxury villa for sale in Begur with both sanctuary and connection, this collection emerges as a discreetly poised opportunity.
…By Annonceur International


Villa Begur with sea views embodies refined comfort in one of Costa Brava’s most exclusive settings. This contemporary property is situated just 2 km from the center of Begur, the Aiguablava beach and the picturesque Fornells port, seamlessly blending modern harmony with Mediterranean charm.Designed across three interconnected levels and offering 431 m² of living area on a 977 m² plot, the villa invites natural light through expansive windows, framing sea and mountain views in every principal space. The superior level features ample parking, a reclining lounge area and an elegant double bedroom with en-suite, ideal for guests or a master suite. On the main level, a luminous living room opens to a terrace with an infinity pool, where panoramic views of the Mediterranean unfold. The American kitchen, equipped with premium appliances, adjoins functional spaces such as a laundry room and a sunny main suite with private bathroom and dressing room.The ground floor hosts four spacious double bedrooms, each with a private bathroom and direct access to terraces overlooking the sea—designed for privacy and tranquility. Energy efficiency is prioritized throughout, underscored by an energy class B rating. Signature furnishings from Knoll, Vitra and B&B Italia, as well as iconic lighting by Flos and Serge Mouille, express a commitment to quality and design.Fully furnished and surrounded by a Mediterranean garden, this villa in Begur is an exceptional retreat—equally suited for day-to-day living or restorative escapes, with every space oriented toward relaxation and contemplation of the sea.
…By Annonceur International


Luxury villa Begur with panoramic sea views in Aiguablava exemplifies refined living on the Costa Brava. Set within the exclusive Ses Falugues area, this modern property reinterprets Mediterranean architecture, connecting interior spaces with the protected natural environment. The clean lines, extensive glass, and thoughtful orientation infuse each room with daylight, while multiple terraces and outdoor areas encourage a seamless indoor outdoor lifestyle.Encompassing a generous 2,037 m² plot, the villa’s landscaped gardens set the stage for an impressive infinity pool, solarium, and tranquil chill-out space with an outdoor fireplace. The interior spans 446 m², arranged over two floors: the main level features a spacious living and dining area flowing out to covered terraces, a contemporary kitchen, four en-suite bedrooms, and a guest toilet. The lower floor provides considered amenities including an office with patio, a dedicated staff bedroom, wellness area with gym, sauna, jacuzzi, cinema room, storage, and laundry.With features such as air conditioning, alarm system, garage, parking, and barbecue, this property stands as a discreetly positioned retreat offering sea views, privacy, and year-round comfort moments from Aiguablava beach and the heart of Begur. The luxury villa Begur presents a rare blend of tranquility, design, and Mediterranean atmosphere.
…By Annonceur International


BEV03. Begur. Nestled in the coveted Son Rich area, this spectacular villa under construction redefines the concept of luxury on the Costa Brava. A property where contemporary architecture, privacy, and the landscape merge to create a unique residential experience.From the moment you step inside, the house impresses with its large, floor-to-ceiling windows , which flood the spaces with natural light and frame unparalleled open views of Begur and the Pyrenees . Each room has been designed to connect with the outdoors, providing spaciousness, serenity, and a constant sense of exclusivity.The property under construction has two separate entrances: an elegant main entrance on the upper floor and direct access from the private garage, with room for two vehicles and a motorcycle, ensuring maximum comfort and discretion.The sleeping area features three sophisticated en-suite bedrooms, including a magnificent master suite with a dressing room. All bedrooms have a private balcony or terrace and unobstructed views , making them true havens of calm and privacy. This level is completed by a multipurpose room ideal as an office and a seamlessly integrated laundry area.The heart of the home unfolds in a spacious open-plan area where the living room, dining room, and kitchen coexist in perfect harmony. This space is designed for both everyday living and entertaining guests in an elegant setting. On this floor, we also find an additional en-suite bedroom, a guest toilet, and a pantry. The connection with the outdoors is achieved through expansive terraces that extend the home into the surrounding landscape.The exterior invites enjoyment at any time of day: a well-maintained private garden, chill-out area and a refined saltwater pool with an automatic system, all framed by a privileged natural environment and views that elevate the experience.The villa incorporates state-of-the-art technology geared towards maximum comfort and efficiency:Ducted aerothermal system (heating/cooling)Underfloor heating throughout the houseAdvanced ventilation systemElevator pre-installationPre-installation for solar energyAn exceptional property for those seeking an exclusive residence, where design, light and views become the absolute protagonists.Main features:Plot: 755 m²Built area: 360 m²4 bedrooms4 bathrooms + 1 toiletExtras: private garage, outdoor parking, storage room, multiple terraces, garden and private pool, quiet surroundings and panoramic views.The published price does not include taxes or expenses related to the sale. For resale properties, the Property Transfer Tax (ITP) must be added, and for new builds, the corresponding VAT and Stamp Duty (AJD) will be added, in accordance with current regulations in Catalonia, as well as notary and registration fees. Brokerage fees are included in the price unless expressly stated otherwise.API Agent No. A14513 and AICAT Registration No. 13772
…By Annonceur International


FS FINQUES COSTA BRAVA is marketing this spectacular villa located in one of the most privileged areas of the Costa Brava, in Sa Riera, Begur. It stands out for its design, spaciousness, and breathtaking views of the sea and the Medes Islands. The property has been designed to offer maximum comfort, with open spaces, abundant natural light, and a layout conceived to fully enjoy its surroundings. The images presented combine actual photographs with illustrative renderings, designed to showcase the property's potential and the numerous decorative and architectural possibilities, including the possible addition of an outdoor pool. From the main entrance, which is fully accessible without stairs, the comfort this home offers is immediately apparent. Inside, an elevator connects all floors, facilitating mobility and seamlessly linking each room. The main floor is dedicated to the living area. A large living room, surrounded by windows, opens onto a spacious balcony offering panoramic sea views. Adjacent to this room is a guest bathroom, followed by a spacious kitchen with a pantry and laundry area. The kitchen connects to a second living-dining room, which features large windows and access to a back patio. Through an intermediate room, this area also connects to the balcony of the first living room, creating a seamless flow between the interior and exterior spaces. Upstairs, there is an open-plan space with a library, where natural light streams in through high windows, also illuminating the living room on the lower floor. Next to this area is a large multipurpose room or bedroom with exterior windows. Ascending the stairs, you reach a terrace with panoramic views of the Mediterranean Sea and the Medes Islands, a privileged spot to enjoy the scenery. The lower floor is dedicated to the sleeping area. Here you'll find the master suite, which includes its own sitting room or private library, a hallway with a spacious dressing room, and a five-piece en-suite bathroom. The bedroom features a large window with direct access to a private patio. Also on this floor are two double bedrooms with built-in wardrobes, both with windows and access to the patio. In addition, there are two full bathrooms with walk-in showers and a separate laundry room. On the next lower floor, there are two multipurpose rooms, an area for machinery and the boiler, and a large storage area. From this floor, you can access an outdoor porch through a separate door. The exterior of the property is surrounded by a garden that emphasizes its fully open-air character. On the lower level, there is a spacious patio with an area prepared for the installation of a large swimming pool, as well as an outdoor living room or kitchen and a viewpoint overlooking the sea. Stairs lead down to the lower part of the property, where a 200 m2 garage/storage area is located, with space for several vehicles and ample storage space. This villa represents a unique opportunity for those seeking an exclusive property in an unparalleled location. Sa Riera, with its natural surroundings and proximity to the best beaches of the Costa Brava, offers a lifestyle where tranquility and comfort combine with the privilege of spectacular Mediterranean views. PRELIMINARY STUDY DONE WITH PROFESSIONAL OFFICE AND OPTION OF BUDGET LINKED TO THEM IN CASE OF REAL INTEREST. FS FINQUES group with more than 15 years of experience in the sector, es API registered in the registry of agents of the Generalitat of Catalonia AICAT 6,200, member of APIALIA Sabadell, Vallès Oriental and Costa Brava Figueres. With physical office in: Sabadell, Sant Llorenç Savall, Sentmenat.
…By Annonceur International


FS FINQUES COSTA BRAVA is marketing this spectacular villa located in one of the most privileged areas of the Costa Brava, in Sa Riera, Begur. It stands out for its design, spaciousness, and breathtaking views of the sea and the Medes Islands. The property has been designed to offer maximum comfort, with open spaces, abundant natural light, and a layout designed to fully enjoy its surroundings. From the main entrance, which is fully accessible without stairs, the comfort this home offers is immediately apparent. Inside, an elevator connects all floors, facilitating mobility and seamlessly linking each room. The main floor is dedicated to the living area. A large living room, surrounded by windows, opens onto a spacious balcony with panoramic sea views. Adjacent to this room is a guest toilet, followed by a spacious kitchen with a pantry and laundry area. The kitchen connects to a second living-dining room, which features large windows and access to a rear patio. Through an intermediate room, this area also connects to the balcony of the first living room, creating a seamless flow between the interior and exterior spaces. Upstairs, there is an open-plan space with a library, where natural light streams in through large windows, also illuminating the living room below. Adjacent to this area is a spacious multipurpose room or bedroom with windows. Ascending the stairs, you reach a terrace with panoramic views of the Mediterranean Sea and the Medes Islands, a privileged spot to enjoy the scenery. The lower floor is dedicated to the sleeping area. Here you will find the master suite, which features its own private sitting room or library, a hallway with a large dressing room, and a five-piece en-suite bathroom. The bedroom boasts a large window with direct access to a private patio. On this same floor, there are two double bedrooms with built-in wardrobes, both with windows and access to the patio. In addition, there are two full bathrooms with walk-in showers and a separate laundry room. On the next lower level are two multipurpose rooms, an area for machinery and the boiler, and a large storage area. From this level, there is access to an outdoor porch through a separate door. The exterior of the property is enveloped by a garden that highlights its completely open-air character. On the first lower level, there is a spacious patio with a space prepared for the installation of a large swimming pool, as well as an outdoor living room or kitchen and a viewpoint facing the sea. Stairs lead down to the lowest part of the property, where there is a 200 m2 garage/storage area with space for several vehicles and a large storage area. * A rendering demonstrating the possibility and capacity of an outdoor swimming pool is included. This villa represents a unique opportunity for those seeking an exclusive property in an unparalleled location. Sa Riera, with its natural surroundings and proximity to the best beaches of the Costa Brava, offers a lifestyle where tranquility and comfort combine with the privilege of spectacular Mediterranean views. PRELIMINARY STUDY DONE WITH PROFESSIONAL OFFICE AND OPTION OF BUDGET LINKED TO THEM IN CASE OF REAL INTEREST. For more information or to schedule a visit, please do not hesitate to contact us. FS FINQUES, a group with over 15 years of experience in the sector, is a registered real estate agent (API) with the Catalan Government (AICAT 6.200) and a member of APIALIA Sabadell, Vallès Oriental, and Costa Brava Figueres. We have physical offices in Sabadell, Sant Llorenç Savall, Sentmenat, and L'Estartit.
…By Annonceur International


FS FINQUES COSTA BRAVA is marketing this unique property where the essence of the Mediterranean blends with enormous potential for transformation. The images shown are for illustrative purposes only, designed to showcase the many decorative and architectural possibilities this home offers, allowing you to visualize how it can adapt to different lifestyles with a careful and personalized renovation. The property enjoys a privileged location with stunning open sea views and is surrounded by nature. The spacious terraced garden and the possibility of adding a pool area allow for the creation of spaces for relaxation, leisure, or even a chill-out zone or outdoor kitchen, transforming it into a true private oasis. The rendering showcases an elegant pool area seamlessly integrated with the house's architecture, perfect for enjoying breathtaking sunsets. The lighting and layout create a sophisticated and inviting ambiance, day and night. Another perspective of the pool highlights its great potential during the day, with ample areas for sun loungers and relaxation, all nestled within a private, natural setting. Inside the villa, a spacious living room features high ceilings and abundant natural light. The rendered design incorporates warm tones, natural materials, and an open layout that enhances the feeling of comfort and spaciousness. Another proposal showcases a spectacular double-height space with a mezzanine, ideal as a relaxation area or office. This modern concept adds personality and maximizes the home's volume. The kitchen is reimagined as a functional and elegant space, featuring a central island and neutral finishes. The rendering allows one to envision an open, modern kitchen perfectly integrated with the rest of the house. The dining room is envisioned as a bright and airy space, ideal for family gatherings or social events. The proposed furnishings enhance the overall warmth and harmony with the house's style. A more intimate and relaxed area is envisioned, perfect as a reading nook or lounge, highlighting the versatility of the interior spaces. The bathrooms have been redesigned with a modern and functional style, combining neutral materials, spacious showers, and elegant details that provide comfort and design. The master bathroom is presented as a spa-like space, with a bathtub, separate shower, and high-quality finishes, offering a superior comfort experience. The sleeping and bedroom area stands out for its spaciousness and brightness, with a serene and welcoming decorative scheme, designed to create a true haven of relaxation. Finally, we propose a bright and tranquil room, perfect as an office, library, or multifunctional room, adapting to current needs. This property not only stands out for its location and structure but also for its enormous potential for personalization. The renderings clearly demonstrate how, with the right updates, it can become a high-end, modern, functional home with its own unique character. PRELIMINARY STUDY DONE WITH PROFESSIONAL OFFICE AND OPTION OF BUDGET LINKED TO THEM IN CASE OF REAL INTEREST. FS FINQUES, a group with over 15 years of experience in the sector, is a registered real estate agent (API) with the Catalan Government (AICAT) under number 6.200, and a member of APIALIA Sabadell, Vallès Oriental and Costa Brava Figueres. With physical offices in: Sabadell, Sant Llorenç Savall, Sentmenat, and l'Estartit.
…By Annonceur International


Villa with sea views in Begur offers a refined living experience in a prime enclave, just 1.5 km from Aiguablava beach, Fornells port, and the heart of Begur. This meticulously renovated residence features 428 m² of bright, spacious interiors arranged across two levels, with six bedrooms and six bathrooms blending comfort and privacy.The main floor welcomes you with a sweeping living area filled with light, seamlessly connected to an expansive terrace and a perfectly equipped American kitchen. The design includes an en suite double bedroom, a convivial dining area, and a room designed to accommodate four people with two bunk beds. A unique bedroom with bath, accessible from the terrace, offers a distinctive retreat. Downstairs, two generous en suite double bedrooms continue the home’s commitment to space and tranquility.Outdoors, spacious terraces capture panoramic sea views, while a private pool and solarium create spaces for relaxation under the Spanish sun. A separate apartment, with living-dining room, open kitchen, double bedroom, and private terrace, completes the layout. Amenities include air conditioning, built-in wardrobes, heating, garage, exterior parking, and alarm system, providing both luxury and peace of mind. The property promises a harmonious balance of privacy, convenience, and views, ideal for those seeking an exceptional villa with sea views in Begur.
…By Annonceur International


Villa in Begur offers refined living in the heart of the celebrated Costa Brava, set within the sought-after Ses Falugues enclave. This villa is defined by its 560 m² of carefully designed interior space, delivering a sense of openness and natural light throughout. All five double bedrooms are en suite, complemented by a guest toilet, a spacious American kitchen, and an inviting living room with a fireplace, each space opening effortlessly to a landscaped garden filled with native plantings. Upstairs, a sitting area leads to a solarium terrace, crafted for quiet moments and panoramic sea views. Outdoors, the 15 x 6 metre swimming pool becomes a central feature, inviting relaxation under Mediterranean skies. The villa’s recent installation of a solar panel system in 2024 enhances energy efficiency, while a tourist licence offers flexibility for discerning investors. This property offers private parking, air conditioning, diesel heating, and built-in wardrobes. The nearby Ses Falugues Lounge Club with dining and sport facilities adds a social dimension, making this villa in Begur a rare opportunity to experience both tranquillity and exclusivity by the sea.
…By Annonceur International


Villa for sale Begur offers contemporary architecture with captivating Mediterranean character, positioned between Sa Tuna cove and Begur’s town centre. This exclusive new-build villa spans 310 m² on a tranquil 801 m² plot, thoughtfully designed to maximise natural light and sea views across multiple levels. The south east orientation ensures sunshine throughout the day, flooding every space with warmth and clarity.The main floor features a spacious living-dining room connected to an open-plan kitchen, leading to a panoramic terrace and covered porch. On the lower level, four bedrooms, including two en-suites with private bathrooms and dressing rooms, each have direct exterior access, providing privacy and seamless connection to the outdoors. An expansive sun terrace with a private swimming pool invites moments of calm, framed by sweeping views over Sa Tuna cove.A multifunctional basement room, complete bathroom, storage, and elegant entrance hall add functional elegance. Air conditioning, heat pump heating, and parking are among the practical features, as floor-to-ceiling windows and quality materials blend the villa into its serene, landscaped setting. This villa for sale Begur offers a rare balance of discreet luxury and luminous design for those seeking timeless Mediterranean living.
…By Annonceur International


Contemporary villa Begur offers a refined coastal retreat with sweeping sea views and a commanding presence in this Mediterranean setting. The main floor welcomes with an impressive pivoting door, leading into a luminous open-plan space designed for both relaxation and sophisticated gatherings. The modern American kitchen includes a central island, breakfast bar, and integrated dining, unfolding seamlessly into the spacious living and dining area, all oriented towards the terrace and the saltwater pool. Full-length glass doors frame uninterrupted views of the sea, creating a continuous dialogue between indoors and outdoors.Among four bedrooms, suites offer direct pool or terrace access, with the master upstairs featuring an open-plan design, bathtub and shower, large walk-in wardrobe, and a private terrace facing the sea. Additional comforts include a full bathroom, laundry area, and pantry. An Otis lift, interior stairs, and a stylish glass staircase connect all floors. The garage accommodates two large vehicles, with exterior parking for four more. A multipurpose room on the garage level adds flexibility for leisure pursuits.Features such as Mitsubishi air conditioning, an aerothermal system, and a sound system enhance comfort. The 404 m² living space, set on a 717 m² plot, reflects elegance and contemporary function, while the panoramic sea views elevate each moment.
…By Annonceur International


Luxury villa Begur offers a rare blend of architectural clarity and privileged sea views, reflecting the aspirations of those who value both function and form. This recently constructed property, situated just 2 km from the heart of Begur, Aiguablava beach, and Fornells port, reveals itself across three levels where light fills each carefully considered space.Within 435 m² of interior, the uppermost level welcomes you with an expansive garage, laundry, and a double bedroom suite with its own private bathroom. The kitchen connects seamlessly to a generous terrace, inviting the Mediterranean indoors. On the main floor, an open living and dining room merges current design with the warmth of local Begur stone, leading to a solarium terrace with spectacular infinity pool, barbecue area, and an additional bathroom.The lower level features three serene bedrooms, each with private bathroom, including one with dressing room and storage. All rooms open to uninterrupted sea views, encapsulating a sense of calm and exclusivity. Facilities include a swimming pool, American kitchen, parking, garage, diesel heating, air conditioning, and built-in wardrobes. Energy class A underscores efficiency throughout. This luxury villa Begur is a unique statement on the Costa Brava.
…By Annonceur International


New build house with sea views in Sa Riera Beach (Begur)In one of the most beautiful and exclusive areas of our beloved Costa Brava, we find this semi-detached house in a gated community with a garden and swimming pool, just a 3-minute walk from Sa Riera beach.It comprises:On the ground floor, there is a garage for 2 cars and a storage room.On the main floor, there is a living-dining room, an open-plan kitchen with an island and direct access to the terrace and garden area, a bathroom, and a laundry room.On the first floor, there are 3 bedrooms and 2 bathrooms; one of the bedrooms has an en-suite bathroom with a dressing room and a terrace with sea views.On the top floor, there is a large solarium terrace with beautiful sea views.Modern architectural finishes with high-end materials.Don't hesitate to contact us for a viewing; you will be captivated by the house and its unique surroundings.V&G ¡ Our success is to achieve yours!
…By Annonceur International


Address: Mirador de Sa Tuna St., Girona (Area: Begur)Price: €1,950,000Condition: In very good conditionNet floor area: 269 m²Built area: 298 m²Energy consumption kWh/sqm/year: 108.00 (C)Emissions kg CO2/sqm/year: 23.00 (C)Occupancy certificate: CHG [Number] Resale Property Purchase (Catalonia)Important price informationThe advertised price does not include purchase taxes or additional costs.Main tax (ITP)Applied in Catalonia based on property price:• Up to €600,000 → 10%• €600,001 – €900,000 → 11%• €900,001 – €1,500,000 → 12%• Over €1,500,000 → 13%✔ Reduced rates may apply in specific cases. Calculated on the higher value between purchase price and cadastral reference value.Other costs• Notary• Land Registry• Legal/administrative services (optional) Estimated total: 10% – 13% additional.Agency fees✔ Included in the price✔ No cost for the buyer unless additional services are contractedAICAT Registration Number: 1786API Number: 13480Large Property Holder: NoHigh Standing house in Sa Tuna with sea views and tourist license.High quality villa with fabulous views of the sea, Sa Tuna bay, mountains and forest, located in a beautiful urbanization 2.5 km from Sa Tuna beach and 1.5 km from the center of Begur.Facing east, it is distributed over two floors. Entering the house, we find the entrance hall and through a few stairs we reach the main floor which consists of a very bright living room with fireplace and a fully equipped open kitchen, all with access to a large terrace and heated pool.Going down the stairs we access the lower floor, which has a landing with reading room that leads to 3 double bedrooms with private bathrooms, fitted wardrobes and access to a terrace with sea views and 1 more double bedroom with fitted wardrobes and access to a terrace with sea views.The house also has a relaxation area on the roof from where you have magnificent views of the bay of Sa Tuna and the town of Begur. There is also parking outside the property for 2 cars, a diesel boiler and a Viessmann nova water softener (05/24), Daikin reversible air conditioning in all rooms, blinds and electric blinds both exterior and interior. bedrooms, automatic garden system, alarm with 4 bedrooms. V&G ¡ Our success is to achieve yours!
…By Annonceur International


Contemporary villa for sale in Begur. Modern 348 sqm house built on a plot of 1.350 sqm. Located in one of the peaceful residential areas of Begur. It enjoys beautiful mountain views. .A few kilometers from the beautiful beaches of the area such as Aiguablava, Sa Riera or Sa Tuna..60km from Girona and its airport and 130km from Barcelona city...This property offers:.On the ground floor : the living/ dining room with fireplace with exit to the garden and pool, and a large kitchen..On the first and third floor there are respectively 2 double bedrooms and a bathroom with shower..On the second floor, a large master suite with breathtaking mountain views, bathroom with shower and bathtub..A large sun terrace on the roof...In the garden we find a porch with barbecue and a guest toilet by the pool, an outdoor Jacuzzi and a playground for children...The house has a garage for two cars, storage room, gasoil heating and automatic watering system. ref:V0360CB
…By Annonceur International


We present you a unique opportunity to acquire a new construction of a single-family house that combines impeccable aesthetics with the highest quality building materials. Located in the serene environment of the prestigious residential area of Residencial Begur, this property offers you not only a home but an elevated lifestyle. Its location is ideal, enjoying the tranquility and charm of Residencial Begur, where each day is accompanied by the natural beauty of the surrounding landscape. The strategic orientation of the property ensures abundant natural light and panoramic views that embrace serenity. Amplitude and design come together with a generous plot of 914 m² and a construction of 282 m², surpassing your expectations for space. The ground floor features a closed garage with space for two cars, directly connecting to the interior of the house. Additionally, it includes a suite and two double bedrooms, a complete bathroom, and a practical laundry area. The upper level is designed for everyday luxury. An open concept unites the living area, dining room, and kitchen, creating a seamless space that encourages interaction. From here, access the porch to enjoy a protected and comfortable outdoor corner. The master suite spares no comforts, offering a walk-in closet, a full bathroom with a bathtub and shower, and direct access to a private terrace. Furthermore, a courtesy toilet complements this floor. Details: Privacy in the garden area, where you can enjoy a pool. With independent aerothermal climate control on each floor, air conditioning, built-in closets that maximize space, and parquet floors that provide warmth and elegance. A video intercom system and other refined details complete this dream residence. ref:GI06833CB
…By Annonceur International


New construction project for a single-family villa with a modern style and pleasant sea views, surrounded by 80 m2 of terraces. Just 200 meters to the sea, 1.6 km from the Aiguafreda cove and 4.5 km from the center of Begur, Costa Brava. . . The villa built on two levels has 250 m2 built on a 756 m2 plot and will have:. . Ground floor with entrance hall, 1 en suite bedroom with bathroom, 2 double bedrooms, 1 bathroom and access to the garage.. . On the first floor, a large living/dining room with a kitchen and access to the terrace and pool area, 1 toilet, 1 master bedroom with bathroom and dressing room.. . There is access to a roof terrace from the lounge with spiral stairs.. . Remarks: South-west orientation. Private pool. Terraces. Sea views. Heating. Private garage. ref:GI07701CB
…By Annonceur International


Discover the charm of these exceptional villas, offering breathtaking views, security, and absolute privacy in the coveted area between Sa Riera and Aiguafreda in Begur. Enjoy panoramic views of the Mediterranean while residing just 5 minutes from the vibrant center of Begur and its beaches, located in one of the most fascinating places on the Costa Brava. This exclusive project comprises three modern residences, each constructed with top-quality materials and featuring a minimum area of 300 m² on plots ranging from approximately 600 m² in size. These magnificent single-family villas are distributed over a ground floor, a basement, and an underground floor, offering a comprehensive and contemporary design. Garage area. With four elegant bedrooms and four well-designed bathrooms, these homes feature a spacious living room connected to a dining area, a fully equipped kitchen, and various terraces and porches that extend the outdoor living space. Each villa is equipped with luxury amenities, including air conditioning through heat/cold pump, a fireplace for cozy evenings, built-in closets, and, of course, the crown jewel: your private pool. This is a unique opportunity to experience the exclusive lifestyle offered by these residences in a privileged setting on the Costa Brava. ref:CBPL1727
…By Annonceur International


These exceptional villas offer breathtaking views, security, and complete privacy in the coveted area between Sa Riera and Aiguafreda in Begur. They boast panoramic views of the Mediterranean and are strategically located just 5 minutes from the charming center of Begur and its beaches, making them a gem of the Costa Brava. The project consists of three modern residences built with top-quality materials, each with a minimum area of 300 m2 on plots starting from approximately 600 m2. These magnificent single-family villas are distributed over a ground floor, basement, and underground floor, offering a contemporary and functional design. Each property features a private pool and garage, along with 4 well-designed bedrooms and 4 bathrooms. The spacious living areas, dining room, and fully equipped kitchen are complemented by terraces and porches that enhance the outdoor living experience. Among the highlighted amenities are air conditioning through heat/cold pump, a cozy fireplace, built-in wardrobes, garage, and, of course, the coveted private pool. These villas represent the perfect balance between elegance, comfort, and exclusivity, offering a unique opportunity to live the sublime lifestyle of the Costa Brava. ref:CBPL1726
…By Annonceur International


Address: C/ del Pavelló, Girona (Area: Begur)Price: €1,095,000Condition: In very good conditionNet area: 331 m²Built area: 588 m²Energy Consumption (kWh/m² year): In progressEmissions (kg CO2/m² year): In progressCertificate of Occupancy (CHG): [Number] Resale Property Purchase (Catalonia)Important price informationThe advertised price does not include purchase taxes or additional costs.Main tax (ITP)Applied in Catalonia based on property price:• Up to €600,000 → 10%• €600,001 – €900,000 → 11%• €900,001 – €1,500,000 → 12%• Over €1,500,000 → 13%✔ Reduced rates may apply in specific cases. Calculated on the higher value between purchase price and cadastral reference value.Other costs• Notary• Land Registry• Legal/administrative services (optional) Estimated total: 10% – 13% additional.Agency fees✔ Included in the price✔ No cost for the buyer unless additional services are contractedAICAT Registration Number: 1786API Number: 13480Large Property Holder: NoExceptional family home built entirely of typical Begur stone, with a unique character and great spaciousness. The property is divided into two completely independent dwellings, ideal as a main residence plus an apartment for guests, family, or rental. Ground floor – Main dwelling (all on one level) Spacious entrance hall/hallwayLarge living room with fireplace and plenty of natural lightSpacious sitting room with direct access to the large terraceSeparate kitchen-dining room also with access to the terrace2 double bedrooms with built-in wardrobes1 en-suite bathroom + guest toiletGenerous terrace occupying almost the entire rear facade, perfect for al fresco dining and enjoying the gardenFirst floor – Second independent dwellingAccess via the spectacular main stone staircase: Large landing leading to: Bedroom wing of the main dwelling: 4 bedrooms + 2 full bathroomsSecond independent dwelling comprising: Spacious and bright living-dining room with large windows and access to its own private terraceFully equipped independent kitchenInterior access to the attic/penthouse with a full bathroom and a spectacular rooftop terrace/solarium with panoramic views of Begur Castle and SeasideSemi-basement level: Large enclosed garage and storage room/warehouse: 156 m² of usable space (easily fits 4-5 cars + workshop or gym area)A unique property due to its traditional stone construction, flexible layout (up to 7-8 bedrooms in total), multiple terraces, and excellent condition. Perfect for large families or as an investment with the possibility of creating two independent units.V&G ¡ Our success is to achieve yours!
…By Annonceur International


HOUSE 5This house is number five in a development of 5 houses.This spectacular house for sale in Begur, Sa Riera - Sa Fontansa, is the perfect opportunity to enjoy the tranquillity and beauty of the Costa Brava. With 3 bedrooms, 2 bathrooms, a large terrace, and two parking spaces, this new build property with top qualities is ideal for those looking for comfort and style. The kitchen, furnished without appliances, is a bright and functional space to prepare delicious meals. With 243 m2 built, this house is perfect for enjoying Mediterranean life in a privileged environment. ! Don't miss out on this unique opportunity!
…By Annonceur International


A unique development in the área, a BRAND NEW complex of five semi-detached single-family homes, each with parking and a private elevator.They enjoy a spacious garden area with a communal swimming pool.These high-end homes boast an unbeatable location, at the foot of the beautiful Camí de l'Aigua, which connects Sa Riera with Begur, and just a 3-minute walk from the stunning Sa Riera beach.Featuring modern architecture, the homes showcase exposed concrete slabs and walls, along with top-quality finishes.Each of the five homes offers 243 m² of living space plus 65 m² of terraces.- The basement level includes two parking spaces and a large storage room.- The main floor comprises an open-plan living room, dining room, and kitchen with direct access to the terrace and garden area. There is also a bathroom and a utility room. The first floor comprises one bathroom and three bedrooms (one of which is a suite with a dressing room and bathroom). Two of the bedrooms have access to a terrace.The top floor features a large 36 m² solarium with sea views.Expected delivery: 2 of the houses, beginning of the third quarter of 2026. 3 houses, April 2027.The images shown are renders.The list price does not include taxes, notary fees, or registration fees.
…By Annonceur International


Just 5 minutes from the beautiful beaches of Sa Riera and Platja del Raco in the area of Sa Punta, we find this modern house of new construction, built with quality materials, exhibits an impeccable design where natural stone is a protagonist.The house is divided into two living levels, the day area and the night area We access the house from a first terrace with an unobstructed view of the sea and the surrounding hills. We go down a first level and we are in the bright day area, with a spacious living room connected to the open kitchen. These two fully glazed facades with high sliding windows connect and unify the interior and exterior spaces of the house where we find the pool and a generous terrace.On the first floor we find the 4 double bedrooms, two of them en suite with their own bathroom, the other two sharing the third bathroom that completes this floor. Each room has its own access to the beautiful porch area, which also connects directly to the pool area on the upper floor perfect to take advantage of the long summer evenings.The house has air conditioning system and also has underfloor heating, electric shutters in the night area and home automation system, which guarantees comfort for year-round living.In addition, the house has a garage for one car and bicycles, motorcycles, beach equipment you can also park inside the property, two or three cars, the entire plot is fully fenced and is accessed from a corten sliding door. The outdoor area is planted with trees and native vegetation with automatic irrigation.An ideal house to enjoy during long stays and also all year round, thanks to its good location, you can walk in ten minutes to some of the most beautiful beaches of the Costa Brava and ten minutes drive from the beautiful village of Begur.The property is being finished and will be delivered in June 2025.
…By Annonceur International


C/ Punta Negre, Girona (Area: Begur)Price: €1,290,000Condition: in good conditionNet floor area: 598 m² (o Useful area)Built-up area: 664 m²Energy consumption kWh/m²/year: Emissions kg CO2/m²/year: Occupancy certificate: CHG [Number] Resale Property Purchase (Catalonia)Important price informationThe advertised price does not include purchase taxes or additional costs.Main tax (ITP)Applied in Catalonia based on property price:• Up to €600,000 → 10%• €600,001 – €900,000 → 11%• €900,001 – €1,500,000 → 12%• Over €1,500,000 → 13%✔ Reduced rates may apply in specific cases. Calculated on the higher value between purchase price and cadastral reference value.Other costs• Notary• Land Registry• Legal/administrative services (optional) Estimated total: 10% – 13% additional.Agency fees✔ Included in the price✔ No cost for the buyer unless additional services are contractedAICAT Registration Number: 1786API Number: 13480Large Property Holder: NoHouse with spectacular sea views in Sa Riera (Begur). The house consists of: on the basement floor it is divided into 5 rooms, a boiler room and gas oil tanks, on its main floor we find three bedrooms, (the master bedroom has a large bathroom and a large office with a library).On the first floor we find: large dining room, pantry, and access to a large rear terrace, in the dining area, it has a large summer living / dining room with spectacular views of the sea, courtesy toilet, another large living room with views, on its upper floor we find another large room -office.Oil heating, possibility of building a swimming pool, closed garage, entrance through two streets, barbecue, elevator.Property with great possibilities, in a unique environment.V&G Costa Brava Luxury Real Estate.V&G ¡ Our success is to achieve yours!
…By Annonceur International


Exclusive Villa with Panoramic Sea Views in Sa Riera, Begur – Costa Brava Situated in one of the most sought-after areas of the Costa Brava, in Sa Riera (Begur), this spectacular villa stands out for its contemporary design, spacious layout, and breathtaking views of the Mediterranean Sea and the Illes Medes. Designed with comfort, functionality, and harmony with the natural surroundings in mind, this property offers a truly unique living experience. Accessible Design and Smart Distribution The main entrance, fully adapted and stair-free, immediately reflects the property’s emphasis on comfort and ease of access. A modern elevator connects all levels, ensuring fluid movement throughout the home. The main floor is dedicated to the day area. A generous living room, surrounded by floor-to-ceiling windows, opens onto a large terrace offering uninterrupted sea views. This level also includes a guest toilet, a fully equipped kitchen with pantry and laundry area, and a second living-dining room with access to a rear patio. An intermediate room links both living areas, creating seamless continuity between indoor and outdoor spaces. Reading Area, Multipurpose Rooms and Enchanting Terraces The upper floor features an open-plan library area bathed in natural light from skylights that also illuminate the main living room below. Adjacent to this space is a large multipurpose room with exterior windows, ideal for a home office, studio, or additional bedroom. A staircase leads to a stunning rooftop terrace, boasting panoramic views of the Mediterranean and the Illes Medes—an ideal spot to relax and enjoy the scenery. Private and Tranquil Sleeping Quarters The lower floor is dedicated to the sleeping area. The master suite includes a private lounge or library, a spacious walk-in wardrobe, and a five-piece en-suite bathroom. The bedroom itself features large windows with direct access to a private patio. On this same level are two double bedrooms with built-in wardrobes, both opening onto the patio, two full bathrooms with walk-in showers, and a separate laundry room. Additional Spaces and Generous Storage The next lower level houses two multipurpose rooms, a machine and boiler room, and a large storage area. From this level, there is also access to an outdoor porch through an independent entrance. The villa is surrounded by a beautifully landscaped garden that enhances its fully exterior character. On the first lower level, you’ll find a spacious patio with a designated area ready for the installation of a large swimming pool. Additionally, there is an outdoor kitchen or lounge area and a scenic viewpoint oriented towards the sea. A set of exterior stairs leads to the lowest level of the plot, where a 200 m2 garage-storage space is located, offering ample parking for multiple vehicles and generous storage capacity. Ref. energy certificate: 8T4V1YRND In accordance with current regulations, it is hereby stated that the owner does not hold the status of large property holder. In accordance with art. 20.1 of the TRLGDCU, the price of the property does not include taxes or expenses, which will be borne by the buyer. The transaction will be subject to Property Transfer Tax (ITP) or, where applicable, VAT and Stamp Duty (AJD), at the applicable rate, in addition to notary and land registry fees (subject to official tariffs). The buyer will not pay any real estate agency fees. If administrative management services are contracted, the applicable fees will be those expressly agreed upon. In the case of mortgage financing, the related costs will be those agreed with the financial institution. Contact us and book your visit! Immo Somnis · Specialists in the Costa Brava API nº A12495 AICAT nº 9208 www.immosomnis.com We don’t sell houses, we awaken dreams. Real estate in Roses, l’Escala and the whole Empordà.
…By Annonceur International
'%20stroke='%23DDAA3A'%20stroke-width='1.909'%20stroke-linecap='square'%20stroke-linejoin='bevel'/%3e%3c/svg%3e)
Receive by email any new listing that may match your search criteria
Your criteria :
By validating this form, you accept the general conditions of use of Le Figaro Properties.
These agencies offer a selection of luxury properties vente at Begur. Feel free to contact them for personalized assistance.


