The agencies at Barcelona
These agencies offer a selection of luxury properties vente at Barcelona. Feel free to contact them for personalized assistance.

 English$ USD · m²


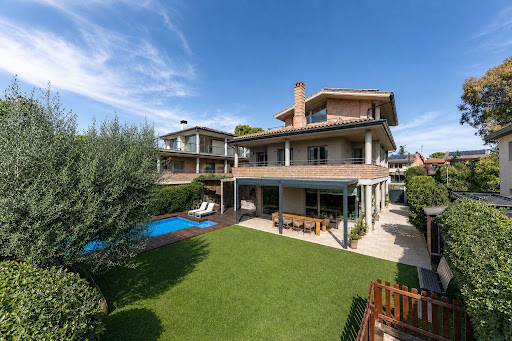
Located in one of the most exclusive residential areas of Montgat, this recently built detached residence, completed in 2021, sits on a 400 m² plot and offers 355 m² of living space, distributed over three floors and boasting an excellent southern orientation, guaranteeing an exceptionally bright and spacious home designed for a sophisticated lifestyle. The property features 6 large bedrooms with fitted wardrobes and 5 full bathrooms with luxury finishes. The elegant and spacious living-dining room connects directly to the garden, creating a natural transition between indoors and outdoors. The high-end designer kitchen completes the living area with functionality and style. On the top floor, a large terrace offers breathtaking sea views, while the terraces and balconies integrate the home with its surroundings, reinforcing the feeling of spaciousness and well-being. The carefully landscaped private garden includes a swimming pool, relaxation area, and a high level of privacy. The property features a private garage with an electric vehicle charging point, heat pump climate control, air conditioning, and top-quality materials throughout. Located just minutes from the prestigious Hamelin Laie International School, with quick access to the N-II and the motorway, this property is an exclusive option for those who value contemporary architecture, excellent finishes, privacy, and a prime location in Montgat, with easy and convenient connections to Barcelona. At Grandiora Real Estate, we offer a VIP real estate experience in Barcelona: airport pickup, private car service, and accommodation in luxury hotels. We accompany our clients throughout the entire purchasing process with complete comfort and peace of mind.
…By Annonceur International


Exceptional property of contemporary design with spectacular sea views, advanced technology and all the amenities to enjoy Mediterranean living in a first class residential environment. Located in Montgat, in the Maresme, this spectacular house is within walking distance of a renowned international school. Very well communicated with Barcelona as well as the nearby beaches. With 355 m² built on a plot of 400 m², the house is distributed over three floors designed to maximize natural light, comfort and privacy. The main floor offers an open space where the living room, dining room and a designer kitchen are integrated, surrounded by large windows. The sleeping area has six bedrooms, including three suites with private bathrooms, one of them on the ground floor. The bedrooms have fitted closets and terraces. The house has a total of 5 bathrooms. Solid oak staircase. The house also includes a multipurpose room ideal as a games room, gym or cinema room, as well as a laundry area. Outside, there is a well-kept private garden, a designer swimming pool and several terraces designed to enjoy the sun and the outdoors all year round. Outstanding features: Very high quality finishes. Underfloor heating and air-conditioning by aerothermics State-of-the-art security system Charging point for electric vehicles Water softener
…By Barcelona & Costa Brava Sotheby's International Realty


Grandiora Real Estate presents this exclusive, newly built detached villa with sea views, located opposite the prestigious Hamelin Laie International School in Montgat, just 10 minutes from Barcelona. The images shown are project renderings and are for illustrative purposes only.The property is part of a high-end residential development built on two adjacent plots, designed to offer privacy, contemporary architecture, and an exclusive residential environment. The property has a total built area of 576.90 m² and 312.90 m² of usable interior space, distributed over three floors, with a south and east orientation that guarantees natural light throughout the day. In the basement, the villa has a private garage with space for three vehicles, ample storage areas, and technical spaces, ensuring convenience and functionality from the moment you enter. The ground floor features a spacious and bright open-plan living area, with a living room, dining room, and kitchen integrated into a single modern and elegant space, with direct access to the terrace and the outdoors. This floor also includes a bedroom and a full bathroom, ideal as a guest room or office. On the first floor, the sleeping area is organized with four bedrooms and two full bathrooms, designed to guarantee comfort, privacy, and functionality for the whole family. The upper attic level is one of the most unique spaces in the house, with an additional bedroom, a full bathroom, and access to an outdoor area with a private pool, terraces with open views of the sea and the surrounding greenery, and a jacuzzi area. This level can also be configured as a multipurpose room, private suite, or leisure space, adapting to the buyer's lifestyle. The villa is completed with a private garden, terraces, air conditioning, central heating, a storage room, and is adapted for people with reduced mobility, combining design, accessibility, and high-end features. A newly built property designed for those seeking exclusivity, spaciousness, and a privileged location in the Maresme region, with immediate access to Barcelona and one of the most prestigious international educational environments. The property is part of an exclusive development of three independent, newly built homes, all with the same characteristics and qualities. At Grandiora Real Estate, we offer a VIP real estate experience in Barcelona: airport pickup, private car, and accommodation in luxury hotels. We accompany our clients throughout the entire buying process with complete comfort and peace of mind.
…By Annonceur International


Total surface area 503 m², villa plot area 933 m², usable floor area 470 m², double bedrooms: 5, double bedrooms are ensuite: 5, 5 bathrooms, 1 toilets, wheelchair-friendly, air conditioning (hot and cold), age between 5 and 10 years, built-in wardrobes, heating (central), ext. woodwork (aluminum), fireplace, kitchen (abierta con isla en el comedor), dining room (50 m²), state of repair: new build, garage (over 2), garden (own), utility room, floor no.: 3, facing sea views, swimming pool (own), reinforced door, security system, sunny, terrace, lands: cerámico, double glazing, pets are allowed, inner courtyard, energy emission rate: A, 48, energy consumption rate: B, 8.
…By Annonceur International


In Can Monmany, twenty minutes from Barcelona, this Californian-inspired villa occupies a plot of 1,896 m² in one of the most discreet and consolidated areas of Sant Cugat del Vallès. Built in 1994 and carefully preserved, it is distributed over three floors connected by elevator — an architecture designed to naturally separate day, rest and well-being. The entrance, spacious and serene, leads to a living-dining room presided over by a fireplace and open to large windows. The kitchen, with a central island, is complete with a laundry room, maid's room and guest toilet — the kind of detail that distinguishes a house designed to live in from a simply built one. The lower floor belongs to leisure time: summer lounge, billiard room, a library-wine cellar that invites you to linger, and a wellness area with heated indoor pool, jacuzzi and sauna. Here you will also find the master suite, with dressing room and direct access to the garden, next to two double bedrooms, each with an en-suite bathroom. The attic reserves a second suite with its own terrace, with enough entity to function independently. The basement meets the practical—wine cellar, gym, storage. And the exterior fulfills its promise all year round: swimming pool, wooded garden with unobstructed views, and a social area with bar, barbecue and pizza oven, designed to receive effortlessly. Indoor garage and additional parking complete the property. Energy certificate: D in consumption, C in emissions. A house for those who are not looking for volume, but criteria.
…By Annonceur International


Valhome presents an exclusive designer villa located in one of the best residential areas of Sant Cugat, the Arxiu, located just 5 minutes walk from the FGC, the shopping centre, supermarket and the centre of Sant Cugat. It is also a minute's drive from the exit of the Barcelona Tunnels. Made by the architect Albert Artigas and the interior design by the prestigious designer Estrella Salietti. Equipped with all kinds of luxury, it has three floors with a constructed area of 550m2, south facing and designed to four winds, cubic façade of two floors slightly raised from the ground, generating a third floor that achieves considerable natural lighting. Solid brick façade with an exposed face, with the highest level of energy savings. Surrounded by two gardens on a plot of total area of 600m2, with a saline and heated water pool and barbecue area. The first floor has a large living room with dining area and a majestic kitchen with central island, laundry room and service room with its own bathroom and a toilet. A large central island that dominates the kitchen space, extending with a white table. The kitchen is equipped with furniture by Bulthaup, an extraction hood by Altex, Gaggenau appliances and a Fontana Arte lamp. The floors combine gray microcement with natural wood, diversifying in areas and uses. Both rooms acquire excellent natural lighting and project the interior to the outside. The great spaciousness of the house generated by this projection is materialized in the living room, which becomes the outdoor pool area, while the projection of the kitchen becomes the large outdoor porch of wooden structure that is shown as an anteroom to the private garden. This wooden porch serves the living room, dining room and kitchen and becomes the anteroom to the rest of the garden. Main staircase with natural wood steps on a steel structure painted in gray tones. A translucent design connects the entire house with a set of lights that could also be used as an elevator, if necessary. On the second floor we find four more bedrooms. The master bedroom has a large dressing room with natural light with Cassina furniture and a bathroom with various transparent laminated glass enclosures. It has the sink made with a whole piece of marble, Ritmonio wall taps with cascading water and microcement finishes. Starck suspended toilets for Duravit and Starck Hansgrohe shower with built-in thermostat. And three bedroom suites with fitted wardrobes and large windows overlooking the garden and pool with access to a spacious terrace. The ground floor, rectangular in shape, contains a fully equipped cinema room with TX65 plasma screen, Panasonic 3D projector and Bowers & Wilkins CM surround equipment, fully equipped gym, a library and office and finally a bathroom. It also has a large garage for three cars, a machine room, a multi-purpose room with direct access to the garden and a large wardrobe area. The furniture and equipment are from the best luxury and design brands such as Cassina, Natuzzi, Kartell, Bulthap, Gaggenau, Fontana Arte, Axor Stark Hansgrove, Duravit, Ritmonia, combining with grey microcement finishes with underfloor heating. First range of Technal carpentry in grey anodised aluminium with thermal break, thermal glazing and air chamber. The blinds are rolled aluminium with adjustable slats or sliding blinds made of wooden slats for outdoor use.
…By Annonceur International


CENTURY21 exclusively presents...Bright corner townhouse in Sant Cugat del Vallès.Located in a quiet residential area of Sant Cugat del Vallès, this bright 180 sqm home, built in 2000, stands out for its privileged corner position and its well-maintained private garden of 125 sqm.Distributed over three floors, the property offers an excellent layout. On the ground floor, there is a street-level garage, a guest toilet, an external kitchen with dining area, and a spacious living-dining room with fireplace and direct access to the garden, ideal for enjoying outdoor living.On the first floor, a large hallway leads to four bright exterior double bedrooms, which share a spacious full bathroom, also exterior.The top floor features the master suite, with a sloped ceiling that creates a warm and cozy atmosphere, as well as a walk-in closet and private bathroom. From this level, a large window provides access to a sunny 20 sqm terrace, perfect for relaxing.The property is equipped with heating in all rooms and air conditioning on the ground floor and attic level. The house is part of an attractive communal area with large gardens and two swimming pools, ideal for family enjoyment.Located in a very quiet residential neighborhood, the area stands out for its quality of life, proximity to schools, and excellent connectivity via the Ferrocarrils de la Generalitat de Catalunya. A location that combines tranquility, natural surroundings, and quick access to Barcelona.An ideal opportunity for those seeking comfort, space, and a privileged setting in one of the most sought-after areas of Vallès.
…By Annonceur International


CENTURY21 exclusively presents...Bright corner townhouse in Sant Cugat del Vallès.Located in a quiet residential area of Sant Cugat del Vallès, this bright 180 sqm home, built in 2000, stands out for its privileged corner position and its well-maintained private garden of 125 sqm.Distributed over three floors, the property offers an excellent layout. On the ground floor, there is a street-level garage, a guest toilet, an external kitchen with dining area, and a spacious living-dining room with fireplace and direct access to the garden, ideal for enjoying outdoor living.On the first floor, a large hallway leads to four bright exterior double bedrooms, which share a spacious full bathroom, also exterior.The top floor features the master suite, with a sloped ceiling that creates a warm and cozy atmosphere, as well as a walk-in closet and private bathroom. From this level, a large window provides access to a sunny 20 sqm terrace, perfect for relaxing.The property is equipped with heating in all rooms and air conditioning on the ground floor and attic level. The house is part of an attractive communal area with large gardens and two swimming pools, ideal for family enjoyment.Located in a very quiet residential neighborhood, the area stands out for its quality of life, proximity to schools, and excellent connectivity via the Ferrocarrils de la Generalitat de Catalunya. A location that combines tranquility, natural surroundings, and quick access to Barcelona.An ideal opportunity for those seeking comfort, space, and a privileged setting in one of the most sought-after areas of Vallès.
…By Annonceur International


Located in one of the most peaceful and established residential areas of Sant Cugat del Vallès, this magnificent 498 sqm home, built in 2002, combines generous living spaces, abundant natural light, privacy and an excellent quality of life.The property is set within beautifully maintained outdoor surroundings featuring a private garden and swimming pool, creating an ideal setting for enjoying time with family.Arranged over four floors, the house has been designed to provide spacious, light-filled interiors, with a clear distinction between the main living areas and the private sleeping quarters.The main floor comprises a double bedroom, a full bathroom, a spacious eat-in kitchen with natural light, and an impressive open-plan living and dining area offering generous proportions and direct access to the garden and swimming pool.The seamless connection between indoor and outdoor living is one of the propertys key features. The garden also includes two attractive covered outdoor areas, providing shade and comfort and allowing the outdoor space to be enjoyed at different times throughout the day.On the first floor, a spacious landing leads to three bright exterior bedrooms, all with access to a terrace and sharing a large full bathroom. This floor also accommodates the principal suite, featuring a walk-in dressing room and direct access to the terrace.The upper floor provides a particularly bright and versatile space, with a comfortable lounge and study area. Large windows flood the room with natural light and provide access to an outdoor terrace, creating an additional space in which to relax, work or simply enjoy the surroundings.The property is equipped with gas heating and ducted air conditioning throughout, ensuring a high level of comfort all year round.The basement features a spacious garage with capacity for four vehicles, as well as a laundry area and pantry/storage room, providing excellent storage capacity and functionality.The property also offers the possibility of installing a lift, further enhancing comfort and accessibility between the different floors.Its location provides an ideal balance between the peace and privacy of a residential setting and convenient access to all the amenities required for everyday life. The property is close to schools, services, green spaces and public transport, with excellent connections via the Ferrocarrils de la Generalitat de Catalunya (FGC) railway network.Barcelona is within easy reach, making it possible to enjoy the tranquillity, privacy and natural surroundings of Sant Cugat while remaining conveniently close to the city.A property designed for those who value space, natural light, privacy and comfort, featuring a private garden and swimming pool, generous terraces, two covered outdoor areas, multiple living spaces and parking for four vehicles.An exceptional opportunity to enjoy a privileged lifestyle in Sant Cugat del Vallès, one of the most highly regarded residential locations in the Barcelona area.
…By Annonceur International


Exclusive 450m2 villa on a large 1300m plot, in one of the best developments in the area, with private security. With impeccable views of the sea, the mountains and the Barcelona skyline. With an unbeatable orientation that provides plenty of light all day long.As soon as you enter the house, you will find a large entrance hall that leads to a spacious living room with large windows that provide plenty of light and direct access to the well-kept garden. A fully equipped kitchen, also with access to the garden, as well as a laundry area. It also has an en-suite bedroom and a living room with a warm fireplace on the ground floor.On the upper floor, we have another large suite with a dressing room, a full bathroom and access to a terrace with impeccable sea views, and two double bedrooms along with a bathroom to share.And on the lower floor there is a large multipurpose room with endless uses, a pantry area, a storage room, a machine room and a wine cellar, as well as a garage with capacity for several more cars.The exterior of the house is an oasis of tranquility with a well-kept garden, a saltwater pool, and a pleasant porch.It has high-quality finishes such as a reinforced door, security system, automatic irrigation, osmosis, built-in wardrobes, air conditioning, heating, aluminum exterior carpentry with double glazing, fine woods, and a cistern for irrigation.Notary and registration fees according to the fee Schedule - ITP: Current TypeAICAT 11076 - API: A12792The information provided is for informational purposes only, based on data supplied by the property owner, and is subject to change. It does not constitute a contractual offer.We have the certificate of occupancy with number, which we will make available upon request by the interested party.Large Property Owner Status: No.
…By Annonceur International


CANADIAN-INSPIRED DETACHED HOME IN MIRASOL (SANT CUGAT DEL VALLÉS)From SIGNATURE Luxury Homes by Grupo Signature, we are delighted to present this unique detached home located in one of the most established residential areas of Mirasol.The property boasts 327 m² of living space on a 600 m² plot and stands out particularly for its Canadian-inspired architecture, combining a timber structure with a façade clad in exposed brickwork. An architectural proposal with its own personality, warm, timeless, and distinctly unique.The home offers a particularly comfortable and functional layout for family living, featuring four bedrooms, including a spacious master suite with dressing room, as well as two full bathroomsone with a walk-in shower and the other with a bathtuband a guest cloakroom.Inside, iroko wood parquet flooring lends elegance, continuity, and warmth to the various spaces. The property also includes a centralised vacuum system and ducted air conditioning with heating and cooling, ensuring a high level of comfort all year round.The home is completed with a large garage with capacity for two large vehicles, plus additional space that is especially practical for storage or other auxiliary uses.A property with its own identity, designed for those seeking space, privacy, and quality of life in a peaceful and well-established residential area like Mirasol.A distinctive home where architecture, functionality, and character come together in perfect balance. ref:VSC2609003
…By Annonceur International


We present to you a luxury villa exceptionally located in the prestigious Can Teixido development, an exclusive enclave that offers 24-hour security, access to a private club exclusively for members, sports facilities and a restaurant, all framed by an excellent connection to the Rondas, the Motorway and Barcelona.With an impressive 428m2 home spread over two floors and a plot set on 1,399m2, this property combines a privileged location with an excellent layout and luxury amenities.The main floor features a separate living-dining room with a charming fireplace, creating a cosy and elegant atmosphere. The kitchen, equipped with quality details, includes an office area with an island and a practical ironing area. Three en-suite bedrooms, an additional double bedroom and a full bathroom complement this level with functionality and style.The upper floor is a private sanctuary that houses the master bedroom. Here, you can immerse yourself in absolute luxury with an en-suite bathroom that features a jacuzzi and fireplace, creating an unparalleled relaxation space.The lower floor offers a large room intended for the gym, equipped with a sauna for total well-being. A games room and a wine cellar with a bathroom add a touch of entertainment and elegance to this residence.The meticulously designed garden surrounds the entire house and offers an exceptional outdoor experience. From the saline water pool to the summer dining area, the lounge areas, the small lake and the varied vegetation, every corner has been carefully thought out and designed for your enjoyment.In addition, there is the exciting possibility of acquiring an adjoining plot of 1,200m2, adding even more potential and space to this magnificent property.This is a unique opportunity to live in an environment of luxury and exclusivity, in a location that combines the tranquility of a residential enclave with the convenience of quick access to Barcelona and its surroundings.Don't miss the opportunity to explore this dream property.
…By Annonceur International


Detached Villa for sale in Alella, with 7,610 ft2, 6 rooms and 6 bathrooms, Swimming pool, 4 Garage space, Storage room, Lift and Air conditioning.
…By Annonceur International


Barnes International is exclusively presenting this exceptional villa in the prestigious Can Teixidó residential area in El Masnou, one of the most exclusive residential areas in the Maresme region. With 532 m² of floor space on a 1,200 m² plot, this property combines privacy, spaciousness, and stately design, all just 15 minutes from Barcelona. Classic Architecture and Functional Spaces Built in 1997, this high-ceilinged, stately villa stands out for its intelligent design and excellent distribution across two levels and a basement, maximizing the comfort of its residents. Ground Floor: This main level features a suite with a full bathroom, ideal for guests or individuals with accessibility needs, along with an elegant social area that includes a living room, dining room, and a cozy TV lounge. The spacious kitchen, with direct access to the garden, also includes an adjacent laundry room. All the rooms on this floor open to the exterior, ensuring a seamless connection with the garden. First Floor: The sleeping area offers three bedrooms. Two are double bedrooms that share a full bathroom, while the third is a suite with a walk-in closet and private terrace overlooking the garden. Basement: This level includes a multipurpose room, a pantry, and a garage with space for two large vehicles, providing additional storage and recreational spaces. Exteriors Designed for Relaxation and Entertainment The garden surrounding the house is carefully landscaped with trees and plants that ensure a pleasant and private atmosphere. The generously sized pool, strategically located, is perfect for enjoying the mild Mediterranean climate for much of the year. Additionally, the porch and barbecue area are ideal for outdoor gatherings, creating an exceptional space for leisure and relaxation. Security and Exclusivity in a Prime Location Can Teixidó is renowned for its tranquility, privacy, and strict security, with 24-hour surveillance throughout the year. Its proximity to Barcelona, just 15 minutes by car, makes it an ideal place for those seeking an exclusive setting without sacrificing connectivity to the city. The area also offers an excellent range of services, including the prestigious international school Hamelin Laie, as well as beaches, quality restaurants, and golf courses. These features make this location an unrivaled option for families and professionals who value quality of life. Exceptional Quality of Life in the Heart of Maresme Can Teixidó offers not only a secure and exclusive environment but also the opportunity to enjoy a unique Mediterranean lifestyle. The neighborhood, with direct access to the coast and surrounded by nature, perfectly combines privacy and convenience. This villa is more than just a house; it is a home designed for those who seek luxury, comfort, and an unbeatable location. A private sanctuary in one of Maresme’s most desirable locations.
…By Barnes Maresme


Grandiora Real Estate presents this magnificent residence in the prestigious Can Teixidó urbanization, designed as the ideal setting for family life, where privacy and comfort intertwine in the most exclusive area of the Maresme region. Just 20 minutes from Barcelona and a stone's throw from the Hamelin-Laie International School, this location allows for a perfect balance between educational excellence and daily conveniences, combined with the serenity of living by the Mediterranean. The house unfolds on a completely flat 1,400 m² plot, a secure and open space where the established garden and private pool become the heart of shared moments. From the impressive double-height entrance hall with its handcrafted wrought-iron staircase, the home conveys a sense of solidity and welcoming warmth. The main living room, bathed in natural light streaming through its large windows, flows seamlessly to the outdoors, allowing family life to naturally extend into the garden. For the colder months, the intimate living room with a fireplace offers the perfect retreat, providing unique sunsets with the Barcelona skyline and the sea as a backdrop, creating unforgettable memories in the warmth of home. The fully equipped eat-in kitchen, seating eight, is the true heart of the house, a space designed for family breakfasts and leisurely dinners. Its direct connection to the porch and summer dining area facilitates outdoor gatherings, making the most of the privileged coastal climate.The layout of the five bedrooms, including a spacious master suite with a dressing room and sea views, ensures that each family member enjoys their own private space, while maintaining the necessary closeness and privacy. Living in Can Teixidó in 2026 means choosing a superior quality of life in a protected and strategically connected environment. At Grandiora Real Estate, we understand that you are not just looking for a property, but the place where your family will grow. Therefore, we offer comprehensive support and VIP services, from managing your move to personalized advice, ensuring your arrival at this new home is a smooth and enjoyable experience. We invite you to personally discover every corner of this house and envision your next family chapter here.
…By Annonceur International


Plot for sale in Alella, Built-up, Asphalted, Fenced, Electricity, Water and Gas.
…By Annonceur International


Welcome to Engel & Völkers! We are pleased to present you with a uniquely designed home that is sure to capture your attention. This impressive property has three floors for daily use, plus a basement for garage. Let me walk you through its unique features:On the first floor, you are greeted by a warm living room, perfect for relaxing, reading or simply enjoying a quiet moment. In addition, you will find an additional bedroom and an office, all of them designed with sliding walls that allow you to adapt the space according to your needs. Also on this floor, you will discover another double and private room, plus a full bathroom with shower. From here, you can access the fully equipped gym, ideal for individual or group training. It has a heated pool and a humid heat sauna with hydromassage, rain and chromotherapy, giving you an incomparable wellness experience.On the next floor, there is the day area, designed in a totally open space that invites you to enjoy cozy and bright moments. Here you will find the living room that is integrated with an open-style kitchen. From this space, you can access the outdoor area, where you will be surprised by a beautiful garden, ideal for meetings and outdoor games. We cannot forget to mention the outdoor pool and barbecue area, perfect for enjoying the Mediterranean climate and moments of fun with family and friends.On the top floor, you will discover the night area, distributed in three exterior rooms. Each of them has sliding walls that will allow you to adapt the space according to your needs. In addition, this floor has a toilet and a full bathroom with a bathtub and shower, providing you with all the necessary comforts.This uniquely designed house stands out for its glass, iron, wood and concrete façade, which give it a modern and sophisticated look. In addition, it has additional features that will increase your comfort, such as ducted hot/cold pump on each floor, natural gas heating, water accumulator and osmosis system and home automation control system that give you total control of your home and solar panels that make this property a sustainable home.The garage can accommodate three vehicles and all floors are accessible via a lift.Don't miss the opportunity to acquire this architectural gem!Contact us for more informationEl Papiol is an excellent option to live in due to the numerous benefits it offers its residents. Located in the province of Barcelona, in the Vallès Occidental region, this charming municipality has a lot to offer to those looking for a quiet place with a high level of quality of life. It is located just 20 kilometers from the center of Barcelona, making it a perfect location for those who want to enjoy a quieter, more residential setting, but still be close to the amenities and services of a big city. It has excellent transport links to Barcelona and other nearby citiesIt is surrounded by a beautiful natural environment with hills and forests offering a relaxing atmosphere and breathtaking scenery. This charming municipality offers a high level of quality of life, being a quiet and safe place, ideal for those looking to escape the hustle and bustle of the city. Here you can enjoy a family and community atmosphere, with a wealth of services and amenities available, such as shops, restaurants, schools, and parks.It also has a rich history and an interesting cultural heritage, such as; the emblematic Castle of El Papiol, an old medieval fortress, and the Church of Sant Pere, which dates back to the seventeenth century. In terms of infrastructure, despite being a small municipality, El Papiol has excellent infrastructure and services. It has good public transport connections, including a train station that connects you to Barcelona and other nearby cities. In addition, you will find a wide range of services such as medical centers, supermarkets, and leisure options, which will provide you with everything you need in your daily life.These are just some of the benefits of living in El Papiol. If you are looking for a quiet and well-connected place, surrounded by nature and with a great quality of life, this charming municipality may be the perfect option for you.
…By Annonceur International


Total surface area 558 m², house usable floor area 550 m², single bedrooms: 1, double bedrooms: 5, 6 bathrooms, 1 toilets, air conditioning (split), age over 50 years, balcony, heating (natural gas), ext. woodwork (aluminum), internal carpentry, fireplace, kitchen, dining room, state of repair: in good condition, garage, gas, garden (own), facing south, swimming pool (own), automatic door phone, reinforced door, security system, sunny, telephone, terrace, lands: marble, storeroom, double glazing, exterior, pets accepted , inner courtyard, energy emission rate: E, 61, energy consumption rate: E, 262.
…By Annonceur International


This unique house is located in one of the most exclusive areas of Alella, designed for those who value tranquillity and comfort in their daily lives, without sacrificing a practical and functional layout. The main entrance leads to a spacious hall that connects to the living-dining room and the integrated kitchen, an open-plan space filled with natural light, with direct access to the garden and the terrace with a porch, perfect for relaxing or outdoor gatherings. On this same level there is also a full bathroom and a separate area that includes a second kitchen, a bedroom and a bathroom, ideal for accommodating guests or using as a fully autonomous service area. On the upper floor, a spacious hallway leads to three double bedrooms and a full bathroom. The highlight is the master suite, which has large built-in wardrobes and an en-suite bathroom with shower and bathtub. The ground floor houses a garage with space for three vehicles and three additional rooms: two of them are multipurpose, with the possibility of being converted into an office, gym or games room, and the other is designed for storage. This is a bright, versatile and well-designed property, located in Alella, in a privileged setting close to the beach, prestigious international schools and an exclusive sports club.
…By Annonceur International


Fantastic property of modern design located in the exclusive urbanization of Sant Berger with private security 24h. With sea views and just 5 minutes walk to the beach and to the port of Masnou. Excellent communication only 20 minutes from Barcelona centre by car and 5 minutes from international school. The property enjoys great luminosity, sunlight from the sunrise until the sunset. Good orientation to the south. The house has two floors plus basement with several multipurpose rooms, cellar and sauna as well as a garage for two large cars. On the main floor we find a large living room with direct access to the garden and the swimming pool. The large size kitchen is separate and closed. On the same floor has a huge suite with bathroom included. Going up the stairs when you get to the first floor the house has three more large suites all exterior. For greater comfort all floors are communicated with an elevator.
…By Annonceur International


This magnificent property is located in one of the best residential areas of Maresme, Can Teixidó. Just 20 minutes from Barcelona, 5 minutes walking to the beach and 10 min. by car to Hamelin International School. The house is built on a completely flat plot of 1,400m2 with private garden and pool. Upon entering the property, we can observe the excellent state of the garden and the large trees it has. With just entering the house we can enjoy a large hall at two heights with a large staircase with custom wrought iron railing. The main floor has a nice dining room with large windows that open to the garden and through which a lot of light comes in, it also has a smaller lounge with a fireplace that is great for winter nights from which you can see beautiful sunsets with views to the sea and to the Skyline of Barcelona. The large fully equipped office kitchen with a table for 8 people and connected to the garden through large sliding doors that take us to the summer outdoor dining room and to the porch. In addition, this floor has a double room with full bathroom ideal for guests. Annex to the kitchen has a very large laundry area and service room with bathroom included and a toilet. On the first floor we find the suite with large windows overlooking the sea and it has a large dressing room and a bathroom plus two very large double rooms, all exterior that share a large bathroom. The property has a garage for three cars and on that same floor we have another multipurpose room and a large storage room.
…By Annonceur International


LIMITLESS COMFORTBARCELONA. COSTA MARESME. ALELLADiscover the true meaning of living without limits in this majestic mansion that combines the serenity of Mediterranean style with the elegance of neoclassical. Here, every corner is designed to provide you with a unique experience of luxury and comfort.Located in the prestigious private urbanisation of Can Teixidor, in Alella, you will enjoy an exclusive environment with private surveillance, sports and social club, where tranquillity and well-being are guaranteed. With a plot of 1,200 m² and 592 m² of light-filled spaces and top-notch details, this property is the ideal retreat for those looking for carefree living.The 80 m² living room with fireplace invites you to relax in a cosy and elegant atmosphere. It has three suites, a double bedroom and a complete service area, as well as a large 30 m² kitchen perfect for creating unforgettable moments with the family. The master suite, with 110 m², fireplace, dressing room and solarium terrace, offers spectacular views of the sea, becoming your private oasis of peace and disconnection.The entertainment area on the ground floor includes a garage for six cars, a wine cellar club for special celebrations, an authentic wine cellar, gym and sauna, ideal for personal enjoyment or with friends.The dreamlike exterior, with a garden, swimming pool, jacuzzi, ambient lighting and piped music, invites you to live each day as if it were a celebration. And the best part: you are only 300 meters from the beach, 1,500 meters from the marina of El Masnou, and 2,000 meters from the charming centre of Alella. Just 17 km from the vibrant heart of Barcelona, this property offers you the perfect combination of the calm of the surroundings and the proximity to the city.A house where every day is a luxury and every moment, an opportunity to enjoy the best of everyday life.
…By Annonceur International


In the centre of Sant Fost we find this marvel of a property that does not leave us indifferent both for its architecture of the early twentieth century, and for its practicality in the use of a modern house. Its 608 m² built on a plot of 1,846m² give the spaciousness and privacy that a property of these characteristics requires. The property has three accesses, two of them for vehicles and connected internally with asphalted flooring, with closed parking for two cars and a canopy for three more. The main building has three floors, joined internally by a marble staircase with rounded turns that presides over each level of the house, but also has an exterior elevator with which you can access all floors and the limit made with wrought iron of the time.On the ground floor, at street level, there is a huge open-plan room as a summer dining room at the same level as the garden, the outdoor pool and a bathroom with shower in the car park. On the other side, you access the official hall of the house, where the main staircase is already located and where there is a double room ideal for an office or bedroom.Going up the stairs, we access the main house, with a separate living and dining room, with a fireplace in each room. Connected to the dining room is the square kitchen, with marble on the peninsula, and oak furniture, functional and with brand new cooking space and oven. After a door that separates the day area, you access the night area, with a full bathroom with bathtub, three double bedrooms and one single, almost all with fitted wardrobes and access to the rear façade terrace, and a toilet with shower. All rooms are exterior with lots of light.On the upper floor is the attic with high sloping ceilings with decorative wooden beams, where there is a double bedroom, a bathroom with bathtub, a large laundry room where there is the aerothermal machine for DHW, with its access to a terrace where there is a small barbecue, with the curiosity that the fireplace cover is a replica of the house in iron. On this floor there are several Velux windows in the ceiling that makes you enjoy a lot of natural light and there are also four storage rooms, one of them with a skylight that also gives natural light to the lower floor. It has a ducted hot/cold air pump and the shutters are cast iron.A privilege to live in this unique and singular property, with services next door and just 18 km from Barcelona!Sant Fost de Campsentelles is located on the valley side of the Coastal Mountain Range, in the Vallès Oriental region and on the border with the Maresme and Barcelonés, so you can easily access Granollers (capital of the region), and is 25 km from Barcelona and 20 minutes from the beach. It is very well connected by public transport, with the train station (Mollet-St. Fost) and with the private roads AP-7, C-17 and C-33 in the direction of both Barcelona and Girona. In addition, it has door-to-door school service.
…By Annonceur International


This property just few steps from the beach is located on a plot of 1.160 sq.m. in the most exclusive residential area of Alella. A pleasant garden with swimming pool and jacuzzi, facing south and with sea views. There are several porches and corners to enjoy the kindly Mediterranean climate all year round. The distribution of the house is on three floors. On the first floor we can find the kitchen overlooking the garden and with the central island and office area, an independent area for service personnel, night area isolated by a sliding door, and the day area divided into three main spaces. The main en-suite bedroom of 110 sq.m entirely occupies the upper floor: living room, dressing room, office, fireplace, jacuzzi and a terrace faced to the sea. The ground floor with direct exit to the garden, a big wine cellar of natural stone, a living room with bar and pool table, fitness center, sauna and changing rooms. In addition a garage for 4 cars, own water well and security service 24h. You can also have the option of buying the adjacent plot if you wish a bigger garden. Leisure, culture, gastronomy, beaches and golf courses on the Costa of Maresme just 15 minutes from the center of Barcelona
…By Barcelona & Costa Brava Sotheby's International Realty


Barcelona Coast · El Maresme · AlellaLocated in Alella, this stone house combines solidity and character, with spacious and well-utilized interiors. Elevated on its plot, the property offers open views of the sea, the mountains, and the city of Barcelona, in a peaceful and secure setting.The property is laid out over four generously sized floors, offering spacious, functional, and highly versatile areas.The main floor houses the day area, featuring a large living-dining room, a separate kitchen, a laundry room, one bedroom, and two full bathrooms. From this level there is direct access to the terraces and the pool area, creating a seamless connection between indoor and outdoor spaces.The upper floor is dedicated to the night area and comprises four bedrooms and four bathrooms.The attic floor, approximately 200 m², features a large multipurpose room, a full bathroom, and access to a spacious terrace. This space is ideal as an office, lounge, or relaxation area, with open views.The lower floor, approximately 250 m², with access to the garden and pool, is designed as a complete multipurpose area. It includes a games room, an auxiliary kitchen, one bedroom, extensive storage areas, and a full bathroom. On this floor is the space that was originally a garage for two cars, currently converted into a gym, with the possibility of easily restoring its original use.The outdoor areas are carefully arranged with a saltwater pool, terraces, porches, and relaxation areas, surrounded by gardens that provide privacy and allow you to enjoy the Mediterranean lifestyle.Property with a tourist rental license.Interested in this property?Contact us to receive more information or to arrange a private viewing.Our team will be delighted to advise and assist you throughout the entire process.ACCESS HOME REAL ESTATE
…By Annonceur International
'%20stroke='%23DDAA3A'%20stroke-width='1.909'%20stroke-linecap='square'%20stroke-linejoin='bevel'/%3e%3c/svg%3e)
Receive by email any new listing that may match your search criteria
Your criteria :
By validating this form, you accept the general conditions of use of Le Figaro Properties.
These agencies offer a selection of luxury properties vente at Barcelona. Feel free to contact them for personalized assistance.


