The agencies at Cubelles
These agencies offer a selection of luxury properties vente at Cubelles. Feel free to contact them for personalized assistance.

 English$ USD · m²


New build apartment on the third floor and first line of the beach, with three bedrooms, two terraces, garage, pool and communal areas. Lucas Fox is pleased to present Dune, an exclusive new build development with the best qualities and on the beachfront. The development is located in Cubelles, a beautiful fishing village on the shores of the Mediterranean that preserves its gastronomic tradition and the character of the area. This town has several beaches with crystal-clear waters and white sand that can be enjoyed all year round and which can be accessed on foot from your property. The development, the work of the prestigious architecture studio MiAS Architects, merges with this natural environment thanks to the choice of colours inspired by the shades of the beach and the sea and the stratified and organic construction. In addition, its façade is strategically positioned to enjoy impressive views of the sea. Dune has this new build apartment on the third floor, with a modern design, open-plan rooms that maximize space and decoration in neutral shades for a modern aesthetic. The dining room living room area with open kitchen includes a large private terrace where you can enjoy the wonderful Mediterranean climate. On the other hand, the night area has three double bedrooms, the main one with its own private bathroom. Going up one floor, we find a huge rooftop terrace private enjoyment. Among its features, we can highlight the motorized roller blinds, the best quality porcelain floors and the aluminium exterior carpentry with thermal break and double-glazed windows. The kitchen and bathrooms come fully equipped with high-quality toilets and equipment and appliances such as a microwave oven, dishwasher, refrigerator, induction hob and integrated extractor hood. For the greater comfort of residents, the property has a hot/cold air conditioning system and domestic hot water production by an aerothermal system, which improves energy efficiency. Likewise, the development has the BREEAM certificate, which guarantees construction quality and encourages the reduction of environmental impact. This fantastic new build development offers its residents the best amenities, with an impressive community pool, garden areas with landscape integration, solarium and children's play areas, as well as a gym and spa. The best so you can relax and enjoy this privileged environment by the sea. Contact Lucas Fox for more information. The images shown are for illustrative purposes and correspond to the development’s show apartment; they may differ from the specific unit.Marketed by Dils Lucas Fox (Lucas Trading, S.L., company registration number B64125438), acting as a real estate intermediaryThe information provided is for information purposes only, based on details supplied by the owner, and is subject to change. It does not constitute a contractual offer.
…By Dils Lucas Fox Barcelone


New build apartment on the first floor and first line of the beach, with three bedrooms, 13 m² terrace, garage, pool and communal areas. Lucas Fox is pleased to present Dune, an exclusive new build development with the best qualities and on the beachfront. The development is located in Cubelles, a beautiful fishing village on the shores of the Mediterranean that preserves its gastronomic tradition and the character of the area. This town has several beaches with crystal-clear waters and white sand that can be enjoyed all year round and which can be accessed on foot from your property. The development, the work of the prestigious architecture studio MiAS Architects, merges with this natural environment thanks to the choice of colours inspired by the shades of the beach and the sea and the stratified and organic construction. In addition, its façade is strategically positioned to enjoy impressive views of the sea. Dune has this new build apartment on the first floor, with a modern design, open-plan rooms that maximize space and decoration in neutral shades for a modern aesthetic. The dining room living room area with open kitchen includes a large private terrace of 13 m² where you can enjoy the wonderful Mediterranean climate. On the other hand, the night area has three double bedrooms, the main one with its own private bathroom. Among its features, we can highlight the motorized roller blinds, the best quality porcelain floors and the aluminium exterior carpentry with thermal break and double-glazed windows. The kitchen and bathrooms come fully equipped with high-quality toilets and equipment and appliances such as a microwave oven, dishwasher, refrigerator, induction hob and integrated extractor hood. For the greater comfort of residents, the property has a hot/cold air conditioning system and domestic hot water production by an aerothermal system, which improves energy efficiency. Likewise, the development has the BREEAM certificate, which guarantees construction quality and encourages the reduction of environmental impact. This fantastic new build development offers its residents the best amenities, with an impressive community pool, garden areas with landscape integration, solarium and children's play areas, as well as a gym and spa. The best so you can relax and enjoy this privileged environment by the sea. Contact Lucas Fox for more information. The images shown are for illustrative purposes and correspond to the development’s show apartment; they may differ from the specific unit.Marketed by Dils Lucas Fox (Lucas Trading, S.L., company registration number B64125438), acting as a real estate intermediaryThe information provided is for information purposes only, based on details supplied by the owner, and is subject to change. It does not constitute a contractual offer.
…By Dils Lucas Fox Barcelone


This detached house Vilanova i la Geltru invites a considered blend of contemporary architecture, comfort, and Mediterranean ease. Set on a generous 1,400 m² plot in the prestigious Aragai district, the property offers uninterrupted sea views and seamless connections to Sitges and Barcelona. The 342 m² residence, newly constructed, spans two luminous floors defined by open spaces and natural light.On the ground level, an expansive living room merges with an open-concept kitchen, flowing directly onto a covered porch and private swimming pool. This layout, along with a guest bedroom, full bathroom, pantry, and technical areas, enhances both everyday living and effortless entertaining. There is enclosed parking for four vehicles.Upstairs, two master suites offer private dressing rooms and bathrooms, each oriented to capture the Mediterranean sea views, with two additional bedrooms ensuring flexibility and calm. Throughout, ceramic and natural stone, high-performance joinery, and considered details create a tactile sense of warmth and elegance.Engineered for sustainability, the home features ducted aerothermal energy, double flow ventilation, photovoltaic panels, and an A-rated energy class. Outside, a carefully designed garden, pool, outdoor kitchen, and tranquil lounge areas extend the living space into the landscape, achieving a rare balance of privacy and openness. This turnkey home represents a harmony of architectural quality, location, and environmental consciousness on the Barcelona coastline.
…By Annonceur International


MAKE YOUR BID! Detached villa of 423 m² located in Vilanova i la Geltrú. It is a detached villa of 423 m² built on a plot of 659 m2., distributed in living-dining room, kitchen, 5 bedrooms and 4 bathrooms. Built on a plot of 659 m². It consists of an underground floor with garage, machine room and cellar. The ground floor consists of a hall, living room, kitchen, toilet, room for office, master bedroom with dressing room and bathroom. The first floor consists of a hallway, two bedrooms, two bathrooms and a complementary room. The villa is located in the residential area of L'Aragai, with access from the C-31 and C-32. It has communications by urban and intercity bus and a suburban train station (R2 Sud) in the town. In the area you can find services such as supermarkets, restaurants, educational centers, sports facilities, bank offices and shops. Close to the beach of Ribes Roges and Port de Vilanova, and a few minutes from the Sant Antoni Abat Hospital and health centers of the town. [IW]
…By Annonceur International


Villa Vilanova i la Geltrú presents a harmonious blend of contemporary architecture and Mediterranean views, set within 365 m² of elegantly constructed living space on an 800 m² plot in the esteemed Aragai neighborhood. This newly built villa stands just minutes from the beach and is well connected to Sitges and Barcelona, framing striking panoramas of the sea and mountains.Entering the property, seamless flows of natural light define the spatial rhythm, inviting the outdoors in through expansive windows. The ground floor features interconnected living areas that open directly onto a landscaped garden and swimming pool, ideal for embracing the climate year round. The east wing houses a spacious kitchen with a central island, while the central dining area forms the heart of the home. To the west, a bright living room offers refined comfort, all oriented toward the Mediterranean to maximize sea views.Upstairs, three bedrooms command views over the water. The primary suite, with private bathroom and walk-in wardrobe, offers a sense of retreat, while two additional bedrooms share a well-appointed bathroom. High-quality materials and meticulous construction deliver energy efficiency and an atmosphere of enduring elegance, further enhanced by features such as air conditioning, photovoltaic panels, and a four-car parking area discreetly integrated within the design.This villa in Vilanova i la Geltrú is tailored for those who value privacy, modern comfort, and proximity to the Barcelona coastline, uniting spacious interiors with timeless architectural lines.
…By Annonceur International


Fully renovated in 2024 using high-quality materials, this property is located in the prestigious residential area of lAragai, in Vilanova i la Geltrú.The house offers 685 sqm of built area on a 1,473 sqm plot, standing out for its spaciousness, natural light, and well-designed layout. Its southeast orientation ensures excellent sunlight throughout the day.On the main floor, an elegant entrance features a majestic split staircase, adding character and presence. This level also includes a master bedroom with en-suite bathroom, a large kitchen with utility room, both with direct access to the outdoor barbecue area. The bright and spacious living-dining room opens directly onto the garden and swimming pool.The first floor comprises five bedrooms, all with outdoor access, three bathrooms, and a comfortable lounge area.The property is equipped with an elevator connecting the garage to the first floor.The semi-basement level offers a large garage with additional rooms and a charming wine cellar.The outdoor area includes a swimming pool, outdoor shower, and bathrooms.High-quality furniture available for purchase.
…By Annonceur International


E&V exclusively presents this luxurious villa located in the residential and prestigious neighborhood of L'Aragai in Vilanova i la Geltrú.Discover the serenity and luxury of living near the sea in this magnificent property, completely renovated by a well-known architect in 2024. Of neoclassical style combining the majesty of the past with modern sophistication, the property stands out for its style and elegance, distributed over two floors plus a basement. From the entrance hall, we can access a bright living-dining room with direct access to the garden and pool. The independent kitchen, in a modern style and equipped with high-end appliances, has a dining area. On this same floor there is a double bedroom, converted into an office, and a guest bathroom.On the first floor, a total of five luxuriously decorated bedrooms and four designer bathrooms. The walls have been dressed with beautiful wallpapers, one of the elements to which we must pay the most attention when visiting this property.The basement has a garage with capacity for two vehicles, as well as a multipurpose room, storage space and a direct elevator to the house.This property has the highest construction qualities, automatic blinds, two air conditioning units, low-consumption hot/cold air conditioning ducts in all rooms, home automation system, marble and Porcelanosa ceramic floors, water softener, satellite TV, state-of-the-art intercom/video phone and wine cellar. Contact us today to schedule a viewing and let yourself be seduced by the elegance of this luxury villa.The residential area of Aragai is one of the most desirable areas of Vilanova i la Geltrú, known for its tranquillity, good infrastructures and services. It is well connected by public transport, with buses providing easy access to other parts of Vilanova i la Geltrú and nearby towns. It also has educational centers, such as schools and nurseries, which makes it ideal for families with children. There are sports facilities, such as the Vilanova Tennis Club, which offers various activities and services for residents. The proximity to the sea and the beaches of Vilanova i la Geltrú also adds an extra attraction, offering opportunities for leisure and outdoor recreation.Vilanova i la Geltrú is a Mediterranean city, located between Barcelona and Tarragona. Its excellent climate and its more than 3km of fine sandy beaches, its wide cultural and festive offer, the strong commercial fabric and its Mediterranean gastronomy, make Vilanova i la Geltrú an ideal city to live in a privileged natural environment.Capital of the Garraf region, Vilanova i la Geltrú is traditionally defined as a fishing village that has undergone rapid development within the tertiary and service sector.Vilanova i la Geltrú has nautical and leisure infrastructures: marina, beaches, promenade, golf course. It offers very good connections to El Prat airport.
…By Annonceur International


Elegant home with garden, swimming pool and maximum privacy in the Tennis area of Vilanova i la Geltrú Discover this magnificent detached house located in the exclusive Tennis area, one of the most prestigious residential neighborhoods of Vilanova i la Geltrú, known for its tranquility, privacy and extensive green areas, ideal for enjoying an excellent quality of life. The property sits on a corner plot of 813 m2 and has a built area of 353 m2. Built in exposed brick, it offers a solid and elegant style that provides character and distinction. The house is distributed over two comfortable floors surrounded by a well-maintained garden that invites relaxation and enjoyment of the surroundings. The main floor houses the day and sleeping areas. A spacious entrance hall leads to a bright living-dining room of approximately 50 m2 with direct access to the garden, as well as a cozy additional room ideal as an office, library or reading area. The large independent kitchen, 24 m2 in size, is functional and perfect for everyday living. The night area features four bedrooms with built-in wardrobes and two full bathrooms, one of them en suite in the master bedroom, providing greater comfort and privacy. The lower floor offers a large garage with space for two vehicles, a spacious multipurpose room with fireplace—ideal as a leisure room, guest area or multifunctional space—as well as a guest toilet, wine cellar, storage room and utility room. The exterior stands out for its pleasant and well-kept surroundings, with a beautiful swimming pool surrounded by low-maintenance artificial grass, a cozy porch with open views and a barbecue area at the rear, perfect for enjoying gatherings and outdoor moments. The property features ceramic flooring, wooden carpentry, gas heating and two water collection tanks with a total capacity of 40,000 liters, ideal for garden maintenance. A property with character and strong personality, spacious rooms and all modern comforts, located in a privileged area, perfect both as a primary residence or a second home. Transparency Clause and Cost Breakdown (Law 10/2025) SALE PRICE: €1,150,000 + €120.500 (Property Transfer Tax - ITP) In compliance with the information obligations established under Law 10/2025, of 28 December, on customer service and transparency, as well as applicable sector regulations, it is stated that the indicated price does not include the expenses and taxes inherent to the purchase, which are detailed below: Property Transfer Tax (ITP) Notary fees Land Registry fees Administration fees (gestoría) Seller’s agency fees For detailed information regarding the operation, tax rates, and possible rebates of the ITP in Catalonia, you may consult the official website of the Catalan Tax Agency at: https://atc.gencat.cat/es/tributs/itpajd/tpo/tarifes-tipus/ The property is sold unfurnished. The owner is not a large property holder. Habitation certificate reference: CHB02863823001 Energy certificate registration: T4S2CFY4M AICAT registration number: 3366 API number: A10580
…By Annonceur International


In the heart of the Eixample Derecho, is located this splendid and elegant corner apartment of 363m2, has extraordinary finishes and is composed of 4 bedrooms, 3 bathrooms and 2 terraces. The spacious and very bright living room with 3 windows of about 90m2 has an extraordinary perspective, the two south facing terraces, give light to the back of the floor. The very high ceilings give this property an unparalleled elegance. Both silence and light are the protagonists of this extraordinary property. This is an exceptional apartment for a demanding and romantic clientele, lovers of works of art, looking for peace and serenity in the middle of one of the best areas of Barcelona.
…By Barcelona & Costa Brava Sotheby's International Realty


For sale fantastic villa, located in the coveted area of Segur de Calafell, this property offers a perfect combination of tranquility and access to all amenities. Chalet at 4 winds, a refuge of serenity and luxury. Distributed over three floors, fusing elegance and comfort.Chalet Features:Distribution: Three floors that house spaces carefully designed for enjoyment and comfort.Day Area: Marble floors that add a touch of freshness and functionality to the social areas, flooded with light thanks to the large windows.Night Area: Parquet floors that bring warmth and elegance to the bedrooms, creating an intimate and cozy atmosphere.Individual Kitchen: A separate kitchen equipped with everything you need and with access to the adjacent laundry area for greater convenience.Open Spaces: The property has large windows that allow in abundant natural light and offer charming views of the garden and pool.Exteriors:Barbecue Area: A space designed to enjoy memorable evenings outdoors, surrounded by friends and family.Source: A refreshing pool that invites you to relax and enjoy the Mediterranean sun in a private setting.Solarium: A perfect place to sunbathe and enjoy moments of peace and tranquility.Garden Area: An area dedicated to nature, where you can grow your own fruits and vegetables, connecting with the essence of the earth.Basement:Parking: Ample space to park several vehicles with total comfort.Workshop Area: A versatile area ideal for personal or DIY projects.Storage room: Additional space for storage, maintaining order and functionality in the home.Qualities:Premium Quality Finishes: Every corner of this property has been designed with the highest quality materials and finishes, offering an unparalleled level of luxury.Additional features:High-end architectural details.Solar panels for air conditioning in all rooms, providing optimal comfort throughout the year.This chalet is not just a property, but a lifestyle. With its mix of luxury, elegance and romantic touches, it is the perfect home for those looking for the best. Don't miss the opportunity to make your dreams come true! Contact us for more information or to arrange a visit.Contact us for more information or to arrange a visit and discover the home of your dreams! Enjoy the proximity to the sea, high-quality services and the vibrant cultural life of the región.[IW]
…By Annonceur International


Located in Castellet i la Gornal, this rural estate with a swimming pool features 14 hectares of vineyards in production, making it ideal for a winemaking project. The property consists of three buildings: the main house, the farmhands’ house, and a storage building. The main house is spread over three floors. The main floor houses the living and activity areas, including a living room, dining room, lounge, two kitchens, and a pantry. On this same level is the work area, which includes two offices, a machinery showroom, and several rooms dedicated to production. The upper floor houses the sleeping quarters, consisting of eight bedrooms, three bathrooms, and two living rooms, as well as a second kitchen. Two spacious terraces complete this level. The top floor is a multipurpose attic. The farmhands’ house, spread over two floors, features four bedrooms, three bathrooms, and a living-dining area with a kitchen and storage room. The warehouse features a large area designated for wine storage. The estate has a 25,000-liter water tank. Castellet i la Gornal is a small rural municipality in the Alt Penedès region (province of Barcelona). Traditionally agricultural, the area is dominated by vine cultivation.
…By Annonceur International


This 440-hectare masia with a 590m2 ruined farmhouse is for sale in Alt Penedés. The farmhouse is listed and has views of the sea and the mountains. Once restored it can be used for living, rural tourism or restoration. The property is surrounded by forests and has 4.5 hectares of vineyards. The house is reached via a dirt road from the road. The property consists of a ground floor and one floor, a patio with its corral, winepresses and a hayloft. It also has a privately owned large and small hunting reserve with an annual contract for the transfer of hunting to a hunter society. The masia is made up of forest, vineyards, olive and almond trees. It also consists of forest tracks within the property and they are in very good condition as they are preserved by the Natural Park. This estate offers an investment opportunity to produce high-quality wines and cava stocked and registered in the Denominations of Origin of Cava, Penedés and Catalonia. This rustic property located in Alt Penedés is 25 minutes away from Sitges and one hour from Barcelona. The Alt Penedès region is famous for its quality wines and cavas of original designation, as well as its natural park.
…By Annonceur International


We fiund this impressive farmhouse for sale in the Alt Penedés region. The property is listed as dating from the 18th century and has a 12,000m2 plot. The farmhouse is completely surrounded by vineyard fields. The house has 1,314 built square meters and consists of a ground floor and two upper floors. It also has an attached house that was the sharecropper's. Accessing the property through the main entrance we find the day area; composed by a hall, a large dining room and a kitchen with fireplace. Going up to the first floor we find the night area that is distributed in a large living room, four bedrooms and a bathroom. We continue going up one more floor and we find an attic made up of two rooms. Attached to the main house, we have the house that was used by the sharecropper and consists of a day area with dining room, kitchen with fireplace and three bedrooms. Going up one floor we find the night area made up of three bedrooms and a bathroom. The farmhouse also has an old attached winery from which you can access a large terrace with impressive views of the vineyards. The entire property has been recently renovated, making it a unique investment opportunity with several possibilities for developing businesses (including horse riding) in Alt Penedés. Hotel uses, rural tourism, holiday apartments and even a senior residence are authorized. The house has a municipal water supply and a three-phase electrical network. This rustic property located in Alt Penedés is 25 minutes from Sitges and one hour from Barcelona. The Alt Penedés region is famous for the Designations of Origin of its high-quality wines and cavas.
…By Annonceur International


We find this impressive farmhouse for sale in the Alt Penedés region. The property is listed as dating back to the 18th century and has 14 hectares of vineyards with the original Alt Penedés appeal. The Masía is completely surrounded by vineyard fields. The house has 1,314 built square meters and consists of a ground floor and two upper floors. It also has an attached house that was the sharecropper's. Accessing the Masía through the main entrance we find the day area; composed by a hall, a large dining room and a kitchen with fireplace. Going up to the first floor we find the night area that is distributed in a large living room, four bedrooms and a bathroom. We continue going up one more floor and we find an attic made up of two rooms. Attached to the main house, we have the house that was used by the sharecropper and consists of a day area with dining room, kitchen with fireplace and three bedrooms. Going up one floor we find the night area made up of three bedrooms and a bathroom. The farmhouse also has an old attached winery from which you can access a large terrace with impressive views of the vineyards. The entire property has been recently renovated, making it a unique investment opportunity with several possibilities for developing businesses (including horse riding) in Alt Penedés. Hotel uses, rural tourism, holiday apartments and even a senior residence are authorized. The house has a municipal water supply and a three-phase electrical network. This rustic property located in Alt Penedés is 25 minutes from Sitges and one hour from Barcelona. The Alt Penedés region is famous for the Designations of Origin of its high-quality wines and cavas.
…By Annonceur International


Villa almost brand new with spectacular views of the sea and the mountains. Outside we find several terraces, a garden, a saltwater pool, and a barbecue area. The garage has a capacity for seven cars. The house is divided into two floors. On the main floor, there is a kitchen open to the living-dining room with access to a terrace with a pool and wonderful views. Next, there is an en-suite bedroom with a dressing room and two full bathrooms, one with a Jacuzzi. From the suite, there is access to the terrace and pool. Finally, there are two double bedrooms, one single bedroom, and a full bathroom. On the ground floor, there is a living room, a separate kitchen, an en-suite bedroom, and another double bedroom; all with access to a terrace with great views and a barbecue area. On this same floor, there is a large garage with space for seven cars, a laundry room, and a full bathroom. The property also has a garden area with a beautiful olive tree and views of the entire mountain where you can enjoy various hiking trails. We are talking about an exceptional home with complete autonomy, a home automation system, and 38 solar panels of 10KW. Costa Cunit is a tranquil area year-round, with all the essential services of Cunit and Cubelles just a 10-minute drive away. The area is surrounded by mountains and hiking trails, 10 minutes from the beach and 20 minutes from Sitges.
…By Annonceur International


Located in a privileged setting just 500 meters from the urban center of Vilanova i la Geltrú and 600 meters from the historic Gran Casino of Barcelona in Sant Pere de Ribes, this masia is a unique opportunity for those looking for an exclusive project in the Garraf area. With a built area of over 2,100 m² and a land area of 3.13 hectares, it offers multiple possibilities for use. Main Features: •Flat land with the option to expand up to more than 27 hectares with adjacent plots from the same property •Main building of over 1,600 m² and annex buildings of nearly 500 m² •In need of renovation, offering great rehabilitation potential Land Distribution: •Vineyards with Denomination of Origin Penedès •Irrigated orchard •Carob trees •Built areas, access roads, and parking Permitted Uses: This property is protected by the Pla Especial i Catàleg del Patrimoni Històric-Artístic i Natural de Vilanova i la Geltrú and is included in the Pla Especial i Catàleg de Masies i Cases Rurals en Sòl No Urbanitzable, allowing its use for: •Private residence •Rural tourism or agritourism •Boutique hotel or country house •Restaurant or event space Infrastructure and Services: •Connection to water, electricity, sanitation, and telephone services •Private well and water cisterns •Easy access by road, just minutes from major highways A historic masia with charm and character, ideal for a residential or tourism project in a stunning natural setting.
…By Sitges Sotheby's International Realty


Equestrian estate with main residence and sea views, just 3.6 km from the coastSpectacular 7.14-hectare estate in a natural Mediterranean setting, with pine, olive, and carob trees, pastures, and cultivated areas. Ideal for equestrian or agricultural use, just 98 meters above sea level and less than 10 minutes from the beach.The property includes an elegant main residence with a garden and pool, spread over two floors with spacious interiors: a large living-dining room, six bedrooms, a billiard room, a porch, a terrace, and a function room overlooking the garden. There is a 400 m² garage, heating, air conditioning, and an alarm system.Fully equipped equestrian area with 600 m² of stalls, sheds, paddocks, a dressage arena (60 x 20 m), a roundabout, a groom's quarters, and a trophy room with a fireplace.It has two private wells and all amenities. A unique estate, in perfect condition and ready to enjoy or develop a high-level equestrian project.[IW]
…By Annonceur International


In the municipality of Vilanova i la Geltrú we find the Chalet de la Sal. This impressive property is located in front of the sea and has great privacy since it has no neighbors. The property is distributed in two floors. The day area is made up of two living rooms, one of them with a fireplace for winter and another for summer with spectacular views of the Mediterranean. In this same space we have the dining room. From the living room there is direct access to the garden with pool and spectacular views of the sea. The floor has a completely renovated kitchen with a dining space and access to the garden. Additionally, there is a full bathroom that serves the floor. On the second floor we find 3 double rooms of which one is en suite. Additionally, there is a living room, a single room and a full bathroom that serves the floor. The house is located a stone's throw from Vilanova i la Geltrú and all its essential services. The municipality has a marina and a great gastronomic offer.
…By Annonceur International


In the Santa María de Vilanova i la Geltrú neighborhood we find this house for sale with a garden and pool. The house has clear views from the upper floors and lots of natural light due to its orientation. On the ground floor we have the day area. It has a large living-dining room with direct access to the garden. From this space we also access the independent kitchen with a central island. This space is also connected to the exterior of the house. The garden has a swimming pool that receives natural light all day. Finally, we find on this floor a double room, an office, a single room and a full bathroom that serves the floor. The second floor has 3 double bedrooms en suite, all of them with access to a terrace with unobstructed views. On the top floor there is a large open-plan attic. In the basement we find the large parking lot with capacity for 3 cars and storage space. All floors are connected by elevator. The neighborhood of Santa María de Vilanova i la Geltrú is characterized by enjoying great peace and tranquility throughout the year. All this without giving up an optimal connection with Cubelles and the highway.
…By Annonceur International


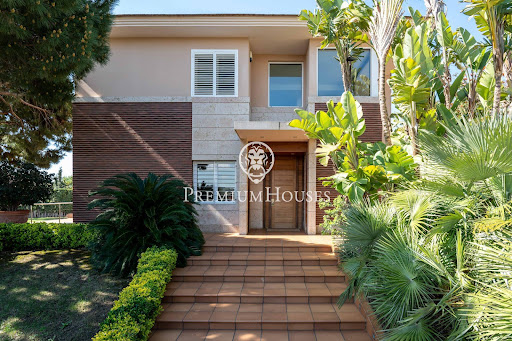


In one of the most exclusive residential areas on the central coast, we find this extraordinary property situated on a double plot of 1,723 m2, offering exceptional privacy, ample outdoor spaces, and privileged sea and mountain views. A unique home, built in 2005 with top-quality materials and equipped with all the amenities for enjoying an exclusive lifestyle. The main plot encompasses the house and a magnificent garden area with a saltwater pool, surrounded by spacious grounds designed for tranquility and privacy. The second plot, currently used as a garden, offers significant added value, as it can be subdivided to build a second home or maintained as a spectacular extension of the estate. The house is distributed over three floors, all connected by an elevator. On the main floor, there is an elegant living area comprising a spacious living-dining room with direct access to the porch and pool, a large eat-in kitchen, a separate laundry room, a double bedroom, and a full bathroom. The first floor is dedicated to the sleeping area. The impressive master suite features two dressing rooms and access to a private terrace with sea views. This floor is completed by three further double bedrooms, one with a dressing room and the other two with built-in wardrobes, as well as a full bathroom. The basement is surprising for its spacious leisure and wellness areas, with a large function room with a kitchen, wine cellar, gym, and full bathroom. The generously sized garage has space for five vehicles. The quality of construction and attention to detail are reflected in finishes such as Carrara marble and bamboo parquet floors, as well as in a comprehensive suite of amenities including air conditioning throughout the house, central heating, central vacuum system, solar panels for hot water, a water softener, a home automation security system, and a wooden outbuilding in the garden. Located in the exclusive L'Aragai neighborhood, one of the most sought-after residential areas on the Costa Daurada, this property combines the tranquility and privacy of a privileged setting with the convenience of having the Tennis Club, renowned schools, and all amenities just minutes away. Its excellent location allows you to reach the center of Vilanova in just five minutes, Barcelona Airport in 25 minutes, and the city centers of Barcelona and Tarragona in approximately 40 minutes, making it an exceptional option both as a primary residence and a second home.
…By Annonceur International


The exclusive location, bordering the sea, gives this property incredible views and great privacy.Detached house on two floors, facing south and open to a well-kept garden area with a swimming pool overlooking the sea.Surrounded by 1.2 hectares of private land. The house, which dates back to before 1850, retains original elements with updates to preserve its excellent condition. On the ground floor it has two living rooms, one of them with a dining room of more than 60 m2 and a beautiful kitchen, both open to the garden; A bathroom completes this floor. The upper floor is made up of a living room, five bedrooms, one of them en suite and two full bathrooms. All rooms enjoy incredible views.Vilanova i la Geltrú is a Mediterranean city, located between Barcelona and Tarragona. Its excellent climate and its more than 3km of fine sandy beaches, its wide cultural and festive offer, the strong commercial fabric and its Mediterranean gastronomy, make Vilanova i la Geltrú an ideal city to live in a privileged natural environment. Capital of the Garraf region, Vilanova i la Geltrú has a long history, traditionally being a fishing village that experienced a great flourishing during the Romantic period, evidenced by a wealth of opulent buildings from the 19th century. The city has always had a great economic dynamism, based first on agriculture and the maritime wine trade, then on the industrialization of the textile sector and, finally, on an industrial diversification based on the large metal, textile and chemical factories. Currently the city maintains a certain agricultural activity, one of the most important fishing fleets in Catalonia and the industrial sector must be added to the rapid development of the tertiary and service sector.Vilanova i la Geltrú has nautical and leisure infrastructures: marina, beaches, promenade, golf course. It is located very close to El Prat airport.
…By Annonceur International


Spectacular 12th-century Catalan farmhouse located in Vilanova i la Geltrú, the capital of the Garraf region. This unique property offers an exceptional opportunity for investors and heritage lovers. It is located just 500 meters from the town center of Vilanova and 600 meters from the former Gran Casino de Barcelona in Sant Pere de Ribes, ensuring a privileged location with excellent transport links: 100 meters from the C-31 and 250 meters from the C-15. The estate boasts a flat plot of land measuring 31,337 square meters (3.13 hectares), which could be expanded to over 27 hectares with adjoining land belonging to the same property. The main building has a surface area of 1,658.37 square meters, complemented by 483.47 square meters of annexed buildings, totaling 2,141.84 square meters of built area. The farmhouse is currently undergoing renovation, offering the opportunity to customize it to your tastes and needs. Protected by the Special Plan and Catalogue of the Historic-Artistic and Natural Heritage of Vilanova i la Geltrú, this farmhouse allows for multiple uses, including exclusive housing, rural tourism, restaurants, a boutique hotel, and a leisure space. The land is productive, with 17,800 square meters of vineyards with the Penedès Designation of Origin, 7,000 square meters prepared for an irrigated orchard, 2,000 square meters of carob trees, and 4,537 square meters for buildings, parking, and access. The property has all the necessary modern amenities, including water and electricity, sanitation, and telephone services, as well as its own well and cisterns. This farmhouse in need of renovation is a unique opportunity to create your dream project in a privileged setting. Don't miss the chance to own a piece of history with unlimited potential!
…By Annonceur International


This unique property is located in the emblematic neighbourhood of the sea, a few metres from Faro beach, 10 minutes from Sitges and 40 from Barcelona. Built on a plot of 950m2, it is a manor house with character, distributed in three independent constructions: the main house, an area for guests and a rehabilitated hermitage. Exclusive property located on a plot of 952 m2, distributed in three independent constructions: main house, guest area and rehabilitated hermitage. Ideal for large families, second homes or as an investment with the possibility of tourist use or private events. Main house (436 m2) The main house has two spectacular living rooms with stunning views of the sea and the beach. The living room on the first floor, designed for meals and family gatherings, has direct access to the patio and porch. The living room on the main floor with access to a beautiful terrace from which you can enjoy the view and sound of the sea is the usual living area. Between both living rooms is the functional and comfortable kitchen with dining space. On the main floor there are two double bedrooms (one of them en suite) and two full bathrooms. On the upper floor there are two offices, both with bathrooms. In this house you will find the garage for two cars. From the main house we access the spectacular hermitage that has been rehabilitated: It is an original construction from the nineteenth century, restored, which preserves architectural and decorative elements of value, such as altars and paintings from the eighteenth century. The hermitage separates the main house from the guest house Guest house (147 m2) Independent space with four double bedrooms, two bathrooms, kitchen and living room with direct access to the garden. Exteriors and equipment The property is completed with a large garden, a central well and another building that houses the heated spa-type pool, sauna and solarium. The environment is surrounded by Mediterranean pine forests The property has Catalan tuva floors, air conditioning, air conditioning and parking. An ideal and unique option for those looking for a unique home by the sea, with large indoor and outdoor spaces, and several independent areas that provide functionality and versatility. Ideal for large families, second homes or as an investment with the possibility of tourist use or private events. Legal note: The information contained in this announcement is merely informative and is not contractual. May be subject to change. The price does not include taxes or expenses derived from the sale (ITP or VAT, notary, land registry and possible financing costs). Transparency and Breakdown of Expenses Clause (Law 10/2025). Second transmission in CATALONIA, ITP 10 to 13% depending on the purchase amount. For new construction, VAT 10% + AJD 1.5%. Notary and Land Registry expenses according to tariffs. Management expenses according to procedures to be carried out. Agency fees: included in the sale price and payable by the seller. Certificate of occupancy: CHB****9525001 EEC Registration: ****2TYHB API A13131; AICAT 10780
…By Annonceur International


Rustic estate with vineyards, three homes, winery, swimming pool and a large 148,380 m2 plot in Castellet i la Gornal, in the heart of the rural Penedès area. Located in the area of Sant Marçal, within the municipality of Castellet i la Gornal, this large-format rustic estate sits in a natural and agricultural setting of great value. A unique property for those looking for space, privacy, traditional character and multiple possibilities of use in one of the most representative vineyard landscapes of the Penedès. The estate has a total surface area of 148,380 m2, equivalent to more than 14.8 hectares of land. The surroundings are defined by vineyards, green areas, trees and open views, creating a peaceful atmosphere fully connected to nature. The property offers approximately 2,008 m2 built and 1,800 m2 usable, distributed across several buildings. The main construction is a traditional manor house of 979 m2, accompanied by two additional homes originally intended for caretaker or staff accommodation, allowing for different residential, family or support uses for an agricultural or rural project. The estate also includes a winery, storage areas and a 443 m2 warehouse, highly valuable spaces for activities related to agriculture, wine production, storage, machinery, production or the development of a heritage project. This combination of main residence, auxiliary buildings and land makes the estate an asset with far more possibilities than a conventional rural property. Outside, the estate features a private swimming pool, barbecue area, garden, terraces, balcony and green spaces, adding significant residential and lifestyle value. Its southwest orientation helps maximise natural light and strengthens the visual connection with the surrounding vineyard landscape. The property includes 11 bedrooms, 1 bathroom, independent kitchen, gasoil heating, gasoil hot water, wooden interior and exterior carpentry, tiled floors, concrete-rendered façade, water tank, alarm, storage room, attic, pantry and double garage. According to the property file, the estate requires partial renovation, allowing the buyer to preserve the character of the manor house while updating it according to their own project. Due to its size and configuration, this estate may suit different buyer profiles: a family looking for a large private property in the Penedès, a heritage investor, a buyer linked to the wine sector, an agricultural project, a rural accommodation concept or a repositioning strategy for a unique asset. Any tourist use, rural accommodation, events activity or economic activity must be previously verified according to planning regulations, licences and technical feasibility. This is not a property that is purchased only by square metres. It is purchased for what it allows you to build: a family residence with identity, a rural project with soul, an agricultural base in the Penedès or a heritage asset that is difficult to replicate. A large-scale estate with character, vineyards, auxiliary buildings and real project potential in Castellet i la Gornal.
…By Annonceur International


In a privileged setting, surrounded by vineyards and nature, we find this spectacular listed farmhouse from 1900 with 500m2 of living space in the main house and nearly 400 m2 corresponding to the farmhouse for farmhands located in the heart of Alt Penedès.Enjoy an excellent location: close to an urban center with great connections to Barcelona and emblematic towns such as Vilafranca del Penedès, Sitges, or Vilanova i la Geltrú.The main residence, distributed over two floors, retains the traditional character of Catalan farmhouses and offers spacious and versatile spaces: several living rooms, kitchens, direct access to the garden with barbecue, five bedrooms, three bathrooms, game room, terraces with open views, and an attic ideal for storage.As annex buildings, the property includes a farmhand’s house, consisting of three bedrooms, two bathrooms, an open kitchen with outdoor access, two lounges, a storage room, and a garage.Additionally, the estate features a fully equipped cellar and an agricultural storage area intended for vineyard exploitation and self-production, enhancing its potential as an enological or agrotourism project.A unique property, ideal for exclusive residential use or developing rural tourism, therapeutic activities, or sustainable initiatives, according to the available plan of uses.More than 14ha of vineyard land with Xarel·lo grape variety within reach.The built area is distributed as follows:Farmhouse Residence- Ground floor: 445 m2- First floor: 354 m2- Under-roof floor: 180 m2Total: 979 m2Other uses in the farmhouse- CUPS area: 117 m2- Sales and porch area: 127 m2- Agricultural garage: 135 m2Total: 379 m2Farmhand’s residence- Ground floor: 52.70 m2- First floor: 52.70 m2Total: 105.40 m2Other uses for farmhands- Bathrooms: 10.35 m2- Storage: 3.95 m2- Closet: 3.50 m2Total: 17.80 m2Built cellar- Cellar: 443 m2Total: 443 m2Sports area- Swimming pool: 84 m2Total: 84 m2Total built surface: 2,008.20 m2
…By Annonceur International
'%20stroke='%23DDAA3A'%20stroke-width='1.909'%20stroke-linecap='square'%20stroke-linejoin='bevel'/%3e%3c/svg%3e)
Receive by email any new listing that may match your search criteria
Your criteria :
By validating this form, you accept the general conditions of use of Le Figaro Properties.
These agencies offer a selection of luxury properties vente at Cubelles. Feel free to contact them for personalized assistance.
