Get early access to listings that match your criteria
Never miss an opportunity again. Our personalized alerts notify you instantly.

 English$ USD · m²


Spectacular 12th-century Catalan farmhouse located in Vilanova i la Geltrú, the capital of the Garraf region. This unique property offers an exceptional opportunity for investors and heritage lovers. It is located just 500 meters from the town center of Vilanova and 600 meters from the former Gran Casino de Barcelona in Sant Pere de Ribes, ensuring a privileged location with excellent transport links: 100 meters from the C-31 and 250 meters from the C-15. The estate boasts a flat plot of land measuring 31,337 square meters (3.13 hectares), which could be expanded to over 27 hectares with adjoining land belonging to the same property. The main building has a surface area of 1,658.37 square meters, complemented by 483.47 square meters of annexed buildings, totaling 2,141.84 square meters of built area. The farmhouse is currently undergoing renovation, offering the opportunity to customize it to your tastes and needs. Protected by the Special Plan and Catalogue of the Historic-Artistic and Natural Heritage of Vilanova i la Geltrú, this farmhouse allows for multiple uses, including exclusive housing, rural tourism, restaurants, a boutique hotel, and a leisure space. The land is productive, with 17,800 square meters of vineyards with the Penedès Designation of Origin, 7,000 square meters prepared for an irrigated orchard, 2,000 square meters of carob trees, and 4,537 square meters for buildings, parking, and access. The property has all the necessary modern amenities, including water and electricity, sanitation, and telephone services, as well as its own well and cisterns. This farmhouse in need of renovation is a unique opportunity to create your dream project in a privileged setting. Don't miss the chance to own a piece of history with unlimited potential!
…By Annonceur International


Located in a privileged setting just 500 meters from the urban center of Vilanova i la Geltrú and 600 meters from the historic Gran Casino of Barcelona in Sant Pere de Ribes, this masia is a unique opportunity for those looking for an exclusive project in the Garraf area. With a built area of over 2,100 m² and a land area of 3.13 hectares, it offers multiple possibilities for use. Main Features: •Flat land with the option to expand up to more than 27 hectares with adjacent plots from the same property •Main building of over 1,600 m² and annex buildings of nearly 500 m² •In need of renovation, offering great rehabilitation potential Land Distribution: •Vineyards with Denomination of Origin Penedès •Irrigated orchard •Carob trees •Built areas, access roads, and parking Permitted Uses: This property is protected by the Pla Especial i Catàleg del Patrimoni Històric-Artístic i Natural de Vilanova i la Geltrú and is included in the Pla Especial i Catàleg de Masies i Cases Rurals en Sòl No Urbanitzable, allowing its use for: •Private residence •Rural tourism or agritourism •Boutique hotel or country house •Restaurant or event space Infrastructure and Services: •Connection to water, electricity, sanitation, and telephone services •Private well and water cisterns •Easy access by road, just minutes from major highways A historic masia with charm and character, ideal for a residential or tourism project in a stunning natural setting.
…By Spain Sotheby's International Realty


Located in a privileged setting just 500 meters from the urban center of Vilanova i la Geltrú and 600 meters from the historic Gran Casino of Barcelona in Sant Pere de Ribes, this masia is a unique opportunity for those looking for an exclusive project in the Garraf area. With a built area of over 2,100 m² and a land area of 3.13 hectares, it offers multiple possibilities for use. Main Features: •Flat land with the option to expand up to more than 27 hectares with adjacent plots from the same property •Main building of over 1,600 m² and annex buildings of nearly 500 m² •In need of renovation, offering great rehabilitation potential Land Distribution: •Vineyards with Denomination of Origin Penedès •Irrigated orchard •Carob trees •Built areas, access roads, and parking Permitted Uses: This property is protected by the Pla Especial i Catàleg del Patrimoni Històric-Artístic i Natural de Vilanova i la Geltrú and is included in the Pla Especial i Catàleg de Masies i Cases Rurals en Sòl No Urbanitzable, allowing its use for: •Private residence •Rural tourism or agritourism •Boutique hotel or country house •Restaurant or event space Infrastructure and Services: •Connection to water, electricity, sanitation, and telephone services •Private well and water cisterns •Easy access by road, just minutes from major highways A historic masia with charm and character, ideal for a residential or tourism project in a stunning natural setting.
…By Sitges Sotheby's International Realty


Reference: 860367Fully renovated in 2024 using high-quality materials, this property is located in the prestigious residential area of lAragai, in Vilanova i la Geltrú.The house offers 685 sqm of built area on a 1,473 sqm plot, standing out for its spaciousness, natural light, and well-designed layout. Its southeast orientation ensures excellent sunlight throughout the day.On the main floor, an elegant entrance features a majestic split staircase, adding character and presence. This level also includes a master bedroom with en-suite bathroom, a large kitchen with utility room, both with direct access to the outdoor barbecue area. The bright and spacious living-dining room opens directly onto the garden and swimming pool.The first floor comprises five bedrooms, all with outdoor access, three bathrooms, and a comfortable lounge area.The property is equipped with an elevator connecting the garage to the first floor.The semi-basement level offers a large garage with additional rooms and a charming wine cellar.The outdoor area includes a swimming pool, outdoor shower, and bathrooms.High-quality furniture available for purchase.
…By Annonceur International


Equestrian estate with main residence and sea views, just 3.6 km from the coastSpectacular 7.14-hectare estate in a natural Mediterranean setting, with pine, olive, and carob trees, pastures, and cultivated areas. Ideal for equestrian or agricultural use, just 98 meters above sea level and less than 10 minutes from the beach.The property includes an elegant main residence with a garden and pool, spread over two floors with spacious interiors: a large living-dining room, six bedrooms, a billiard room, a porch, a terrace, and a function room overlooking the garden. There is a 400 m² garage, heating, air conditioning, and an alarm system.Fully equipped equestrian area with 600 m² of stalls, sheds, paddocks, a dressage arena (60 x 20 m), a roundabout, a groom's quarters, and a trophy room with a fireplace.It has two private wells and all amenities. A unique estate, in perfect condition and ready to enjoy or develop a high-level equestrian project.[IW]
…By Annonceur International


Reference: 995357
…By Annonceur International


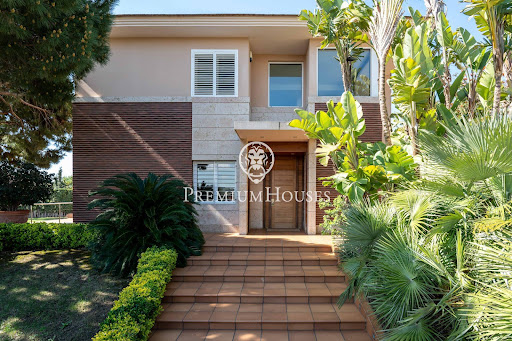


In one of the most exclusive residential areas on the central coast, we find this extraordinary property situated on a double plot of 1,723 m2, offering exceptional privacy, ample outdoor spaces, and privileged sea and mountain views. A unique home, built in 2005 with top-quality materials and equipped with all the amenities for enjoying an exclusive lifestyle. The main plot encompasses the house and a magnificent garden area with a saltwater pool, surrounded by spacious grounds designed for tranquility and privacy. The second plot, currently used as a garden, offers significant added value, as it can be subdivided to build a second home or maintained as a spectacular extension of the estate. The house is distributed over three floors, all connected by an elevator. On the main floor, there is an elegant living area comprising a spacious living-dining room with direct access to the porch and pool, a large eat-in kitchen, a separate laundry room, a double bedroom, and a full bathroom. The first floor is dedicated to the sleeping area. The impressive master suite features two dressing rooms and access to a private terrace with sea views. This floor is completed by three further double bedrooms, one with a dressing room and the other two with built-in wardrobes, as well as a full bathroom. The basement is surprising for its spacious leisure and wellness areas, with a large function room with a kitchen, wine cellar, gym, and full bathroom. The generously sized garage has space for five vehicles. The quality of construction and attention to detail are reflected in finishes such as Carrara marble and bamboo parquet floors, as well as in a comprehensive suite of amenities including air conditioning throughout the house, central heating, central vacuum system, solar panels for hot water, a water softener, a home automation security system, and a wooden outbuilding in the garden. Located in the exclusive L'Aragai neighborhood, one of the most sought-after residential areas on the Costa Daurada, this property combines the tranquility and privacy of a privileged setting with the convenience of having the Tennis Club, renowned schools, and all amenities just minutes away. Its excellent location allows you to reach the center of Vilanova in just five minutes, Barcelona Airport in 25 minutes, and the city centers of Barcelona and Tarragona in approximately 40 minutes, making it an exceptional option both as a primary residence and a second home.
…By Annonceur International


MAKE YOUR BID! Detached villa of 423 m² located in Vilanova i la Geltrú. It is a detached villa of 423 m² built on a plot of 659 m2., distributed in living-dining room, kitchen, 5 bedrooms and 4 bathrooms. Built on a plot of 659 m². It consists of an underground floor with garage, machine room and cellar. The ground floor consists of a hall, living room, kitchen, toilet, room for office, master bedroom with dressing room and bathroom. The first floor consists of a hallway, two bedrooms, two bathrooms and a complementary room. The villa is located in the residential area of L'Aragai, with access from the C-31 and C-32. It has communications by urban and intercity bus and a suburban train station (R2 Sud) in the town. In the area you can find services such as supermarkets, restaurants, educational centers, sports facilities, bank offices and shops. Close to the beach of Ribes Roges and Port de Vilanova, and a few minutes from the Sant Antoni Abat Hospital and health centers of the town. [IW]
…By Annonceur International


E&V exclusively presents this luxurious villa located in the residential and prestigious neighborhood of L'Aragai in Vilanova i la Geltrú.Discover the serenity and luxury of living near the sea in this magnificent property, completely renovated by a well-known architect in 2024. Of neoclassical style combining the majesty of the past with modern sophistication, the property stands out for its style and elegance, distributed over two floors plus a basement. From the entrance hall, we can access a bright living-dining room with direct access to the garden and pool. The independent kitchen, in a modern style and equipped with high-end appliances, has a dining area. On this same floor there is a double bedroom, converted into an office, and a guest bathroom.On the first floor, a total of five luxuriously decorated bedrooms and four designer bathrooms. The walls have been dressed with beautiful wallpapers, one of the elements to which we must pay the most attention when visiting this property.The basement has a garage with capacity for two vehicles, as well as a multipurpose room, storage space and a direct elevator to the house.This property has the highest construction qualities, automatic blinds, two air conditioning units, low-consumption hot/cold air conditioning ducts in all rooms, home automation system, marble and Porcelanosa ceramic floors, water softener, satellite TV, state-of-the-art intercom/video phone and wine cellar. Contact us today to schedule a viewing and let yourself be seduced by the elegance of this luxury villa.The residential area of Aragai is one of the most desirable areas of Vilanova i la Geltrú, known for its tranquillity, good infrastructures and services. It is well connected by public transport, with buses providing easy access to other parts of Vilanova i la Geltrú and nearby towns. It also has educational centers, such as schools and nurseries, which makes it ideal for families with children. There are sports facilities, such as the Vilanova Tennis Club, which offers various activities and services for residents. The proximity to the sea and the beaches of Vilanova i la Geltrú also adds an extra attraction, offering opportunities for leisure and outdoor recreation.Vilanova i la Geltrú is a Mediterranean city, located between Barcelona and Tarragona. Its excellent climate and its more than 3km of fine sandy beaches, its wide cultural and festive offer, the strong commercial fabric and its Mediterranean gastronomy, make Vilanova i la Geltrú an ideal city to live in a privileged natural environment.Capital of the Garraf region, Vilanova i la Geltrú is traditionally defined as a fishing village that has undergone rapid development within the tertiary and service sector.Vilanova i la Geltrú has nautical and leisure infrastructures: marina, beaches, promenade, golf course. It offers very good connections to El Prat airport.
…By Annonceur International


The exclusive location, bordering the sea, gives this property incredible views and great privacy.Detached house on two floors, facing south and open to a well-kept garden area with a swimming pool overlooking the sea.Surrounded by 1.2 hectares of private land. The house, which dates back to before 1850, retains original elements with updates to preserve its excellent condition. On the ground floor it has two living rooms, one of them with a dining room of more than 60 m2 and a beautiful kitchen, both open to the garden; A bathroom completes this floor. The upper floor is made up of a living room, five bedrooms, one of them en suite and two full bathrooms. All rooms enjoy incredible views.Vilanova i la Geltrú is a Mediterranean city, located between Barcelona and Tarragona. Its excellent climate and its more than 3km of fine sandy beaches, its wide cultural and festive offer, the strong commercial fabric and its Mediterranean gastronomy, make Vilanova i la Geltrú an ideal city to live in a privileged natural environment. Capital of the Garraf region, Vilanova i la Geltrú has a long history, traditionally being a fishing village that experienced a great flourishing during the Romantic period, evidenced by a wealth of opulent buildings from the 19th century. The city has always had a great economic dynamism, based first on agriculture and the maritime wine trade, then on the industrialization of the textile sector and, finally, on an industrial diversification based on the large metal, textile and chemical factories. Currently the city maintains a certain agricultural activity, one of the most important fishing fleets in Catalonia and the industrial sector must be added to the rapid development of the tertiary and service sector.Vilanova i la Geltrú has nautical and leisure infrastructures: marina, beaches, promenade, golf course. It is located very close to El Prat airport.
…By Annonceur International


Villa Vilanova i la Geltrú presents a harmonious blend of contemporary architecture and Mediterranean views, set within 365 m² of elegantly constructed living space on an 800 m² plot in the esteemed Aragai neighborhood. This newly built villa stands just minutes from the beach and is well connected to Sitges and Barcelona, framing striking panoramas of the sea and mountains.Entering the property, seamless flows of natural light define the spatial rhythm, inviting the outdoors in through expansive windows. The ground floor features interconnected living areas that open directly onto a landscaped garden and swimming pool, ideal for embracing the climate year round. The east wing houses a spacious kitchen with a central island, while the central dining area forms the heart of the home. To the west, a bright living room offers refined comfort, all oriented toward the Mediterranean to maximize sea views.Upstairs, three bedrooms command views over the water. The primary suite, with private bathroom and walk-in wardrobe, offers a sense of retreat, while two additional bedrooms share a well-appointed bathroom. High-quality materials and meticulous construction deliver energy efficiency and an atmosphere of enduring elegance, further enhanced by features such as air conditioning, photovoltaic panels, and a four-car parking area discreetly integrated within the design.This villa in Vilanova i la Geltrú is tailored for those who value privacy, modern comfort, and proximity to the Barcelona coastline, uniting spacious interiors with timeless architectural lines.
…By Annonceur International


This detached house Vilanova i la Geltru invites a considered blend of contemporary architecture, comfort, and Mediterranean ease. Set on a generous 1,400 m² plot in the prestigious Aragai district, the property offers uninterrupted sea views and seamless connections to Sitges and Barcelona. The 342 m² residence, newly constructed, spans two luminous floors defined by open spaces and natural light.On the ground level, an expansive living room merges with an open-concept kitchen, flowing directly onto a covered porch and private swimming pool. This layout, along with a guest bedroom, full bathroom, pantry, and technical areas, enhances both everyday living and effortless entertaining. There is enclosed parking for four vehicles.Upstairs, two master suites offer private dressing rooms and bathrooms, each oriented to capture the Mediterranean sea views, with two additional bedrooms ensuring flexibility and calm. Throughout, ceramic and natural stone, high-performance joinery, and considered details create a tactile sense of warmth and elegance.Engineered for sustainability, the home features ducted aerothermal energy, double flow ventilation, photovoltaic panels, and an A-rated energy class. Outside, a carefully designed garden, pool, outdoor kitchen, and tranquil lounge areas extend the living space into the landscape, achieving a rare balance of privacy and openness. This turnkey home represents a harmony of architectural quality, location, and environmental consciousness on the Barcelona coastline.
…By Annonceur International


In the Santa María de Vilanova i la Geltrú neighborhood we find this house for sale with a garden and pool. The house has clear views from the upper floors and lots of natural light due to its orientation. On the ground floor we have the day area. It has a large living-dining room with direct access to the garden. From this space we also access the independent kitchen with a central island. This space is also connected to the exterior of the house. The garden has a swimming pool that receives natural light all day. Finally, we find on this floor a double room, an office, a single room and a full bathroom that serves the floor. The second floor has 3 double bedrooms en suite, all of them with access to a terrace with unobstructed views. On the top floor there is a large open-plan attic. In the basement we find the large parking lot with capacity for 3 cars and storage space. All floors are connected by elevator. The neighborhood of Santa María de Vilanova i la Geltrú is characterized by enjoying great peace and tranquility throughout the year. All this without giving up an optimal connection with Cubelles and the highway.
…By Annonceur International


In the municipality of Vilanova i la Geltrú we find the Chalet de la Sal. This impressive property is located in front of the sea and has great privacy since it has no neighbors. The property is distributed in two floors. The day area is made up of two living rooms, one of them with a fireplace for winter and another for summer with spectacular views of the Mediterranean. In this same space we have the dining room. From the living room there is direct access to the garden with pool and spectacular views of the sea. The floor has a completely renovated kitchen with a dining space and access to the garden. Additionally, there is a full bathroom that serves the floor. On the second floor we find 3 double rooms of which one is en suite. Additionally, there is a living room, a single room and a full bathroom that serves the floor. The house is located a stone's throw from Vilanova i la Geltrú and all its essential services. The municipality has a marina and a great gastronomic offer.
…By Annonceur International


New build apartment on the first floor and first line of the beach, with three bedrooms, 13 m² terrace, pool and communal areas. Lucas Fox is pleased to present Dune, an exclusive new build development with the best qualities and on the beachfront. The development is located in Cubelles, a beautiful fishing village on the shores of the Mediterranean that preserves its gastronomic tradition and the character of the area. This town has several beaches with crystal-clear waters and white sand that can be enjoyed all year round and which can be accessed on foot from your property. The development, the work of the prestigious architecture studio MiAS Architects, merges with this natural environment thanks to the choice of colours inspired by the shades of the beach and the sea and the stratified and organic construction. In addition, its façade is strategically positioned to enjoy impressive views of the sea. Dune has this new build apartment on the first floor, with a modern design, open-plan rooms that maximize space and decoration in neutral shades for a modern aesthetic. The dining room living room area with open kitchen includes a large private terrace of 13 m² where you can enjoy the wonderful Mediterranean climate. On the other hand, the night area has three double bedrooms, the main one with its own private bathroom. Among its features, we can highlight the motorized roller blinds, the best quality porcelain floors and the aluminium exterior carpentry with thermal break and double-glazed windows. The kitchen and bathrooms come fully equipped with high-quality toilets and equipment and appliances such as a microwave oven, dishwasher, refrigerator, induction hob and integrated extractor hood. For the greater comfort of residents, the property has a hot/cold air conditioning system and domestic hot water production by an aerothermal system, which improves energy efficiency. Likewise, the development has the BREEAM certificate, which guarantees construction quality and encourages the reduction of environmental impact. This fantastic new build development offers its residents the best amenities, with an impressive community pool, garden areas with landscape integration, solarium and children's play areas, as well as a gym and spa. The best so you can relax and enjoy this privileged environment by the sea. Parking and Storage available for purchase - not included in price. Contact Lucas Fox for more information. The images shown are for illustrative purposes and correspond to the development’s show apartment; they may differ from the specific unit. Marketed by Dils Lucas Fox (Lucas Trading, S.L. company registration number B64125438) acting as a real estate intermediary The information provided is for information purposes only, based on details supplied by the owner, and is subject to change. It does not constitute a contractual offer.
…By Dils Lucas Fox Barcelone


Discover this stunning, fully renovated duplex located in the prestigious Casas del Mar residential complex. This exclusive property stands out for its spectacular 93 m² terrace with panoramic ocean views, offering the perfect balance of comfort, elegance, and functionality. It also includes two parking spaces and a spacious storage room. The main floor features a bright living area with a living-dining room and a modern open-concept kitchen, both with direct access to the large terrace—ideal for enjoying the Mediterranean climate and unforgettable outdoor gatherings. The lower level houses the sleeping area, consisting of three bedrooms, including a master suite with a private bathroom and built-in closets, a second full bathroom, and a practical laundry room. All bedrooms open onto a shared terrace. Casas del Mar offers an excellent quality of life with a designer community pool, a children’s pool, landscaped gardens, a viewpoint, and 24-hour private security. Located in the heart of the Natural Park, just a 10-minute walk from the beach and beautiful coves, the development enjoys excellent access to Sitges, Vilanova i la Geltrú, Barcelona, and El Prat Airport, as well as being close to prestigious international schools. Important: The sale of this property can be formalized via deed starting in June 2027. A unique opportunity to enjoy an exclusive seaside home, surrounded by nature and equipped with all the amenities.
…By Sitges Sotheby's International Realty


Modern house for sale with four winds with private pool, built with a modern design in 2012 of 230 meters built on a 1270 meter plot. Located in a very quiet area of the residential area of Mas d'en Serra. It consists of 3 floors, has 4 double bedrooms and 3 bathrooms, with a large garage for 2 vehicles and a private pool. Upon entering the house we find a spacious living room connected to the kitchen with a modern and avant-garde design, both rooms have direct access to the garden and the pool. On this same floor there are 3 double bedrooms, one of them with an en-suite bathroom, and another bathroom. On the upper floor we access what could be the fourth room or open space to be used as an office, study or games room, with access to 2 terraces and views of the pool and the garden. The house has been finished with modern and top quality materials along with underfloor heating, air conditioning and double glazed windows. The Mas d'en Serra residential area is less than 5 minutes by car from Sitges and Vilanova i la Geltrú, with access to the Barcelona/Tarragona motorway in just 2 minutes. Very close to the most prestigious international schools in Garraf, Bel Air, Olive Tree and Richmond International School.
…By Annonceur International


Exclusive design house with private garden and swimming pool in a privileged natural environment. This impressive one-story property sits on a large plot of 813 m², surrounded by nature and equipped with all the amenities to enjoy a life of luxury. Its spacious 20 m² kitchen connects to an outdoor barbecue area, ideal for family gatherings. The 35 m² dining room offers spectacular views of the garden, while the private pool becomes the perfect place to relax. The house has four double bedrooms on the same floor, one of them en suite with private bathroom, ensuring maximum comfort. In addition, the house has been recently renovated with high quality finishes and modern design. It has a garage with capacity for three cars. On the upper floor, there is a 40 m² studio with access to a 30 m² terrace, from where you can enjoy unbeatable views of the natural environment. Its proximity to international schools makes it the ideal choice for families looking for an exclusive property near Sitges.
…By Sitges Sotheby's International Realty


Exclusive design house with private garden and swimming pool in a privileged natural environment. This impressive one-story property sits on a large plot of 813 m², surrounded by nature and equipped with all the amenities to enjoy a life of luxury. Its spacious 20 m² kitchen connects to an outdoor barbecue area, ideal for family gatherings. The 35 m² dining room offers spectacular views of the garden, while the private pool becomes the perfect place to relax. The house has four double bedrooms on the same floor, one of them en suite with private bathroom, ensuring maximum comfort. In addition, the house has been recently renovated with high quality finishes and modern design. It has a garage with capacity for three cars. On the upper floor, there is a 40 m² studio with access to a 30 m² terrace, from where you can enjoy unbeatable views of the natural environment. Its proximity to international schools makes it the ideal choice for families looking for an exclusive property near Sitges.
…By Spain Sotheby's International Realty


Your Real Estate and Accounting Advisor presents spectacular villa with swimming pool and tennis court in Els Cards urbanization. Can you imagine living in an urbanization between mountains and a stone's throw from the best beaches in Sitges? Well, this is your chance!The villa offers you between its two floors, up to seven bedrooms of all kinds, three bathrooms, two living rooms, a living room, two kitchens, a small guest house, covered garage for two cars, a wonderful swimming pool, barbecue area, several terraces, several different areas within the plot and even a tennis court for sports lovers. The heating is with natural gas and the house has two boilers.This villa offers you an unparalleled way of life, surrounded by mountains and with spectacular views over the Garraf natural park, the house is located in the quiet and exclusive urbanization of Els Cards and is excellently connected to the sea. A stone's throw from the Valentí Village shopping centre, the CPI Indoor Club Padel, the Terramar Golf Club, the Richmond International British School and the Lycèe Français International Bel Air. In addition, the property is a three-minute drive from the access to the Garraf tunnels motorway, both towards Barcelona, Tarragona or even Villafranca. Finally, the property is a ten-minute drive from the centre of Sitges and the best beaches in the area.What are you waiting for? Your dream home is waiting for you!
…By Annonceur International


Villa Josefina is one of the most exceptional properties on the Passeig Marítim of Sitges. Located directly on the seafront, within the prestigious residential area of Terramar, this Noucentista villa, designed in 1921 by Josep Maria Martino Arroyo, combines architectural heritage, Mediterranean elegance, and a refined contemporary renovation. With approximately 699 sqm of built area on a 1,019 sqm plot, the property offers a rare residential experience with a Mediterranean Sea view. Its white façade, tower, balustrades, columned porches, and generous sea-view terraces reflect the timeless elegance of the great Mediterranean villas of the early 20th century. The property has undergone a comprehensive renovation conceived by Badia Arquitectes, featuring a carefully considered architectural, interior design, and landscaping project that preserves and enhances its historic character. The intervention combines premium natural materials, bespoke furniture, and a layout designed to maximize natural light and strengthen the connection between the indoor and outdoor spaces. The villa features spacious living rooms, a formal dining room, an independent study, 7 bedrooms, 6 bathrooms, a guest powder room, a gym with a changing area, a garage, a garden, porches, lounge areas, and a private swimming pool. An exceptional property for buyers looking for a luxury villa in Sitges, a historic seafront residence, a unique home in Terramar, or a rare heritage asset close to Barcelona and the international airport. ref:CBES2940
…By Annonceur International


Coldwell Banker Prestige presents this property in the well-established, sought-after residential area of El Vinyet, just a short walk from the seafront and the center of Sitges. The apartment, fully renovated one year ago, offers a built area of 118sqm, plus a large 50 m2 terrace, with a practical, well-balanced layout. It features three bedrooms, one of them en suite, and two full bathrooms. The living and dining area opens directly onto a spacious private terrace, offering a seamless connection between indoor and outdoor spaces. The independent kitchen is fully equipped and designed for functionality. An ample parking space and storage room are included in the same building. The communal area features a landscaped garden and a swimming pool, set in a quiet, well-maintained environment. A comfortable and modern property, ideal as a primary residence or a holiday home. ref:CBES2686
…By Annonceur International


This plot of land in Can Girona, Sitges, represents a unique opportunity for those who wish to build a luxury residence in an exclusive location with beautiful sea views and tranquil surroundings. Property of this nature is highly sought after in the luxury real estate market. The plot of land with an area of 1,219 square meters is located in Can Girona, a prestigious luxury urbanization in Sitges, a coastal town in the province of Barcelona, Spain. This area is known for its exclusivity and beautiful sea views, making it a highly desirable location for the construction of high-end homes. Below are some key features of this plot of land in Can Girona, Sitges: Privacy: Since this is an upscale area, the plot offers a high degree of privacy and exclusivity, ideal for those seeking a quiet and secure environment. Construction potential: The plot offers the opportunity for a house project with 3 floors, basement with garage, multipurpose room and storage room. The landscaped exteriors with private pool will allow a disconnection for the enjoyment of the property. Views: Given the elevated location of the urbanization, the plot offers panoramic views of the Mediterranean Sea and the surrounding area, which adds significant scenic value. Access to services: Despite its tranquility, Can Girona is within reasonable distance of Sitges' services and amenities, including stores, restaurants, schools and hospitals.
…By Sitges Sotheby's International Realty


This plot of land in Can Girona, Sitges, represents a unique opportunity for those who wish to build a luxury residence in an exclusive location with beautiful sea views and tranquil surroundings. Property of this nature is highly sought after in the luxury real estate market. The plot of land with an area of 1,219 square meters is located in Can Girona, a prestigious luxury urbanization in Sitges, a coastal town in the province of Barcelona, Spain. This area is known for its exclusivity and beautiful sea views, making it a highly desirable location for the construction of high-end homes. Below are some key features of this plot of land in Can Girona, Sitges: Privacy: Since this is an upscale area, the plot offers a high degree of privacy and exclusivity, ideal for those seeking a quiet and secure environment. Construction potential: The plot offers the opportunity for a house project with 3 floors, basement with garage, multipurpose room and storage room. The landscaped exteriors with private pool will allow a disconnection for the enjoyment of the property. Views: Given the elevated location of the urbanization, the plot offers panoramic views of the Mediterranean Sea and the surrounding area, which adds significant scenic value. Access to services: Despite its tranquility, Can Girona is within reasonable distance of Sitges' services and amenities, including stores, restaurants, schools and hospitals.
…By Spain Sotheby's International Realty


Hi Hi Realty presents this stunning brand new luxury villa in the exclusive Can Girona urbanization in Sitges, located just above the Terramar Golf Club. With a plot of 1,436 m2 and 537 m2 built in 2019, this modern and bright residence offers an incomparable lifestyle. Distribution: Basement floor: Large garage with capacity for four cars. Storage room, laundry room, wine cellar and machine room. Access to the rest of the house by lift. Main floor: Spacious living/dining room of 70 m2 with double height ceiling and exit to terrace with unobstructed views. Beautiful kitchen/diner of 25 m2, also with access to terrace. One bedroom suite and a toilet. Access to a patio leading to the pool area. Upper floor: Space overlooking the pool, ideal for an office. Three double bedrooms, two of them en suite, with balcony. Outside: Garden areas, swimming pool, dressing room, bathroom and toilet. Features: Modern style with predominance of white, open spaces full of light and sea views. Heating and air conditioning by aerothermics. Domotic equipment to control doors, lights, blinds, alarm, heating and air conditioning. Fitted wardrobes, interior carpentry lacquered in white CARRE FOURNITURE, exterior carpentry in aluminium with thermal bridge break and low emission glass. Alarm and piped music system. Location: Very close to the international schools Lycee Bel Air, Olive Tree, Richmond and British School of Barcelona (BSB). This villa is a unique opportunity for those looking for a modern, light-filled residence with all the comforts in one of the best locations in Sitges. The price does not include taxes or expenses. The ITP must be added to the purchase of second-hand homes, VAT and AJD in New Construction homes and in both cases the notary and registration fees. The price of the offer can be modified or withdrawn without prior notice. All data shown is merely indicative.
…By Annonceur International
'%20stroke='%23DDAA3A'%20stroke-width='1.909'%20stroke-linecap='square'%20stroke-linejoin='bevel'/%3e%3c/svg%3e)
Receive by email any new listing that may match your search criteria
Your criteria :
By validating this form, you accept the general conditions of use of Le Figaro Properties.
These agencies offer a selection of luxury properties vente at Vilanova i la Geltrú. Feel free to contact them for personalized assistance.
