The agencies at Lichoceves
These agencies offer a selection of luxury properties vente at Lichoceves. Feel free to contact them for personalized assistance.

 English$ USD · m²


Sotheby's Int. Realty Czech Republic offers a unique family residence in near Prague with a large plot of almost 1 hectare, with complete privacy and excellent access to the centre of Prague or the airport. The villa has been completely renovated and furnished to a high standard incorporating modern technology and also has an indoor swimming pool or hard surface tennis court. The main villa is a ground floor building with a layout designed to only one floor. The entrance hall already gives a hint of the modern and light-filled character of the interior, which is certainly dominated by the 202 m² main living room with a ceiling height of over 6 m. In the centre of this room is the living area with entertainment wall, followed in the western part by a modern kitchen equipped with Miele appliances, adjoined by a practical pantry and a dining area with a fireplace. A spacious outdoor terrace with bioclimatic pergola and garden views can be accessed from here. In the west wing of the house there is also a relaxation area with a 9 m indoor pool, sauna and facilities. In the eastern part of the main living room there is a library, a billiard and a lounge area for quietly sitting down with a book. In the east wing there is also a private part of the house with the master bedroom, which has its own bathroom and a dressing room of 17.5 m². There are also 3 more bedrooms, all with their own dressing rooms, 2 bathrooms and a study with its own outside entrance. The entire interior is designed in light shades thanks to wooden floors, travertine tiles and large format tiles. The whole house has an underfloor heating, the living room has air-condition and they can be controlled via a smart home system. The property also has a separate garage for 5 cars with plenty of space for storage, a children's playground and a garden house.
…By Czech Republic Sotheby´s International Realty


Sotheby’s Int. Realty Czech Republic offers for sale a two-generation villa in Nebušice , a quiet residential part of Prague 6 sought after for its proximity to nature , convenient access to the city centre and the airport , and above all for the presence of the prestigious International School of Prague . On one side, the villa faces a peaceful street; on the other, it opens into a spacious, carefully maintained garden full of mature greenery . This gives the property a level of privacy that is particularly valuable within Prague . The most inviting part of the exterior is the Mediterranean-style patio with an outdoor swimming pool and ample space for summer seating. The garden is arranged across several levels and combines stone, wood, ornamental shrubs and mature trees. The result is a naturally intimate outdoor setting that works not only as a representative extension of the house, but above all as a place for everyday relaxation. On hot summer days, pleasant shade is provided both by secluded garden corners and by the crowns of mature trees. The house is arranged over four floors, including a basement and attic , and offers two separate residential units with layouts of 6+1 and 1+kk . The main living area on the ground floor consists of a generous living room with a travertine fireplace , seamlessly connected to the dining area and kitchen with a bar counter made of the same natural stone . French windows connect the living space with the south-facing terrace and garden , filling the interior with natural daylight throughout the day. This floor also includes an entrance hall, staircase and direct access to the garage . The upper floor comprises five bedrooms . The principal bedroom, two additional spacious bedrooms and a smaller guest bedroom face the garden and offer direct access to balconies overlooking the greenery . One bedroom is oriented towards the quiet street. Most of the rooms also include attic galleries , which extend the usable living space and can serve as a study area, dressing room, reading nook or additional storage. The spacious basement provides practical technical facilities for the house . It includes a laundry room, utility room, toilet, storage room and a generous hallway, offering ample space for seasonal items, sports equipment or the everyday operation of a larger household. The separate 1+kk apartment unit with its own bathroom and terrace has a private entrance, making it ideal for guests, staff, older children or multi-generational living. The interiors were created in cooperation with Studio Exx, with an emphasis on quality materials and timeless design . The LEICHT kitchen is fitted with Gaggenau, Gutmann and Miele appliances and a Lapitec worktop . The living rooms feature solid wood flooring , while marble is used in the kitchen, hallways and bathrooms. The standard also includes wooden triple-glazed windows , solid interior doors , bathroom fittings by the Italian studio Antonio Lupi , a fireplace with travertine cladding and a security system . Heating is provided by a Viessmann gas boiler. The garden also includes a heated garden house with electricity , which can be used as storage, a hobby room, studio or additional background space according to the needs of the new owner.
…By Czech Republic Sotheby´s International Realty


Czech Republic Sotheby’s International Realty exclusively presents a unique opportunity to acquire an entire First Republic semi-detached villa intended for complete renovation, located in the prestigious residential neighbourhood of Prague 6 – Ořechovka. The property comprises both halves of the original semi-detached house, offering exceptional potential to create a distinguished family residence in one of Prague’s most sought-after addresses. The masonry villa is arranged over two above-ground floors, a basement, and an attic, with all principal living spaces oriented towards a mature private garden that enhances the peaceful residential atmosphere while providing privacy in the heart of Ořechovka. The first floor opens onto a generous terrace surrounded by mature tree canopies, creating a tranquil outdoor extension of the living space. This property presents a rare opportunity to sensitively restore a residence with a strong sense of place while preserving and reinterpreting its original architectural character. Its generous proportions and highly desirable location offer an exceptional foundation for creating a timeless family home.
…By Czech Republic Sotheby´s International Realty


Sotheby’s International Realty Czech Republic presents for sale a representative and exceptionally spacious 6+kk apartment with high ceilings, three balconies, and a parking space. The entire third floor of an elegant residence with a reception on the sought-after Janáčkovo Embankment is dedicated exclusively to this property, which underscores its privacy and distinguished character. The entrance area of the apartment seamlessly connects to the generous living space facing east. The living room opens onto a balcony overlooking the crowns of mature trees on the waterfront. The main living area is naturally connected to the kitchen made of solid wood with a marble worktop, equipped with Smeg and Liebherr appliances, and a separate dining room with a south-facing balcony. This area also includes a study. The entire interior is complemented by high-quality premium furniture from the Gianfranco Ferré brand. The quiet area is separate and consists of a master bedroom with its own dressing room, en-suite bathroom with a solitary bathtub, shower, two washbasins, toilet and private balcony. The second bedroom is complemented by a bay window, a central bathroom with a shower, a separate toilet and a spacious storage closet. The interior with ceilings of approximately 3.8 meters underwent a complete renovation in 2017. The original casement windows have been professionally renovated and fitted with new mouldings. The inner part of the windows is fitted with double glazing, which ensures excellent thermal and sound insulation. Oak floors have been laid and quality materials and branded equipment have been used. The bathrooms and toilets have underfloor heating, all living rooms are air-conditioned and there is a fully functional wood-burning fireplace in the living room. Heating is provided by a central gas boiler in the house. The residence offers a reception with 24/7 service, an elevator with access by code. The apartment includes one parking space in a stacking system in the adjacent building.
…By Czech Republic Sotheby´s International Realty


Sotheby’s International Realty Czech Republic offers for sale an exquisite penthouse in a newly completed residential project in Hřebenky. The project is located in one of the most desirable areas of Prague 5, in a quiet setting between Strahov, Ladronka, and Petřín, with panoramic views over Prague and excellent access to the city center. The apartment offers a total area of 157 sqm and includes a spacious terrace of 70 sqm, which significantly extends the living space and creates an exceptional setting for outdoor relaxation, entertaining, and informal gatherings. Thanks to the seamless connection between interior and exterior spaces and maximum use of natural light, the apartment feels airy and open, emphasizing a modern urban lifestyle. The centerpiece of the apartment is a generous living space with preparation for a kitchen, dining area, and living room. Large-format windows bring abundant daylight into the interior and enhance the connection with the terrace and the views over Prague. The 3+kk layout offers comfortable living for a couple or a family seeking above-standard living space, home office options, guest accommodation, or separate private zones. The duplex layout naturally separates the social and private areas of the apartment. The apartment includes two bathrooms, enhancing everyday comfort and reinforcing its premium character. The residence is an intimate project with only four residential units, ensuring a private and exclusive character. The architecture features clean lines, large windows, and high-quality materials while remaining sensitively integrated into the surrounding residential neighborhood. The property includes two garage parking spaces, providing maximum parking comfort, as well as a storage unit. Overall, this penthouse combines generous space, a large terrace, natural light, views, and a prime address in one of Prague’s most sought-after residential locations.
…By Czech Republic Sotheby´s International Realty


Sotheby’s International Realty Czech Republic offers for sale a spacious duplex apartment 4+kk in a newly completed residential project in Hřebenky. The project is located in one of the most attractive parts of Prague 5, in a quiet setting between Strahov, Ladronka, and Petřín, with views over Prague and excellent access to the city center. The apartment offers a total area of 162 sqm and includes a 45 sqm terrace, which seamlessly extends the main living space and creates an inviting setting for outdoor seating, relaxation, and informal gatherings with friends. Thanks to its orientation and the connection between interior and exterior spaces, the apartment feels airy and naturally open. The centerpiece of the apartment is a generous living space with preparation for a kitchen corner, dining area, and living room. Large-format windows bring abundant natural daylight into the interior and enhance the sense of connection with the terrace. The 4+kk layout offers comfortable living for both a family and a couple seeking ample space for working from home, hosting guests, or creating a separate quiet zone. The duplex layout naturally separates the social and private areas of the apartment. The residence is an intimate project consisting of only four residential units, ensuring a private and exclusive character. The architecture is defined by clean lines, large windows, and high-quality materials, while remaining understated and well integrated into the surrounding residential neighborhood. The apartment is equipped to a high standard. Features include underfloor heating, ceiling cooling, heat recovery ventilation, electric blinds, triple-glazed windows, and preparation for a smart home system. Bathrooms feature large-format marble tiles Galeria Espana, CIELO sanitary ware, and Keuco faucets. The standard is complemented by frameless interior doors with concealed hinges, matte black details, and carefully selected premium elements throughout the home. The property includes two garage parking spaces and a storage unit, significantly enhancing everyday practicality. Overall, this duplex combines large interior space, a private terrace, views, high-quality standards, and a prime residential address in one of Prague’s most desirable locations.
…By Czech Republic Sotheby´s International Realty


Sotheby's Int. Realty Czech Republic offers for sale a unique penthouse in the Palác Dlouhá residence with generous floor space, high standard of furnishings, spacious terrace and magnificent views of the Old Town and Prague Castle. The penthouse has two entrances both from the staircase and directly from the elevators. The north wing is designed as a private area with 3 bedrooms, each with its own bathroom and dressing room or built-in wardrobes. The central part of the 123 sqm penthouse consists of a living room, a dining area and a Bulthaup kitchen with Gaggenau appliances. The entire area has a magnificent view of Prague Castle. In the south wing there is a 52 sqm master bedroom with a walk-in closet and an en-suite bathroom with sauna. The interior of this room is decorated with Preciosa designer lighting. The master bedroom has direct access to the terrace, which again offers a view of the surrounding rooftops of the Old Town. There is also a guest room with private bathroom and laundry room in the south wing. The entire penthouse is equipped with underfloor heating, air conditioning, automatic shading on the windows, built-in wardrobes, marble flooring, lighting from Italian brand Fabbian and sanitary ware from Falper, Hansgrohe and Villeroy & Boch. The penthouse has 3 parking spaces in the garage of the residence and a cellar.
…By Czech Republic Sotheby´s International Realty


Sotheby’s International Realty Czech Republic presents the Dolní Lomnice Garden House residence, situated in a quiet and discreet location in Dolní Lomnice, which offers a residential atmosphere, privacy and greenery in the immediate vicinity. The property is spread over a plot of 4,200 sqm, offers a usable area of 650 sqm, terraces of 45 sqm and a separate garden house of 40 sqm, providing generous space for comfortable family living and representative use. The expected completion of the residence (Shell&core) is within 24 months. The villa is set up to provide all-day comfort, plenty of daylight and natural visual contact with the garden. The architectural solution emphasizes a representative entrance and a generously designed living area that naturally connects the individual functions of the house. The main living space is made up of an open layout including a kitchen with an island, an integrated pantry, a dining area and a living area with direct access to the terraces. The private part of the house offers a master bedroom with its own dressing room and bathrooms, as well as children's rooms and a study. The basement floor extends the comfort of the residence with a home gym, laundry, ironing room, boudoir and complete technical facilities. Logical layouts and thoughtful operational solutions make the most of the potential of the entire house. The property includes a closed garage with a capacity for up to five cars. The exterior of the residence is complemented by a designer swimming pool with an overflow edge, whose clean lines create the effect of an endless water surface and elegantly follow the architecture of the house. The pool is harmoniously connected to the surrounding pond, greenery and terraces, which together create an exceptional atmosphere for evening relaxation and social gatherings.
…By Czech Republic Sotheby´s International Realty


Sotheby’s International Realty Czech Republic offers for sale a spacious and bright 4+kk apartment with an area of 162 sqm, located on the 3rd floor of a historic house with Gothic foundations in the very heart of Prague’s Old Town, just a few steps from Old Town Square. The apartment stands out with its generous rooms, high ceilings and a unique view of Hradčany and Týn Church. Thanks to its location in the courtyard, the interior is protected from the hustle and bustle of the center, providing unexpected peace and privacy. The layout consists of the main living area with a kitchen, from which there is access to all other rooms – a bedroom, two rooms and a spacious bathroom with a window. Thanks to the fact that the internal partitions are not load-bearing, the interior layout can be adjusted according to individual ideas. The interior was renovated and approved in 1998. Authentic elements such as wooden floors, solid doors and replicas of the original casement windows were preserved during the reconstruction. The apartment is separated from the common areas by a closed staircase, which ensures maximum privacy. Heating is provided by a Junkers gas boiler. Residents have access to a common area for bicycles and strollers on the ground floor of the house. The building itself is a listed building and bears the marks of several historical periods – from the Gothic core through Renaissance and Classicist elements to the Baroque gallery leading to the courtyard.
…By Czech Republic Sotheby´s International Realty


Sotheby’s International Realty Czech Republic offers for sale a spacious 4+kk duplex apartment in a newly completed residential project in Hřebenky . The project is located in one of the most attractive parts of Prague 5, in a quiet setting between Strahov, Ladronka and Petřín , with views of Prague and very good access to the city centre. The apartment has a total area of 195 sqm and includes a private garden of 109 sqm . The combination of generous interior space, a private garden and panoramic views creates the feeling of living in a house – with its own outdoor area, plenty of privacy and practical facilities for everyday life. The main living area is designed as an open space for a kitchen, dining area and living room . Large-format windows bring plenty of natural light into the interior and naturally connect the apartment with the garden. During the summer months, the living area extends outdoors, creating a pleasant setting for seating, family time and evenings with friends. The 4+kk layout provides a practical background for a family or a couple looking for more space, whether for working from home, hosting guests or creating a separate quiet zone. The duplex layout also naturally separates the social and private parts of the apartment. The residence is an intimate project with only four apartment units . Thanks to this, it retains a private character and avoids the anonymity of larger developments. The architecture works with clean lines, large windows and quality materials, while remaining understated and well integrated into the surrounding residential area. The apartment is finished to a high standard . It includes underfloor heating, ceiling cooling, heat recovery ventilation, electric blinds, insulated triple glazing and smart home preparation . The bathrooms feature large-format marble-effect tiles by Galeria Espana, CIELO sanitary ware and Keuco bathroom fittings . The standard is complemented by frameless interior doors with concealed hinges, black matt details and carefully selected elements throughout the building. The apartment comes with two garage parking spaces and a cellar , adding important practicality to everyday living. Another advantage is the overall character of the project – a limited number of units, a quiet setting and a location that offers privacy while keeping the city within easy reach . This duplex apartment in Hřebenky brings together features that are difficult to find in Prague: generous interior space, a private garden, views, a high standard and an address in a quiet residential location .
…By Czech Republic Sotheby´s International Realty

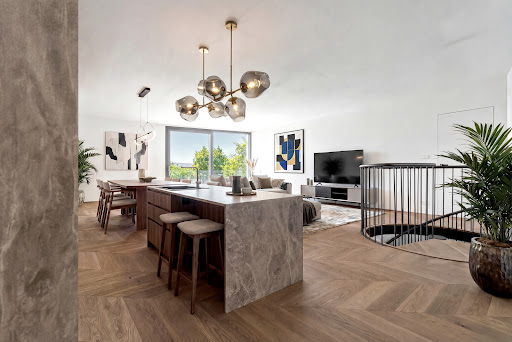


Sotheby’s International Realty Czech Republic offers for sale a spacious 4+kk duplex apartment in a newly completed residential project in Hřebenky . The project is located in one of the most attractive parts of Prague 5, in a quiet setting between Strahov, Ladronka and Petřín , with views of greenery and very good access to the city centre. The apartment has a total area of 172 sqm and includes a private garden of 50 sqm . It offers plenty of space for everyday living, working from home and creating a calm family background. Thanks to its duplex layout , the apartment feels airy and naturally separates the social area from the private zone. The lower level includes the main living area with a kitchen, dining area and living room , followed by an additional room, a bathroom, a separate toilet and an entrance area. The upper level is designed as a quieter part of the apartment, offering two additional rooms, a bathroom, a separate toilet and direct access to the outdoor area. The 4+kk layout works well for a family, but also for a couple looking for more space, a home office, a guest room or a separate quiet zone. The division across two levels gives the apartment a clear structure and a stronger sense of privacy than a standard city apartment usually offers. The main living area is designed as an open space for a kitchen, dining area and living room. Large-format windows bring daylight into the interior and connect the apartment with the garden. The garden creates a pleasant place for seating, relaxation and everyday outdoor living during the warmer months. The residence is an intimate project with only four apartment units . Thanks to this, it retains a private character and avoids the anonymity of larger developments. The building is set in a quiet residential part of Hřebenky, in an environment where city living naturally meets greenery. The apartment is finished to a high standard . It includes underfloor heating, ceiling cooling, heat recovery ventilation, electric blinds, insulated triple glazing and smart home preparation . The bathrooms feature large-format marble-effect tiles by Galeria Espana, CIELO sanitary ware and Keuco bathroom fittings . The standard is complemented by frameless interior doors with concealed hinges, black matt details and carefully selected elements throughout the building. The apartment comes with two garage parking spaces and a cellar , adding important practicality to everyday living. Another advantage is the limited number of units in the project, the quiet setting and the location , which offers privacy while keeping the city within easy reach.
…By Czech Republic Sotheby´s International Realty


Sotheby's Int. Realty Czech Republic offers for sale a spacious, fully furnished 3+kk apartment, located in a unique location of the Svatý Petr ski area in Špindlerův Mlýn, just a few tens of meters from the slopes. The unit is located on the 2nd floor above ground and represents an ideal background for your own recreation as well as an attractive investment in one of the most sought-after mountain locations in the Krkonoše Mountains. The apartment has an usable area of 98.2 sqm. The apartment includes two balconies of 6.5 sqm in size, which expand the living space and allow unobstructed views of the surrounding mountain landscape, St. Peter and St. Peter's Stream. It also includes a 6.7 sqm storage room located on the ground floor of the house and an outdoor parking space. The layout is solved practically and at the same time airy. Behind the entrance door is a spacious vestibule, which forms the entrance hall to the individual rooms. The apartment is dominated by a living room with a kitchenette and access to one of the balconies, two bedrooms, one of which has direct access to the balcony, a bathroom with a bathtub and a separate toilet with a sink. Large windows ensure plenty of daylight, and the interior with wood elements feels cozy and natural, with an emphasis on plenty of storage space. Standard equipment includes an intelligent system with remote access, a security and camera system, two types of heating, aluminum windows and high-quality insulation. The exterior of the house is designed with an emphasis on natural materials, especially wood and stone, which sensitively fit into the mountain environment. Residents also have access to a shared laundry room, hot tub and Finnish sauna.
…By Czech Republic Sotheby´s International Realty


Rezidence PO7SKÁ combines historic charm with the highest standards of modern living. The project is the result of a careful reconstruction of a corner Art Nouveau building. There are now 31 apartment units on a total of 8 floors, from 1+kk to spacious 4+kk, with floor areas ranging from 38 sqm to 143 sqm. The ground floor of the building is complemented by three commercial spaces of 65-104 sqm, ideal for showrooms or specialist shops, and 2 accommodation units. A small fitness centre with a sauna and relaxation area is available to residents, providing the ideal place to unwind after a busy day. Historical features sensitively preserve the original character of the building, while modern technology in the apartments and common areas ensure maximum comfort and security. Presentable entrance areas, a glass elevator and basement cubicles for each unit are standard features. The common courtyard with its rich greenery and comfortable seating area offers not only a beautiful view of the greenery, but also space for moments of relaxation or meeting with loved ones. The new residential project includes: Residential units with layouts from 1 bedroom to 3 bedroom (38-143 sqm) 3 commercial spaces (65-104 sqm), suitable for example for showrooms 2 accommodation units (38-60 sqm) The renovation includes the construction of an elevator, the unique atmosphere is emphasized by historical stained glass windows, repaired original windows, wrought iron railings, design lighting and natural stone staircase. The interior standard includes solid oak floors, designer sanitary ware and electric underfloor heating in the bathrooms, as well as a smart video phone with tablet, double doors to the bedrooms. Select units have single or double glazed doors to the living room and wall mounted refrigeration. Heating will be provided by a gas boiler and radiators. Completion is scheduled for Q4 2025.
…By Czech Republic Sotheby´s International Realty


Czech Republic Sotheby’s Int. Realty offers a completely unique duplex apartment, which will delight with its atmosphere. It will take you to Prague from the time of Franz Kafka's novels, already at the entrance to the mysterious courtyard overgrown with greenery. Inside the apartment you will find many beautiful nooks and original architectural elements. The apartment is located on the 2nd and 3rd floor of a gallery house from 1407 with a rare Gothic core. The house itself is located in the beautiful Haštalská district, ie right in the very center of Prague. The area of the apartment is a generous 212sqm, while each square meter is absolutely unique. Downstairs is a large living room. The magical atmosphere of these spaces is completed by an American stove, acknowledged beams and six-pane casement windows. The interior is cozy with beech floors with underfloor heating. The social part of the apartment then comes freely in a spacious kitchen equipped with Siemens appliances. From the living room a small staircase leads to the second floor - attic, where there are two bright bedrooms, a modern bathroom, a small library, a study and a storage room. Historical center of Prague Cellar Floor heating Ready to move-in Location - Prague 1, Old Town The Hastal district is a prestigious location in the heart of the Old Town, located near the Dvořák embankment and the Old Town Square, which you can explore every day while walking and still find something new. The location will impress you with its perfect transport accessibility or civic amenities – a grocery store, pharmacy, sports ground or a selection of restaurants that will satisfy a gourmet, experimenter, lover of good coffee and traditional Czech cuisine.
…By Czech Republic Sotheby´s International Realty


Sotheby's Int. Realty Czech Republic offers for sale 75 modern apartments in an exclusive development project designed by the de.fakto architectural studio of Petr Marek. This completely new project represents a unique possibility of modern living in the centre of the popular district of lower Holešovice. The project includes both single-story and maisonette apartments in layouts from 2+kk to 5+kk, and they include large private terraces, winter gardens, orangeries or their own wellness. Another high-end feature are car lifts which lead directly in front of the individual apartments so the future owner will have more comfort and convenience. It is also possible to purchase parking spaces for all apartments in the project's underground garage. Thanks to the modern heating and cooling technologies used through heat pumps with underground drill holes, there are significant energy savings for the entire building and zero emissions. In addition, everything in the apartment is controlled by the so-called intelligent household system - a mobile application that can be used to set the heating, cooling, car lift, blinds or security system. The pleasant interior environment of the apartments in every season is ensured by radiant heating and cooling by capillary ceilings, recuperative ventilation and outdoor blinds. Emphasis was also placed on the careful and sensitive selection of interior fittings, such as natural wooden floors, Porcelanosa bathrooms or aluminium sliding French windows. The inner block of the building will be equipped with shops, commercial services and a public park connected to arcades. Estimated completion Q2 2025. Exclusive development project Architectural studio de.Fakto Extensive terraces and conservatories Carlifts Smart home Location - Prague 7, Holešovice Popular location near the Vltava riverbank with quick access to the city centre and walking distance to metro and tram stations. In the immediate vicinity there are many quality shops, restaurants, cafes, La Fabrika theatre and DOX gallery or Prague market. You can walk through Stromovka to the Prague Zoo, and through Letenské sady to the centre.
…By Czech Republic Sotheby´s International Realty


Sotheby's International Realty Czech Republic offers for sale a spacious and elegant apartment situated on the 5th floor of a completely renovated Art Nouveau house in Mánesova street, a prestigious location in Prague's Vinohrady district. The historic building from the end of the 19th century has undergone a sensitive and costly reconstruction, during which the original architectural details were preserved while modern technology and timeless design were introduced into the interior. The apartment, with a total area of 155.5 sqm, is characterised by its sophisticated layout and generous space. It is dominated by the main living area with a fully equipped kitchen and dining area of almost 47 sqm This central zone forms the natural heart of the apartment and connects the individual living rooms. The master bedroom faces the quiet courtyard and has direct access to the 2.1 sqm balcony. The second bedroom has an area of 17.4 sqm and offers plenty of space for privacy and comfort. The third room of 13.1 sqm is separated by a glass partition and can be used as a study, guest room or additional bedroom according to individual needs. The apartment is equipped with two modern bathrooms. One of them is equipped with a bathtub and shower, the other with a large shower. There is also a separate guest toilet and a practical utility room with preparation for a washing machine and dryer. The interior of the apartment is accentuated by quality wooden floors (White wash oak from Valen & Masar) and smart air conditioning. Bathrooms and toilets are fitted with premium sanitaryware. Glass partitions and sliding doors enhance the airiness of the space while maintaining much needed privacy. The unit also includes a basement cubicle in the basement of the home.
…By Czech Republic Sotheby´s International Realty


Sotheby’s International Realty Czech Republic presents a modern family villa in the prestigious residential district of Podolí, Prague , combining generous proportions with the quality and comfort of contemporary urban living. The residence offers 591.6 sqm of usable floor area , with a carefully considered layout providing ample space for everyday family life, working from home, guests and entertaining. At the heart of the main living floor is a spacious living room with a fireplace and direct access to the terrace , complemented by a separate kitchen with a large central island and dining area. Expansive glazing opens the living spaces towards the garden , filling the interior with abundant natural light. The same floor also accommodates the principal bedroom suite with a private dressing room and en-suite bathroom , as well as a separate study. The layout creates a natural separation between the principal bedroom and the remaining bedrooms while providing a practical setting for working from home. Every room on this floor offers direct access to an outdoor terrace. The upper floor forms the private area of the residence and comprises four separate bedrooms and three bathrooms . Each bedroom has access to its own balcony, extending the living space outdoors and offering views across the surrounding residential neighbourhood and greenery, as well as towards Vyšehrad and Prague Castle . A separate section of the ground floor accommodates a garage for two to three cars, generous storage facilities and the residence’s technical areas . This level also includes a self-contained apartment with its own kitchenette and bathroom with WC , suitable for guests, an au pair or as independent accommodation for a member of the household. Additional space is provided by an attic level of almost 70 sqm . In addition to the staircase, the individual levels from the basement to the upper floor are connected by a two-person platform lift , facilitating comfortable everyday use of the house. An important feature of the residence is its comprehensive energy-efficient and technological specification . The house is equipped with a ground-source heat pump providing both heating and cooling, mechanical ventilation with heat recovery and pre-conditioning of the incoming air via a ground heat exchanger, wall-integrated heating and cooling, electrically operated and programmable external blinds, and intelligent control of selected additional functions throughout the house . The technical specification is further complemented by a security system, central vacuum system, automatic garden irrigation, rainwater harvesting system and preparation for a diesel backup generator .
…By Czech Republic Sotheby´s International Realty


Sotheby’s International Realty Czech Republic offers for sale an elegant 3+kk apartment on the 3rd floor of a house with an elevator in a prestigious location in Prague’s Vinohrady, right on Vinohradská Street. The interior impresses with its thoughtful layout and timeless design. The dominant feature is the main living area, which connects the living room with a fully equipped kitchen and dining area. The kitchen is equipped with top-of-the-line Siemens Black series appliances that meet the highest demands for comfort and aesthetics. The apartment offers two bedrooms and a bathroom with a toilet, furnished in a minimalist style with an emphasis on detail and functionality. Light color tones, wooden floors and glass elements create an airy and harmonious atmosphere of the entire apartment. Heating is provided by a gas boiler and the monthly costs are approximately CZK 6,000. The apartment also includes a 4 sqm cellar.
…By Czech Republic Sotheby´s International Realty


Sotheby’s International Realty Czech Republic offers for sale a unique 3+1 apartment with a total area of 91.8 m², located in the traditional residential district of Staré Strašnice in Prague 10. The apartment has been completely renovated under the leadership of an architect, who has infused the design with a distinctive signature inspired by the industrial and art deco styles. During the renovation, the 100-year-old beam floor structure was restored. Newly laid oak parquet floors, together with exposed brickwork and massive elements, create the atmosphere of a noble industrial apartment. The solid wood kitchen in the colonial style is equipped with SMEG appliances, complemented by a custom-made copper hood and designer steel lamps. The art deco bathroom used Italian ceramics, sanitary ware and brass accessories. The interior is further complemented by custom-made furniture, including a steel dining and conference table, and The Original Chesterfield sofa made of genuine cowhide, imported from Holland. The apartment is also equipped with porcelain switches and dimmers, an air conditioning unit, replicas of castle windows with brass fittings and massive doors with historical milling. The apartment includes a renovated cellar uniz (4 m²). Parking is possible in the adjacent street (blue/purple zone) with normal availability.
…By Czech Republic Sotheby´s International Realty


Czech Republic Sotheby's Int. Realty offers for sale an elegant villa in a quiet residential area of Prague's Chuchle. High quality architectural design, modern technology and top quality materials are a matter of course, a pleasant bonus is undoubtedly the location. The location at the end of the street in the immediate vicinity of the greenery ensures plenty of peace and privacy, the location in the upper part of Chuchle at the top of the hill provides unrepeatable views of the Prague skyline. In addition to generously designed shared spaces for common moments, the design also offers a well-thought-out layout of the interior area and enough privacy for each family member or potential visitors, as well as practically designed storage spaces and technical facilities. The villa has a total of four floors - the three above ground are designed with the individual needs of the household in mind - the ground floor is designed for communal moments and social life, which is emphasised by the connection to the outdoor terraces and garden. On the second floor there is a spacious master bedroom and rooms for other family members or guests, while the third floor provides space for relaxation and rest. In the underground floor there is a spacious cellar and technical facilities of the house - also in these rooms there is underfloor heating, which ensures maximum comfort and perfect insulation. During the construction so far, the highest quality construction technologies have been used - Schüco aluminium windows with triple glazing in the highest security class and maximum roof insulation. This intention and the desire for minimal energy consumption are reflected in the other elements envisaged in the project: photovoltaics on the roof, ventilation with heat recovery, underfloor heating or ceiling cooling. There is also a bountiful borehole on the property with a well allowing for off-site water if desired. The villa is at this moment in the stage of completed rough construction with construction readiness for downstream professions: heating, sewerage, cooling and electrical. The sale includes the project with valid building permit, interior study and project for its implementation and garden project. Thanks to these factors, it is possible to complete the villa immediately (of course, if necessary, handing over the contacts to the existing contractors and ensuring the completion of the construction) or to completely customize it to your own ideas.
…By Czech Republic Sotheby´s International Realty


Sotheby's Int. Realty Czech Republic offers exclusively for sale a modern furnished duplex apartment with two terraces in the Kejřův Mlýn project in Prague Vysočany. The interior was designed by Radka Valová from the well-known architectural studio OOOOX with an emphasis on simple, elegant purpose and practical layout. The most striking elements include a glass staircase in the living room or mosaic tiles in the bathrooms and toilets differentiated by floor. The final impression is enhanced by an elegant living wall in the main room, a designer kitchen with quality built-in wooden appliances and quality materials such as solid wood floors or wooden windows including French ones for access to the terraces, and of course air conditioning. On the lower floor, there is a spacious living room with kitchen and dining room, which is full of natural light given its corner location and two glass walls, and can be accessed onto a spacious terrace facing the beautiful greenery of the Smetanka Nature Park. Thanks to the open floor, the whole space looks airy and creates an almost loft-like atmosphere. There is also a separate apartment with its own bathroom and two rooms that are currently used as a bedroom and a study - both of these rooms have their own entrance to the second, east-facing terrace. A small guest toilet in the vestibule and practical storage spaces in the hall complete the layout of the lower floor. The second floor is designed as a generous en-suite apartment for the owner - from the gallery adjacent to the staircase you enter the bedroom, which has direct access to a separate dressing room and bathroom with bath and shower. The apartment has two spacious parking spaces in the common garage. The Kejřův mlýn project was created as a modern development project combining modern architecture with the reconstruction of the original historical building - thus creating an interesting residential project with a unique atmosphere. The whole project is designed as a gated community - the area is closed, with security and reception, between the houses there are private gardens, as well as common places for sitting, playground, greenery and mature trees. Security and privacy are thus combined with a friendly and neighbourly atmosphere and plenty of space to relax.
…By Czech Republic Sotheby´s International Realty


Sotheby's Int. Realty Czech Republic offers for sale an exclusive, fully furnished loft apartment with car lift in the unique residential project Vanguard Prague, which will attract anyone looking for original and modern living with an extraordinary atmosphere. This is a real loft as they are known from the bohemian neighborhoods of New York and other American cities - the apartment consists of one open space, which is divided into individual zones. The exceptional atmosphere is completed by four-meter high ceilings, a full glass wall with direct access to the terrace and concrete on the walls and ceilings referring to the industrial past of the building. In contrast to the rawness of the concrete, the materials and installations chosen are superior and elegant - solid oak floors, tiles from the Flauti range by Italian brand Ceramica Vogue in the bathrooms and bathroom and toilet fittings by Cielo. Air conditioning, underfloor heating, electrically controlled window shading and connection to the Loxone smart home system are all commonplace for comfortable living. Water and electricity are available on the terrace. The design of the SKULL studio, which is behind the interior design, respects the original character of the space not only in the retention of original materials and elements, including the ribbed concrete ceilings, but above all in the effort to preserve as much open space as possible. The dominating feature of the apartment is the large living area, which includes a kitchen with a bar for an evening meal or a quick breakfast, a dining area for larger gatherings or a comfortable seating area at the entrance to the terrace. The bedroom can be easily screened off from the rest of the space with curtains if privacy is needed, and overnight stays for unexpected guests are possible in the built-in gallery upstairs. Below this floor there are also the necessary facilities: a study, a dressing room, a guest toilet and a bathroom with a shower for when you don't want to use the stylish bath right next to the bed. The two icing on the cake are the spacious terrace with panoramic views and, above all, the unique indoor parking space where you can comfortably park up to two cars directly from the car lift.
…By Czech Republic Sotheby´s International Realty


Czech Republic Sotheby’s International Realty offers for sale an exceptional property in the modern residential project Vanguard Prague – a unique designer loft with a car elevator and a spacious terrace. The sale also includes an exclusive new Ferrari SF90 Spider in Rosso Magma, which inspired the design of the entire apartment. The space is created in the best tradition of classic foreign lofts: extravagant or slightly eccentric interior elements and materials are combined with the raw feel of an industrial space. Marble and polished wood harmonize with steel bolts in the ceiling and concrete floors. This combination of opposites is also reflected in how the space was designed – maximum emphasis was placed on maintaining openness, while still creating corners for privacy, relaxation, or guest accommodation. Only the highest-quality materials were used in the interior – the kitchen is by Hoffman with a marble worktop, and all furniture was carefully selected in renowned showrooms. The entire apartment has underfloor heating with convectors at the terrace entrances, is air-conditioned, and is equipped with heat recovery ventilation. The windows feature electrically controlled shading. The apartment is sold fully furnished, and in addition to the Ferrari, the sale also includes a practical Mercedes S 400d 4MATIC Long Edition Manufaktur. The layout of the apartment is a true loft – apart from the entrances, there are no doors or dividing walls. One part of the space consists of an open area with a kitchen and bar counter, a dining area, and a living space. Adjacent to it is the master bedroom with a double bed, which can be hidden behind curtains if needed. The lower floor also includes elegantly hidden facilities: a dressing room, a bathroom with both bathtub and shower, and two toilets. Above these facilities, a gallery was built, with a cozy relaxation zone, a guest bed, and another bathroom. Unlike many other lofts, the ceiling here is high enough to make the entire gallery fully usable. The main living area is connected to a spacious garage, accessible directly from the car elevator. The garage features a glass wall, allowing you to always keep an eye on and admire your car. A great added value is the complete sound and thermal insulation of this space, making it usable not only as a garage or workshop but also as a study or office. There is also a spacious terrace with a view of the Vltava valley, equipped with water and electricity for convenient use and summer barbecues. The apartment includes additional parking spaces in the project’s shared garage, one outdoor parking space, and a cellar. Key features: • Unique loft space with high ceilings • Exclusive Ferrari included in the sale • Car elevator • Sound and heat insulated garage space • Modern and elegant design • Terrace with a view • 24/7 security and reception, concierge service • Unique common areas – swimming pool, gym, cinema, rooftop barbecue terrace
…By Czech Republic Sotheby´s International Realty


Czech Republic Sotheby’s International Realty is pleased to present for sale a stylish and modern loft within a unique residential project in Prague. The interior, designed by the prestigious architectural studio OOOX, equally emphasizes simplicity and functionality while preserving the raw atmosphere of the original building. The main living area retains exposed concrete on the walls and ceilings, visible ceiling beams typical of industrial structures, and exposed ductwork. The raw concrete tones are echoed throughout the rest of the interior, where black, grey, and anthracite shades dominate, accented by touches of gold, brass, and yellow in decorative elements, lighting, and furniture. Thanks to large-format windows covering an entire wall, the loft is flooded with natural light, while the high ceilings provide an exceptional sense of openness and space. The layout is practical and well thought out: immediately behind the entrance is a guest toilet with washbasin, alongside a utility room with space for a washer and dryer. The living area features a designer kitchen with an island and induction cooktop, a dining area, and a lounge zone. From here, residents step out to a spacious terrace with beautiful views of the surrounding greenery, complete with water and electricity connections. On the opposite side of the kitchen, a stylish bathroom with shower is accessible, while stairs lead to the mezzanine sleeping gallery with generous space for a bed and a direct view of the outdoors from the comfort of the bedroom.
…By Czech Republic Sotheby´s International Realty


Czech Republic Sotheby’s International Realty offers for sale this exceptional, fully furnished loft with terrace in the exclusive residential development Vanguard Prague. The interior was designed by the renowned designer Ivanka Kowalski, bearing her characteristic and recognizable signature style. Original construction elements such as exposed concrete walls or ceiling ribs, as well as new installations in the form of floor-to-ceiling windows occupying an entire wall, or exposed lighting and HVAC systems, are softened by elegant details such as large-format floor tiles in the bathroom and comfortable furnishings. The result is a seamless blend of modern design and a warm, homely atmosphere. The layout of the loft maximizes the potential of the open space while retaining privacy in the private section. From the entrance vestibule with guest WC, you enter directly into the main living area dominated by a custom-built kitchen with branded appliances, a kitchen island, and dining table. Adjacent is the living corner with sofa and a modern gas fireplace adding cozy character. Connected to this space is a spacious south-facing terrace with beautiful views over nearby greenery and toward the Brdy ridges beyond Prague. The terrace is fully equipped with water and electricity, and windows are fitted with electric blinds. Slightly separated from the daily bustle is an elegant bedroom in subdued pastel tones, with direct access to the terrace. The en suite bathroom features a generously sized shower and WC, illuminated by natural light through a glass block wall. Above the service zone is a practical lofted sleeping mezzanine for overnight guests.
…By Czech Republic Sotheby´s International Realty
'%20stroke='%23DDAA3A'%20stroke-width='1.909'%20stroke-linecap='square'%20stroke-linejoin='bevel'/%3e%3c/svg%3e)
Receive by email any new listing that may match your search criteria
Your criteria :
By validating this form, you accept the general conditions of use of Le Figaro Properties.
These agencies offer a selection of luxury properties vente at Lichoceves. Feel free to contact them for personalized assistance.
