Get early access to listings that match your criteria
Never miss an opportunity again. Our personalized alerts notify you instantly.

 English$ USD · m²


Across the road from the open green expanse of Barnes Common, this substantial detached house pairs striking Art Deco architecture with more than 5,100 sq ft of beautifully proportioned living space. Behind electric gates, a sweeping driveway leads to a family home designed for entertaining on a grand scale, with landscaped gardens, a swimming pool and generous off-street parking. A broad entrance hall introduces the principal reception spaces. Stretching across the rear of the house, the main reception room enjoys a dual aspect and opens directly onto the garden through glazed doors. Pocket doors connect to a second reception room, allowing the two spaces to be opened up for larger gatherings or closed off for more intimate occasions. To the front of the house, a further reception room offers a quieter retreat, complete with bespoke cabinetry and display shelving. The kitchen and dining room forms the heart of daily life. Arranged around a substantial central island, it is fitted with integrated appliances, stone worktops and extensive storage, while wide windows frame views of the garden beyond. A pantry, utility room and boiler room provide practical ancillary space, while an original basement offers useful additional storage. The first floor is devoted largely to the principal suite, where a generous bedroom is complemented by a dedicated dressing room and a luxurious bathroom. Two further double bedrooms share a family bathroom on this level. Above, the second floor provides two additional bedrooms, both with fitted wardrobes and en suite bathrooms, alongside useful eaves storage. Outside, the rear garden extends to approximately 118 ft and has been thoughtfully landscaped to create a series of spaces for relaxation and entertaining. A broad York stone terrace sits immediately behind the house, overlooking an expansive lawn framed by mature planting and established trees. At the centre of the garden, a family-sized swimming pool creates a focal point and lends the feeling of a private country retreat. Queen's Ride is one of Barnes' most sought-after residential addresses, known for its peaceful setting and immediate access to Barnes Common. The village centre, with its collection of independent cafés, restaurants, pubs and boutiques, is within easy reach, while the Thames towpath and Richmond Park offer exceptional opportunities for outdoor recreation. The area is also renowned for its excellent schools, including St Paul's School, The Harrodian and The Swedish School, making it particularly appealing for families seeking both space and connectivity in south-west London.
…By United Kingdom Sotheby's International Realty


Occupying the corner of a distinguished mansion block, this exceptional apartment extends to 2,576 sq ft, offering a generous lateral footprint, exquisite period features, and considered finishes. With round-the-clock concierge and security, it is a discreet and exclusive address in the heart of one of London's most coveted neighbourhoods. The double reception room enjoys high ceilings, elegant fireplaces, and two bay windows that draw in abundant natural light, with a formal dining room lying adjacent. The separate eat-in kitchen is well-appointed with sleek cabinetry. All four bedrooms are spacious and well-designed with fitted wardrobes. The principal suite and a second bedroom enjoy en suite bathrooms with twin sinks, while the remaining rooms share a family bathroom. A cloakroom, powder room, and additional storage complete the layout. Striking architectural detailing runs throughout, from cornices and ceiling roses to warm parquet floors. The high ceilings, considered lateral layout, and generous bays lend a remarkable sense of light and volume, beautifully complemented by a palette of neutral hues and polished finishes. Bickenhall Mansions is a handsome redbrick residential block holding a prime position on Bickenhall Street, moments from the renowned restaurants, high-end designer boutiques, independent shops, and cafes of Marylebone High Street and Chiltern Street.
…By United Kingdom Sotheby's International Realty


Set on one of Mayfair’s most sought-after residential streets, this impressive Grade II listed townhouse offers almost 4,000 sq ft of beautifully proportioned accommodation arranged across four floors, with direct access to private communal gardens and a refined, quietly luxurious finish throughout. The house opens into a grand entrance hall leading through to a wonderfully bright reception room, where tall sash windows and classic proportions are complemented by contemporary finishes and immaculate parquet flooring. To the rear, a formal dining room connects seamlessly with the garden-facing spaces, creating an ideal layout for entertaining. The property enjoys a rare southerly aspect, flooding the principal rooms with natural light and opening directly onto the landscaped communal gardens beyond. At lower ground level sits a beautifully appointed Italian bespoke kitchen and family room, designed for both everyday living and entertaining. Generous cabinetry, integrated appliances and a large central island are paired with discreet lighting and excellent storage, while a wine cellar and guest cloakroom complete the level. The upper floors are devoted to accommodation. The principal suite occupies a generous footprint, with a dressing room and elegant en suite bathroom finished in natural stone. A further guest bedroom with en suite, two additional bedrooms, a family bathroom and a study are arranged across the upper floors, offering flexibility for family living, guests or home working. Throughout the house, period character has been carefully preserved and enhanced, with high ceilings, detailed cornicing and large sash windows balanced by modern comforts including Lutron lighting, an integrated audio system and video entry. Positioned just moments from Grosvenor Square and the boutiques, restaurants and private members’ clubs of Mayfair, the house offers a rare combination of scale, privacy and location. With direct access to beautifully maintained communal gardens and excellent transport links close by, this is a substantial freehold home in one of London’s most prestigious addresses.
…By United Kingdom Sotheby's International Realty


Hidden among the mature woodland of St George's Hill, Project Condor offers a rare opportunity to realise an extraordinary architectural vision. Set within approximately 1.59 acres of private grounds, the site is offered with full planning consent for a substantial contemporary residence designed to combine striking architecture, extensive leisure facilities and generous family accommodation. Ready for construction to commence, the scheme presents a unique opportunity to create a landmark home within one of Britain's most prestigious private estates. The approved plans propose a residence extending across three floors, approached via a sweeping driveway through landscaped grounds. Contemporary architecture, expansive glazing and a strong connection to the surrounding woodland sit at the heart of the design, which has been conceived to balance large-scale entertaining with practical family living. According to the approved scheme, the ground floor would centre on a substantial kitchen, dining and family room opening onto a covered loggia overlooking the gardens. Formal drawing and dining rooms, two studies, a preparation kitchen, utility room and ancillary accommodation are also incorporated into the plans. The approved first-floor layout includes a principal suite with dual dressing rooms, two bathrooms and a private terrace overlooking the grounds, alongside a collection of further bedroom suites for family and guests. Separate accommodation above the garage would provide additional flexibility for staff, guests or extended family. Plans for the lower ground floor have been conceived around a comprehensive leisure offering, including an indoor swimming pool, sauna, steam room, leisure lounge, cinema room, gymnasium, games room and wine room. The consented scheme also includes extensive landscaping, with lawns, terraces and mature woodland forming an integral part of the overall vision. A standalone yoga studio within the grounds further enhances the connection between the proposed residence and its natural surroundings. St George's Hill is widely regarded as one of the United Kingdom's most prestigious private estates. Extending across approximately 964 acres of mature woodland and championship golf course, it is renowned for its privacy, security and collection of exceptional homes. Weybridge's restaurants, boutiques and mainline station are within easy reach, while Heathrow Airport and Central London remain readily accessible. Project Condor represents an exceptional opportunity to create a significant contemporary residence within one of the country's most sought-after residential settings
…By United Kingdom Sotheby's International Realty


The Old Rectory is a handsome Grade II listed Georgian house on Aldon Lane in Offham, near West Malling. Set close to the foot of the North Downs, the property is surrounded by the rolling countryside of the Tonbridge and Malling district. The house has been extensively refurbished by the current owners, with high-quality materials and exceptional workmanship evident throughout. Dating from 1722, the original house was home to the vicars of Offham and Hamsey until the late 1930s. Extensions and additions were made around 1805 and again circa 1835, resulting in a substantial country house with beautifully proportioned rooms and a wealth of historic character. The main house extends to 5,387 sq ft, with additional accommodation comprising a self-contained annexe of 443 sq ft, a greenhouse of 173 sq ft, a tea house of 80 sq ft, a double garage of 536 sq ft and a summer house of 125 sq ft. In total, the property spans approximately 6,744 sq ft and stands in just under 10 acres of private grounds. On the ground floor are a reception room, music room, dining room, kitchen and breakfast room, library, two utility rooms and two WCs. A self-contained annexe has its own reception room, bedroom, kitchen and bathroom. There is also a storeroom, bin store and access to two large cellars. The substantial principal bedroom suite is set on the first floor and has two large dressing rooms and an ensuite bathroom. Two further generous bedrooms, an additional dressing room and a family bathroom are also found on this floor. Two more bedrooms lie on the second floor. Formal and informal gardens surround the house, giving way to orchards, including a nut orchard, as well as a paddock, meadow and fields. Approached through a Kentish ragstone gateway and along a sweeping gravel drive, The Old Rectory has a classic Georgian façade and an impressive sense of arrival. Its historic architecture, generous accommodation and extensive grounds make it a particularly rare country home. Offham is a pretty Kentish village close to the foot of the North Downs, surrounded by rolling countryside, orchards and farmland. West Malling is nearby, with its independent shops, cafés and restaurants, while Sevenoaks, Tonbridge and Maidstone are also within easy reach. The area has a good selection of well-regarded schools, including Tonbridge School, Sevenoaks School and King’s Rochester. Rail services from West Malling run to London Victoria, while the M20 and M26 provide convenient connections to London, the wider Kent countryside and the coast.
…By United Kingdom Sotheby's International Realty


At the centre of one of the Cotswolds’ most sought-after villages, Swinbrook Place is a beautifully remodelled Grade II-listed house, formed from two 17th-century cottages. It now reads as a confident and cohesive home, where period character is balanced with thoughtful, modern design. The ground floor is arranged with both entertaining and day-to-day living in mind. Two generous reception rooms sit either side of the plan: one centred around a full-size snooker table for long evenings in, the other cleverly divided, with a log burner to each side. At the heart of the house, a striking media room with an open hearth is framed by twin staircases rising in tandem, creating a strong architectural focal point. To the rear, a handmade kitchen with pale granite worktops is anchored by a three-oven Aga and Gaggenau appliances, flowing into a generous dining space that opens directly onto the garden, well suited to larger gatherings and summer months. Upstairs, four bedrooms are arranged across the first floor, each with its own ensuite bathroom finished with roll-top baths and walk-in showers. The principal suite sits centrally and can be reached via either staircase. Bedrooms two and three each feature log burners in both the bedroom and bathroom, an indulgent and unusual detail. A further study area connects to an additional twin bedroom with its own shower room. In the garden, a detached bothy provides a fifth bedroom suite, offering a degree of privacy for guests. The house sits within approximately one acre of landscaped gardens, where terraces lead onto lawns, an orchard and established planting. Winding paths draw the garden down towards the ford, where a separate studio sits beside the water, shaded by a mature weeping willow. Dry-stone walls and painted picket gates frame the setting, giving a strong sense of arrival and enclosure. Swinbrook is widely regarded as one of the Cotswolds’ most desirable villages, set along the River Windrush and known for its picture-postcard setting. The Swan Inn and cricket ground are a short walk away, while nearby Burford offers a good selection of independent shops and restaurants. Daylesford, Soho Farmhouse and Estelle Manor are all within easy reach. Charlbury and Oxford Parkway provide direct rail links to London, and the surrounding area is well served by highly regarded schools.
…By United Kingdom Sotheby's International Realty


Behind a handsome Victorian façade on Roxwell Road, this meticulously refurbished semi-detached house unfolds across more than 2,180 sq ft of beautifully considered living space, where elegant period proportions meet a considered interior finish. Reworked by the current owners with an exacting eye for detail, the house has a restrained confidence throughout, balancing original features, modern upgrades and practicality in equal measure. Laid out in a traditional Victorian floor plan, a double reception room lies to one side, with a large bay window, high ceilings and a beautiful stone fireplace. Beyond, the layout opens into a particularly generous kitchen, dining and living space, noticeably wider than many neighbouring homes and designed very much around everyday living rather than purely formal entertaining. Bespoke cabinetry, stone worktops and a large central island sit beneath rooflights that draw natural light deep into the room, while full-width doors open directly onto the garden beyond. A secondary side entrance leads discreetly into a dedicated utility room, a thoughtful addition that makes day-to-day life considerably easier and keeps the main living spaces beautifully uncluttered. The first floor is arranged around an impressive principal suite overlooking the street, complete with extensive built-in wardrobes, a dressing area and a marble-clad bathroom. A further bedroom and family bathroom sit alongside it, while the upper floor provides two additional rooms, one currently configured as a home office with bespoke joinery and integrated desks. Outside, the south-facing garden has been designed as a true extension of the house, with paved entertaining terrace and a covered outdoor kitchen and barbecue area complete with extractor. A substantial retractable awning allows the space to be enjoyed well beyond the summer months, creating an unusually versatile setting for dining and entertaining outdoors. Roxwell Road sits in a quiet residential pocket of Shepherd’s Bush, moments from Wendell Park and within easy reach of Askew Road’s independent cafés, delis and restaurants. Ravenscourt Park, Chiswick and Holland Park are all nearby, while excellent transport links include Stamford Brook and Goldhawk Road stations, alongside easy access into the West End and out towards Heathrow.
…By United Kingdom Sotheby's International Realty


Occupying the fourth floor of one of Belgravia’s most discreet and well-run buildings, this lateral penthouse apartment unfolds across approximately 3,618 sq ft, with a rare sense of scale, symmetry and proportion. Entered directly via lift, the apartment feels more like a private house, with wide entrance halls, a sequence of distinguished entertaining rooms and a south-facing roof terrace set just off the principal suite. The approach is immediately impressive. A long, elegant hallway introduces the apartment’s generous footprint and leads through to a series of beautifully proportioned reception spaces. At the heart of the plan is a striking principal reception room measuring more than 20 feet by 20 feet, with a period fireplace, tall windows and the kind of volume that allows the room to feel both formal and inviting. Adjoining it is a separate study, ideal as a private office, reading room or occasional third sleeping space. Beyond sits one of the apartment’s most memorable rooms: a beautiful panelled library or anteroom set beneath a domed skylight. From here, the plan opens into the formal dining room, creating a wonderfully theatrical progression for entertaining, while still allowing each room to retain its own identity. It is an arrangement that feels distinctly old-world in the best sense, giving the apartment both character and occasion. The kitchen is positioned separately from the entertaining rooms and is fitted with bespoke built-in hardwood joinery, with a utility room tucked alongside. Practical, it is well planned for day-to-day use and could be updated further to suit a new owner’s tastes. The principal bedroom suite occupies the south-east corner of the apartment and is particularly impressive in scale, with extensive fitted storage and a large ensuite bathroom. Just beyond lies the south-facing roof terrace, a rare addition in this building and a lovely counterpart to the apartment’s formal interiors. The second bedroom suite is also generously proportioned and well arranged for guests, while two further cloakrooms add to the sense of practicality. While the apartment would now benefit from cosmetic upgrading, its proportions, direct lift access, private terrace and position within this highly exclusive Grade II listed building make it an exceptionally unusual Belgravia offering. Residents benefit from a well-established porter team, strong on-site management and 24-hour security, all within a boutique freehold estate known for its discretion and immaculate upkeep. Chesham Place remains one of Belgravia’s most quietly desirable addresses, moments from the boutiques and restaurants of Elizabeth Street, Motcombe Street and Pavilion Road. Sloane Square, Knightsbridge and Hyde Park are all within easy reach, giving the apartment a rare combination of privacy, polish and immediate access to some of central London’s best shops, hotels and dining spots.
…By United Kingdom Sotheby's International Realty


A wraparound roof terrace and far-reaching views across two of London’s finest garden squares distinguish this three-bedroom penthouse on Portman Square. Found on the seventh floor of Fitzhardinge House, the double-aspect apartment spans approximately 1,907 sq ft and has been redesigned by Base Interior, with generous lateral proportions, underground parking and access to the square’s private gardens. At the heart of the apartment is an impressive dining and reception room measuring almost 30 ft in length. Full-height glazing draws the outlook into the interiors, while doors open directly onto the terrace, allowing the living space to extend outdoors. The terrace continues around two sides of the apartment, looking south across the treetops of Portman Square and east towards Manchester Square. A separate kitchen and breakfast room adjoins the reception space. Dark timber cabinetry is paired with pale worktops and integrated Gaggenau appliances, while a window above the sink brings in natural light. The dining area is arranged beside the reception room, creating an excellent flow for entertaining while keeping the kitchen discreetly separate. The principal bedroom is particularly spacious, with extensive fitted wardrobes and doors onto the terrace. Two further double bedrooms also feature built-in storage, and one has direct access to the outdoor space. There are three beautifully finished bathrooms, two of which are ensuite, where book-matched stone, marble and dark cabinetry introduce depth and character. Air conditioning runs throughout the apartment. Residents of Fitzhardinge House also benefit from a lift, 24-hour concierge service and a private underground parking space. Portman Square is one of Marylebone’s most sought-after addresses, arranged around mature private gardens with a floodlit tennis court available for residents’ use. Selfridges and the shops of Oxford Street are moments away, while the independent boutiques, restaurants and cafés of Marylebone High Street are also within easy reach. Hyde Park lies a short walk to the south, with transport connections available from Bond Street and Marble Arch underground stations.
…By United Kingdom Sotheby's International Realty


Old Battersea House is one of London's most historically significant private residences. Built in 1699 on earlier Tudor foundations and widely believed to be the work of Sir Christopher Wren, the handsome red-brick house extends to approximately 10,164 sq ft, with a further 372 sq ft provided by the detached gymnasium. The magnificent Grade II* listed late-17th-century house has seven bedrooms, exceptional reception rooms, a separate gymnasium and extensive walled gardens, moments from the Thames. Secure gates open to a generous driveway with parking for up to eight cars. Inside, a grand entrance hall and sweeping staircase greet visitors. A two-year restoration, completed in 2022, introduced contemporary comforts without compromising the house's architectural character. High ceilings, oak floors and doors, panelling and working fireplaces appear throughout, and Loro Piana curtains dress the principal rooms. The principal reception rooms are arranged across the ground floor. The morning room opens directly to the garden, while the drawing room is similarly well proportioned. On the opposite side, the kitchen and dining room forms a substantial space measuring approximately 42 ft in length, fitted with modern appliances. A study, breakfast room and guest cloakroom complete this floor . Four bedrooms are found on the first floor. The principal bedroom is accompanied by a separate dressing room and bathroom, while three further bedrooms and three additional ensuite bathrooms suit family and guests alike. The second floor contains three more bedrooms and three bathrooms, centred on an expansive games room measuring approximately 38 ft by 29 ft. Two further bedrooms could be reinstated within this space using partition walls, subject to the necessary consents. On the lower-ground floor, an air-conditioned media room is joined by two cellar areas and a wine store. A detached gym with its own shower room stands within the grounds and could also lend itself to use as guest accommodation, a studio or private office, subject to permission. Beautiful walled gardens surround the house on four sides. A broad lawn is framed by mature trees, deep planted borders and a rose garden, an unusually private setting for central London. The house was acquired by the American publisher Malcolm Forbes in 1970 and remained his family's London home for four decades. Forbes restored the property, filled its rooms with his celebrated collection of Victorian art and entertained guests including royalty, American presidents and leading cultural figures. Elizabeth Taylor, a close friend of Forbes, was also a regular visitor. Battersea Square's independent cafés, restaurants and shops are close by, while Battersea Bridge provides an easy connection to Chelsea and the King's Road. Battersea Park, Chelsea Harbour and the London Heliport are also within convenient reach. Nearby schools include Newton Prep, Thomas's Battersea, Eton House and Westminster School.
…By United Kingdom Sotheby's International Realty


This impeccable property is a rare opportunity to purchase a totally unique home which blends a contemporary and country aesthetic and is nestled within a total oasis just off Portobello Road. Private and totally unassuming, visitors will be stunned by the meticulously finished home which is set behind private gates where there is secure, off-street, covered parking. A combination of thoughtful design and an abundance of natural light creates this tranquil retreat which takes Notting Hill living to exceptional new heights. On the ground floor, the open-plan reception, dining and kitchen area is bright and spacious with contemporary pale wood floors running underfoot and light drawn in from every angle. Bespoke pale yellow cabinetry adds to the sunny disposition of the kitchen, which benefits from large skylights and traditional wooden beams, Aix en Provence stone countertops and 18th century Azulejos tiles from Portugal. A breakfast bar separates the kitchen from the dining / reception area where the wooden floors continue and French doors open onto the private patio, the perfect place for alfresco dining in warmer months. There is also an ensuite guest bedroom on the ground floor which ensures total privacy and a utility room. A second reception room is located on the first floor with a balcony leading onto a terrace, beautiful vaulted-barrel ceilings, a working fireplace and bespoke built-in shelves. The principal suite is fitted with air conditioning and located on the first floor; adorned with pale by wooden walls and featuring an impressive ensuite bathroom with a stunning tiled shower and steam room, and a walk-in wardrobe / study. A third bedroom and a family bathroom complete the first floor. The property is crowned by a fourth bedroom that comes with air conditioning and a striking built-in bed with rattan cabinetry and leads onto the decked roof terrace where views of the beautiful architecture Notting Hill is famed for can be enjoyed. Tucked away in the heart of Notting Hill, just off Portobello Road, this address offers rare access to one of London’s most coveted enclaves. Known for its pastel-hued townhouses, curated boutiques, and destination dining, the area blends timeless architecture with exclusive allure. With access to the Central, Circle, and District lines via Notting Hill Gate station and the Hammersmith & City line from Ladbroke Grove residents enjoy fast, direct connections to central London and beyond.
…By United Kingdom Sotheby's International Realty


A bold architectural extension, a Japanese-inspired garden and beautifully individual interiors distinguish this five-bedroom house in Ealing. Extending to approximately 2,756 sq ft across four floors, the Victorian home has been comprehensively remodelled, with generous family spaces, bespoke joinery and an abundance of natural light. On the ground floor, the kitchen, dining area and family room unfold across a series of interconnected zones. The bespoke kitchen centres on a broad island, with extensive cabinetry and integrated appliances lining the surrounding walls. Full-height glazing and bi-folding doors open onto the garden, while an internal courtyard draws daylight deep into the plan. Beyond the dining area, exposed brickwork lends warmth and texture to a substantial reception room. A second reception room lies on the lower-ground floor, currently arranged as a study and sitting room. A bathroom and utility room complete this level, allowing it to work equally well as guest accommodation or a home office. Three double bedrooms share the first floor, along with a family bathroom. Two further bedrooms are found above. The principal suite is particularly impressive, comprising a vaulted bedroom, an expansive mezzanine dressing room with fitted wardrobes and an ensuite bathroom with twin basins, a freestanding bath and separate shower. Air conditioning serves the suite. The remaining bedroom has access to a separate bathroom. Bespoke cabinetry appears throughout the house, providing excellent storage without interrupting the clean architectural lines. Underfloor heating has been installed across the ground and lower-ground floors, as well as in the principal family and guest bathrooms. Landscape designer Adolfo Harrison conceived the rear garden as a series of immersive, Japanese-inspired spaces. Mature planting provides colour, scent and texture throughout the year, while a gently flowing water feature introduces a contemplative focal point. Terraces adjoining the kitchen and family room provide ample room for outdoor dining and entertaining, with established trees creating a wonderful sense of seclusion. Kenilworth Road is a sought-after residential address between Ealing Broadway and Ealing Common. Ealing Broadway’s shops, cafés and restaurants are within easy reach, as are Ealing Green, Walpole Park and Pitzhanger Manor & Gallery. Ealing Broadway station, approximately half a mile away, provides Elizabeth, Central and District line services, alongside mainline trains to Paddington and Reading. Ealing Common and South Ealing stations are also nearby. Well-regarded local schools include Clifton Lodge, Durston House, St Benedict’s, Notting Hill & Ealing High School, St Augustine’s Priory and Ada Lovelace Church of England High School.
…By United Kingdom Sotheby's International Realty


Windrush House is a beautifully renovated Cotswold stone house with a self-contained annexe, generous gardens and extensive private parking in the sought-after village of Adlestrop. Believed to date from 1843, the house has been extended over time and now offers approximately 2,200 sq ft of characterful accommodation, including the annexe. Exposed beams, timber doors and substantial stone fireplaces preserve its period character, while soft colours and natural materials lend the interiors a warm, contemporary feel. On the ground floor, the main reception room is arranged around a large stone fireplace fitted with a wood-burning stove. French doors open directly onto the garden, and white-painted ceiling beams draw light through the room. A separate snug has a second stone fireplace and wood burner, making it an inviting space for quieter evenings. The kitchen and dining room lies on the opposite side of the house. Shaker-style cabinetry is paired with pale stone worktops, flagstone flooring and a range cooker, while windows on two sides overlook the gardens. Built-in bench seating creates a relaxed dining area, and a practical boot-room section provides additional storage. A guest WC completes this floor. Upstairs are three bedrooms and two bathrooms. The principal bedroom has built-in wardrobes and an ensuite bathroom with a freestanding bath, walk-in shower and twin basins. Two further bedrooms include a generous double with fitted storage, while the family shower room is finished with herringbone tiling and a walk-in shower. Exposed beams and deep-set windows continue throughout the first floor. A detached Cotswold stone outbuilding has been converted into a self-contained one-bedroom annexe of approximately 283 sq ft. It includes a kitchen and reception room, bedroom with fitted wardrobes and a shower room, making it well suited to guests, older children or use as a home office. The enclosed gardens wrap around the house, with lawns, mature planting and several terraces for outdoor dining. Cotswold stone walls border the grounds, while a large gravelled parking area provides off-street space for approximately six to eight cars. Adlestrop is a small North Cotswolds village surrounded by open countryside, with walks available from the doorstep. Daylesford Organic is approximately one mile away, while Stow-on-the-Wold, Moreton-in-Marsh and Kingham offer a broad choice of shops, restaurants and pubs. Kingham station is around three miles away, with direct trains to Oxford and London Paddington. Soho Farmhouse is approximately 13 miles from the house.
…By United Kingdom Sotheby's International Realty


Behind its smart brick façade, this three-bedroom mews house has been beautifully reworked, bringing together considered materials, generous natural light and a calm, contemporary palette. Set over two floors and extending to approximately 1,250 sq ft, the house has a particularly impressive open-plan living space, with a private patio set at its centre. The ground floor is arranged as a large kitchen, dining and reception room, where pale timber floors, skylights and full-height glazing create a bright, easy atmosphere. The kitchen is sleek and well-composed, with warm timber cabinetry, stone surfaces and a central island, while the adjoining dining and sitting areas make the space feel sociable and relaxed. Doors open to the patio, drawing light through the plan. Three bedrooms are arranged on the lower ground floor. The principal bedroom has fitted storage and an en suite shower room, while two further bedrooms are served by a family bathroom. Throughout, the interiors feel quietly refined, with soft plaster walls, elegant lighting, wooden floors and a natural material palette. Malton Mews is a discreet address in W10, well placed for the cafés, restaurants and independent shops of Golborne Road, Portobello Road and Notting Hill. Ladbroke Grove and Westbourne Park stations are within easy reach, offering excellent connections across London.
…By United Kingdom Sotheby's International Realty


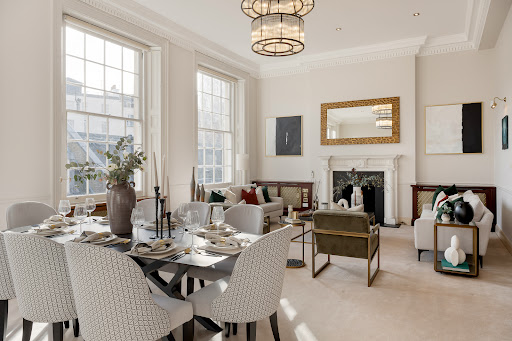

Occupying an elegant position on Hill Street in the heart of Mayfair, this beautifully upgraded three-bedroom apartment unfolds across approximately 2,166 sq ft, combining impressive period proportions with polished contemporary interiors. Arranged across the second and third floors of a handsome building, the apartment is defined by its extraordinary reception space, generous bedroom accommodation and a strong sense of scale throughout. The arrival sets the tone. An entrance hall leads into the main living spaces, where the plan opens out with confidence. At the centre of the home is a south-facing reception and dining room, set on the half landing above. The ceilings rise to over 12 ft, and the walls are punctuated by three towering original sash windows with detailed cornicing above. Natural light moves through the space throughout the day, catching the pale palette and soft finishes, while a classic fireplace provides a focal point. There is ample room here for both formal entertaining and quieter everyday living, with clearly defined seating and dining areas. Back on the principal floor, the kitchen is separate from the reception room, making it particularly practical for day-to-day use as well as entertaining. Spacious and fully equipped, it has been finished in a clean, contemporary style with smooth cabinetry, generous work surfaces and a layout that feels well organised and easy. The principal bedroom is generously proportioned, with a walk-in wardrobe and a large ensuite bathroom. The room itself feels restful and well balanced, with enough space for a proper dressing area as well as a sleeping space. The bathroom is finished in stone and dark timber, with a double vanity, walk-in shower and bath, giving it the feel of a smart hotel suite. The remaining bedrooms are arranged on the floor above, creating a natural separation between the principal suite and guest or family accommodation. Both are good-sized doubles with built-in storage and easy access to bathrooms. Throughout the apartment, the finish is crisp and well judged, with air conditioning adding another layer of comfort. The building itself is well regarded and well run, with a 24-hour concierge, lift and CCTV bringing an added sense of ease and security, while the apartment is offered with a share of freehold. Hill Street places you within easy reach of Berkeley Square, Hyde Park and the restaurants, private members’ clubs and boutiques that define this part of Mayfair. Mount Street is moments away for some of the neighbourhood’s best shopping and dining, while Green Park and Bond Street are both nearby, making connections across London and beyond pleasingly straightforward.
…By United Kingdom Sotheby's International Realty


Set behind gates on one of Roehampton’s most sought-after residential roads, this exceptional detached house unfolds across more than 8,400 sq ft, with beautifully considered interiors, a series of impressive leisure spaces and a wonderfully landscaped garden just moments from Richmond Park. Arranged across four floors, the house offers seven bedrooms in total, including a self-contained studio, and has been designed with both family life and entertaining in mind. The principal living spaces are wonderfully generous, with a sense of scale and symmetry that feels elegant throughout. At the rear, an expansive kitchen, dining and living room opens directly onto the garden through vast sliding glass doors, creating a natural connection between inside and out. A drawing room and study sit on the ground floor, while a boot room, utility room and integral garage add a practical layer to the day-to-day running of the house. The kitchen has been beautifully executed, with hand-painted tulipwood cabinetry, a large central island, a separate pantry and a full suite of high-specification appliances. Tailor-made joinery runs throughout the house, providing excellent storage while lending a sense of cohesion to the interiors. Elsewhere, solid oak flooring, finely crafted detailing and a striking winding staircase bring warmth and character to each level. The lower ground floor has been given over to leisure and guest accommodation, with a generous entertainment room complete with bar, a gym and a separate wine cellar. Also on this floor is a well-appointed laundry room, alongside a self-contained studio with its own kitchen, bathroom and private terrace, offering complete independence for guests, staff or an older child. The bedroom accommodation is arranged across the first and second floors. The principal suite is particularly impressive, occupying a substantial footprint and incorporating its own sitting area, three separate dressing rooms and a beautifully appointed ensuite bathroom finished in Italian marble. The remaining bedrooms are all well-proportioned, with a thoughtful balance of family bedrooms, guest rooms and bathrooms across both upper levels. Outside, the garden has been landscaped across four tiers and feels wonderfully secluded, with broad lawns, mature planting and multiple terraces for dining and entertaining. The rear elevation opens beautifully onto the outside space, giving the house a rare sense of breadth and light. Roehampton has long appealed to those seeking a greener, more expansive way of living without losing easy access to central London. Richmond Park is just moments away, offering 2,500 acres of open grassland, ancient woodland and roaming deer, while nearby Putney, Barnes and Wimbledon provide an excellent selection of restaurants, schools and transport links. An after sales care service is also offered for one year, allowing buyers to relax and enjoy living in their new home with complete peace of mind.
…By United Kingdom Sotheby's International Realty


Designed by Eldridge London, this striking four-bedroom house is defined by its structural Corten steel exterior, sculptural central staircase and extensive use of timber, glass and stone. The house spans approximately 3,586 sq ft across four floors, with two lower levels arranged around a secluded courtyard and a series of living spaces opening towards the garden. An electric gate opens onto a cobbled driveway with off-street parking, bicycle storage and bin stores. The oversized steel front door leads into an entrance hall finished with birds-eye maple flooring and birch ply panelling, while overhead glazing draws light into the centre of the house. The kitchen and breakfast room curves around one side of the staircase. Bespoke walnut cabinetry by Luke Haughton is topped with honed Broughton Moor slate, while an adjoining walnut counter incorporates banquette seating. Curved timber panels can be drawn across to separate the kitchen from the surrounding spaces, and a pantry provides additional storage. A dumbwaiter connects the kitchen with the lower-ground floor. On the other side of the staircase, the dining room has views across the surrounding treetops. A glazed passage crosses the central courtyard, linking the dining room with the main reception space at the rear. Here, full-height sliding doors open directly onto the garden, while a suspended wood-burning stove stands against a geometric seagrass wall covering. The lower-ground floor offers considerable flexibility. A large family room has previously been used as a private cinema, while an adjoining office and fourth bedroom look onto a courtyard paved in Nottinghamshire stone. A kitchenette, utility room, laundry room, shower room, WC and extensive storage allow the floor to function independently as guest or staff accommodation if required. Two similarly sized bedrooms are arranged across the first floor and can be connected by a sliding pocket door. Both have fitted wardrobes and their own bathrooms, including a teak-lined steam shower and bathroom made by specialist yacht fitter William Garvey. The principal bedroom suite spans the entire second floor, with glazing at either end of the bedroom framing far-reaching views across London. Tatami mat flooring runs throughout, and two separate bathing areas include a double-ended bath, shower and bespoke teak basins, also by William Garvey. The floor could be divided to create a fifth bedroom if needed. Air conditioning and an MVHR system run throughout the house, alongside integrated audio wiring and solar panels that contribute to the hot-water supply. At the rear, the garden has been arranged across a series of planted terraces. Mature trees and dense planting provide privacy, while paved seating areas offer space for outdoor dining. The central courtyard creates a second, more sheltered outside space at the heart of the lower floors. Chartfield Avenue is a broad residential street in West Putney, close to Putney Heath, Wimbledon Common and Richmond Park. Putney High Street offers an extensive choice of shops, cafés and restaurants, while Barnes, the River Thames and Wandsworth Park are also nearby. The area is particularly well served by schools, including Prospect House and Putney High School. Putney station runs direct services to Waterloo, East Putney Underground station is on the District line, and the A3 provides a convenient route out of London.
…By United Kingdom Sotheby's International Realty


This remarkable Grade II listed key-house, gracefully positioned within the crescent, showcases exquisite historic detailing, grand proportions, and captivating westerly views over the Crescent Garden—marking it as a truly exceptional trophy residence. The main reception spans the entire first floor, featuring soaring 3.4m ceilings adorned with ornate cornicing, original wall mouldings, and a traditional fireplace. A private balcony further enhances the space, offering an elegant setting for both relaxation and entertaining. Complementing this, the ground-floor dining hall is rich with period charm, creating a refined atmosphere for hosting. The expansive kitchen includes a dedicated breakfast station, perfectly suited for culinary enthusiasts and intimate gatherings. A quiet study offers a secluded retreat—ideal for working from home in peace and privacy. The principal suite occupies the entire second floor, complete with a spacious en suite bathroom. Three additional bedrooms are located on the third floor, while a further en suite bedroom is tucked away on the lower ground level. Access to the rear garden is available from both the ground and lower ground floors, offering a delightful setting for outdoor entertaining or children’s play. Additional highlights include guest cloakrooms and substantial loft storage. Situated in a prime position on Egerton Crescent, this key-house benefits from proximity to the world-class boutiques, restaurants, and cultural offerings of Knightsbridge, South Kensington, and Chelsea. Iconic institutions such as the Victoria and Albert Museum, the Saatchi Gallery, and the expansive green spaces of Hyde Park are just moments away.
…By United Kingdom Sotheby's International Realty


Set on the second floor of an impressive red-brick Victorian mansion block, this generously proportioned apartment offers bright, free-flowing living space moments from Notting Hill Gate. Its elevated position and high ceilings create a sense of calm and openness throughout. The layout centres on two wonderful reception rooms, both arranged for comfortable entertaining. One opens directly onto a private balcony, while the other forms a broad dining and living space, perfect for larger gatherings. Original architectural details, tall sash windows and wood flooring bring warmth and character. A separate kitchen sits just off the main living areas, with good storage and a built-in breakfast bar. A utility room keeps the functional elements neatly tucked away. The bedroom wing is arranged for privacy. The principal bedroom has its own ensuite bathroom, while two further double bedrooms share a family bathroom. All high levels of natural light and peaceful rear-facing outlooks. Residents benefit from a lift, secure entry and the classic façade for which these mansion blocks are loved. Hereford Road lies moments from the boutiques and restaurants of Westbourne Grove, with Notting Hill Gate and Kensington Gardens also within easy reach. It’s a particularly convenient base for couples or a young family wanting generous space in a prime, well-connected location.
…By United Kingdom Sotheby's International Realty


This quintessentially Notting Hill townhouse unfolds over five floors and has undergone extensive renovations to create an impeccably finished, contemporary home. Set behind an elegant facade the home has both a front and back garden, two terraces and a verandah. The open-plan design on the ground floor creates a fantastic space for those who enjoy to host and entertain. Traditional features such as high ceilings with intricate cornicing, wood floors, and dual aspect windows honour the building’s history while a cool colour palette creates a contemporary feel. The reception room at the front of the house seamlessly leads onto the impressive kitchen; a marble island unit, high-end appliances and bespoke cabinetry define the thoughtfully designed space. The kitchen leads onto the dining area which is flooded in natural light thanks to the French doors which open onto a Juliette balcony and the skylights overhead. There are two double bedrooms with ensuite shower rooms, a utility room and a store room located on the lower ground floor. A second large reception room unfolds over the entirety of the first floor, with doors leading onto a roof terrace at the back of the home and a balcony at the front, this room is exceptionally bright. A generously proportioned ensuite double bedroom with bespoke Italian cabinetry unfolds over the second floor, the principal suite unfolds over the third floor and features ample bespoke Italian built-in wardrobes and a luxurious spa-like ensuite bathroom. The property is crowned by a roof terrace. Further highlights of this exceptional home include: a state-of-the art smart home system, an advanced lighting system, central air conditioning and a cutting edge security system. Ledbury Road, in the heart of Notting Hill, offers an exceptional blend of charm, elegance, and convenience. This sought-after address boasts stylish boutiques, renowned restaurants, and artisanal cafés. Moments from Portobello Road Market, Hyde Park, and excellent transport links, it provides an idyllic setting for city living with a village-like feel.
…By United Kingdom Sotheby's International Realty


UK Sotheby's International Realty is proud to present an impressive four-bedroom lateral apartment located on the sixth floor, this four bedroom duplex apartment spreads over 2899 sqft of space. The apartment opens to a long hallway giving an instant feeling of grandeur and vastness. All rooms of this beautiful flat offer stunning views of the Royal Albert Hall. A double bedroom is to the left of the entrance along with a family bathroom to the outside of the bedroom. There is a further powder room for the use of guests. The spacious master bedroom with an ensuite and a further bedroom with an ensuite are off the hallway. This stunning apartment offers a grand double reception room and a separate large dining room with high ceilings. The kitchen is fully fitted and well proportioned. The upper floor offers a further double bedroom, bathroom and an ensuite.
…By United Kingdom Sotheby's International Realty


Behind a handsome stucco-fronted façade, this remarkable six-bedroom house unfolds across more than 8,700 sq ft. Part of the coveted Cherry Tree Estate, the property pairs grand period proportions with striking contemporary architecture, including a glass passenger lift, a dramatic internal atrium and extensive leisure facilities. The house also benefits from two off-street parking spaces, conveniently located just a short walk away. The raised ground floor is arranged for entertaining. A generous dining room lies at the front, while the kitchen and breakfast room overlook the garden at the rear. High ceilings, parquet flooring and tall windows retain the scale and character of the original house, set against a bold palette of dark timber, stone and glass. Across the first floor, an impressive reception room spans the full depth of the building. Three sets of French doors open onto a front balcony, while the rear leads to a substantial roof terrace. Natural light pours through the house’s glazed central core, drawing attention to the staircase and lift connecting every principal level. The principal suite occupies the entire second floor and includes a large bedroom, fitted dressing space and a generous ensuite bathroom. Four further bedrooms are arranged across the third and fourth floors, each with built-in storage and its own bathroom. A sixth bedroom lies on the lower-ground floor, making it well suited to guests or staff. Leisure facilities extend across the lower levels. The basement contains an indoor swimming pool, a sauna, a studio and a dressing room, while the sub-basement houses a separate gym. On the lower-ground floor, a media room opens directly onto the garden, accompanied by a study and utility room. Outside space is found on several levels. Alongside the private garden and first-floor terrace, an expansive roof terrace crowns the house, with far-reaching views across Kensington and the London skyline. Perfectly positioned on one of Kensington's most sought-after residential streets, Vicarage Gate offers an exceptional blend of calm and convenience. Kensington High Street, with its excellent selection of boutiques, restaurants and cafés, is just moments away, whilst Kensington Gardens and Hyde Park provide acres of beautiful open green space. The area is also home to world-renowned cultural institutions, including the Design Museum, Royal Albert Hall and the museums of South Kensington. Excellent transport links, including High Street Kensington Underground station, provide easy access across Central London and beyond.
…By United Kingdom Sotheby's International Realty


The beautiful, modern finish of this house makes it an exceptional luxury property with a series of appealingly bespoke features. It is a newly refurbished low built, four-bedroom home with an east/west orientation that ensures a bright flow of natural light throughout the day. On the ground floor there is a light and open living room, family kitchen and dining area that lead out to the exquisite private garden with its al fresco entertaining area. On the lower ground floor there is another living room, an en-suite bedroom with outdoor patio, a utility area, one more bedroom and a bathroom. On the top floor there is the grand principal bedroom with its modern en-suite bathroom and dressing room, a separate guest powder room and another en-suite bedroom. With such high spec finished and the obvious level of thought and attention that has gone into the recent refurbishment, this is a one-of-a-kind luxury property in this vicinity. The home is located on a tree-lined avenue in Holland Park, providing a quiet address in an exclusive area of the Royal Borough of Kensington & Chelsea. It is close by to a series of excellent shops, eateries and cultural attractions including top areas of prime central London like Notting Hill, Kensington Palace and Holland Park itself.
…By United Kingdom Sotheby's International Realty


Bespoke timber joinery, light-filled interiors and a private west-facing terrace define this newly refurbished two-bedroom apartment, set across the upper floors of a handsome period building in Chelsea. Extending to approximately 1,122 sq ft, the apartment has been thoughtfully designed with custom-built cabinetry, Bosch appliances and Duravit bathrooms. Pale timber floors and a restrained palette create a light backdrop, while rich wood joinery brings warmth throughout. The principal living space is found on the second floor. Measuring almost 30 ft from end to end, the kitchen and reception room has ample space for dining and entertaining, with windows on two sides drawing in natural light. Bespoke cabinetry runs along one wall of the reception room, incorporating shelving, storage and a desk, while the kitchen has timber-fronted units, integrated Bosch appliances and generous preparation space. A family bathroom and additional storage complete this level. Both bedrooms are arranged on the third floor. The principal bedroom has fitted wardrobes, high ceilings and an ensuite shower room, while the second double bedroom also includes built-in storage. From the landing, doors open onto a private terrace with far-reaching rooftop views. A mezzanine above provides further useful space. Redcliffe Road runs through a particularly sought-after part of Chelsea, quietly set behind Fulham Road and within easy reach of its excellent shops, restaurants and cafés. The King’s Road, Hollywood Road and the amenities of South Kensington are also nearby, while West Brompton and Earl’s Court stations provide convenient connections across London.
…By United Kingdom Sotheby's International Realty


This grand first floor apartment unfolds over 2045 square feet and is located behind a beautiful stucco fronted building. The impressive reception room has double height ceilings, wooden floors, a large fireplace and two sets of French doors which flood the space with natural light and open onto a large terrace; a staircase leads up to the mezzanine which is currently used as an additional sitting room and a dining room. The dine-in kitchen features wooden cabinetry and doors opening onto the terrace. The principal bedroom which is located on the first floor has a private balcony, built-in storage and an ensuite bathroom. A second bedroom and a family bathroom are also on the first floor. There is a third ensuite bedroom with built-in storage located on the second floor. The apartment is accessible via lift and residents benefit from having an onsite porter. Queen's Gate is moments from Hyde Park, the V&A, and the Royal Albert Hall. Residents enjoy world-class museums, boutiques, and fine dining. Exceptional transport links and prestigious schools make it a highly sought-after address.
…By United Kingdom Sotheby's International Realty
'%20stroke='%23DDAA3A'%20stroke-width='1.909'%20stroke-linecap='square'%20stroke-linejoin='bevel'/%3e%3c/svg%3e)
Receive by email any new listing that may match your search criteria
Your criteria :
By validating this form, you accept the general conditions of use of Le Figaro Properties.
These agencies offer a selection of luxury properties vente in England. Feel free to contact them for personalized assistance.
