

luxury real estate for sale Upshire, United Kingdom


House with pool and garden Upshire (United Kingdom)
Fine & Country Lea Valley are delighted to present this exceptional six-bedroom residence, set within approximately 3.77 acres of impressive private grounds in Upshire, Epping Forest. Offering a quite remarkable combination of space, privacy and leisure facilities, the property provides approximately 7,958 sq ft of accommodation, including the leisure complex buildings. Step Inside Approached through security gates, the property immediately creates a sense of scale, with an extensive driveway providing generous parking and leading to the main residence and garaging. The house itself offers approximately 6,000 sq ft of beautifully proportioned accommodation arranged across four levels, combining the character and presence of a substantial country home with the comforts expected of modern family living, including air conditioning and solar panels. The ground floor is centred around an impressive entrance hall, from which the principal reception rooms flow. A substantial main living room provides a wonderful space for both everyday family life and entertaining, complemented by a separate drawing room, formal dining room and dedicated home office. High ceilings and large windows feature throughout much of the accommodation, creating a particularly bright and spacious feel. At the heart of the home is the generous kitchen/breakfast room, fitted with an extensive range of cabinetry and integrated appliances arranged around a central island and breakfast bar. A rear lobby, utility room and WC complete the practical ground-floor accommodation. The lower ground floor introduces a further dimension to the house, with a dedicated cinema and entertainment room creating an impressive setting for entertaining and relaxation. A WC and plant room complete this level. The bedroom accommodation is equally impressive. Five generous bedroom suites occupy the first floor, providing excellent space and privacy for family and guests, with each benefiting from its own en suite. The bedroom two suite also enjoys its own private terrace overlooking the grounds. A staircase rises to the second floor, which is devoted to the magnificent principal bedroom suite, comprising an exceptionally spacious bedroom, separate dressing room and private bath and shower suite. This level has also been designed to offer enhanced security and can be utilised as a safe room. Step Outside Stepping outside and exploring the extensive grounds and leisure facilities reveals what truly elevates Warlies Park Farm House into such a distinctive lifestyle property. Set across approximately 3.77 acres, the grounds provide an extraordinary environment for entertaining, sport and relaxation. Immediately surrounding the house are extensive paved terraces, together with a heated outdoor swimming pool, hot tub and sunken brick firepit, creating a superb setting for summer entertaining. Further outdoor spaces include a summer house, pavilion and dedicated barbecue areas. For those with an active lifestyle, the facilities are exceptional. A private tennis court also offers the versatility for five-a-side football, while a substantial separate leisure building incorporates a fully equipped gymnasium and wellness area, sauna and steam room, alongside a dedicated yoga studio/dojo. The wider grounds offer further recreational facilities, including an outdoor gym, golf practice facilities and zip lines for both children and adults. Elsewhere within the grounds is an impressive covered koi carp pond, together with storage and gardener's facilities. Vegetable growing areas and mature fruit trees complement the extensive lawns and established planting, while the property's more open areas provide an attractive sense of space around the various leisure amenities. The surrounding countryside further enhances the feeling of privacy and provides an impressive backdrop to the grounds. Car enthusiasts are also particularly well catered for. In addition to the extensive driveway parking, the property benefits from substantial triple garaging, currently arranged as an automotive showroom and providing an excellent space for a collection of cars and motorcycles, together with additional storage, WC facilities and an EV charging point. Despite the sheer variety of facilities on offer, one of the property's greatest strengths is the way everything sits comfortably within the grounds. The main house, swimming pool and entertaining terraces form the heart of the property, while the sporting, wellness and recreational facilities are positioned beyond, creating distinct areas without compromising the openness of the setting. This truly outstanding residence enjoys a desirable position in Upshire, within Epping Forest, offering a countryside setting while remaining well placed for Epping, Loughton and Waltham Abbey. A choice of Underground and Overground stations can be found within the wider area, while convenient access to the M11 and M25 provides excellent connections towards London and the surrounding motorway network. Note: Some photographs have been digitally enhanced, and furniture may have been added / removed using AI-generated imagery for illustrative purposes only.
…By Annonceur International
882 listings near Upshire


House with garden and terrace Bumble's Green (United Kingdom)
A modern detached house in a village setting on the Hertfordshire Essex borders which will be sold CHAIN FREE by the present owners. Bumbles Green has a Restaurant, Equestrian & Riding Centre and Nazeing Golf Club within walking distance. The property has the majority of a Builders Guarantee from when the property was built. This house has excellent accommodation which starts with a large reception hall with a glazed balustrade to the staircase leading to the first-floor landing, a large triple aspect living/dining room, a super modern kitchen/breakfast/family room with integrated appliances. Downstairs there is a one-bedroom annex with a double bedroom, shower room and kitchen/living room. On the first floor of this property is a lovely bright galleried landing with a retractable loft ladder that leads to a boarded loft which is 50'4 long x 9'1. The principal bedroom suite has a dressing room and en-suite shower room and is large enough to make two bedrooms out of subject to planning permission. Bedroom suite two has built in wardrobes and an en-suite shower room. There are two more double bedrooms which share the family bathroom. The house benefits from a high energy rating that gives an incoming buyer confidence that the property should be cheaper to run the gas central heating and UPVC double glazing. Externally the property has a large gated driveway that provides off street parking and access to the detached double garage/ workshop that also has a boarded loft space. To the rear of the property there is a large patio area and a lawn beyond. NEAREST STATIONS Broxbourne Station 2.7 miles : Cheshunt Station 3.2 miles : Rye House Station 3.3 miles
…By Annonceur International


House Waltham Abbey (United Kingdom)
Nestled in the picturesque area of Holyfield, Waltham Abbey, this remarkable detached house offers a unique opportunity to acquire an established fishing complex alongside a mixed-use property. Spanning an impressive 1,739 square feet, Holyfield Fishery is set within 13.5 acres of tranquil grounds, featuring three mature lakes, a charming bailiff's cottage which is tied to the business. The property is ideally located on the edge of the Lee Valley Park, providing direct access to the stunning countryside, lakes, and the serene river Lea. Residents will appreciate the proximity to local amenities, including the renowned Lee Valley White Water Centre, which was a venue for the 2012 Olympics, as well as the Wildlife Discovery Centre and the delightful Animal Adventure Park. The nearby village of Nazeing offers a selection of local shops, restaurants, and leisure facilities, including the Nazeing Golf Course, catering to a variety of lifestyle needs. For those commuting, the larger towns of Waltham Abbey and Cheshunt are conveniently located within 1.5 miles, while Cheshunt Station, less than a mile away, provides frequent train services to London Liverpool Street, Tottenham Hale, Stratford, and Cambridge. The property also boasts excellent road links, with the M25 (Junction 26) just 2.5 miles away, and Junction 27 (M11) a mere 6 miles distant, ensuring easy access to the wider region. Holyfield Fishery is approached via a gated entrance off Fishers Green Lane, offering a sense of privacy and seclusion. This property presents a rare chance to embrace a lifestyle that combines the beauty of nature with the convenience of modern living. Whether you are seeking a tranquil retreat or an investment opportunity, this property is not to be missed. Holyfield Fishery An established fishing complex which has been within the same family ownership since 1981. The lakes were excavated during the 1980s creating a popular commercial coarse fishery, originally operated on a day ticket. Top Lake - extending to 1.5 acres with an average depth of 3-5 ft and 10 swims. Stocked with carp and mixed coarse fish species. Match Lake - extending to 0.35 acres with an average depth of 3-5 ft and 6 swims. Purpose built match lake socked with mixed coarse fish species. Main Lake - extending to 3.1 acres with an average depth of 3-5 ft and 20 swims. A specimen carp lake, well stocked with carp to 37lbs+, double figure bream, tench, rudd, roach, perch & gudgeon In addition, the western boundary borders the river Lea, providing approx. 200m of river frontage and fishing rights and 5 swims Outbuildings Located between the car park and the lakes is a former fish house building containing recirculation tanks and kitchen/retail area, together with a large pergola and a greenhouses. Paddocks In the north eastern corner of the site above the match lake is approximately 2 acres of grass paddock, accessible from the top lake car park. The land may be suitable for a range of uses subject to planning. Income The coarse fishing business is currently operated on a private syndicate basis, although Holyfield has previously been operated on a more commercial, day ticket basis. Income and membership information available upon request. The purchaser will be buying the company Services include a private drainage system, mains water, mains electric and a calor gas tank (no mains gas to the site)
…By Annonceur International


Contemporary house with garden and terrace Loughton (United Kingdom)
This enchanting Victorian Swiss-style detached house is steeped in history and locally listed as a ‘building of local architectural and historic interest.’ Idyllically located on the edge of Epping Forest in the Baldwins Hill Conservation area, it was designed by Edmond Egan who was one of Loughton’s most famous architects and it is one of the few such homes still in existence. From the moment you sweep onto the spacious driveway you will be captivated by the picturesque exterior with its steep sloping roof and ornate bargeboards and finials, matching pitched roof original entrance, high chimneystack, multi-pane casement windows and black painted wood walls. The front door opens into the hallway, it is at this stage you realise that, while the outside reflects the charm of a bygone era, internally the property has been renovated and extended to be a stunning contemporary home. It includes a modern family bathroom with a feature brick wall and inset shelves, a bath and separate double shower, an additional shower room, a single bedroom and two double bedrooms. One is dual aspect with French doors to the garden featuring House of Hackey ‘Fern’ wallpaper, while the dual aspect principal bedroom was the sitting room and features an impressive fireplace and the original front entrance that makes an excellent walk in wardrobe. There is also fixed ladder access to a first-floor space that could always be converted into an en-suite bathroom or dressing room with the addition of a spiral staircase, subject to any necessary planning permissions. There is a charming sitting room with windows overlooking the impressive kitchen and dining area with poured concrete flooring, underfloor heating and a modern log burning stove as a focal point. However, it is the awe-inspiring kitchen and dining area that is the ‘star of the show’. Tiled steps lead down to this stunning light and bright area with its high vaulted ceiling, Velux windows, two sets of bi-fold doors to the rear decked terrace, solid wood flooring, a dining area and the contemporary kitchen. This features a Stove cooker, a Smeg fridge and modern flat fronted units housing an integrated dishwasher and washing machine. There is the delightful raised decked terrace that runs the length of the property and borders a well-manicured lawn leading to a pergola covered outdoor dining area as well as to a separate bespoke office/studio building designed by East Space Studios. This overlooks the forest and is fully insulated and includes lighting, electrics and WiFi so is ideal for anyone working from home. History The house was historically called Rose Cottage and Swiss Cottage and once was thought to have originally been the forest keeper’s cottage. It was lived in by playwright, writer and actor Ken Campbell until his death in 2008 and this is commemorated by a blue plaque. OFFERED WITH NO ONWARD CHAIN. Seller Insight 'We bought this house as we were charmed by its character and history, and the fact that we had direct access to the forest, as we wanted our young twin daughters to enjoy the delights of the countryside, but we still needed to be near London for work. On the one hand, we can enjoy walks, cycle and horse rides in the forest or stop off at the Foresters or Gardeners Arms pubs for a drink or a meal. Loughton is a charming town with plenty of pubs, restaurants, supermarkets, boutiques and salons as well as specialist shops such as the Ginger Pig butchers and Gail’s bakery. There are also a number of sports clubs and facilities, including the Loughton Leisure Centre with a large indoor swimming pool, while golfing aficionados can play at the Epping golf course of the Hobbs Cross Golf Centre. There is a wide selection of schools in the area, including Staples Road Primary, Hereward Primary and Debden Park High School, as well as good, independent schools. The town is on the London Underground’s Central Line, which can whisk you to Stratford in 20 minutes and Liverpool Street in about half an hour, so it is ideal for commuters wanting to travel to the City or the West End. As far as road travel is concerned, it is only a short distance to the M11 for the M25 as well as access to Stansted, Heathrow and Cambridge.'
…By Annonceur International


House with pool and garden Epping (United Kingdom)
For anyone with Equine interests looking for a superb, characterful detached house with a self-contained annex and equestrian facilities and the potential to develop (subject to planning permissions), this has to be the ultimate home. It nestles 5.99 acres of grounds including paddocks and outbuildings with 10 stables in an ideal location with Epping Forest on your doorstep. The house is surrounded by beautiful views of the rolling countryside and is walking distance from Theydon Bois village where Central Line trains to Liverpool Street take just over half an hour.A long private tree-lined driveway flanked by Theydon Bois golf course leads to this wonderful home. The rear oak stable door opens into an entrance hall with storage facilities and boiler cupboard. An elegant dual aspect living room with original oak beams, flooring and a large log burner provides a relaxing space and includes French doors to the patio and a delightful outdoor bar. The large kitchen/breakfast room combines a contemporary farmhouse feel with period features such as original vertical stable beams. There is tiled flooring, an Aga and bespoke units housing various appliances and plenty of space for a table and chairs. French doors open onto the decked terrace with a charming covered dining area and beautiful views over the surrounding fields. The spacious front hallway houses a cloakroom, a double oak-doored cupboard for storage, and a further stable door to the garden. Upstairs a bathroom and separate shower room serve four bedrooms with far-reaching views, including two large doubles with fitted cupboards. The annex is ideal for family members and features a large open plan kitchen/living room, a bathroom, and a double bedroom with fitted cupboards, plus a separate utility room and an outdoor kitchen. Off-street parking for numerous vehicles is available and there is an attractive garden, raised beds, courtyard for outdoor entertaining, a hot tub, outdoor shower and lawns interspersed with trees and shrubs. In addition to the stables there are storage facilities for tack and animal feed, a manege that requires upgrading, an additional storage barn and a very large barn that was once a functioning indoor riding school, also in need of renovation. The location is excellent as we have the exclusive golf club on our doorstep and a stones throw from the village and Epping Forest for wonderful off road riding, cycling and walks. It would be an ideal property for someone owning their own horses, or excellent potential and opportunity for anyone who would like to develop the yard and run a small equestrian business. Even having the annex could provide independent accommodation for a groom or riding instructor. Theydon Bois is a beautiful village and home with a lovely community feel. An iconic avenue of trees and virtually no streetlights as the residents felt they would detract from the traditional village ambience. The village includes St Mary's church, and Theydon Bois Baptiste church, a well-respected primary school, two pubs, a Tesco express, lovely bakery, a small variety of independent shops and restaurant's as well as a dentist and a doctor's surgery. There is also, a tennis and cricket club plus easy access to the M11 and M25 for London, Cambridge and Stansted. Additional education facilities are available in the area including Hereward Primary and Debden Park High School, both rated Outstanding by Ofsted, as well as excellent independent schools.
…By Annonceur International


House with pool and garden Essex (United Kingdom)
Ripley Grange rises above its 40-acre estate on the edge of Epping Forest, looking out across miles of open countryside. A wonderfully warm and romantic mansion filled with timeless charm commanding breathtaking panoramic views across miles of unspoilt countryside. Conceived in the 1920s as a grand Elizabethan manor, the nine-bedroom house spans approximately 15,092 sq ft, with richly detailed interiors, an indoor leisure complex and an exceptional collection of outbuildings and staff accommodation. Approached through impressive entrance gates and along a sweeping private driveway, the house immediately makes a striking impression. Its red-brick lower elevations, exposed timber framing, decorative plaster panels and steeply gabled rooflines create an architectural masterpiece of enduring character. Inside, the magnificent reception hall showcases intricate timberwork, leaded windows and an impressive staircase. The spectacular Great Hall, with its soaring ceilings and monumental stone fireplace, forms the heart of the home, while elegant reception rooms—including the formal dining room, drawing room, billiard room and a generous study—offer exceptional spaces for entertaining and family life. The beautifully appointed kitchen and breakfast room has been thoughtfully updated for contemporary living, featuring a substantial central island, informal dining area, pantry room and direct access to the garage. The principal suite occupies a substantial portion of the first floor, complete with an elegant bedroom, dressing room and luxurious bathroom. Four further bedrooms and an additional bathroom complete this level, while the second floor provides four more bedrooms, further bathrooms, laundry room and extensive storage. An outstanding leisure wing spans the ground and lower-ground floors, at its centre is an 53ft pool room featuring a large indoor swimming pool complete with a Jacuzzi and lounger area. A fully equipped gym, sauna, steam room, treatment room, changing facilities and an entertaining bar with its own kitchen create a private wellness retreat rarely found in a country residence. Outside, the magnificent gardens are every bit as impressive as the house itself. Formal lawns, sun terraces and beautifully planted borders surround the residence, while woodland and landscaped grounds provide complete privacy and uninterrupted countryside views. A tennis court, orchard and kitchen garden further enhance the estate's exceptional lifestyle offering. The extensive collection of ancillary buildings includes staff accommodation, garages, barns, offices, stores, greenhouses, a potting shed and an annexe extending to approximately 9,518 sq ft (excluding the open barn), providing enormous flexibility for guests, staff or future uses. Families will also appreciate the excellent selection of highly regarded schools nearby, together with the convenience of Theydon Bois, just one mile away where the Central line provides direct services into London. Epping and connections to the M11 and M25 are also within easy reach, placing the City, Canary Wharf and London’s airports within convenient travelling distance. Ripley Grange is far more than a distinguished country house. It is an extraordinary family estate where heritage, luxury, privacy and modern convenience come together in one of the most desirable locations close to London. One of the property's most significant advantages is its Grade II* listed status. While some may initially assume that a listed home limits what can be done, Ripley Grange has been sensitively maintained to an excellent modern standard, allowing its owners to enjoy period beauty alongside contemporary living. Furthermore, Grade II* listed heritage assets can, subject to HMRC rules and eligibility, benefit from valuable inheritance tax reliefs, making this not only a magnificent family home but also a potentially attractive long-term legacy.
…By United Kingdom Sotheby's International Realty


House with garden and terrace Nazeing (United Kingdom)
Nestled in the picturesque private road this Non Listed Detached Barn Conversion is set in a plot of around 6.3 Acres with stables, menage, and a detached 2 bedroom annex. This remarkable detached house offers an exceptional blend of character and modern living. Converted in 2001, this spacious residence spans an impressive 6,676 square feet (house, annex & outbuildings) and is set within over 6.3 acres of stunning rural grounds, providing breathtaking views over the Lea Valley Regional Park , this home offers space, serenity and sophistication in equal measure. The heart of this home is a magnificent vaulted sitting room which spans over 34 feet, with exposed oak beams, dual aspect full height windows and a grand brick inglenook fireplace with a log burner. An expansive 28 -foot fitted kitchen and breakfast room features bespoke oak cabinetry, granite worktops and an AGA, while the adjoining dining/family room with a spiral staircase leading up to a minstrel’s gallery/office provides a perfect setting for entertaining, while a utility room, cloakroom and study add to the property's appeal. Five well-proportioned bedrooms include a principle bedroom with an en-suite bath/shower room with another 4 generous double bedrooms and a supersized family bath/shower room. Original beams, tiled floors, vaulted ceiling and oak internal doors flow throughout creating a warmth and timeless character. For those with equestrian interests, the property includes a well-equipped stable block with six stables, a tack room, and a hay barn/tractor store, along with a 40m x 20m flood lit sand and rubber menage and additional hardstanding for horseboxes/vehicles. The outside space is equally impressive, featuring a large, paved driveway with electric gates, accommodating up to 10 vehicles and a triple cart lodge carport. The rear of the property boasts a spacious patio area, complete with a swimming pool heated with an air source heat pump ideal for relaxation and entertaining along with a detached games room. Additionally, a self-contained two-bedroom, two-bathroom annex provides versatile accommodation whether for family, guests or staff. This delightful home is conveniently located just over a mile from Broxbourne station, providing a fast commuter service to the City, making it an ideal choice for those seeking a peaceful rural lifestyle without sacrificing accessibility. The property has mains electric, private drainage system, private water supply, modern oil fired central heating system to the main house and in the annex gas central heating is via an LPG tank.. New Windows and doors installed in 2018.
…By Annonceur International


House with garden and terrace Loughton (United Kingdom)
This exceptional detached residence on Traps Hill offers over 6000 sq ft of beautifully reimagined living space, positioned within walking distance of Loughton High Road and Loughton Central Line Station for fast, convenient access into London. Since 2019, the home has been transformed into a sophisticated, design‑led property with a fully reconfigured basement, upgraded kitchen, and landscaped gardens arranged into multiple zones for relaxation and entertaining. Set on a generous plot, the home is approached via a wide driveway providing parking for multiple vehicles. The entrance hall is a striking architectural moment, centred around a sculptural spiral staircase and offering immediate scale and presence. From here, the hallway leads to the formal reception room, WC, and through to the expansive kitchen/dining/family area, a modern, refined space that forms the heart of the home. The first floor provides four generous bedrooms, each with its own ensuite, offering excellent proportions and privacy for family and guests. The top floor has been completely redesigned and now features two bedrooms and two ensuites, including the principal suite, a private sanctuary comprising a spacious bedroom, beautifully appointed ensuite and a dedicated dressing room. Lower Ground Floor: Lifestyle Level The lower ground floor is one of the home’s most impressive features. This extensive lifestyle level includes a cinema room, gym, home office, WC, utility room and a superb playroom opening directly onto a private patio. The result is a state‑of‑the‑art floor offering leisure, wellness and family functionality, a rare asset in Loughton. The gardens have been thoughtfully redesigned, now offering multiple zones for dining, entertaining and relaxation, with mature planting providing privacy and year‑round interest. Location Ideally located within walking distance of Loughton High Road, the property enjoys easy access to boutiques, cafés, restaurants and everyday essentials. Loughton Central Line Station offers fast services into London, while the M25 (J26) and M11 (J5 Southbound) are within easy reach. The area provides excellent schooling options, both private and state, making this an outstanding location for families.
…By Annonceur International


House with garden London (United Kingdom)
Set behind electric gates and approached via a sweeping entrance driveway, this impressive detached residence occupies a magnificent plot of over one acre, enjoying a truly enviable position backing directly onto protected greenbelt land, looking towards West Essex Golf Course. Constructed in 2006 for the current and only owner, the property offers an exceptional combination of privacy, scale and versatility, perfectly suited to modern family living, including an independent bedroom suite above the garaging. The house is introduced by an impressive entrance hall with cloakroom/WC, leading to a series of beautifully proportioned reception spaces designed for both formal entertaining and relaxed day-to-day living. The elegant lounge, formal dining room, generous family room and separate study provide a wealth of flexible accommodation, all enhanced by large windows overlooking the mature gardens and surrounding landscape. At the heart of the home is a substantial fitted kitchen complemented by a spacious breakfast room and adjoining utility room, creating an ideal environment for family gatherings and entertaining alike. The bespoke kitchen is fitted with extensive units and storage including integrated appliances and a range-style inset cooker with gas hob. The layout flows effortlessly throughout, combining practicality with an excellent sense of space. The first floor offers five well-appointed bedrooms and four bathrooms, including a luxurious principal suite featuring a fitted dressing area and en-suite bathroom. The additional bedrooms are generously sized, with further en-suite facilities and a family bathroom serving the remaining accommodation. Particularly noteworthy is the self-contained annex/bedroom suite accessible via its own staircase, complete with its own en-suite shower room. This versatile space could be ideally suited for multi-generational living, guest accommodation, a home office suite or independent annex facilities. The grounds form a major feature of the property, extending to more than one acre and enjoying uninterrupted views across the open countryside to the rear. The setting provides a rare balance of semi-rural tranquillity whilst remaining conveniently positioned between Chingford, Loughton and Waltham Abbey, with excellent transport connections including nearby Chingford overground station providing direct access into Liverpool Street. The property is also ideally located for Epping Forest, the reservoir and West Essex Golf Club, as well as an excellent selection of highly regarded schools, leisure facilities, restaurants and shopping amenities.
…By Annonceur International


Contemporary house with garden Nazeing (United Kingdom)
Nestled in the picturesque Hoe Lane, Nazeing, this stunning modern seven bedroom detached house built in 2019, offers an exceptional living experience. Spanning approximately 4032 square feet and boasting an impressive seven bedrooms, three of which feature en-suite bathrooms, providing ample space for family and guests alike. Upon entering, you are greeted by a grand entrance hall that sets the tone for the rest of the home. The property features four spacious reception rooms, including a delightful living room measuring 23'10 x 15'10, with a log burning stove, perfect for entertaining or relaxing with loved ones. The large modern kitchen/ breakfast room, equipped with high-quality appliances, flows seamlessly into a charming garden/family room with air conditioning. The south-facing garden is a true highlight, complete with easy maintenance at weekends due to the synthetic lawn allowing time to enjoy the added gems. The garden bar and a luxurious jacuzzi, shower room and outdoor kitchen are perfect for enjoying sunny afternoons or hosting gatherings. Additionally, the property includes two double garages and parking for up to eight vehicles, ensuring convenience for residents and visitors. The first floor is home to the principal bedroom suite, which is generously sized at 21' max x 15'10 with air conditioning and featuring an en-suite bath/shower room. Two further bedrooms, each with their own en-suites, provide privacy and comfort, while a family bathroom and a shower room serve the remaining four bedrooms. The second floor landing leads to the additional bedrooms, offering flexibility for use as guest rooms, a home office, or play areas. With gas central heating throughout, this home is designed for modern living. The house has high ceilings on all floors, under floor central heating on the ground floor, a modern private drainage system. This remarkable property combines luxury, space, and contemporary design, making it an ideal choice for those seeking a family home in a tranquil yet accessible location. Don't miss the opportunity to make this exquisite house your new home Entrance Porch Entrance Hall 21'10 x 16'7 (6.65m x 5.05m) Cloakroom/W.C. Television Room 14'7 x 9'10 (4.45m x 3.00m) Living Room 23'10 x 15'10 (7.26m x 4.83m) kitchen/ Breakfast Room 23'5 x 13'6 (7.14m x 4.11m) Family/ Garden Room 21'6 x 9'1 (6.55m x 2.77m) Laundry /Utility Room 11'7 x 6'9 (3.53m x 2.06m) Dining Room 14'7 x 13'2 (4.45m x 4.01m) First Floor Landing 15'2 x 11'4 (4.62m x 3.45m) Principle Bedroom Suite 21' max x 15'10 (6.40m max x 4.83m) En-Suite Bath/ Shower Room 13'5 x 6'3 (4.09m x 1.91m) Bedroom Suite Two 16'6 x 13'6 (5.03m x 4.11m) En-Suite Bath/ Shower Room 9'7 x 6'8 (2.92m x 2.03m) Bedroom Suite Three 14'9 x 13'3 (4.50m x 4.04m) En-Suite Shower Room 9'3 x 4'10 (2.82m x 1.47m) Bedroom Four 14'9 x 12'10 (4.50m x 3.91m) Family Bath/ Shower Room 10'4 x 6'10 (3.15m x 2.08m) Second Floor Landing 14'10 x 11'1 (4.52m x 3.38m) Bedroom Five & Seating Area 33' x 11'9 (10.06m x 3.58m) Bedroom Six 20'4 x 17'8 (6.20m x 5.38m) Shower Room 7'11 x 6'5 (2.41m x 1.96m) Bedroom 7 / Study 13'7 x 8'9 (4.14m x 2.67m) Exterior Front Driveway Double Width Garage 19'6 x 16'4 (5.94m x 4.98m) Double Length Garage 29'7 x 11'11 (9.02m x 3.63m) South Facing Astroturf Garden Bar 16'8 x 12'5 (5.08m x 3.78m) Covered Seating 12'7 x 9'10 (3.84m x 3.00m) Shower/Changing Room 12'4 x 5'3 (3.76m x 1.60m) Covered Jacuzzi Outdoor Kitchen 18'6 x 9'6 (5.64m x 2.90m)
…By Annonceur International


House with pool and garden Cheshunt (United Kingdom)
Fine and Country are delighted to present this impressive four bedroom detached home boasting a generous plot, outdoor covered swimming pool and a games room / office. The property has been well designed with family living and entertaining in mind, with the ground floor comprising of a spacious living room, modern kitchen, dining room, conservatory and a W.C. Upstairs, the first floor offers four generously sized double bedrooms. Two of the bedrooms have their own en-suites, while the remaining rooms are served by a well-fitted family bathroom. The front of the property provides ample off-street parking with a spacious driveway leading to a double garage, complete with an electric up-and-over door. There are also useful extras such as an external power point, hose tap and electric vehicle charging point. To the rear, the garden has been thoughtfully landscaped, the highlight is the outdoor and covered, heated swimming pool, offering year-round enjoyment. At the far end of the garden sits a superb brick-built outdoor kitchen, the games room / gymnasium, workshop and pool room. The property is ideally, located close to transport links, such as Cheshunt Train Station, the local High Street and popular schooling.
…By Annonceur International


Contemporary house with garden and terrace Chingford (United Kingdom)
Popular Location - Driveway For Multiple Vehicles - Spacious Garden - Well Maintained Throughout - Multiple Reception Rooms - Utility Room And Home Office - Downstairs WC - Two Bedrooms With En Suites - Three Additional BedroomsSituated in Chingford, this remarkable five bedroom home seamlessly blends sophistication, comfort, and functionalityUpon arrival, the property welcomes you with a spacious driveway capable of accommodating multiple vehicles, offering both convenience and practicality. Meticulously maintained and thoughtfully designed, the exterior of the house sets the tone for the impeccable interiors that await within.The ground floor of the property offers contemporary style and functional living spaces. The layout includes a lounge, utility room, office, and a convenient downstairs WC for added comfort. The heart of the home is the well appointed kitchen featuring integrated appliances, an island, and a breakfast area, perfect for culinary enthusiasts and entertaining guests.A separate dining room flows seamlessly into an adjoining sitting room with direct access to the expansive garden, creating a seamless indoor outdoor connection. Ascending to the first floor, the property offers a generous primary bedroom with a luxurious en suite bathroom, providing a private sanctuary for relaxation and rejuvenation. An additional bedroom with its own en suite and three further bedrooms offer ample space for a growing family or hosting guests. Completing the upper level is a stylish family bathroom exuding sophistication and charm. The outdoor space of the property is equally impressive, with a meticulously landscaped garden featuring a patio area for al fresco dining and a green space surrounded by mature shrubs, providing a tranquil escape from the hustle and bustle of daily life. Located in the popular Chingford area, this property benefits from a fantastic blend of urban convenience and natural beauty. A wealth of local amenities, such as shops, schools and eateries are available in the surrounding area, whilst the famous Epping Forest provides endless opportunities for outdoor activities. Chingford Station's Weaver line ensures access into Central London, whilst the M11 and M25 serve as good road connectivityContact Durden & Hunt for a viewing!Council Band E Epping ForestConsumer Protection from Unfair Trading Regulations 2008. Misrepresentations Act 1967. Property Misdescriptions Act 1991.These details are prepared as a general guide only and should not be relied upon as a basis to enter a legal contract or to commit expenditure. The sales particulars may change in the course of time and any interested party is advised to make a final inspection of the property prior to exchange of contracts or signing of a tenancy agreement. Durden & Hunt have not tested any apparatus, equipment, fixtures and fittings or services. Items shown in photographs are not necessarily included. On occasion photographs may be owner supplied. On most occasions features and facilities of a property are owner advised and potential buyers/tenants are advised to confirm these. Please note that service charge, ground rent and lease lengths are subject to change, and the information we have supplied was true at time of instruction. References to the tenure, lease length, ground rent and service charges for any property are based on information supplied by the seller, buyers are advised to obtain verification of these stated figures from their solicitor before purchasing. Any mention of planning potential or planning permission is based on the current owners opinion, a potential buyer should assume that this is a speculative opinion only and is not based on planning permission being granted or professional advice, unless otherwise stated. Any reference to distance to stations, amenities or schools are taken from portal estimated distances, buyers are advised to do their own research on distances. Buyers/Tenants must check the availability of any property and make an appointment to view before embarking on any journey to see a property. Durden & Hunt are a proud member of The Property Ombudsmen.
…By Annonceur International


Contemporary house with pool and garden Waltham Abbey (United Kingdom)
Nestled on Nursery Road in Nazeing, this exceptional five-bedroom detached family home offers a perfect blend of luxury and practicality. Built in 1968 and thoughtfully renovated to an outstanding standard, the property spans an impressive 4,537 square feet and is discreetly positioned behind electric gates on a generous one-third acre plot. As you enter, you are welcomed by a stunning contemporary kitchen dining family room which serves as the heart of the home. This bespoke space features two sets of bi-folding doors and a lantern roof, allowing natural light to flood in, creating a seamless connection to the beautifully landscaped rear garden. The outdoor space is a true delight, boasting an outdoor kitchen with a covered eating area, pergola and hot tub, making it ideal for al fresco dining and entertaining. The property also includes two spacious reception rooms, a cinema area (off the kitchen) providing ample space for relaxation and family gatherings. A standout feature is the impressive indoor swimming pool complex, designed for year-round enjoyment and entertaining, with bi fold doors leading out onto the garden complemented by a convenient shower room/ w.c. The large principal bedroom is a private retreat, complete with fitted wardrobes, en suite bathroom, dressing area and a private roof terrace. There are four further bedrooms and a family bath/ shower room. Additionally, the home offers a superb home office or self-contained living space with its own kitchenette and cloakroom, perfect for guests or as a flexible workspace. With parking for up to eight vehicles and a double garage, this home caters to all your needs. Its prime location near Broxbourne station ensures easy access to London Liverpool Street, making it an ideal choice for commuters. This property truly represents a unique opportunity for those seeking a luxurious lifestyle in a tranquil setting.
…By Annonceur International


House with garden Roydon (United Kingdom)
Nestled on Tylers Road on the outskirts of the village of Roydon, this magnificent detached house offers an exceptional living experience. Spanning an impressive 7,685 square feet, the property boasts a generous layout with five reception rooms, providing ample space for both relaxation and entertaining. With six double bedrooms, this home is perfect for families or those who enjoy hosting guests. Constructed in 1910, the house retains a sense of character and charm, reflective of its early 20th-century origins. The two bathrooms ensure convenience for all residents and visitors alike. Set on a splendid plot approaching 2.75 acres, the grounds are beautifully landscaped, offering a tranquil retreat from the hustle and bustle of everyday life. One of the standout features of this property is the extensive outbuildings, which provide a multitude of possibilities for use, whether for storage, hobbies, workshops, or even potential conversion. The separate vehicular gated access enhances the practicality of the site, making it easy to manage the expansive grounds. As you enter the property there is a stunning hallway with high ceilings, character mouldings and cornice that is original to the property with access to the main reception rooms with original fireplaces and high ceilings. The main drawing room has windows to three aspect to view the rear garden. Parking will never be an issue here, as the property accommodates up to twelve vehicles, making it ideal for families with multiple cars or for those who enjoy entertaining. This remarkable home on Tylers Road is a rare find, combining spacious living with the beauty of the surrounding countryside. It presents an outstanding opportunity for those seeking a luxurious lifestyle in a picturesque setting. Do not miss the chance to make this splendid property your own. The property has mains drainage,water and electric. The central heating is by oil , but we understand that gas is now available in the road.
…By Annonceur International


House with garden and terrace Loughton (United Kingdom)
A substantial detached five-bedroom house in one of Loughton's more prestigious areas. Originally built in 1996, this well-maintained house occupies one of the largest plots on a highly regarded architect-designed and gated development and is in a prime position overlooking the central green and pond and backing onto open fields, providing privacy and seclusion. The house has great external appeal with its fascinating roof lines, chimneystack, mellow brickwork with decorative quoins, ornate cornicing and a Palladian style pillared entrance and is approached via a driveway leading to the double garage and bordered by a front lawn and high hedging. The front door opens into a welcoming hallway with a storage cupboard, cloakroom and stairs to the first floor. Just inside the door is a study that is ideally positioned for anyone working from home as it provides easy access to business visitors while opposite is a sophisticated bespoke library designed by Clive Christian that could also make an excellent dining room for more formal occasions. There is an elegant and bright dual aspect sitting room featuring full height windows and a cast iron fireplace as an attractive focal point, while the dual aspect family room has French doors to the terrace and is just the place to relax or enjoy a game with the children. A large kitchen/breakfast room has access to the garage and utility room and includes tiled flooring, panelled walls and shaker style units housing a hob, fridge freezer and space for a dishwasher, while still leaving room for a large dining table. The first floor galleried landing has a large airing cupboard and access to the bathroom with a bath, separate shower and a vanity basin with half height cupboards. There are five double bedrooms with fitted cupboards including two with wood flooring. Three of these bedrooms have stunning views over the surrounding fields and countryside while the other two offer views over the green and the pond. The spacious dual aspect second bedroom has an en-suite bathroom and the attractive well-proportioned principal bedroom also has an en-suite bathroom that has a bath, separate shower and vanity basin. The charming and secluded rear garden includes a terrace for al fresco dining and a particularly large lawn ideal for a game of cricket or football. This is interspersed and surrounded by trees and shrubs and backs onto farmland. What the Owner says: 'We bought this property from new some 30 years ago as we loved this particular house and also the surroundings which, were designed to reflect the character of a traditional English village, with individually styled homes arranged around landscaped greens and communal spaces, creating a unique and established setting. Also, as it is in a cul-de-sac and a gated community, it is very secure, as well as being safe for children and pets. The security aspect has been particularly important as we are often away so it can be of benefit to those with a lock-up-and-go lifestyle. It is also great to be so close to the 6000 acres of Epping Forest where we can go for walks or cycle rides and feel we are in the country, yet we are not far from the centre of the town. Loughton is a charming town with plenty of pubs, restaurants and independent shops as well as sports and entertainment including golf courses and the Loughton Leisure Centre with an indoor swimming pool. There is a wide selection of schools in the area including Hereward Primary and Debden Park High School, both rated Outstanding by Ofsted, as well as good independent schools. The town is on the Underground's Central Line that can whisk you to Stratford in 20 minutes and Liverpool Street in about half an hour, so is ideal for commuters wanting to travel to the City or the West End. As far as road travel is concerned it is only a short distance to the M11 for the M25 as well as access to Stansted, Heathrow and Cambridge.' Room sizes: Hallway: 14'7 x 9'11 (4.45m x 3.02m) Cloakroom Study: 10'4 x 9'8 (3.15m x 2.95m) Library: 14'8 x 10'9 (4.47m x 3.28m) Sitting Room: 21'1 x 12'10 (6.43m x 3.91m) Kitchen/Breakfast Room: 14'9 x 14'0 (4.50m x 4.27m) Utility Room: 8'2 x 4'4 (2.49m x 1.32m) Family Room: 14'6 x 11'7 (4.42m x 3.53m) Landing: 25'11 x 7'10 (7.90m x 2.39m) Principal Bedroom: 14'9 x 14'4 (4.50m x 4.37m) En-Suite Bathroom Bedroom 2: 14'4 x 10'9 (4.37m x 3.28m) En-Suite Bathroom Bedroom 3: 14'8 x 13'2 (4.47m x 4.02m) Bedroom 4: 10'4 x 9'8 (3.15m x 2.95m) Bedroom 5: 14'9 x 8'11 (4.50m x 2.72m) Bathroom Garage Off Street Parking Front Garden Rear Garden
…By Annonceur International




House with garden Broxbourne (United Kingdom)
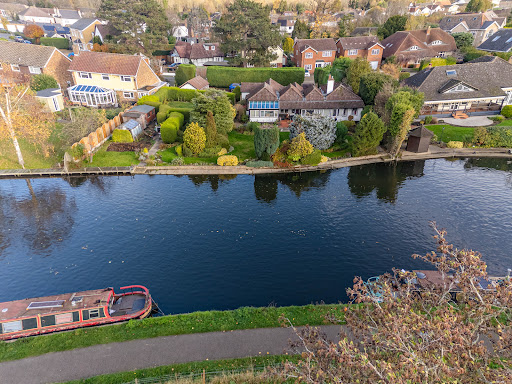
Nestled on Riverside Avenue in Broxbourne, this charming detached bungalow, dating back to 1908, offers a unique opportunity for both comfortable living and potential redevelopment. Set on a generous double-width plot, the property boasts stunning views over the River Lea, complete with mooring rights for those who wish to indulge in boating or fishing, making it a perfect haven for outdoor enthusiasts. The bungalow has been thoughtfully extended over the years, now featuring four spacious double bedrooms, two of which are equipped with en-suite shower rooms. The family bathroom is generously sized, catering to the needs of a growing household. The heart of the home is a welcoming kitchen/breakfast room, complemented by a utility room for added convenience. With four reception rooms, including a dining room adorned with a wood-burning stove and decorative panelling, this property is ideal for both entertaining and family gatherings. The living room, with its dual aspect windows, opens into a delightful garden room, seamlessly blending indoor and outdoor living. The exterior of the property is equally impressive, situated at the beginning of a private road with an in-and-out driveway leading to a large detached garage. The expansive garden is a true highlight, featuring an additional side garden that has been lovingly used for growing vegetables, offering a touch of self-sufficiency. With the potential for redevelopment into two properties, subject to planning permission, or the opportunity to create a grand family home, this property is a rare find. Whether you are looking for a peaceful retreat or a project to make your own, this bungalow on Riverside Avenue is not to be missed. Broxbourne Station is within easy walking distance and has a fast and frequent service to London's Liverpool Street (25min Approx). The property has mains water, gas central heating, drainage and electricity. The property is set on a private road with a small discretionary charge requested.
…By Annonceur International


House with garden and terrace Hoddesdon (United Kingdom)
We are delighted to present this exquisite detached family home located on Avenue Road in Hoddesdon. Nestled at the end of a private road, this bespoke property boasts an impressive 3,161 square feet of living space, offering a perfect blend of luxury and comfort. Extended in 2019, the residence features four spacious bedrooms and three well appointed bathrooms, making it ideal for family living. One of the standout features of this remarkable home is its stunning west facing rear garden, which backs onto the River Lee and presents potential for mooring rights. The property also borders one of Broxbourne's sailing club lakes, providing a picturesque setting for outdoor enthusiasts. A sunny south facing balcony invites you to relax and enjoy the warmth of summer afternoons. The heart of the home is a spectacular 36'6 x 30'6 open plan kitchen, sitting, and dining room, designed for entertaining guests and hosting memorable gatherings. The large easy glide patio doors allow you to spill over onto the extensive patio which steps down onto the extensive lawn. Surrounded by beautiful countryside, this property is perfectly situated for those who appreciate scenic bridleways and picturesque riverside and lakeside walks. Despite its tranquil setting, it remains conveniently close to major road networks, a selection of British Rail Stations, and several highly regarded schools, making it an ideal choice for families. A short walk away is the highly rated Fish and Eels Public House where you can have a more than adequate lunch by the river. With parking for up to five vehicles, this home truly offers the best of both worlds-luxury living in a serene environment, yet with easy access to local amenities and transport links. This is a rare opportunity to acquire a stunning family home in a sought after location. Avenue Road is a Private Road on the borders of Hertfordshire and Essex, Maintenance to road is paid by contribution from the owners in the road on an adhoc basis. The house is connected to all mains services to include water, drainage, electricity and gas. The ground floor has under floor heating in five separately controlled zones. The owner has informed us that this waterside property has not flooded in the last 5 years. Double Opening Doors Reception Hall 14' x 10'1 (4.27m x 3.07m) Kitchen/ Living/ Dining Room 36'6 x 30'6 (11.13m x 9.30m) Utility Room 15' x 9'7 (4.57m x 2.92m) Bedroom4/ Family Room 12'9 x 12'8 (3.89m x 3.86m) Shower / Cloakroom 12'7 x 5' (3.84m x 1.52m) First Floor Galleried Landing Principle Bedroom Suite 27'9 x 12'11 (8.46m x 3.94m) Balcony 10'4 x 4'3 (3.15m x 1.30m) En-Suite Bath/Shower Room 12'7 x 9'3 (3.84m x 2.82m) Bedroom Suite Two 28' x 12'9 (8.53m x 3.89m) En-Suite Bath/Shower Room 2 12'4 x 9'3 (3.76m x 2.82m) Bedroom Three 21'11 x 10'7 (6.68m x 3.23m) Exterior Front Driveway Garage 18'8 x 9'7 (5.69m x 2.92m) West Facing Rear Garden Summer House 1 9'7 x 9'4 (2.92m x 2.84m) Summer House 2 9'7 x 9'4 (2.92m x 2.84m)
…By Annonceur International


House with garden and terrace Broxbourne (United Kingdom)
We are delighted to present this exquisite six-bedroom detached Victorian house, located on the prestigious St. Catherines Road in Broxbourne. Built in the 1890s, this remarkable property spans an impressive 4,245 square feet and is set within extensive, beautifully landscaped 0.42 acre of plot that provides a serene and private retreat. Internally, the home seamlessly blends charming period features with modern enhancements, creating a warm and inviting atmosphere. The property boasts three spacious reception areas, perfect for entertaining or relaxing with family. With three well-appointed bathrooms, there is ample space for both residents and guests. Recent upgrades include brand new engineered timber-framed windows, as well as modernised heating and electrical systems, ensuring comfort and efficiency throughout. The exterior of the property is equally impressive, featuring meticulously maintained gardens that wrap around the house. These gardens are adorned with lush green lawns, mature trees, and an attractive patio area, ideal for hosting gatherings or enjoying quiet moments outdoors. Accessed via an electric gated entrance, the property also includes a large driveway leading to a detached double garage. St. Catherines Road is a highly sought-after address, known for its tranquil yet convenient location. The property is just a short distance from Broxbourne Rail Station, providing direct links to London and other major cities, making it perfect for commuters. Additionally, residents can enjoy the nearby Lea Valley Regional Park, a stunning area for walking, fitness, and leisure activities. The local community is well-served by reputable schools and amenities, offering an idyllic lifestyle for families and professionals alike. This stunning Victorian home is a rare find, combining grandeur, modern comforts, and a prime location. We invite you to explore the possibilities that await in this exceptional property. The property benefits from a modern gas fired central heating boiler. Mains electric, water and drainage. The property benefits from air conditioning in the Kitchen/Family/Dining Room and the principal bedroom suite.
…By Annonceur International


House with garden Broxbourne (United Kingdom)
Nestled on the charming St. Catharines Road in Broxbourne, this exquisite Victorian detached house, built in 1887, offers a splendid blend of classic elegance and modern convenience and is set in a conservation area. With a generous layout, the property boasts four reception areas, providing ample space for both relaxation and entertaining. The living room, snug, office, and dining room create a versatile environment, perfect for family gatherings or quiet evenings at home. The heart of the home is the kitchen/breakfast room, which flows seamlessly into the utility area, ensuring practicality for everyday living. The first floor features a principal bedroom suite complete with a dressing area and an en-suite shower room, offering a private retreat. Additionally, there are two further bedrooms and a family bathroom, making this home ideal for families. Outside, the property is equally impressive. A gated front driveway provides parking and access to the single garage which is accessible off of the kitchen and could be converted (stpp) into additional living space. A detached tandem double garage and driveway at the rear of the property offer further storage options. The rear garden is a delightful space, complemented by an outbuilding, perfect for hobbies or additional storage. The gated rear driveway adds an extra layer of convenience and security. This remarkable home combines the charm of its Victorian heritage with the practicality required for modern living. With its spacious interiors and extensive outdoor space, it presents an exceptional opportunity for those looking to settle in a desirable location. Don't miss the chance to make this splendid property your own. St Catherines Road is a highly desirable area and benefits from a number of unique individual homes. The location allows for a short walk to Broxbourne Railway Station that has a fast and frequent railway service at peak times to Tottenham Hale Station (Victoria Underground Line) or to the terminus at London's Liverpool Street Station, where you can also have access to the Underground. At peak times you can often get to Liverpool Street in less than 30 minutes. The walk to the station can be a pleasant walk alongside the New River Path, that can also take you north to Hoddesdon Town Centre; where there are additional restaurants, shops and banks, above those in Broxbourne. Broxbourne is very lucky to have highly regarded schooling for children of all ages. Sports facilities include a Tennis Club, Cricket Club , Squash and Hockey Club. Broxbourne also boasts the Hertfordshire Zoo, Broxbourne Sailing Club, The Hertfordshire Golf and Country Club as well as access to the Lea Valley Regional Park. Services : The property is connected to Gas (gas central heating to radiators), mains water, mains sewage and mains electricity.
…By Annonceur International


House with garden Broxbourne (United Kingdom)
Nestled in the esteemed cul-de-sac of Baas Hill Close Broxbourne, this magnificent six-bedroom detached house built in the elegant Queen Anne style, offers a splendid blend of classic architecture and modern living. Spanning an impressive 3,568 square feet, the property boasts four reception rooms providing ample space for both relaxation and entertainment for the whole family. The interior is light and airy and thoughtfully designed to create a welcoming atmosphere throughout all three floors. Each room is impeccably presented, showcasing a wealth of individual features that enhance the home's charm and functionality. The property includes two well-appointed bathrooms, ensuring comfort for the entire family. All the bedrooms have a range of bespoke fitted wardrobes that provide ample storage. As you enter the home there is a stunning reception hall with doors leading off to most rooms , double doors lead to the spacious dual aspect sitting room enhancing the opulence of this space. The property has a fabulous family room, study, a beautiful kitchen/breakfast room that leads the orangery/ dining room which enjoys views to the garden. The beautifully established rear garden is a true highlight, predominantly laid to lush lawns and surrounded by a variety of mature trees bushes and shrubs, creating a serene outdoor retreat. The front of the house is approached via a resin topped impressive driveway with electric gates, offering parking for up to 6 vehicles along with access to an attached double garage. The front of the property has a low wall with wrought iron insets that shows the individuality of this home. Baas Hill Close is ideally situated, providing convenient access to local amenities, including highly regarded schools, shops, and the Hertfordshire Golf and Country Club. Additionally, Broxbourne Railway Station, which offers direct services to Liverpool Street and Stansted, is just a short distance away, making this property perfect for commuters. This exceptional family home presents a rare opportunity to enjoy spacious living in a sought-after location, combining elegance, comfort, and convenience in one remarkable package The property benefits from gas fired central heating, mains electricity, water and sewage.
…By Annonceur International


House with garden and terrace Broxbourne (United Kingdom)
A spacious five-bedroom detached family home within a highly sought after location, occupying a secluded plot and benefitting from a large ''In and Out'' driveway. The irregular shaped garden plot offers a secluded garden to the side of the property that could be utilized as a children's play area or an area to sustain the 'good life' by transforming into a vegetable plot or just enjoy as extra garden area. The accommodation comprises of an entrance porch that leads into the hallway, with a modern oak and glass balustraded staircase, a modern cloakroom, living room with a fireplace and a deep oriel bay window to the front and double doors leading to the kitchen/dining family room. The kitchen has been fitted with a modern range of base and wall units with a peninsular breakfast bar for casual dining. At the far end is a dining area that looks out through the bifold doors onto the rear garden. The second living room also has access to the rear garden and there is a study office with a bay fronted window to the front. There is a large utility/laundry room. Upstairs the property has a large principal bedroom suite with a range of wardrobes and a rather useful shoe closet and access to the en-suite bath/ shower room that has been tastefully fitted. The second bedroom has a door leading to a large balcony with a roof top view over Broxbourne. There are also two other double bedrooms and a single bedroom which is presently being used as a dressing room. A modern shower room finishes off the first-floor accommodation. The house benefits from gas central heating, mains drainage and a secluded West facing garden. A large double garage/workshop allows you to park your car and store your bikes out of sight. To help with the running costs of the property the owners have installed solar panels. The property is a short walk from Broxbourne BR Station, providing the commuter with fast links to London with its fast and frequent services to London Liverpool Street Station or to get to Stanstead Airport for a business trip or overseas holiday. ********************************** Nearest Stations * Broxbourne (0.6 mi): * Rye House (1.9 mi): St. Margarets (Herts) (2.9 mi): (Distances are in a straight-line measurement from the centre of the postcode)
…By Annonceur International


House with garden Broxbourne (United Kingdom)
Nestled in the highly desirable Woodstock Road in Broxbourne, this impressive detached house offers a perfect blend of modern living and potential for further enhancement. Spanning an expansive 2,274 approx square feet, the property boasts five well-proportioned bedrooms, including two spacious bedroom suites plus three reception rooms and three bathrooms, making it an ideal family home. Having undergone significant improvements, the current owners have meticulously designed the layout to ensure a seamless flow between rooms, creating a welcoming atmosphere throughout. Notably, there is potential to extend into the loft, subject to planning consents, which could further enhance the living space or create an independent annexe, perfect for a teenager or a dependent relative. The main kitchen has been fitted with Miele appliances and provides a lovely environment for entertainment with the breakfast bar or a full meal in the dining area, that flows via the bi fold doors to the rear garden. The property is set within a prime residential area, conveniently located for commuters with excellent transport links by both road and rail. The nearby Broxbourne railway station provides easy access to London, while the home is also situated within the catchment area of highly regarded schools, all boasting outstanding OFSTED ratings. The generous East-facing rear garden has been thoughtfully landscaped for low maintenance, allowing you to enjoy the surrounding countryside and nearby woodland walks. For those with a penchant for outdoor activities, Broxbourne offers a variety of country clubs and leisure facilities, as well as its very own zoo. With no upward chain, this delightful family home presents an exceptional opportunity for prospective buyers. We highly recommend scheduling an early viewing to fully appreciate the charm and potential this property has to offer. The property is connected to mains drainage, gas water and electricity.
…By Annonceur International


House with garden and terrace Broxbourne (United Kingdom)
The residence boasts four well-appointed double bedrooms, each with their own bathroom, ensuring comfort and privacy for all occupants. The principle bedroom has a dressing room, bath/shower room and a cot room/ storage area. This bedroom is accessed from a minstrel's gallery that looks down onto the magnificent vaulted living room with its character windows and feature fireplace. The heart of the home is undoubtedly the magnificent kitchen/ breakfast room, which is fully fitted with a range of high-quality units and a central island, seamlessly flowing into the dining area and family room. This open-plan design creates a warm and inviting atmosphere, ideal for family gatherings and social occasions. The first floor landing provides an ideal study area with South facing views over the local golf course. Set within tranquil gardens and grounds, The Old Forge is a peaceful retreat, with lush lawns and well-stocked borders that enhance the natural beauty of the surroundings. The property also offers ample parking for up to six vehicles, making it convenient for both residents and guests. Having once served as the village forge, this home is steeped in history and charm, providing a unique opportunity to own a piece of Broxbourne's heritage. With its spacious layout, modern amenities, and serene outdoor space, The Old Forge is a perfect choice for those seeking a family home that combines comfort, style, and a touch of history. As previously mentioned the property is just a short walk from The Hertfordshire Golf and Country Club that has a gymnasium and swimming pool. Broxbourne is popular for its fast and frequent rail service to London's Liverpool Street Station via Tottenham Hale or Seven Sisters where you can pick up the London Underground. Broxbourne also has a fantastic range of schooling for children of all ages with access to the newly built secondary school at Broxbourne or the Independent schools like Haileybury College or St Edmunds College. Services Connected Mains Water, Gas, Electric and a private sewage system, Electric Car Charger. Entrance Door Entrance Hall 25'5 x 9'10 (7.75m x 3.00m) Cloakroom Vaulted Living Room 19'11 x 18'7 (6.07m x 5.66m) Kitchen / Breakfast Room 19'9 x 15'4 (6.02m x 4.67m) Dining Area 20' x 11'5 (6.10m x 3.48m) Family Room 15'11 x 10'6 (4.85m x 3.20m) Laundry Room 8' x 7'2 (2.44m x 2.18m) Inner Hall Bedroom Suite Two 16'5 x 14'2 (5.00m x 4.32m) En-Suite Shower 2 7'5 x 7'1 (2.26m x 2.16m) Bedroom Suite Three 14'9 x 12'3 (4.50m x 3.73m) En-Suite Shower 3 Bedroom Four 14'10 x 12'2 (4.52m x 3.71m) Family Bathroom First Floor Study Landing 14'7 x 9'9 (4.45m x 2.97m) Minstrel Gallery Principle Bedroom Suite 20'8 x 16'10 (6.30m x 5.13m) Dressing Room 12'1 x 11'6 inc wds (3.68m x 3.51m inc wds) Cot Room Storage 9'6 x 8'6 (2.90m x 2.59m) External Gated Driveway Double Garage 23'8 x 16' (7.21m x 4.88m) Large Patio Landscaped Garden
…By Annonceur International


House with garden and terrace Harlow (United Kingdom)
Nestled on the serene Roydon Road in the charming village of Roydon, this impressive detached chalet house, built in the 1970s, offers a perfect blend of space, comfort, and potential. Spanning an expansive approx sq ft 4,051 square feet inc garage and workshop, the property is set on a generous plot of 0.73 acres, providing ample outdoor space for relaxation and recreation. Upon entering, you are greeted by two spacious reception rooms, ideal for entertaining guests or enjoying quiet family evenings. The heart of the home features five well-proportioned double bedrooms, ensuring that there is plenty of room for family and visitors alike. The property also boasts two bathrooms, thoughtfully designed to accommodate the needs of a busy household. For those with a passion for hobbies or requiring additional storage, the four-car garage and workshop offer a fantastic solution, providing ample space for vehicles and projects. The extensive parking facilities can accommodate up to 10 vehicles, making it perfect for larger families or those who enjoy hosting gatherings. This delightful home combines the charm of its 1970s architecture with the potential for modernisation, allowing you to create a living space that reflects your personal style. With its tranquil setting and generous proportions, this property is an exceptional opportunity for anyone seeking a spacious family home in a picturesque location. Don't miss the chance to make this remarkable house your own and to put your stamp on it The garden that wraps around this property has the potential at some stage to create a building plot subject to planning permissions. This property benefits from gas central heating, mains drainage, mains water and electric. Entrance Door Reception Hallway Cloakroom/ W.C. Dinning Room 17'9 x 15'10 (5.41m x 4.83m) Living Room 23'9 x 14'2 (7.24m x 4.32m) Kitchen/Breakfast Room 15'10 x 13'9 (4.83m x 4.19m) Walk in Larder Utility Room 14'2 x 8' (4.32m x 2.44m) Lobby 8'8 x 5'10 (2.64m x 1.78m) Conservatory 13'2 x 8'5 (4.01m x 2.57m) Bedroom One 12'10 x 12'10 (3.91m x 3.91m) En-Suite Shower Bedroom Two 13'10 x 12' (4.22m x 3.66m) First Floor Landing Bedroom Three 17'4 x 14'2 + wds (5.28m x 4.32m + wds) Walk in Wardrobe Cupboard Bedroom Four 12'8 x 11'1 (3.86m x 3.38m) Bath/ Shower Room 11'8 x 11' (3.56m x 3.35m) Bedroom Five 12'9 x 11' inc wds (3.89m x 3.35m inc wds) Exterior Front Garden With Circular driveway Four Car Garage 33'9 x 22'9 (10.29m x 6.93m) Cloakroom Workshop 22'4 x 16'5 min (6.81m x 5.00m min) Rear Garden & Patio
…By Annonceur International


House with garden Broxbourne (United Kingdom)
A stunning Grade ll listed, four-bedroom detached cottage, situated in the sought after location of Wormley West End, Broxbourne, in Hertfordshire. Set within secure wooden gates and offers approximately 2.35 acres of gardens. This period home is full of character and charm, once two cottages now create a delightful family home with open fireplaces and exposed beams. There is approximately 2327sq ft of accommodation, the property has oil fired central heating, septic tank, EPC exempt, council tax band G. The property is offered with no onward chain. Step Inside Enter this fabulous character home through the wooden door leading into the kitchen diner, the heart of the home. A perfect space for the family to sit and have a cuppa, with an aga and stripped wooden floorboards it really does feel like a country kitchen. This part of the property is a more recent extension from the original two cottages. There is a cloak room and storeroom just off the kitchen, and two staircases, one at each end, leading to the first floor. Just off the kitchen you step back in time into the sitting room with wood burning stove, original front door and exposed beams with step up to the dining room. All the receptions rooms are good sizes and can be utilised for any purpose. There are two doors into the living room, with an ornate fireplace and second front door which would have been an entrance to one of the former two cottages. From the study there is a staircase leading to the first floor and beautiful door into the modern utility room. This is a great space after a long dog walk to come in and take off the wellies and you will also find a shower room which is handy to clean up before entering the home. On the first floor there are four bedrooms and two bathrooms with two staircases at each end of the property. The bedrooms are all a good size with exposed beams and character and a vaulted ceiling to the master bedroom and plenty of windows to enjoy the countryside views. Step Outside Set within 2.35 acres there is a wooden gateway leading you up towards the cottage, with lawn and various tree and shrubs, with hedging surrounding the plot. A wooden gate leading you up to the gravel pathway to the cottage. There is plenty of space for an allotment and vegetable patch, space for the children to play and lots of potential to have animals or run a business. Location An idyllic setting surround by countryside with Broxbourne Woods just on the doorstep. Just a short drive to Broxbourne where you will find local shops and schools and 3.3 miles to the train station taking you into London’s Liverpool Street. The Hertfordshire Golf and Country Club is nearby and offers a superb gym. For the frequent flyer just 21 miles to Luton Airport 30 miles to Stansted Airport and 43 miles to Heathrow Airport.
…By Annonceur International
- 1
- …
'%20stroke='%23DDAA3A'%20stroke-width='1.909'%20stroke-linecap='square'%20stroke-linejoin='bevel'/%3e%3c/svg%3e)
Receive by email any new listing that may match your search criteria
Your criteria :
- For sale
- Upshire, United Kingdom, +30 km
By validating this form, you accept the general conditions of use of Le Figaro Properties.