

luxury real estate for sale Alcáçovas, Portugal


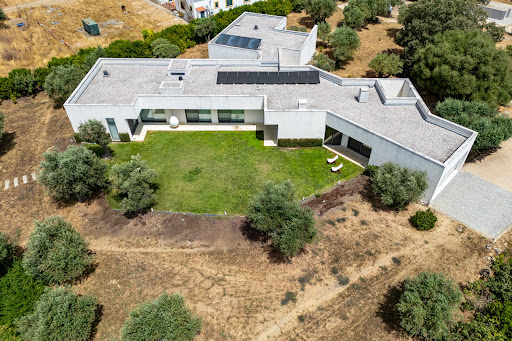
Contemporary house with pool and garden Alcáçovas (Portugal)
Set on an estate, with a 4+1-bedroom villa of 464 sqm gross construction area, modern architecture, swimming pool and natural lagoon, situated on a 21-hectare plot in Alcáçovas, in the Alentejo region.The villa, with contemporary lines, designed with firm and regular features on an Alentejo promontory, bears the signature of architects Luis Cordeiro and João Mourão. It comprises a living room and dining room, both with fireplaces and open views over the property, and an office. It features four suites, two of which are external with independent access and garden views, ensuring complete privacy. The bathrooms of these suites receive abundant natural light through exclusive interior courtyards. The two main suites are integrated into the main residence. The social spaces also include a kitchen with central island and integrated storage solutions, and a guest bathroom.The property includes equestrian infrastructure, comprising four horse boxes, uncovered riding arena and hay barn. It also features various fruit trees and a solar panel system.Located in a tranquil area, this estate represents a unique opportunity for those seeking privacy, intensive contact with nature and facilities for equestrian activities, while maintaining proximity to urban centers. Energy Rating: B ref:94911
…By Annonceur International
45 listings near Alcáçovas


Farmhouse with pool Torrão (Portugal)
We present the Quinta de Mil Brejos, located just 15 minutes from the charming village of Grândola and 45 minutes from the beautiful beach of Melides, in the idyllic region of Batão known for the richness of the soil and ideal climate.This extraordinary property covers 15 hectares of rustic soil, has its own dwelling with 3 bedrooms and total area of 260m2, which includes indoor pool, In addition, it also includes an agricultural support warehouse and shed with an area of 400m2. The water supply is guaranteed by borehole and wells, ensuring the water self-sufficiencyThe land is a treasure for those who want to develop an agricultural project, offering possibilities ranging from traditional cultivation with olive groves, cork oaks and vineyards, through fruit trees and sustainable management of forestry. There is also the possibility of growing vegetables and red fruits, also having ideal characteristics for cattle and livestock breeding.After approval of the Request for Prior Information (PIP), the investment opportunities are equally impressive:-Construction of leisure facilities and tourist developments each with a maximum occupancy of 200 beds and with the tourism aspect linked to Nature, ecological activities and associated well-being. Possibility of Housing Tourism .-Generous space for campsites, with a variety of activities, bungalows and infrastructures.-Possibility of building facilities to support agriculture, livestock and forestry, as well as industrial equipment related to transformation.-Land use for renewable energy installations, including photovoltaic plants.It is well served by road infrastructures, since it is served by the main road which allows easy access to urban centers, beaches and other services of the region.This property is incredibly versatile and suitable for agricultural, industrial and tourist projects. We look forward to welcome and assisting you in exploring the many investment opportunities at Quinta de Mil Brejos!Don't hesitate to get in touch to find out more!Book your visit now and it will be a pleasure to help.KW SHARES ALL ITS PROPERTIES WITH ALL ACCREDITED PARTNERS
…By Annonceur International


House with pool and terrace Torrão (Portugal)
ref:5007WT
…By Annonceur International


Farmhouse with pool Viana do Alentejo (Portugal)
An extraordinary property, born and created for equestrian art enthusiasts.Located in Viana do Alentejo, with good access and just 30 minutes from the city of Évora, lies Herdade do Catalão, a 7-hectare estate shaded by characteristic cork oak trees. Here you will find a villa in the Alentejo style, designed with the comfort of contemporary design, consisting of 3 suites, a bright living room, a large kitchen, and a spacious 220 m2 garage.But the soul of the space resides in the atrium, which houses 23 stables and leads to the covered riding arena of 770 m2, the surprising Tentadeiro (riding arena) of over 1000 m2, and the vast grandstand with its enormous fireplace and views of both spaces.For well-deserved moments of leisure, refresh yourself in the swimming pool fed by the waters of the unparalleled aqueduct.And if your intention is to invest in the hotel industry, know that there is the possibility of creating a hotel development, with the creation of bungalows or a hotel with up to 200 beds.Schedule your visit and come and discover the full potential of this unique property in the heart of Alentejo.
…By Annonceur International


Farmhouse Viana do Alentejo (Portugal)
Prestigious Estate with Equestrian Facilities and Tourism Investment Potential Located in Viana do Alentejo, just 30 minutes from Évora and benefiting from efficient road access, Herdade do Catalão is presented as a high-standard estate, specifically developed for professional and leisure equestrian activities, set within an environment of exceptional privacy and authentic Alentejo character. With approximately 7 hectares of total area, largely composed of cork oak woodland, the estate includes a main residence of traditional Alentejo architecture, designed and reinterpreted according to contemporary principles of comfort and functionality. The house comprises three en-suite bedrooms, a spacious and light-filled living room, a large kitchen, and a 220 m² garage, allowing for multiple technical or support uses. The equestrian complex, the central feature of the property, was designed with criteria of efficiency, scale, and operational flow. It stands out for its atrium with 23 horse boxes, providing direct access to a covered riding arena of 770 m², a bullring exceeding 1,000 m², and a panoramic grandstand equipped with a large fireplace and privileged views over both training and presentation areas. Additionally, the property includes a future swimming pool integrated into the natural surroundings, supplied by water from a historic aqueduct, reinforcing the estate’s distinctive and heritage-rich character. From an investment perspective, the property offers urban planning feasibility for tourism development, allowing the implementation of a differentiated hospitality project, with the possibility of constructing bungalows or a hotel unit with capacity for up to 200 beds, aligned with a luxury, equestrian, or experiential tourism concept. A rare property, tailored for discerning clients who value exclusivity, scale, functionality, and sustainable appreciation potential, in the heart of Alentejo.
…By Portugal Sotheby's International Realty


House Nossa Senhora da Tourega (Portugal)
Estate for sale with an expired PIP (Preliminary Information Request) for a luxury development with a total area of 338 hectares and a gross construction area of 97,080 sqm The PIP foresees the construction of three tourist residential areas that include a hotel with 90 rooms and 27 villas an aparthotel with 120 apartments 256 villas a golf course an equestrian and polo centre and a cultural interpretation centre It is located 17 km from Évora 6 km from the A6 motorway close to three international airports and near the future route of the high speed railway and the new Alcochete airport. Energy Rating: Exempt ref:W3060
…By Annonceur International


House Santiago do Escoural (Portugal)
Estate with 331ha, all fenced, 20 minutes away from Montemor-o-Novo, 1h away from Lisbon and 45min away from Comporta. This property has good access and several services available nearby.It is divided in 4 Parks with Dams in all of them, with 70ha of Traditional Olive grove with possibility of expansion to 100ha, production of 20.000 Cork Arrobas, several Agricultural Dependencies, several Habitational Ruins and a Traditional Olive Oil Mill.Due to its location and road accesses, this Estate has much Touristic potential, as well as the possibility of exploitation of organic farming and also the creation of cattle in open pasture. Energy Rating: In progress ref:EXP_375
…By Annonceur International


Contemporary house with pool and garden Santa Susana (Portugal)
3 bedroom villa in Comporta, new, with 99.95 m² of private area, set in a plot of 235.15 m², consisting of four main rooms, private garden and outdoor wooden deck.This property, located in the Pestana Comporta Development, stands out for its contemporary design combined with the traditional architecture of the region, being fully furnished and equipped, including air conditioning.The villa is spread over a main block where there is a large living and dining room in open space with the kitchen, promoting natural light and fluidity between the environments. Through independent access from the outside, it also has a pantry and a suite, providing comfort and privacy. It has one more bedroom, with two beds, an additional bathroom, a master suite with closet, ideal for an office, games room or extra bedroom, ensuring flexibility in the use of spaces.Outside, the property offers a leisure area with a wooden deck, outdoor dining spaces, a garden with native plants and a traditional masonry tank, promoting an environment of tranquillity and connection to nature.Located in the centre of Comporta, the Pestana Comporta development benefits from a gym, reception and 75 independent villas, being within walking distance of shops, services, restaurants and public transport. In a few minutes by car, you can access Praia da Comporta, Carvalhal, Alcácer and Lisbon. The surroundings are marked by safety, green areas and proximity to points of tourist interest, making this villa a distinct option to enjoy the best of Comporta. Energy Rating: A ref:37581
…By Annonceur International


Apartment with terrace Elliniko (Greece)
This impressive 4-bedroom lower-level duplex apartment in Elliniko spans two floors, offering generous living spaces complemented by expansive outdoor areas. Designed to accommodate modern family living, the residence combines comfort, privacy, and functionality, with seamless access to outdoor terraces and premium supporting amenities. Features • 4-bedroom lower-level duplex apartment • Total internal area: 182.81 sq.m. (across Floors 4 & 5) • Total external area: 277.15 sq.m. Floor 4: 123.36 sq.m. Floor 5: 153.79 sq.m. • Spacious living and dining areas arranged over two levels • 1 dedicated storage room • 2 private parking spaces
…By Gadait International


Apartment with terrace and pool Elliniko (Greece)
Introducing an exceptional 2nd & 3rd floor luxury maisonette in Elliniko—an extraordinary 314 sq.m residence designed for those who seek the highest standard of coastal living. Currently under construction and just 250 meters from the sea, this rare property is situated in one of the most coveted areas of the Athenian Riviera. Featuring a private 8 sq.m pool, breathtaking sea views, and full concierge services, this modern home offers an unparalleled blend of elegance, comfort, and exclusivity. The expansive open-plan layout is enhanced by floor-to-ceiling windows, creating bright, airy, and sophisticated living areas with seamless indoor–outdoor flow. The residence includes three generous master bedrooms and four luxurious bathrooms, ensuring privacy and refined comfort. A sleek gourmet kitchen equipped with premium appliances integrates perfectly with the dining and living areas, making this the ideal setting for both everyday living and stylish entertaining. Outdoor spaces provide serene views of the sea and surrounding landscape, while the private pool invites ultimate relaxation. Additional amenities include two underground parking spaces, a private storage room, autonomous heating with heat pump, and advanced smart-home systems. With direct access to pristine beaches, exceptional restaurants, high-end stores, and nearby marinas, this one-of-a-kind penthouse-style maisonette stands as the epitome of upscale living on the Athenian Riviera. Features • Maisonette (2 levels) • Size: 314 sq.m • Floors: 2nd & 3rd • 3 master bedrooms • 4 luxurious bathrooms • Private 8 sq.m swimming pool • Large balconies with sea views and open vistas • Autonomous heating with heat pump • Smart home system • 2 underground parking spaces • Private storage room • Walking distance to beaches, restaurants, shops, and marinas
…By Gadait International


Apartment with pool Elliniko (Greece)
Occupying the third floor and mezzanine level, this remarkable duplex residence spans 283.35 sq.m. and delivers an elevated lifestyle experience. Expansive living spaces, sophisticated design, and exceptional privacy define this unique property. The exclusive-use swimming pool provides a luxurious outdoor sanctuary, while three private parking spaces and two storage rooms ensure maximum convenience. This residence is perfectly suited for those seeking premium living in one of the area's most desirable developments. Features:
…By Gadait International


Apartment Elliniko (Greece)
Positioned on the second floor, this refined apartment offers 192.50 sq.m. of elegant living space, designed to maximize comfort and functionality. The residence features generous interior proportions suitable for both family living and entertaining. With two private parking spaces and two dedicated storage rooms, it provides an excellent combination of convenience and practicality within a prestigious residential development. Features:
…By Gadait International


Apartment with pool Elliniko (Greece)
This exceptional maisonette extends across the ground floor, basement, and first floor, offering an impressive total living area of 275.23 sq.m. Designed for modern family living, the residence combines generous interior spaces with seamless indoor-outdoor living. Large openings allow natural light to flood the home, while the private swimming pool creates an exclusive retreat for relaxation and entertainment. The property is complemented by two private parking spaces and a dedicated storage room, ensuring both comfort and practicality. Features:
…By Gadait International


Land Elliniko (Greece)
Exceptional investment opportunity in the rapidly developing area of Elliniko. This residential plot offers a total land area of 3,796.25 sq.m., making it ideal for the development of high-end residences, luxury villas, or a residential complex. The property benefits from favorable building terms, including a Building Coefficient of 0.70, 30% site coverage ratio, and permitted building height according to current urban planning regulations (NOK). The plot is designated exclusively for residential use, providing excellent flexibility for premium residential development. Strategically located in one of the most sought-after areas of the Athenian Riviera, the property enjoys excellent connectivity and easy access to key destinations: Glyfada: 4.6 km | 8 minutes Syntagma Square: 13.8 km | 23 minutes Piraeus Port: 14.5 km | 33 minutes Its prime location, combined with the ongoing transformation of Elliniko into a world-class urban destination, makes this property a rare investment opportunity with significant development potential. 3,796.25 sq.m.
…By Gadait International


Apartment with terrace and pool Elliniko (Greece)
Discover an unprecedented level of luxury with this exceptional 2nd & 3rd floor maisonette in the prestigious area of Elliniko—an ultra–high-end residence designed for those who seek elegance, comfort, and an elevated lifestyle. Spanning an impressive 314 sq.m, this remarkable property forms part of a premium new development that introduces an exclusive concierge service for all residents—an innovative concept newly arriving to the Athenian Riviera. This light-filled duplex is defined by meticulous architectural detailing, high-quality finishes, and beautifully designed interior and exterior spaces. The expansive open-plan living areas effortlessly connect to large balconies, capturing awe-inspiring views of the Aegean Sea, mountains, and the serene natural surroundings. With three luxurious bedrooms and four elegantly designed bathrooms, the residence provides absolute comfort and privacy. A gourmet kitchen, sophisticated dining area, and generous living room create an ideal environment for stylish daily living and exceptional entertaining. Outdoors, a private 8 sq.m. pool and spacious terraces offer a tranquil retreat, perfect for unwinding while gazing across the sparkling coastline. Additional highlights include two underground parking spaces, a private storage room, advanced smart home automation, autonomous heating with heat pump, and exclusive access to the complex’s concierge services. Ideally located within walking distance to pristine beaches, world-class dining, and upscale shopping, this luxury maisonette embodies the finest living experience Elliniko has to offer. Features • Luxury maisonette on the 2nd & 3rd floors • 314 sq.m. total living space • Private 8 sq.m. swimming pool • Premium new development with concierge service • 3 luxurious bedrooms • 4 bathrooms • Large balconies with stunning sea and mountain views • Smart home automation system • Autonomous heating with heat pump • 2 underground parking spaces • Private storage room
…By Gadait International

Land Elliniko (Greece)
This prime property in Elliniko covers a total area of 3,799.65 square meters, offering substantial space for development. With a floor area ratio (FAR) of 0.7, it allows for moderate construction density, while the building coverage of 30% ensures that a significant portion of the land can remain open or landscaped. The lot has a generous width of 76 meters and a depth of 50 meters, providing a rectangular layout ideal for versatile building designs, whether residential, commercial, or mixed-use. Its dimensions and zoning parameters make it suitable for projects that require both spacious structures and ample outdoor areas, offering flexibility for creative architectural planning in one of Athens’ most sought-after areas. Features • Location: Elliniko • Total area: 3,799.65 sq.m • Floor Area Ratio (FAR / Σ.δ): 0.7 • Building Coverage (Σ.κ): 30% • Width: 76 meters • Depth: 50 meters • Lot shape: Rectangular • Development potential: Suitable for residential, commercial, or mixed-use projects
…By Gadait International


House with pool Santiago do Escoural (Portugal)
Estate located in the municipality of Montemor-o-Novo, district of Évora, Portugal. This property, recognized for its production of award-winning wines, has a total area of 317 hectares, of which 10 hectares are dedicated to vineyards.The landscape is adorned by extensive cork oak and holm oak forests, offering a rustic and charming atmosphere, typical Alentejo.The exploitation of cork is also a relevant activity in this property, with the production of 14 thousand arrobas of cork every 9 years.In addition to agricultural activities, cattle breeding is also a part of this property, with a fattening field.The presence of two dams makes the estate especially valued, by providing essential water resources for agricultural production as well as an environment conducive to various activities.With well-equipped infrastructures, the estate has all the agricultural machinery necessary to perform functions. As well as a wine cellar, with a capacity to store up to 150 thousand liters of wine.In addition to agricultural and livestock activities, the estate also offers excellent facilities for events. The party house, with a seating capacity of 300 people, is the perfect venue for celebrations and special gatherings. The industrial kitchen, with the support of two cold rooms ensures the proper preparation and storage of food.To accommodate visitors or residents, the property offers 17 rooms, where quiet and tranquility are present.For moments of leisure, the place offers a bar for relaxation, a swimming pool, and a playground for the fun of the little ones.As a demonstration of the cultural and spiritual value, the estate still has a church, which enriches the atmosphere of the place with its historical presence.This estate is a treasure of the Alentejo, combining wine production, agricultural and livestock activities, hospitality, natural beauty and historical value. Located 35km from Alcácer do Sal, 45km from Évora and 100km from Lisbon.For more information and to schedule your visit, please contact us. Energy Rating: D ref:PB2023360
…By Annonceur International


House with pool Nossa Senhora da Tourega (Portugal)
HER_8480EXCLUSIVE ESTATE - 930 HECTARES OF OPPORTUNITIES IN ALENTEJODiscover one of the largest and most versatile properties in the Alentejo, with 930 hectares of fertile land, just minutes from Évora. This estate is an investment of excellence for agricultural exploration, livestock, rural tourism or environmental conservation.Stunning landscapes and diversified territory, with flat areas perfect for cultivation, cattle breeding or hunting and tourism projects.High-level infrastructure:3 habitable hills, including an 800 m² main hill, fully refurbished in 2024.5 bedrooms, large lounges, kitchens and leisure areas.Stately swimming pool with panoramic views over the property.Houses for employees and agricultural warehouses.Includes 2 tractors and a Mitsubishi van, ready for use.Abundant water resources:Dams, ponds and boreholes, ensuring water autonomy for agricultural and livestock exploration.Guaranteed production and profitability:42 hectares of vineyards in full production.30 hectares of stone pine and cork oaks, with subsidised incentives.60 hectares of holm oaks, ideal for agroforestry projects.Excellent potential for extensive livestock (cattle, sheep and pigs), olive groves and cereals.Accessibility and strategic location:5 minutes from the A6 and only 1 hour from Lisbon and Spain.Well-structured internal network of paths, ensuring mobility throughout the estate.Solid investment ready to monetise:Free of encumbrances and charges.High and low voltage electricity.Possibility of acquisition with the management company, including supplies of €7.5M transferable with the sale.If you are looking for a great asset in Alentejo with a huge potential for appreciation, this is the perfect opportunity.Book your visit now and discover the future of your investment! Energy Rating: In progress ref:HER_8480
…By Annonceur International


Farmhouse with pool São Cristovão (Portugal)
TRADITIONAL ALENTEJO FARMHOUSE | 5.25 HA | 844 SQ M BUILT | + 500 SQ M DEVELOPMENT POTENTIAL | SÃO CRISTOVÃO | MONTEMOR-O-NOVO A RARE ALENTEJO OPPORTUNITY FOR TOURISM, WELLNESS OR PRIVATE USESet within 5.25 hectares of fully enclosed land, Monte das Palmeiras combines an established residential property, agricultural infrastructure, water autonomy and significant development potential in one of the Alentejo's most peaceful rural settings.With approximately 844 m² already built and the potential to add up to a further 500 m², this is an unusually versatile property for the development of a high-quality rural tourism project, boutique retreat, wellness destination or multigenerational estate.THE PROPERTY AT A GLANCE5.25 hectares of fully enclosed landApprox. 844 m² already builtMain house: approx. 640 m²Independent annex: approx. 204 m²Up to 500 m² of additional development potential, benefiting from the property's location within a Rural Settlement Area (Aglomerado Rural)Potential for the additional construction to be distributed across several accommodation units, subject to the applicable planning approvalsFully organic agricultural propertyMature orchard with a wide variety of fruit trees, vegetables and cropsPrivate borehole, providing water autonomyAutomatic drip-irrigation system covering a substantial part of the property10 × 5 m saltwater swimming pool13 solar panels with three-phase inverterOwn water-treatment systemEV charging wallboxFibre optic internetElectric entrance gate and video intercomTwo-car garageCaretaker's houseApprox. 40 m² agricultural storage buildingPoultry facilities and sheep accommodationMAIN HOUSE | APPROX. 640 M²Built in 2005, the main house was designed for year-round living, combining generous proportions with practical, robust construction.Currently comprising:8 bedrooms, including 2 en-suite bedrooms5 bathroomsApprox. 120 m² living roomTraditional Alentejo fireplaceFully equipped professional-style kitchenPantryCellarTwo-car garageElectric underfloor heatingExternal thermal insulationPVC double-glazed windowsMosquito screensThe property also benefits from a large attic with generous ceiling height, offering an opportunity to create additional high-quality accommodation or a distinctive private space, further increasing the property's value and flexibility.INDEPENDENT ANNEX | APPROX. 204 M²Originally designed as a professional recording studio and legally registered as an annex to the main residence, the building currently includes several recording rooms, control room, entrance area, living room with kitchenette and bathrooms.Its flexible layout makes it particularly suitable for conversion into:Guest accommodation · Wellness studio · Yoga space · Treatment rooms · Creative studio · Workshops · Offices · Complementary tourism facilitiesA SELF-SUFFICIENT, ORGANIC PROPERTYOne of Monte das Palmeiras' most distinctive characteristics is the combination of agricultural production, water autonomy and renewable energy.The property is managed as an organic farm, with a mature orchard, vegetable production and a variety of established fruit trees and crops.Its private borehole and automatic irrigation system provide a reliable water source for much of the property, while the solar installation and independent water-treatment infrastructure further support a more autonomous and sustainable way of operating.This makes the property particularly interesting for concepts such as:Farm-to-table hospitalityOrganic farming experiencesNature-based tourismWellness and retreat programmesSustainable rural tourismDEVELOPMENT POTENTIALThe property's location within a Rural Settlement Area (Aglomerado Rural) creates one of its strongest investment opportunities.According to recent information obtained from the Municipality, there is potential for up to 500 m² of additional construction, potentially allowing the creation of several independent accommodation units.Combined with the approximately 844 m² already built, this provides a potential built footprint of more than 1,300 m².This creates the foundations for a genuinely distinctive project in the Alentejo: a low-density rural retreat with independent accommodation, wellness facilities, agricultural experiences and private outdoor spaces, while preserving the property's existing character and natural setting.A LOCATION DESIGNED FOR ESCAPELocated in Foros do Baldio, São Cristóvão, the property enjoys a peaceful rural environment with very low population density, excellent privacy and limited artificial light an increasingly valuable quality for wellness, nature and rural tourism concepts.Approximate distances:15 minutes Montemor-o-Novo40 minutes Évora1 hour LisbonConvenient access towards the Comporta and Alentejo coastThe location offers the rare combination of authentic rural Alentejo, tranquillity and accessibility making it particularly well suited to a high-end rural hospitality concept.A PROPERTY WITH A FUTUREMonte das Palmeiras is more than a substantial Alentejo farmhouse.It offers land, water, established buildings, agricultural infrastructure, renewable energy, privacy and development potential all within a single property.For an investor, it provides the opportunity to create a high-quality rural tourism or wellness project from an existing and operational foundation.For a private buyer, it offers the space and autonomy to create a unique multigenerational home surrounded by nature.A rare opportunity to create a property of reference in the Alentejo.Some images have been AI-generated and are for illustrative purposes only.Main Stone provides bespoke real estate consultancy, buyer representation and procurement services, combining strategic advice with discreet and dedicated support throughout the acquisition, sale or enhancement of real estate assets. Energy Rating: B- ref:FIN_202
…By Annonceur International


Farmhouse with garden Montemor-o-Novo (Portugal)
Monte Alentejano with a 10-bedroom villa for sale in Montemor-o-Novo, overlooking the historic city centre and the medieval castle, located around 60 minutes from Lisbon.In this 18,250m2 property, where nature and comfort meet, a charming dirt track leads to a magical place with a villa that inspires serenity, with spacious areas for lounging and celebrating, a swimming pool and panoramic terraces, surrounded by cork oaks and century-old olive trees, a rustic haven where time slows down and invites you to enjoy the true essence of the countryside.Built in 1998 using old buildings, this rustic villa is spread over three floors. The ground floor comprises a 57m2 living room with a typical Alentejo fireplace, a wood-burning stove and a 22m2 porch with inspiring views. This is followed by a kitchen of around 17 m2, a dining room of 20 m2 and a direct connection to the 30 m2 porch, ideal for socialising with friends and family. This floor also has eight bedrooms, four bathrooms, an entrance hall with stairs to the upper floor and the basement.On the upper floor you'll find a large games and leisure room of 67 m2, two small guest bedrooms, a bathroom and a technical area for water heating. The lower floor has a large open-plan space of 102m2 with a studio area, workshop and garage space. There is also a useful laundry area on this floor.An ornamental gate marks the entrance to the property, which is completely fenced and walled, with a parking area, a 70 metre deep borehole, a tank to supply water to the villa, a swimming pool and a drip irrigation system for the garden. Next to the 50 m2 swimming pool, which reflects the almost always clear skies of the Alentejo plains, there is also a small annex with a sun terrace and a fountain and small old pond. In the more rural area you can find various species of fruit trees, olive trees, cork oaks, ornamental trees and three large linden trees.Overlooking the historic centre of Montemor-o-Novo and its medieval castle, access to the property is via a dirt track two kilometres from the national road. Although the path serves three other permanent dwellings, the property offers all the discretion, privacy and sense of bucolic isolation ideal for a retreat surrounded by nature.Situated in an area of some altitude, which stands out from the Alentejo plain, this Alentejo hill is about a 10-minute walk from the Montemor-o-Novo Ecotrail, which runs along the old railway line for 12 kilometres and ends in the town. In addition to the castle, in the vicinity of Montemor-o-Novo you can find several dams where you can practise water sports and sport fishing, as well as important historical architectural heritage.On this property, the sound of silence is interrupted only by birdsong. Between the rustic charm of the villa and the beauty of the orchard, you're sure to find your favourite spot.Infante & Riu - Portugal Real Estate is a real estate agency based in Chiado, operating in the residential market in the prime areas of Greater Lisbon since 2014. We specialize in the sale of new or resale properties, for living or investment purposes, including apartments, villas, and retail spaces, as well as country estates and farms around Lisbon. We are able to assist both national and international Buyers. Energy Rating: F #ref:QUI_11174
…By Infante & Riu


House with pool and garden Montemor-o-Novo (Portugal)
Located just 2–5 minutes from Montemor-o-Novo, in the heart of the Alentejo, this exceptional quinta for sale in Portugal offers a unique combination of rural lifestyle, hospitality potential, and investment opportunity.?? Prime countryside location?? Only 50 minutes from Lisbon and Lisbon International AirportSet on 1.03 hectares of land ?? with a total of 1,055m² of built area ??, this Alentejo property for sale is ideal for buyers seeking a country house in Portugal, estate with land, or tourism investment property.?? Property Composition – Quinta with Multiple UnitsThis Portugal estate is divided into several independent yet connected areas, making it ideal for boutique hotel development, retreat centre, or event venue business:• Main house – spacious layout with approx. 4+ bedrooms, including 3 suites, multiple kitchens, and flexible living areas• Event venue / function space ?? – large open area with industrial kitchen, currently used for weddings and private events in Alentejo• Pool house ?? – with kitchenette and bathrooms supporting outdoor entertaining• Caretaker’s house / guest accommodation ??? Key Features??? 10 bedrooms?? 10 bathrooms?? 1,055m² built area?? 1.03 hectares of land????? Saltwater swimming poolPerfect as a large family home in Portugal, holiday rental property, or income-generating real estate investment.?? Land & Outdoor LifestyleThe estate includes a productive orchard ?? with:?? Lemon | ?? Lime | ?? Kiwi?? Orange | Tangerine?? Pear | ?? Peach?? Olive treesIdeal for those seeking a self-sufficient property in Portugal or a farmhouse with land in Alentejo.?? Investment & ROI PotentialThis investment property in Portugal offers strong potential for:?? Wedding venue in Portugal?? Retreat centre / wellness tourism?? Boutique hotel or rural tourism (turismo rural)?? High ROI real estate opportunity in AlentejoThe flexible layout allows for multiple revenue streams, making it a standout commercial property opportunity near Lisbon.?? Location – Alentejo LifestyleSituated in one of Portugal’s most sought-after regions, this Alentejo countryside property offers:?? Privacy, tranquility, and natural beauty?? Renowned gastronomy and wine culture?? Easy access to Lisbon for international travel and city lifeA rare opportunity to acquire a versatile quinta in Alentejo, combining lifestyle, scale, and investment potential in one of Portugal’s fastest-growing real estate markets.
…By Annonceur International


Villa Montemor-o-Novo (Portugal)
Estate with about 317 ha, typically Alentejo in every sense of the word: Quiet, Large, Splendorous, well cared for and well equipped! Dedicated to the production of cattle (Angus and Limousine) and the excellent Alentejo Regional wine already awarded with Gold Medal, with about 7.5 ha of vineyards. The winery was built in 2015, equipped with the best equipment and the latest technology. Estate provided with 2 dams, a huge ballroom for 300 people, 21 rooms and an industrial kitchen. Located 100 km from Lisbon. Do not miss this great opportunity. ideal for large Families, as their own or secondary housing, or for Investment/exploitation/Agriculture/Livestock/Tourism. Mark your visit!
…By Annonceur International


Farmhouse with outbuildings and pool Evora (Portugal)
Estate with 550 ha, consisting of holm oak forests and recent super-intensive olive groves with authorization to withdraw water from the Alqueva.It also has a central hill with 4 houses, 1 of them fully recovered.3 houses in need of aesthetic recovery.Vegetable garden, chapel, swimming pool, playground.It also has 1 agricultural warehouse to store machinery with 400 m2, 2 large warehouses with 300 m2 each. 1 warehouse with 6 boxes for horses, several sheds. Another warehouse where coaches were stored, with a mezzanine and 1 large garage with capacity for 4 cars.The entire surroundings of the Estate are covered with pavé pavement, an area of 9,000m2It also has a bull tent.The main house of the Estate was built from scratch with a rustic surroundings and views of the large lake. It has access to a leisure area of the house with 2 rooms, and a donkey brick ceiling with large fireplaces and plenty of natural light. It has 5 bedrooms all with private bathrooms.On the first floor there is the master bedroom of the house consisting of a private room, 1 bedroom suite with a view over the water and a balcony with a breathtaking view. 400 m2.Excellent property with high annual income with an interesting yeld.Great location.It borders the Alqueva.Tarmac to the property.
…By Annonceur International



House Evora (Portugal)
We present a unique and sophisticated villa located in the urban area of Évora, combining the comfort of modern living with the elegance of bold architectural design. With a total area of 397 sqm, this property stands out for its high-quality finishes, functionality, and privacy. The main residence features five spacious en-suite bedrooms, ensuring comfort and independence. The social areas are harmoniously distributed, including a generous living room, dining room, and a TV room in the basement, which is complemented by a refined 33.5 sqm wine cellar — ideal for leisure and entertainment. An annex connected to the main house offers the potential to be transformed into a self-contained one-bedroom apartment, complete with a bedroom, kitchen, living room, and bathroom — perfect for guests or rental purposes. The exterior features a swimming pool in a peaceful and private setting, outdoor parking, and a garage with space for two vehicles. Equipped with home automation, solar panels, and an Energy Certificate rating of Class A, this villa reflects a strong commitment to sustainability and energy efficiency. Built in 2016, this property is the perfect choice for those seeking a modern, functional, and exclusive lifestyle in one of Alentejo’s most charming cities.
…By Portugal Sotheby's International Realty


House with garden and terrace Evora (Portugal)
In the heart of Évora’s historic centre, a UNESCO World Heritage Site, stands one of the city’s most emblematic historic manor houses, known as **Paço dos Infantes**.Associated with the residence of Infante Luís, son of King Manuel I of Portugal and brother of King João III, this remarkable building has witnessed almost five centuries of history, preserving architectural features that reflect different periods. Throughout its existence, it has welcomed prominent figures from the Portuguese royal court and remains today one of the most significant examples of Évora’s historic architecture.With approximately 883 sqm of gross built area, set on a plot of approximately 683 sqm, this property represents a truly rare opportunity to acquire one of the most significant privately owned historic buildings in the centre of Évora.Hidden within the city walls lies a rare **interior garden**, complemented by an old **granite well dating from 1676**, terraces and a **private chapel**, creating an atmosphere of absolute tranquillity and privacy in the heart of one of Portugal’s most historic cities.The property comprises:* Library of approximately 63 sqm;* Impressive entrance hall of approximately 61 sqm;* Interior garden of approximately 189 sqm;* Commercial space;* Living room;* Dining room;* Three kitchens;* Private chapel;* Eight bedrooms;* Four bathrooms;* Panoramic terraces with privileged views over Évora’s historic centre;* Various circulation areas;* Several storage spaces.The roof and façades have already undergone significant works, enhancing the building’s structural integrity. The interiors now offer the opportunity to undertake a renovation that respects and enhances the historic and architectural identity of this exceptional property.The property has undergone extensive works to its coverings, roofs and terraces. The roof works were subject to the appropriate licensing process and included a technical upgrade of the insulation. The works were nevertheless carried out using traditional methods, in accordance with established construction practices, improving the building’s thermal performance while addressing the existing issues related to water infiltration.As regards the terraces, the existing elements were preserved and the terraces were fully waterproofed. The openings, windows and French windows on the first and second floors serving the habitable rooms were entirely replaced with new units providing thermal and acoustic performance in line with current comfort standards.In addition to the works described above, the main façades were stripped back, removing the old render down to the brickwork, and subsequently fully restored using new mortars in keeping with the building’s pre-existing traditional construction techniques.These interventions address some of the fundamental elements that ensure the robustness and long-term preservation of a building of this nature, safeguarding its historic character while extending its lifespan and enhancing the conditions for the future enjoyment of this singular and exceptional property.Due to its location, scale, heritage significance and truly distinctive character, this is a **unique asset within the Portuguese real estate market**. Its future use may be determined by the purchaser, subject to the applicable planning regulations and the necessary approvals from the relevant authorities.**More than a building, this is a living testament to the history of Portugal.**A property where every room, every stone and every detail reflects centuries of memory, authenticity and identity.**A truly rare opportunity to acquire a piece of heritage that would be difficult to match anywhere else on the market.**
…By Annonceur International
'%20stroke='%23DDAA3A'%20stroke-width='1.909'%20stroke-linecap='square'%20stroke-linejoin='bevel'/%3e%3c/svg%3e)
Receive by email any new listing that may match your search criteria
Your criteria :
- For sale
- Alcáçovas, Portugal, +30 km
By validating this form, you accept the general conditions of use of Le Figaro Properties.