

luxury real estate for sale Kalmthout, Belgium


Villa with garden Kalmthout (Belgium)
Villa Kalmthout with home cinema and refined finishes defines elegant living on a 1,595 m² plot. This exclusive property offers a seamless mix of luxury and comfort, with attention to every detail. Upon entry, a three-metre glass door opens to reveal timeless finishes, custom craftsmanship, and natural stone. Expansive windows flood the 320 m² interior with light, uniting the living spaces and an open designer kitchen that features a PITT cooking island, professional appliances, and scratch-resistant worktops. A utility room and extensive built-in storage provide practicality, while a flexible ground floor office invites work or creativity in privacy. Downstairs, a professional home cinema creates a cinematic escape, joined by a technical suite and a large multi-purpose room. Modern technology shapes daily life, with 21 solar panels, a ventilation system, and a comprehensive home automation setup. Four bedrooms cater to family comfort, including a master suite with bespoke walnut finishes and a private bathroom, complemented by a separate family bathroom. Outdoors, the fully enclosed landscaped garden ensures serenity and seclusion. With room for five vehicles, prime positioning near Heide’s centre and schools, and advanced energy efficiency, this villa stands as a considered statement of contemporary Belgian luxury. The property’s design, materials, and atmosphere appeal to those seeking privacy, refined quality, and space.
…By Annonceur International
43 listings near Kalmthout


House Brasschaat (Belgium)
Located north of Antwerp, this picturesque estate spans approximately 12 hectares and features a stately country house, a tennis court, and a caretaker's cottage. It offers a warm family home that is also ideally suited for entertaining guests. Situated within a nature reserve, the property boasts beautiful mature trees and a high degree of privacy. Built in 1955, it underwent renovations in 2004 and 2025. The ground floor comprises an entrance hall, a living room with a fireplace, a dining room with French doors opening onto a terrace offering sweeping views of the estate, a kitchen with a mudroom, a study, a family room, and a library. The first floor features; the master suite includes an inviting bedroom with a fireplace, separate dressing rooms for him and her, and an en-suite bathroom. Two spacious bedrooms share a bathroom, while a fourth bedroom has its own en-suite bathroom. The second floor houses various rooms, including a laundry area and quarters for live-in staff. The basement level includes a wine cellar, storage cellars, and the utility/technical room. Additional features: The country house is finished with high-quality materials. There are separate garages with space for approximately four cars. The property offers absolute privacy yet is conveniently located near the town center, schools, sports facilities, and restaurants, with excellent access to the E19 motorway. For more information, please contact Henriette Siersema at +32 (0)475 39 86 88.
…By Belgium Sotheby’s International Realty


House with pool and garden Brasschaat (Belgium)
Majestic villa on a plot of approximately 1 hectare, located in the green and residential area of Brasschaat. This property combines space, luxury and privacy in an exceptional living environment. Designed with a focus on comfort and refinement, the house stands out thanks to its high‑quality finishes and thoughtful layout. The spacious entrance hall with cloakroom leads to the bright living areas, where large bay windows create a beautiful connection with the southeast‑facing garden. The generous living room and dining room open onto the landscaped terrace and the private swimming pool. The large kitchen forms the heart of the home and is equipped with quality appliances as well as ample workspace and storage. Adjoining it are, among other things, an office and a cosy family or TV room. The villa also includes a leisure room. On the upper floors, there are four full‑size bedrooms. The master suite features an en‑suite bathroom and a dressing room. In total, the house offers three bathrooms. The basement of ± 150 m² provides additional storage space and a wine cellar. Additional features: spacious garage for several cars with direct access to the house, beautifully landscaped garden with swimming pool, and maximum privacy. Located in a quiet, residential neighbourhood with easy access to Antwerp and close to the centre of Brasschaat, various schools and sports facilities. For more information, please contact Talia Werner at (+32) 0488 255 255.
…By Belgium Sotheby’s International Realty


Contemporary house with pool and garden Brasschaat (Belgium)
Exceptional modern villa with a living area of approx. 625 m² on a plot of approx. 3,350 m², located in the exclusive Vriesdonk area of Brasschaat. This residence offers a perfect combination of design and functionality, surrounded by greenery. Designed with meticulous attention to detail, the villa exudes modern elegance and features high‑quality materials and advanced technologies. The bright and spacious entrance hall with cloakroom and large windows creates a seamless connection between indoors and outdoors. The living area with open kitchen and the office both offer panoramic views and direct access to the garden. The modern open kitchen with central island forms the heart of the home and is equipped with state‑of‑the‑art appliances. Adjacent to the office is a fitness room. The floating open staircase with double‑height void leading to the first floor is a true architectural highlight. On the upper floor, the master suite includes a private dressing room and bathroom. Three additional bedrooms each have their own bathroom. The covered terrace and glass relaxation area are fitted with sliding windows. Additional features: garage for two cars with direct access to the house, outdoor swimming pool. Located in a beautiful setting with excellent accessibility to Antwerp. Close to the centre of Brasschaat, several schools, and hockey and tennis clubs. For more information, please contact Talia Werner at (+32) 0488 255 255.
…By Belgium Sotheby’s International Realty


House Brasschaat (Belgium)
Located in the residential area of Brasschaat, this thoroughly renovated modern villa with an impressive 4 m x 14 m outdoor swimming pool sits on a 3,289 m² plot, offering a harmonious blend of refinement, space and privacy. The property reveals 468 m² of refined living space, featuring five bedrooms and four bathrooms, where clean lines, abundant natural light and high‑quality materials create a timeless atmosphere. It includes a spacious family kitchen adjacent to the covered terrace and equipped with every conceivable appliance, a living room with gas fireplace, a study, a hobby room and a laundry room. In addition to being an ideal family home, the ground floor offers a large bedroom with ensuite bathroom and separate entrance, making it perfectly suited for a home office or professional practice. Additional features: Energy‑efficient EPC A, 24 solar panels (405 Wp/panel) and 4 home batteries, a hybrid heat pump for the villa and a separate heat pump for the pool, a sauna, and a versatile layout that makes the property exceptionally suitable for combining living and working, while ensuring outstanding privacy and comfort. Ideally located near schools, the town centre and surrounding nature, this villa offers a rare balance between accessibility and serene residential tranquillity. For more information, please contact Henriette Siersema at +32 (0)475 39 86 88.
…By Belgium Sotheby’s International Realty


House Brasschaat (Belgium)
Hidden within the residential and highly sought‑after Vriesdonk area lies this villa estate, where timeless elegance, absolute privacy and refined luxury come together harmoniously on a domain of approximately 6,000 m². The main residence, ideally south‑west facing and offering a living area of around 600 m², exudes sophistication. Its generous living spaces are defined by warm, stylish architecture in which high‑quality materials and authentic charm enhance one another effortlessly. An exclusive indoor swimming pool completes the experience of discreet well‑being and pure relaxation. The property includes five bedrooms, three bathrooms, an office, a wine room, a living room with fireplace, a dining room, a family kitchen, a laundry room and an integrated garage for two cars. Through a separate entrance, a magnificent multifunctional annex offers endless possibilities: a prestigious car collection, a luxurious home office, a caretaker’s residence or a guesthouse. The estate is further complemented by an elegant outdoor pool and sun‑drenched terraces that evoke the atmosphere of an exclusive countryside retreat. This unique property combines the tranquillity and prestige of one of the most desirable residential locations with exceptional volumes, unparalleled privacy and a versatility rarely found on the market. A domain for those who appreciate style, discretion and exceptional living. For more information, please contact Henriette Siersema at +32 (0)475 39 86 88.
…By Belgium Sotheby’s International Realty


House Brasschaat (Belgium)
This estate is located in one of the most exclusive neighborhoods of Brasschaat, in an oasis of peace and yet within biking distance of the center. The mansion, with the characteristic style of Axel Vervoordt, offers a living area of ± 1,040 m². The surrounding park of ± 3.7 hectares, designed by J. Wirtz, features various water features and a unique tree stock. The central entrance hall leads to an impressive salon-library, a spacious dining room, a kitchen with access to the family room and an adjoining office space, overlooking the garden. The orangery provides access to the indoor pool with wellness area. On the second floor is the master bedroom with balcony, dressing room and bathroom, as well as a billiard room, a bedroom with en suite bathroom and a full apartment with separate entrance. The second floor offers two bedrooms, each with en suite bathrooms, and a generous relaxation area under the roof. Other: Indoor pool with hammam, gravel tennis court with charming pavilion, rose garden, elevator with mahogany, floors of rare marble, wine cellar, utility room, indoor garage for three cars, fifteen parking spaces and a generous garden house + janitor's house. The estate is located in green surroundings and offers excellent opportunities for horseback riding and hiking in nature reserve 'De Uitlegger'. Optionally, an immediately adjoining building plot of approximately 20.000m² is available, featuring its own private access, for €1.480.000,- For more information and a viewing, please contact Merva Marasligil on +32 (0) 484 96 35 94.
…By Belgium Sotheby’s International Realty


Villa with pool and garden Schilde (Belgium)
Villa Schilde with timeless design and privacy defines refined living in one of Schilde’s most sought-after residential areas. This modern villa, set on a 3,896 m² plot, offers approximately 540 m² of living area designed for comfort and discretion, featuring five bedrooms and four bathrooms. Entry is through a spacious hall leading to light-filled living spaces. Wide windows bring abundant natural light and garden views, while oak parquet and a fireplace add warmth. The dining area seamlessly connects to a striking Italian kitchen, finished with a stone worktop and high-end appliances. A practical utility room extends the versatility of daily living.A dedicated wellness area includes a heated indoor swimming pool, sunshower, and facilities to immerse in relaxation. Upstairs, an open, flexible studio apartment or living room offers high ceilings and exposed beams for spatial clarity and comfort. Each bedroom provides serene space, oak floors, air conditioning, and thoughtful detailing, with the master suite featuring a marble bathroom and custom dressing room.Outdoors, south-facing terraces and gardens invite quiet enjoyment with mature fruit trees, multiple sitting areas, and secure enclosures, providing a sanctuary for family. Double garage parking and discreet automation enhance daily life. This villa represents a harmonious balance of elegance, comfort, and enduring quality in Schilde.
…By Annonceur International


House Schilde (Belgium)
Located in a beautiful residential area of Schilde, this fully renovated and move‑in‑ready villa with outdoor swimming pool and pool house offers a perfect harmony between contemporary design and timeless elegance. With a living area of approx. 438 m² on a plot of approx. 2,856 m², it provides not only an ideal family home but also an office/practice space, making it perfect for combining living and working. The ground floor welcomes you with an entrance hall leading to the bright living areas and an office/bedroom with bathroom. A fully equipped kitchen with utility room and a spacious living area with gas fireplace open onto the south‑facing terrace. The second living area with bar connects directly to the swimming pool. The first floor features a generous master suite with dressing room and bathroom. The night hall also gives access to three bedrooms, each with an en‑suite shower room (one of which is ready for installation), as well as a laundry room. The pool house, equipped with a fireplace and kitchen, also includes a bathroom and changing room. Additional features: charging station, solar panels with battery, home automation system, triple‑glazed windows, safety room and extensive alarm system, cellar, spacious parking for four cars and a garage. Schilde is known for its high‑quality living environment, with various schools, sports clubs, a lively town centre and excellent restaurants. For more information or to schedule a viewing, please contact Henriette Siersema at +32 (0) 475 39 86 88.
…By Belgium Sotheby’s International Realty




Apartment Wijnegem (Belgium)
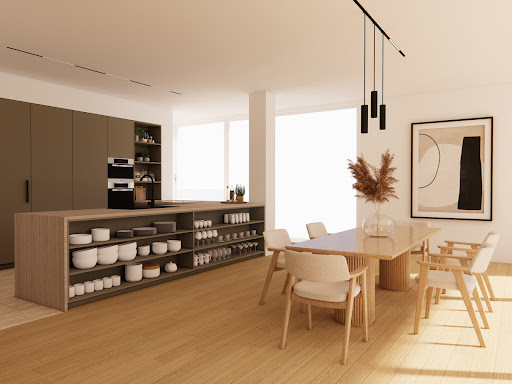
This exceptional loft of approximately 310 m² is located on the Kanaal site by Axel Vervoordt, on the 8th floor of the iconic Silo building, and was designed by renowned architect Stéphane Beel. It perfectly combines contemporary design with refined urban elegance. The apartment comprises an entrance hall, cloakroom, and guest toilet. A spacious and luminous living room with the potential to create an open-plan kitchen extends across the full width of the apartment. From this space, you have access to a sunny terrace with a covering. On the other side of the apartment are the bedrooms. The master suite includes a bedroom with a bathroom and dressing room. The second bedroom also has an en-suite bathroom. The apartment features a separate laundry room and ample storage space. Both the living area and bedrooms offer panoramic views. Other: features include a separate storage room and 2 parking spaces within the building; t he images combine real photographs and digital renderings for illustrative purposes. Living in this unique loft not only promises an extraordinary living experience but also a lifestyle synonymous with refinement and comfort. The site houses galleries, offices, and a restaurant. Moreover, this location is easily accessible from various major roads. For more information and a viewing, please contact Merva Marasligil on +32 (0) 484 96 35 94.
…By Belgium Sotheby’s International Realty


House Antwerp (Belgium)
Located in an elegant neo-eclectic townhouse dating back to 1875, “DE BARON” is a charming bed & breakfast where historic elegance and contemporary comfort blend harmoniously. Over the years, the property has developed a strong identity and presents a unique opportunity in the heart of Antwerp. The ground floor comprises an entrance hall featuring original 19th-century details, a living room, a bedroom with en-suite bathroom, and an office. The first floor features the breakfast room and a fully equipped kitchen with an adjoining covered terrace/utility room. The second floor offers two bedrooms, each with its own en-suite bathroom. The attic floor includes two additional bedrooms, each with an en-suite bathroom, providing a spacious and functional layout for guest accommodation. Additional features include: recently renewed roof, air conditioning, alarm system, authentic entrance hall, B&B furnishings included, townhouse, character property. Situated in a highly accessible urban setting, this property combines a central location with immediate proximity to the train station, public transport, shops, and all city amenities, making it an excellent base for both leisure and business guests. For more information, please contact Merva Marasligil at +32 (0)484 96 35 94.
…By Belgium Sotheby’s International Realty


House Antwerp (Belgium)
At a A+++ location in the centre of Antwerp, a characterful townhouse dating from 1851, offering a generous living area of over 300 m². The property has been partially renovated while preserving its authentic features. From the entrance hall, you access a versatile space that can be used either as a living area or as a workspace, making it ideal for liberal professions. The beautiful central staircase leads to the first floor, currently arranged as the main living area. The large bay window brings abundant natural light into the dining room, which connects to the kitchen, the living room and the study. On the second floor, there are two spacious bedrooms and a bathroom. The third floor also offers two bedrooms, with the possibility of creating an additional bathroom or extra room. A bathroom is also provided on the mezzanine level. Additional features: high ceilings creating a sense of space, authentic wooden floors and staircase, and a patio on the ground floor. Perfectly located in the city centre, in a quiet street near Theaterplein. Public transport, schools, shops and museums are all within immediate reach. For more information, please contact Veerle Viérin at +32 (0)475 32 57 37.
…By Belgium Sotheby’s International Realty


House Antwerp (Belgium)
XIXth century Historic City Palace with a high level of light exposure and clear structure with large spaces. It is enhanced by beautiful original elements such a richly decorated high ceilings, original parquet, authentic marble fireplace made by the famous sculptor J. De Braeckeleer and ornamental blacksmithing decorations made by L. Van Boeckel. The former owners of the 19th century invited several prominent artists, composers and musicians in this palace for home and garden concerts, such as Franz Liszt. Beautiful private garden with a fully equipped kitchen. The property has been fully restored in 2009 with an unusual amount of original grandeur and authenticity. Other : indoor parking space for one car and, optional available, nearby another four indoor parking spaces. Inventory specially tailored to the property can be taken over. This Neo-Classical City Palace is located close to the city park and public transports with schools nearby and a 5-minute drive away from the ring of Antwerp to the public highways. For further information, please contact Henriëtte Siersema on +32 (0) 475 39 86 88.
…By Belgium Sotheby’s International Realty


Apartment Antwerp (Belgium)
This exclusive new-build residence comprises 4 luxurious apartments and forms a refined addition to the elegant streetscape of the Markgrave district. The contemporary architecture blends harmoniously with the historic character of the surroundings, where classic townhouses with basements or raised ground floors define the neighbourhood. This second-floor apartment offers a gross surface area of approximately 217 m² and benefits from abundant natural light thanks to its large windows, with views over the spacious terrace of approximately 22 m². The entrance hall with cloakroom and guest toilet leads to the living area, office, kitchen with utility room, and dining area overlooking the terrace. The night hall gives access to three bedrooms, each with an en suite bathroom, while the master bedroom features a separate dressing room. Additional features: EPC A, geothermal heat pump, double-flow ventilation with heat recovery, solar control glazing, 2 parking spaces via car lift, sale subject to VAT (6% possible) on the construction value. Located in the prestigious Markgrave district, a peaceful and elegant neighbourhood with a rich architectural heritage. The stately avenues, monumental residences and green areas such as Hof van Leysen and Domein Hertoghe create an exceptional living environment. Shops, restaurants, sports facilities, De Singel, Brouwerij De Koninck and the vibrant Zuid district with KMSKA are all nearby. For more information, please contact Merva Marasligil at +32 (0) 484 96 35 94.
…By Belgium Sotheby’s International Realty


Apartment Antwerp (Belgium)
This exclusive new-build residence comprises 4 luxurious apartments and forms a refined addition to the elegant streetscape of the Markgrave district. The contemporary architecture blends harmoniously with the historic character of the surroundings, where classic townhouses with basements or raised ground floors define the neighbourhood. This first-floor apartment offers a gross surface area of approximately 228 m² and benefits from abundant natural light thanks to its large windows, with views over the spacious terrace of approximately 41 m². The entrance hall with cloakroom and guest toilet leads to the living area, office, kitchen with utility room, and dining area overlooking the terrace. The night hall gives access to three bedrooms, each with an en suite bathroom, while the master bedroom features a separate dressing room. Additional features: EPC A, geothermal heat pump, double-flow ventilation with heat recovery, solar control glazing, 2 parking spaces via car lift, sale subject to VAT (21%) on the construction value. Located in the prestigious Markgrave district, a peaceful and elegant neighbourhood with a rich architectural heritage. The stately avenues, monumental residences and green areas such as Hof van Leysen and Domein Hertoghe create an exceptional living environment. Shops, restaurants, sports facilities, De Singel, Brouwerij De Koninck and the vibrant Zuid district with KMSKA are all nearby. For more information, please contact Merva Marasligil at +32 (0) 484 96 35 94.
…By Belgium Sotheby’s International Realty


House Antwerp (Belgium)
Located in the Markgrave neighbourhood, this authentic townhouse offers a living area of approximately 280 m², along with a garden of about 40 m² and a terrace. The property features a grand entrance hall with very high ceilings. The ground floor includes two adjoining living rooms, a dining room and a fully equipped kitchen that opens onto the sunny garden with terrace. On the mezzanine level, there is a bedroom and a laundry room. The first floor consists of two spacious bedrooms and a bathroom equipped with a bathtub and double washbasin. The second floor also offers two large bedrooms and a bathroom with a walk‑in shower and double washbasin. Additional features: the townhouse is equipped with an alarm system and has a full basement. The Markgrave neighbourhood, known for its monumental façades and wide avenues, was historically home to the affluent bourgeoisie of the 19th century. Close to the city centre yet green thanks to two nearby parks, the area is easily accessible via major routes such as the Antwerp Ring and the A12. For more information, please contact Talia Werner at +32 488 25 52 55.
…By Belgium Sotheby’s International Realty


Apartment Antwerp (Belgium)
This exclusive new-build residence comprises 4 luxurious apartments and forms a refined addition to the elegant streetscape of the Markgrave district. The contemporary architecture blends harmoniously with the historic character of the surroundings, where classic townhouses with basements or raised ground floors define the neighbourhood. This third-floor apartment offers a gross surface area of approximately 212,80 m² and benefits from abundant natural light thanks to its large windows, with views over the spacious terrace of approximately 24,05 m². The entrance hall with cloakroom and guest toilet leads to the living area, office, kitchen with utility room, and dining area overlooking the terrace. The night hall gives access to three bedrooms, each with an en suite bathroom, while the master bedroom features a separate dressing room. Additional features: EPC A, geothermal heat pump, double-flow ventilation with heat recovery, solar control glazing, 2 parking spaces via car lift, sale subject to VAT (6% possible ) on the construction value. Located in the prestigious Markgrave district, a peaceful and elegant neighbourhood with a rich architectural heritage. The stately avenues, monumental residences and green areas such as Hof van Leysen and Domein Hertoghe create an exceptional living environment. Shops, restaurants, sports facilities, De Singel, Brouwerij De Koninck and the vibrant Zuid district with KMSKA are all nearby. For more information, please contact Merva Marasligil at +32 (0) 484 96 35 94.
…By Belgium Sotheby’s International Realty


Apartment Antwerp (Belgium)
This exclusive new-build residence comprises 4 luxurious apartments and forms a refined addition to the elegant streetscape of the Markgrave district. The contemporary architecture blends harmoniously with the historic character of the surroundings, where classic townhouses with basements or raised ground floors define the neighbourhood. This ground-floor apartment offers a gross floor area of ± 217 m² and enjoys beautiful views of the terrace of ± 65 m² through its large windows. The entrance hall with cloakroom and guest toilet leads to a kitchen with adjoining utility room, connected to the dining area and living space overlooking the terrace. The night hall gives access to three bedrooms, each with its own en suite bathroom. Additional features: EPC A, geothermal heat pump, double-flow ventilation with heat recovery, solar control glazing, 2 parking spaces via car lift, sale subject to VAT (21%) on the construction value. Located in the prestigious Markgrave district, a peaceful and elegant neighbourhood with a rich architectural heritage. The stately avenues, monumental residences and green areas such as Hof van Leysen and Domein Hertoghe create an exceptional living environment. Shops, restaurants, sports facilities, De Singel, Brouwerij De Koninck and the vibrant Zuid district with KMSKA are all nearby. For more information, please contact Merva Marasligil at +32 (0) 484 96 35 94.
…By Belgium Sotheby’s International Realty


House Antwerp (Belgium)
Located in the Harmonie district, adjacent to the park, this spacious townhouse features a large sun-filled garden, multiple terraces, and an integrated garage for two cars. The property combines generous living spaces with contemporary comfort in an exceptional location. The entrance hall is fitted with custom-built cabinetry and a guest cloakroom with toilet. The ground floor comprises the kitchen and dining room, both offering direct access to the terrace and beautifully landscaped garden. The first floor features a spacious living room and a separate office. The second floor accommodates three bedrooms, each with its own en-suite bathroom. The third floor offers an additional four bedrooms and two further bathrooms. A particular highlight is the rooftop terrace, providing a pleasant and private outdoor space.Additional features include a spacious cellar, gas-fired central heating, and a lift connecting all floors. The Harmonie district is one of Antwerp’s most desirable residential neighbourhoods, renowned for its green surroundings, proximity to Harmonie Park, excellent accessibility, and convenient connections to the city centre, shops, schools, and public transport. For further information, please contact Talia Werner at +32 (0) 488 25 52 55.
…By Belgium Sotheby’s International Realty


Apartment Antwerp (Belgium)
R!VERT A prestigious new-build penthouse located on the Schelde River offering unique panoramic views of the green quays and the city center. This exceptional residential project, featuring 24 residential units and a retail space designed by B-architecten, has just been completed. The penthouse is spacious and filled with natural light, spanning two floors, each with its own (covered) terraces. On the 9th floor, you enter the open-concept kitchen with an island and a stunning view of the city center’s beautiful historic heritage (morning sun). The living and dining area with a fireplace opens onto a wide, open terrace. Breathtaking views of the water and the harbor and every day a warm sunset. On the floor below is a second living area that can also serve as an office or library. Adjacent to this is the master bedroom with a walk-in closet and bathroom, as well as a second bedroom with an en-suite bathroom. Oak wood floors combined with wenge cabinets and greige ceramic tiles create a warm, sustainable, and inviting atmosphere. This building was completed in accordance with the strictest EPC requirements. The penthouse is equipped with a heat pump and KNX home automation. Special attention was given to the acoustic requirements of the glass sections. The enclosed terraces allow for use in winter or during the shoulder seasons. Located along the quays, the MAS, and many culinary hotspots. Info via Kristof Goossens - [email protected] or +32495655050
…By Belgium Sotheby’s International Realty


House with garden and terrace Antwerp (Belgium)
This spacious mansion is an exceptional renovation project for lovers of authentic architecture. The building still features an impressive number of original features, including high ceilings, elegant mouldings, authentic parquet floors, stained glass windows and a majestic main staircase, supplemented with a separate service staircase that refers to the rich history of the house. The generous volumes and numerous rooms offer a wide range of possibilities for those looking for a characterful city home, a multi-family project or a combination of living and working. The existing structure and authentic details form a strong basis for a well-thought-out renovation. At the rear there is a terrace and a pleasant city garden, which provide a green and peaceful outdoor space in the middle of the city. The charming outbuilding offers additional options as a guesthouse, studio, office or relaxation room. Situated in a central location with easy access and close to shops, schools, culture and public transport, this property combines historic grandeur with exceptional development potential in an urban environment. For more information, please contact Talia Werner at + 32(0) 488 25 52 55.
…By Belgium Sotheby’s International Realty


Apartment Antwerp (Belgium)
Serenity apartment located in the iconic Antwerp Tower on the 22nd floor, overlooking Operaplein, offering a living area of approx. 110 m² and a terrace of about 10 m² with panoramic views of the Antwerp skyline. A spacious lobby leads you to the private elevators that give access to the upper Serenity penthouses. The entrance hall is equipped with built‑in cloakroom cupboards and a guest toilet. Bright living area with a fully equipped open kitchen, enjoying a 180° view over the city of Antwerp. The apartment includes two bedrooms, one of which is a master suite with an ensuite bathroom featuring a bathtub and a large walk‑in shower. The second room can serve as a dressing room, office, or second bedroom, and includes a built‑in wardrobe that can be converted into a double bed, as well as access to the shower room. Additional features: underfloor heating, extra storage room in the hallway, and a garage box for 60.000€. Antwerp is known for its rich culture and history, reflected in its many historic buildings, parks, and antique shops. The city also offers numerous shopping streets, restaurants, and cafés, and is easily accessible thanks to public transport. For more information, please contact Talia Werner at +32 (0) 488 25 52 55.
…By Belgium Sotheby’s International Realty


Apartment Antwerp (Belgium)
This duplex penthouse with a frontal view of the Antwerp Opera is located on the new opera square in the heart of the city. The square was transformed back to its glory: car-free and with the grandeur that suits the location. With the elevator you have direct access to the sixth floor with entrance hall with guest toilet. Fully equipped open kitchen with island and dining area. Two bedrooms that open onto the balcony, each with its own bathroom with double sink, one with bath and the other with a walk-in shower. Furthermore, a separate laundry room next to the bathroom. Via the wooden open staircase you enter the living room with very high ceilings, which is also directly accessible by elevator. The furnished bar in the living room gives access to the large and sunny terrace. There is also an office space or a third bedroom on this floor. Other: Storage included in the price.Possibility to rent a parking space in the underground state of the art parking Opera at ± 142 € / month subject to availability. The price does not include registration fees and VAT. Antwerp has a rich history of which many historic buildings, parks and antique shops can attest. You will also find many shopping streets, restaurants and typical cafes in this city with its rich culture and easily accessible by public transport. For more information please contact Talia Werner +32 488255255
…By Belgium Sotheby’s International Realty


Apartment Antwerp (Belgium)
In the heart of Antwerp’s Theatre District lies this triplex apartment featuring a private lift, multiple terraces and a landscaped garden. From the entrance on the ground floor, you reach the first floor via the lift or the private staircase. This level is designed with an open living area and a fully equipped kitchen. Large windows provide abundant natural light and offer views of the terrace and garden. On the second floor, there are two bedrooms, each with its own bathroom. The rear bedroom also benefits from a private terrace. The top floor comprises the master bedroom with an ensuite bathroom, where a handcrafted glass element forms the centrepiece of the design. An additional room, currently used as an office, is already equipped for the installation of an extra bathroom. Additional features: private lift, central vacuum system, alarm, heat pump, solar panels and a practical garage with parking space. Located in the vibrant Theatre District, close to shops, restaurants and cultural hotspots, this property offers the perfect blend of urban living and tranquillity. For more information, please contact Talia Werner at +32(0) 488 25 52 55.
…By Belgium Sotheby’s International Realty


Apartment Antwerp (Belgium)
Centrally located in Antwerp’s Theatre District along the Leien, this apartment in a stately building offers over 250 m² of living space and a terrace of approximately 60 m². The spacious entrance hall leads, via both the elevator and the staircase, to the apartment on the second floor. The entryway, equipped with a built‑in cloakroom and guest toilet, provides access to the open-plan kitchen with a marble island, fully fitted with all appliances such as a steam oven and wine cooler, and offering access to the rear terrace. Adjacent is a large utility room with laundry facilities. The kitchen opens onto the bright dining area and living room with decorative fireplace, both of which also provide access to the terrace. The apartment further includes two large bedrooms overlooking the Leien, including a master bedroom with an ensuite bathroom featuring both a bathtub and a shower, as well as a second bathroom. On a lower level, there is a third guest bedroom with its own bathroom. Additional features: The apartment enjoys a high level of finish, including parquet flooring. High ceilings enhance the sense of space. Perfectly located near Theaterplein, the Meir, and the city centre. Public transport is in the immediate vicinity, and the apartment is just 5 minutes from the motorway. Numerous shops, restaurants, cafés, and museums are within walking distance. For more information, please contact Talia Werner at +32 (0) 488 25 52 55.
…By Belgium Sotheby’s International Realty
'%20stroke='%23DDAA3A'%20stroke-width='1.909'%20stroke-linecap='square'%20stroke-linejoin='bevel'/%3e%3c/svg%3e)
Receive by email any new listing that may match your search criteria
Your criteria :
- For sale
- Kalmthout, Belgium, +30 km
By validating this form, you accept the general conditions of use of Le Figaro Properties.