The agencies at Ronse
These agencies offer a selection of luxury properties vente at Ronse. Feel free to contact them for personalized assistance.

 English$ USD · m²


Charming 1920s residence on a plot of approximately 476 m², offering around 516 m² of living space. Built in characteristic brickwork and enhanced with Art Nouveau-inspired sgraffito panels, this artist’s home exudes authentic charm, combining generous volumes with a bright and inspiring living environment. The ground floor features a TV room/office, spacious living area, lounge, dining room, and a kitchen opening onto a garden with a peaceful pond. A utility room and storage space complete this level. On the first floor, you’ll find the master suite with an en-suite bathroom, along with two additional bedrooms and a second bathroom. The second floor offers four more bedrooms and a storage area. A large attic can also be transformed into a studio or creative space. Others: central location, recently renovated in 2024, garden with pond, EPC B, ideal for a home office or professional practice, and the option to purchase a large additional studio. Located in Ronse, a charming town on the edge of the Flemish Ardennes, known for its rich textile heritage, distinctive architecture, and green, hilly surroundings. The town combines a lively center with plenty of walking and cycling opportunities, while offering easy access to nearby cities. For more information or to arrange a viewing, please contact Merva Marasligil at +32 (0) 484 96 35 94.
…By Belgium Sotheby’s International Realty


Built in 1860 on an estate of approximately 3 hectares, this exceptional quadrangle farmhouse perfectly combines authentic rural charm with a remarkable high-end renovation. Hidden from view and centred around a majestic courtyard, the main residence features a spacious entrance hall, office, dining room, two living rooms with open fireplaces, a stunning orangery overlooking the park and a fully equipped kitchen with an AGA cooker, complemented by a utility room, laundry room and wine cellar. The first floor offers 3 bedrooms, including a magnificent master suite with dressing room, 2 bathrooms, a fitness area and a large convertible attic. The beautifully landscaped grounds include a pond, a 12.5 x 5 m swimming pool with Coverseal cover, a pool house with sauna and showers, a covered terrace with outdoor kitchen, a traditional stone bread oven and a restored greenhouse. The estate also benefits from a guest house with 3 bedrooms, a spectacular renovated barn ideal for receptions or events, 11 horse boxes, a riding arena and extensive meadows. Photovoltaic panels are installed. Possibility to acquire an additional 5 hectares of land and a hangar. A rare opportunity offering an exceptional lifestyle in a prestigious setting. This advertisement is non-contractual and does not constitute an offer. The owners reserve the right to assess and accept or reject any offer received.
…By Dl Groupe Emeraude


At the edge of the woods, in a setting of rare natural beauty, discover this unique ±300 m² farmhouse, the creation of a passionate enthusiast of raw and noble materials. Upon entering, a welcoming hall leads to a room currently used as a gym. A retractable staircase provides access to a converted attic space, now serving as a discreet and practical bedroom. Behind a sliding door, a vast, light-filled living area opens up, featuring a striking raw concrete staircase that leads to the upper floor. The open kitchen blends perfectly with the home’s style, equipped with a large concrete table and an AGA cooker. A wood-burning stove, positioned between the kitchen and the living room, acts as a stylish divider between the two spaces. Extending from the living room, a second lounge area opens generously onto the outdoors, offering an unobstructed view of the swimming pool. Upstairs, a bright mezzanine with a large opening provides direct access to the outside. The night hall leads to a master bedroom with custom-built dressing, an adjoining office (easily convertible into an extra bedroom), and an open space ideal for a child's room. A luminous bathroom with a bathtub and walk-in shower, as well as a separate toilet, completes the floor. Outside, the fully fenced garden offers a peaceful and pleasant setting. It features a wooden garden shed, a heated swimming pool with outdoor shower, a greenhouse, and private woodland. A large tiled terrace and a decorative pond enhance the outdoor living area. The driveway accommodates up to four cars and is secured by an electric gate for added convenience. Features: Heat pump, EPC rating B, compliant electricity, home automation, 42 photovoltaic panels, integrated audio system, videophone, double-glazed windows. A property as rare as it is exceptional, where every detail tells a story a true expression of refined living.
…By Dl Groupe Emeraude


Set in a lush green environment at the heart of an agricultural zone, this stunning square farmhouse has been entirely renovated with high-quality materials and exceptional attention to detail. Located on a beautifully landscaped and fully enclosed plot of over 7,200 m², the property offers a living area of 654 m², spread over spacious volumes tastefully designed. The main house features a large living room with an open fireplace and views over a natural swimming pool, a fully equipped kitchen, a second lounge, a custom-built office, and a mezzanine library. Upstairs, you’ll find four bedrooms, including a luxurious master suite with walk-in wardrobe, private bathroom, terrace, and views over the surrounding countryside. This level also includes an additional shower room and a night hall with ample built-in storage. The left wing includes a party room with bar, and an upper floor fitted as a gym with its own shower room. Outdoor amenities: natural swimming pool, triple carport, greenhouse, orchard with apple and pear trees, pétanque court, bicycle shelter, and a double garage with workshop. Features: photovoltaic panels, Afzelia double-glazed windows, oil-fired central heating (underfloor on the ground floor, radiators upstairs), 15,000-litre rainwater tank, private water treatment system, alarm system, videophone and surveillance cameras, integrated Bose/Sonos audio system. A rare opportunity for lovers of space, tranquility, and character, in a truly exceptional rural setting. Non-contractual advertisement and does not constitute an offer. The owners reserve the right to accept or reject any offer submitted for their property.
…By Dl Groupe Emeraude


Magnificent 18th-century listed private hotel to be rehabilitated, in the heart of Tournai with breathtaking views and exceptional potential. For lovers of character, volume, and charm, with overflowing projects, this unique building will meet your expectations. Projects, plans, and specifications available on request. Note: A planning permit and a heritage certificate have already been both submitted and obtained. Non-contractual information, provided for informational purposes, does not constitute an offer.This description has been automatically translated from French.
…By L'immobiliere De Prestige


The advertiser did not provide an english description for this listing.
…By L'immobiliere De Prestige


The Prestige Real Estate presents this real opportunity with this building plot well located in Estaimpuis. Please contact us for more information. Advertising is of a non-contractual nature and does not constitute an offer.This description has been automatically translated from French.
…By L'immobiliere De Prestige


The advertiser did not provide an english description for this listing.
…By L'immobiliere De Prestige


A magnificent former vicarage, beautifully renovated and set in lush green surroundings close to local amenities This former vicarage, which has been carefully and fully restored, has undergone a complete renovation carried out with respect for the original materials and traditional techniques, preserving the authenticity and character of the property whilst meeting modern standards of comfort. Beyond its timeless aesthetic, the renovation also addressed all the technical aspects of the building (roof, insulation, window frames, heating system), ensuring excellent energy performance (PEB B). The property offers over 380m² of living space where spaciousness, light and character blend harmoniously. On the ground floor, the reception areas reveal the building’s full charm. The generous spaces, natural light and preserved authentic features create a warm and refined atmosphere, ideal for both everyday living and entertaining. Some rooms offer flexible layouts, providing a multitude of possibilities (additional bedrooms, studies). The first floor comprises five comfortably sized bedrooms, most of which feature a mezzanine and/or walk-in wardrobe to provide extra space, as well as three elegantly fitted bathrooms, making it particularly well-suited to family living. Outside, the property boasts a remarkable plot of land divided into several distinct areas, each designed for a specific purpose: a welcoming front garden, an elegant landscaped garden at the rear ideal for entertaining, a large vegetable patch and a spacious car park. The location is a further asset: a peaceful, leafy setting, whilst benefiting from close proximity to shops, the railway station and quick access to the E429. A rare and authentic property, where the prestige of heritage meets the excellence of a high-quality renovation. Features: Energy Performance Certificate (EPC) rating B, double-glazed timber window frames, oil-fired central heating with a Viessmann boiler, thermodynamic water heater, solar panels, natural slate roofing. This advertisement is for information purposes only and does not constitute an offer. The owners reserve the right to decide whether or not to accept any offer(s) submitted for their property.
…By Dl Groupe Emeraude


The Prestige Real Estate presents exclusively this U-shaped farmhouse, perfectly located in the tranquil countryside of Néchin and close to the French border. Meticulously restored, particularly in terms of insulation and energy optimization, it also offers vast potential. In fact, the right wing of the property is a large outbuilding with its private entrance, ideally suited for a craftsman or someone looking to create a second residence or professional area. Set on a lovely plot of 35 ares, the calmness without vis-à-vis around the property undoubtedly constitutes its strong point. Regarding the main living area, it comprises an entrance hall, a large living space with a living room and kitchen, pellet stove, laundry room, one bedroom, and a shower room. Upstairs, there is a night hall, three bedrooms, and a bathroom. Contractual information is provided for informational purposes and without commitment.This description has been automatically translated from French.
…By L'immobiliere De Prestige


Exceptional Villa – Contemporary Elegance 30 Minutes from Lille With direct access to the ring road, Coldwell Banker presents this exceptional property of 848 m² on a 73-are plot, combining contemporary architecture, high-end finishes and a preserved environment with complete privacy. The villa is inspired by the wabi-sabi aesthetic, celebrating the beauty of natural materials and timeless simplicity. Rather than ostentatious luxury, the architecture highlights light, materials and serenity. The generous volumes create a fluid and harmonious lifestyle in connection with the landscaped garden and surrounding nature. From the moment you arrive, the villa impresses with its elegant lines, spectacular volumes and three independent entrances, offering exceptional comfort and an ideal organization of spaces. The main entrance leads to a spacious day hall distributing the different wings of the property. Left Wing A hall with cloakroom and guest toilet leads to a magnificent master suite overlooking the garden, featuring an elegant bathroom, separate shower and a large custom-made dressing room. Further along, a hall gives access to a fully equipped laundry room and a second bedroom, which can easily be arranged as a guest room or an independent apartment for a nanny or guests, with bedroom, shower room and private entrance. Right Wing – Reception & Living The reception areas offer exceptional brightness and generous volumes. A spacious living room opens onto a beautiful fully equipped kitchen, designed as the heart of the home, along with a large separate office. The kitchen features an impressive worktop, built-in storage and high-end appliances, including a built-in oven and coffee machine. A discreet back kitchen with additional storage and an integrated wine cellar completes the space. Large floor-to-ceiling windows open onto the terraces and offer stunning views of the landscaped garden and swimming pool. Outdoor Areas The carefully landscaped garden, completely private and not overlooked, forms a true green setting with a large swimming pool, spacious terraces and relaxation areas, ideal for entertaining. The property also includes a security system with cameras, a carport for two cars and a closed garage for two vehicles. First Floor – Family & Wellness The upper floor is entirely dedicated to family living and includes: Two bedrooms (±22 m²) with bathrooms A separate office and guest toilet A spacious family room Two additional bedrooms (±19 m²), each with an integrated desk area and a shower room A refined wellness area completes the floor, including a fitness room or bedroom, sauna, relaxation area and shower room. Interior fittings were designed by Slots Décoration, with custom-made furniture manufactured in Belgium using noble materials such as elm wood, oak, rattan, travertine and mortex, combined with high-end hardware. A custom architectural staircase was also created in collaboration with Belgian craftsmen, featuring solid wood steps and a mortex finish. The paint finishes, mortex floors and sanitary areas were carefully redesigned, including a custom bathtub in the master suite and high-end faucets. Energy performance: PEB A – 24 kg CO₂/year. For more information or to arrange a visit, please contact us at 0476/300.411. Price upon request.
…By Coldwell Banker Brussels South


Volumes, versatility, and character! The Real Estate Agency of Prestige presents this imposing mansion that accommodates both a residential space and a professional office. Everything is possible and adaptable according to needs. It is spread over 3 levels, excluding the cellars. The ground floor consists of an entrance hall with double access: both to the left and right, a generous double living room, and storage rooms. On the second level, there are the main living areas, including a large living room complemented by an airy terrace with a pleasant view of the wooded grounds, a fully equipped kitchen, three bedrooms, and a bathroom. On the third level, the attic has been converted into two additional bedrooms, a bathroom, and an attic space ideal for storage. The residence is completed by cellars that offer a relaxation area, with a changing room, shower, WC, sauna, and jacuzzi. Outside, the land is fully enclosed. Possibility to park several vehicles, including in a covered space. Additionally, there is a large outbuilding offering additional potential.This description has been automatically translated from French.
…By L'immobiliere De Prestige


The advertiser did not provide an english description for this listing.
…By L'immobiliere De Prestige


The advertiser did not provide an english description for this listing.
…By L'immobiliere De Prestige


Wattrelos – Characterful Flemish House with Large Landscaped Garden Nestled in a quiet, secluded lane, this charming Flemish-style house offers approximately 180 sqm of living space and sits on a beautiful landscaped plot of 1,146 sqm. As you step inside, you'll be welcomed by a cathedral-style entrance hall, which opens into a warm and inviting living room with a wood-burning fireplace. The separate, fully-equipped kitchen is both practical and spacious. The living area extends into a bright conservatory, perfect for enjoying the unobstructed garden views all year round. Upstairs, you’ll find three generous bedrooms, two bathrooms, and a large landing that can be converted into a fourth bedroom, home office, or playroom depending on your needs. Outside, the expansive, tree-lined garden is ideal for family time, children's games, or outdoor entertaining. A comfortable home full of charm and potential — perfect for a family seeking peace and comfort.
…By Nathalie Forest Sotheby's International Realty


Notice to lovers of vast outdoor spaces! Prestige Real Estate presents this property containing two dwellings: a character house, reminiscent of a small manor, and a small villa. Two dwellings, situated on a 2-hectare plot. Possibility to sell the two lots separately. The first dwelling, resembling a master’s house, offers 230 m² of living space, with 3 bedrooms and two bathrooms. The second dwelling, of villa type, has 150 m². The generous outdoor spaces consist of wooded areas, an orchard, and agricultural land. An unusual and rare opportunity for this property ideally located in Esplechin. For more information, please contact our office directly. Non-contractual information, provided for informational purposes only and without obligation.This description has been automatically translated from French.
…By L'immobiliere De Prestige


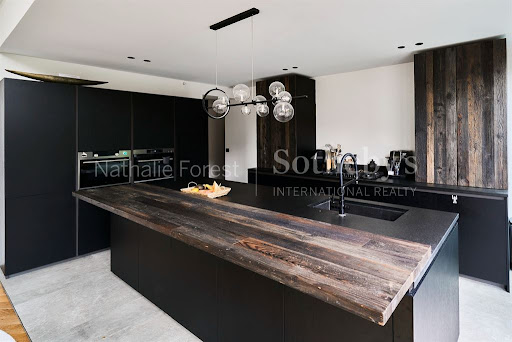
In the heart of Lannoy, discover this remarkable architect-designed home, completed in 2023. Offering 260 sqm of living space and 360 sqm in total, it stands on a beautifully landscaped and fully enclosed plot of approximately 900 sqm, perfectly private and out of sight. From the moment you enter, the tone is set: generous volumes, abundant natural light, and meticulous attention to every detail. The grand entrance hall opens into a stunning living room with herringbone parquet flooring and a contemporary fireplace — the true centerpiece of the home — fully open to the garden through large picture windows. The open-plan, fully equipped kitchen combines the elegance of Zimbabwean granite with reclaimed 19th-century American railway wood, creating a warm and refined atmosphere. Upstairs, a beautiful mezzanine overlooking the living area offers a bright workspace or reading corner. A first bedroom with its own en-suite shower room and built-in storage completes this level. The lower level reveals an exceptionally elegant night area, featuring two spacious bedrooms each with their own bathroom and dressing room, along with an outstanding master suite boasting a large walk-in closet, double shower, bathtub, and private toilet. A magnificent indoor pool area with shower completes this level, providing a peaceful retreat that opens onto the surrounding greenery. Additional features include a large garage, utility room, scullery, and two separate toilets. Outside, two terraces invite relaxation: one elevated terrace ideal for sunny days, and another with direct access to the pool, extending into a beautifully landscaped garden. A perfect harmony of modern design, comfort, and light, this unique residence captivates with its architectural precision and the exceptional quality of its finishes. A rare opportunity in the area, designed for an elegant and serene contemporary lifestyle.
…By Nathalie Forest Sotheby's International Realty


Exclusive townhouse offering a living area of approximately 316 m², a southwest‑facing terrace of about 45 m², and a patio of about 19 m², located on the idyllic Sint‑Jansplein in the historic heart of Bruges. The property has recently undergone a complete renovation with an exceptionally high level of finish. The spacious entrance hall with cloakroom immediately sets the tone, while the high ceilings and impressive windows create an interior that is remarkably bright and airy. The fully equipped kitchen connects to the dining room overlooking the patio. The ground floor also includes a technical room, a laundry room, and two multifunctional spaces, ideal as an office or guest room with bathroom. On the first floor, you will find the light‑filled living room with views of the historic square. Adjacent is the library with pantry, offering access to the sunny terrace. The second floor features two bedrooms, each with an ensuite shower room. The third floor is entirely dedicated to the master suite, with dressing room and ensuite bathroom (shower, bathtub, double washbasin) offering views of the Belfry. Additional features: new windows and technical installations, heat pump, EPC rating B, custom-made finishes, Prado lighting, V‑ZUG appliances, historic cellar, possibility to rent two parking spaces in a nearby garage. This stately residence enjoys a quiet location within walking distance of the Markt, the theatre, and the canals. Close to shops and restaurants. For more information, please contact Heidi Stevens at +32 477 63 69 65.
…By Belgium Sotheby’s International Realty


This exceptionally spacious and bright corner flat of 215 m², with 50 m² of south- and west-facing terraces, is located on the banks of the beautiful Duinenwatermeer lake. The apartment has a spacious entrance hall with cloakroom and guest toilet. The living room with attractive fireplace (double-sided) has several seating areas and a dining area, followed by a south- and west-facing terrace with a beautiful frontal view of the lake. A luxuriously equipped kitchen with cooking island. Adjacent to this is a spacious laundry/storage room. The night hall leads to three bedrooms. A master suite with dressing room, en-suite bathroom (bath and shower), separate toilet and a private terrace. Separate toilet. In addition, two spacious bedrooms with custom-made wardrobes, each with an en-suite shower room and a terrace. Other: EPC A, underfloor heating, V-ZUG appliances, Aqualex tap, wine refrigerator, spacious private cellar, bicycle storage, possibility to purchase 2 indoor garage boxes (currently furnished as 1 garage box) for €180.000. Knokke, located on the Belgian coast, is known for its exclusive shops, renowned restaurants, beautiful nature and international appeal. This flat is located in Duinenwater: a quiet and green residential area with many (sports) facilities. Within walking distance of shops, restaurants, the centre and the sea. For more information, please contact Heidi Stevens on +32 (0) 477 63 69 65.
…By Belgium Sotheby’s International Realty


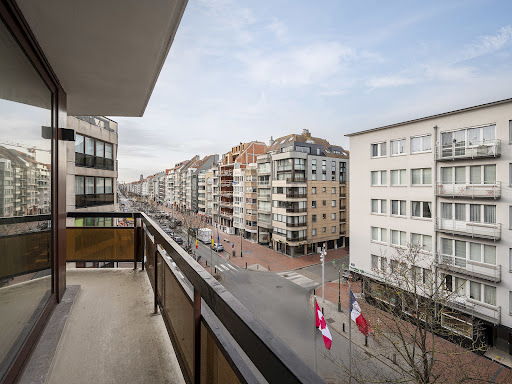
Bright three-bedroom apartment of 84 m² with terrace, located in a prime location in the heart of Knokke-Heist. The flat is located on the fourth floor and has been completely and stylishly renovated, using high-quality materials and with an eye for detail. The elegant entrance hall is equipped with built-in customised cupboards and a guest toilet. The living area comprises a fully equipped kitchen with cooking island, a cosy dining area with customised bench seat and an attractive sitting area, adjoining a terrace. Thanks to the floor-to-ceiling windows, this space is bathed in light. The flat has two spacious bedrooms, both with built-in custom wardrobes. A spacious and attractive bathroom with walk-in shower, double sink and toilet. The third bedroom, also with built-in wardrobe, has an en-suite bathroom with shower and sink. Other features: ample built-in cupboards, EPC B, private cellar, communal bicycle storage and lift. Located on the corner of Lippenslaan and Zoutelaan, this flat is ideally and centrally located: within walking distance of shops, restaurants, the sea and the beach. For more information, please contact Heidi Stevens on +32 (0) 477 63 69 65.
…By Belgium Sotheby’s International Realty


Exceptionally spacious apartment of approx. 164 m², with an impressive façade width of 10 m and approx. 40 m² of east and south-west facing terraces, located in the heart of Knokke. This well-maintained double apartment with impressive living spaces offers numerous possibilities for redesign and renovation to suit your own wishes. The apartment is located on the 1st floor. The entrance hall with cloakroom leads to a unique living space of approx. 70 m², furnished with a dining area and various seating areas, followed by a terrace. In addition, the flat has a spacious kitchen and a practical storage room. The night hall leads to two particularly spacious bedrooms, each with its own bathroom (shower/bath) and adjoining a beautiful sun terrace (approx. 30 m²). Thanks to the floor-to-ceiling windows, the entire flat is bathed in light. Other features: EPC B, roller shutters, awning, two armoured doors, private cellar, communal bicycle storage and lift. Last photo is a rendering. Knokke, located on the Belgian coast, is known for its exclusive shops, renowned restaurants, beautiful nature and international appeal. This flat is located on the prestigious Van Bunnenlaan, close to Dumortierlaan and Kustlaan. Ideally and centrally located: within walking distance of shops, restaurants, the sea and the beach. For more information, please contact Heidi Stevens on +32 (0) 477 63 69 65.
…By Belgium Sotheby’s International Realty


Bright two-bedroom apartment of 60 m² with breathtaking front-facing sea views and a terrace, located on the seafront promenade of Knokke-Heist, near Rubensplein. The apartment is situated on the seventh floor and has been fully renovated with high-quality materials. From the entrance hall with guest toilet, you enter the bright and spacious apartment. The living area includes a fully equipped kitchen, a dining area with custom-built bench seating, and a lounge. From this space, you enjoy unobstructed, frontal sea views stretching endlessly before you. The sleeping area consists of a master bedroom with built-in wardrobes opening onto a quiet terrace, and a second bedroom, also with a built-in wardrobe and access to the terrace. A stylish bathroom with walk-in shower and washbasin completes the layout. Additional features: unobstructed frontal sea view, ample built-in storage, EPC B, new gas condensing boiler, new lift, private cellar, and communal bicycle storage. Ideally and peacefully located on the seafront promenade, at the Albertstrand, between the Casino and Rubensplein: within walking distance of the beach, the sea, shops, and restaurants. For more information, please contact Heidi Stevens at +32 (0) 477 63 69 65.
…By Belgium Sotheby’s International Realty


Listed as a historic monument, this ensemble of almost 1,000 m2 of buildings is set around a square courtyard. Set around a square courtyard, the property comprises a two-storey main house, a wing to be converted, a barn and stables, and a wing with planning permission to be converted into gites (authorization pending). On 3 ha of non-buildable land, with a pond and a period greenhouse. BARNES offers you the opportunity to acquire this exceptional property, which will appeal to those who are keen on renovation projects.
…By Barnes Lille


The advertiser did not provide an english description for this listing.
…By Iad France


Baisieux - Character property from the 19th century, formerly a dairy and inn, developing approximately 400 m² on a landscaped plot of about 750 m².Behind its charming and authentic facade, this remarkable historical residence offers a rare living environment where the charm of the old harmoniously combines with generous volumes and multiple possibilities for exploitation.From the entrance, an elegant hall leads to a sumptuous reception room bathed in natural light. This living space consists of a vast reception lounge as well as a more intimate second lounge, enhanced by a wood-burning fireplace that gives the whole a warm and refined atmosphere.A superb open office space completes this level and perfectly integrates into the convivial spirit of the home. The discovery continues with a magnificent professional kitchen, with generous volumes and perfectly equipped, complemented by a functional back kitchen.At the back of the property, a second large living room, widely open onto the terrace and garden, invites relaxation and receptions. It notably includes the former bar of the inn, a true signature of the place, ideal for hosting family and friends in a unique setting. A large master suite with a private bathroom completes this level. A wardrobe area with dressing and toilets rounds out the whole.On the upper floor, the night space reveals three beautiful bedrooms, a bathroom, and a spacious independent studio comprising a kitchen area and a superb mezzanine bedroom, offering comfort and autonomy.The property also benefits from strong rental potential thanks to a second space with its own private access. This includes two bedrooms, a common room with a kitchenette, and a bathroom, making it an ideal solution for a hosting or rental activity.Outside, the carefully landscaped garden is a true green oasis. A pleasant terrace allows full enjoyment of the beautiful days, while a dependency currently used as a storage space offers additional potential for renovation and development.Unique in its history, character, and versatility, this exceptional property will appeal to both project holders wishing to develop a restaurant, guest room, lodgings, or a liberal profession, and to lovers of unique places in search of an extraordinary family residence. A rare address, ideally located, where each space tells a story and opens up a realm of possibilities. A must-see without delay.This description has been automatically translated from French.
…By Nathalie Forest Sotheby's International Realty
'%20stroke='%23DDAA3A'%20stroke-width='1.909'%20stroke-linecap='square'%20stroke-linejoin='bevel'/%3e%3c/svg%3e)
Receive by email any new listing that may match your search criteria
Your criteria :
By validating this form, you accept the general conditions of use of Le Figaro Properties.
These agencies offer a selection of luxury properties vente at Ronse. Feel free to contact them for personalized assistance.
