Get early access to listings that match your criteria
Never miss an opportunity again. Our personalized alerts notify you instantly.

 English$ USD · m²


Off-market. In one of the most sought-after areas of the left bank, this contemporary villa captivates with the balance between architectural lines, natural light, and openness to the landscape. With Lake Geneva as a backdrop, a wooded plot of over 1,500 m², a swimming pool, and a garden create a setting of rare serenity just minutes from the center of Geneva. A very exclusive property. Address, photographs, and plans will be provided after qualification and signing a non-disclosure agreement.This description has been automatically translated from French.
…By Rissim


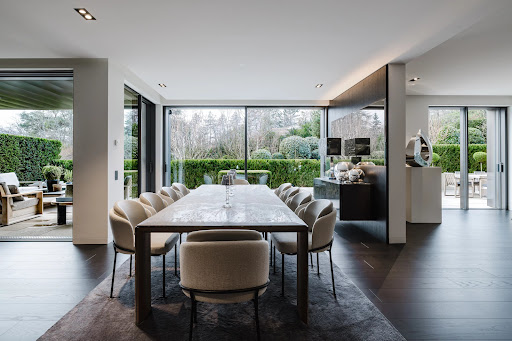
Set within a prestigious residence in one of Vandœuvres’ most sought-after residential environments, this rare property offers 427 sqm of living space, extended by more than 250 sqm of terraces and balcony, providing a unique lifestyle experience combining the elegance of a luxury apartment with the comfort of a contemporary villa. Designed for a discerning clientele seeking absolute comfort and discretion, the property benefits from exclusive amenities comparable to those of a private hotel, including indoor and outdoor swimming pools, a fitness area, golf simulator, Turkish baths, and sauna. The ground floor of the apartment, generous and filled with natural light, features a spacious living room, a formal dining room, and a dedicated office area, all opening onto expansive terraces that create a seamless transition between indoor and outdoor living. This level also includes two en-suite bedrooms, each with its own balcony. The master suite, complete with dressing room, en-suite shower room, and private balcony, is located on the upper floor, ensuring privacy and comfort. Three closed garages for six cars as well as two cellars complete this rare offering on the Geneva real estate market.
…By Fgp Swiss & Alps Sa


Set in a peaceful, tree-lined enclave on Geneva's left bank, this character residence of Belle Époque inspiration unfolds its generous volumes within a fully enclosed, landscaped garden. It brings together the elegance of period architecture and the comfort of refined contemporary appointments, a rare balance, designed for an exceptional family home, only minutes from the city centre and the shores of the lake. The ground floor is organised around two distinct reception rooms: a first sitting room opening onto the dining room, ideal for entertaining on a grand scale, and a more intimate second salon arranged around a fireplace. The fully equipped kitchen flows naturally into the living spaces. A light-filled dining conservatory and a winter garden establish a constant dialogue with the grounds. The first floor is devoted to a generous master suite with private terrace, en-suite bathroom with shower and a spacious dressing room, complemented by a study that can serve as an additional bedroom. The second floor offers three further bedrooms, each with its own private shower room. The lower level houses a true wellness area with indoor swimming pool, sauna, changing room and shower, a rarity within Geneva's residential market. A large professional kitchen, ideally suited to private entertaining, together with a fully equipped laundry, complete the property. More than a house, this residence offers the soul of a preserved family home, in one of the most sought-after communes of Geneva's left bank.
…By Fgp Swiss & Alps Sa


Located in the elegant and peaceful commune of Genthod, this unique contemporary property extends over a vast estate on the front line of the lake, offering perfect harmony between modern architecture and unspoilt nature. Its avant-garde design, punctuated by large expanses of glass, gives each space a spectacular luminosity and allows breathtaking views of Lake Geneva from every room. With around 1,800 m² of living space, the residence boasts a fully-appointed lower level, open to the gardens through elegant full-height bay windows. The first floor features a majestic entrance hall leading to an impressively spacious cathedral living room, complemented by a convivial dining room, a fully-equipped, top-of-the-range kitchen and a private lounge for relaxation. Upstairs, a panoramic glass elevator leads to a suspended mezzanine, a veritable belvedere overlooking the living room. An elegant hallway, complete with custom-designed storage units, leads to three refined suites, including a master suite, each with its own private bathroom, toilet and dressing room. The lower level is captivating for its volume and potential. It now includes a showroom for prestige cars, a spacious garage, a meeting room, a separate office and a sumptuous wellness area with indoor pool, sauna, hammam and gym. The outdoor areas offer an idyllic setting for entertaining or relaxing, with tree-lined landscaped grounds, a mirror pool and large terraces overlooking the lake. Two self-contained outbuildings complete the ensemble: a studio and a loft with terrace, both with commercial rights, allowing for professional or residential use as required. Finally, the property includes an iconic historic building known as "Les Bains Astor". Built in the early XIXᵉ century, this natural stone lakeside pavilion, flanked by two turrets, evokes a small romantic château, the origin of the current name "Les Tourelles". This building steeped in charm and history could be transformed into a guest house on the lake or an exclusive reception space, offering spectacular waterfront terraces. A rare and precious place, where contemporary design dialogues with Geneva's heritage, for an experience of living literally with your feet in the water.
…By Crown Real Estate Sarl


Built in 1721 by Charles Lullin de Châteauvieux, a member of a prominent Genevan patrician family, Château de Choully embodies the elegance and refinement of XVIIIᵉ century aristocratic architecture. Remarkably preserved, the residence retains its majestic enfilade of five reception rooms, sublimated by delicate woodwork attributed to ornemanist Jean Jaquet. The south-facing main salon offers a spectacular view of Mont Salève, while the historic gardens reveal magnificent vistas all the way to Mont Blanc. The famous Salon Joséphine recalls the visit of Empress Joséphine in 1812, who stayed here during a reception given in her honor. Restored with exceptional care since 2007, the château today combines heritage and contemporary comfort, with modernized infrastructures, thirteen historic fireplaces brought back into service and landscaped grounds featuring a swimming pool and discreet lighting. Protected since 1930 by the Department of Monuments and Sites of the Canton of Geneva, Château de Choully is an exceptional property at the heart of Geneva's heritage.
…By Crown Real Estate Sarl


In the heart of a preserved environment, sheltered from any overlooking, this elegant character property of about 350 m² living space offers a particularly rare living environment, where refinement, serenity, and quality of services blend harmoniously. Living spaces stand out for their warm atmosphere. A particularly cozy lounge, an elegant dining room in a row, and a very high-quality functional kitchen, enhanced with carefully selected elements, make up a set that is both refined and convivial. The different spaces naturally open onto the outdoors and maintain a beautiful relationship with the garden. The sleeping area offers four bedrooms and three bathrooms, providing comfort and privacy for the occupants. Outside, the property reveals a splendid enclosed and private garden, carefully landscaped and completely shielded from view. A mirror pool, accompanied by its summer kitchen, as well as several beautiful equipped terraces, offer an ideal setting to enjoy the beautiful days, entertain, and relax in complete peace. Moreover, the property benefits from a particularly practical location, very close to all amenities, just a few minutes walk from the village and its many shops. A character property, where careful decoration, elegance, and serenity of the place combine with a privileged location, to offer a lifestyle that is both intimate and practical.
…By Crown Real Estate Sarl


This master property from 1840, completely renovated in the 2000s, will offer you an exceptional living environment in the middle of a park of over 13,000 m2 with a tennis court and a swimming pool. This magnificent property of about twenty rooms features on the ground floor a sumptuous entrance, a dining room, a fully equipped kitchen, and a master bedroom. The first floor is dedicated to the sleeping area, including a master bedroom, a second bedroom, a third bedroom, a fourth bedroom, and a fifth bedroom. The second floor offers an apartment consisting of living rooms with a equipped kitchen, 4 bedrooms, and 2 bathrooms. A large outbuilding completes the ensemble.
…By Crown Real Estate Sarl


Ideally located in a charming building in the heart of Champel, just a few steps from Bertrand Park and downtown Geneva, this 2.5-room apartment offers an ideal living environment for a single person or a couple looking for a prime location in the heart of Geneva. 61 m² Mezzanine Apartment 1 bedroom opening onto the living room 1 Bathroom 1 Fully equipped kitchen with dining area 1 Storage Room Parking available in the public parking lot across from the building Close to public transportation and shops (Bus, CEVA).
…By Switzerland Sotheby's International Realty


Located in a quiet, highly sought-after residential neighborhood in Chêne-Bougeriesjust a few minutes from downtown Geneva and within walking distance of shops, public transportation, and amenitiesthis beautiful apartment offers an exceptional living environment that combines spaciousness, natural light, and high-quality finishes. With a total floor area of 112 m² (condominium), it features a generous and flexible layout. Originally designed as a 4-room apartment, it has been redesigned as a comfortable 3-room apartment to maximize space. However, its layout makes it easy to create an additional room, depending on the needs of its future occupants. The heart of the apartment is a spacious, light-filled living area, extended by an elegant, fully equipped contemporary kitchen with a central island. Together, these elements create a warm and refined atmosphere, particularly pleasant for both daily living and entertaining. A major highlight of the property is that the living areas open onto a superb 35-square-meter loggia. Spacious and seamlessly integrated into the apartment, it serves as a true additional room and allows you to fully enjoy the outdoors throughout the seasons. The sleeping area has been designed as an intimate and comfortable space. It features a beautiful bedroom with an en suite shower room, complemented by a large walk-in closet. The entryway also features a convenient coat closet, while a guest restroomequipped with the necessary connections for a washer and dryerharmoniously completes the layout. A large basement rounds out this property. A locked storage unit is available as an additional option for CHF 100,000.. With its sought-after location, spacious rooms, remarkable outdoor area, and the possibilities offered by its layout, this apartment represents a particularly attractive opportunity in Chêne-Bougeries
…By Gva-immo Sa


Located in a sought-after residential area of Chêne-Bougeries, this elegant detached villa in a classic style offers a peaceful and green living environment, while benefiting from quick access to Geneva city center. Spread over 9 rooms, mainly on one level, the property impresses with its generous volumes and well-balanced layout. It features 6 bedrooms, 3 bathrooms, as well as a spacious entrance hall leading to two bright reception rooms and a large, welcoming kitchen, ideal for family living. A large basement completes the property, offering multiple possibilities for use (playroom, fitness area, home cinema, or storage space). Designed for everyday comfort, the villa includes a closed garage, an alarm system, and a recently renovated heating system. Outside, the beautifully landscaped garden features a swimming pool and a lovely terrace, providing the perfect setting for relaxation and entertaining in complete privacy. The location is a major asset: close to the International School, public transport
…By Gva-immo Sa


Nestled in the heart of the highly sought-after Eaux-Vives district, this superb 195 m² duplex boasts authentic charm, generous volumes and modern comforts. The first level opens onto a welcoming entrance hall, a visitor's toilet and a vast, light-filled living room. The fully-equipped kitchen opens onto the dining room, offering a functional layout and plenty of custom storage space. The living room leads directly onto a pleasant 31 m² terrace, perfect for relaxing or dining outside. Upstairs is a beautiful master suite with private shower room, dressing room and office area. Two further bedrooms, with built-in wardrobes, share a shower room and separate toilet. A space for a laundry column completes this level. Tastefully and meticulously renovated, this property combines contemporary elegance with preserved original character, offering a harmonious living environment in a sought-after urban setting
…By Gva-immo Sa


Located in the heart of the highly sought-after Champel district, in the immediate vicinity of shops, schools, restaurants and the train station, and just a few minutes from downtown Geneva and Parc Bertrand, this attic duplex enjoys a privileged location in a luxury residence with concierge service. The apartment is served by a private elevator leading directly to the main entrance. It benefits from a PPE surface area of around 359 m², complemented by around 127 m² of outdoor space, giving a total surface area of around 485 m². This opens onto a reception hall distributing a vast reception room comprising a living room and a dining room. A loggia extends this space and offers an unobstructed view, bringing light and openness to the whole. An office or library completes this level and could, if required, be converted into an additional bedroom. The kitchen has an independent service entrance and a laundry room, offering functional organization. This level also includes a master suite with dressing room and en-suite bathroom. Upstairs, the apartment opens onto two large east- and west-facing terraces, as well as a veranda, offering appreciable outdoor space in an urban environment. This level is home to three bedrooms, one of which has its own private bathroom, while the other two share a shower room. Thanks to its generous volumes and flexible configuration, this property offers great potential for development and could easily accommodate up to six bedrooms, depending on requirements. A cellar and a garage for two vehicles complete this property, which stands out for its sought-after location, its volumes and its modularity, which is rare on the market
…By Gva-immo Sa


Tucked away from prying eyes, in the heart of a particularly peaceful residential neighborhood in Collonge-Bellerive , this single-story villa enjoys a prime location right next to the lake and on the edge of farmland. Set on a 990 m² lot , the property is surrounded by a magnificent tree-lined garden and several terraces, offering generous outdoor spaces perfect for relaxation and socializing. Its south-facing orientation also ensures excellent sunlight throughout the day. The villa offers approximately 160 m² of single-story living space , plus a basement of equivalent size, bringing the total usable area to over 320 m² . The bright living areas, which open widely onto the garden, include an entryway, a large, fully equipped kitchen with a dining area, as well as a dining room and a living room centered around an elegant double-sided fireplace . The various living areas offer direct access to the outdoors, creating a pleasant flow between the interior and the garden. The sleeping area features three bedrooms with built-in storage , along with a bathroom and a shower room. The basement offers plenty of additional space and includes, in particular, an office that can also serve as a playroom , as well as two bedrooms with natural light, each with its own shower room . A utility room completes this level. Built in 1980 and renovated in 2021 , the property also offers interesting potential for expansion , allowing for various future adaptations based on the needs of its future owners. Finally, a garage and several outdoor parking spaces round out the property. A property offering peace, privacy, and greenery , in one of the most sought-after residential areas on Geneva’s left bank, just minutes from the lake and local amenities.
…By Switzerland Sotheby's International Realty


OFF-MARKET: QUIET VILLAGE HOUSE - COMPLETELY RENOVATED - NEAR AMENITIES VILLAGE HOUSE LUXURY FULL RENOVATION HIGH-END SERVICES 5 ROOMS & 3 BEDROOMS GARDEN & PATIO PARKING SPACES NEARBY AMENITIES
…By Switzerland Sotheby's International Realty


A lovely 144 m² apartment, located in a popular and sought-after neighborhood, offering a privileged living environment. Accessible via a private elevator, it features two bedrooms and a magnificent living room enhanced by its exposed beams, which lend character and elegance to the entire space, as well as a separate apartment in the basement. 2 bedrooms 2 bathrooms and a laundry room Beautiful living room with exposed beams Private elevator 1 locked storage unit 1 parking space Well-balanced layout and spacious rooms
…By Switzerland Sotheby's International Realty


In the heart of Plan-les-Ouates, within a remarkable mansion dating from 1893 and fully restored, discover this superb penthouse apartment offering a unique living environment, where the charm of the past blends harmoniously with contemporary amenities. Occupying the entire top floor, this 5.5-room apartment of approximately 150 m² charms with its spaciousness, natural light, and warm atmosphere. Its real highlight is its magnificent panoramic terrace of approximately 30 m² , offering a prime outdoor space where you can install a hot tub or build a sunroom, depending on your preferences. The apartment features a functional layout comprising spacious living areas, several comfortable bedrooms, and a bathroom with a toilet. The numerous windows highlight the views and flood the rooms with natural light. The renovation has preserved the building’s authenticity while enhancing its original features. The elegant historic windows, solid oak floors, handcrafted Carouge tiles, and the famous iconic turret give this residence an exceptional architectural character. The decidedly contemporary kitchen features a spacious central island and high-quality appliances, creating a welcoming space that blends seamlessly with the spirit of the property. A basement and an outdoor parking space are included in the price. Several additional parking spaces are also available for purchase. Furniture and appliances are sold as-is. A rare find for lovers of character homes who wish to enjoy the charm of a historic building while benefiting from the comfort of a recent renovation.
…By Switzerland Sotheby's International Realty


It's a beautiful house that slopes gently down the slopes of Cologny facing Lake Geneva, Geneva's most elegant district. The villa Les Ailes, inspired by Le Corbusier, was built in 1932 by Louis Vincent and Jean-Jacques Honegger. It is composed of three interlocking parallelepipeds, staggered to make the most of the sloping ground and create terraced openings to highlight its major asset: the view. A breathtaking view of the shimmering waters of Lake Geneva. Major renovation work was carried out to breathe new life into this listed gem of 1930s modernist architecture. The swimming pool has been installed on the large overhanging terrace, which is embellished with a brise-soleil wall to create a veritable solarium. A monumental staircase descends to the sunken garden, adorned with a fountain and a sculpture (a winged lion); it allows access to the terrace and reception areas without having to go inside the house. The original shades of the facades (rendered were rediscovered through chromatic research. The choice of colors was entrusted to (Swiss) painter Georges Aubert, whose close ties with Le Corbusier led him to take an interest in architectural polychromy.
…By Switzerland Sotheby's International Realty


Sotheby's Exclusive Ideally located in the heart of Champel, in a particularly sought-after residential environment, this apartment totaling 134 m² PPE enjoys a privileged location as well as a pleasant unobstructed view of the residence's private park. Located on the second floor of a well-maintained building, it seduces with its luminosity, its beautiful volumes and its 13 m² balcony harmoniously extending the living spaces. The living space comprises a spacious living room with direct access to the balcony, as well as a perfectly equipped closed kitchen. The night area includes a master bedroom with en suite bathroom, a second bedroom and a separate shower room. A guest WC completes the ensemble. A cellar and an indoor parking space complete this property. 127m2 + 13m2 Balcony 2 bedrooms, one en suite 1 additional shower room 1 visitor WC 1 garage parking space
…By Switzerland Sotheby's International Realty


On the first floor of a magnificent mansion dating back to 1893, discover a charming apartment of approximately 180 m², offering an exceptional living environment in the heart of Plan-les-Ouates. As the only unit on its landing, this rare property enjoys absolute privacy and remarkable tranquility. From the moment you enter, the generous spaces, the natural light streaming through, and the charm of the original features lend the entire space an elegant and timeless atmosphere. The magnificent solid oak floors laid over a reinforced concrete slab, the period fireplace, the double-glazed wooden window frames in perfect condition, and the antique ceramic tiles in the bathroom all attest to the care taken to preserve the heritage of this historic home. The numerous living areas offer great flexibility in layout and allow you to envision different configurations based on your needs and lifestyle. Whether you wish to create spacious reception areas, several additional bedrooms, an office, or a library, this apartment elegantly adapts to all your plans. Outside, a private plot of approximately 150 m², located within the property’s magnificent grounds, serves as a true extension of the living spaces and allows you to fully enjoy a lush, perfectly preserved natural setting. The property is equipped with a pellet heating system, combining energy efficiency and comfort. A basement and an outdoor parking space are included, with the option to purchase additional parking spaces. An exceptional property, steeped in history, offering rare spaciousness, remarkable build quality, and unique renovation potential.
…By Switzerland Sotheby's International Realty


In the heart of the village of Anières and just a short walk from the lake, this tastefully renovated farmhouse elegantly combines old-world charm with modern comfort. The property features a lovely landscaped terraced garden and a panoramic view of Lake Geneva. 10 rooms 7 bedrooms 5 Bathrooms, including 2 en suite (2 full bathrooms, 3 shower rooms) Inner courtyard 2 Terraces and several relaxation areas Landscaped terraced garden Permit to build a swimming pool.
…By Switzerland Sotheby's International Realty


Located on the discreet and picturesque Promenade Charles-Martin, Villa Verde enjoys an exceptional setting within immediate reach of shops, leading educational institutions, including the International School of Geneva, everyday amenities, and the many attractions that make Geneva such a highly sought-after city. Nestled within a haven of greenery in the very heart of Geneva, Villa Verde introduces a unique concept of refined urban living inspired by the traditional private mansion. Conceived, created and developed by IKONE, the project exudes a truly distinctive character. The development comprises five exceptional residences, offering the highest standards of comfort, refinement and privacy, all set within a contemporary reinterpretation of a formal French garden. Ranging from simplex to triplex layouts, the residences offer every modern comfort, including landscaped rooftop terraces, en-suite bedrooms, contemporary open-plan kitchens flowing into the living areas, and private enclosed garages in the basement. Construction is currently underway and entering its final phase. Contact our dedicated team for further information or to arrange a private viewing of the property.
…By Naef Prestige Knight Frank


Located in a charming Swiss hamlet, right in the heart of the village of Jussy, this magnificent farmhouse—renovated with respect for the original structure—will enchant you with the quality of the work done, its spaciousness, its bucolic setting, and its unique character. Farmhouse beautifully renovated in 2024 14 rooms and over 950m² of living space 9 bedrooms Beautifully wooded lot of approximately 4,500 m² High-end materials One garage and 10 visitor parking spaces A sure favorite for lovers of historic buildings and old-world charm!
…By Switzerland Sotheby's International Realty


Nestled in the heart of a beautifully landscaped and tree-lined plot in Thônex, this charming family home enjoys a peaceful setting at the end of a private cul-de-sac. With complete privacy and no overlooking neighbours, it offers an exceptional living environment just minutes from Geneva city centre. The landscaped garden is one of the property's standout features. Carefully designed and maintained over the years, it boasts a variety of mature trees, a greenhouse, and several terraces, creating the perfect setting to enjoy the outdoors throughout the seasons. Originally built in 1963, extended in 1980 and renovated in 2009, the villa offers approximately 385 sq m of living space. The bright and generously proportioned reception rooms are perfectly suited to both family life and entertaining. The property comprises four bedrooms and a spacious basement providing ample storage and flexible additional space. Planning permission for the construction of a swimming pool further enhances the property's potential. A characterful family home offering privacy, lush surroundings and excellent potential for future enhancement.
…By Naef Prestige Knight Frank


Sotheby's Exclusive Designed by an architect and situated on a beautiful lot of approximately 810 m², this villa offers approximately 240 m² of living space and captivates with its generous proportions and abundance of natural light. The ground floor opens onto a welcoming entryway with a guest restroom, leading to a spacious living room featuring high ceilings. This inviting, light-filled living space offers direct access to the terrace and garden. The fully equipped open kitchen blends seamlessly into the overall design. Upstairs, the sleeping area includes three bedrooms. Two of them feature built-in storage as well as a mezzanine, ideal for a home office or relaxation area. The master suite features built-in storage and its own bathroom. A shower room with a toilet completes this level, which opens onto a pleasant adjoining balcony. The basement features a large multipurpose room that can serve as a gym or storage space, a laundry room, and a utility room. A room on the mezzanine level, currently set up as a fourth bedroom, has its own hammam-style shower room and storage space. The outdoor spaces are captivating thanks to their magnificent landscaped garden, featuring a pond and a hot tub, offering a peaceful and privileged living environment. Living area: approx. 240 m² Lot size: 807 m² Number of rooms: 7 Year built: 1998 Number of bedrooms: 3, with the possibility of 4 Renovation: 2025 Parking: 5 spaces Jacuzzi & Turkish Bath
…By Switzerland Sotheby's International Realty


This superb, air-conditioned ground-floor apartment is located in a small condominium complex in the highly sought-after town of Cologny. Set in a quiet residential neighborhood, it enjoys an ideal location near the Bodmer Foundation, just a few minutes from downtown Geneva. 160 m² condominium + 250 m² terrace/garden Spacious, bright living room Spacious, open-concept kitchen Two bedrooms Two bathrooms A large double garage and a basement
…By Switzerland Sotheby's International Realty

Receive by email any new listing that may match your search criteria
Your criteria :
By validating this form, you accept the general conditions of use of Le Figaro Properties.
These agencies offer a selection of luxury properties vente in Geneva. Feel free to contact them for personalized assistance.



