Get early access to listings that match your criteria
Never miss an opportunity again. Our personalized alerts notify you instantly.

 English$ USD · m²


COUP DE COEUR - CHARM - COMFORT AND LUXURY In the heart of a sought-after Vésenaz neighborhood on the heights, this charming property was completely renovated in 2020, with particular care combining modern comfort standards and top-of-the-range materials carefully chosen for an exclusive art of living . A true architectural gem, it will appeal to lovers of authenticity and refinement, while at the same time appealing to a discerning clientele . The living spaces, where interior design, functionality and attention to detail come together, are spacious and bathed in light. The kitchen, a veritable culinary temple, will meet the demands of gourmets. This central room can be combined with the reception rooms to create a completely different ambience according to your needs and desires. Whether from the living room with its fireplace or the dining room, you'll be invited to enjoy the terraces out of sight. The night area features a magnificent master suite with a balcony and panoramic view of your garden, as well as plenty of storage space and a full en-suite shower room. A second suite and two other spacious bedrooms complete the picture. The beautifully landscaped garden has been designed as a haven of peace . Fully enclosed and planted with tall trees and shrubs, it offers a variety of species that provide shade and coolness in summer. It is not overlooked , making it ideal for sunbathing and enjoying the large swimming pool, not to mention the elegant summer kitchen. Finally, after opening the electric gate, a long gravel driveway leads to a large carport and several outdoor parking spaces. EXCEPTIONAL PROPERTY COMBINING CHARM, ELEGANCE AND LUXURY EXCLUSIVE, QUIET, SOUGHT-AFTER RESIDENTIAL NEIGHBORHOOD BEAUTIFULLY WOODED GROUNDS OF OVER 1,300 SQ. M. 340 M² OF LIVING SPACE, 400 M² OF USABLE SPACE 8 ROOMS AND 4 BEDROOMS, INCLUDING 2 EN SUITES UNOVERLOOKED GARDEN WITH SWIMMING POOL INTIMATE TERRACES AND SUMMER KITCHEN
…By Switzerland Sotheby's International Realty


Detached villa in Goms In the heart of the exclusive Conches district, this rare property is located in one of the most sought-after residential environments on the Left Bank. Nestled in a verdant setting and sheltered from all nuisances, it enjoys a privileged address just a few minutes from the center of Geneva, renowned schools and essential amenities. Set on a superb wooded plot of over 1,000 m², the villa offers around 230 m² of living space, complemented by a generously proportioned basement offering particularly interesting conversion potential. The spaces, bathed in natural light and harmoniously distributed, create a warm and refined atmosphere, ideal for a primary or secondary residence. Currently organized as two independent dwellings, the property stands out for its great flexibility. It can easily be reunited into one vast prestige villa, or redesigned to accommodate several units, depending on the needs and plans of future buyers. This modularity opens the way to a wide range of possibilities: exceptional family residences, rental optimization, apartment creation or global redevelopment projects. The living environment is particularly sought-after: unobstructed views of the Salève, a quiet, residential setting and quality neighborhoods. The balance between absolute serenity and immediate proximity to the town center gives this property a unique character, perfectly in tune with the expectations of a demanding clientele. Layout Apartment 1 Kitchen opening onto a large living area (lounge / living room) 2 bedrooms Shower room with WC 2 terraces Apartment 2 Separate kitchen Large living room 2 bedrooms Attic space can be converted into 3rd bedroom 1 bathroom 1 separate toilet 2 terraces Communal areas Large bicycle garage Large multi-purpose room (currently a games room), which can be converted into a cinema, sports room, etc. Laundry room Utility room Exterior 5 secure outdoor parking spaces (electric gates with code) Large garden with registered garden shed Terrace
…By Switzerland Sotheby's International Realty


PRESTIGIOUS & HISTORIC ESTATE - LIFESTYLE & REFINEMENT - CULTURAL HERITAGE Château de Choully is a historic estate in the canton of Geneva, dating from 1721 and overlooking the heights of the commune of Satigny. This remarkable 25-room building boasts a generous total surface area of around 1,500 m² and extends over an estate of almost 2.4 hectares. Entirely renovated by its current owner over a period of more than 12 years, the work carried out has restored the building to its former glory and brought modernity and comfort to the château. It now boasts an elevator, a 9-person professional cinema and a superb wine cellar with tasting room. Its many reception rooms are all magnificently decorated down to the finest detail, with 13 fireplaces and wood panelling, not to mention the parquetry work; a total renovation and conservation, with no expense spared. It's the ideal place for a family in search of excellence, with its many comfortable suites, where you can also organize your receptions in this magical setting. The château also boasts a number of remarkably landscaped and decorated gardens, with numerous statues and illuminated trees, a central fountain, a rose garden and pathways for strolling around the building in complete tranquillity, while admiring a sublime, unobstructed view of the Salève and the city of Geneva. Day or night, you'll be surrounded by luxury and refinement in this idyllic setting. The estate is fully enclosed, out of sight and totally secure. A pool house with a large swimming pool, a tennis court and various terraces complete the picture, not forgetting the Touch & Go heliport authorization. Satigny is one of the canton's major wine-growing communities, and the village retains its charm while offering all the necessary amenities. The international airport is just 15 minutes away by car, and Geneva's hypercentre 30 minutes. - Geneva's heritage castle - Old-world charm & contemporary comfort - Approx. 25,000 m² estate - 25 rooms & 8 bedrooms - Total surface area of approx. 1,500 m² - Ultra high-end renovation - Tennis court, swimming pool & pool house - Sauna, fitness room & cinema room for 9 people - Garden, orchards & terraces - Full security service with guard, cameras, videophone & secure entrance gate - Additional staff house
…By Switzerland Sotheby's International Realty


Discover this unique 850 m² villa, nestled in a lush green setting, where luxury and tranquility come together to offer an exceptional living environment. Set on a beautifully wooded 2,600 m² lot, this property is much more than just a house—it’s an invitation to a life of leisure. The spacious interior areas are bathed in light thanks to an open-concept design and floor-to-ceiling windows that capture the beauty of the lake and the surrounding landscape at every moment. The 180 m² living room, the true heart of the home, offers an impressive reception area where modern design blends with a warm atmosphere. The five luxurious suites, designed with meticulous attention to detail, guarantee privacy and comfort for all residents. Outside, a meticulously landscaped garden features lush vegetation, mature trees, and idyllic nooks for relaxing or recharging. The pool, surrounded by sunny terraces, is the perfect spot to enjoy summer days. In addition, there is a fully equipped pool house with a bathroom and kitchen, which can also serve as a separate, independent studio. This versatile space is perfect for hosting guests or meeting specific needs. The main kitchen, fully equipped with high-end appliances, flows seamlessly into a cozy dining area. For wine enthusiasts, a fully equipped wine cellar is ready to house the finest bottles. A gym, home theater, or office can also be set up according to your preferences to meet even the most demanding needs. The property is also designed with car collectors in mind, featuring a garage that can accommodate up to 11 vehicles. Every detail has been crafted to blend practicality and aesthetics in a secure and discreet setting. Ideally located, the villa is just minutes from shops, amenities, and international schools, while also being close to downtown Geneva and its infrastructure. It is the perfect place for those seeking a peaceful retreat without compromising on urban connectivity. A true haven of peace, this villa is much more than just a place to live: it promises unique moments to share with family or friends, surrounded by luxury, nature, and serenity. A rare gem to discover without delay.
…By Switzerland Sotheby's International Realty


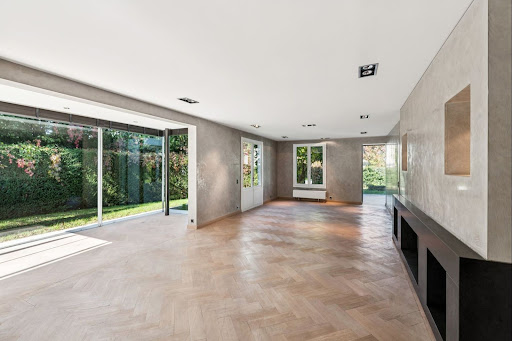

Located in the sought-after town of Bellevue , this single-family home has been completely renovated and is now in excellent condition. With approximately 330 m² of living space , it offers beautiful, bright, and functional spaces designed for comfortable family living. The home features a large living room, a modern, fully equipped kitchen, and 4 bedrooms , including a master suite with a walk-in closet and en suite bathroom. A separate annex completes the property, ideal for hosting guests or creating a separate workspace. Set on a 1,219 m² wooded lot , it features a meticulously maintained garden, a swimming pool, and a sunny terrace—perfect for enjoying the outdoors in complete tranquility. A double garage and several parking spaces also complement this property. This home in Bellevue offers comfort, space, and serenity—a wonderful opportunity for a family looking to settle near Geneva and Lake Geneva.
…By Switzerland Sotheby's International Realty


Situated on the second line of the lake, this superb residence, built in 1860 on a vast, beautifully wooded plot of almost 4000m2, is a real gem. The property of around 600m2 has been carefully restored in 2019 with quality materials to preserve its historic character, while adding modern amenities to offer optimum comfort. The first floor is bright and spacious, with two living rooms, one with a fireplace, a dining room and a modern kitchen equipped with top-of-the-range appliances. Large windows and a magnificent glass roof bring light into every room, creating a warm and welcoming ambience. On the second floor, you'll find an almost 60 m2 master suite with dressing room and bathroom. The floor is completed by a large bedroom and bathroom, and a sitting area. On the second floor, three large bedrooms and a bathroom complete this family home. The property's well-kept garden is just as impressive as the interior, providing an ideal setting for family gatherings or relaxing outdoors. The house is also close to all amenities, such as schools, shops and restaurants. This unique character house is a rare opportunity to own an exceptional property, combining charm and modernity, just a stone's throw from the lake.
…By Switzerland Sotheby's International Realty


CACHET AND CHARM - MODERN COMFORTS - BEAUTIFUL GROUNDS FOR SPACE LOVERS This beautiful 6-room property was built at the beginning of the 20th century. Built on a vast plot of almost 4,090 m² , you'll enjoy a real sense of space and privacy in a verdant environment. Distributed over 3 above-ground levels and a full basement, the house has benefited from some fine modern renovations in recent years, while retaining the character of its exterior wood facades in particular. With a living area of approx. 180 m², it has a usable surface area of approx. 250 m². The house offers 3 en suite bedrooms, each with private shower room and storage space, not to mention several terraces on the garden level and a large balcony on the 1st floor. The fully enclosed grounds provide an ideal setting for enjoying fine weather with family and friends, while also being nicely planted with trees and shady spots during the summer months. The outbuilding, which has been converted into a relaxation room and storage space, is also a great addition to the garden. A large covered area, now used for wood storage, and numerous outdoor parking spaces complete the property. The house is located in the lakeside commune of Bellevue, in the heart of Geneva's Rive Droite . The town's amenities are close at hand, as are Lombard Odier's new headquarters and the chic La Réserve establishment. CHARMING RESIDENCE WITH MODERN COMFORTS VAST GROUNDS OF MORE THAN 4,000 M² 6 ROOMS AND 3 EN SUITE BEDROOMS APPROX. 250 M² OF FLOOR SPACE GARDEN OUTBUILDING AMPLE OUTDOOR PARKING
…By Switzerland Sotheby's International Realty


Nestled in a charming Swiss hamlet, in close proximity to the village of Jussy, this superb home, renovated in 2022, stands out for the exceptional quality of its work, its generous spaces, and its idyllic setting. Fully equipped with home automation, a home cinema system, and an integrated Sonos audio system, this property offers modern and luxurious comfort. Ground Floor: This level includes a welcoming entrance hall with a cloakroom and guest toilet, a spacious living room with a cathedral ceiling, a modern fireplace, and a glass wine cellar visible in the floor. A semi-professional kitchen with a central island, a dining room, an office with an independent entrance, as well as ample storage spaces complete this floor. First Floor: The first floor comprises a master suite with a walk-in closet and bathroom featuring a double shower, two bedrooms (one of which includes a private shower room), a library with access to the balcony, and a laundry room equipped with a separate toilet. An independent studio is also located on this level, with its own kitchenette, living room, bathroom, guest toilet, and bedroom. Attic: The attic, entirely redesigned, houses a fitness room, two bedrooms with walk-in closets, two shower rooms, and an additional bedroom with a dressing room and en-suite shower room. Exterior: The thoughtfully landscaped exterior includes a landscaped garden with a vegetable patch, a large secluded terrace, a storage room, a closed garage for one vehicle, and several parking spaces. Combining old-world charm with modern technology, this property is a true gem for those who appreciate homes renovated with elegance and sophistication.
…By Naef Prestige Knight Frank


SPACIOUS - GREAT CONVERSION POTENTIAL - LARGE LANDSCAPED GARDEN This attractive single-storey villa was built in the 1970s on a large 1,088 m² plot . With 8 rooms, it has 4 bedrooms, a living area of approx. 160 m² and a generous floor space of approx. 320 m² . Very bright thanks to its south-east orientation, it boasts a beautiful living room with fireplace, and some rooms have been partially renovated, such as the kitchen and a bathroom. The main floor is very functional, with a pleasant layout. The fully-appointed ground floor also offers a vast multi-purpose room with its own entrance, which could easily be used as a large studio, cinema room or gym. The fully enclosed garden boasts attractive fruit trees and two terraces, not to mention a garden shed - ideal for summer use. A garage and several outdoor parking spaces complete the property. The villa is located in Cointrin, on a dead-end road in the heart of a quiet residential area. All the city's amenities and infrastructure are in the immediate vicinity, as is Geneva's international airport, without any nuisance. SINGLE-STOREY VILLA BEAUTIFUL GROUNDS OF APPROX. 1,100 M² 8 ROOMS AND 4 BEDROOMS LIVING AREA APPROX. 160 M² FLOOR SPACE APPROX. 320 M² BEAUTIFUL LANDSCAPED GARDEN GARAGE AND SEVERAL OUTDOOR PARKING SPACES
…By Switzerland Sotheby's International Realty


Located at the end of a cul-de-sac, this property built in 2000 will charm you with its peaceful surroundings, bordered by farmland, and its generous volumes, perfectly suited to family life. Set on a flat plot, the house enjoys excellent natural light thanks to large bay windows on the ground floor and a converted attic with 4 Velux windows (underfloor heating installed but not activated). The interior layout includes several bedrooms with walk-in closets, numerous storage spaces, as well as spacious and welcoming living areas, opening onto the garden and terrace. An office and a laundry room with direct access to the garden complete the functional spaces. The basement offers technical and storage rooms, including a boiler room, a cellar, a fallout shelter, and several storage areas. Outdoors: a privileged living environment The outdoor spaces are perfectly designed for relaxation and conviviality: - Heated swimming pool with heat pump and safety cover - Independent cabin with kitchen, stove, dormitory (4 beds), and guest toilets - Tiny house / garden shed - Carport for 2 vehicles, bicycle storage, and storage room for tools and lawnmower - Flat, low-maintenance garden with no overlooking neighbors - Several parking spaces Additional information - Facades repainted in 2020 - Underfloor heating - Peaceful environment, no traffic - Refurbishment work to be planned - A property with great potential, rare on the market, ideal for lovers of peace and quiet seeking to combine space, nature, and comfort.
…By Naef Prestige Knight Frank


In summary: -Master house with annex -Large private wooded plot and very quiet -Proximity to the city This superb master house built in 1906 with a beautiful ceiling height and its outbuilding, are located in the very charming municipality of Troinex, in the heart of the Geneva countryside. Erected on a plot of nearly 11,800 m² and close to all amenities. The main villa has a usable area of approximately 650 m² and was completely renovated in 2009 and then over the years until 2014. The outbuilding, on the other hand, has a usable area of approximately 400 m². The plot is generously wooded, well laid out, and fenced. It offers an idyllic living environment allowing its inhabitants to enjoy a beautiful garden sheltered from view and nuisance.This description has been automatically translated from French.
…By Naef Prestige Knight Frank


In a private, secure residence of the highest standing, this sumptuous contemporary villa with around 400 m² of living space embodies the perfect balance of refinement, comfort and modernity. Surrounded by a magnificent private garden and enhanced by superb terraces totaling almost 700 m², it offers a privileged living environment, ideal for a family wishing to combine privacy and elegance. From the moment you enter, the generous volumes and luminous spaces are immediately appealing. The first floor features a vast, fully-equipped modern kitchen with central island, opening onto a convivial dining room and extending out onto the terrace and garden. A large, light-filled reception room invites you to relax and socialize. There's also a TV/home cinema lounge, an office or massage room with en suite shower room and WC, a fully-equipped laundry room, a wine cellar and a private elevator serving all levels. Upstairs, the master suite features a peaceful atmosphere, a private balcony, a large dressing room and a full bathroom with bath, shower and WC. Two further bedrooms, each with en-suite dressing room and bathroom, are linked by a furnished office area, ideal for children or teenagers. The villa benefits from direct elevator access to the residence's secure underground parking lot, with three private parking spaces ideally located in the immediate vicinity. Residents also benefit from a magnificent shared indoor heated swimming pool, accessible all year round, adding a touch of well-being to this exceptional living environment
…By Gva-immo Sa


Located in a residential area on the outskirts of the city, this exceptional property offers remarkable living comfort and top-notch amenities. This sumptuous duplex has a living area of approximately 390 m², optimally distributed. It includes beautiful reception rooms with fire place, four complete suites, each with an en-suite bathroom and generous storage spaces, ensuring privacy and comfort for its occupants. The amenities also include, a wine cellar, a private cinema, a hammam, as well as a vast rooftop of about 200 m² with a summer kitchen, ideal for entertaining or relaxing discreetly. A private garage of approximately 200 m² perfects this rare property, offering exceptional and secure parking capacity.
…By Gva-immo Sa


Located in the heart of Jussy, close to shops, schools and public transport, this magnificent 17th-century property is ideally situated for a family. Listed 18th-century residence 8 rooms and approx. 300m² of living space 3 bedrooms 5 car parking spaces Independent studio Two terraces Garden set in vineyards A rare opportunity on the market for this property with multiple conversion possibilities.
…By Switzerland Sotheby's International Realty


Located in an emblematic address renowned for its location and impeccable upkeep, this high-floor apartment, whose views open out onto the lake, offers an unspoilt natural panorama. The living spaces, designed to maximize light, offer a fluid continuity between the interior and the landscape. The sleeping area comprises two bedrooms, each with its own bathroom, guaranteeing comfort and privacy. Private parking completes this rare property. The residence offers exclusive amenities, including an indoor pool, Jacuzzi, games room and well-kept communal areas. Nestled in a quiet environment, bordered by a park and close to amenities, schools and transport, this apartment combines a privileged location, well-being and quality of life.
…By Crown Real Estate Sarl

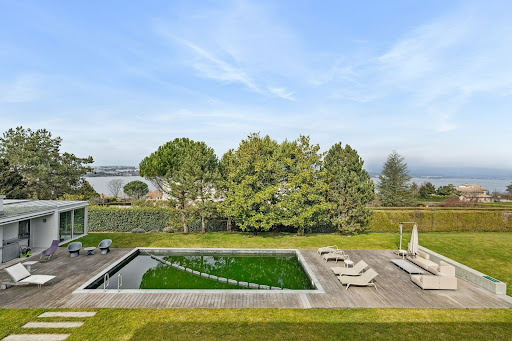


Built in 2003, this magnificent modern property is located in the prestigious commune of Cologny, on a flat plot of over 3,300 m². Boasting panoramic views of the lake and the Jura mountains, it also enjoys magnificent views over the surrounding fields. With almost 400 m² of living space, the property boasts splendid living rooms bathed in light. The first floor features an enclosed kitchen, a large dining room, a magnificent, bright living room and an office area. The first floor features a master suite with dressing room and en suite bathroom, and three bedrooms all with en suite bathrooms and dressing rooms. The basement features a staff bedroom with en-suite shower room, a fitness area, several storage and technical rooms, and an office. Outside, there's a large double garage and a pool-house with summer kitchen. A splendid 10x5m swimming pool provides ideal privacy for family get-togethers.
…By Switzerland Sotheby's International Realty

Decidedly contemporary, this property offers an atmosphere where space, light, and conviviality play a central role. The generous reception areas are arranged around a contemporary and functional kitchen, the true heart of the house, designed for both daily life and entertaining. With five bedrooms and four bathrooms, the house also emphasizes privacy and everyone's comfort. Outside, a change of scenery, an entirely enclosed garden protected from view creates a true private haven around the pool, ideal for enjoying sunny days away from any fuss. A family home where you can host, share, relax, and most importantly, immediately feel at home.
…By Crown Real Estate Sarl

Nestled in a green setting, this superb old house with character immediately captivates with its timeless charm and warm atmosphere. Behind its elegant facade, the property reveals cozy and refined living spaces, where each room invites relaxation. The main house offers five bedrooms with soft and soothing atmospheres, as well as three carefully arranged bathrooms, designed for daily well-being. Outside, the garden is a true living work, a park with a thousand essences, lush and perfectly maintained, where flowers, trees, and intimate corners mingle. A rare place, conducive to serenity and beautiful summer receptions. An independent annex completes this exceptional property, ideal for welcoming family and guests discreetly or considering a professional space. Ideally located, the property benefits from quick access to all amenities, shops, transport, the city center, and essential infrastructures are nearby. It is also approximately 1 km from the International School, a major asset for a family and international clientele. This unique property gracefully combines character, comfort, and the art of living, in a privileged environment.]}}leecherPlease write in the specified JSON format without any additional explanations, warnings, or comments. Do not include markdown syntax. The output must strictly conform to the provided schema. If any item cannot be translated, include it as it is in the array. If an item is an empty string, include an empty string in the array.}]}]}}9.]]}]}}]}]}]}]}]}]}>6.54087]}}]}]}
…By Crown Real Estate Sarl


With nearly 1,000 m² of useful surfaces, this character property, nestled in an exclusive environment, offers exceptional potential and remarkable flexibility of layout. Its generous outbuildings allow for numerous uses: independent suites for guests, staff housing, offices for a liberal profession, artist workshops, wellness spaces or reception areas. Each volume lends itself to elegant customization, according to wishes and projects. Outside, a landscaped park of rare beauty, perfectly maintained, enclosed and protected from all vis-à-vis, gives the property an atmosphere of absolute tranquility. A true green setting, it naturally extends the living spaces and provides a privileged setting where privacy, nature and elegance meet. A confidential address where volumes, refinement and discretion come together to offer an exceptional way of living, in the heart of one of Geneva's most sought-after locations.
…By Crown Real Estate Sarl


Located in one of the most sought-after neighbourhoods on Geneva's Left Bank, just a short walk from shops, restaurants, public transport and every convenience, this elegant period apartment enjoys a prime city-centre address. Occupying a distinguished early 20th-century Haussmann-style building, this beautiful through apartment benefits from a south- and west-facing orientation, providing abundant natural light throughout the day. Offering 172.3 sqm of living space, complemented by a 4.3 sqm balcony, the property has retained all the charm and character of its original architecture, including impressive ceiling heights, period parquet flooring, refined mouldings, a fireplace and magnificent original sliding doors. The reception area comprises a spacious living room with a fireplace and built-in bookshelves, opening onto an elegant adjoining dining room. Depending on individual requirements, this room could also serve as a fourth bedroom or a home office. The fully equipped kitchen includes a dining area and is complemented by a pantry with laundry facilities. The private quarters comprise three bedrooms and two bathrooms. The balcony, accessible from the reception rooms, provides a pleasant outdoor extension to the living space. A private cellar completes this rare property, which combines the timeless elegance of period architecture, generous proportions and an exceptional location in the heart of Geneva. A character-filled apartment offering a privileged lifestyle, well worth discovering.
…By Gva-immo Sa


Character Property with Lake Views and Exceptional Potential - Cologny In the heart of one of Cologny's most sought-after residential areas, this elegant 1939 residence captivates with its authenticity, its preserved surroundings, and its breathtaking views over the lake and the Jura mountains. Set on a lush, private plot of approximately 3,200 m², hidden from view, it opens onto a splendid French-style garden with ornamental pond. Comprising 14 rooms, it offers generous volumes and timeless charm. In need of renovation, the property also benefits from additional building rights, presenting a rare opportunity for a significant extension project. A unique opportunity for a family or investor seeking an exceptional home just minutes from Geneva and within close proximity to the region's most prestigious schools. Confidential property – full details available upon preliminary meeting.
…By Spg One - Christie's International Real Estate Genève - Nyon - Lausanne – Alpes Suisses (suisse)


Situated in an elevated position in the picturesque village of Corsier, this exceptional apartment is located in a prestigious residence built in 2014 and certified Minergie. Spread across two levels, this 8-room property stands out for its spacious interiors, absolute tranquility, and breathtaking views of the lake and Jura mountains. With a PPE surface area of 328 m², the apartment features three terraces (8, 9, and 21 m²) and two private gardens (67 and 62 m²), providing a variety of inviting outdoor spaces. Thanks to its East/West orientation and large windows, it enjoys abundant natural light throughout the day. The upper level offers a generous living area comprising a lounge, a modern open-plan kitchen, and a dining space with direct access to a terrace boasting stunning views. This floor is completed by a master suite with a bathroom, dressing room, and access to a private terrace and garden facing East. The lower level includes three bright bedrooms, each with its own en-suite bathroom and access to a terrace and garden facing West. This floor also houses a laundry room and a technical space. Additionally, a cellar and two underground parking spaces (in addition) enhance the convenience of this unique property, which combines elegance, comfort, and high-quality finishes in a peaceful, green setting. A rare opportunity not to be missed!
…By Gva-immo Sa


Located in the heart of a prestigious residence in the highly sought-after municipality of Conches, this magnificent apartment benefits from a calm and green environment at the gates of the city of Geneva. It offers a pleasant area of 156 m2, leading to beautiful terraces totaling 61m2. Its finishes are meticulous and luxurious. A garage for one car is included in the sale price.
…By Gva-immo Sa


This splendid detached villa is located on a private, unoverlooked plot in the heart of Collonge-Bellerive, just a stone's throw from the lake. The property boasts a splendid plot of over 2500m2, beautifully planted with century-old trees and a perfectly manicured garden. A large swimming pool, an independent apartment and a small pool house complete the exterior. The property, entirely renovated in 2014, features a large office on the first floor, a visitor's toilet, a large living room, a dining room with a large open kitchen. A shower room with separate entrance completes this floor. The first floor comprises 6 en suite bedrooms, each with its own balcony. The basement features a fitness room with shower, a laundry room, two bedrooms with en-suite shower rooms and independent access. An elevator serves all floors of the property. The property has a double garage and numerous outdoor parking spaces.
…By Switzerland Sotheby's International Realty

Crossing the threshold of this apartment is entering a timeless parentheses, suspended above the roofs of the Old Town of Geneva. Occupying the 4th and top floor of a historic building, this property of over 200 m² of private area reveals a unique atmosphere where every detail tells a story. The majestic century-old beams, the bull's-eye windows, the roof volumes, and the period fireplace create an ambiance filled with authenticity. A large living room invites conviviality. The open kitchen, resolutely modern, harmonizes beautifully with the old materials and fits perfectly into this characterful setting. Natural light accompanies every moment of the day and highlights the nobility of the place. The sleeping area features two magnificent bedrooms as well as two shower rooms designed to offer absolute comfort in a preserved setting. Like an apartment within the apartment, a superb independent studio completes the ensemble. A true asset of this property, it has a bedroom with a desk area, a shower room, and a fully equipped kitchenette. An ideal place to entertain guests independently, host a family member, or create an inspiring workspace. Rarely does a property manage to combine with such elegance the prestige of a historic address, the charm of past centuries, and the comfort of a contemporary way of life. A characterful property for those who seek much more than just an apartment, an address, an atmosphere, an emotion.
…By Crown Real Estate Sarl

Receive by email any new listing that may match your search criteria
Your criteria :
By validating this form, you accept the general conditions of use of Le Figaro Properties.
These agencies offer a selection of luxury properties vente in Geneva. Feel free to contact them for personalized assistance.