

luxury real estate for sale İnecik Köyü, Turkey


House İnecik Köyü (Turkey)
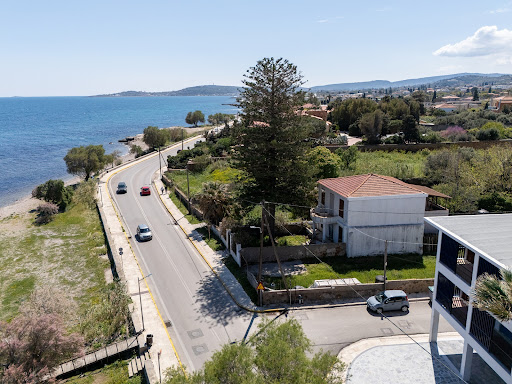
Welcome to a truly exceptional coastal retreat in the prestigious İnecik region of Karaburun, İzmir. Combining privacy, nature, and breathtaking sea views, this remarkable estate offers a rare opportunity to own one of the most unique properties on the Aegean coast. Set on a generous 3,152 m² plot, the triplex mansion enjoys an elevated position overlooking the sea. Adding even greater value, an adjacent 1,449 m² vacant plot is included in the sale, offering endless possibilities for expansion, landscaping, recreation, or future development. Surrounded by lush Mediterranean greenery, the estate features a mature and productive garden with: 60 olive trees 25 grapevines 15 pomegranate trees 6 mandarin trees 2 quince trees The mansion offers spacious and comfortable living areas, including a large living room and 4 bedrooms, designed to embrace the beauty of its natural surroundings. One of the property’s most outstanding features is its private pathway leading directly to the beach, allowing you to enjoy the crystal-clear waters of the Aegean just moments from your doorstep. Whether you are seeking an exclusive family residence, a luxury holiday retreat, or a prestigious investment, this extraordinary estate delivers a lifestyle defined by tranquility, privacy, and natural beauty. Private beach access Spectacular sea views Additional development plot included Mature olive grove and fruit garden Peaceful and secluded location Rare investment opportunity in Karaburun The moment you arrive, you will feel the serenity and charm that make this property truly unforgettable—a place where every day feels like a private escape by the sea
…By Annonceur International
22 listings near İnecik Köyü


Apartment Oinousses (Greece)
A beautiful project that blends the island’s traditional character with modern comforts, located on the picturesque island of Oinousses. The apartment has a total area of 63sq.m. and is situated on the ground floor of a two-storey residence. The property features a living area, an open-plan kitchen, 1 bedroom, 1 bathroom, and a 10sq.m. storage room. Construction will commence upon the signing of the contracts, with an estimated completion time of 12 to 16 months, allowing the buyer to personalize the interior layout to their taste. A charming apartment, ideal for moments of peace and relaxation on the magical island of Oinousses.
…By Barnes Greece


House Oinousses (Greece)
On the picturesque island of Oinousses, this unique project combines traditional character with a stunning sea view. The property, measuring 59sq.m., will be developed over 2 levels and will form part of a building comprising 2 maisonettes. The ground floor will include a living area, kitchen, and 1 bathroom, while the 1st floor will feature 1 bedroom with a sea view. Construction will commence upon signing the contracts, with an estimated completion time of 12 to 16 months—offering the buyer the opportunity to acquire a brand-new residence built to high standards. A charming development, ideal as a holiday retreat on the beautiful island of Oinousses.
…By Barnes Greece


House Oinousses (Greece)
On the picturesque island of Oinousses, this exceptional project combines traditional character with a unique sea view. The 71sq.m. residence will be spread over 2 levels and will be part of a building with 2 maisonettes. The main level will feature a living area, an open-plan kitchen, and 1 bathroom. The upper level will include 1 bedroom with stunning sea views. Construction will commence upon the signing of the contracts, with an estimated completion time of 12 to 16 months—offering the buyer the opportunity to own a brand-new home built to high standards. A charming project, ideal as a holiday retreat on the beautiful island of Oinousses.
…By Barnes Greece


Seaside house with garden Oinousses (Greece)
A beautiful little house with a sea view on the picturesque island of Oinousses.The 80m² project extends over 2 levels and will be built on a 89m² plot of land, in a central location on the island, only a few steps from the sea.The main level will include a living room, an open kitchen, and 1 bathroom.On the upper floor, 1 bedroom and 1 bathroom will be arranged, offering a beautiful view of the sea.Construction will begin upon signing the contracts, with an estimated timeframe of 12 to 16 months for completion, allowing for a layout according to the buyer's preferences.An exceptional property, ideal for moments of calm and relaxation, in the unique setting of Oinousses.This description has been automatically translated from French.
…By Barnes Greece


Villa with pool and terrace 16 Eylül (Turkey)
Triplex luxury villa with pool in Ardıç, 50 meters from the sea and full sea view, in a complex of independent detached villas · In a plot of 850 m2 · 685 m2 gross detached villa with 500 m2 net usage area, · 5 +2 · Large room, two large halls, dining room, two kitchens, · Full sea view, · 50 meters from the sea, · Three large terraces (120 m2) with full sea views from each floor · 2 shared bathrooms + WC · Fireplace, Air Conditioning, · Built-in appliances in the kitchen, · Electric shutter system, · Inside the house, the design interior garden, · Modern detached garden landscaping, · Servant room + Bathroom · Wet Floors Ceramic · Living Room and Rooms Laminate Parquet · Communal outdoor swimming pool, · Private 4 Car Garage / Parking (2 Outdoor, 2 Closed) · BBQ in the garden DISTANCES: · Ilica beach 2.5 km · Cesme: 14 km · Beach 50 meters · Hospital: 10 Km · Izmir: 80 km · Airport: 95 km This listing has been automatically integrated by the RE-OS Real Estate MLS Program .
…By Annonceur International


Villa with pool Çeşme (Turkey)
Experience luxury coastal living in Jarden Eden, one of Çeşme's most prestigious and award-winning villa developments, created by the renowned Taşçeken Group. Designed for those who value privacy, comfort, and contemporary architecture, this exclusive community offers an exceptional lifestyle surrounded by nature and the Aegean Sea. Set within a secure development of 118 private villas, residents enjoy access to a private beach, beautifully landscaped social areas, and premium amenities, making this an ideal choice for both year-round living and holiday escapes. Villa Features 198 m² of internal living space Panoramic sea views Brand-new contemporary design Private swimming pool Detached guest house (outbuilding) Private parking Underfloor heating and cooling system Hydrophore (water pressure) system High-quality construction and premium finishes Exclusive Community Amenities Private beach access 24/7 security with controlled gated entrance Landscaped gardens and social areas Children's playgrounds Basketball court Tennis court Peaceful, low-density residential environment Prime Location Perfectly positioned in one of Turkey's most desirable holiday destinations, the project offers easy access to beaches, marinas, restaurants, and transport links. Close to the airport 5 km to Alaçatı 12 km to Çeşme town centre Easy access to beaches, beach clubs, marinas, and fine dining Why Invest? Jarden Eden combines contemporary architecture, premium amenities, and one of the most desirable locations on the Aegean coast. Whether you are looking for a luxury family residence, a holiday home, or a high-value investment, these sea view villas offer exceptional lifestyle benefits and excellent long-term appreciation potential in one of Turkey's most sought-after destinations.
…By Annonceur International


House with pool and garden Chios (Greece)
Set within the historic landscape of Chios’ Kambos Valley, Villa Perivoli occupies more than 14,000 sqm (150,695 sq.ft.) of private grounds in one of the island’s most culturally significant settings. Positioned behind traditional stone walls on the north-western edge of Kambos, the estate forms part of a landscape shaped over centuries by aristocratic residences, cultivated gardens and a distinctive architectural tradition that remains unique within the Aegean. Approached through a long private drive, the property unfolds gradually within its mature surroundings, revealing a collection of historic stone buildings arranged around courtyards and terraces. Dating from the 15th century, the principal residence retains the architectural character for which Kambos is known, with thick masonry walls, vaulted ceilings, carved local stone and carefully proportioned openings designed to moderate light and temperature throughout the year. The result is a residence that feels deeply connected to its setting while remaining comfortable and functional for contemporary living. The main house extends across approximately 330 sqm (3,552 sq.ft.) over two levels. The interior spaces flow naturally from one room to another, creating an atmosphere that is intimate rather than formal. Traditional architectural elements remain central to the experience of the house, with curved ceilings, recessed openings and substantial stone walls providing both character and a sense of permanence. Natural light filters softly through the interiors, while views towards the surrounding grounds maintain a constant connection to the landscape beyond. The kitchen and dining areas continue the restrained architectural language of the residence, balancing historic character with everyday practicality. Throughout the house, the relationship between interior and exterior spaces remains particularly strong, with rooms opening naturally towards the courtyards and gardens during the warmer months. The upper level contains the private accommodation, where views extend across the estate and the wider Kambos landscape. A shaded veranda of approximately 25 sqm (269 sq.ft.) overlooks the grounds, while additional accommodation and workspace provide flexibility for extended stays or year-round residence. Complementing the main house, a separate stone-built residence of approximately 64 sqm (689 sq.ft.), dating from the 19th century, provides independent guest accommodation while maintaining privacy from the principal residence. The wider estate is defined by its scale and continuity rather than any single feature. Open areas, mature planting, stone-paved pathways and cultivated land combine to create a landscape that feels established and enduring. At the centre of the grounds, outdoor living spaces are integrated naturally into the estate, allowing the property to function comfortably throughout much of the year while preserving its historic character. The estate remains supported by an independent water supply and irrigation infrastructure that continues the agricultural tradition of Kambos. Throughout the seasons, the landscape changes subtly, reflecting the long-established cultivation cycles that have shaped this region for generations. Despite its secluded atmosphere, Villa Perivoli lies only five kilometres from Chios Town and within easy reach of the island’s coastline and medieval villages. The property combines historical authenticity, architectural integrity and a strong connection to the cultural landscape of Kambos, one of the most distinctive residential settings in Greece. Eligible for both the Greek Golden Visa and the Greek Non Dom Programme.
…By Greece Sotheby's International Realty


House with garden and terrace Chios (Greece)
Homer’s Nest occupies a privileged waterfront position in Vrontados on the island of Chios, where a 2,000 sqm plot extends towards the sea and uninterrupted views follow the coastline and strait beyond. Originally built in 1890, the residence reflects the scale, proportions and craftsmanship of a traditional Chian mansion, carefully preserved through thoughtful updates that allow the property to function comfortably as a contemporary home while maintaining its historic character. Arranged across two levels, the house unfolds through a sequence of generous interior spaces defined by high ceilings, tall openings and a strong visual connection to the water. The upper floor contains the principal reception rooms, where original architectural details remain central to the atmosphere of the house. Large windows and French doors draw natural light deep into the interiors throughout the day and open onto a broad sea-facing veranda, reinforcing the relationship between the living spaces and the coastline immediately beyond. This level incorporates the main living and dining areas, kitchen facilities, two bedrooms and a bathroom. The architecture retains a sense of balance and restraint, with traditional proportions preserved throughout. From many of the principal rooms, views extend across the grounds towards the sea, while the elevated position captures the changing colours of the water and sky as the day progresses. The lower floor presents a more informal arrangement, with independent living spaces, a second kitchen, two additional bedrooms and a bathroom. Direct access to the surrounding grounds creates a natural transition between the interior and exterior areas of the property, allowing the lower level to function either as part of the main residence or as self-contained accommodation. Recent renovations within this section have introduced a lighter and more contemporary character while remaining consistent with the overall architectural identity of the house. The grounds contribute significantly to the sense of privacy and scale. The house is positioned comfortably within the plot, allowing the landscape to create a gradual transition between the residence and the waterfront. The setting feels notably secluded despite its proximity to local amenities, with the sea remaining a constant presence throughout the property. Mature planting and established outdoor areas soften the relationship between the built structure and its coastal surroundings, while the orientation ensures that the changing light across the water becomes an integral part of daily life. Located close to the waterfront of Vrontados, Homer’s Nest remains within easy reach of Chios Town, the island’s traditional villages and everyday services, while preserving a distinctly private atmosphere. The property also includes covered parking, storage facilities and potential for further development within the grounds. Homer’s Nest represents a rare opportunity to acquire a historic waterfront residence where architecture, setting and orientation remain closely connected. As evening light settles across the strait, the house and its grounds turn quietly towards the sea, maintaining the same relationship with the coastline that has defined the property for more than a century.
…By Greece Sotheby's International Realty

Villa with pool and garden Narlıdere (Turkey)
3,404 m² PRIVATE LIVING SPACE IN THE CENTER OF THE CITY | DOUBLE VILLA & POOL In one of the most valuable locations of Izmir, 5 minutes away from İstinye Park Izmir, A unique life opportunity right in the heart of the city but in nature... This exclusive property is located on a large plot of 3,404 m² in total; It offers a unique alternative for those looking for both investment and upper segment living. Highlights: 2 Balinese style 4+1 villas in the plot Private swimming pool Private garden with banana, tangerine, apricot, olive, pomegranate and orange trees Wide usage area and high privacy Quiet, peaceful and isolated life despite being in the center of the city Location Advantage: Adjacent to the most prestigious living and shopping spots of Izmir Very close to main arteries and urban transportation axes Investment opportunity with both life and high premium potential Intertwined with nature, without breaking away from the city, Wouldn't you like to create your own private living space? Contact us for detailed information and special presentation. This listing has been automatically integrated by the RE-OS Real Estate MLS Program .
…By Annonceur International


House Chios (Greece)
A unique mansion on a beautiful large plot on the historic Kambos Valley, in Chios. Α charming villa dating back to the 15th Century, during the period when the Genovese occupied the island, built with carved stone walls and arched ceilings, covers 248sq.m. on two levels. Renovated in 1982, the house now offers on the ground floor 2 living areas, a dining room, a kitchen, a small room and a bathroom. On the 1st floor, there are 3 bedrooms, one bathroom and an additional room, currently used as a home office, as well as a 25sq.m. veranda. Outdoors there is a large impressive 72sq.m. swimming pool, a BBQ, a bar, a WC and a utility room. Adjacent to the main building there is a 65sq.m. cottage, built in the 19th Century, which could be used as a guesthouse. Finally, there are two more small auxiliary buildings of 66sq.m. and 32sq.m. The property lies with in a lovely Mediterranean garden with orange and tangerine trees. A splendid property with lots of character in the area of Kambos in Chios.
…By Barnes Greece




Land Chios (Greece)
A wonderful plot just a few steps from the sea, located at the port of Chios. The property has a total surface of 571sq.m., is buildable, and includes a residence of 220sq.m. An interesting investment opportunity with multiple development possibilities, in Chios.
…By Barnes Greece


House with garden Chios (Greece)
A unique and atmospheric residence with stunning sea and sunset views, located in Vrontados, Chios. Dating back to 1890, this charming mansion spans 220 sq.m., is set on a 2,000 sq.m. plot, and is arranged over 2 levels, one of which has been recently renovated. The main level features an entrance hall, living room, dining area, kitchen, 2 bedrooms, and 1 bathroom, and opens onto a spacious veranda with breathtaking views. The ground floor includes an entrance hall, a comfortable sitting area, kitchen, 2 additional bedrooms, and 1 bathroom. The sitting area provides direct access to the courtyard and the lush garden. The beautifully landscaped, verdant grounds ensure privacy from neighboring properties and offer several outdoor seating areas with enchanting views. Additional features include a covered parking space, a storage room, and remaining building capacity. A truly atmospheric property, ideal both as a permanent residence or for use as a vacation rental, located in the picturesque area of Vrontados, Chios.
…By Barnes Greece


Villa with pool and garden Mitilini (Greece)
A luxury villa 500 M2 built on a plot of land of 4.000 M2 located in Lesvos Island. The villa features a swimming pool and stands on its own on a picturesque bay offering amazing sea views. LAYOUT: 5 bedrooms 6 bathrooms living room dining room modern kitchen half size Olympic pool Jacuzzi Outdoor sitting areas private pathway to the sea and floating dock Additional Door: Simple Pool: Private View: Sea Map Information
…By Gadait International


Seaside house with garden and terrace Mitilini (Greece)
Hidden within an olive grove on the coastline of Lesvos, Pelagos sits above a sheltered bay where the sea remains calm through most of the year. The house is positioned only a short distance from the shoreline, connected to the water by a private pathway and dock, while the surrounding landscape remains largely untouched, with olive trees, low hills and quiet coves extending along the coast. Despite the sense of seclusion, Mytilene Airport can be reached within approximately 25 minutes by car. The architecture is contemporary and restrained, designed to sit quietly within the landscape rather than dominate it. Arranged across two principal levels with additional lower-ground accommodation, the residence extends to approximately 530 sqm (5,705 sqft), with floor-to-ceiling glazing opening the interiors directly towards the bay. Nearly every room faces the water, while the orientation allows natural light to move gradually through the house from early morning until evening. The principal living spaces are open and minimal in character, combining polished stone flooring, pale surfaces and warm timber detailing with wide uninterrupted expanses of glass. The kitchen, dining and sitting areas unfold along the seaward façade and connect directly to more than 500 sqm (5,382 sqft) of terraces overlooking the bay. Reflections from the water move softly across the interiors throughout the day, particularly during the late afternoon as the light lowers across the opposite hillside. Five bedrooms and six bathrooms continue the same restrained architectural language and connection to the landscape. Several bedrooms face uninterrupted sea views, while others open onto quieter terraces and garden areas shaded by mature olive trees. The bathrooms remain simple and contemporary, finished in stone and glass with natural light integrated throughout. The outdoor areas become a natural extension of the house during the summer months. A long infinity-edge pool extends towards the bay, visually merging with the sea below, while the surrounding terraces create a series of quieter spaces positioned between the house, the landscape and the water. Along the shoreline, the private dock allows direct access to the bay and secure anchorage protected from prevailing winds. The grounds extend across more than 4,000 sqm (43,056 sqft) and retain much of the character of the original olive grove. Mature trees provide natural shade throughout the property, while stone retaining walls and planted terraces integrate the architecture carefully into the terrain. In the evening, the surface of the bay becomes almost still, reflecting the final light back towards the house and the hillside beyond. Pelagos combines contemporary waterfront architecture with one of the quieter coastal settings in the Aegean, defined as much by its landscape and privacy as by the residence itself. Eligible for the Greek Golden Visa and Non Dom Programme.
…By Greece Sotheby's International Realty


House with pool and terrace Ayvalık (Turkey)
The mansion was built by German engineers and their teams. A SMART, ultra-comfortable, fully detached mansion with sea view that adds joy to life. Plot: 435m2 Net usage area: 300m2 Terrace + balcony + winter garden + walking paths: 230m2 ACCORDING TO GERMAN STANDARDS, very low energy consumption villa Total HEATING + COOLING energy consumption in 2023: 6,400 KW/h (14,100,-TL/YEAR) Smart home automation: SOMFY Alarm systems: Security alarm system BASEMENT: Office room + Technical room + Laundry - Ironing room + Storage + Shower Closed garage Booster 2 ton water tank and treatment system Boiler 500 Liters: Rotex Heat pump / Hot and cold ENTRANCE FLOOR: Living Room + Hall + Kitchen + Dining room + Winter garden + Balcony + WC UPPER FLOOR: 1 Parent room (Dressing room + Bathroom) 2 rooms Bathroom with jacuzzi ROOF FLOOR: PHOTOVOLTAIC THERMAL SOLAR SYSTEM: PANASONIC PANELS Solar thermal energy, water heating panels Always the same warmth in every corner of the villa OTHER FEATURES: Winter garden15m2 Underfloor heating: ROTEX Panel Systems Laminated double glazing - solar comfort Fireplace: System whose front window can be opened both with hinges and with elevator Chimney system: SCHİEDEL VEKA window systems Our entire building is heat, water and sound insulated. Adjustable automatic + manual shutter systems Automatic drapery with sun sensor (Zip Curtain - One Way Vision) Mosquito nets on every door and window Fingerprint reading + password login system Fittings: Artema + Grohe + Geberit Sanitary Ware: Vitra Shower Cabin: Hüppe The entire clean water plumbing system is laid with COPPER pipes All built-in pipes are heat-insulated Indoor + outdoor garage LAN + SAT TV in every room Roof tiles: Braas Roof Systems Outdoor pool - With automatic control and purification system Garden landscaping + Gardena automatic irrigation system Our mansion is in the university area and is within walking distance in all directions 150 meters from the beach State hospital 2.5 Km Ayvalık center 3.5 Km Supermarkets 1.5 Km Bus Terminal 2.5 Km Zoning amnesty was used for the winter garden + dining room + entrance landing sections, and a building registration certificate was obtained. Usage training will be given to the new owner of the villa to convey usage information. In order for us to serve you better, we kindly ask you to make an appointment in advance. In accordance with TS 11816 Article 1.1.1., Real Estate Consultants are obliged to use contracts. Our business provides services by signing a LOCATION CERTIFICATE for real estate presentations. Thank you. AUTHORIZATION CERTIFICATE NO: 3400089 Contact: 0530 931 86 19 This listing has been automatically integrated by the RE-OS Real Estate MLS Program .
…By Annonceur International


Seaside house with pool and garden Sifnos (Greece)
Positioned on the gently terraced hillsides of Sifnos, Diinera is a stone-built estate extending across approximately 300 sqm (3,229 sq.ft.) within 4,075 sqm (43,863 sq.ft.) of landscaped grounds. Oriented towards the Aegean and the surrounding Cycladic landscape, the property draws from the island’s architectural traditions while adopting a quieter contemporary approach, allowing the terrain and the views to remain central to the experience of the house. The estate is arranged as a collection of interconnected stone volumes that sit naturally within the contours of the land. Rather than presenting itself as a single dominant structure, the architecture unfolds gradually across the site, creating a sense of scale and privacy while maintaining a close relationship with the surrounding landscape. The use of locally toned stone anchors the buildings to their setting, while the low profile of the architecture preserves uninterrupted views towards the sea and the rolling hills beyond. The principal living spaces are designed around openness, natural light and airflow. Large openings connect the interiors directly with the surrounding terraces, allowing the sea views to remain present throughout the house and encouraging a seamless relationship between indoor and outdoor living. The interiors follow a restrained palette of natural materials and soft tones, creating spaces that feel calm, balanced and connected to the character of the island. The main living and dining areas extend naturally onto shaded outdoor spaces, where the architecture provides shelter from the summer sun while remaining open to the landscape. The transition between interior and exterior is fluid, allowing daily life to follow the rhythm of the climate and the changing conditions of light throughout the day. Five bedrooms are arranged within the principal residence, each positioned to preserve privacy while maintaining a connection to either the sea or the surrounding countryside. Their placement within the overall composition ensures that every part of the house retains a sense of tranquillity and separation, while remaining connected to the wider estate. Two independent guest houses complement the main residence, extending the accommodation while preserving the dispersed character of the property. Their arrangement across the grounds creates the feeling of a small Cycladic settlement, reflecting the traditional patterns of habitation found throughout the island. The outdoor spaces are organised around a strong relationship with the landscape and the horizon beyond. Broad terraces and carefully integrated living areas follow the natural topography, creating a variety of viewpoints across the sea and countryside. The infinity pool is positioned to take full advantage of the elevated setting, reinforcing the visual connection between the estate and the Aegean beyond. Located within easy reach of several of Sifnos’ most celebrated beaches, including Platys Gialos, Apokofto and Faros, the property balances accessibility with a notable sense of privacy. Its elevated position allows uninterrupted views across the island landscape, while the changing light of the western sky gradually transforms the colours of the sea and surrounding hillsides as the day draws to a close. Eligible for the Greek Golden Visa and Greek Non-Dom Programme. *]:pointer-events-auto R6Vx5W_threadScrollVars scroll-mb-[calc(var(--scroll-root-safe-area-inset-bottom,0px)+var(--thread-response-height))] scroll-mt-[calc(var(--header-height)+min(200px,max(70px,20svh)))]" dir="auto" data-turn-id="request-6a0d800c-8340-8327-b8d1-db31d586d20d-9" data-turn-id-container="request-6a0d800c-8340-8327-b8d1-db31d586d20d-9" data-testid="conversation-turn-576" data-scroll-anchor="false" data-turn="assistant">
…By Greece Sotheby's International Realty


Land Samos (Greece)
Discover a rare opportunity to own 11,000 m² of prime land with development potential. Accessible via a private road from the back of Poseidoniou, the property offers convenience and privacy. Vehicles can be parked on the nearby beach, with just a 50–70 meter walk to the estate. The property features two charming small buildings and a storage shed, perfect for expansion or customization. Enjoy your own secluded beach, and take advantage of the private pier at Poseidoniou, ideal for mooring private boats for guests or personal use. A unique combination of privacy, accessibility, and waterfront charm makes this estate an exceptional investment or private retreat.
…By Gadait International


Villa Bayraklıdede (Turkey)
Luxury 4 Bed Villa For sale in Kusadasi Turkey Esales Property ID: es5554397 Bayraklidede Cd, Kustur Onu Yolu, 13. Sk Villa 7 Kusadasi Aydin 09400 Turkey A Luxurious Retreat in the Heart of Kusadasi Discover the epitome of luxury living in this stunning 4-bedroom villa, nestled in the heart of Kusadasi, Turkey. This modern masterpiece offers a harmonious blend of comfort, style, and convenience, making it the perfect retreat for families and discerning individuals. A Prime Location Situated in a highly secure neighborhood, this villa is within walking distance of Kustur Beach, one of Europe's Blue Flag beaches. The renowned Adaland Water Park, Adagol gathering and picnic area, and a sailing club are also conveniently located nearby. For daily essentials, Carrefour and Migros supermarkets are just a short drive away. The city center and Setur Marina are easily accessible, with a maximum driving time of 10 minutes. A Modern Oasis This recently constructed villa boasts a contemporary design and high-quality finishes. The spacious interior features four bedrooms, providing ample accommodation for families and guests. The open-plan living area is perfect for relaxation and entertainment, while the modern kitchen is equipped with state-of-the-art appliances. Outdoor Paradise The villa's private garden offers a tranquil escape, with a swimming pool equipped with a sea salt system and automatic dosage system for crystal-clear water. The outdoor space is ideal for al fresco dining, sunbathing, and enjoying the warm Turkish climate. Additional Features: * Year-Round Comfort: The villa is equipped with a fireplace, floor heating, air conditioning, and a water heater, ensuring optimal comfort throughout the year. * Enhanced Security: For added security, the villa features a private security camera system. * Practical Storage: The property includes additional storage space in the garden, providing ample room for your belongings. * Water Filtration System: A water filtration system ensures clean and fresh drinking water. A Perfect Investment This luxurious villa is not only a beautiful home but also a sound investment. With its prime location, modern amenities, and high-quality construction, it offers excellent potential for rental income or long-term appreciation. Experience the Turkish Riviera Kusadasi, a vibrant coastal town, offers a wealth of opportunities for leisure and exploration. From historical sites and natural wonders to world-class shopping and dining, there's something for everyone. Don't miss this chance to own a piece of paradise in Kusadasi. Contact us today to schedule a viewing and discover the lifestyle that awaits you. . ABOUT THE AREA Kusadasi, a vibrant coastal town on the Aegean Sea, is a popular tourist destination in Turkey. Known for its stunning beaches, crystal-clear waters, and rich history, Kusadasi offers a perfect blend of relaxation and adventure. The town's picturesque coastline is dotted with beautiful beaches, ideal for sunbathing, swimming, and water sports. The crystal-clear waters invite visitors to explore the underwater world through snorkeling and diving. The bustling harbor is home to colorful boats and yachts, adding to the charm of the coastal landscape. Kusadasi is also a gateway to ancient history. The nearby ancient city of Ephesus, one of the best-preserved classical cities in the world, is a must-visit for history enthusiasts. Other historical sites, such as the Temple of Artemis and the House of the Virgin Mary, are within easy reach. The nearest international airports to Kusadasi are Izmir Adnan Menderes Airport and Milas-Bodrum Airport. Both airports offer domestic and international flights, connecting Kusadasi to major cities in Turkey and around the world. MAiN FEATURES: * 240m2 of living space * 500m2 plot * 4 Bedrooms * 4 Bathrooms * Stunning Views * Private Parking * Private Pool * Close to essential amenities such as supermarkets and pharmacies * Close to many excellent bars and restaurants * Great base from which to discover other fantastic areas of Turkey * Many excellent sports facilities, walking and cycling areas nearby * Rental Potential through Airbnb and Booking.com Contact us today to buy or sell property in Turkey fast online
…By Annonceur International


House Bayraklıdede (Turkey)
THE MOST PRESTIGIOUS AND 100% FURNISHED FULLY INDEPENDENT MANSION FOR SALE IN KUŞADASI TURKMEN NEIGHBORHOOD, DECORATED WITH WORLD-FAMOUS BRANDS. OUR FULLY DETACHED MANSION, WHICH BRINGS LUXURY AND COMFORT TOGETHER IN THE HEART OF KUŞADASI AND DAZZLES WITH ITS DESIGN AND ARCHITECTURE, IS OFFERED FOR SALE ON A TURNKEY BASIS WITH ALL THE FIRST CLASS FURNITURE, ELECTRONICS AND LUXURY EQUIPMENT INSIDE. THIS SPECIAL PORTFOLIO, WHICH IS REGISTERED AS AN INDEPENDENT SECTION IN THE OFFICIAL TITLE DEED, IS AN OPPORTUNITY NOT TO BE MISSED FOR THOSE LOOKING FOR A REAL ESTATE INVESTMENT WITH A HIGH LAND SHARE, AWAY FROM THE BURDEN AND COMPLEXITY OF SITE DUES. STRUCTURAL FEATURES AND FITMENTS: ------------------------------------------------- 1-TITLE DEED STATUS: FLOOR EASEMENT IS REGISTERED ON 3.877.67m2 MAIN REAL ESTATE WITH 1/3 LAND SHARE. THAT IS, THIS PROPERTY IS ONE OF THE 3 INDEPENDENT SECTIONS (MANSIONS) LOCATED ON A TOTAL OF 3,877.67 M2 OF MAIN LAND. 2-USAGE AREA: 360m2 net residential usage area. Garden area 1300M2 3-CONCEPT: FULLY FURNISHED WITH LUXURY FURNITURE DECORATED WITH WORLD FAMOUS BRANDS, ANCHORED WHITE GOODS AND SPECIAL DESIGN LIGHTING. 4-TECHNOLOGY AND HEATING: SMART HOME SYSTEM INFRASTRUCTURE, UNDERFLOOR HEATING AND CENTRAL AIR CONDITIONING SYSTEMS. 5-COMFORT: FUNCTIONAL DRESSING ROOMS GARDEN AND DETACHED AREA FEATURES ------------------------------------------------------- 1-PRIVATE SWIMMING POOL: MODERN OUTDOOR POOL WITH NIGHT LIGHTING, STONE OVERFLOW WATERFALL SYSTEM. 2-LANDSCAPE AND PRIVACY: ISOLATED DETACHED GARDEN AREA SURROUNDED BY HIGH FENCE TREES, AWAY FROM EXTERNAL EYES, PALM TREES AND STYLISH WALKING PATHS. 3-SOCIAL AREA: LARGE SHELTERED VERANDA WITH SPECIAL SCONCE LIGHTING BY THE POOL, WOODEN CAMELLIA AND CHILDREN'S PLAYGROUND BELONGING TO THE PROPERTY. 4-PARKING LOT: INDEPENDENT OUTDOOR PARKING AREA AT THE ENTRANCE OF THE VILLA. (4 VEHICLES) LOCATION ADVANTAGE: ------------------------------- LOCATED IN THE TURKMEN NEIGHBORHOOD OF KUŞADASI, THE PROPERTY IS IN A CENTRAL BUT ISOLATED LOCATION, EXTREMELY CLOSE TO THE MARINA, COASTLINE, POPULAR ENTERTAINMENT CENTERS AND ALL SOCIAL AMENITIES. THIS ULTRA LUXURY MANSION CAN BE YOURS. PRESENTATIONS ARE MADE BY APPOINTMENT. FOR DETAILED INFORMATION AND PRESENTATION, PLEASE CONTACT NOVAVALTURA REAL ESTATE & INVESTMENT. NOVALTURA'S REAL ESTATE & INVESTMENT TRUST IS BUILT TOGETHER This listing has been automatically integrated by the RE-OS Real Estate MLS Program .
…By Annonceur International


House with pool Kuşadası (Turkey)
-In Kuşadası Değirmendere Neighborhood -300 meters from the shopping mall, 1 km from the sea, 6 km from the city center, fully detached villas... VILLA FEATURES -800 and 1000 m2 land shares -118 m2 base settlement -350 m2 usable area -Full sea view -Smart home system -Automatic irrigation system -Floor heating system -Private pool -Private parking lot -Vrf system -Turkish bath and sauna -Laundry room -Jacuzzi -Alarm and camera system FOR MORE DETAILS AND VISITS, PLEASE CONTACT US..
…By Annonceur International


Villa with pool and garden Kuşadası (Turkey)
A privileged living opportunity in the Ladies Sea region, consisting of only 13 private villas in a limited number! VILLA FEATURES: 5 Bedrooms – 1 Living Room Winter Garden Private Swimming Pool Sauna & Turkish Bath Sports and TV Room Jacuzzi Laundry Room Interior Elevator Smart Home System Private Parking 3-Storey Modern Architecture Sea View 450 m² or 650 m² Land Options These villas, where every detail is carefully considered, built with high quality materials and workmanship; It combines comfort, aesthetics and technology. An unmissable opportunity for an investment that is both prestigious and profitable in Kuşadası! Please contact us for detailed information and presentation. HALİM UĞURLU +90537 316 13 98 *A Warm Home and a Shining Smile in the Aegean for You! Would you like to renew your smile while buying the real estate you will buy under the most advantageous conditions with the consultancy of our professional team? Free dentist consultation is our unconditional gift to our customers. *In addition to a quiet and peaceful home in Kuşadası, Turkey's famous holiday location, we can give you a new smile that will improve your quality of life. With its expert dentist staff and state-of-the-art medical devices, we help you make the right choice to reach Hollywood Smile in Kuşadası, which is a candidate to be the World's Dental Health Center. Buy your home from us and start your new life with your new smile at discounted prices and quality that we won't find anywhere. Laser Whitening with zero risk is our gift to you.
…By Annonceur International


House with pool Kuşadası (Turkey)
LUXURY DETACHED VILLA IN SOĞUCAK, KUŞADASI Built on a 2,100 m² plot Total usable area of 1,200 m² Spacious and functional garden area with independent title deed 8+2 bedroom layout 100 m² large living room 55 m² large master bedroom 6 suite rooms with en-suite bathrooms 2 additional rooms Independent air conditioning system in all rooms Private area reserved for a cinema room Social and Wellness Areas 350 m² outdoor swimming pool (155 cm – 178 cm depth) Outdoor jacuzzi Indoor heated pool measuring 8 m x 4.5 m Sauna Turkish bath Technical and Security Features Automatic garden irrigation system 40-ton water tank Water purification system Camera security system Covered garage FOR DETAILS AND VISIT PLEASE CONTACT US
…By Annonceur International
'%20stroke='%23DDAA3A'%20stroke-width='1.909'%20stroke-linecap='square'%20stroke-linejoin='bevel'/%3e%3c/svg%3e)
Receive by email any new listing that may match your search criteria
Your criteria :
- For sale
- İnecik Köyü, Turkey, +30 km
By validating this form, you accept the general conditions of use of Le Figaro Properties.