Get early access to listings that match your criteria
Never miss an opportunity again. Our personalized alerts notify you instantly.

 English$ USD · m²


NINE PINES A new-build apartment project in Majori, Jūrmala Nine Pines is a small, private premium project where architecture, nature and an unhurried rhythm of life combine into a refined living environment. The project comprises nine residences set within a stand of nine pine trees, forming a private and harmonious setting with a character of its own. The building rises over three floors with three apartments on each floor. Each apartment has windows on three facades, so natural light enters the rooms from three sides throughout the day. Clean lines, expansive glazing and natural materials let the architecture settle naturally into its surroundings. This residence offers three bedrooms across 191 m² of living space, with a private garden that extends the living area into the green. The project is built around considered engineering: a heat recovery and climate control system, energy-efficient heating with individual temperature control in every room, private elevator access from the parking level up to the rooftop terrace, heated underground parking with a warmed entrance ramp, and a comprehensive waterproofing system. The setting in Majori balances the calm of nature with the conveniences of town. The sea and the pine forest are within walking distance, schools, restaurants and cultural venues are close by, and the centre of Riga is roughly 25 km away. It is a conscious choice to live in an environment with quiet, everyday quality.
…By Latvia Sotheby's International Realty


We offer for purchase a sophisticated and bright apartment in a prestigious location - by the sea, in Lielupe, 29. līnija 1. This high quality designer apartment is distinguished by its thoughtful layout and elegant finishing. The spacious living room is combined with a modern kitchen, while both bedrooms have en-suite bathrooms and comfortable wardrobes. The master bedroom and living room have direct access to a spacious terrace where you can enjoy the sea air and the tranquillity of the surroundings. The apartment has been finished with high quality materials. The building is constructed of durable brick and aerated concrete blocks, while the ceilings and mezzanine floors are made of reinforced concrete, providing excellent sound and heat insulation. The house has autonomous gas heating, town water supply and sewerage, which guarantees easy and economical maintenance. Security and privacy are a priority - the complex has 24-hour security and CCTV. The neighbourhood is quiet, with excellent neighbours and direct access to the sea, which is only 100 metres away. This is the perfect home for those who appreciate comfort, high quality of life and an exclusive location!
…By Latvia Sotheby's International Realty


Majori is the central region of Jurmala city it is the most popular resort stretch known for its wide white-sandy beach, lively wooden villas, and the pedestrian promenade (Jomas Street) lined with cafés, shops and spa hotels. It's a transport hub (rail and bus) offers seaside leisure - sunbathing, walking along the parks, enjoying seasonal events - this all combines classic coastal charm with cultural venues, parks and easy access to Riga. We offer to purchase a private house in the heart of Jurmala - in Majori, on Viktorijas Street between Juras and Jomas Street. The most popular Street of Majori is Jomas Street where famous Dzintari concert hall and the Baltic sea are just in a 5 minutes walking distance. The property consists of 838 sq.m. of land, 48.1 sq.m. car shed and carport, as well as from private house with a total area of 184.9 sq.m. There are available all communications - gas heating, electricity, water and sewerage
…By Latvia Sotheby's International Realty


A unique opportunity to purchase a large and sophisticated private house just a few minutes walk from the sea, in Jurmala, Kāpu street. The elegant house is fully renovated with high-quality natural materials and is equipped with exclusive Italian design furniture. The house has a spacious living room with a fireplace, a comfortable kitchen with all the necessary household appliances, three bedrooms and a cabinet, which can be used as a fourth bedroom, if needed. On the first floor there is a garage with a place for two cars and sauna with a relaxational area and a pool with a view to a beautiful landscape garden. There is a guest house in the garden with a glazed hall, a comfortable living room, a fully equipped kitchen and wc on the first floor, and a large bedroom with a bathroom on the second floor. This property is a great choice if you want to live in a beautiful, luxurious and conspicuous environment and enjoy the proximity of pine forest and the wonderful beach of the Baltic Sea.
…By Latvia Sotheby's International Realty


Spacious Penthouse apartment in Jūrmala, Majori, in the project "Marienbādes Nams". The apartment is located on the 11th and 12th floor of the building, with a living area of 256 m2 and a terrace of 17,8 m2. The apartment has a practical and well-thought-out layout with a kitchen, separate dining room, living room, 3 bedrooms, 3 bathrooms, 1 bathroom and utility room. The price includes 2 parking spaces. The Marienbādes Nams project is located by the sea and is a few minutes away from Jomas Street, as well as a 10-minute walk from the Dzintari Concert Hall. The house has 24-hour security, video surveillance, gym, SPA complex for home residents, banquet hall. Fenced area with the possibility of parking next to the house.
…By Latvia Sotheby's International Realty


A property that embodies the peace, light, and architectural character characteristic of Jurmala, offering a harmonious balance between historical aesthetics and modern comfort. A fully renovated house in Jurmala, located in the dune zone just 200 meters from the sea, allowing you to enjoy the coastal lifestyle all year round. The building is an architectural monument, renovated and commissioned in 2018, with its original appearance and character carefully preserved. The renovation was carried out thoughtfully and with respect for the building’s historical identity, while ensuring all modern amenities. The total area of the house is 121.2 m², with an additional garage of 14.1 m² located on the property. The house features four rooms, including three bedrooms, two bathrooms, a technical room, an open veranda, a living room, and a separate kitchen. The property is offered fully furnished, including a built-in kitchen, allowing for immediate move-in without additional investment. Low maintenance costs further enhance the practical value of the property. For added convenience, there is a garage equipped with infrastructure for electric vehicle charging (3-phase). The property is connected to all city utilities: municipal water and sewage systems, gas heating, and LMT internet. The property is situated in one of the most sought-after coastal areas of Jurmala — the railway station is approximately a 9-minute walk away, and nearby you will find shops, restaurants, medical facilities, and all essential daily services. This house is ideally suited for those who appreciate Jurmala’s authentic architecture, seaside living, and a peaceful environment, while still enjoying close proximity to urban infrastructure. A property with character — for people who seek not superficial luxury, but a genuine sense of place and quality.
…By Latvia Sotheby's International Realty


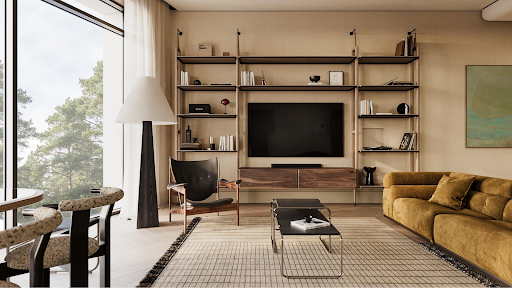


AUGUST is a boutique residential development in Jūrmala where architecture, environment, and quality of life merge into one cohesive and thoughtfully designed concept. The name was chosen deliberately — the word “august” signifies something noble, distinguished, and majestic, and this very feeling defines the entire project. It is not about ostentatious luxury, but rather a quiet confidence in value that can be felt in the spaces, materials, and surrounding environment. A three-bedroom apartment is offered on the second floor of the project. Its total area is 179.9 square meters, of which 148.1 square meters is indoor living space and a 31.8 square meter balcony. The project is located in Bulduri — one of the greenest areas of Jūrmala — where pine forests, proximity to the sea, and urban conveniences create a harmonious everyday living environment. Here, life by the sea is not simply about distance, but a natural part of daily life. Walks along the shore, morning runs through the forest, or an unhurried coffee on the terrace become part of the everyday rhythm rather than a special occasion. AUGUST has been intentionally designed as an intimate-scale residence with only 13 apartments, creating a true sense of privacy and a calm, harmonious community. Apartment sizes range from 53.3 to 328.1 square meters, offering solutions for both compact and exceptionally spacious living. Apartments with one to five bedrooms are available, while ceiling heights ranging from 3 to 3.9 meters provide an added sense of openness and airiness. Layouts, balconies, and rooftop terraces organically extend the living space beyond the walls, allowing residents to fully experience the surrounding nature and light. Apartments may also be combined according to individual needs. For residents’ convenience, the project includes 11 indoor and 8 outdoor parking spaces available for an additional fee of EUR 50,000 and EUR 30,000 respectively, ensuring practical and well-considered everyday comfort. In addition, the building will feature a SPA area and concierge services. The project is scheduled for completion at the end of 2027, and buyers currently have the opportunity to reserve their preferred apartment by paying 20% of the total purchase value. The developer offers apartments without final interior finishing, allowing new owners to fully customize the interiors according to their preferences, while also providing the option to arrange full interior finishing with the developer for an additional fee. The architectural vision for the project was created by architect Zane Tetere-Šulce, while the interior and exterior solutions were developed by the architectural studio OAD, giving the building a distinctive contemporary identity with a high level of aesthetic and functional quality. The architecture is defined by understated elegance — natural materials, warm tones, and expansive glazed surfaces that connect the interior with the surrounding environment. The spaces are designed not for display, but for living, with an emphasis on comfort, quality, and long-term value. Here, aesthetics are not an end in themselves, but a natural extension of quality of life. AUGUST is a choice for people who value peace, space, and architecture with meaning. A rare address here signifies not only location, but also the awareness of having chosen a place that will preserve its character and significance well into the future.
…By Latvia Sotheby's International Realty


We are offering for sale a comfortable and cozy house located just a few minutes' walk from the quiet Melluži beach. This home features everything necessary for a comfortable lifestyle. The house was commissioned relatively recently, in 2016. The price includes high-quality furniture, appliances, and interior décor. With its spacious living areas, large bright windows, and high ceilings, the house feels truly airy and light—perfect for comfortable living. The well-planned layout includes: on the ground floor, a wonderful sunny living room with a fireplace; a separate, fully equipped kitchen with access to a south-facing outdoor terrace (ideal for morning coffee and enjoying sunny days); a guest bedroom; a walk-in closet; a utility/laundry room; a spacious hallway; and a bathroom. The second floor features three comfortable bedrooms, two walk-in closets, a spacious and bright bathroom, and a sunny roof terrace. The property boasts a lovingly landscaped, sunny plot with a relaxation area on the south side. A spacious carport located at the corner of the building provides parking space. Nearby, you will find a grocery and household goods store popular with locals, as well as an Armenian cuisine café that is a favorite among Jūrmala residents. Convenient transport links to Riga; the Asari railway station is just a short walk away. A project for a small guesthouse in the far corner of the plot has already been approved. An excellent choice for seaside living!
…By Latvia Sotheby's International Realty


The land is located in the first line opposite the Dzintari Concert Hall, giving it a unique location and added value, providing opportunities to create various types of socially significant objects with a view towards the sea and access to a popular public space. According to the developed Detailed Plan, the respective land plot is located in a Public Building Area designated with the code P40. In this area, the main uses include the construction of tourism and recreation facilities, commercial and service objects, cultural institutions, and office buildings. In addition, it is planned to develop a well-maintained public outdoor space that will serve as a place for residents and visitors. The building parameters specify that the building density in this area is planned to be up to 30%, while the building intensity can reach up to 65%. For the use of the land plot, it is intended that at least 50% of the total area should be allocated to free green spaces, providing aesthetic and ecological value. The maximum allowed building height in this area is 12 meters, and the maximum number of floors is 2.5. Regarding the building intensity of each floor, it is stipulated that for the first floor, it can be up to 20%, for the second floor up to 25%, and for the third floor up to 15%, not exceeding 66% of the previous floor's area. These restrictions help ensure harmonious building development and a consistent landscape. Maximum underground floor area - 652 m2 1st floor area - 385 m2 2nd floor area - 600 m2 3rd floor area - 395 m2 TOTAL FLOOR AREA - 2032 m2.
…By Latvia Sotheby's International Realty


We offer for long-term rent an elegant private house in the architectural style of Jurmala with a beautiful and well-kept garden in the most prestigious residential area of Jurmala - in Lielupe, on the first line from the sea. The property consists of a spacious private house, a garage building and a plot of land. The area of the house is 400 sq.m., and it is surrounded by a landscaped and green garden with a total area of 4000 sq.m. The classic exterior of the house fits perfectly into the surrounding environment, the wooden elements on the facade harmonize with the stately pines in the yard which surround the house richly. The interior of the house is kept in a calm and classic style. On the first floor of the house, there is a conveniently located entrance hall and corridor, a spacious living room with a fireplace and an exit to the outdoor terrace - windows facing east and south, a separate kitchen, a guest toilet, a study or a bedroom and a shower room. On the second floor of the house there is a spacious master's bedroom, a wardrobe room and a bathroom, two bedrooms with wardrobes, a bathroom with a bathtub and a shower. The attic floor is reserved for a rest room or an additional guest bedroom. The house also has the 0th floor, which is intended for enjoying a peaceful rest or for technical needs - there is a sauna, a recreation hall, several technical rooms. A garage for 2 cars is located on the territory. The territory is fenced, equipped with automatic gates. For security, video surveillance is placed near the house, and the house is equipped with a security alarm and smoke detectors. The property is located in a dune area, only 100 meters from the sea and a clean white sand beach. The property has just been cleaned and renovated the premises, territory and facade. The property will be handed over to the tenant, arranged and prepared for comfortable living. A great opportunity to live in an elegant and well-kept property in a prestigious location in Jurmala.
…By Latvia Sotheby's International Realty


A new-build apartment project in Majori, Jūrmala Nine Pines is a small, private premium project where architecture, nature and an unhurried rhythm of life combine into a refined living environment. The project comprises nine residences set within a stand of nine pine trees, forming a private and harmonious setting with a character of its own. The building rises over three floors with three apartments on each floor. Each apartment has windows on three facades, so natural light enters the rooms from three sides throughout the day. Clean lines, expansive glazing and natural materials let the architecture settle naturally into its surroundings. The project offers a two-bedroom penthouse residence of up to 93.5 m² with a 360° rooftop terrace and sea views. The project is built around considered engineering: a heat recovery and climate control system, energy-efficient heating with individual temperature control in every room, private elevator access from the parking level up to the rooftop terrace, heated underground parking with a warmed entrance ramp, and a comprehensive waterproofing system. The setting in Majori balances the calm of nature with the conveniences of town. The sea and the pine forest are within walking distance, schools, restaurants and cultural venues are close by, and the centre of Riga is roughly 25 km away. It is a conscious choice to live in an environment with quiet, everyday quality.
…By Latvia Sotheby's International Realty


We offer to purchase 2 bedroom apartment in development NOBLE Residence in Jurmala, on Dzintaru prospectus 19. Apartment has comfortable layout with entrance hall and guest toilet and walk-in wardrobe, spacious living room with kitchen area and exit to an outdoor terrace, 2 separate bedrooms, each with its own bathroom and walk-in wardrobe, separate laundry room. The club-type apartment development NOBLE Residence is located in the prestigious district of Jurmala, in Dzintari, next to the beach and to the the city park. Nearby the Dzintari concert hall, Jomas street promenade and all service providers necessary for everyday life. The development NOBLE Residence features 19 spacious apartments, located on three floors with a roof terrace and includes an underground floor - for parking and storage rooms, as well as SPA and recreation area services. Residents of the NOBLE Residence project will have various opportunities and advantages, where by choosing apartments on the 1st floor, the owner of each apartment will have beautiful terraces at their disposal and a wonderful opportunity to create their own cozy garden. The advantage of the 2nd floor - more spacious apartments, with the possibility of combining even larger areas and beautiful outdoor terraces. For owners of 3rd floor penthouses, the apartments are arranged on two levels - the first level houses living rooms and bathrooms, while the roof floor is intended for usable roof terraces and roof gardens. The lobby of the apartment building will be a unique space, designed as a luxurious and sophisticated waiting area, with a concierge office and a green corner for the residents and guests of the house. Excellent layouts, modern construction and finishing materials, fast internet and the resort town environment will guarantee the residents of the house a comfortable life in absolute comfort. The usable area of the apartments will vary from 89.90 - 252.4 sq.m. plus terraces, balconies and roof terraces, as well as - land plots for the use of the first floor owners. The planned ceiling height in the apartments is from 3.50 - 3.70 meters. Available apartments with 2-4 bedrooms. The developer offers apartments for purchase without final finishing. If necessary, it is possible to agree on final finishing with the developer for an additional fee. The total area of the building is 4116.50 sq.m., the useful area of the apartments for sale - 2797.40 sq.m. (plus balconies and terraces), 35 underground parking spaces will be available for purchase - each place is 65,000 EUR and 19 storage rooms for 25,000 EUR each. Buyers can currently reserve apartments by paying 20% of the total purchase value. The project is started in July 2025 and will be completed by the start of the summer of 2027. Project architect Zane Tetere-Sulce, interior and exterior authors OAD architectural and design firm. More detailed information about the project - upon request.
…By Latvia Sotheby's International Realty


One of the finest private residences in Jūrmala is now offered for sale—an exceptional home where award-worthy architecture, premium materials and a thoughtfully designed layout combine with the tranquillity of a pine forest and the proximity of the Baltic Sea. Located just 200 metres from the beach, this exclusive property offers an unrivalled lifestyle in one of Jūrmala's most prestigious neighbourhoods. Designed by renowned architects Ēriks Martinovs and Elīna Kreice, the estate blends seamlessly into its natural surroundings. The architectural composition consists of a 557.7 m² main residence and a 134 m² two-storey guest house, elegantly connected by a pergola. Floor-to-ceiling glazing, natural façade materials, expressive rooflines and precision-engineered laminated timber structures create a home of outstanding quality, durability and energy efficiency. The main residence centres around a light-filled entrance hall with custom wardrobes, a full-height mirror and direct access to the two-car garage. Decorative sliding glass doors provide privacy while preserving openness, and a sculptural staircase serves as the home's architectural focal point. The ground floor is designed for both everyday living and entertaining. It features a guest powder room, a spacious living room with a fireplace, a private study overlooking Rota Street, and a separate kitchen and dining area with premium cabinetry, a central island and generous dining space. Both the living and dining rooms open onto a beautifully landscaped terrace. Expansive panoramic windows, complemented by interior and exterior blinds and quality curtains, fill the home with natural light while ensuring comfort and privacy. The basement has been transformed into a private wellness and leisure retreat. It includes technical and storage rooms, a spacious laundry, a shower room, and an impressive billiard room with a spectacular marine aquarium. The luxurious SPA area offers a swimming pool with an underwater exercise bicycle, fitness area, Finnish sauna, steam room and spacious showers. The upper floor is dedicated to private living, featuring two spacious bedroom suites, each with a walk-in wardrobe and luxurious en-suite bathroom, one enhanced by a built-in decorative aquarium. A second study overlooks the landscaped garden, while a dedicated server and technical room completes the floor. The separate guest house provides complete comfort for family or visitors. Its ground floor includes a living room, fully equipped kitchen and guest powder room, while the upper floor offers two en-suite bedrooms, each with a walk-in wardrobe. The pergola elegantly unites both buildings into one harmonious estate. The beautifully landscaped grounds provide exceptional privacy, creating the atmosphere of a private park, and include a 12.9 m² utility building for garden equipment and storage. Just a short walk from the sandy Baltic beach, the property is also close to Jūrmala's finest restaurants, yacht marinas, tennis clubs, luxury SPA centres and golf courses. Riga International Airport is approximately 15 minutes away, while Riga city centre can be reached in under 30 minutes. More than a residence, this is an exceptional lifestyle property where outstanding architecture, refined design, a private SPA, a separate guest residence and an unrivalled coastal location come together to create one of Jūrmala's most exclusive homes.
…By Latvia Sotheby's International Realty


One of the most energy-efficient private houses in the "Riverside Project" development is located on the banks of the Lielupe River in Priedaine. This house is not just a place to live, but a philosophy of life, where the love of nature and the benefits of technology come together in harmony. The total area of the property is 442 m2, which includes terraces and 322 m2 of living space. Throughout the house there are many open spaces and large windows that bring light and spaciousness into the room. On the ground floor there is a spacious living room combined with a kitchen area, a study, a guest bathroom, a storage and utility room, a garage. A beautiful glazed staircase with wooden elements leads to the second floor - an open space family lounge, two children's bedrooms, a bathroom and the master bedroom with a private dressing room, bathroom and access to a spacious terrace with stunning sunset views. The interior features Tom Dixon light fittings, Matthew Williamson wall papers, decorative plasterwork from Apdares Studija, bespoke furniture and kitchen, 100 year old wood wall panelling in the master bedroom. The house has geothermal heating, a heat recovery system, underfloor heating and solar panels. The rooms can be customised with lighting and heat control via an app - every corner seems to be designed for a smart, eco-friendly and economical lifestyle. The beautiful garden has been designed by landscape architects Galantus, who have created a work of art out of the earth and greenery. The garden is not only a decorative landscape, but also a living oasis complementing the natural beauty of the surroundings. Exquisite architecture, sophisticated interior design and romantic garden landscapes are the hallmarks of this family property!
…By Latvia Sotheby's International Realty


For sale: a 3-room apartment in the Harmony Home Sky Garden project in Jūrmala. The apartment features two bedrooms, including a master bedroom with a private bathroom. In total, there are two fully equipped bathrooms. A spacious living room is combined with a kitchen and offers access to a terrace. Panoramic windows open to two cardinal directions, ensuring natural light throughout the day. One of the bedrooms have access to a separate balcony. The apartment also includes a utility room for laundry and storage. Designed with a thoughtful layout, high energy efficiency, and excellent sound insulation, this apartment is the perfect choice for comfortable, modern, and high-quality living. The Harmony Home Sky Garden project combines the privacy of a detached house with the comfort of a city apartment. Its unique character is shaped by the small number of apartments, excellent sound insulation, and a private entrance for each unit. The project ensures A+ energy efficiency thanks to the Austrian-patented VST construction technology and individual heat recovery ventilation systems, which recover both heat and moisture—ensuring a consistently pleasant and healthy indoor climate while also reducing heating costs. Solar panels installed on the roof further enhance energy efficiency. The VST construction method guarantees exceptional building quality—monolithic structures with high density, precise walls, and durable construction. Factory-produced formwork with integrated engineering communications minimizes the need for additional construction work and ensures outstanding energy efficiency and sound insulation. Harmony Home Sky Garden will be completed and ready for occupancy in the 1st quarter of 2026. The golden sandy beach, just 200 meters away, is wider than in central Jūrmala and less crowded – offering peace and quiet. The Asari beach is well-equipped with paths, changing rooms, and playgrounds. A pine forest park is located directly next to the project. Kauguri center is a 10-minute drive, while Majori and Dzintari centers are just 15 minutes away – offering everything needed for daily life: grocery stores, pharmacies, kindergartens, schools, cafes, restaurants, and high-end SPA centers, as well as the renowned Dzintari Concert Hall. Both public and international schools are located within a short drive. The airport is approximately 20 minutes away. Apply for a viewing!
…By Latvia Sotheby's International Realty


A great opportunity to purchase a new private house in Melluzi, nearby the sea in Jurmala. Jurmala has been considered the most attractive resort town in the Baltic States for decades. The city is located only a few kilometers from the airport and the capital Riga. We offer for purchase a new and modern style 2-storey private house, which was put into operation in 2024. The exterior and interior are designed in a modern and practical way. The layout of the house is comfortable and well thought out, where the house - on the 1st floor there is an entrance hall, a guest bedroom or study, a living room combined with a kitchen, in the living room - a fireplace, a fully equipped kitchen, a spacious 1st floor bathroom with a toilet, a boiler and a utility room, a garage for 2 cars, a place for exercise equipment, while the house - on the 2nd floor there is a large and spacious living room, a master bedroom, a large wardrobe and a bathroom with a toilet. Well-maintained backyard territory - manicured lawn, paved paths, hedge, fenced territory. A small building located on the territory with 25 sq. m. in area(sauna house or house for gardener). The territory around the house - 1500 sq. m. Communications - city water, sewage, 3-phase electricity connection, there is gas, currently the house has heating - both a condensing gas boiler and an efficient Samsung heat pump. An air exchange and recuperation system is installed throughout the house with a connection to each room. Small maintenance costs, in winter about EUR 300, in summer about EUR 100 per month, annual property tax with a discount of EUR 120. Excellent offer - for a new and high-quality private house near the sea in Jurmala.
…By Latvia Sotheby's International Realty


AUGUST is a boutique residential development in Jūrmala where architecture, environment, and quality of life merge into one cohesive and thoughtfully designed concept. The name was chosen deliberately — the word august signifies something noble, distinguished, and majestic, and this very feeling defines the entire project. It is not about ostentatious luxury, but rather a quiet confidence in value that can be felt in the spaces, materials, and surrounding environment. A three-bedroom apartment is offered on the first floor of the project. Its total area is 236.6 square meters, of which 136.6 square meters is indoor living space and a 100 square meter terrace for use. The project is located in Bulduri — one of the greenest areas of Jūrmala — where pine forests, proximity to the sea, and urban conveniences create a harmonious everyday living environment. Here, life by the sea is not simply about distance, but a natural part of daily life. Walks along the shore, morning runs through the forest, or an unhurried coffee on the terrace become part of the everyday rhythm rather than a special occasion. AUGUST has been intentionally designed as an intimate-scale residence with only 13 apartments, creating a true sense of privacy and a calm, harmonious community. Apartment sizes range from 49.2 to 324.6 square meters, offering solutions for both compact and exceptionally spacious living. Apartments with one to five bedrooms are available, while ceiling heights ranging from 3 to 3.9 meters provide an added sense of openness and airiness. Layouts, balconies, and rooftop terraces organically extend the living space beyond the walls, allowing residents to fully experience the surrounding nature and light. Apartments may also be combined according to individual needs. For residents' convenience, the project includes 11 indoor and 8 outdoor parking spaces available for an additional fee of EUR 50,000 and EUR 30,000 respectively, ensuring practical and well-considered everyday comfort. In addition, the building will feature a SPA area and concierge services. The project is scheduled for completion at the end of 2027, and buyers currently have the opportunity to reserve their preferred apartment by paying 20% of the total purchase value. The developer offers apartments without final interior finishing, allowing new owners to fully customize the interiors according to their preferences, while also providing the option to arrange full interior finishing with the developer for an additional fee. The architectural vision for the project was created by architect Zane Tetere-Šulce, while the interior and exterior solutions were developed by the architectural studio OAD, giving the building a distinctive contemporary identity with a high level of aesthetic and functional quality. The architecture is defined by understated elegance — natural materials, warm tones, and expansive glazed surfaces that connect the interior with the surrounding environment. The spaces are designed not for display, but for living, with an emphasis on comfort, quality, and long-term value. Here, aesthetics are not an end in themselves, but a natural extension of quality of life. AUGUST is a choice for people who value peace, space, and architecture with meaning. A rare address here signifies not only location, but also the awareness of having chosen a place that will preserve its character and significance well into the future.
…By Latvia Sotheby's International Realty


For sale: a 4-room apartment in the Harmony Home Sky Garden project in Jūrmala. The apartment features three bedrooms, including a master bedroom with a private bathroom. In total, there are two fully equipped bathrooms. A spacious living room is combined with a kitchen and offers access to a large terrace. Panoramic windows open to three cardinal directions, ensuring natural light throughout the day. Two of the bedrooms have access to a separate balcony. The apartment also includes a utility room for laundry and storage. Designed with a thoughtful layout, high energy efficiency, and excellent sound insulation, this apartment is the perfect choice for comfortable, modern, and high-quality living. The Harmony Home Sky Garden project combines the privacy of a detached house with the comfort of a city apartment. Its unique character is shaped by the small number of apartments, excellent sound insulation, and a private entrance for each unit. The project ensures A+ energy efficiency thanks to the Austrian-patented VST construction technology and individual heat recovery ventilation systems, which recover both heat and moisture—ensuring a consistently pleasant and healthy indoor climate while also reducing heating costs. Solar panels installed on the roof further enhance energy efficiency. The VST construction method guarantees exceptional building quality—monolithic structures with high density, precise walls, and durable construction. Factory-produced formwork with integrated engineering communications minimizes the need for additional construction work and ensures outstanding energy efficiency and sound insulation. Harmony Home Sky Garden will be completed and ready for occupancy in August 2025. The golden sandy beach, just 200 meters away, is wider than in central Jūrmala and less crowded – offering peace and quiet. The Asari beach is well-equipped with paths, changing rooms, and playgrounds. A pine forest park is located directly next to the project. Kauguri center is a 10-minute drive, while Majori and Dzintari centers are just 15 minutes away – offering everything needed for daily life: grocery stores, pharmacies, kindergartens, schools, cafes, restaurants, and high-end SPA centers, as well as the renowned Dzintari Concert Hall. Both public and international schools are located within a short drive. The airport is approximately 20 minutes away.
…By Latvia Sotheby's International Realty


An exclusive opportunity to acquire a sophisticated luxury apartment in the KADO KARIM project in Jūrmala. This elegant apartment, with a total area of 261.9 m², including a 41.3 m² terrace, seamlessly combines luxury, art, and architecture in one outstanding home. The apartment features a cozy living room and kitchen, creatively separated from the relaxation area, three spacious bedrooms, an office/guest bedroom, three luxurious bathrooms, and a perfectly equipped utility room. A specially designed and landscaped terrace enhances the sense of privacy and comfort in the apartment. Every detail reflects sophistication. The apartment is crafted using only the highest-quality natural materials, from rare marble to unique wood veneers. Carefully selected, the apartment’s design is filled with pieces from world renowned producers in luxury furniture, lighting, brassware, floor and wall coverings. Additionally, the apartment is equipped with an advanced ventilation and air-conditioning system and a built-in Italian audio system. The property also includes two underground parking spaces and a 7 m² storage room in the basement. The KADO KARIM project, designed by the world-famous architect Karim Rashid, combines contemporary design with artistic vision. The gated complex harmonizes nature and architecture, enriched with carefully selected sculptures and art installations. Located just a 3-minute walk from the Dzintari Concert Hall and the sandy beach, it is only a 25-minute drive from Riga city center and 18 minutes from the airport. This property is more than a home – it is a lifestyle choice.
…By Latvia Sotheby's International Realty


NOBLE Residence We offer to purchase 4 bedroom apartment in development NOBLE Residence in Jurmala, on Dzintaru prospectus 19. The club-type apartment development NOBLE Residence is located in the prestigious district of Jurmala, in Dzintari, next to the beach and to the the city park. Nearby the Dzintari concert hall, Jomas street promenade and all service providers necessary for everyday life. The development NOBLE Residence features 19 spacious apartments, located on three floors with a roof terrace and includes an underground floor - for parking and storage rooms, as well as SPA and recreation area services. Residents of the NOBLE Residence project will have various opportunities and advantages, where by choosing apartments on the 1st floor, the owner of each apartment will have beautiful terraces at their disposal and a wonderful opportunity to create their own cozy garden. The advantage of the 2nd floor - more spacious apartments, with the possibility of combining even larger areas and beautiful outdoor terraces. For owners of 3rd floor penthouses, the apartments are arranged on two levels - the first level houses living rooms and bathrooms, while the roof floor is intended for usable roof terraces and roof gardens. The lobby of the apartment building will be a unique space, designed as a luxurious and sophisticated waiting area, with a concierge office and a green corner for the residents and guests of the house. Excellent layouts, modern construction and finishing materials, fast internet and the resort town environment will guarantee the residents of the house a comfortable life in absolute comfort. The usable area of the apartments will vary from 89.90 - 252.4 sq.m. plus terraces, balconies and roof terraces, as well as - land plots for the use of the first floor owners. The planned ceiling height in the apartments is from 3.50 - 3.70 meters. Available apartments with 2-4 bedrooms. The developer offers apartments for purchase without final finishing. If necessary, it is possible to agree on final finishing with the developer for an additional fee. The total area of the building is 4116.50 sq.m., the useful area of the apartments for sale - 2797.40 sq.m. (plus balconies and terraces), 35 underground parking spaces will be available for purchase - each place is 65,000 EUR and 19 storage rooms for 25,000 EUR each. Buyers can currently reserve apartments by paying 20% of the total purchase value. The project is started in July 2025 and will be completed by the start of the summer of 2027. Project architect Zane Tetere-Sulce, interior and exterior authors OAD architectural and design firm. More detailed information about the project - upon request.
…By Latvia Sotheby's International Realty


A exclusive plot of land with an area of 3243 m2 is for sale close to the Lielupe River, a ten-minute walk from the beach of the Gulf of the Baltic Sea in the closed and landscaped village of Jurmala Dune. A detailed plan has been developed for the land with the following building indicators: Building area 25% - 661,3 m2; Free green area 45%; Building intensity 65%; Building height 12m (2 -2.5 floors); Possible area of building premises on 2 floors (walls 18%) - 1084,5 m2. Jurmala Dune is a private urban environment surrounded by nature in Jurmala, on the bank of the Lielupe with private homes and villas, terraced houses, three low-rise apartment buildings, resort hotels in the plans that will offer residents and guests of Jurmala Dune a rich diversity of services, including restaurants, SPA and leisure facilities, electric vehicle charging stations and other services that will ensure enjoyment of life to full extent. Jurmala Dune is a city within a city. It is a modern and multi-functional closed village with fully developed public spaces, well-lit paved roads, pedestrian walkways and cycle paths, as well as recreational areas available to its residents and guests. The territory has more than 30 plots of land from 2500 to 11356 square meters for building private homes and villas. Each plot has access to all the necessary utilities – water, gas and electricity. Jurmala Dune is the only project of its kind in Jurmala that offers an opportunity to make one's dream about the ideal home come true in an environment surrounded by nature. The common architectural and building guidelines of the project will ensure a harmonious environment and serve as a precondition for developing an aesthetic environment.
…By Latvia Sotheby's International Realty


A exclusive plot of land with an area of 10 589 m2 is for sale close to the Lielupe River, a ten-minute walk from the beach of the Gulf of the Baltic Sea in the closed and landscaped village of Jurmala Dune. A detailed plan has been developed for the land with the following building indicators: Building area 25% - 2647,3 m2; Free green area 45%; Building intensity 65%; Building height 12m (2 -2.5 floors); Possible area of building premises on 2 floors (walls 18%) - 4341,5 m2. Jurmala Dune is a private urban environment surrounded by nature in Jurmala, on the bank of the Lielupe with private homes and villas, terraced houses, three low-rise apartment buildings, resort hotels in the plans that will offer residents and guests of Jurmala Dune a rich diversity of services, including restaurants, SPA and leisure facilities, electric vehicle charging stations and other services that will ensure enjoyment of life to full extent. Jurmala Dune is a city within a city. It is a modern and multi-functional closed village with fully developed public spaces, well-lit paved roads, pedestrian walkways and cycle paths, as well as recreational areas available to its residents and guests. The territory has more than 30 plots of land from 2500 to 11356 square meters for building private homes and villas. Each plot has access to all the necessary utilities – water, gas and electricity. Jurmala Dune is the only project of its kind in Jurmala that offers an opportunity to make one's dream about the ideal home come true in an environment surrounded by nature. The common architectural and building guidelines of the project will ensure a harmonious environment and serve as a precondition for developing an aesthetic environment.
…By Latvia Sotheby's International Realty


AUGUST is a boutique residential development in Jūrmala where architecture, environment, and quality of life merge into one cohesive and thoughtfully designed concept. The name was chosen deliberately — the word “august” signifies something noble, distinguished, and majestic, and this very feeling defines the entire project. It is not about ostentatious luxury, but rather a quiet confidence in value that can be felt in the spaces, materials, and surrounding environment. A one-bedroom apartment is offered on the second floor of the project. Its total area is 56.9 square meters, of which 54 square meters is indoor living space and a 2.9 square meter balcony. The project is located in Bulduri — one of the greenest areas of Jūrmala — where pine forests, proximity to the sea, and urban conveniences create a harmonious everyday living environment. Here, life by the sea is not simply about distance, but a natural part of daily life. Walks along the shore, morning runs through the forest, or an unhurried coffee on the terrace become part of the everyday rhythm rather than a special occasion. AUGUST has been intentionally designed as an intimate-scale residence with only 13 apartments, creating a true sense of privacy and a calm, harmonious community. Apartment sizes range from 53.3 to 328.1 square meters, offering solutions for both compact and exceptionally spacious living. Apartments with one to five bedrooms are available, while ceiling heights ranging from 3 to 3.9 meters provide an added sense of openness and airiness. Layouts, balconies, and rooftop terraces organically extend the living space beyond the walls, allowing residents to fully experience the surrounding nature and light. Apartments may also be combined according to individual needs. For residents’ convenience, the project includes 11 indoor and 8 outdoor parking spaces available for an additional fee of EUR 50,000 and EUR 30,000 respectively, ensuring practical and well-considered everyday comfort. In addition, the building will feature a SPA area and concierge services. The project is scheduled for completion at the end of 2027, and buyers currently have the opportunity to reserve their preferred apartment by paying 20% of the total purchase value. The developer offers apartments without final interior finishing, allowing new owners to fully customize the interiors according to their preferences, while also providing the option to arrange full interior finishing with the developer for an additional fee. The architectural vision for the project was created by architect Zane Tetere-Šulce, while the interior and exterior solutions were developed by the architectural studio OAD, giving the building a distinctive contemporary identity with a high level of aesthetic and functional quality. The architecture is defined by understated elegance — natural materials, warm tones, and expansive glazed surfaces that connect the interior with the surrounding environment. The spaces are designed not for display, but for living, with an emphasis on comfort, quality, and long-term value. Here, aesthetics are not an end in themselves, but a natural extension of quality of life. AUGUST is a choice for people who value peace, space, and architecture with meaning. A rare address here signifies not only location, but also the awareness of having chosen a place that will preserve its character and significance well into the future.
…By Latvia Sotheby's International Realty


Discover an extraordinary property for sale in the prestigious resort city of Jurmala, renowned for its unique charm and invigorating atmosphere. Nestled amidst the serene beauty of pine forests, just a short stroll from the seaside, this idyllic location offers the perfect blend of nature and sophistication. Enjoy fresh, invigorating air, exclusive fine dining, and the vibrant Jomas Street promenade, all within reach. The iconic Dzintari Concert Hall is also nearby, adding to the cultural allure of this stunning destination. Located on Piekrastes Street, mere minutes from the beach and adjacent to the tranquil Lielupe River, this luxurious estate includes both a main house and a guest house, set within an expansive, beautifully landscaped garden. The main house features a spacious ground floor with an elegant living room, a dining area accommodating up to 12 guests, a fully equipped kitchen, a private office, and modern bathrooms. The second floor houses the luxurious sleeping quarters, including the master bedroom, which boasts an ensuite bathroom and a large walk-in wardrobe. A sauna and hot tub add to the indulgence of this exquisite residence, providing a perfect retreat for relaxation and wellness. The guest house offers a welcoming guest room with a cozy fireplace, a fully equipped cooking area, multiple bedrooms, and a bathroom. Both buildings are styled with timeless elegance, featuring classic design elements and high-end finishes. Every room exudes luxury, with carefully selected branded furniture and furnishings that reflect the impeccable taste of this sophisticated home. In addition to its grandeur, the property boasts high ceilings, a garage for two cars, and warm, inviting interiors that radiate positivity and comfort. The adjacent river provides a wonderful opportunity for swimming, fishing, or peaceful boating excursions. This exclusive estate is not just a property—it’s a home, offering a harmonious blend of luxury, tranquility, and lifestyle for you and your family.
…By Latvia Sotheby's International Realty


Sale 4-room apartments with 3 bedrooms located in the prestigious residential complex Jurmala Park House, at Mezaparka Street 1, Dzintari. The apartments are situated on the 6th floor of the building and feature: 3 separate bedrooms and 3 bathrooms equipped with high-quality sanitary fittings and electrically heated tiled floors. A spacious open-plan living room combined with a well-designed kitchen area featuring built-in appliances. 2 walk-in closets with shelves and drawers, along with built-in wardrobes in the hallway. 2 large terraces with a total area of 44.7 m², offering views of the inner courtyard. 1 underground parking space included in the price. Complex Advantages The apartment complex is equipped with gas heating with individual meters for each apartment. For residents’ convenience, the first floor of the club-type complex features a gym, SPA, beauty salon, and café. Outdoor parking is available next to the building, as well as a spacious underground parking area with a total size of 2736 m². Smart heating control with a control panel and remote access via an app. Ceilings are nearly 3 meters high, with panoramic windows and a recuperation ventilation system in all rooms. Prime Location This new project stands out for its exceptional location: Within a 10-minute walk to the beach, Jomas Street, and the Dzintari Concert Hall. Surrounded by a well-developed infrastructure, including public transport, schools, kindergartens, restaurants, and shops. Comfortable and High-Quality Living Space These apartments are an ideal choice for families who value comfort, quality, and an excellent location.
…By Latvia Sotheby's International Realty
'%20stroke='%23DDAA3A'%20stroke-width='1.909'%20stroke-linecap='square'%20stroke-linejoin='bevel'/%3e%3c/svg%3e)
Receive by email any new listing that may match your search criteria
Your criteria :
By validating this form, you accept the general conditions of use of Le Figaro Properties.
These agencies offer a selection of luxury properties vente at Jūrmala. Feel free to contact them for personalized assistance.
