Get early access to listings that match your criteria
Never miss an opportunity again. Our personalized alerts notify you instantly.

 English$ USD · m²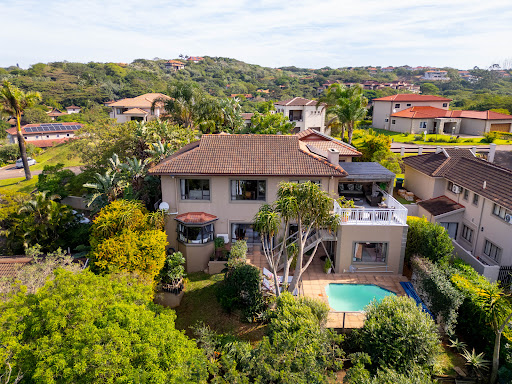


Positioned in a quiet cul-de-sac within the secure Seaward Estate, this beautifully renovated freehold residence offers an exceptional balance of privacy, sustainability and contemporary family living. Designed around effortless indoor-outdoor flow, the home features generous open-plan living spaces, a charming country-style kitchen, four bedrooms, a dedicated study and expansive outdoor entertaining areas overlooking a lush forest setting. A private swimming pool, landscaped terraced garden, integrated solar system and substantial water storage further enhance this move-in-ready home within one of Ballito's most sought-after gated estates.
…By Sotheby’s International Realty South Africa


Tucked away in the sought-after Hawaan Forest Estate in Umhlanga, this inviting and security-conscious 4-bedroom, all en-suite home is designed for effortless living, convenience, and meaningful moments.A well-positioned guest bedroom on the ground floor offers privacy and easy access, while three generously sized bedrooms are situated upstairs. The master suite exudes understated elegance, featuring a custom-designed adjustable screen to control natural light, and opens onto a private balcony—creating the perfect retreat after a long day.A striking floating staircase showcases exceptional design and craftsmanship, adding a touch of sophistication to the home. Each en-suite bathroom is fitted with sleek frameless showers, enhancing both style and functionality.The open-plan kitchen, fitted with modern appliances, flows seamlessly into a bright and welcoming living space—ideal for busy weekday mornings, relaxed evenings, and quality time with family. Natural light fills the home, with mornings warmed by sunshine and evenings accompanied by the soothing sounds of birdsong.A unique indoor Feng Shui Zen garden brings a sense of peace, balance, and positive energy, while a private upstairs workspace makes working from home both convenient and comfortable.Step outside into a private garden complete with a sparkling pool—perfect for weekend braais, entertaining, or simply unwinding with family and friends. The landscaped surroundings blend harmoniously with the natural environment, enhancing the home’s tranquil appeal.Designed with sustainability in mind, the property offers off-grid living with an extensive solar panel system and an impressive 80,000L underground water tank capable of supplying the entire home.Ideally located close to top schools, hospitals, and the vibrant hub of Umhlanga, you’ll enjoy easy access to excellent dining, entertainment, and everyday conveniences.Additional features include a double garage, ample extra parking for guests, a dedicated laundry, and staff accommodation.If it’s sophistication, elegance, and refined living you’re looking for, this exceptional home is a rare gem not to be missed.
…By Annonceur International


An Exclusive Big Five Safari Residence in the Heart of Zululand, South Africa Set within the untouched beauty of the African wilderness, Villa Mhlosinga at The Royal Thanda Club by Thanda Safari represents one of the most exclusive private safari residences in Africa where extraordinary luxury, absolute privacy and the magic of the Big Five come together. Located within the internationally acclaimed Thanda Safari Private Game Reserve in KwaZulu-Natal, South Africa, this exceptional residence offers a rare opportunity to experience a private sanctuary surrounded by breathtaking landscapes, rich Zulu heritage and some of Africa’s most iconic wildlife. Designed for those who value space, freedom and exclusivity, Villa Mhlosinga is more than a home — it is a private African retreat, a place to reconnect, create unforgettable family memories and enjoy a lifestyle reserved for a select few. A Masterpiece of Safari Luxury Living Spanning an impressive 880 sqm, Villa Mhlosinga has been thoughtfully created to blend contemporary elegance with authentic African inspiration. The architecture celebrates natural flow, privacy and uninterrupted views, allowing the beauty of the surrounding bushveld to become part of everyday living. The residence accommodates up to 8 guests and offers four beautifully appointed en-suite bedrooms, each designed as a private haven with: Private en-suite verandas overlooking the wilderness Indoor and outdoor showers Air conditioning throughout Luxurious finishes and thoughtful detailing In-room minibar and safe Ultimate comfort surrounded by nature The primary suite delivers an elevated level of indulgence, featuring a freestanding bath, double vanity and tranquil views designed for complete relaxation. Unforgettable Entertainment & Outdoor Living Created for exceptional moments with family, friends and guests, Villa Mhlosinga offers multiple luxury lifestyle spaces where every sunrise and sunset becomes an experience. Features include: Spectacular rim-flow swimming pool Jacuzzi and kiddies pool Expansive viewing deck Outdoor fire pit Authentic boma dining experience Premium private wine cellar Elegant entertainment bar Yoga pavilion / sala and elevated outdoor lounge Seamless indoor and outdoor living spaces Whether enjoying morning coffee overlooking the reserve, private dining beneath the stars, or quiet evenings beside the fire, every space has been designed to celebrate the African landscape. Fully Serviced Private Residence Experience Enjoy the privacy of your own luxury villa combined with the effortless service of a world-class safari lodge. Villa Mhlosinga includes: Executive chef Private butler Dedicated host Full hospitality services In-house service bar Pantry Laundry facilities Staff accommodation Additional storeroom Enclosed double garage Paved driveway with porte cochère Every detail has been considered to ensure a seamless, luxurious experience. An Exclusive African Safari Lifestyle The Royal Thanda Club is a private collection of extraordinary residences created for individuals who seek something beyond traditional luxury — a connection to nature, heritage and adventure. Here, days are filled with unforgettable Big Five encounters, spectacular landscapes and complete tranquillity. Evenings are spent surrounded by the sounds of the African bush, gathered around the fire beneath endless skies. Villa Mhlosinga is not simply a property. It is a private kingdom in the African wilderness. A place where luxury meets legacy.
…By Sotheby’s International Realty South Africa


Set within an exclusive double stand in one of Ballito’s most desirable locations, this extraordinary freestanding residence presents an exceptional combination of scale, privacy, refined interiors and distant ocean views. Offering in excess of 950m² of luxurious living space, the property has been thoughtfully designed for those who appreciate generous proportions, sophisticated entertaining and an elevated coastal lifestyle. From its commanding position, with distant sea views, while the beautifully established gardens, tranquil water features and sparkling swimming pool create a secluded, resort-inspired environment. The principal residence features four generously proportioned en-suite bedrooms, each offering a private and comfortable retreat. A separate two-bedroom self-contained flatlet provides exceptional flexibility, whether used for extended family, visiting guests, staff accommodation or as a potential income-generating space. Designed with entertaining and relaxation in mind, the home offers an impressive selection of lifestyle amenities, including: Private cinema Fully fitted gym Steam room and Sauna Dedicated library/study Passenger lift connecting the various levels Multiple indoor and outdoor entertainment spaces Expansive balconies distant sea views Lift that makes wheelchair access easier Looks into a Forest Has a Koi Pond in the Garden Ducted Air-con Everyday convenience has been carefully considered, with a comprehensive solar power installation, water storage tanks, generous garaging and additional off-street parking complementing the residence. Further refined touches include heated towel rails in every bathroom and automated blinds, adding an additional level of comfort and ease to the home. The inclusion of a private lift provides effortless movement throughout the property and makes the residence particularly well suited to multi-generational living and those seeking a home that offers accessibility and longevity without sacrificing architectural elegance or luxury. Rarely does a property of this calibre, scale and setting become available. With its remarkable views, exceptional amenities and beautifully curated spaces, this residence offers a truly distinctive opportunity to experience private, resort-style coastal living at its finest.
…By Sotheby’s International Realty South Africa


Set within the exclusive Baraka Read Estate in Izinga, this exceptional three-storey townhouse presents a sophisticated blend of contemporary architecture, premium finishes and intelligent home technology. Designed for effortless luxury living, the residence features expansive open-plan interiors, seamless indoor-outdoor flow, private lift access, beautifully appointed bedroom suites and elegant entertaining spaces. Overlooking indigenous greenery and positioned within one of KwaZulu-Natal's most sought-after gated communities, the home offers an exceptional lifestyle with outstanding convenience to beaches, premier shopping, leading schools and King Shaka International Airport.
…By Sotheby’s International Realty South Africa


Positioned within the secure Baraka Read Estate in Izinga, this contemporary three-storey townhouse combines refined finishes with an exceptional lifestyle setting bordering one of the world's rare coastal forests. Designed for modern living and effortless entertaining, the residence offers generous open-plan reception areas, a stylish kitchen with quality finishes, three spacious bedrooms, multiple balconies and private outdoor spaces. Secure parking, domestic accommodation, lift access within the development, and comprehensive estate security complete this sophisticated lock-up-and-leave residence, ideally located close to beaches, shopping, schools and King Shaka International Airport.
…By Sotheby’s International Realty South Africa


Set within the prestigious Zimbali Coastal Resort, this exceptional four-bedroom, four-bathroom residence presents an outstanding opportunity to experience refined coastal living in one of South Africa's most exclusive residential communities. Thoughtfully designed to maximise space, natural light and uninterrupted ocean views, the home offers generous open-plan living and dining areas that flow effortlessly onto expansive outdoor entertainment spaces, creating a seamless connection between the interior and its spectacular surroundings. A comfortable family lounge provides an inviting space for everyday living, while a separate formal lounge offers an elegant setting for entertaining or quiet relaxation. The luxurious primary suite serves as a private retreat, capturing sweeping panoramic views of the Indian Ocean. The remaining bedroom suites are generously proportioned and beautifully appointed, offering exceptional comfort and privacy for family and guests alike. Modern conveniences include inverter backup power, ensuring uninterrupted comfort, while a traditional boma fire pit creates the perfect setting for outdoor entertaining beneath the stars. Positioned within a peaceful enclave of the estate, this residence offers the perfect balance of privacy, luxury and breathtaking coastal scenery. Residents enjoy exclusive access to Zimbali's world-class lifestyle amenities, including an 18-hole championship golf course, tennis, squash, padel and basketball courts, cricket practice facilities, extensive communal swimming pools, direct access to approximately 3.5 kilometres (2.2 miles) of pristine beachfront, a state-of-the-art fitness centre reserved exclusively for residents and long-term tenants, an all-weather football pitch, and an extensive network of nature and walking trails home to more than 200 bird species. Offering an exceptional combination of luxury, security and resort-style living, this remarkable residence represents an outstanding opportunity to own a home in one of South Africa's premier coastal estates.
…By Sotheby’s International Realty South Africa


Situated within the prestigious Ilanga development in Simbithi Eco Estate, this beautifully designed ground-floor sectional title residence offers refined coastal living with uninterrupted sea and estate views. The contemporary open-plan layout seamlessly connects the designer kitchen, dining area and three generous lounges to an expansive entertainment deck through floor-to-ceiling stack doors. A private swimming pool and jacuzzi create an exceptional outdoor retreat, while four spacious bedrooms, one currently configured as a home office, provide versatile accommodation for modern lifestyles. Premium finishes, ducted air conditioning, integrated security and direct-access garaging complete this sophisticated residence within one of the North Coast's most sought-after lifestyle estates.
…By Sotheby’s International Realty South Africa


Positioned within the secure Salta Estate in the Sibaya Precinct, this elegant single-level sectional title residence offers contemporary coastal living with panoramic sea views. Thoughtfully designed for effortless everyday living and entertaining, the home features bright open-plan interiors flowing onto a covered patio and multiple private courtyards. A modern kitchen with a separate scullery and butler's pantry complements the spacious reception areas, while the generous principal suite enjoys direct garden access and a full en-suite bathroom. Surrounded by landscaped gardens and nature, this residence combines privacy, security and convenience within one of the region's premier lifestyle estates.
…By Sotheby’s International Realty South Africa


Nestled beneath a canopy of indigenous trees within Simbithi Eco Estate, this private freehold residence has been designed around a tranquil central courtyard and swimming pool, creating a seamless connection between indoor and outdoor living. Open-plan reception areas extend onto a covered entertainment veranda, while four bedrooms, including a versatile loft suite, provide flexible accommodation for family living and guests. A self-contained studio flat further enhances the property's versatility, making it ideal for extended family, visitors or independent living. Landscaped gardens, mature greenery and a peaceful natural setting complete this refined estate residence.
…By Sotheby’s International Realty South Africa


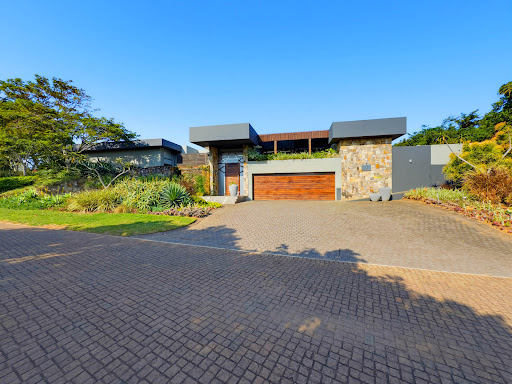


Commanding breathtaking 180-degree views of the Indian Ocean, this exceptional single-level residence presents a rare opportunity to experience contemporary coastal living at its finest within the prestigious Brettenwood Coastal Estate. Positioned on an expansive double stand and designed to embrace its spectacular surroundings, the home offers an effortless blend of sophisticated architecture, generous proportions, and seamless indoor-outdoor living. Floor-to-ceiling sliding doors connect the principal living spaces to two covered entertainment terraces, creating a natural flow between the interior and the magnificent coastal landscape beyond. The residence features three generously proportioned en-suite bedrooms, including an exceptional primary suite complete with an expansive dressing room and a luxurious bathroom featuring an outdoor shower experience. Designed with both family living and entertaining in mind, the home offers spacious open-plan reception areas, complemented by a beautifully appointed kitchen, separate scullery, and dedicated laundry facilities. Exceptional lifestyle features include a heated swimming pool, landscaped irrigated gardens, a private fire pit, solar power, water storage systems, and premium finishes throughout. Every element of the property has been carefully considered to deliver comfort, privacy, and effortless luxury. Brettenwood Coastal Estate is one of KwaZulu-Natal's premier lifestyle estates, offering residents state-of-the-art security, a clubhouse, fitness facilities, swimming pools, children's recreational areas, walking trails, catch-and-release fishing dams, bird hides, and a vibrant community lifestyle. Ideally positioned close to Ballito's renowned beaches, leading schools, medical facilities, shopping destinations, and King Shaka International Airport, the estate offers an unparalleled balance of exclusivity and convenience. A distinguished coastal residence where contemporary design, panoramic ocean views, and estate living converge in extraordinary fashion.
…By Sotheby’s International Realty South Africa


Positioned within the prestigious Zimbali Estate , this exceptional residence combines expansive family living with luxury lifestyle features rarely found in a single home. Offering spectacular sea views, a private cinema room, elevator access between levels, and seamless indoor-outdoor entertaining, the property presents a unique opportunity within one of South Africa's most sought-after coastal estates. Spanning approximately 650m² under roof on a generous 1,222m² site, the home offers five spacious bedrooms and four-and-a-half bathrooms. The primary suite enjoys panoramic ocean views, a deluxe en-suite bathroom, and a walk-in wardrobe, while four additional bedrooms provide ample accommodation for family and guests. Designed for both everyday living and entertaining, the open-plan layout incorporates multiple lounges, a generous dining area, and a gourmet kitchen centred around a large island. Living spaces extend effortlessly to a sea-view entertainment patio overlooking the landscaped garden and swimming pool, creating an ideal setting for relaxed coastal living. A standout feature is the private cinema room, complete with tiered seating and dedicated acoustics, providing an immersive home entertainment experience. The inclusion of an elevator offers convenience and accessibility across all levels, making the home equally suited to multi-generational living and long-term enjoyment. Additional features include solar power, inverter backup, a generator, staff accommodation with a separate entrance, a double automated garage, extensive additional parking, and access to the world-class lifestyle amenities that define Zimbali Estate. Offering a rare combination of scale, functionality, and luxury coastal living, this remarkable residence is ideally suited as a primary family home or distinguished holiday retreat.
…By Sotheby’s International Realty South Africa


There are luxury homes, and then there are homes that leave a lasting impression long after you have departed. Welcome to Yutori House, an internationally admired architectural masterpiece and one of the most celebrated residences within Simbithi Eco Estate. Widely recognized for its extraordinary design and architectural significance, this is a home that has captured attention not only for its beauty, but for the way it makes you feel. Inspired by the Japanese philosophy of "Yutori" creating space, calm and richness within everyday life. This exceptional residence offers a rare opportunity to own a home where architecture, nature and wellbeing exist in perfect harmony, all created for the love of Africa. Nestled within a secluded indigenous forest setting, Yutori House enjoys a level of privacy seldom found. Surrounded by mature trees, natural birdlife and tranquil views toward the estate dam, the home feels worlds away from everyday life. There are no distractions, no sense of neighboring homes, only the serenity of nature and the luxury of complete seclusion. Every line, texture and material has been carefully considered, creating a residence that feels both sophisticated and deeply connected to its surroundings. Expansive glass, natural finishes and warm contemporary design blur the boundaries between indoors and outdoors, allowing the forest to become an integral part of the living experience. At the heart of the home lies an extraordinary open-plan living environment. The designer kitchen, elegant lounge and bespoke entertainment bar flow seamlessly together, creating spaces that are equally suited to intimate family living and sophisticated entertaining. Natural light pours through floor-to-ceiling glazing, while every room frames captivating views of the surrounding greenery. The living areas extend effortlessly onto an expansive entertainment deck suspended amongst the trees. Here, a sparkling pool, generous relaxation spaces and an integrated braai area create an atmosphere more reminiscent of a luxury boutique retreat than a private residence. Whether entertaining guests beneath the stars or enjoying a peaceful morning coffee surrounded by birdsong, every moment feels immersive and restorative. The accommodation has been thoughtfully designed to maximize privacy and connection to nature. Three luxurious bedroom suites open directly onto private garden spaces, each offering beautifully appointed en-suite bathrooms and tranquil forest outlooks. The main suite is a private sanctuary of exceptional quality. Spacious yet calming, it features a luxurious dressing room, bespoke finishes and a spa-inspired bathroom designed to provide a daily retreat from the outside world. A separate guest suite, discreetly positioned away from the main residence, offers complete privacy and independence for visiting family and friends while maintaining the same refined aesthetic and connection to nature. More than simply a home, Yutori House has become one of Simbithi's most recognized residences, admired for its architectural significance, lifestyle offering and unique design philosophy. Celebrated by discerning homeowners and design enthusiasts alike, it stands as one of South Africa's most remarkable contemporary homes. This is not merely a property purchase. It is an opportunity to own a home that has become a destination, a conversation piece and an experience in itself. A rare architectural icon. A private forest sanctuary. A home unlike any other.
…By Sotheby’s International Realty South Africa


Positioned on the 12th fairway within the prestigious Simbithi Eco Estate, this north-facing six-bedroom residence embodies refined estate living, exceptional scale, and seamless indoor-outdoor flow. Designed with family comfort and entertaining in mind, the home is centred around a private pool courtyard, creating a natural focal point for relaxed living and social gatherings. Expansive entertainment zones and dual kitchen design elevate the home’s versatility—offering both a functional everyday kitchen and a dedicated secondary kitchen ideal for hosting on a larger scale.
…By Sotheby’s International Realty South Africa


Positioned in the sought-after coastal enclave of Shaka's Rock, this newly renovated residence offers a refined blend of modern comfort, elevated ocean views, and effortless coastal living. Designed to maximise its exceptional outlook, the home features light-filled open-plan living and dining spaces that flow seamlessly to a sea-view patio and outdoor entertainment areas. The contemporary kitchen is equipped with both gas and electric cooking facilities and enjoys ocean views of its own, creating a practical yet elegant space for everyday living. Accommodation comprises three generously proportioned bedrooms, each positioned upstairs and benefiting from built-in cabinetry, air conditioning, and beautiful sea views. All three bedrooms feature private en-suite bathrooms, while a guest cloakroom serves the lower level. Outdoor living is centred around a private splash pool, sea-view patio, and balcony, providing the ideal setting to enjoy the North Coast's year-round climate and coastal scenery. Additional features include an automated garage, ample parking, electric fencing, and a backup inverter system for enhanced convenience and peace of mind. Offering contemporary design, low-maintenance living, and spectacular ocean views, this exceptional coastal residence is ideally suited as a primary home, lock-up-and-go retreat, or investment opportunity in one of the North Coast's most desirable seaside locations.
…By Sotheby’s International Realty South Africa


Recently renovated from top to bottom, this stylish freehold residence presents an exceptional opportunity to enjoy modern coastal living in one of Salt Rock's most established residential addresses. Set on a generous 1,067m² site, the home combines contemporary design, quality finishes, and versatile accommodation with an effortless indoor-outdoor lifestyle. Light-filled open-plan living areas flow seamlessly from the designer kitchen, complete with a central island and gas hob, to a covered balcony overlooking landscaped gardens with glimpses of the Indian Ocean. The residence offers four bedrooms and three bathrooms, including a private primary suite with its own balcony. A fully self-contained guest flatlet with a separate entrance, kitchenette, and en-suite bathroom provides flexibility for extended family, visitors, or independent accommodation. Designed with entertaining in mind, the lower level features a second lounge and bar area that opens directly onto the pool and outdoor entertainment space. A wooden deck, pergola, built-in gas and charcoal braai, pizza oven, and landscaped garden create an inviting setting for relaxed coastal living throughout the year. Additional features include a double automated garage with storage, ample off-street parking, and a backup inverter and battery system for enhanced convenience and energy resilience. Offering modern comfort, flexible living, and a sought-after coastal location, this beautifully renovated home is ideally suited as a primary residence, holiday retreat, or investment opportunity on South Africa's desirable North Coast.
…By Sotheby’s International Realty South Africa


Set on an extraordinary 2,344m² private stand within the prestigious Simbithi Eco Estate, this exceptional bush lodge-inspired residence offers a rare combination of space, privacy, sustainability, and lifestyle in one of South Africa's most sought-after coastal estates. Surrounded by mature indigenous trees and tranquil greenbelt views, the home has been thoughtfully designed to embrace seamless indoor-outdoor living. Expansive open-plan living spaces extend onto a generous covered entertainment patio complete with a built-in braai, timber deck, and private swimming pool, creating an idyllic setting for relaxed family living and year-round entertaining. The residence offers four spacious bedrooms and four-and-a-half bathrooms, including a private upper-level primary suite with an adjoining study, creating a peaceful retreat overlooking the surrounding natural landscape. Two additional bedrooms are positioned on the lower level, providing flexibility for family and guests. A standout feature of the property is the fully self-contained luxury cottage, privately positioned with its own entrance, lounge, kitchen, bedroom, and en-suite bathroom. Ideal as guest accommodation, an executive work-from-home retreat, multi-generational living solution, or income-generating rental opportunity, it adds a unique layer of versatility seldom found within the estate. Designed with long-term sustainability and energy resilience in mind, the property features an advanced backup power solution including a 10kVA Victron inverter, 20 solar panels, 30kWh battery storage system, gas generator backup, water storage infrastructure, fibre connectivity, and quality finishes throughout. Additional features include three automated garages, workshop space, landscaped gardens, ample visitor parking, and access to the exceptional lifestyle amenities for which Simbithi Eco Estate is renowned. Offering an unparalleled balance of privacy, nature, sustainability, and modern convenience, this remarkable residence represents a rare opportunity to secure one of the estate's most distinctive lifestyle properties.
…By Sotheby’s International Realty South Africa


Set on an elevated 1,523 m² site overlooking the Indian Ocean, this exceptional fully furnished residence offers an unrivalled blend of luxury, scale, and effortless coastal living in the sought-after seaside enclave of Zinkwazi Beach. Designed for both sophisticated entertaining and relaxed family living, the home welcomes you through a dramatic double-volume entrance hall featuring a sweeping spiral staircase and statement chandelier. Expansive open-plan living and dining spaces flow seamlessly into a designer kitchen complete with premium integrated appliances, a centre island, separate scullery, and dedicated laundry. The home's impressive entertainment offering includes a private cinema lounge, a fully equipped bar and games area, and multiple indoor-outdoor living spaces. Stacking doors open to a covered terrace overlooking the swimming pool, while a built-in braai, gas braai, and bespoke outdoor entertainment area create the perfect setting for year-round entertaining. Accommodation comprises seven generously proportioned bedrooms and six-and-a-half bathrooms. The luxurious primary suite enjoys panoramic ocean views, a spacious walk-in dressing room, a beautifully appointed en-suite bathroom, and a private terrace. Additional bedrooms open onto balconies and patios designed to capture the home's spectacular coastal outlook. Further features include three automated garages with direct access, extensive guest parking, staff accommodation with en-suite bathroom that can function as a guest suite, a dedicated children's play area with in-ground trampoline, air conditioning throughout key living spaces, and a secure estate setting. Offered fully furnished and move-in ready, this remarkable residence presents an outstanding opportunity as a luxury family home, exclusive holiday retreat, or high-performing investment property on South Africa's prestigious North Coast. Zinkwazi Beach is renowned for its pristine beaches, tranquil lagoon, boating, fishing, water sports, and relaxed coastal lifestyle, offering residents a rare combination of natural beauty, privacy, and leisure in one of the region's most desirable seaside destinations.
…By Sotheby’s International Realty South Africa


Positioned on an expansive 1,796 m² stand within the prestigious Simbithi Eco Estate , this exceptional five-bedroom residence offers an unparalleled blend of contemporary elegance, privacy, and natural beauty. Overlooking a tranquil indigenous greenbelt, the home spans approximately 787 m² of thoughtfully designed living space, where soaring double-volume interiors and expansive open-plan living areas create an atmosphere of effortless sophistication. Natural light floods the home, enhancing the seamless connection between indoor and outdoor living. At the heart of the residence, a designer kitchen with premium finishes, integrated appliances, and generous entertaining spaces caters to both everyday family life and grand-scale hosting. A dedicated entertainment level elevates the lifestyle offering, featuring a private cinema, bespoke bar, elegant lounge, and direct access to an exceptional outdoor entertainment terrace. Here, a swimming pool, jacuzzi, firepit, and covered braai area overlook the estate's protected natural surroundings, creating a private sanctuary for relaxation and entertaining. All five generously proportioned bedrooms feature luxurious en-suite bathrooms, providing comfort and privacy for family and guests alike. Additional amenities include a private study, staff facilities, extensive storage, and a triple automated garage. Residents of Simbithi Eco Estate enjoy access to world-class lifestyle amenities, including a championship golf course, walking and cycling trails, community centres, sports facilities, and secure estate living, all moments from the beaches and conveniences of Ballito's sought-after North Coast. This distinguished residence presents a rare opportunity to acquire a luxury family home within one of South Africa's premier coastal estates.
…By Sotheby’s International Realty South Africa


Two Gorgeous Homes right next to each other with Outstanding Sea views An exceptional opportunity to acquire two fully renovated, freestanding homes, sold together and fully furnished, each set on its own level stand in an exclusive coastal location. Both residences feature a modern white aesthetic with quality finishes throughout, including American shutters, rimless glass stack doors, and seamless indoor-outdoor living designed to maximise uninterrupted sea views. The open-plan living areas open onto a spacious entertainment deck with built-in braai, swimming pool, and established, landscaped gardens—ideal for relaxed coastal living and entertaining. Gourmet kitchens are fitted with freestanding gas stoves, quality cabinetry, and refined finishes. The homes offer generous accommodation, excellent storage, and a total of four garages. Excellent security provides peace of mind. Ideal for extended family living, dual-living luxury, or a discerning buyer seeking a rare coastal asset.
…By Sotheby’s International Realty South Africa


This BEAUTIFULLY maintained and upgraded double-storey freestanding home is tucked away in a quiet cul-de-sac and enjoys a charming side sea view. Offering four bedrooms and 2.5 bathrooms, every bedroom opens onto a private balcony, creating a seamless indoor-outdoor flow. The home features an expansive open-plan lounge and dining area that connects effortlessly with a modern kitchen fitted with Bosch appliances, a breakfast bar and separate scullery. Sliding doors lead out to an undercover patio, overlooking a sparkling swimming pool and a meticulously landscaped garden with a lush lawn – perfect for entertaining and relaxed family living. Additional features include full domestic quarters, garden lighting, monkey screens on all access points, a UV water filtration system, three 1,000L water tanks and one 5,000L JoJo tank. The home is fully smart-enabled, allowing control of lighting, pool and security from your smartphone. Advanced security features include IPSS monitoring, six high-resolution cameras with voice control, electric fencing, alarm system and burglar bars. Energy efficiency is a key highlight, with 20 solar panels, two inverters and two Tesla batteries ensuring reliable, uninterrupted living.
…By Sotheby’s International Realty South Africa


Totally Renovated, Modern 352 m2 apartment with outstanding sea views Description Step into style and comfort with this tastefully renovated residence boasting modern finishes throughout. A spacious double living area includes an enclosed section of the balcony, perfect for additional lounging or entertainment space. The open-plan kitchen is sleek and contemporary, fitted with gas hob and quality finishes—ideal for the culinary enthusiast. Offering 4 generous bedrooms, including a luxurious full en-suite in the main, plus a family bathroom and additional guest toilet. Entertainment is a dream with two lounges, a built-in bar, braai, and dining area leading out to a balcony showcasing panoramic sea views and a 54-jet Jacuzzi—the perfect setting for relaxation or hosting guests. Additional features include: Double basement parking Golf cart parking Storeroom A rare find combining luxury, space, and lifestyle. Simbithi is An 18-hole executive golf course (designed by Peter Matkovich), part of the Simbithi Country Club — this is a big draw for golfers and those who enjoy club-style living. Multiple community centres, each with its own vibe: swimming pools, kids’ play areas and braai/relax spots for families and social interaction. Outdoor recreation: walking, jogging, cycling and mountain-bike trails running through forests, wetlands and grasslands. Perfect if you enjoy nature and active living. Other leisure & lifestyle facilities: a country-club clubhouse, gym, tennis courts, equestrian centre with stables for horse-riding enthusiasts, fishing dams (catch-and-release), and padel courts. Access to nearby beaches (via estate beach-gates), and the convenience of being close to Ballito’s shopping, schools, medical facilities and transport links.
…By Sotheby’s International Realty South Africa


This remarkable Zinkwazi Beach home commands uninterrupted, panoramic ocean views from an elevated position, offering an exceptional blend of space, luxury, and effortless coastal living. Designed with comfort and functionality in mind, the property spans eight bedrooms (4 large bedrooms and 4 loft bedrooms above), generous entertainment areas, and beautifully considered finishes throughout. The heart of the home is the open-plan kitchen, dining, and lounge area, where cement countertops, stacker doors, and warm wooden flooring create a modern yet inviting atmosphere. The kitchen flows seamlessly to the entertainment deck, making it the ideal space for family gatherings or relaxed hosting. A guest loo and scullery add everyday convenience. Upstairs, a dedicated TV lounge showcases the best of Zinkwazi’s natural beauty — sunrise over the ocean in front and sunset views over serene farmland at the back. A striking wooden staircase connects the levels with style and warmth. All 4 bedrooms are designed to maximize privacy and indoor–outdoor living. Each one features: Its own private entrance En-suite bathroom Sliding doors opening directly onto the pool and surrounding deck A loft bedroom above each with beautiful views The outdoor area is truly impressive, featuring a long swimming pool that runs alongside the deck and connects beautifully to the main entertainment zones. With no garden to maintain, this expansive home remains incredibly easy to manage despite its size. Additional features include: Space to park up to 12 vehicles (double garage + extensive uncovered parking) Inverter system ensuring uninterrupted power Massive storage area beneath the deck Domestic quarters Automated access Alarm system and electric fencing This extraordinary home is perfectly suited to large families, multi-generational living, or those seeking an impressive coastal escape with minimal maintenance. With breathtaking views, generous proportions, and superb finishes, it captures the best of the Zinkwazi Beach lifestyle.
…By Sotheby’s International Realty South Africa


This exceptional property offers the perfect blend of space, tranquility, and versatility. Set on large open grounds surrounded by lush lawns, mature trees, and natural beauty, the estate enjoys uninterrupted views of a magnificent dam — creating a truly serene and picturesque setting. The property is made up of 3 stands totaling to 19 656 m2 of beautiful level lawn and gardens. The property features several buildings and facilities, including: Main Venue: A spacious entertainment venue with a wraparound balcony overlooking the dam — ideal for hosting functions or private gatherings. It includes a fully equipped kitchen with two gas stoves and a SMEG oven, a built-in bar, and well-appointed restrooms (ladies with 5 stalls and a dressing room, and men’s with 5 urinals). The venue is supported by two 5,000-litre water tanks. Main Residence: A comfortable family home featuring 4 bedrooms, 2 lounges, a well-equipped kitchen, and an undercover patio leading out to a swimming pool — perfect for relaxed outdoor living. Guest Accommodation: Two charming Bed & Breakfast cottages attached to the main house, each with an ensuite bathroom and air conditioning. Two freestanding self-catering cottages, each offering 2 bedrooms, a spacious kitchen, lounge, full bathroom, undercover patio, and air conditioning. Both are fully fenced for privacy and security. Additional Features: Tennis court Double garage 3 phase power Saddle room Domestic quarters with bathroom 5,000-litre water tank Borehole with filtration system providing safe, drinkable water This unique property combines the best of country living, modern comfort, and investment potential. Whether for private use, hospitality, or event hosting, it offers endless opportunities in an unbeatable natural setting.
…By Sotheby’s International Realty South Africa


Book your private viewing for this coastal masterpiece with panoramic sea views in the luxury estate of Izinga. Featuring world-class finishes and brand-new modern design, here is what you get in this exceptional 980sqm floor-area home: Enjoy luxurious coastal living with majestic inland and sweeping sea views from every level of this impressive 3 storey residence. Designed for both comfort and grand entertaining, this home offers an extraordinary blend of style, space, and sophistication. Enter on the first level (road level) to a grand open-plan dining and lounge area flowing onto a balcony that overlooks the sparkling pool and breathtaking sea views. The high-end kitchen is fitted with Miele appliances, exquisite finishes, and a tucked-away scullery. This level also offers a guest bedroom with en-suite, plus a separate office/study that can easily serve as a 5th bedroom. The second level (upstairs) presents three spacious en-suite bedrooms, each beautifully finished with modern cabinetry, air-conditioning, and premium fittings. This level also includes a jacuzzi, spa room, and a cosy pyjama lounge for private family relaxation. The third level (downstairs) features a built-in cinema, plus a versatile space ideal for a gym, bar, or entertainment lounge. This area opens out to the garden, pool, and a fire pit with built-in benches—perfect for outdoor gatherings. Additional features include three automated garages and ample parking. Be the first homeowner to enjoy this spectacular new build offering the ultimate estate lifestyle with 24/7 monitored security. Located in the prestigious Izinga Park 1, within the greater Izinga Estate, residents enjoy serene coastal living with open spaces to walk, run, cycle, and unwind. The architectural style blends contemporary elegance with Mediterranean and Balinese influences, creating a truly exclusive setting. Call Carly today for your private tour.
…By Sotheby’s International Realty South Africa


Income-Generating Beachfront Holiday Home – A Rare Opportunity That Pays for Itself Situated in a prime location with direct access to the pristine shores of Sheffield Beach, this exceptional property offers the perfect blend of lifestyle and investment. The home features three self-contained bachelor apartments, each thoughtfully designed with en-suite bathrooms, private splash pool, balconies, and uninterrupted sea views. These units provide excellent short- or long-term rental potential, making this a truly income-generating asset. The main residence is impeccably maintained and boasts spacious, flowing living and entertainment areas that open seamlessly onto breathtaking ocean vistas. The large patio has been enclosed with stylish stackable glass doors, creating a versatile space ideal for year-round enjoyment. A separate, protected entertainment zone is equipped with a jacuzzi, a second swimming pool, and a built-in braai, providing the ultimate setting for relaxation and hosting guests. The home includes four bedrooms and four bathrooms, two of which are en-suite, along with a dedicated study area. Additional features include triple garages with built-in cabinetry, a linen room, and ample storage space throughout. High tech security. In a class of its own, this property represents a rare combination of luxury, location, and lucrative rental potential – an ideal coastal investment.
…By Sotheby’s International Realty South Africa
'%20stroke='%23DDAA3A'%20stroke-width='1.909'%20stroke-linecap='square'%20stroke-linejoin='bevel'/%3e%3c/svg%3e)
Receive by email any new listing that may match your search criteria
Your criteria :
By validating this form, you accept the general conditions of use of Le Figaro Properties.
These agencies offer a selection of luxury properties vente in KwaZulu-Natal. Feel free to contact them for personalized assistance.


